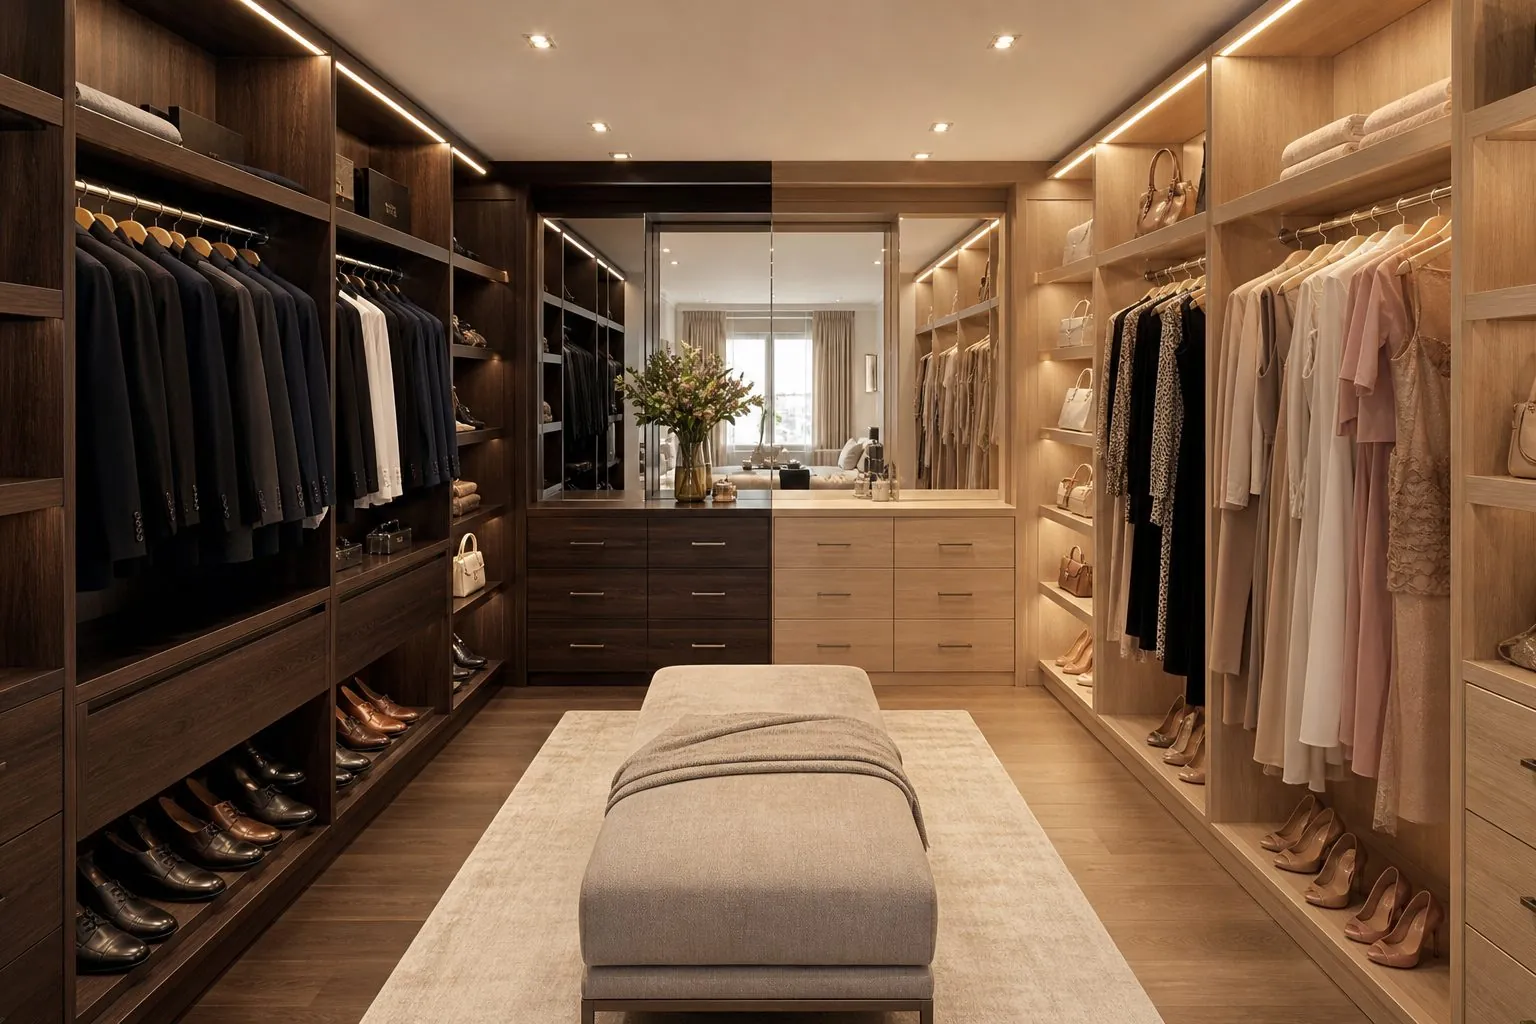
Features of His-and-Hers Walk-In Wardrobe
- Two dedicated storage zones in one room
- Different hanging ratios per user
- Separate drawer, shoe and accessory sections
- Shared island or bench as optional divider
- Coordinated finishes with subtle zone variation
His-and-Hers Walk-In Wardrobe Buying Guide
A his-and-hers walk-in wardrobe suits master suites in villas, premium apartments and hotel suites where two users need clearly separated storage. It solves daily conflict over space by planning each side for its own mix of long hanging, short hanging, folded items and shoes. It is not suitable for small rooms that cannot fit two usable walls plus a walkway, where a shared built-in wardrobe is more efficient. Before ordering, confirm user wardrobe profiles, room plan, ceiling height, lighting needs and whether doors are wanted on any section.
Arcova plans his-and-hers walk-in wardrobe layouts in 3D, builds to shop drawings and labels packing by zone and wall so installers can assemble each side in the correct order.
- Made to your drawings and site measurements
- ISO9001, BSCI and FSC certified factory
- Export packing labelled by unit and room
- 24-hour online technical support
Quote for His-and-Hers Walk-In Wardrobe
Send sizes, quantity and destination — reply within 24 hours.
His-and-Hers Walk-In Wardrobe Specifications
| Item | Specification |
|---|---|
| Layout | Parallel, L-shape or U-shape zones |
| Hanging | Long, double and short hanging rails |
| Carcass | Melamine board, MDF or plywood |
| Fronts | Open, glass doors or solid doors |
| Drawers | Soft-close full-extension by budget |
| Lighting | LED rail, shelf or profile lights |
| Shelf depth | confirmed per design |
| Certifications | ISO9001, FSC; emission test reports on request |
| Option | Detail |
|---|---|
| Zone split | Equal or weighted to user needs |
| Shoe storage | Tilted or flat shelves, display lighting |
| Accessories | Tie, belt, trouser and valet rails |
| Mirror | Full-height mirror panels or pull-out mirror |
| Finish | Shared or contrasting interior colors |
Final values are confirmed on approved shop drawings.
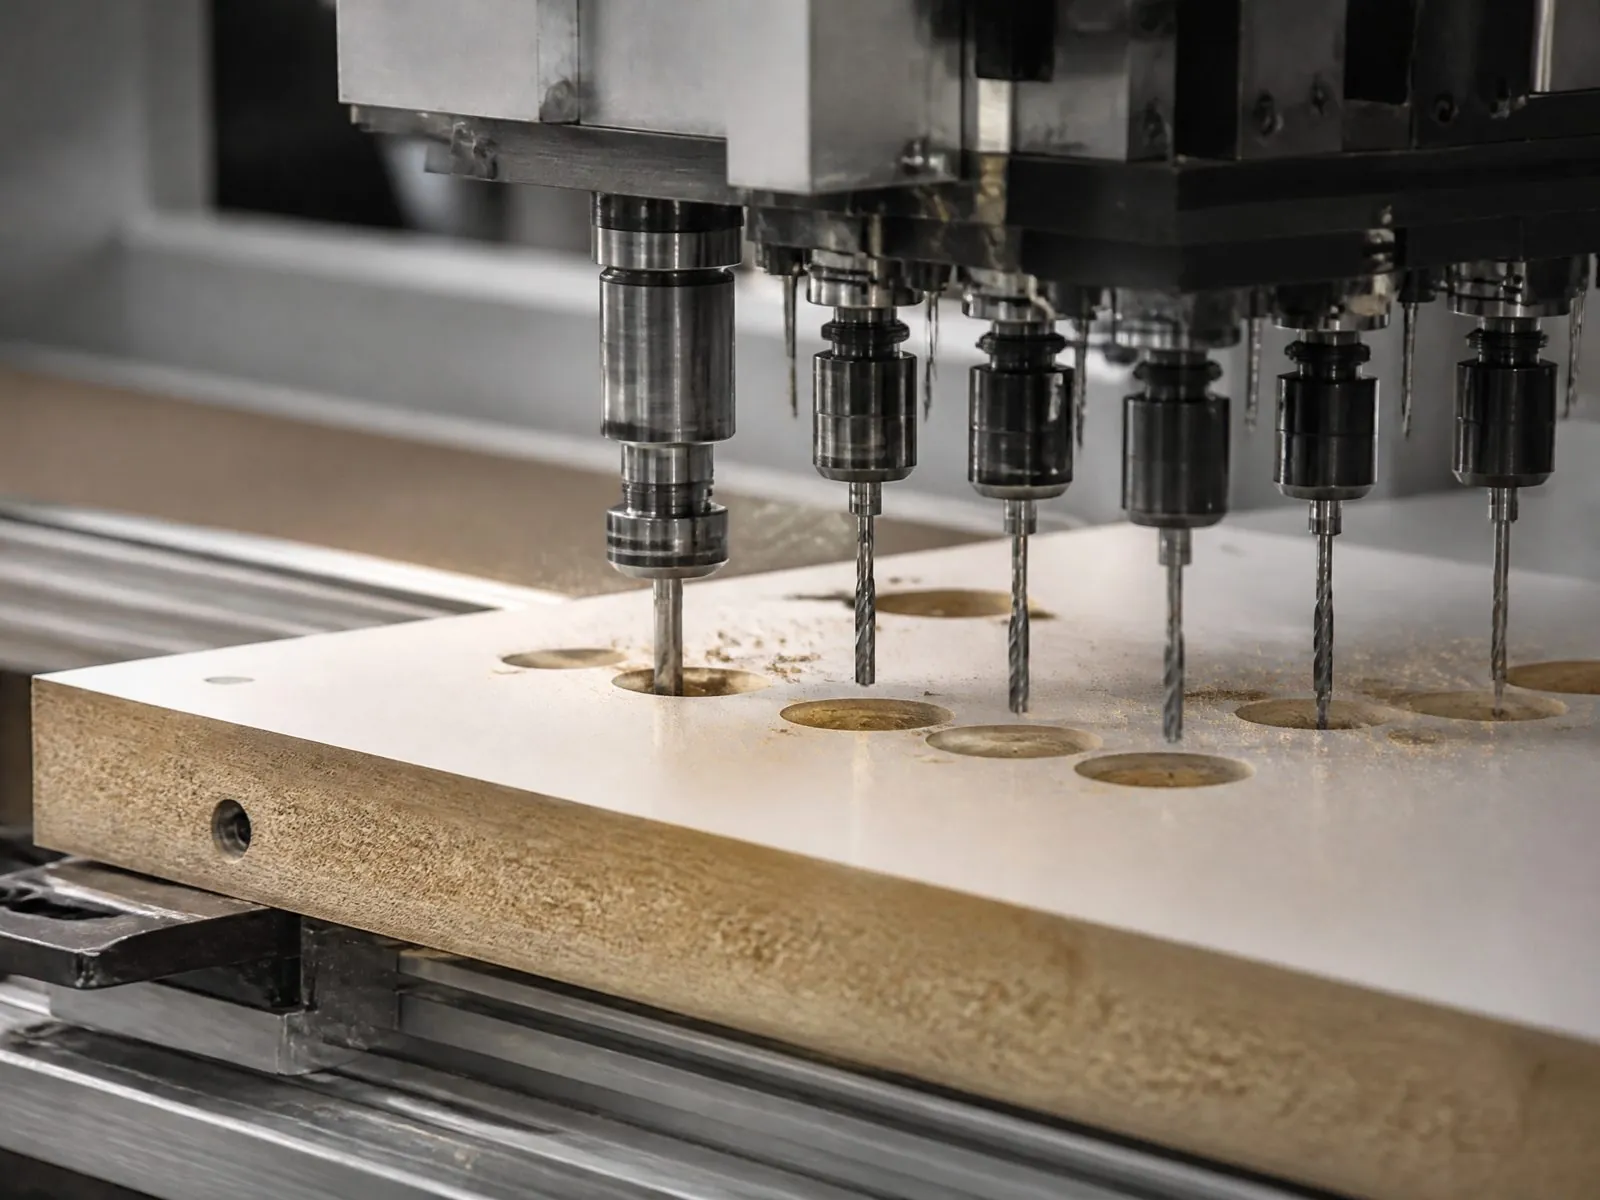
Produced at Arcova Contract Manufacturing Base
Every his-and-hers walk-in wardrobe order is produced on our 40,000 m² site with 12 production lines, including automated CNC cutting, edge banding and drilling. Monthly capacity of 40 × 40HQ containers lets us run sample, mock-up and phased project shipments from one factory.
Factory StrengthHis-and-Hers Walk-In Wardrobe FAQs
More Built-In Wardrobes
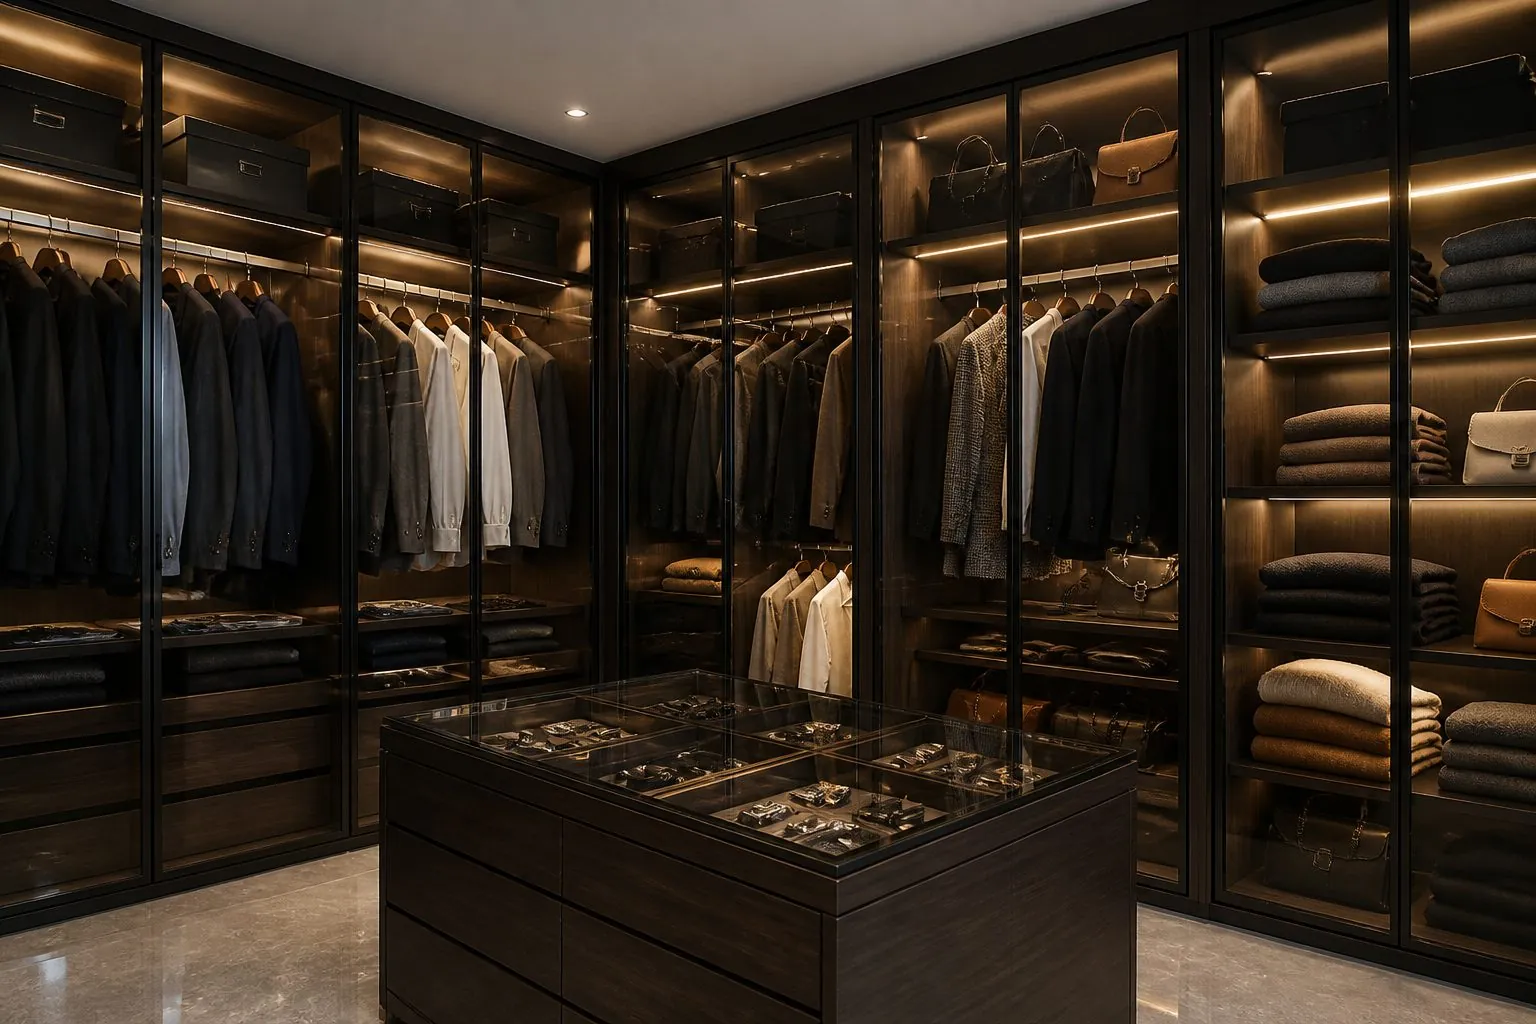
Glass Door Walk-In Wardrobe
Walk-in wardrobe system with slim aluminum-framed glass doors, integrated lighting and custom hanging, drawers and display shelving.
View Details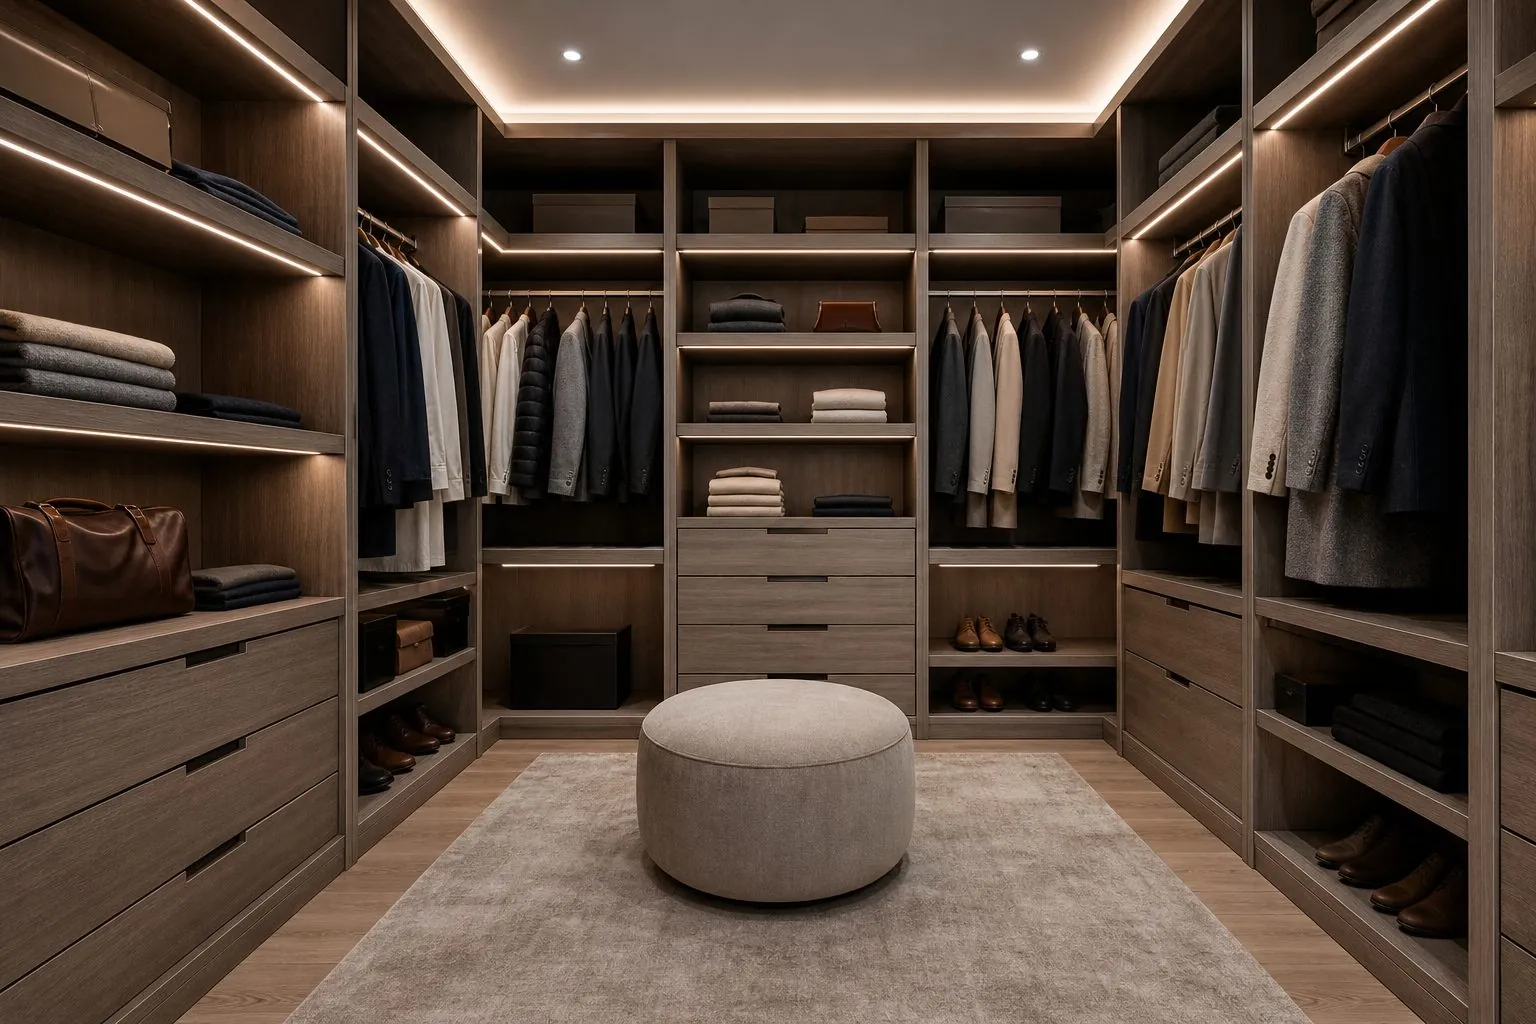
U-Shaped Walk-In Wardrobe
Three-sided walk-in wardrobe system wrapping hanging space, drawers and shelves around the room for maximum storage.
View Details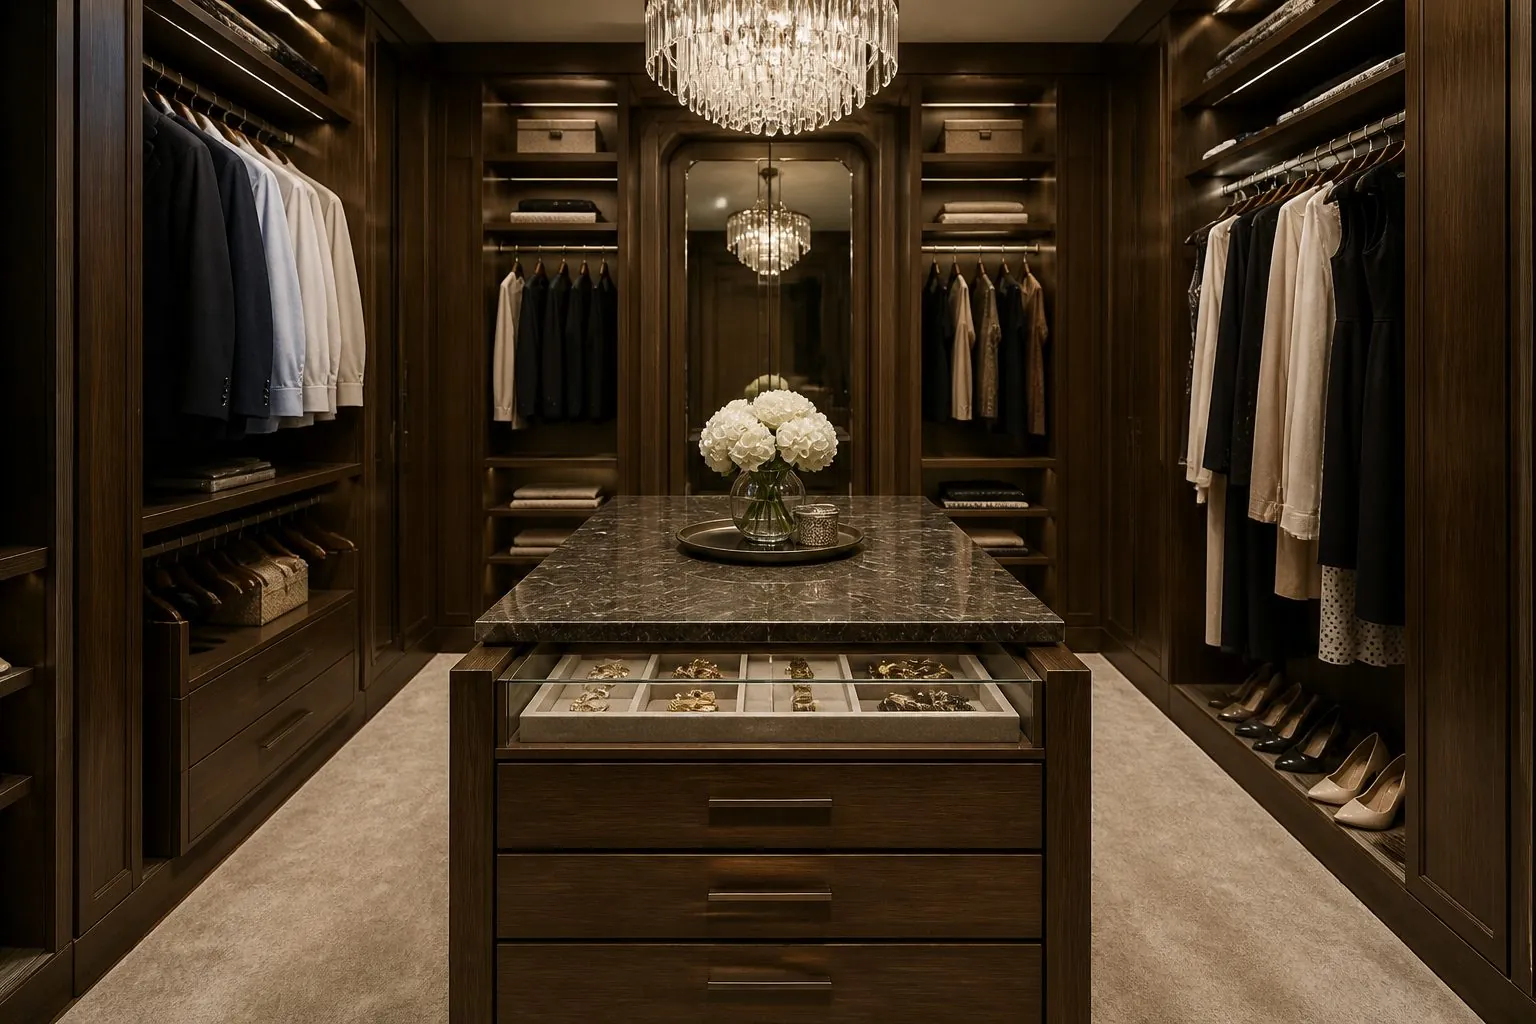
Walk-In Wardrobe with Drawer Island
Walk-in wardrobe with central drawer island, glass-top accessory trays and coordinated hanging and shelving walls.
View Details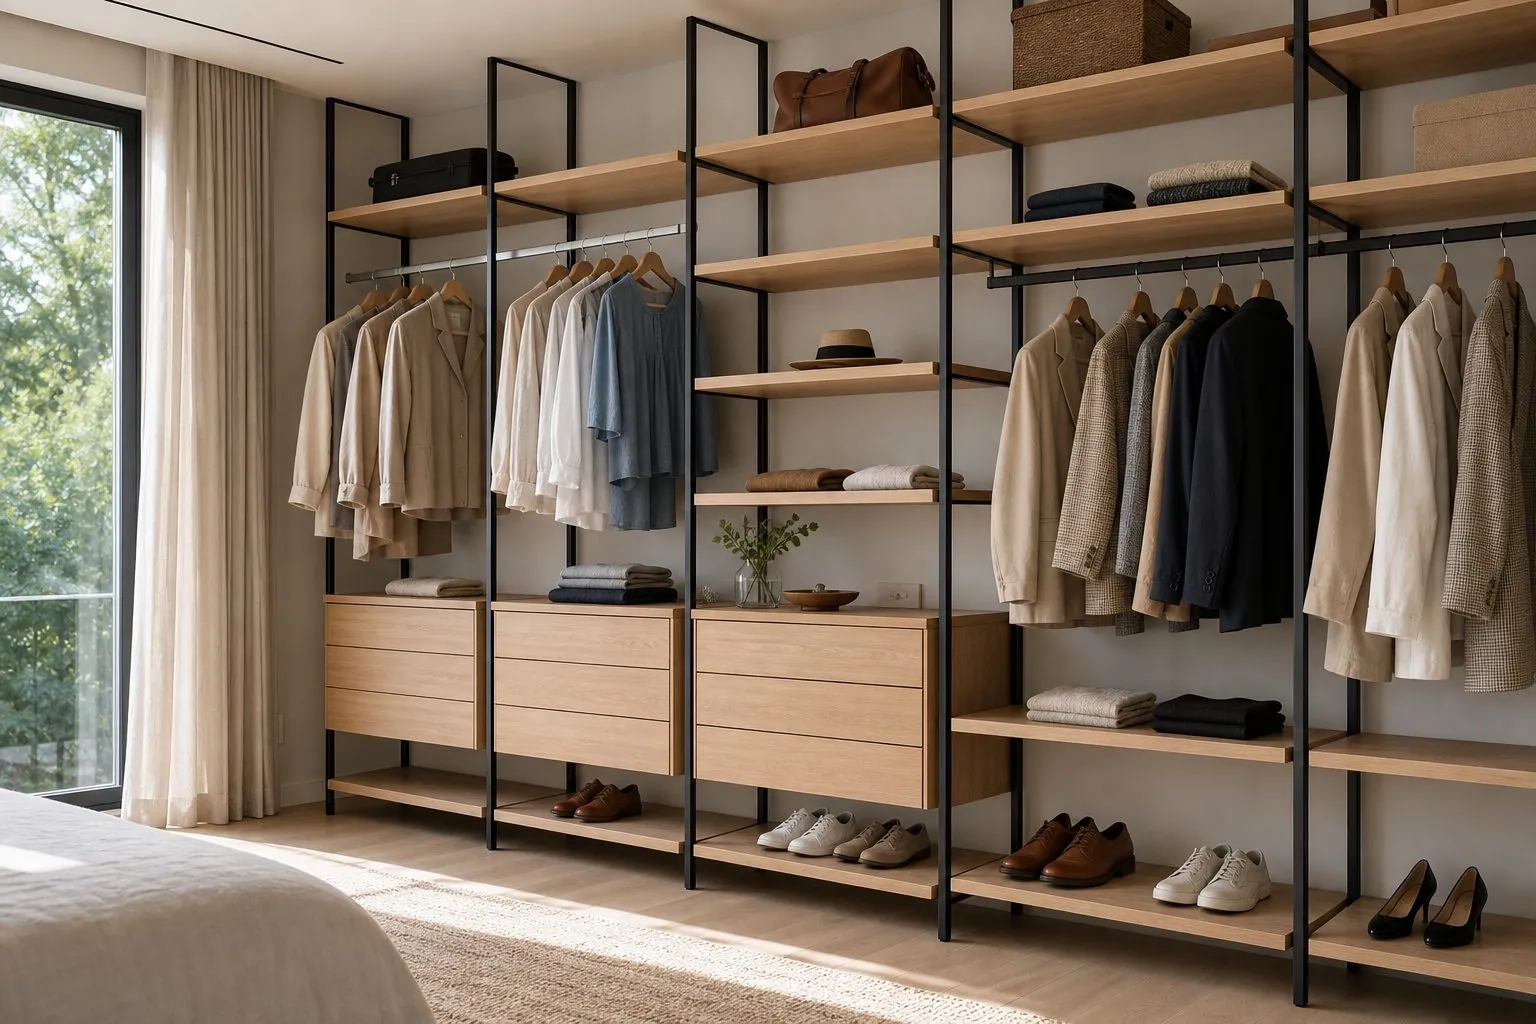
Open Walk-In Wardrobe System
Open walk-in wardrobe system with modular hanging, shelves, drawers and island options for dressing rooms and suites.
View DetailsNeed His-and-Hers Walk-In Wardrobe for Your Project?
Send drawings, quantities and destination — get a proposal and quotation within 24 hours.