Which Restaurant and Bar Joinery Items Does a Venue Need?
Plan joinery from the service flow: where guests order, where they sit and where staff work. A Bar Counter or Cafe Counter anchors ordering and service. A Bakery Display Counter sells products at the front. Restaurant Booth Seating and Dining Banquette Seating raise seat density along walls. A Hotel Banquet Sideboard supports buffet and event service. Most venues combine three or four of these in one package, so finishes and heights must be coordinated.
| Item | Main Role | Check Before Ordering |
|---|---|---|
| Bar Counter | Drinks service and guest seating | Back-bar equipment, footrail, top material |
| Cafe Counter | Ordering, coffee and pastry service | Coffee machine, POS, cash and queue side |
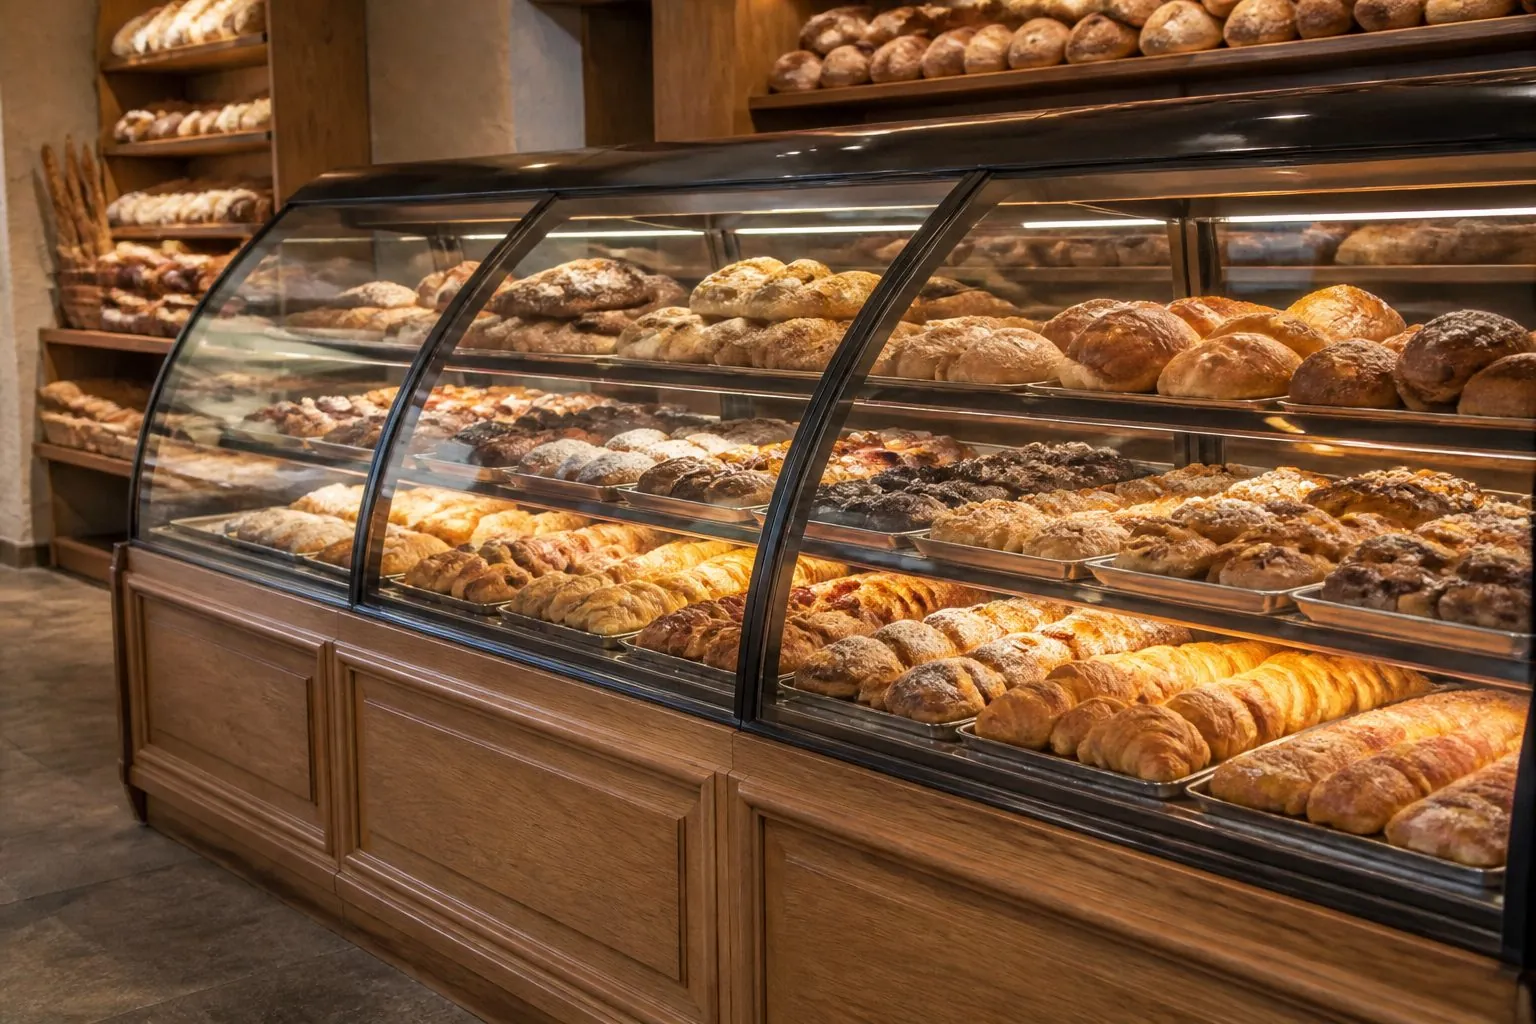
| Bakery Display Counter | Product display and sales | Refrigerated or ambient case, glass type |
| Restaurant Booth Seating | High-density wall seating | Table sizes, seat depth, fabric |
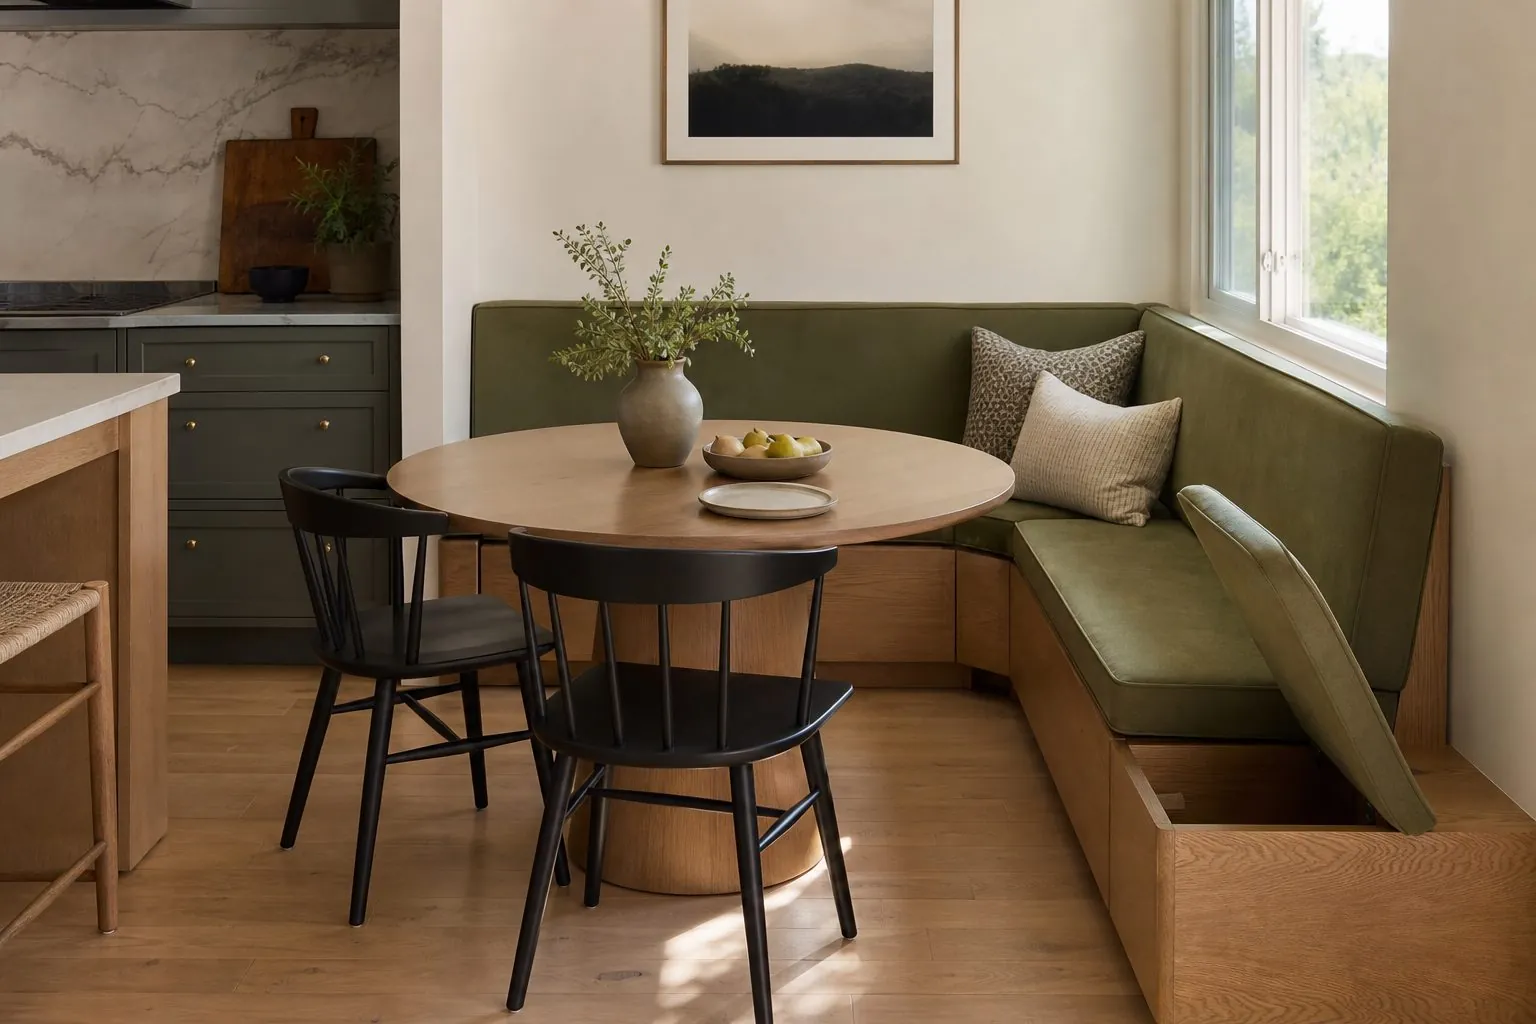
| Dining Banquette Seating | Long continuous bench seating | Wall length, back height, storage below |
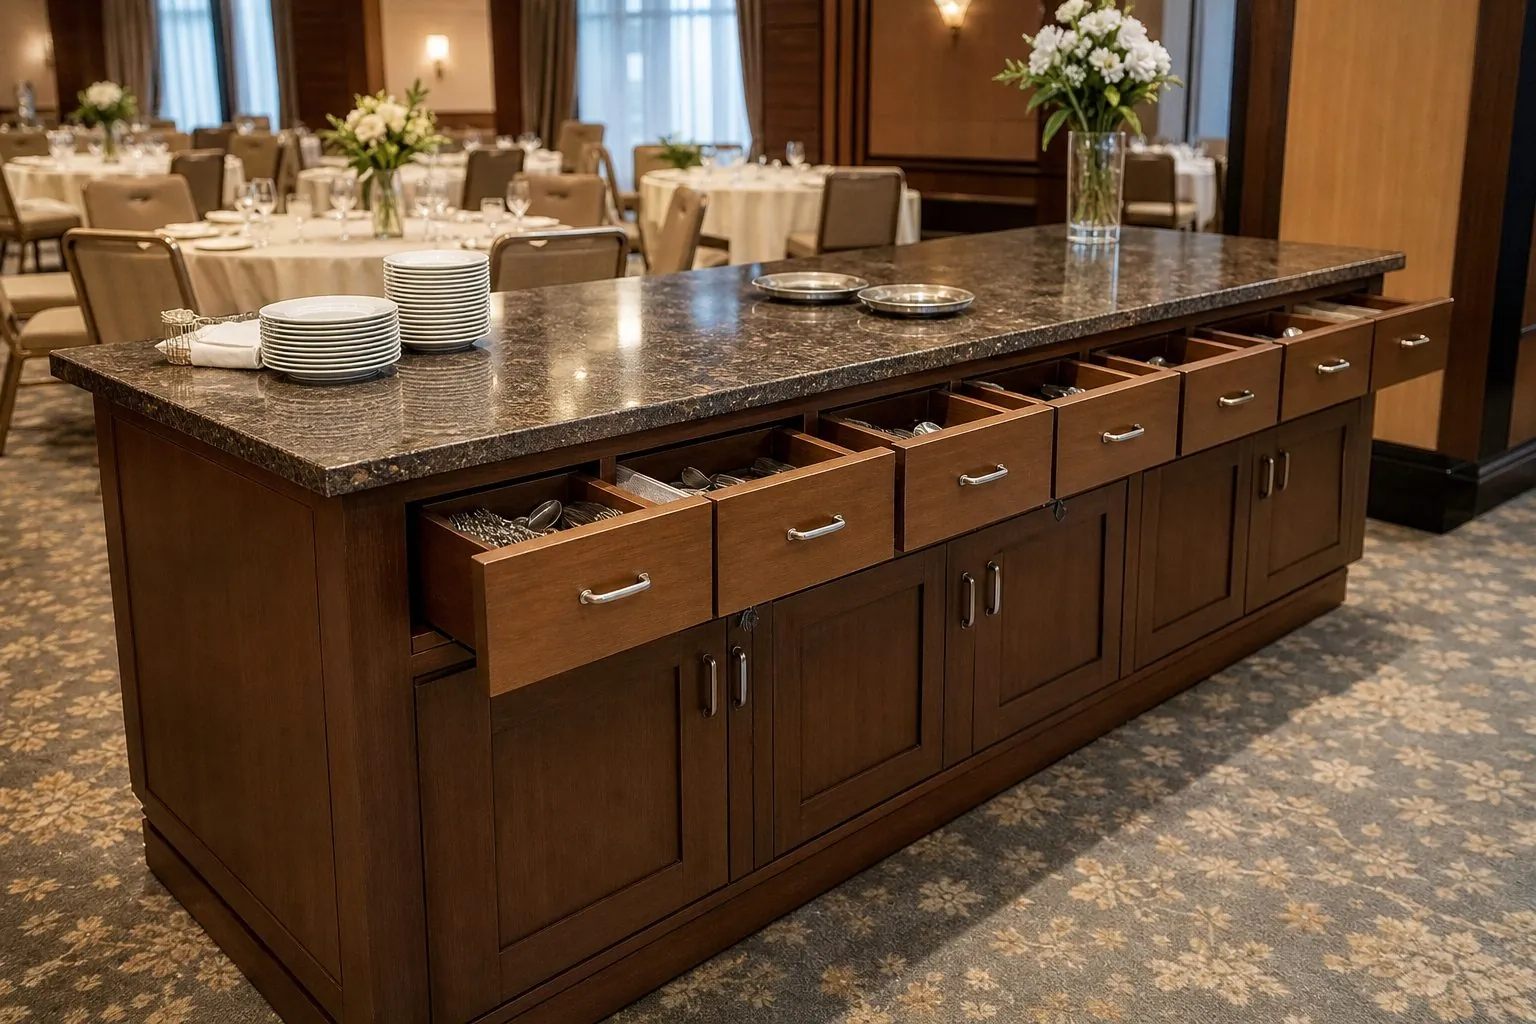
| Hotel Banquet Sideboard | Buffet and event service storage | Mobility, chafing dish heat, cutlery storage |
How Is a Bar Counter Built Around Equipment?
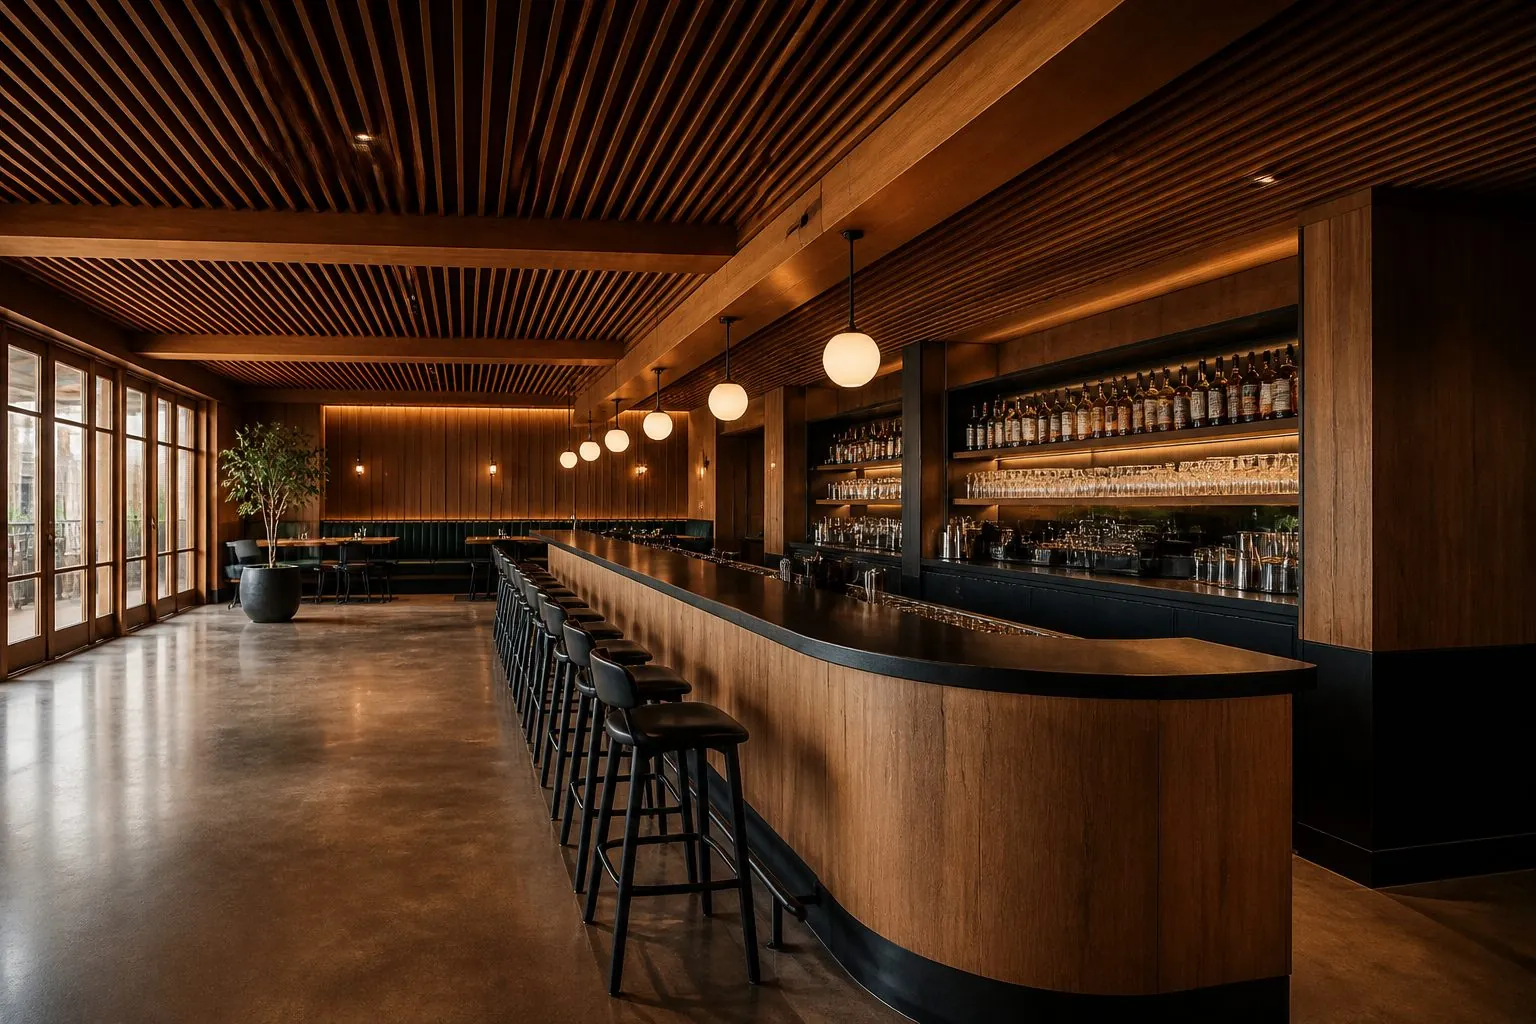
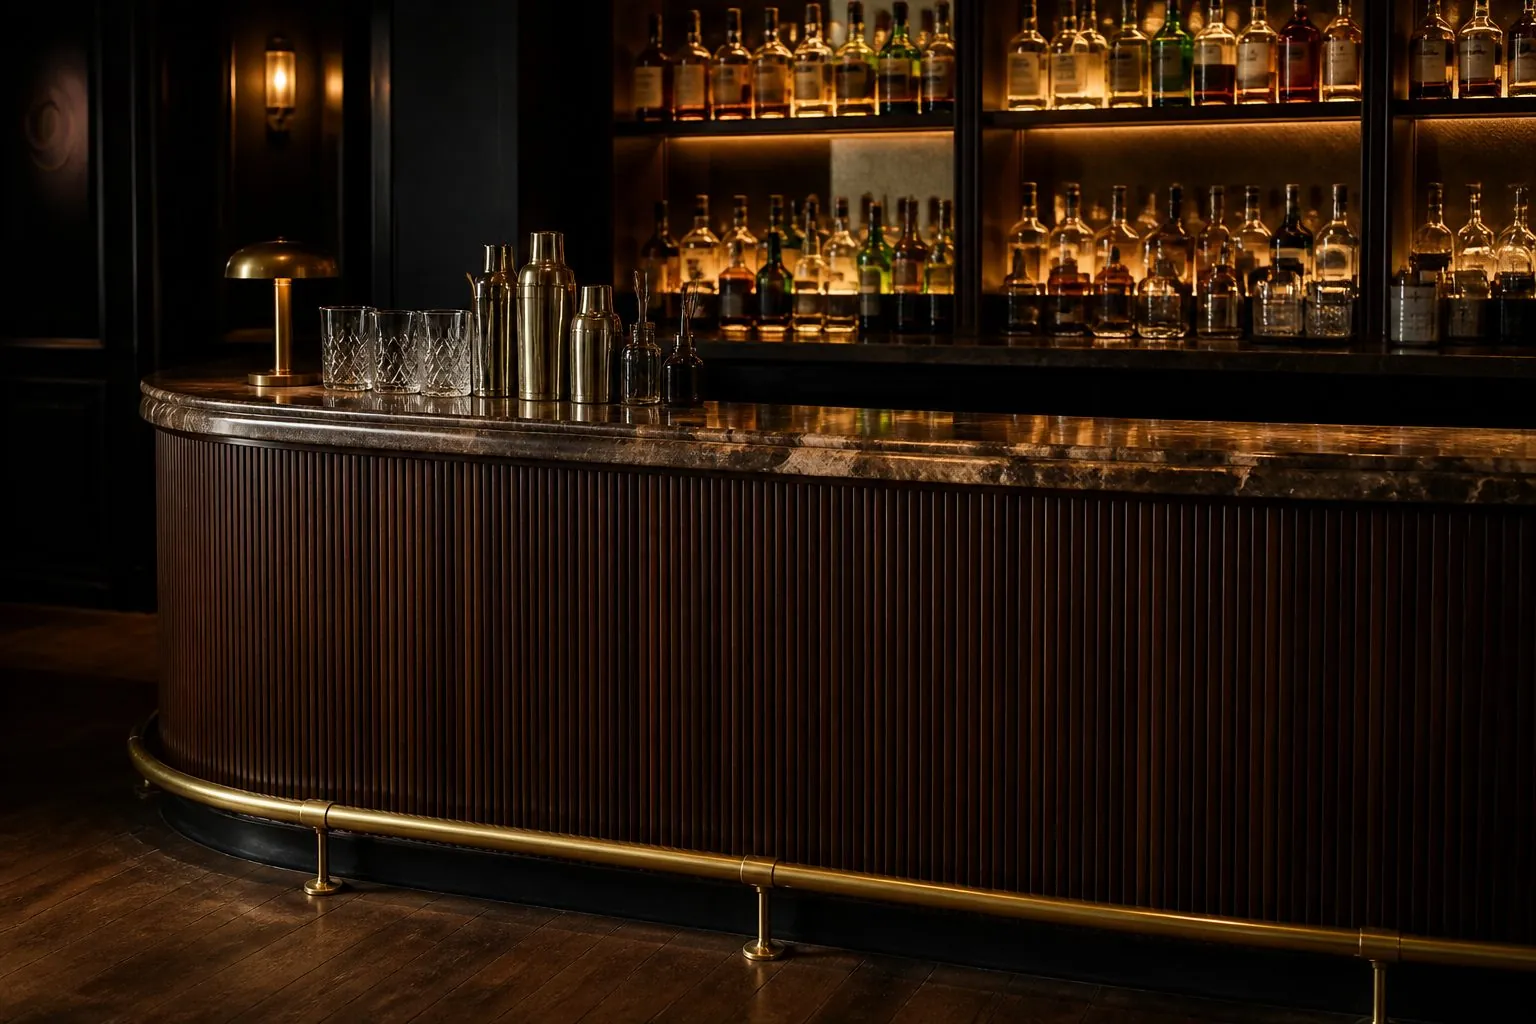
A bar counter is a front for equipment, so collect the equipment list before drawing. Underbar units such as ice wells, glass washers, bottle coolers, speed rails and sinks set the internal widths and the service-side height. The guest side then carries the visible finish, top overhang and footrail.
- Send equipment models with dimensions and ventilation needs.
- Mark drainage, water and power points along the counter.
- Leave ventilated openings for refrigeration compressors.
- Specify a durable guest-side front: veneer with lacquer, laminate, fluted panels or metal trims.
- Choose top material that resists alcohol, water and heat, such as quartz, stone or compact laminate.
Back-bar shelving and display cabinets are usually drawn with the counter, often with LED lighting behind bottles.
What Makes a Cafe Counter Work for Staff and Customers?
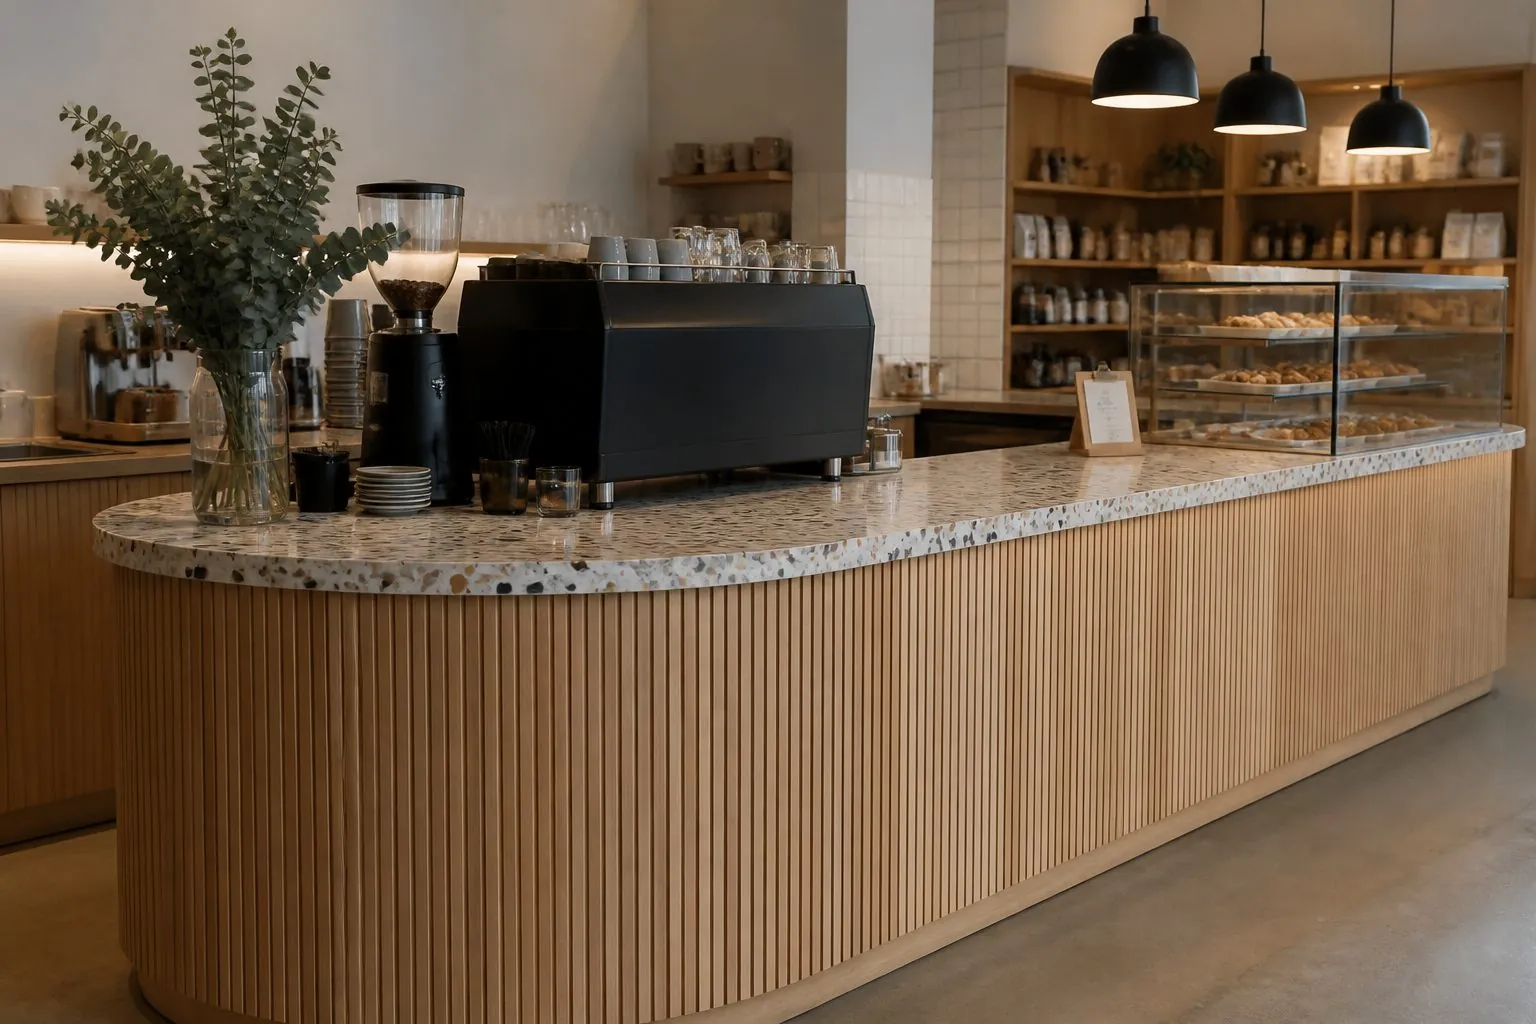
A good cafe counter separates ordering, preparation and pick-up so queues do not block staff. Typical zones are a POS point with cash drawer, a coffee station with knock-box and milk fridge below, a pastry display and a hand-off area.
Confirm the coffee machine and grinder models, as they set worktop depth, cable holes and drain routes. Knock-box cut-outs, cup storage above and waste bins below make the station efficient. Customer-facing panels take knocks from bags and feet, so use kick plates and hard-wearing finishes at low level.
How Should a Bakery Display Counter Be Specified?
The display case decides the counter. Refrigerated cases require compressor space, ventilation grilles and condensate drainage. Ambient cases are simpler but still need lighting and staff access from behind.
- Choose refrigerated, heated or ambient display for each section.
- Select the case supplier and send its installation drawing.
- Specify glass: curved or straight, and safety glass for guest side.
- Plan staff-side storage for trays, bags and boxes.
- Coordinate the counter front finish with the cafe or shop interior.
We build the joinery base and cladding around the case; the refrigeration unit itself is normally supplied by a specialist equipment vendor.
How Do You Plan Restaurant Booth and Banquette Seating?
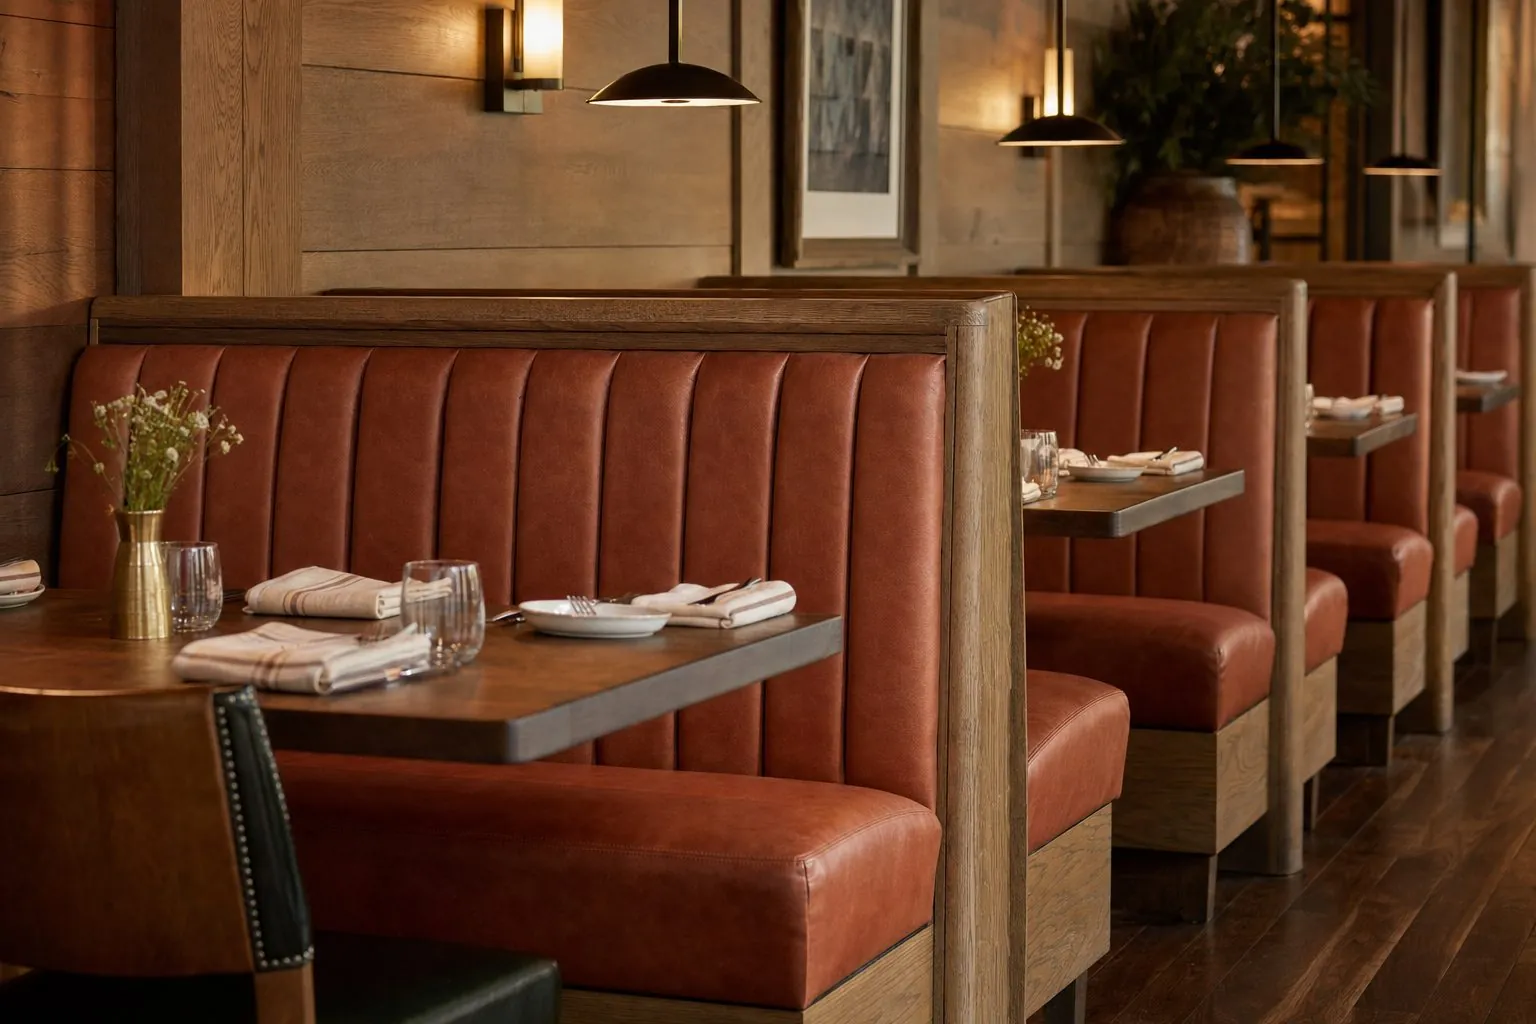
Booths and banquettes increase seating density, but comfort depends on seat height, seat depth and back angle matched to table height. Ask your designer for seat and table heights, and approve a sample seat before mass production.
| Element | Options | Buyer Note |
|---|---|---|
| Seat | Upholstered, timber, removable cushion | Removable covers simplify cleaning |
| Back | Channel tufted, plain, slatted, high back | High backs add privacy and acoustic comfort |
| Base | Plinth, legs, storage drawer | Kick plates protect the plinth |
| Fabric | Commercial fabric, faux leather, vinyl | Request fire and rub data from supplier |
Banquettes along long walls are produced in modules and joined on site. Confirm wall straightness and any services, such as radiators or sockets, along the run.
What Should a Hotel Banquet Sideboard Include?
Banquet sideboards are worked hard and moved often, so durability and mobility come first. Common features include lockable castors, heat-resistant tops for chafing dishes, cutlery drawers with dividers, linen shelves and cable access for warmers.
Choose finishes that hide scuffs, such as textured laminate or darker veneer, and protect corners with solid edging or metal trims. Tell us the room setups the sideboard must serve, as length and weight affect how easily staff can move it.
Which Materials Stand Up to Commercial Food and Beverage Use?
Restaurant joinery sees spills, cleaning chemicals and constant contact. Use moisture-resistant board in counters near sinks and ice wells, seal all cut-outs and select Easy-to-Clean Surface Finishes on guest-contact areas. Veneer looks warm but needs a durable lacquer, while laminate and compact laminate are practical for high traffic. Metal kick plates and corner guards protect the parts that take the most damage.
Think about cleaning routines as well. Staff wipe counters and seats many times a day with detergents, so avoid open-grain finishes, deep unsealed grooves and fabrics that stain easily on high-contact areas. Where fluted or slatted fronts are part of the design, keep them above kick height and specify a sealed lacquer. For seating, removable seat covers and vinyl or faux leather on high-turnover tables make replacement and cleaning faster, while fabric can be reserved for back panels.
How Are Restaurant Joinery Packages Delivered and Installed?
Venues often open on fixed dates, so joinery must arrive in modules that pass through doors and assemble quickly.
- Counters are split into modules sized for site access and joined with concealed connectors.
- Tops are packed separately with edge protection.
- Upholstered seats are wrapped and boxed to avoid crushing.
- Every module is labelled by zone and position on the layout drawing.
Approve finish samples and, where possible, a sample module before production, then inspect with photo reports before shipping.
How Can Arcova Help With Restaurant and Bar Joinery?
Arcova produces counters, seating and sideboards alongside commercial display cabinets and hotel furniture in a 40,000 m² factory with automated CNC cutting, edge banding and drilling. We prepare shop drawings around your equipment, approve finish and fabric samples and inspect production with photo reports. Send your venue layout to start.