✉ [email protected]☏ WhatsApp +86-15169688678
24-Hour Online Technical Support
Get A Quote
Custom kitchen cabinets by Arcova
Home / Products / Kitchen Cabinets
12+ Years Manufacturing | Factory Direct | ISO9001 · BSCI · FSC Certified

Custom Kitchen Cabinets Manufacturer for Projects & Wholesale

Made-to-drawing kitchen cabinets for developers, contractors and distributors — your sizes, finishes and hardware, produced on automated lines and packed for export.

  • 40,000 m²Factory Area
  • 12Production Lines
  • 40 × 40HQMonthly Capacity
  • 24 hOnline Support
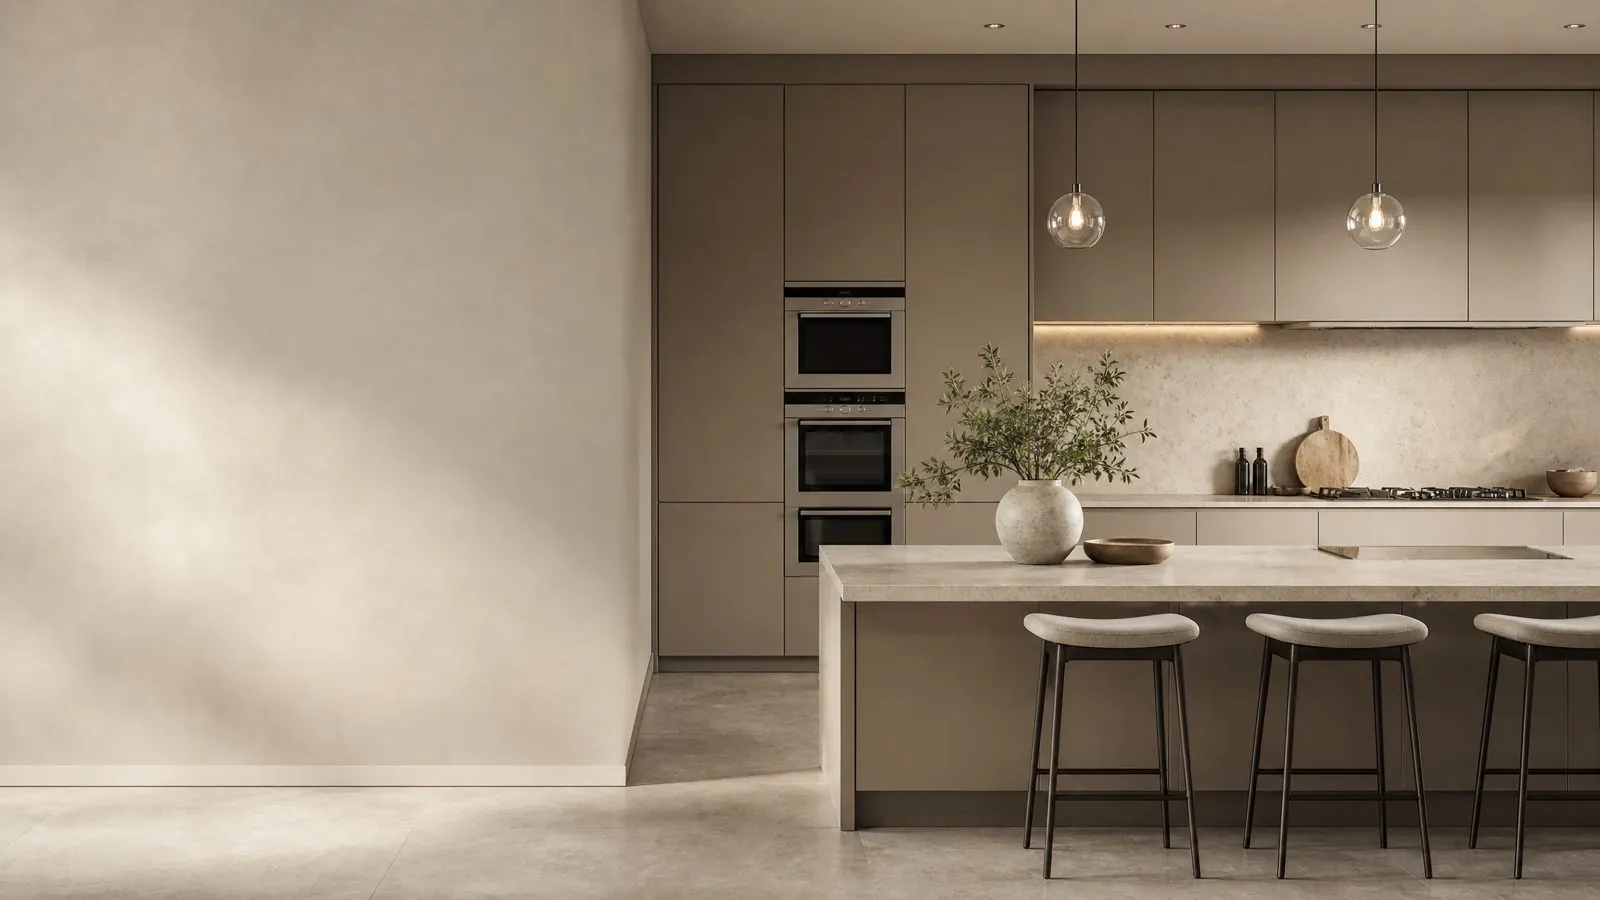
Modern matte kitchen cabinet series
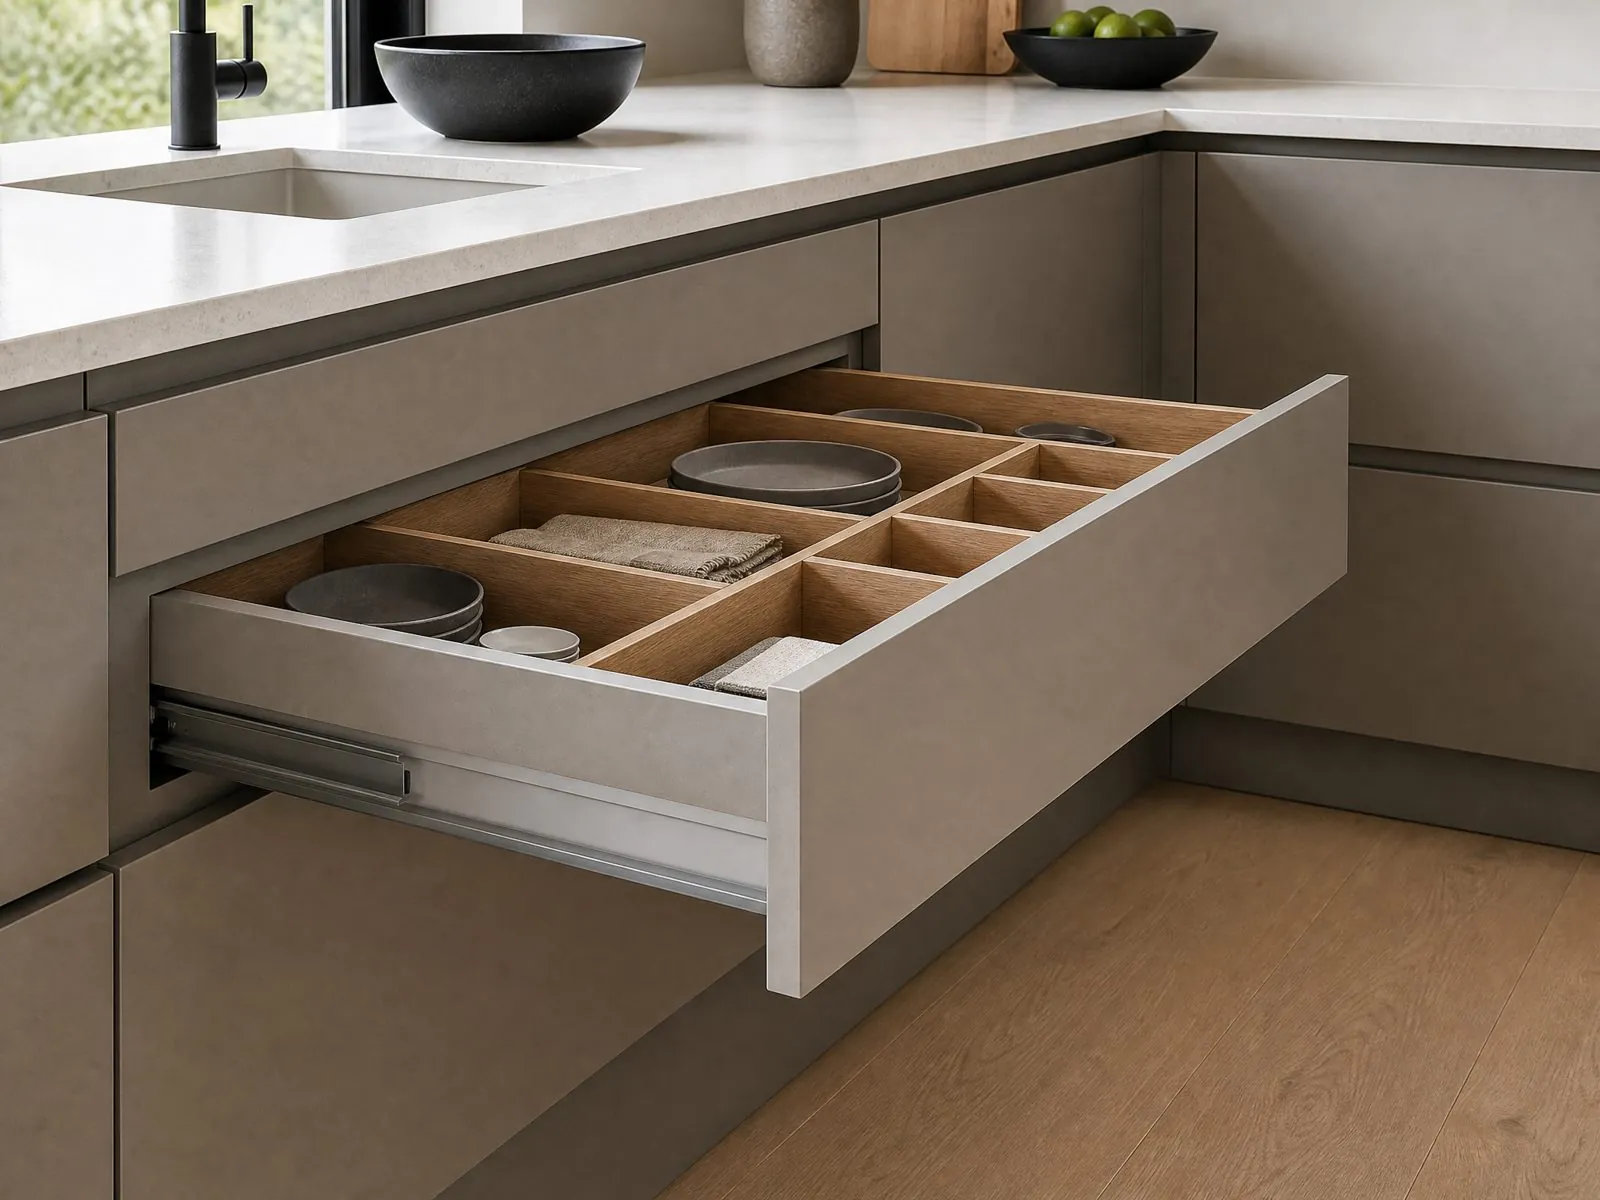
Soft-close drawer with oak organizer
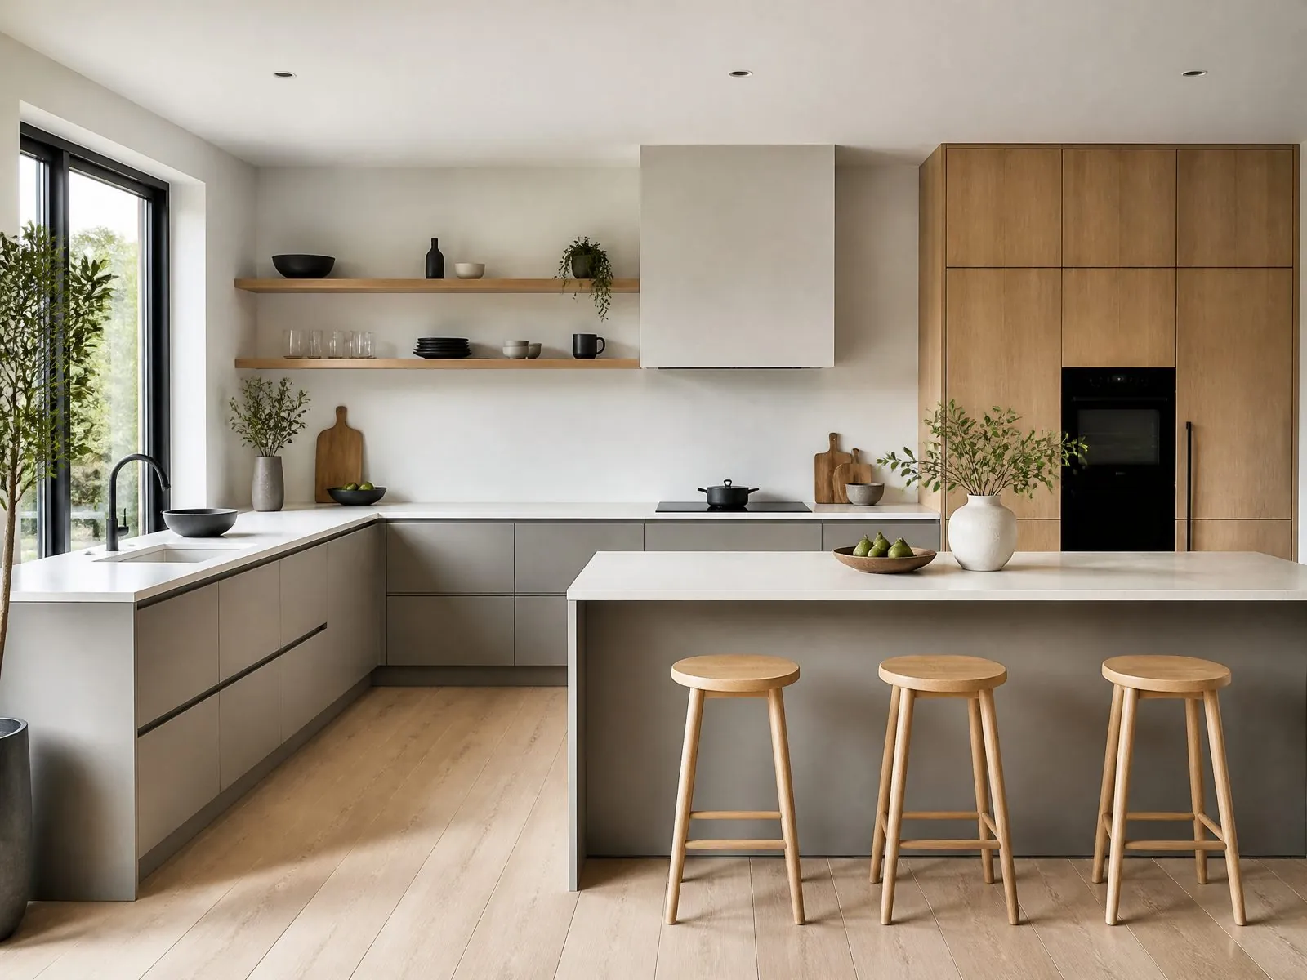
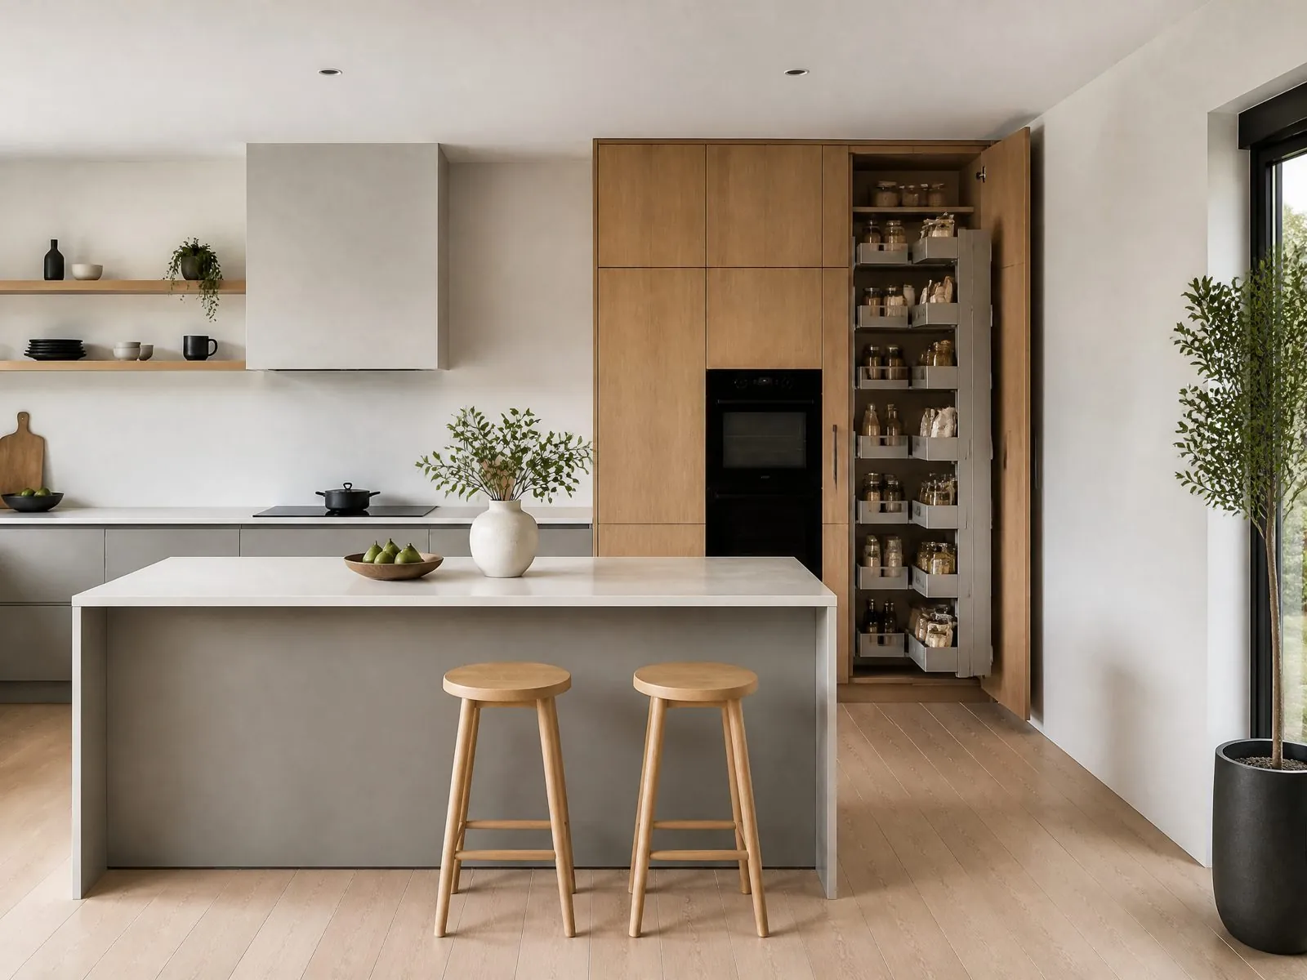
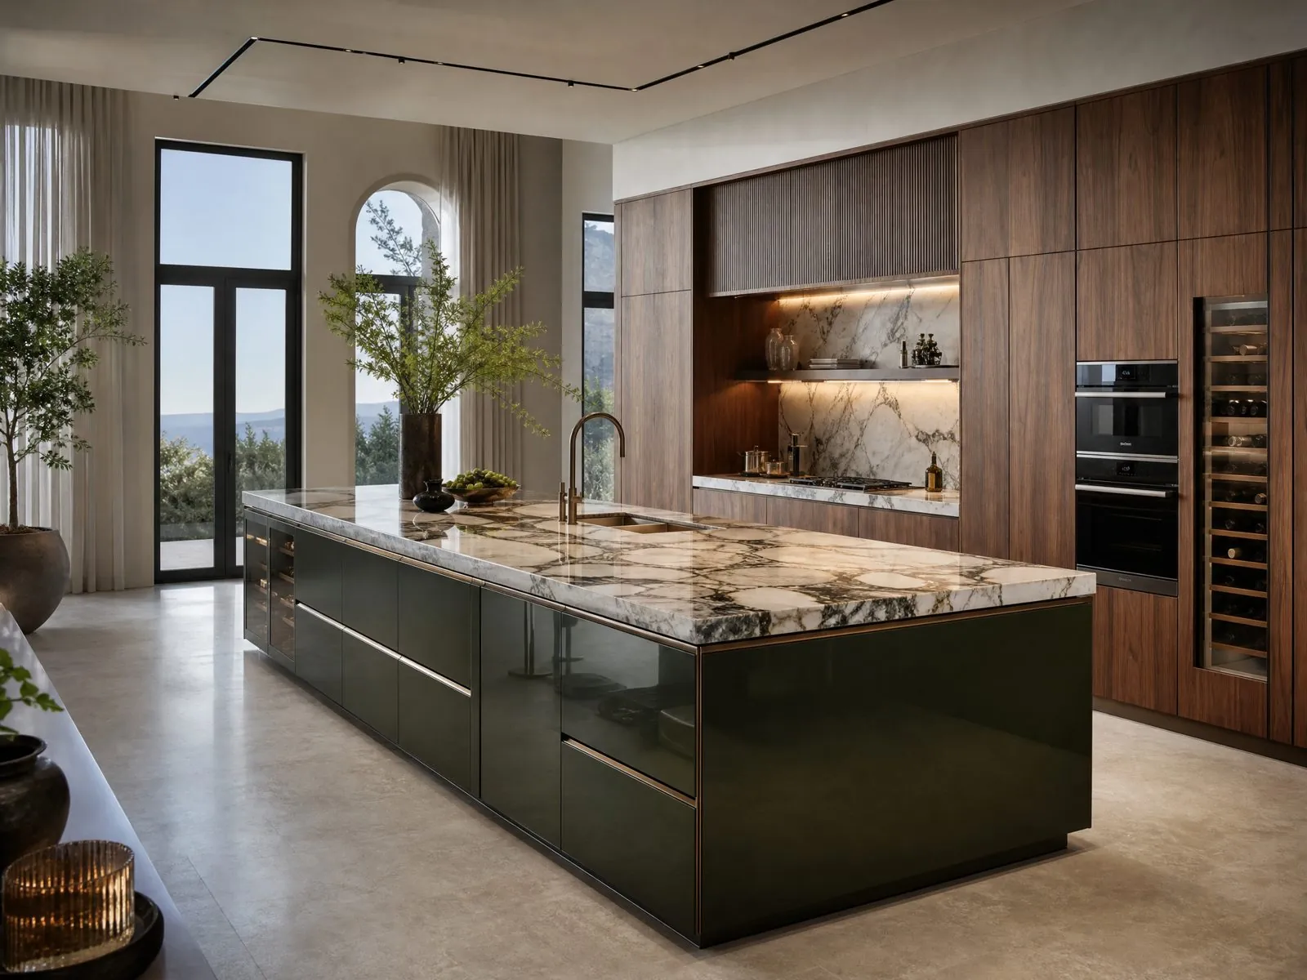
Island seating and tall pantry with pull-out larder
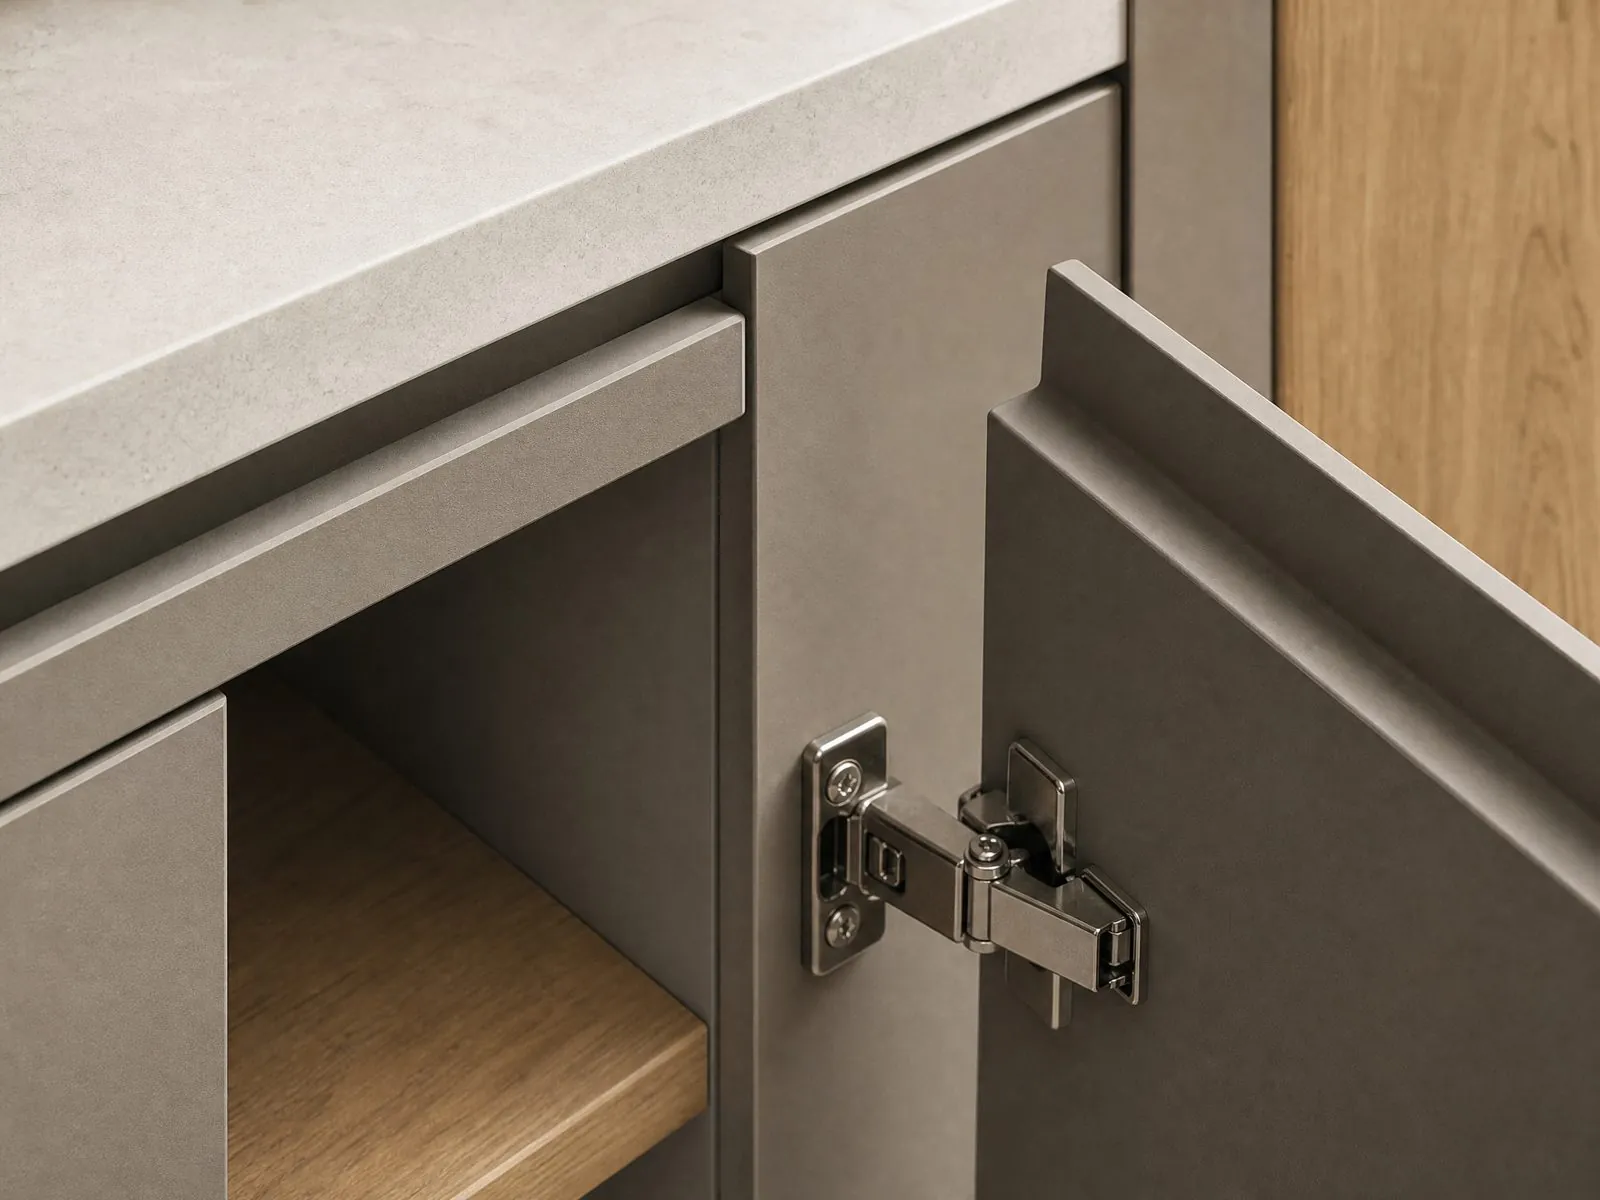
Integrated finger-pull edge and concealed hinge
Modern matte kitchen cabinet series
SERIES: AC-KITCHEN MODERN MATTE

Features of Arcova Custom Kitchen Cabinets

  • Built to your floor plan and site measurements
  • Matte, lacquer, melamine, PET and veneer door finishes
  • Plywood, MDF or particle board carcass options
  • Soft-close hinges and full-extension drawer slides
  • Matching wardrobes, vanities and doors available
Product Overview

Your Custom Kitchen Cabinet Manufacturer in China

Our custom kitchen cabinets suit developers, contractors, hotel operators and kitchen retailers who need many matching kitchens built to drawings. They solve the problem of inconsistent sizes and finishes across units. They are less suitable for a single urgent replacement cabinet with no drawings. Before ordering, confirm layouts, appliance models, countertop type, finish samples and the destination market’s compliance documents.

As a whole-house cabinetry factory, Arcova produces modern, shaker and handleless kitchen cabinets on automated CNC lines, with in-house drawing deepening, finish matching and export packing. Wholesale buyers and project teams get one supplier for kitchen cabinetry, wardrobes, vanities and doors.

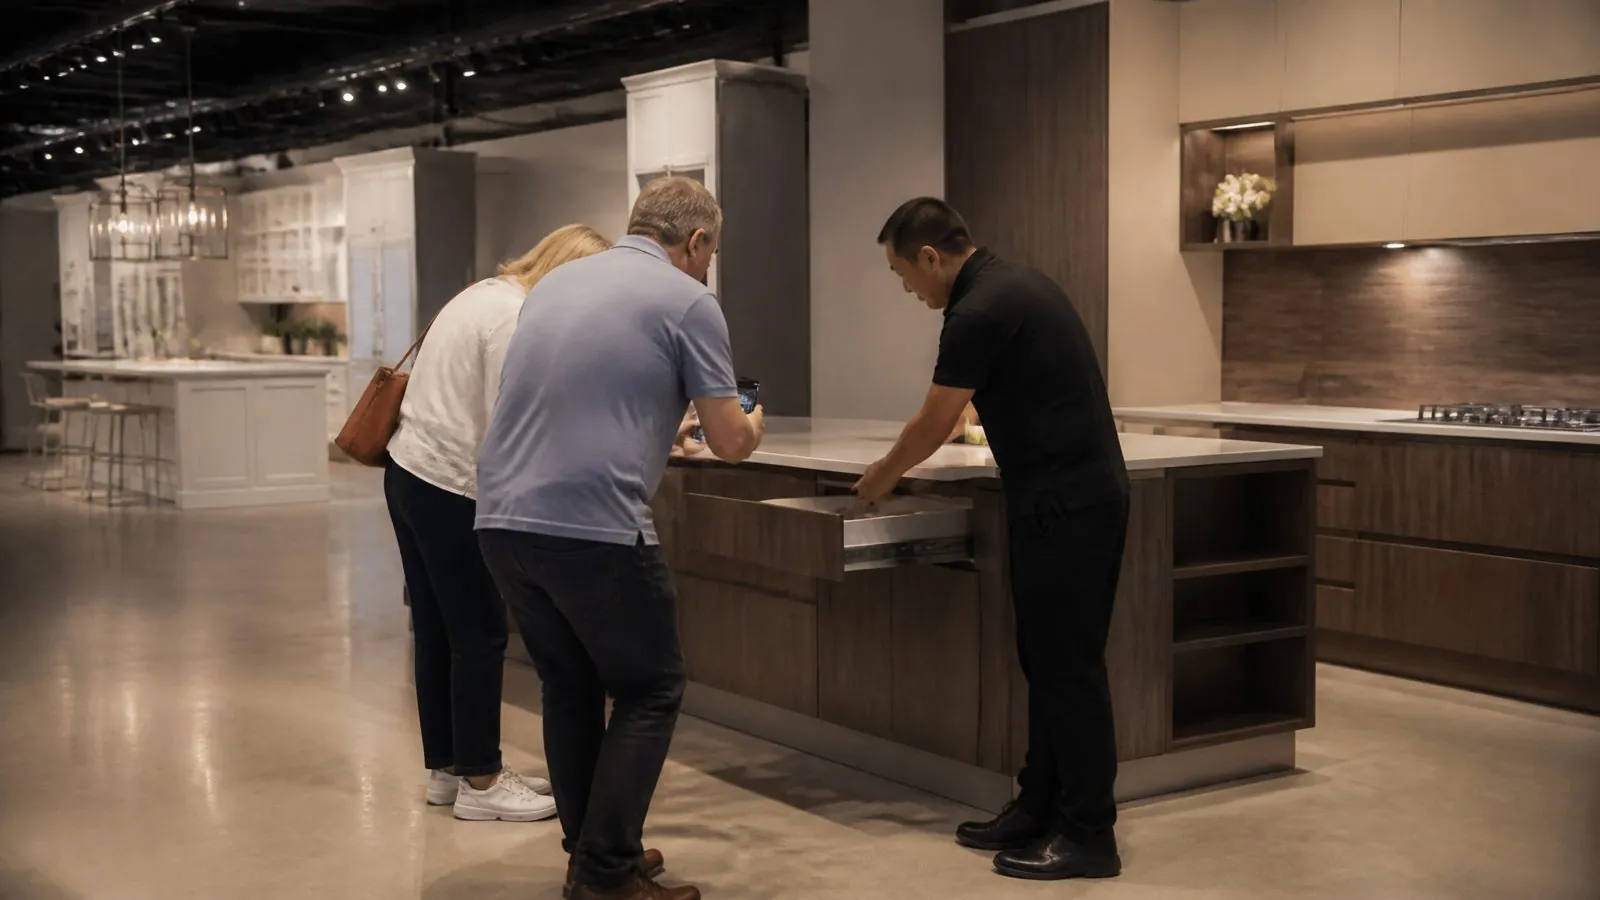
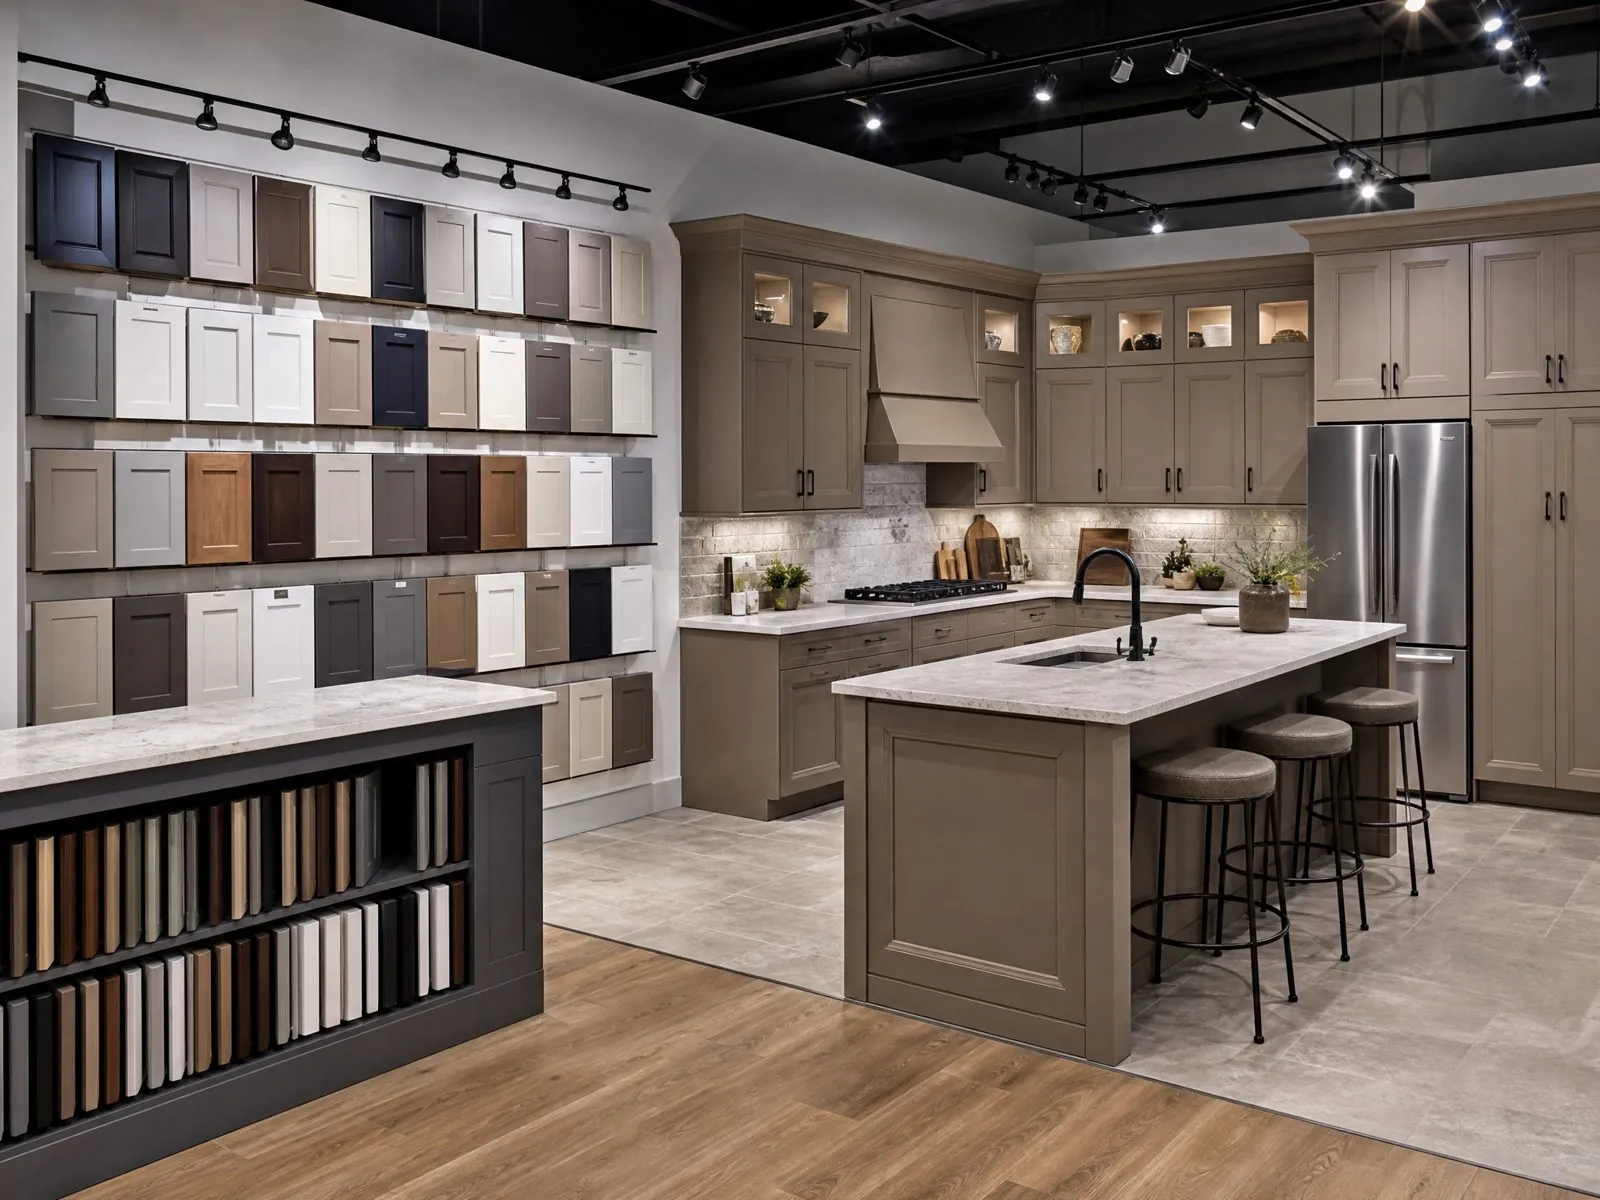
Project manager showing buyers a drawer in the factory showroom
Product By Style

Kitchen Cabinet Styles

Choose a door style as your starting point — every model is customized in size, color and hardware.

White gloss handleless kitchen

Handleless Gloss Kitchen

Gola-profile fronts in high-gloss lacquer for clean modern apartments and show units.

View Details
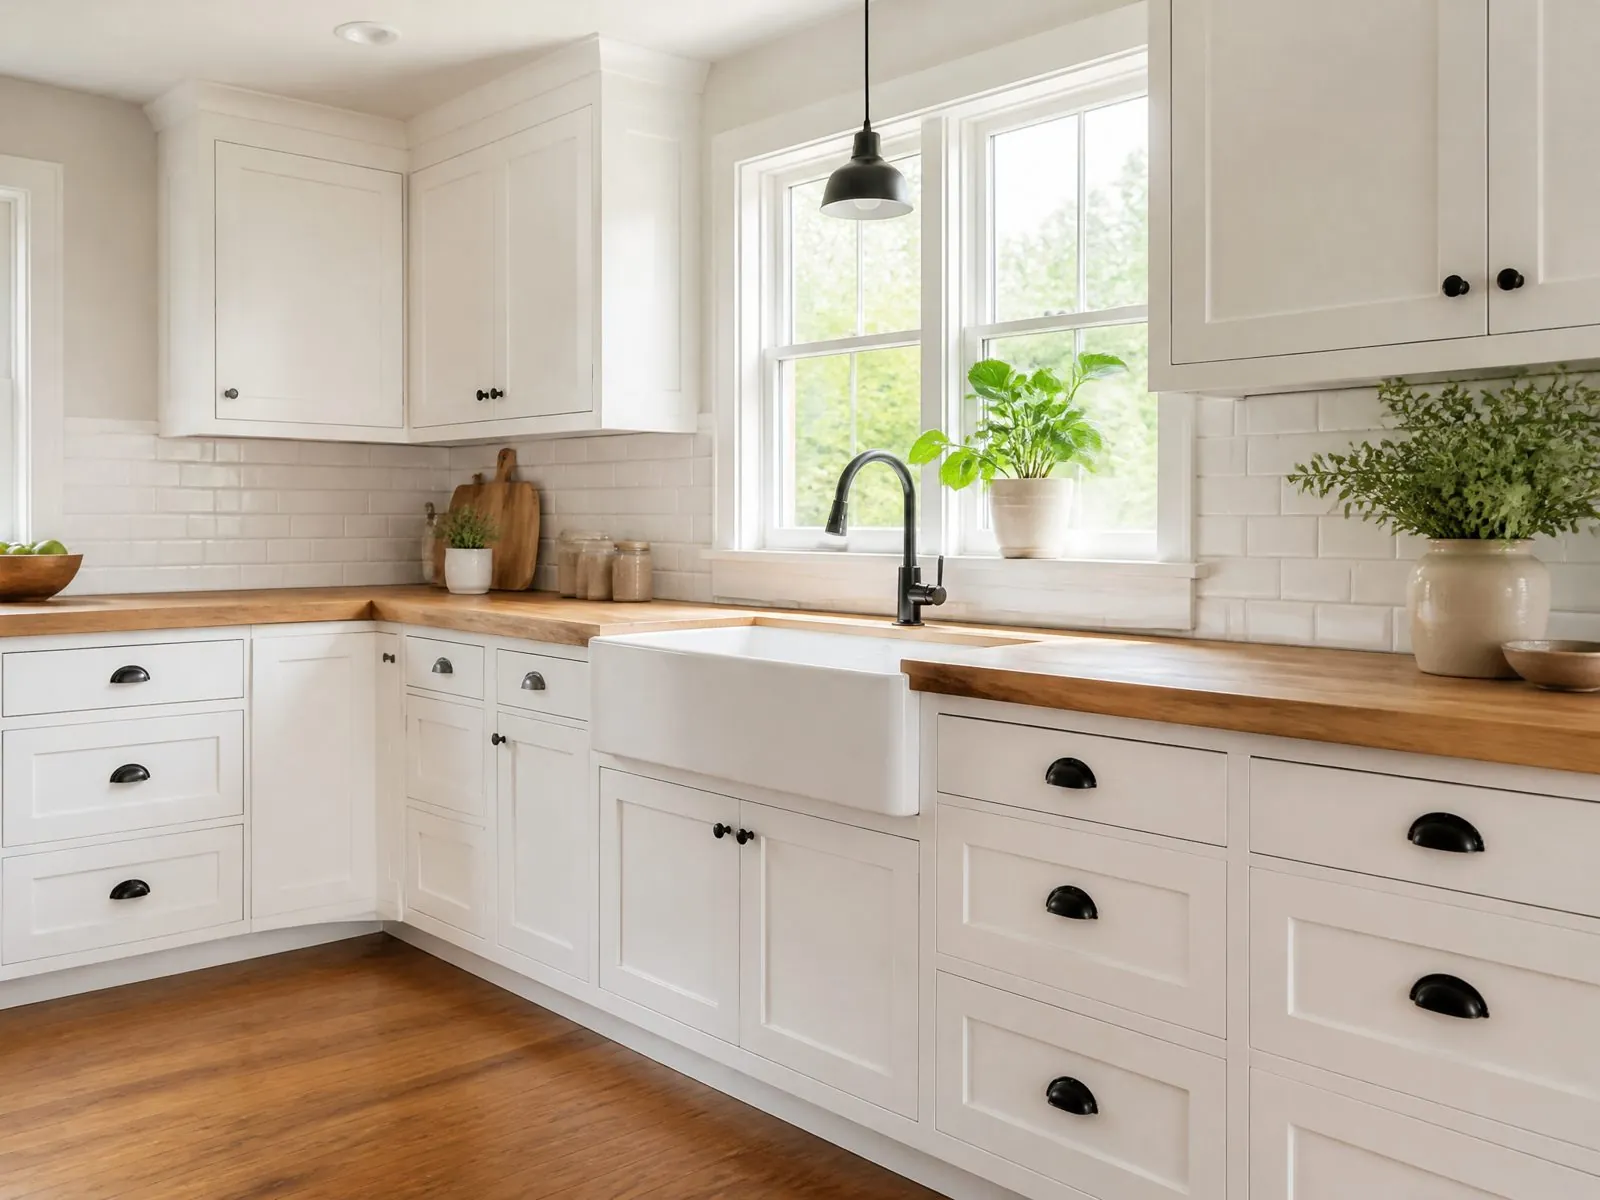
White shaker kitchen cabinets

Shaker Kitchen Cabinets

Recessed-panel painted doors popular in North America, UK and Australian markets.

Send Inquiry Now
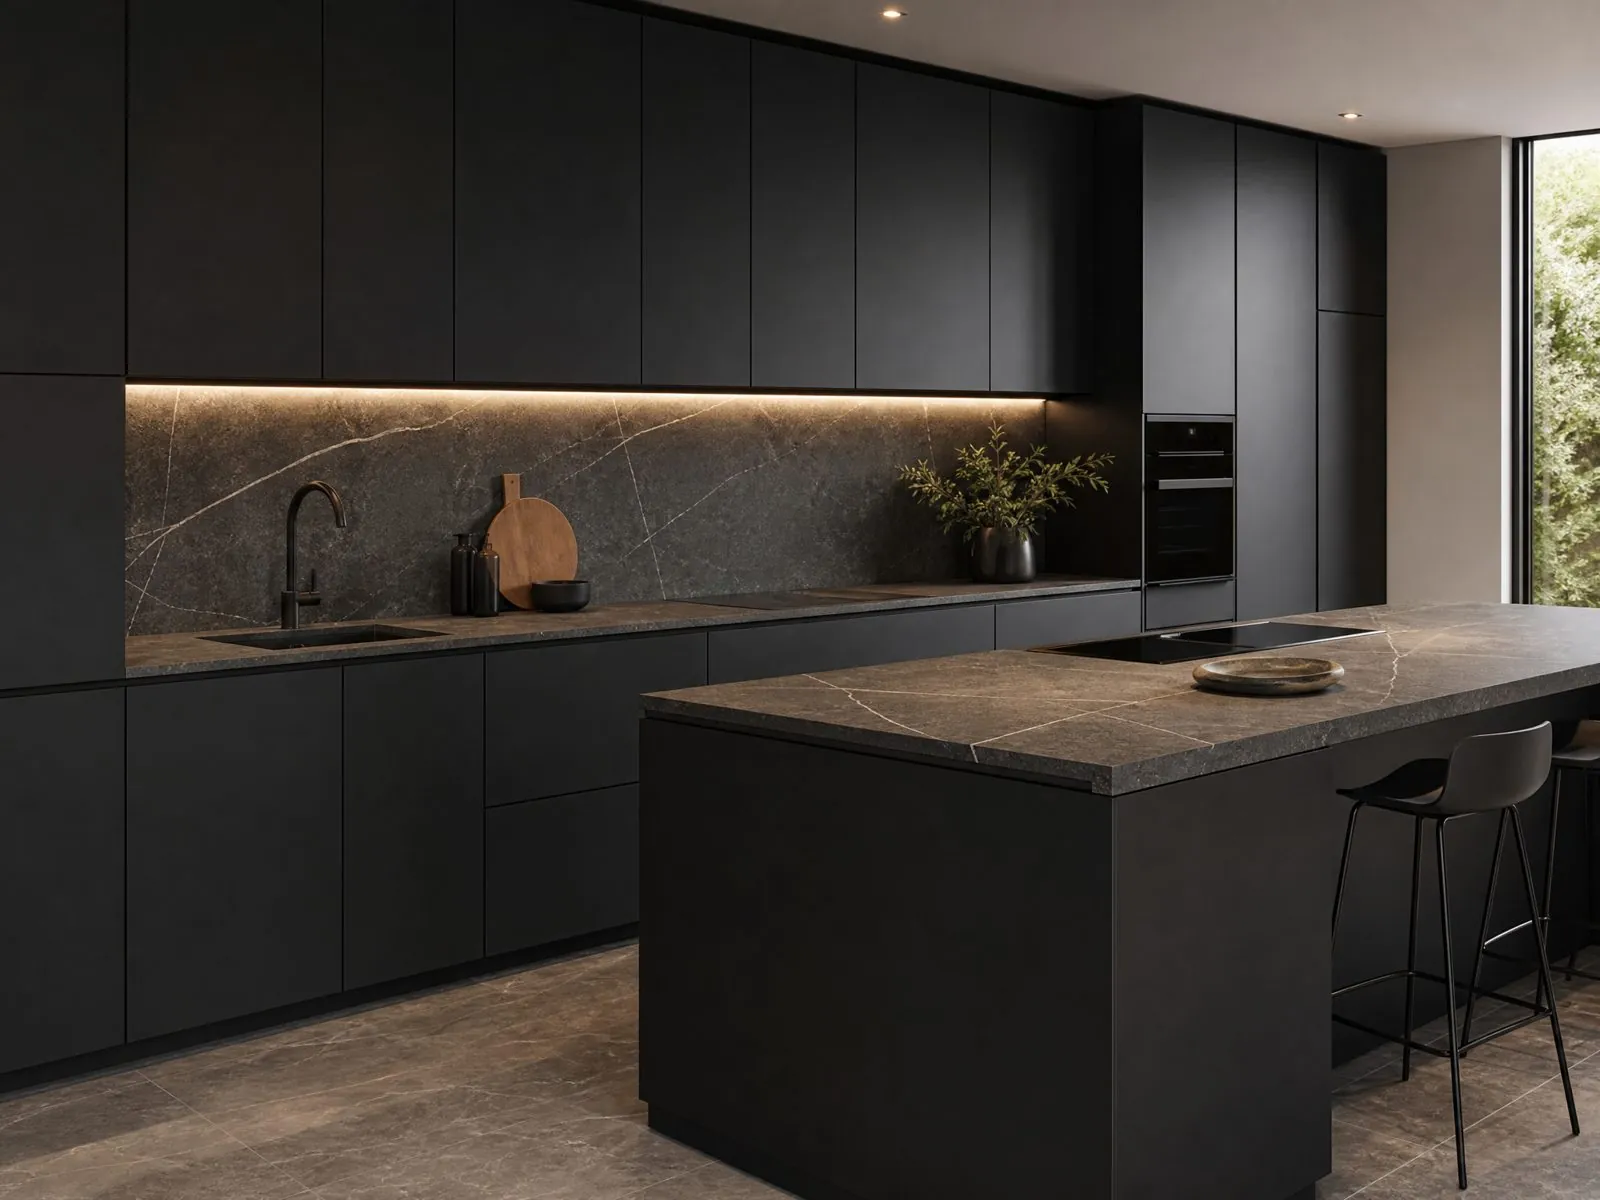
Matte black kitchen cabinets

Super-Matte Black Kitchen

Anti-fingerprint matte fronts with integrated handles for premium residences.

Send Inquiry Now
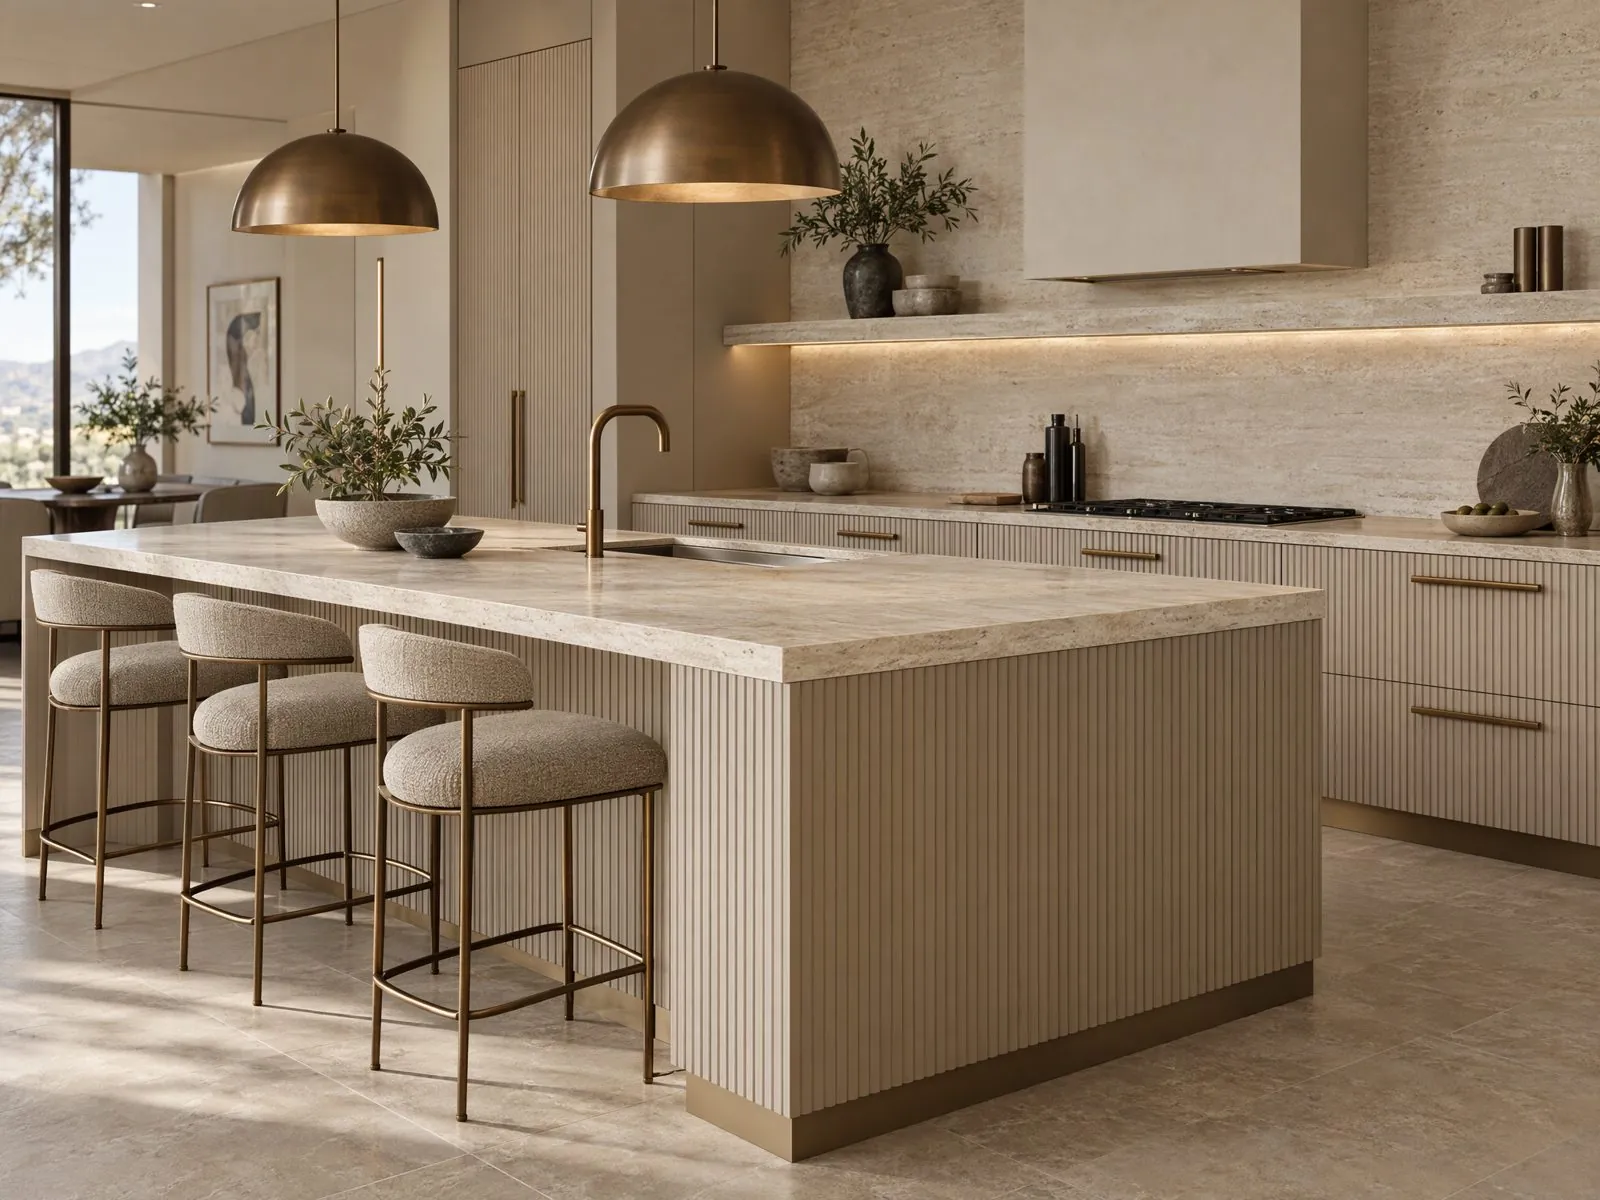
Fluted door kitchen island

Fluted Door Kitchen

Vertically fluted lacquer fronts adding texture to islands and feature walls.

Send Inquiry Now
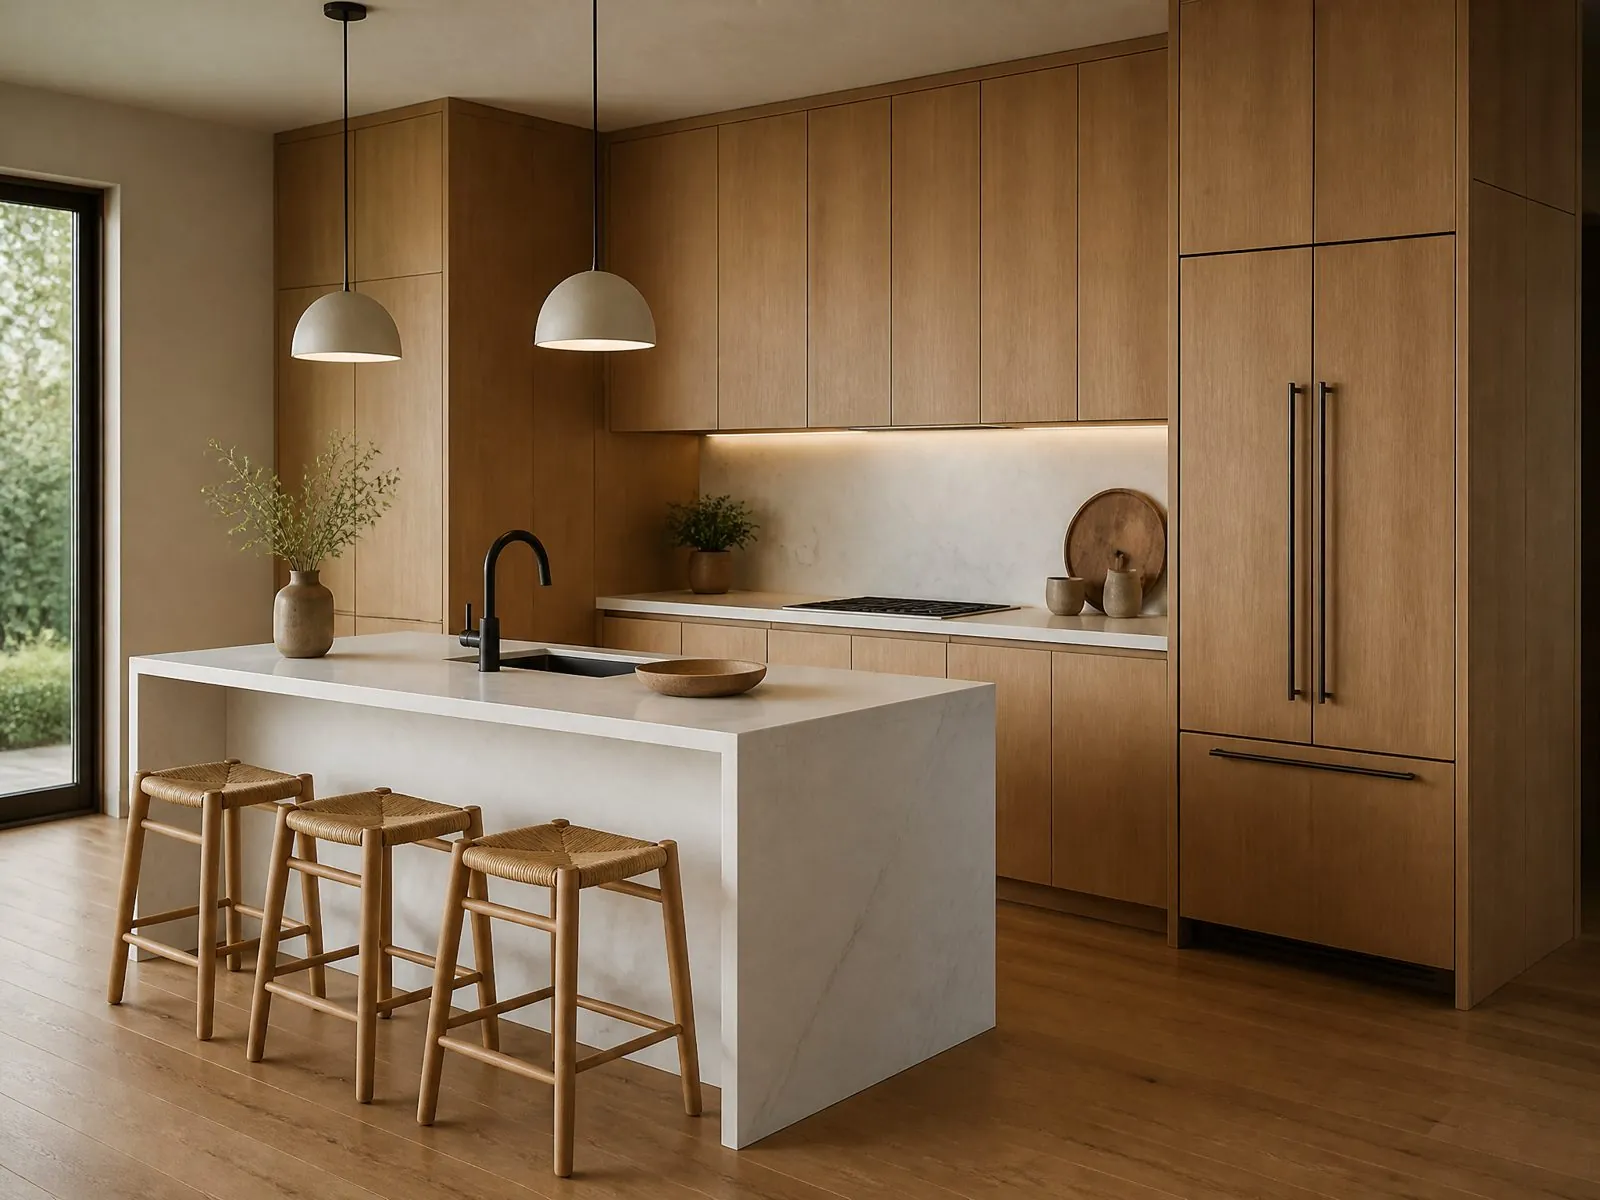
Oak veneer kitchen island

Oak Veneer Kitchen

Natural wood veneer flat panels for warm Japandi and Scandinavian designs.

Send Inquiry Now
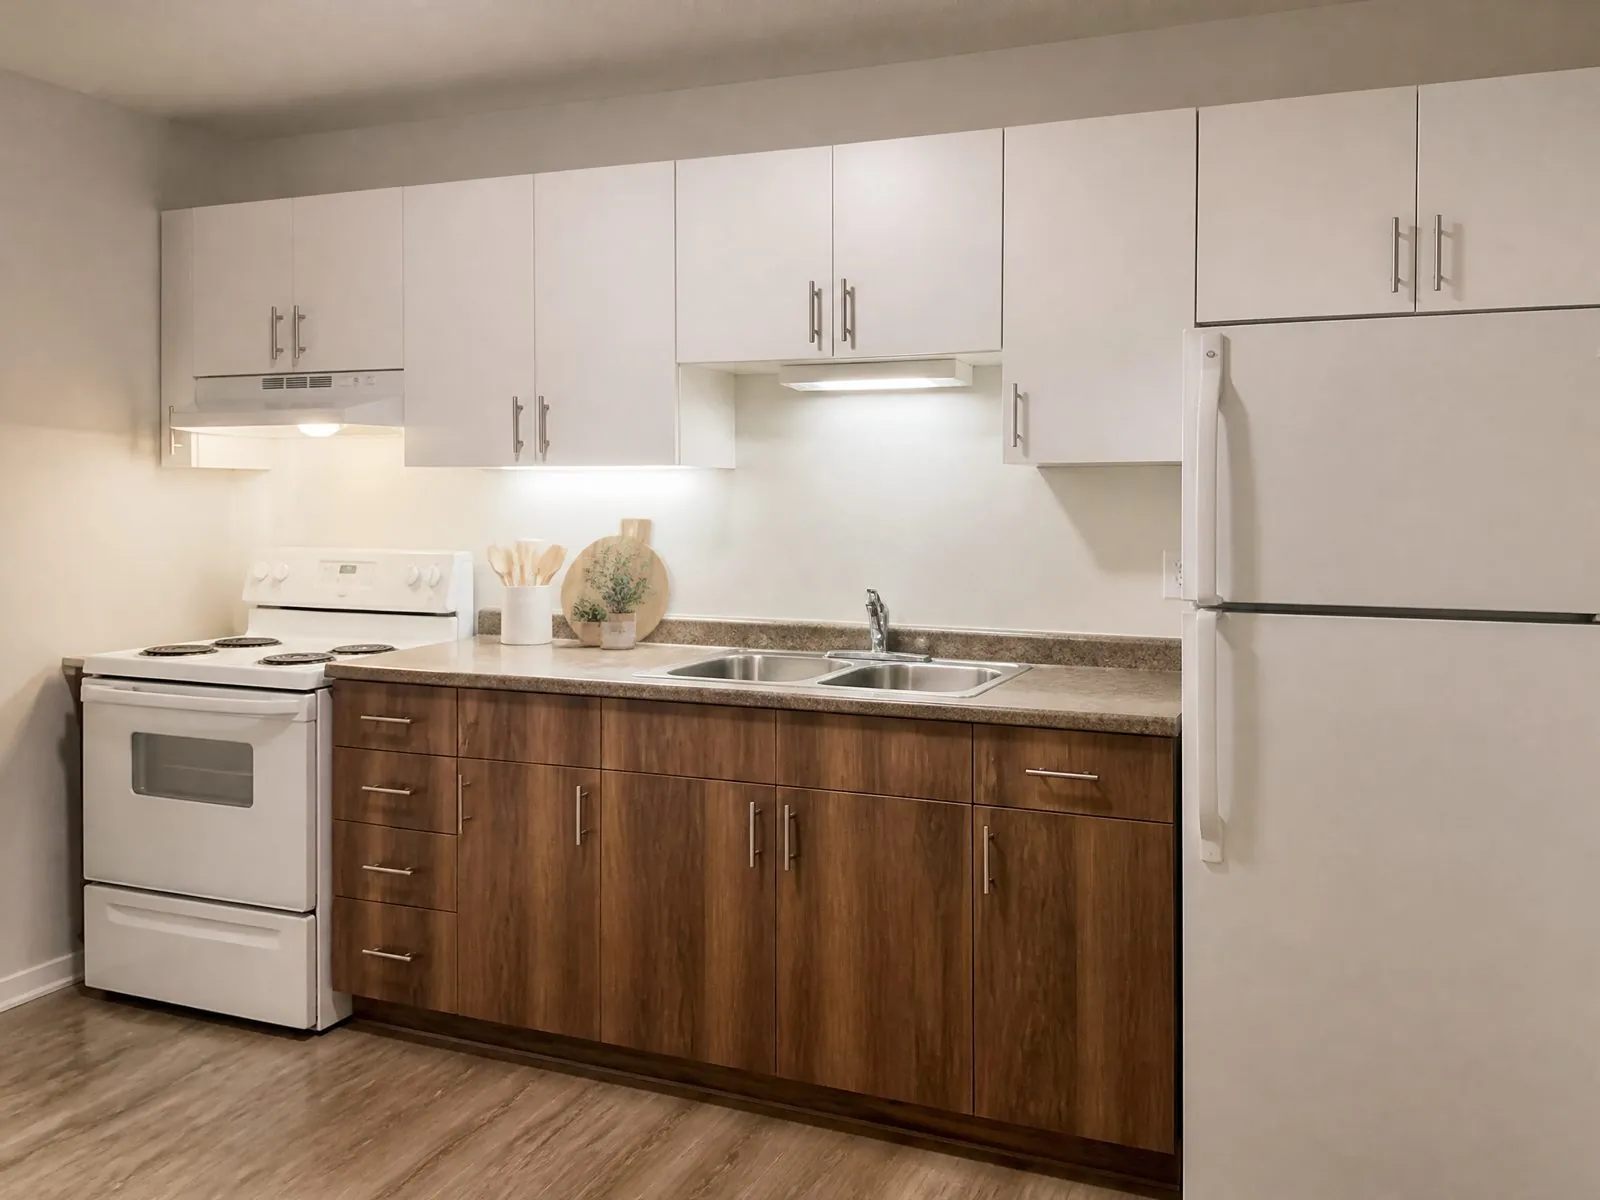
Melamine rental kitchen

Melamine Budget Kitchen

Durable, cost-controlled melamine cabinets for rental and affordable housing.

Send Inquiry Now
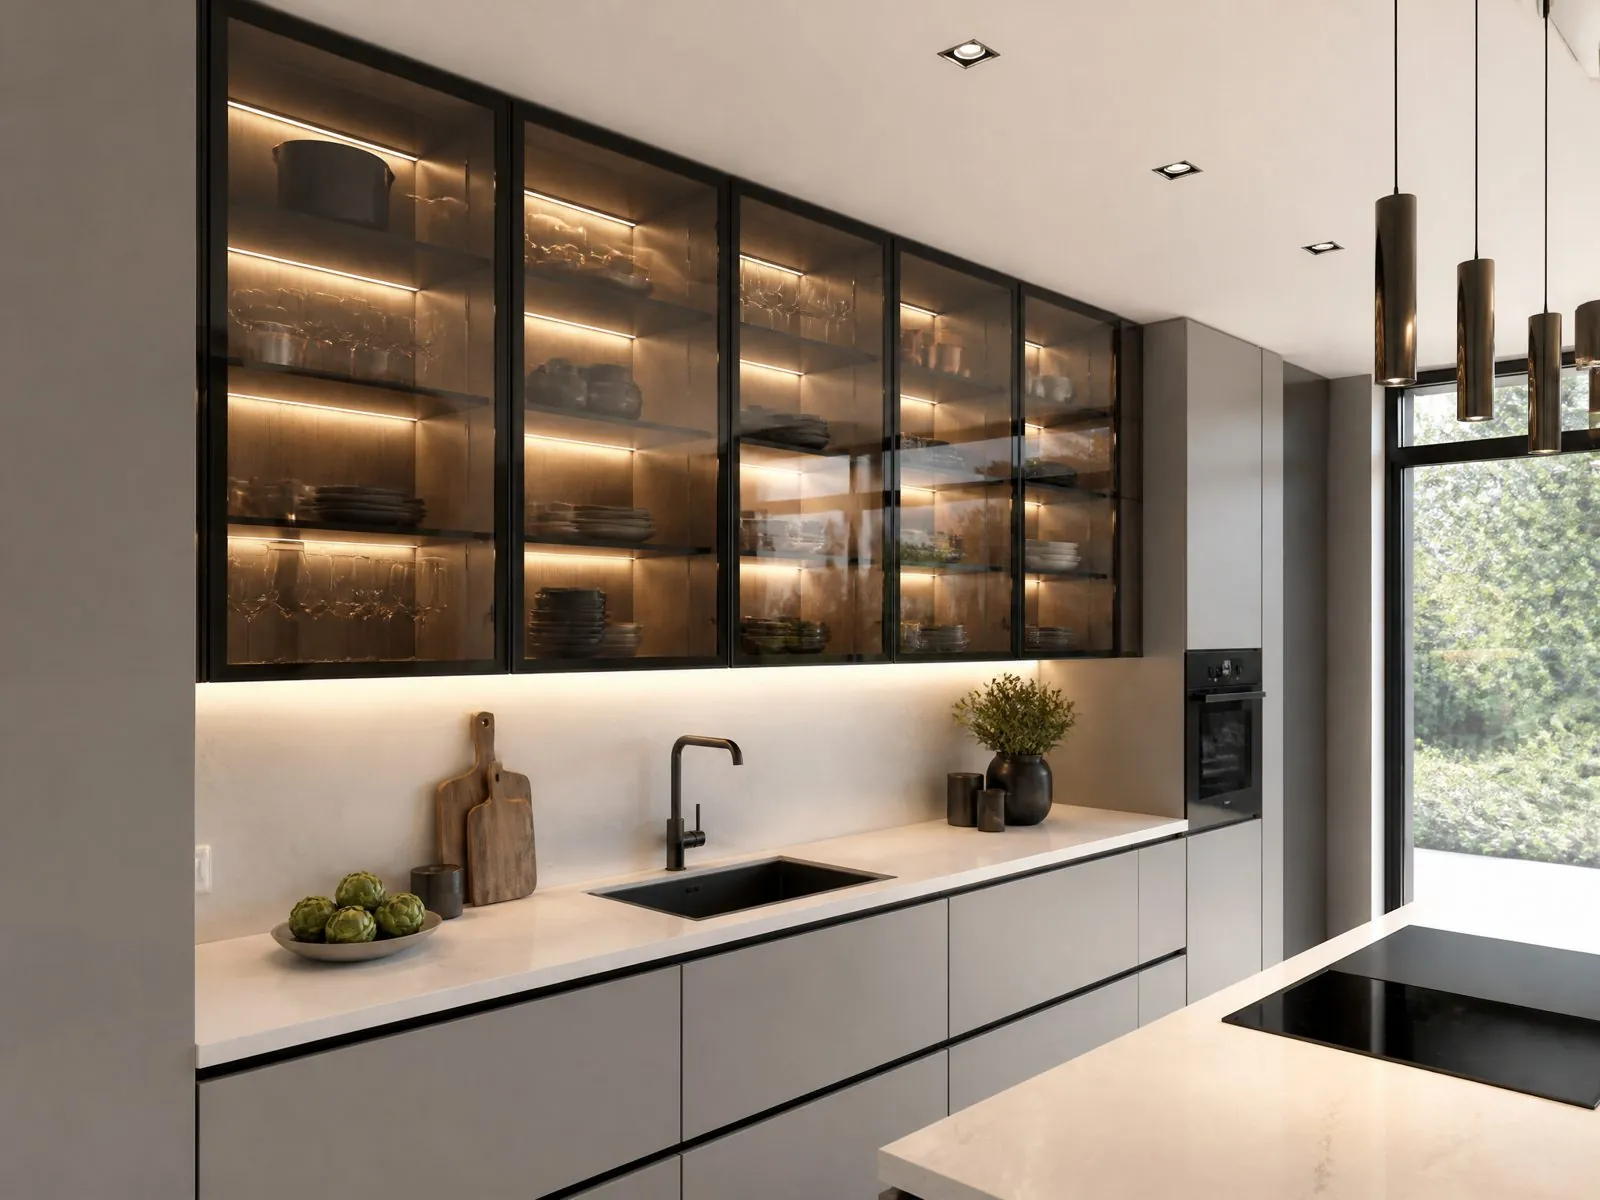
Glass door wall cabinets

Glass Door Wall Cabinets

Aluminium-frame glass doors with interior lighting for display storage.

Send Inquiry Now
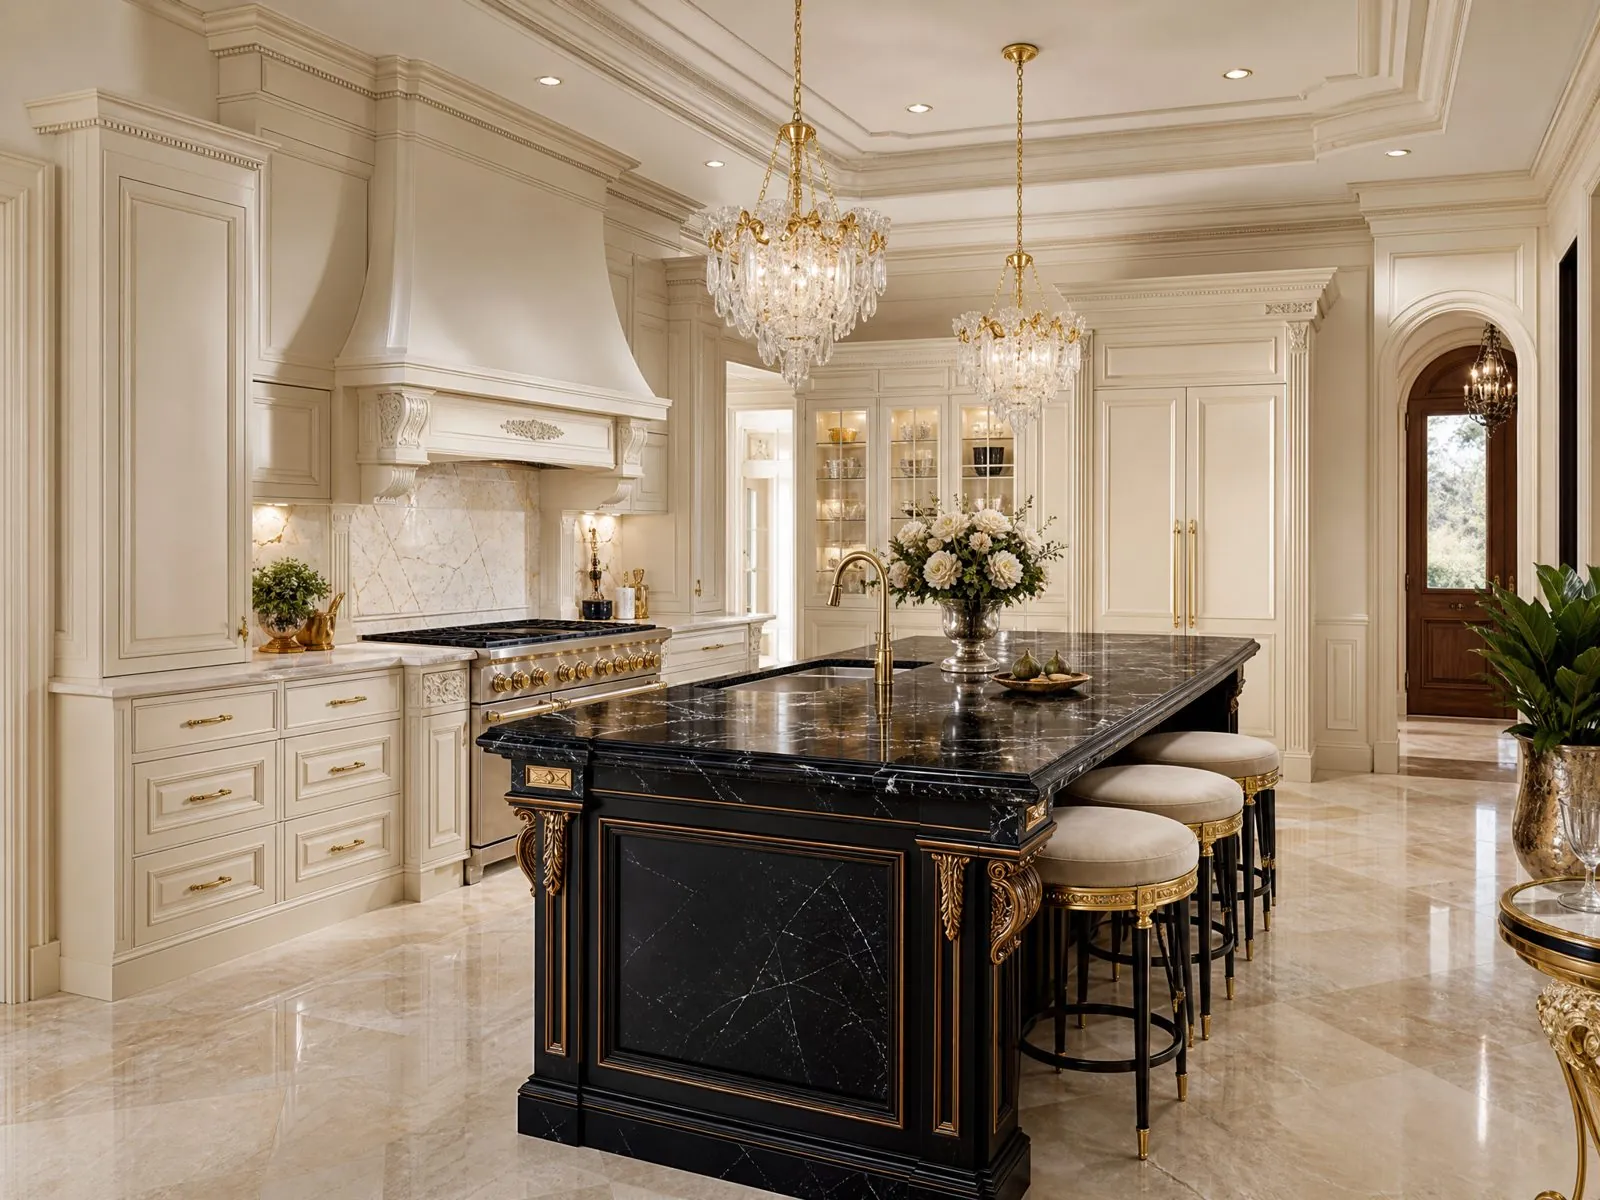
Classic villa kitchen

Classic Raised-Panel Kitchen

Crown moulding and raised panels for traditional villas and luxury homes.

Send Inquiry Now
Product By Layout

Kitchen Cabinet Layouts

We plan cabinets around your floor plan, appliances and plumbing positions.

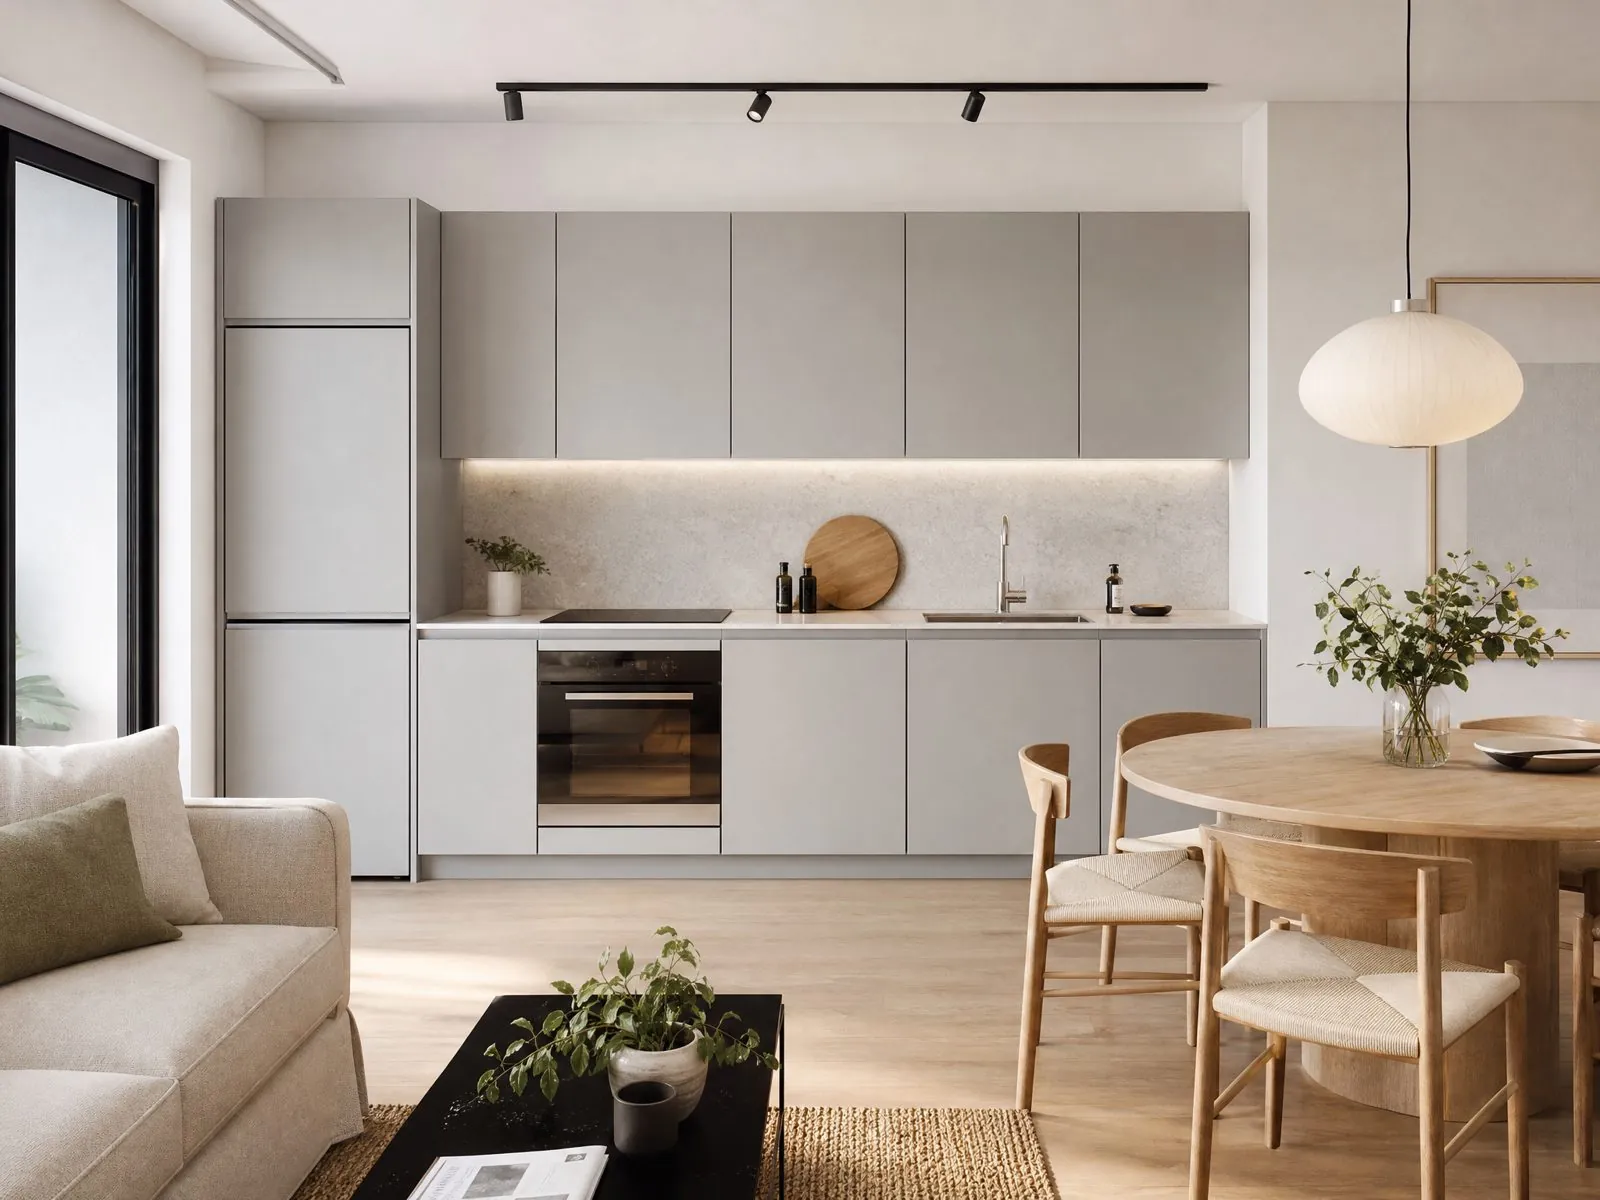
Single wall kitchen

Single-Wall Kitchen

One straight run for studios and compact apartments; easiest to standardize.

Send Inquiry Now
Galley kitchen

Galley Kitchen

Two parallel runs that maximize storage in narrow apartment kitchens.

Send Inquiry Now
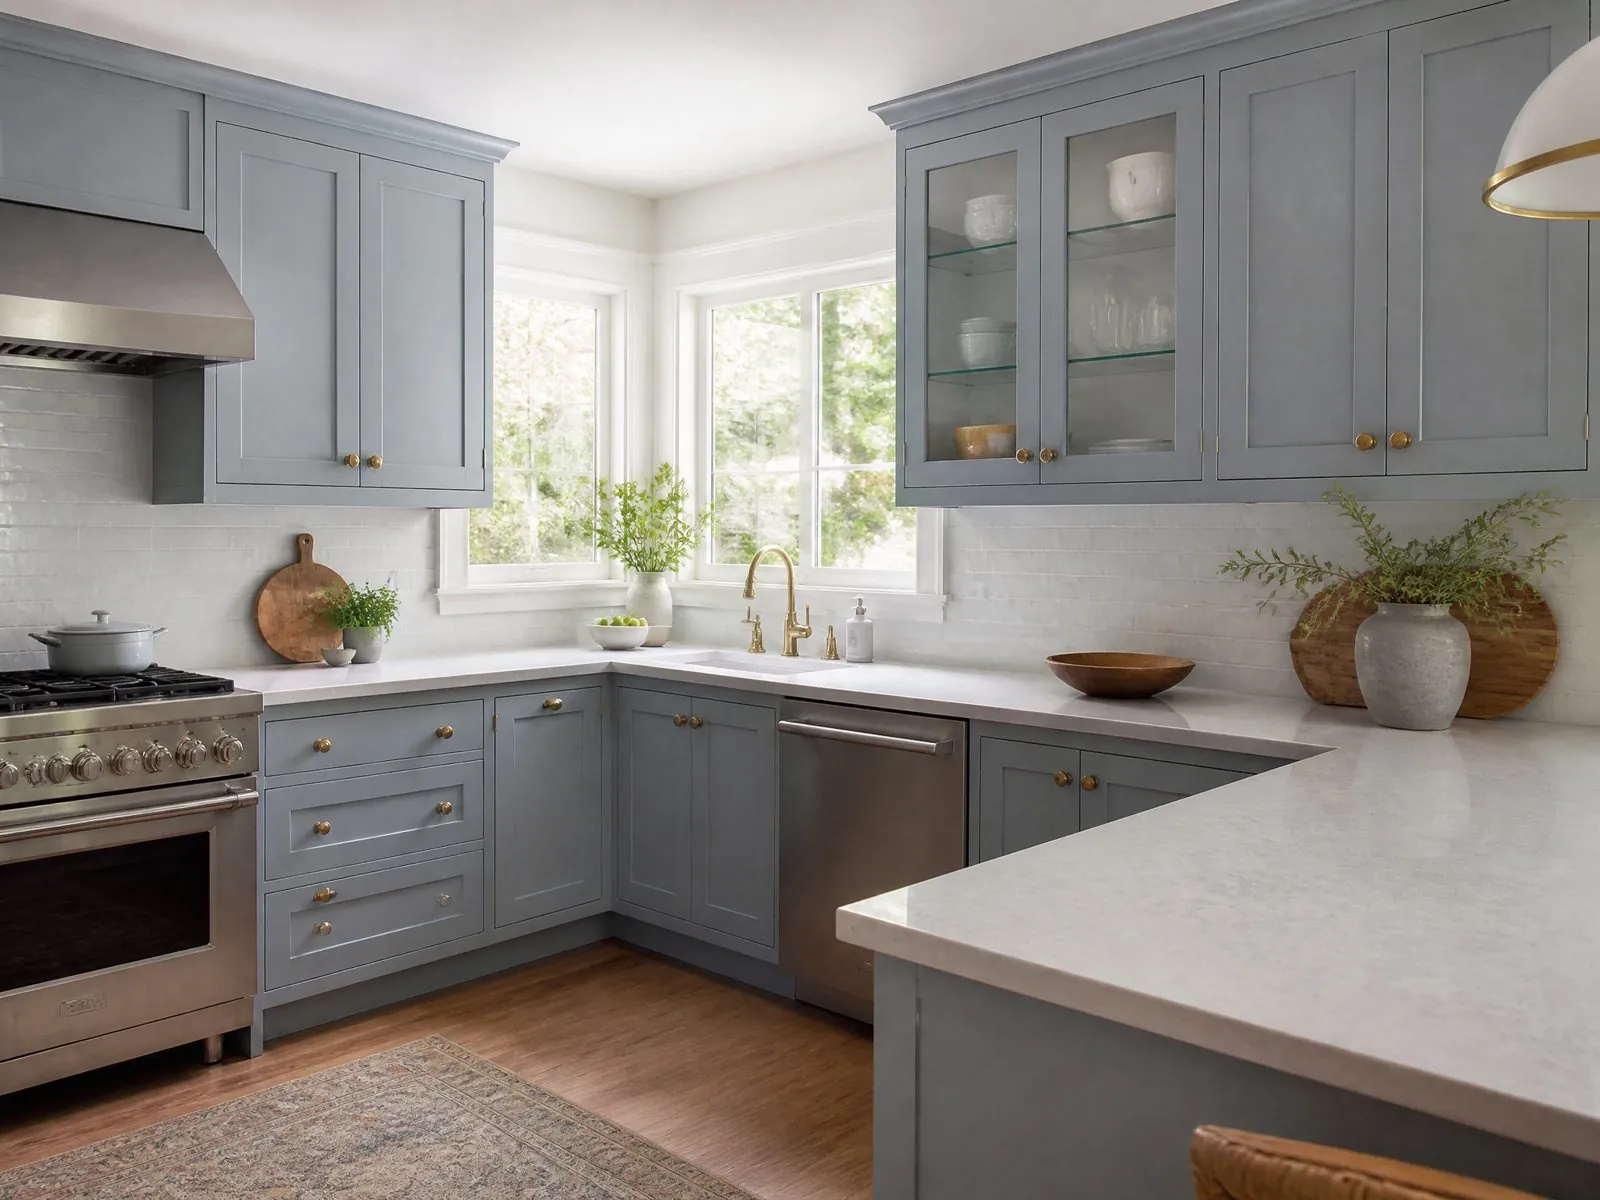
L-shaped kitchen

L-Shaped Kitchen

Corner layout with efficient work triangle; needs a corner storage solution.

Send Inquiry Now
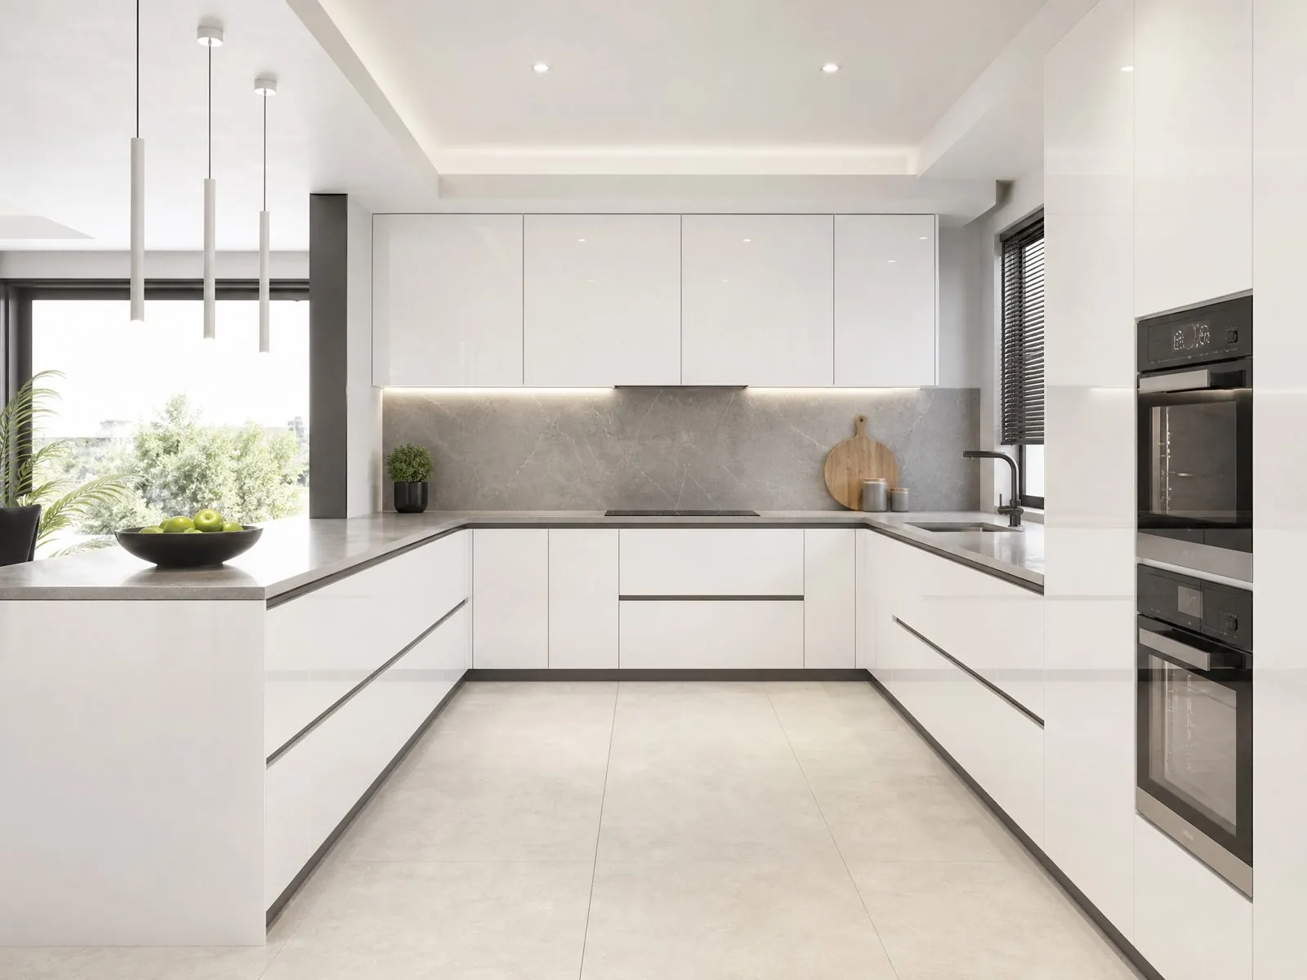
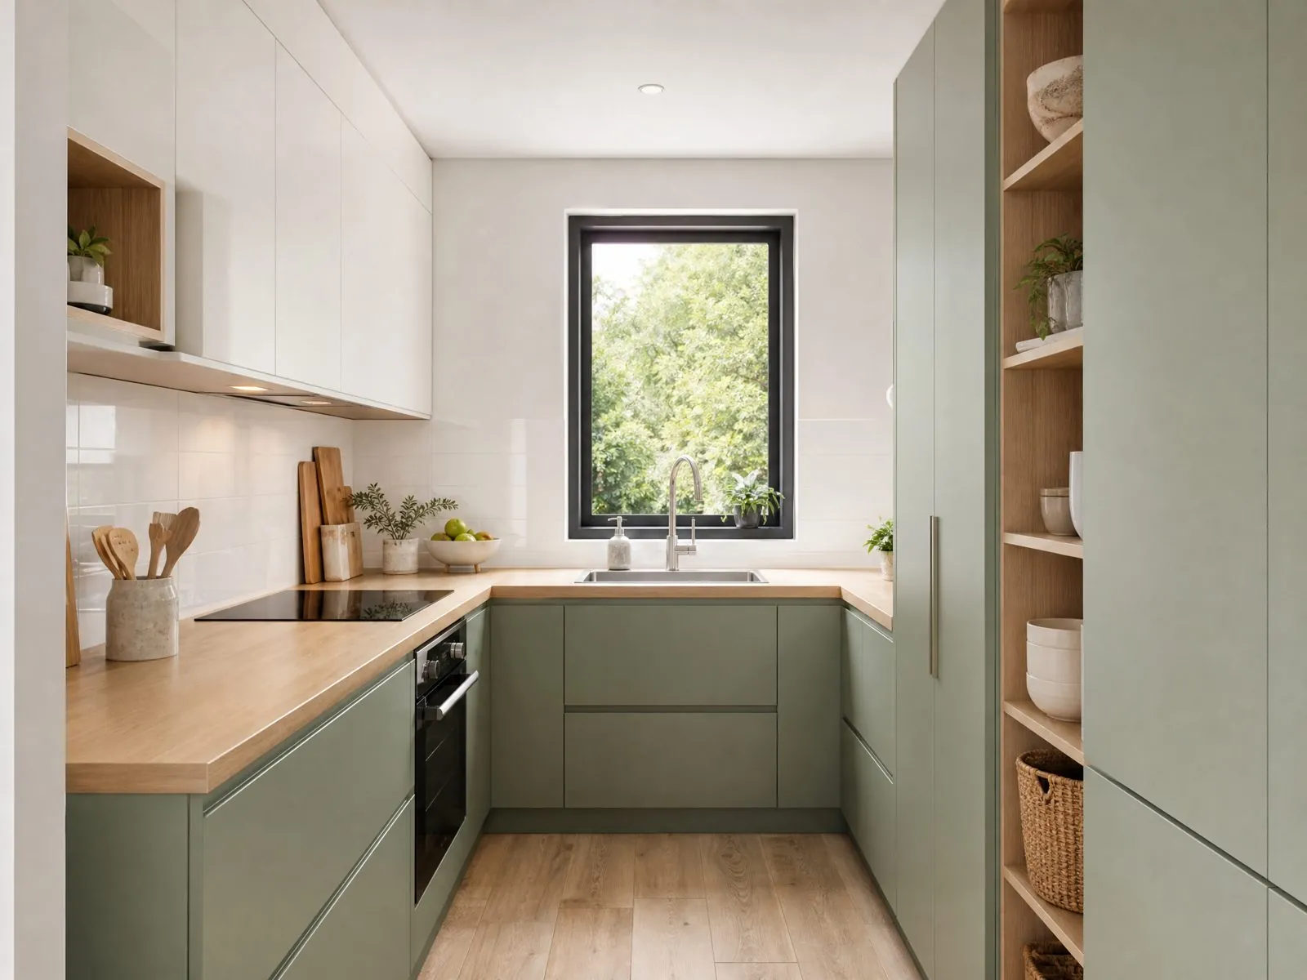
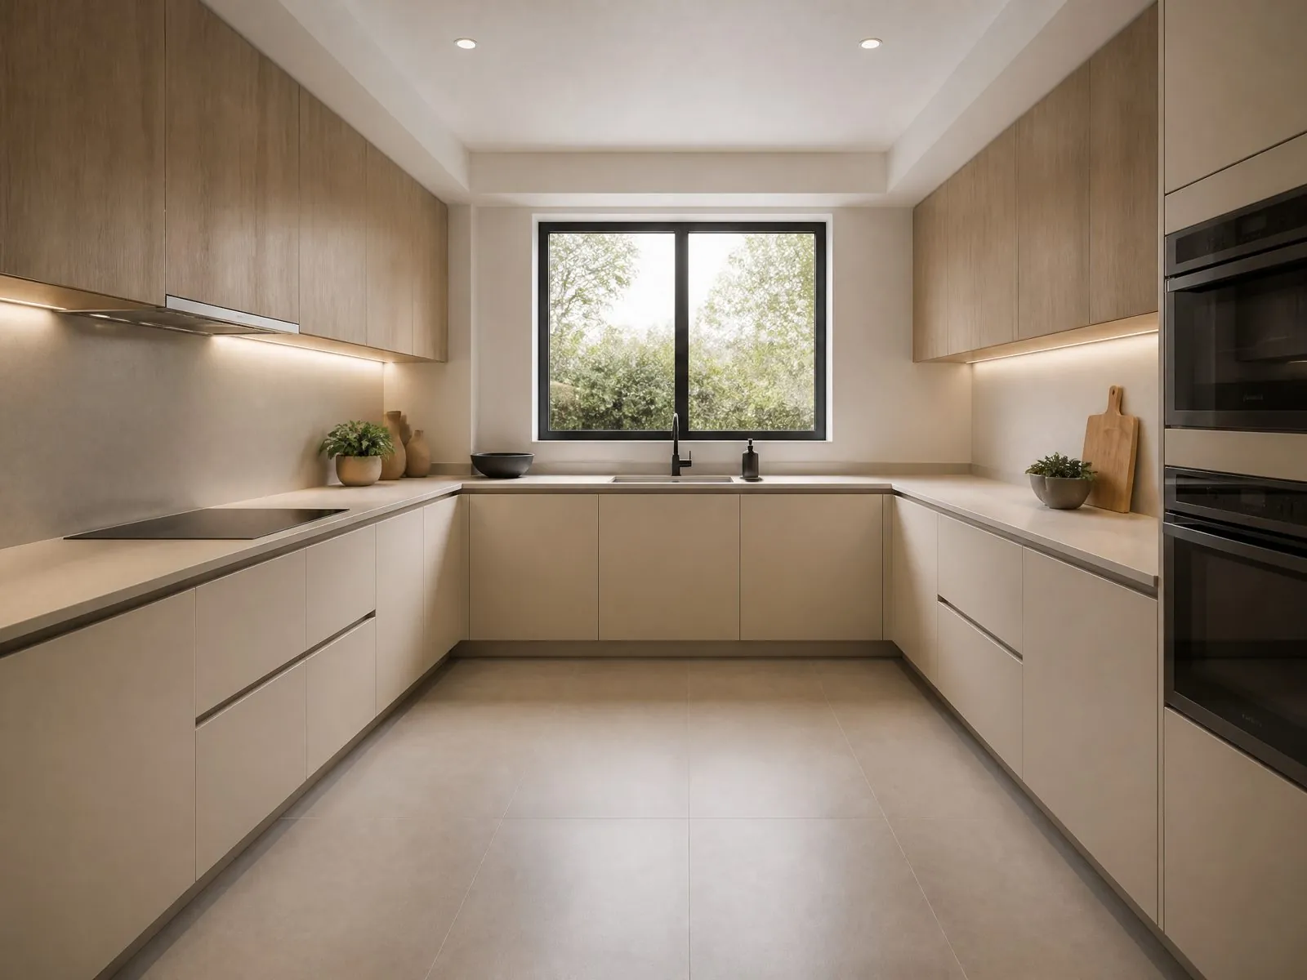
U-shaped kitchen

U-Shaped Kitchen

Three-wall layout offering the most counter space for family homes.

Send Inquiry Now
Product By Application

Kitchen Cabinets by Project Type

Specifications differ by project; we recommend materials and hardware to match.

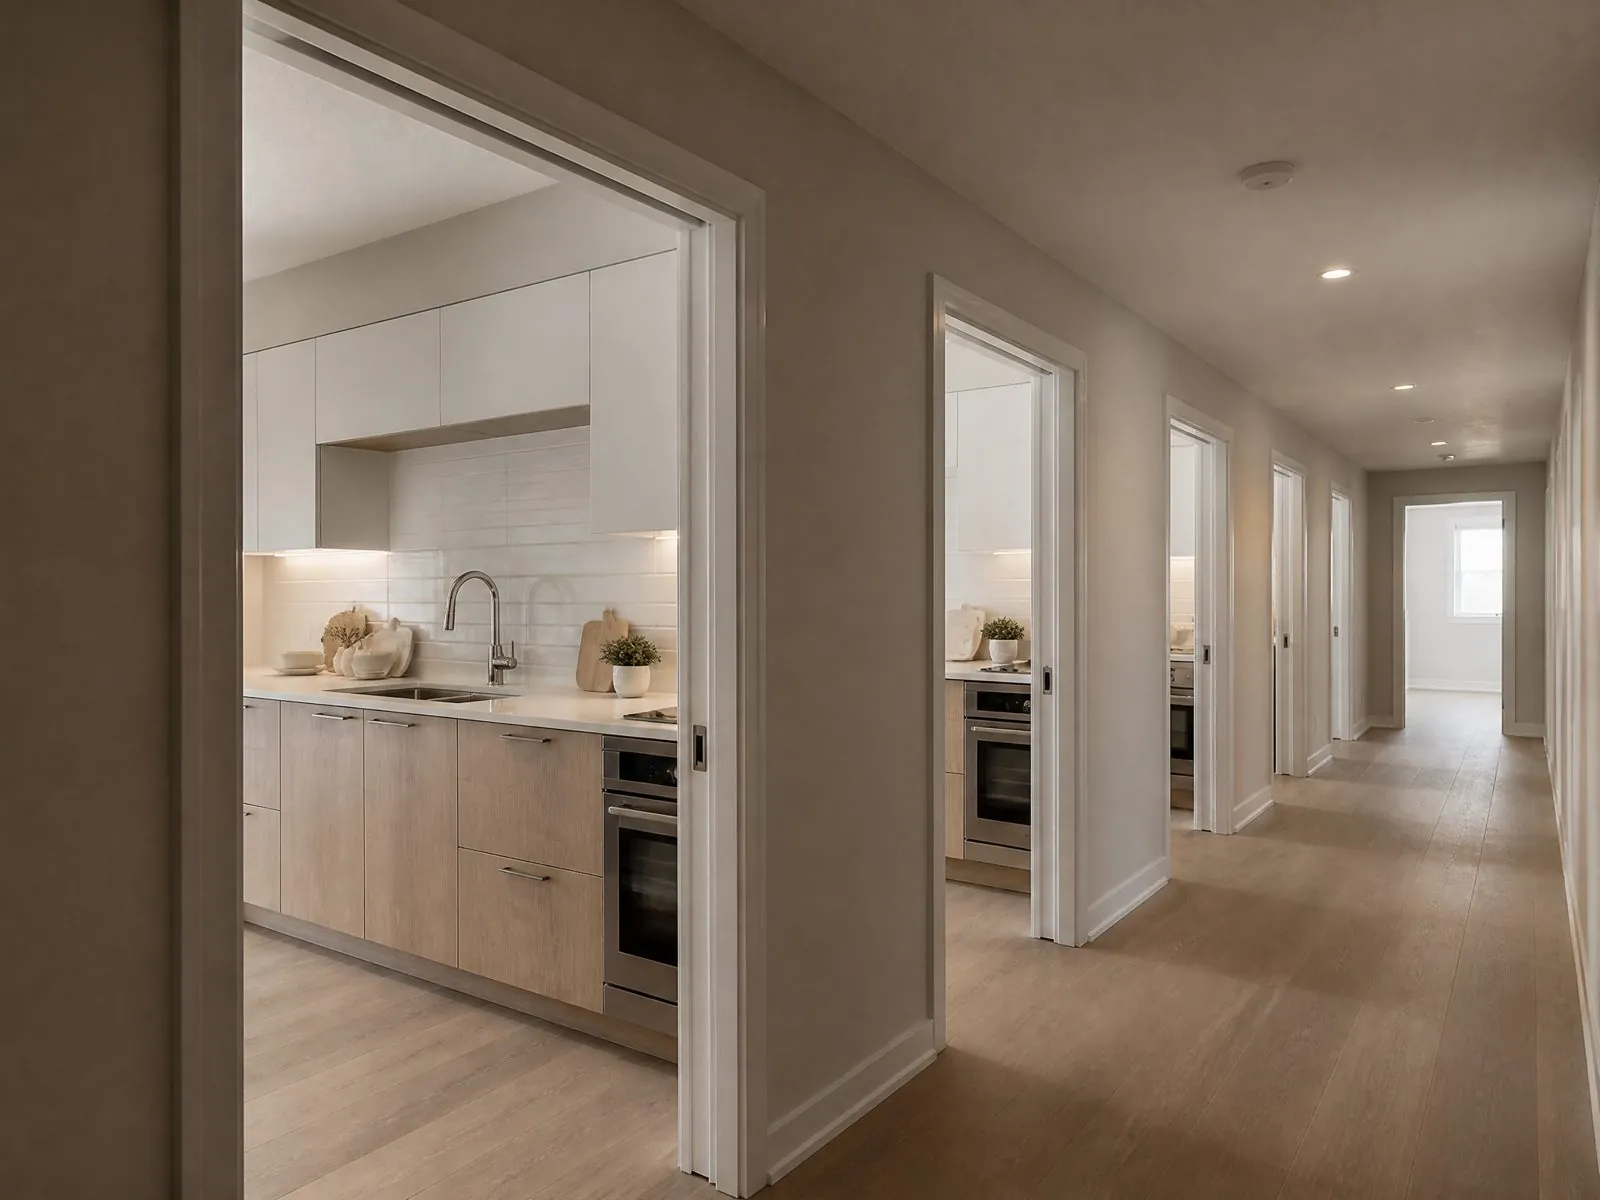
Apartment show unit kitchens

Kitchens for Developers

Unit-type kitchens produced in batches and delivered by building or floor.

Send Inquiry Now
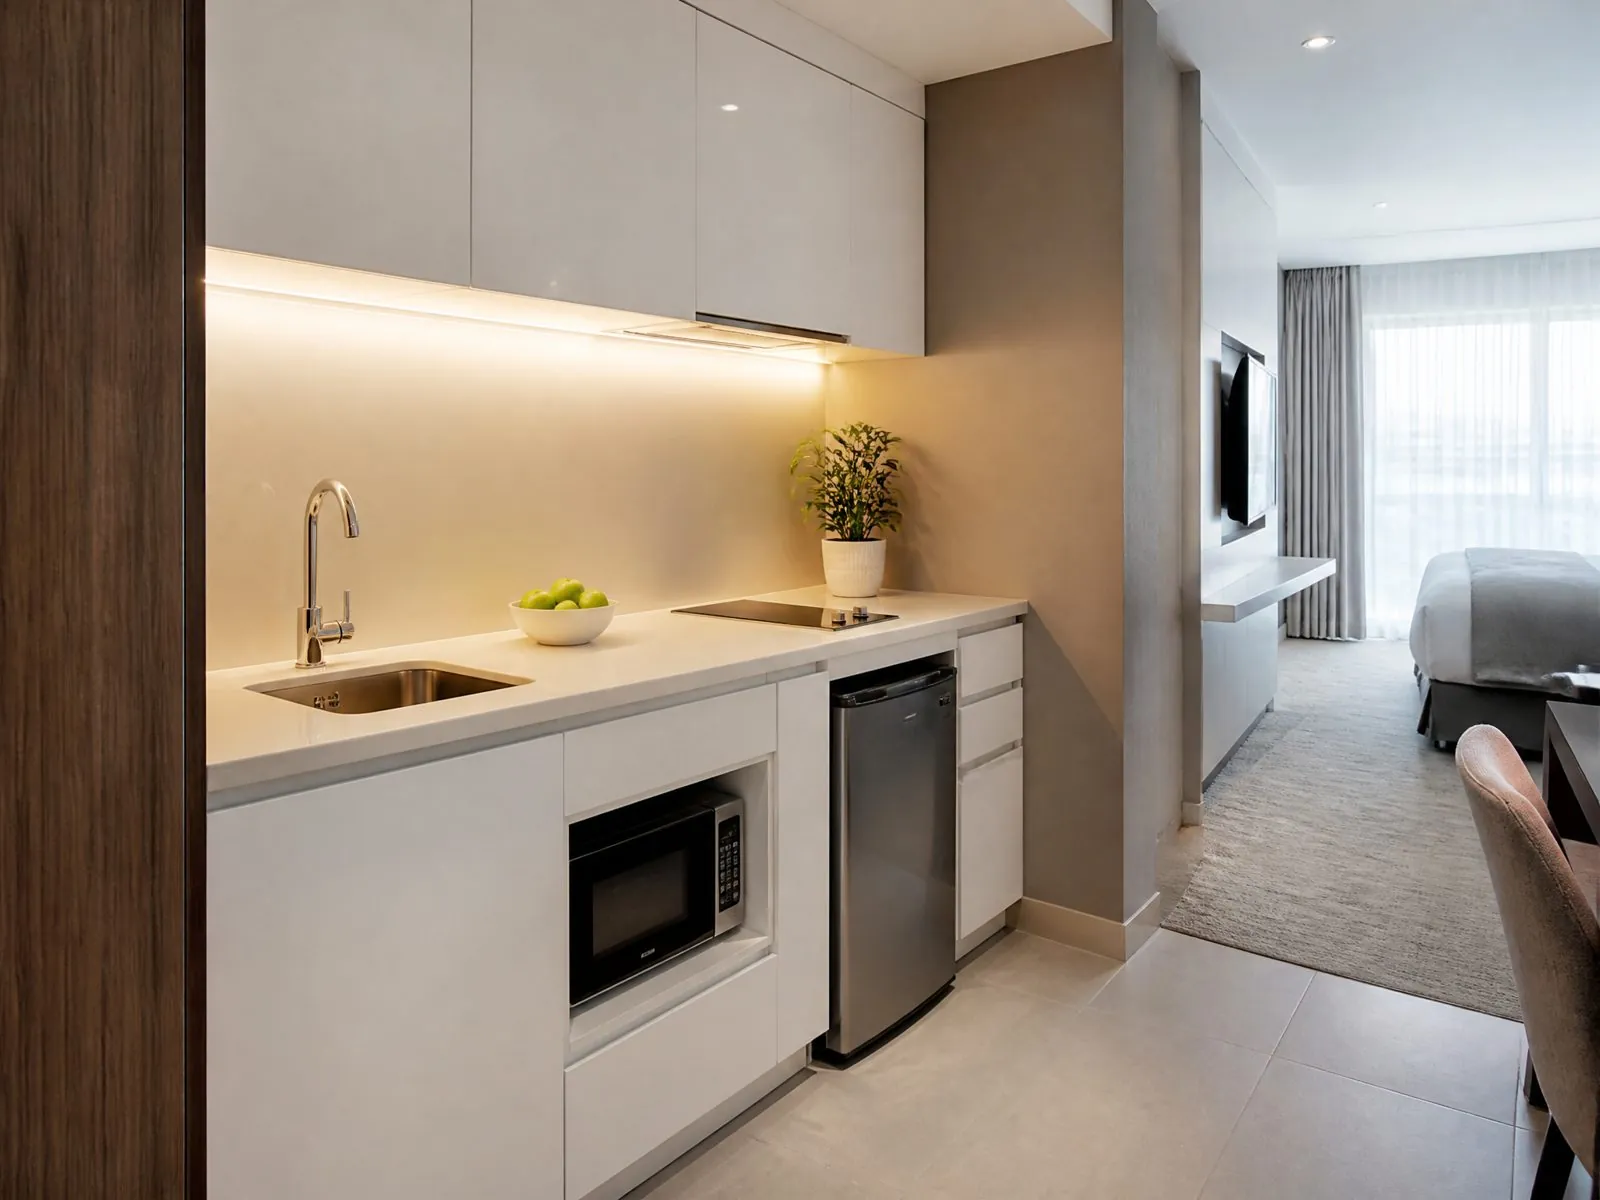
Hotel kitchenette

Hotel & Serviced Apartments

Compact kitchenettes with durable tops built for heavy daily use.

Send Inquiry Now
Villa kitchen with island

Villas & Luxury Homes

Bespoke islands, tall appliance walls and premium finishes.

Send Inquiry Now
Kitchen retail showroom

Distributors & Retailers

OEM kitchen ranges, door samples and display kitchens for showrooms.

Send Inquiry Now
Why Arcova

Why Buyers Choose Arcova Kitchen Cabinets

Project buyers need more than a good-looking door. These are the points our clients check first.

◇

Drawing Deepening

Shop drawings and cutting lists prepared in-house before production.

◎

CNC Precision

Automated cutting and drilling keep panels consistent across batches.

▤

Finish Matching

Colors checked against approved samples on every batch.

⬡

Certified Factory

ISO9001, BSCI and FSC certifications.

☰

Batch Delivery

Phased shipments planned around your site schedule.

✓

Full-Process QC

Material, dimension, finish and pre-shipment inspections.

⌂

Whole-House Supply

Matching wardrobes, vanities and doors from one factory.

◷

24-Hour Support

Online technical support for drawings and installation.

Construction Details

Inside an Arcova Kitchen Cabinet

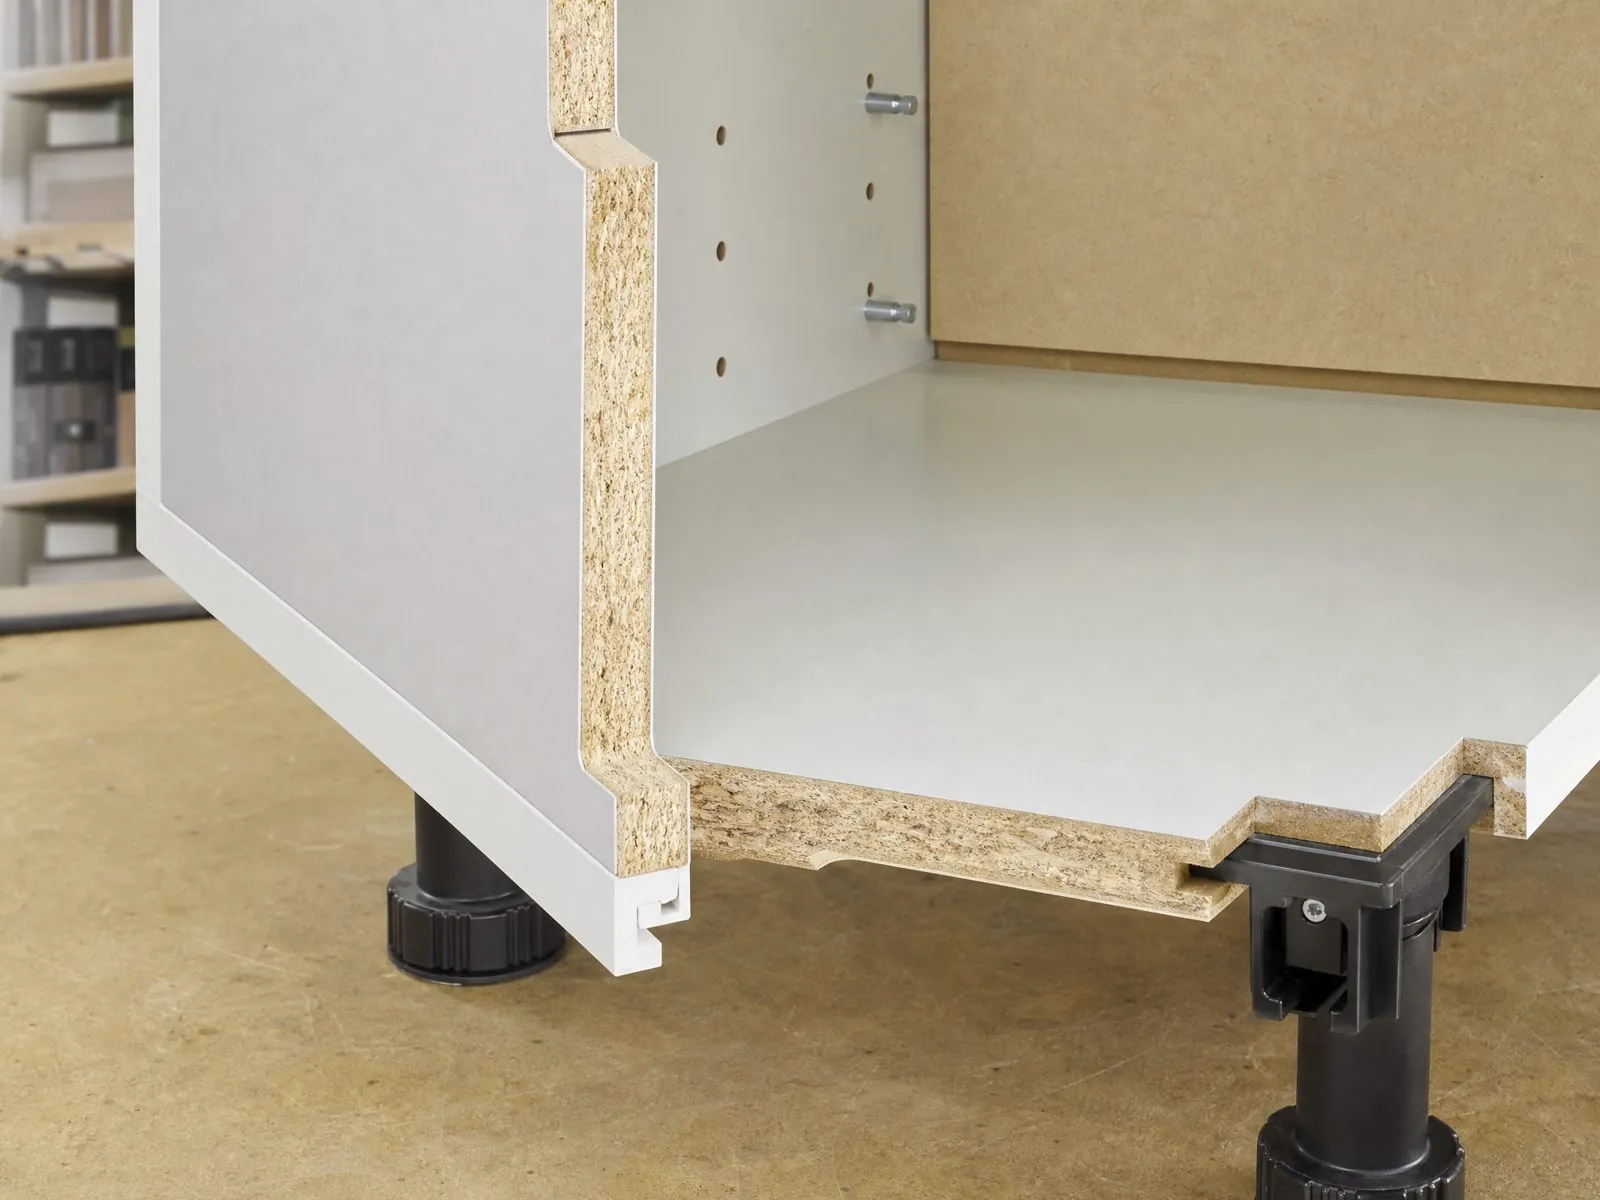
Cabinet carcass corner with edge banding and adjustable legs

Carcass Built for Kitchens

Panels are edge-banded on all exposed sides, base units stand on adjustable legs for uneven floors, and back panels are grooved into the carcass for rigidity. For sink units we recommend moisture-resistant boards and sealed edges.

Ask About Materials
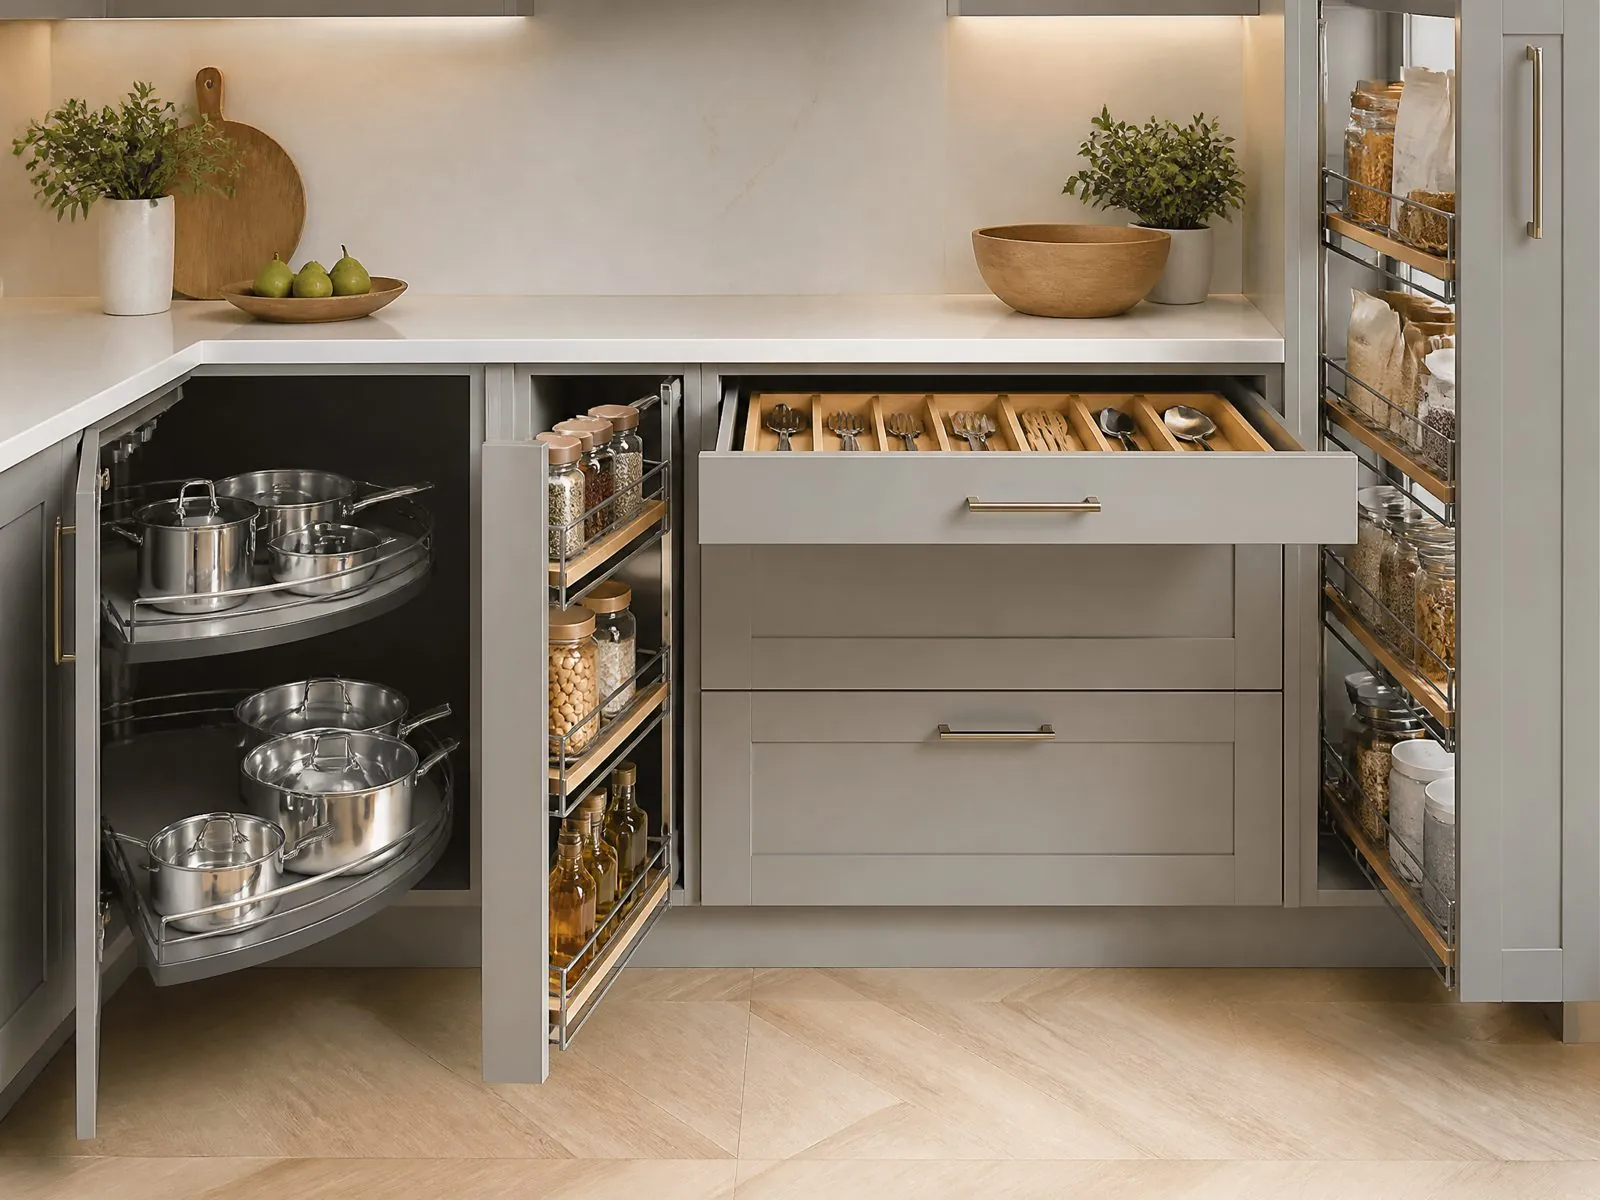
Kitchen corner carousel and pull-out accessories

Storage Accessories Planned In

Corner carousels, spice pull-outs, cutlery inserts and tall larder baskets are specified at the design stage, so cabinet widths and hinge positions match the fittings you choose.

Request Accessory List
Flat-packed kitchen cabinet cartons

Export Packing That Arrives Intact

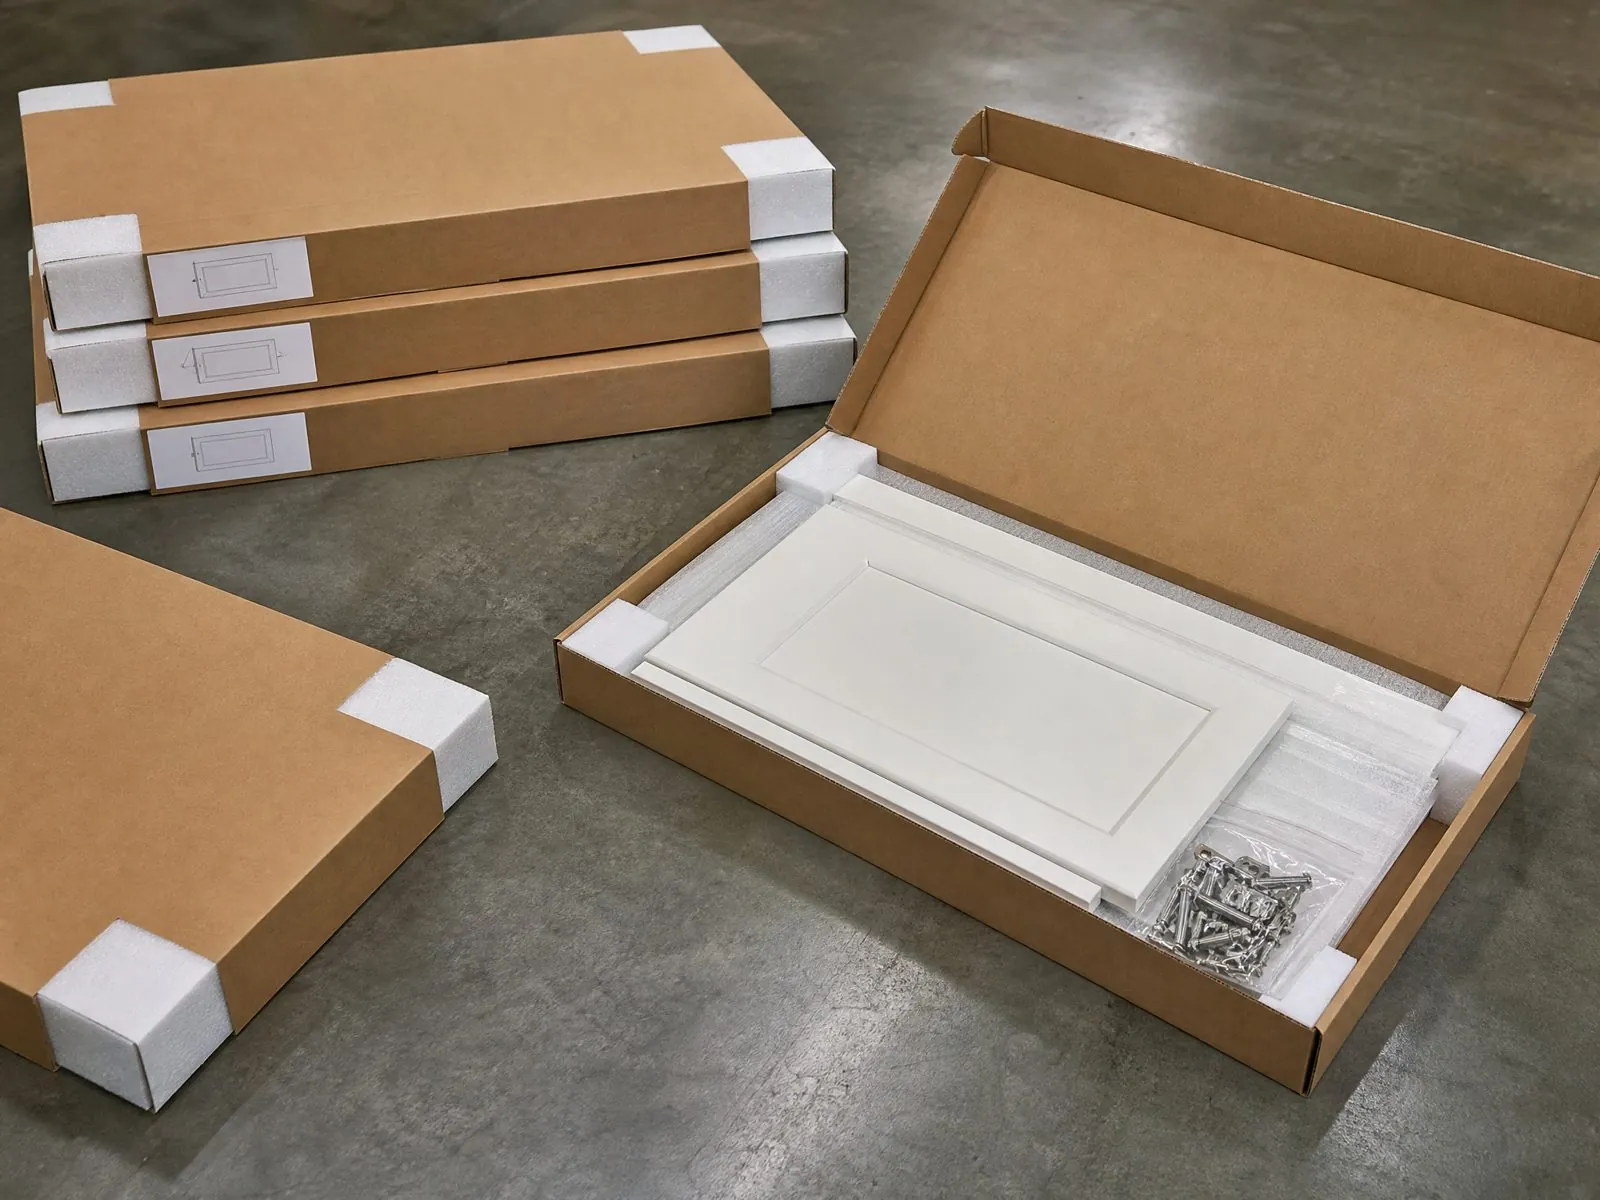
Cartons with foam corners and protective film, hardware bagged per cabinet and labels by project, unit and room help installers find the right parts quickly on site.

See Packing Options
Resources

Kitchen Cabinet Resources

▤

Kitchen Catalog

Door styles, layouts and finishes in one PDF.

Download
◐

Finish & Color Card

Lacquer, melamine, PET and veneer colors.

Download
▶

Factory Video

See cutting, edge banding and packing lines.

Watch Video
Specifications

Kitchen Cabinet Specifications

Reference ranges for quotation. Final values are confirmed on your drawings.

ItemCommon SpecificationRemark
Carcass boardPlywood / MDF / particle boardMoisture-resistant grades available
Carcass thicknessPer projectPer project specification
Door finishesLacquer, melamine, PET, laminate, veneer, solid woodMatched to approved sample
CountertopsQuartz, sintered stone, solid surface, laminateSupplied with cut-outs on request
Hinges & slidesSoft-close concealed hinges, full-extension slidesBrand by budget
Base cabinet height / depthPer projectAdjusted to market standard
Wall cabinet heightPer projectAdjusted to ceiling height
PackingFlat-pack or pre-assembledLabelled by unit and room
OptionWhat Can Be Customized
Size & layoutWidths, heights, depths, fillers and panels to your drawings
StyleHandleless, shaker, flat-panel, fluted, glass, raised-panel
Color & textureSolid colors, wood grains, stone looks, matte or gloss
HardwareHandles, hinges, slides, lift systems, accessories
AppliancesOpenings built to the appliance models you specify
BrandingPrivate label, logo on hardware or cartons, OEM packaging
ItemDetail
Factory certificationsISO9001, BSCI, FSC; SGS board emission tests
Emission documentsLow-emission boards, SGS-tested to EU formaldehyde limits
InspectionIncoming, in-process, finish and pre-shipment inspection
ReportsPhoto and video inspection report before shipment
InformationWhy We Need It
Floor plans or kitchen drawingsLayout and cabinet sizing
Number of units / kitchensBatch planning and pricing
Preferred style and finishMaterial and cost proposal
Appliance and sink modelsAccurate openings
Countertop requirementInclude or exclude from quote
Destination country and timelineCompliance documents and shipping plan

Standard values are confirmed with your quotation.

What Decides the Cost of Custom Kitchen Cabinets?

Five factors drive the price of a custom kitchen: door finish, carcass board, hardware level, the number of non-standard sizes and the packing method. Door finish usually makes the largest difference. Painted lacquer and real wood veneer need more labor, more drying time and more inspection than melamine or PET, so the same cabinet box can be quoted very differently depending on the door you choose. Carcass board comes next, followed by hardware, where budget and premium hinges and slides can look identical on day one but behave very differently after a few years.

The fifth factor is often overlooked: complexity. Every unique width, angled end panel or special filler adds programming, cutting and checking time. A project that repeats the same cabinet modules across unit types will cost less per kitchen than one where every apartment has slightly different sizes, even if the finishes are the same.

Our advice to project buyers is to decide where money should be visible. In rental apartments, a durable melamine or PET door with reliable soft-close hardware gives better long-term value than an expensive finish with weak hinges. In villas, spend on the doors, the island and the countertop, which owners see and touch every day, and keep internal carcasses practical. In hotel kitchenettes, prioritize scratch resistance and easy replacement over decorative details.

Frameless or Face-Frame Kitchen Cabinets?

Frameless cabinets, often called European-style, use full-overlay doors fixed directly to the carcass sides. They give wider openings, easier access to drawers and a clean, continuous look that suits handleless and modern designs. Face-frame cabinets add a solid frame to the front of the box. They are traditional in North America and are usually paired with shaker or raised-panel doors.

The choice should follow your market, not only your design preference. If your buyers expect a classic American kitchen, ask for true face-frame construction rather than a shaker door on a frameless box; local installers, inspectors and homeowners notice the difference. For most apartment, hotel and modern villa projects in Europe, the Middle East, Africa, Southeast Asia and Australia, frameless construction is faster to produce, faster to install and easier to standardize across many units.

How can I tell which construction my market expects?

Look at the kitchens your local competitors sell and ask your installers which system they prefer to fix. Sending us photos of a local reference kitchen is often the quickest way to align expectations before we prepare drawings.

Which Board Should Each Cabinet Use?

Using one board for the whole kitchen is simple, but it is not always the smartest specification. Each cabinet zone faces different stress:

  • Sink base units face water leaks and steam. Moisture-resistant plywood or moisture-resistant boards with fully sealed edges are the safer choice.
  • Tall appliance housings carry ovens and microwaves and see heat. They need good screw holding and stable sides.
  • Wall cabinets and dry storage carry lighter loads; melamine-faced particle board is stable and economical here.
  • Painted and lacquered doors need a smooth, machinable core, which is why MDF is the standard base for them.

A common project specification combines a moisture-resistant sink unit, MDF painted doors and melamine carcasses elsewhere. This keeps the budget under control while protecting the areas that fail first. For markets with formaldehyde emission rules, ask for compliant boards and the matching documents before production starts, not after shipment. Our plywood vs MDF vs particle board guide compares the three cores in detail.

Choosing a Door Finish for Your Market

Door finish defines the look, the price and most after-sales questions. The table below summarizes how we advise buyers:

FinishLookBest ForWatch Out For
MelamineSolid colors, wood grainsRental and affordable housingLimited edge profiles
PETUniform matte or glossModern apartmentsColors limited to available ranges
LacquerAny color, matte to high glossPremium homes and show unitsHigher cost, careful packing
Wood veneerNatural grainVillas and warm designsGrain varies between batches
Solid woodTraditional, profiledClassic villasLonger lead time, humidity control

Two practical points matter more than the finish name. First, approve a physical sample and keep a signed reference piece on both sides; colors on a screen or a printed card are not reliable enough for batch production. Second, think about light. High-gloss doors look striking in a showroom but show fingerprints and scratches in busy family kitchens, while super-matte surfaces hide marks better but need the right cleaning products.

Hardware: Where Not to Save Money

Hinges and drawer slides are opened thousands of times. A loose hinge or a sagging drawer is the most common complaint after handover, and it costs far more to fix on site than to prevent at the factory. We recommend soft-close concealed hinges on every door and full-extension slides for drawers that hold pots, pans and dishes.

Keep the same hardware brand and series across the whole project. When an installer or a facility manager needs a replacement part five years later, one series is easy to source; five different systems are not. Handles, by contrast, are an easy place to adjust budget without affecting durability, and handleless profiles can remove handle cost altogether while giving a cleaner look.

Planning Appliance Integration Early

Built-in ovens, integrated refrigerators, dishwashers and range hoods each need precise openings, ventilation gaps and fixing points. Most site problems in modern kitchens come from appliances changing after cabinets are produced. Ask your client or developer to fix appliance models before drawings are approved, and send us the installation manuals or model numbers.

With model numbers we can size housings, plan door fronts for integrated appliances, leave cable and ventilation routes, and add the right filler panels. If appliance models cannot be fixed yet, we can design to a typical opening and add adjustable fillers, but the final fit should be checked on the mock-up kitchen.

Corner Storage and Internal Accessories

Corners are where kitchens lose usable space. In L-shaped and U-shaped layouts, a blind corner without fittings becomes a dark, hard-to-reach void. Options include carousel units, pull-out corner systems and corner drawers. Each needs a specific cabinet width and hinge type, so they must be chosen at the design stage rather than added later.

The same rule applies to spice pull-outs, cutlery inserts, waste bins and tall larder baskets. Decide which accessories each unit type receives, and we will size the cabinets and drilling positions to match. For projects on a tight budget, we usually suggest investing in one good corner solution and a deep pan drawer rather than many small accessories.

How to Order Kitchens for Multi-Unit Projects

Group apartments into unit types first. Each unit type receives one set of approved drawings, one cutting list and one label code. We then produce by building or by floor so that deliveries arrive in the order your installers need them, rather than as one large shipment that sits on site for months.

We strongly recommend a mock-up kitchen before mass production. It confirms the finish, appliance fit, plumbing positions and installation sequence, and it gives your site team a physical reference. Changes made after the mock-up are inexpensive; changes made after containers are loaded are not. Keep a simple change log during the project so every revision is reflected in drawings, labels and packing lists.

Flat-Pack or Pre-Assembled Kitchen Cabinets?

Flat-pack cabinets save container space and freight, which matters on large orders, but they need an installation team that can assemble carcasses square and tight. Pre-assembled cabinets install faster and reduce errors on site, but take more container volume and more protective packing.

Many projects mix both methods: tall units, corner units and islands are shipped pre-assembled, while standard base and wall cabinets are flat-packed. Tell us your installers’ experience, site access and freight budget, and we will suggest the balance that gives the lowest total cost rather than the lowest freight cost.

Quality Checkpoints Buyers Should Ask For

A good supplier should be able to show you inspection results, not only promise quality. For kitchen cabinets, the checkpoints that matter most are incoming board thickness and moisture, panel dimensions after cutting, edge banding adhesion, finish color against the approved sample, hinge and slide function, and carton labeling before loading.

Ask for a photo and video inspection report before shipment, organized by unit type. It lets you confirm quantities and finishes remotely and gives your site team a reference if a question comes up during installation.

Installation, Care and Long-Term Performance

Site measurements should be checked against drawings before production, especially wall lengths, ceiling heights, window positions and plumbing points. Our labels match the installation drawings, and our team provides online support during installation. If you source stone countertops locally, plan templating after base cabinets are fixed; if you want one supplier responsible for fit, include countertops in the order.

Long-term performance depends on simple habits. Wipe water from sink-unit edges, avoid placing kettles or steam appliances directly under wall cabinets, and clean matte or gloss surfaces with soft cloths and mild detergent. For rental and hotel projects, we recommend handing a short care sheet to facility managers together with a spare-parts list of hinges, slides and a few door fronts in the same finish.

FAQ

Kitchen Cabinet FAQs

What is the MOQ for custom kitchen cabinets?
MOQ depends on style, finish and whether the order is a project or a wholesale range. Project orders are usually quoted per kitchen or per unit type, while distributor ranges are planned by door style and color. Send your quantity and drawings and we will confirm a workable minimum.
How long does production take?
Lead time depends on order volume, finish and the time needed for drawing approval and samples. Painted and veneer doors take longer than melamine or PET. After drawings and samples are approved we give a production schedule, and large projects can ship in phases.
Can you make kitchen cabinets to US, UK or Australian standards?
Yes. We adjust cabinet heights, depths, construction type and hardware to the market you sell into, and we can follow drawings prepared by your local designer. Tell us the destination country and any project specification so the cabinets match local installers and appliances.
Do you supply countertops and sinks with the cabinets?
Yes. Quartz, sintered stone, solid surface and laminate countertops can be included, with cut-outs for sinks and cooktops based on the models you specify. Some buyers prefer local stone fabrication after installation; we can quote with or without countertops.
Can I order a sample kitchen first?
Yes. Finish samples, a single sample cabinet or a full mock-up kitchen can be produced for approval. For projects we recommend a mock-up so finish, appliance fit and installation method are confirmed before mass production.
Can you put our brand on the cabinets and packaging?
Yes. OEM orders can include your logo on cartons, labels and selected hardware, plus your own catalog codes. Let us know your branding files and packaging requirements at the inquiry stage.
What happens if parts are damaged during shipping?
Please check cartons on arrival and send photos of any damage. Our team will confirm the parts and arrange replacements according to the agreed terms. Labels on every carton make it quick to identify the exact panel.

Send Your Kitchen Drawings Today

Get a layout proposal and quotation within 24 hours.

Request Our Latest Price
WA✉
Sending your inquiry…