Hinged, Sliding or Glass Doors: Which Wardrobe Front Fits the Room?
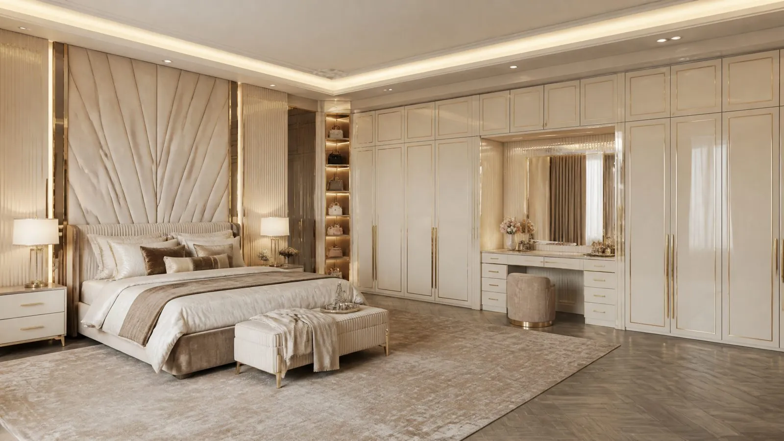
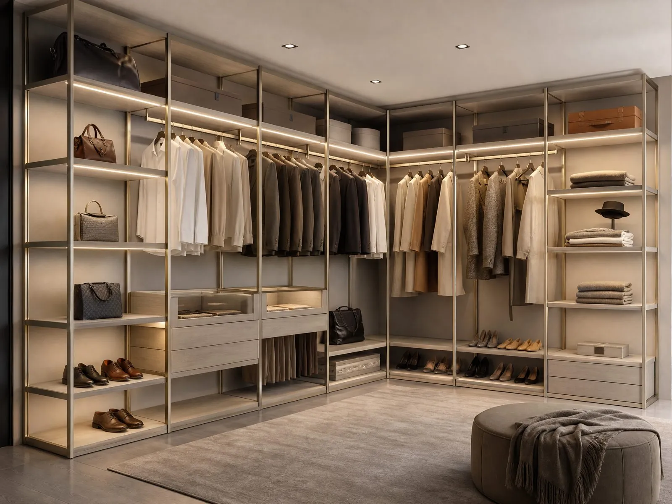
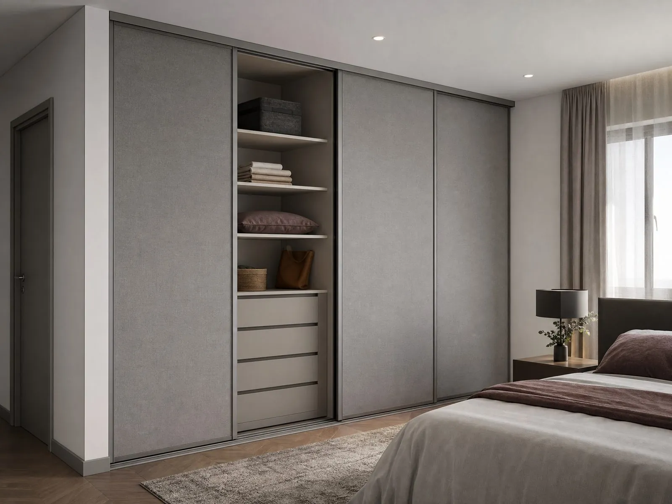
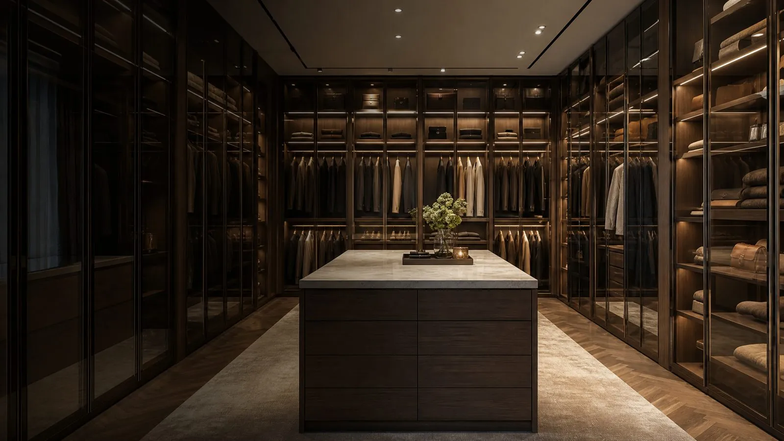
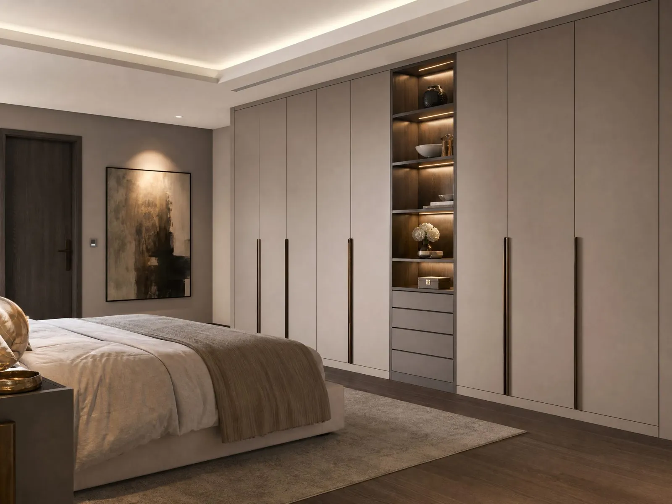
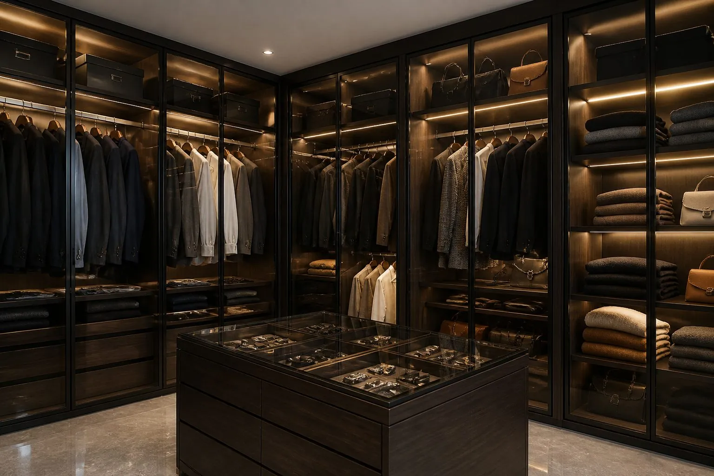
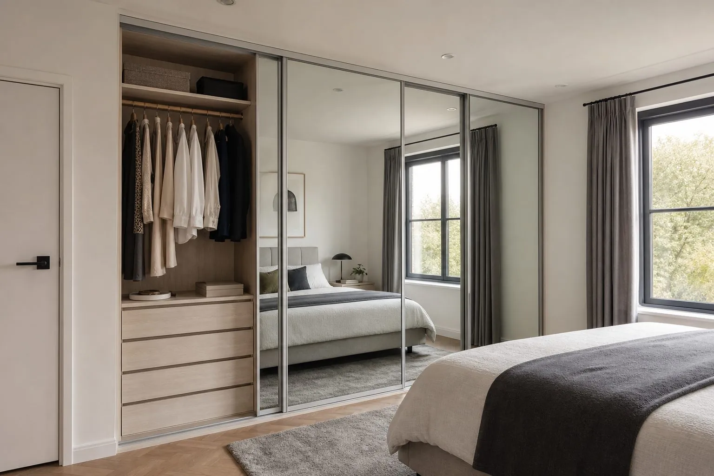
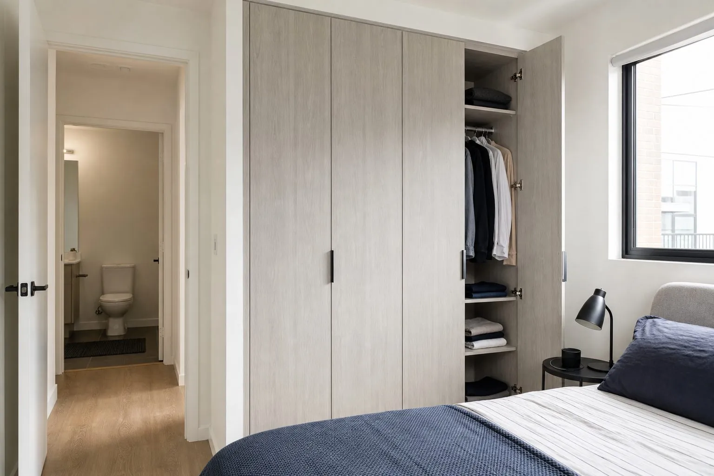
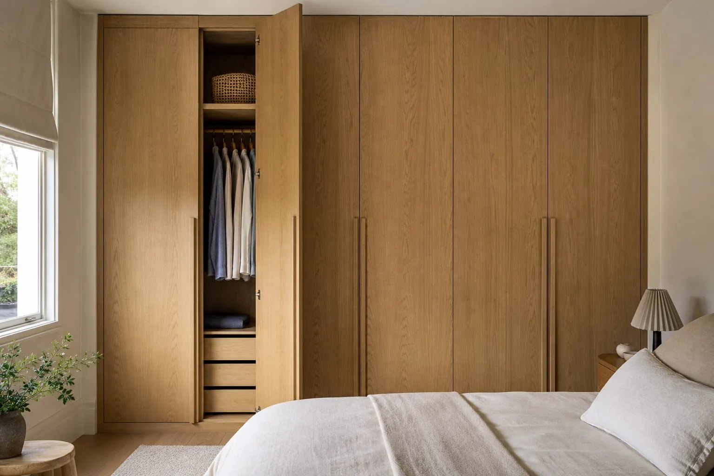
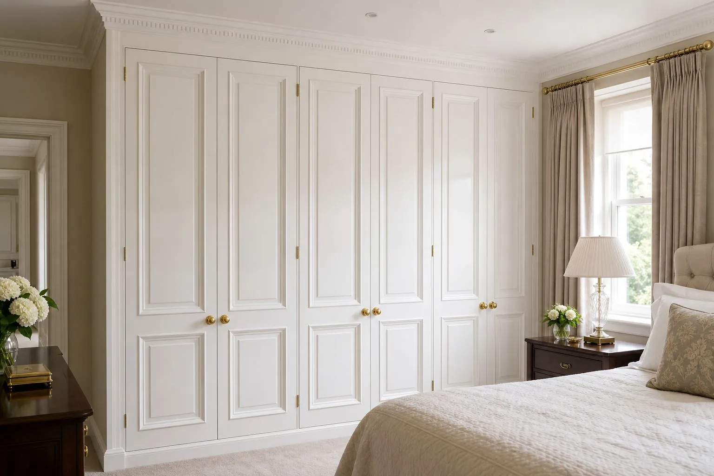
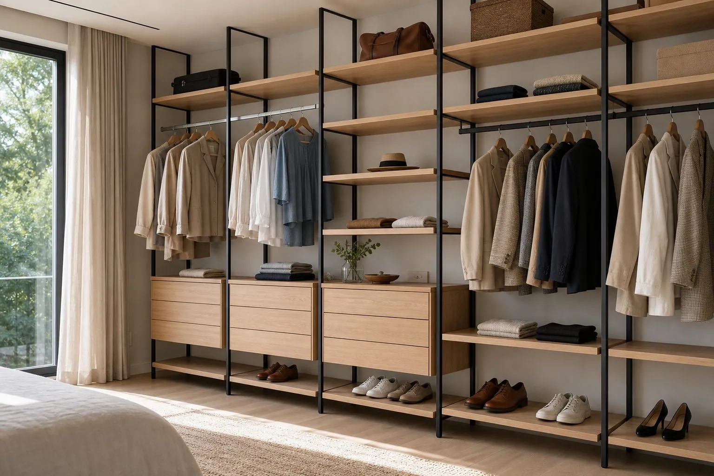
Choose the door system from the clearance in front of the wardrobe first, and from style second. Hinged doors need free floor space roughly equal to the door width to swing open, so they suit bedrooms where the bed sits well away from the wardrobe wall. Sliding doors need no swing space and work in narrow rooms, but you only see part of the interior at a time. Aluminium-frame glass doors suit Walk-In Wardrobe Systems and dressing rooms where the contents are meant to be seen.
| Door System | Best Room Condition | Main Advantage | Main Limitation |
|---|---|---|---|
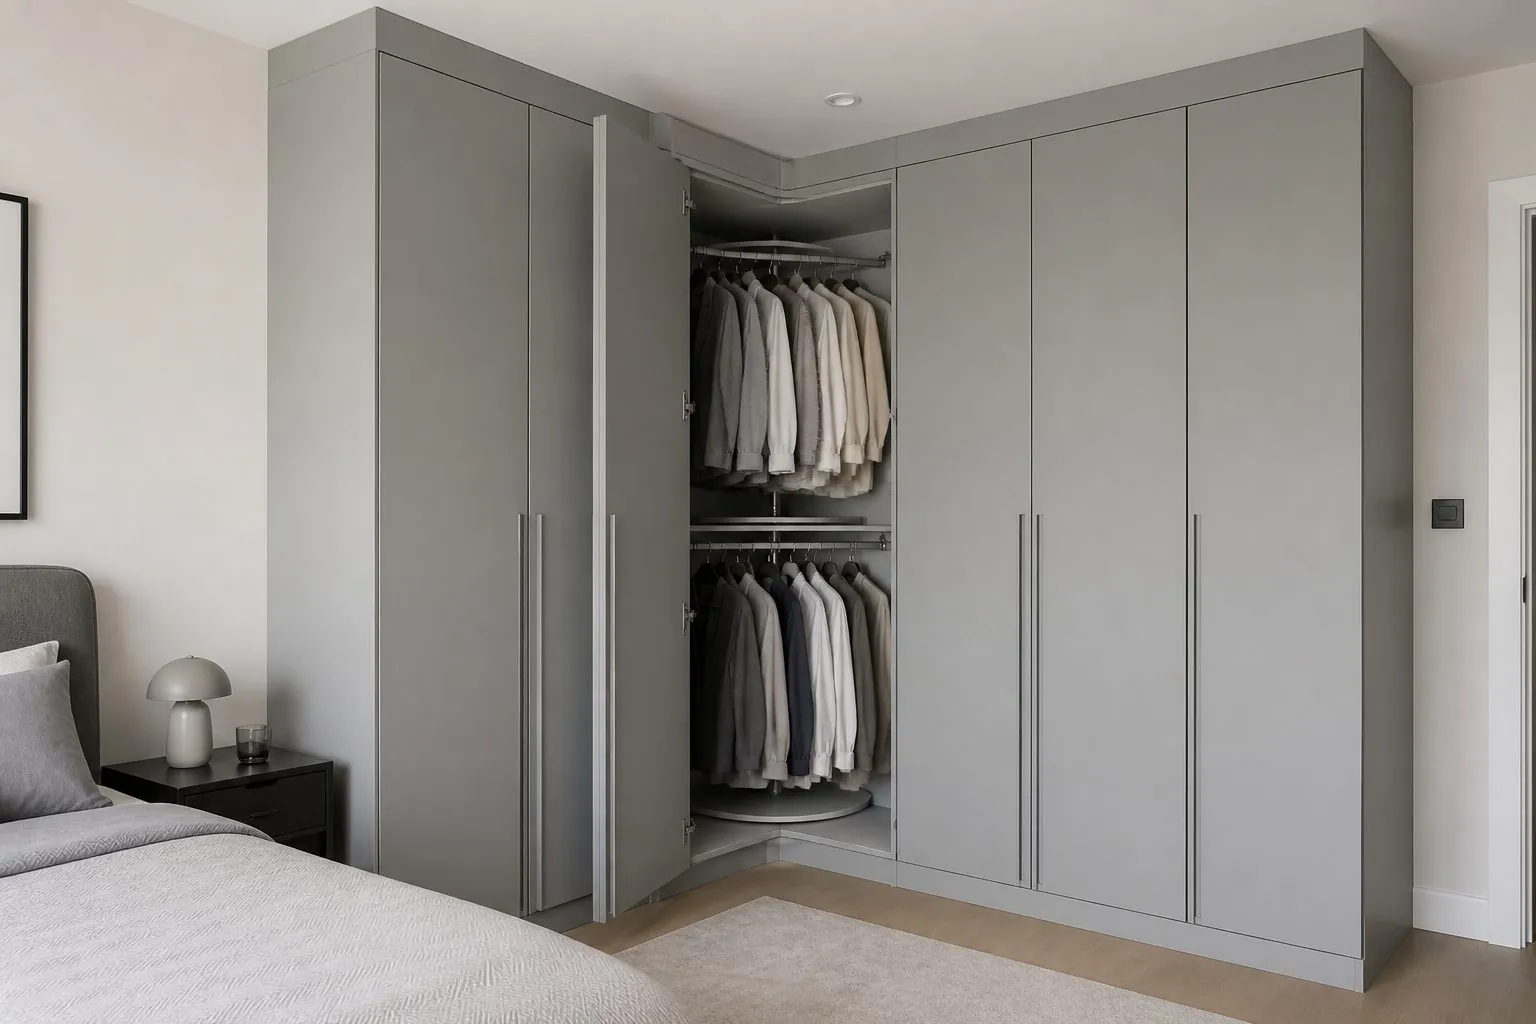
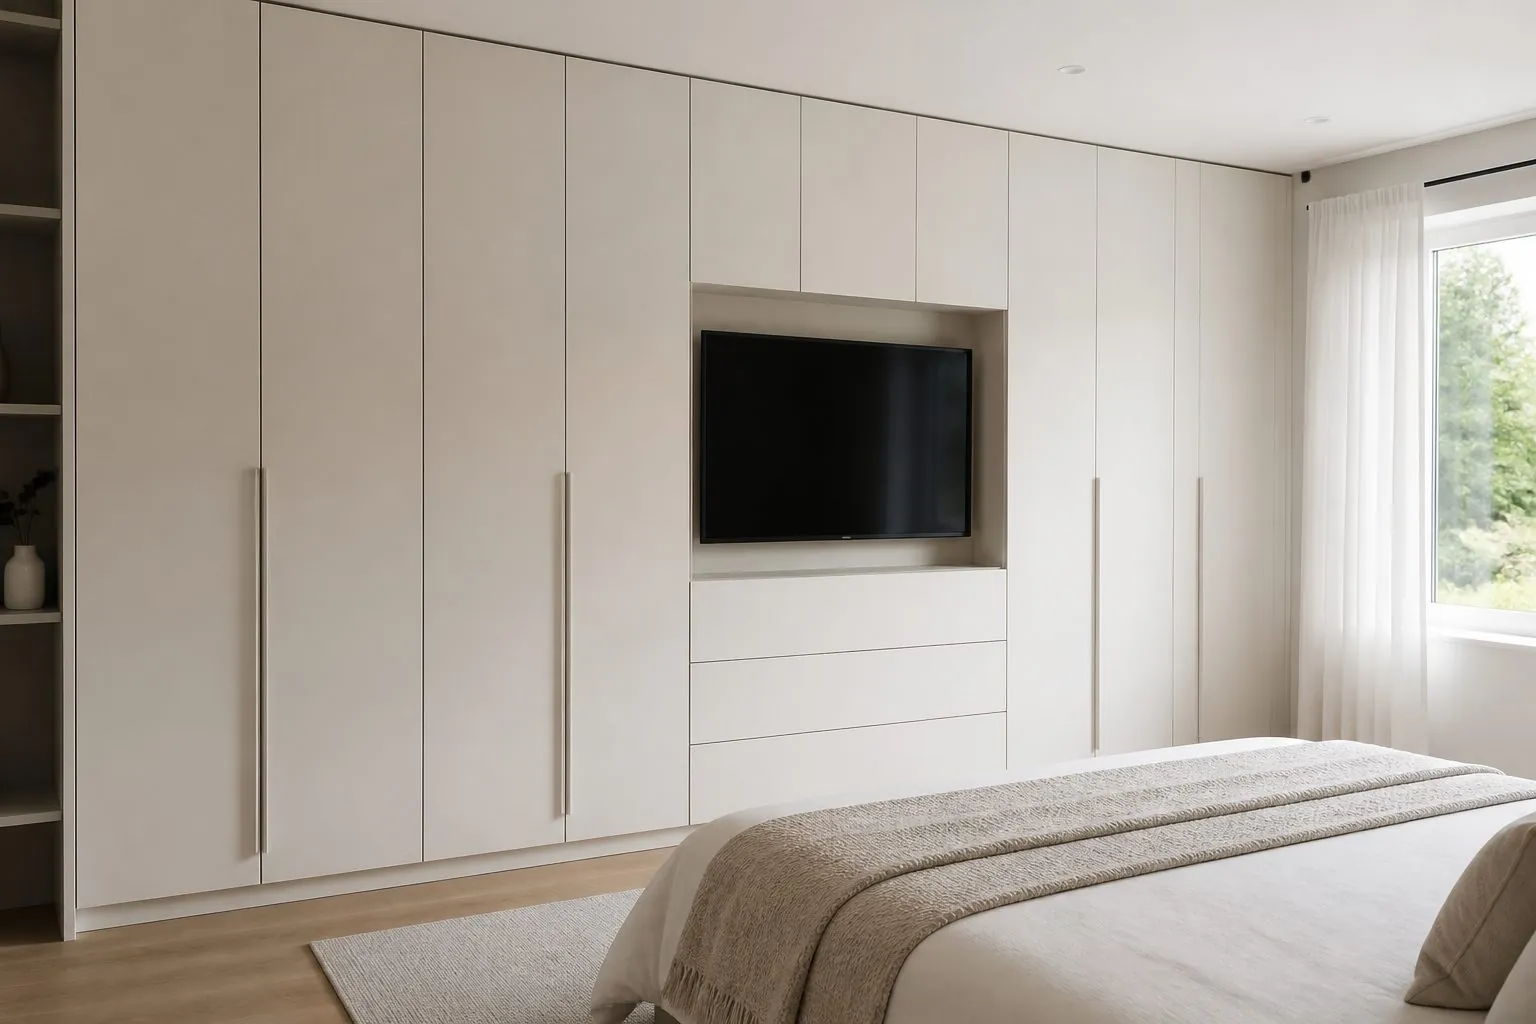
| Hinged (concealed hinges) | Room has swing clearance | Full interior access, simple to service | Needs space in front; tall doors need extra hinges |
| Sliding (top-hung or bottom-running) | Narrow bedrooms, apartments | No swing space required | Only part of the interior open at once; track quality is critical |
| Mirror sliding | Small bedrooms without a separate mirror | Doubles as a full-length mirror, makes rooms feel larger | Heavier panels; glass safety rules apply |
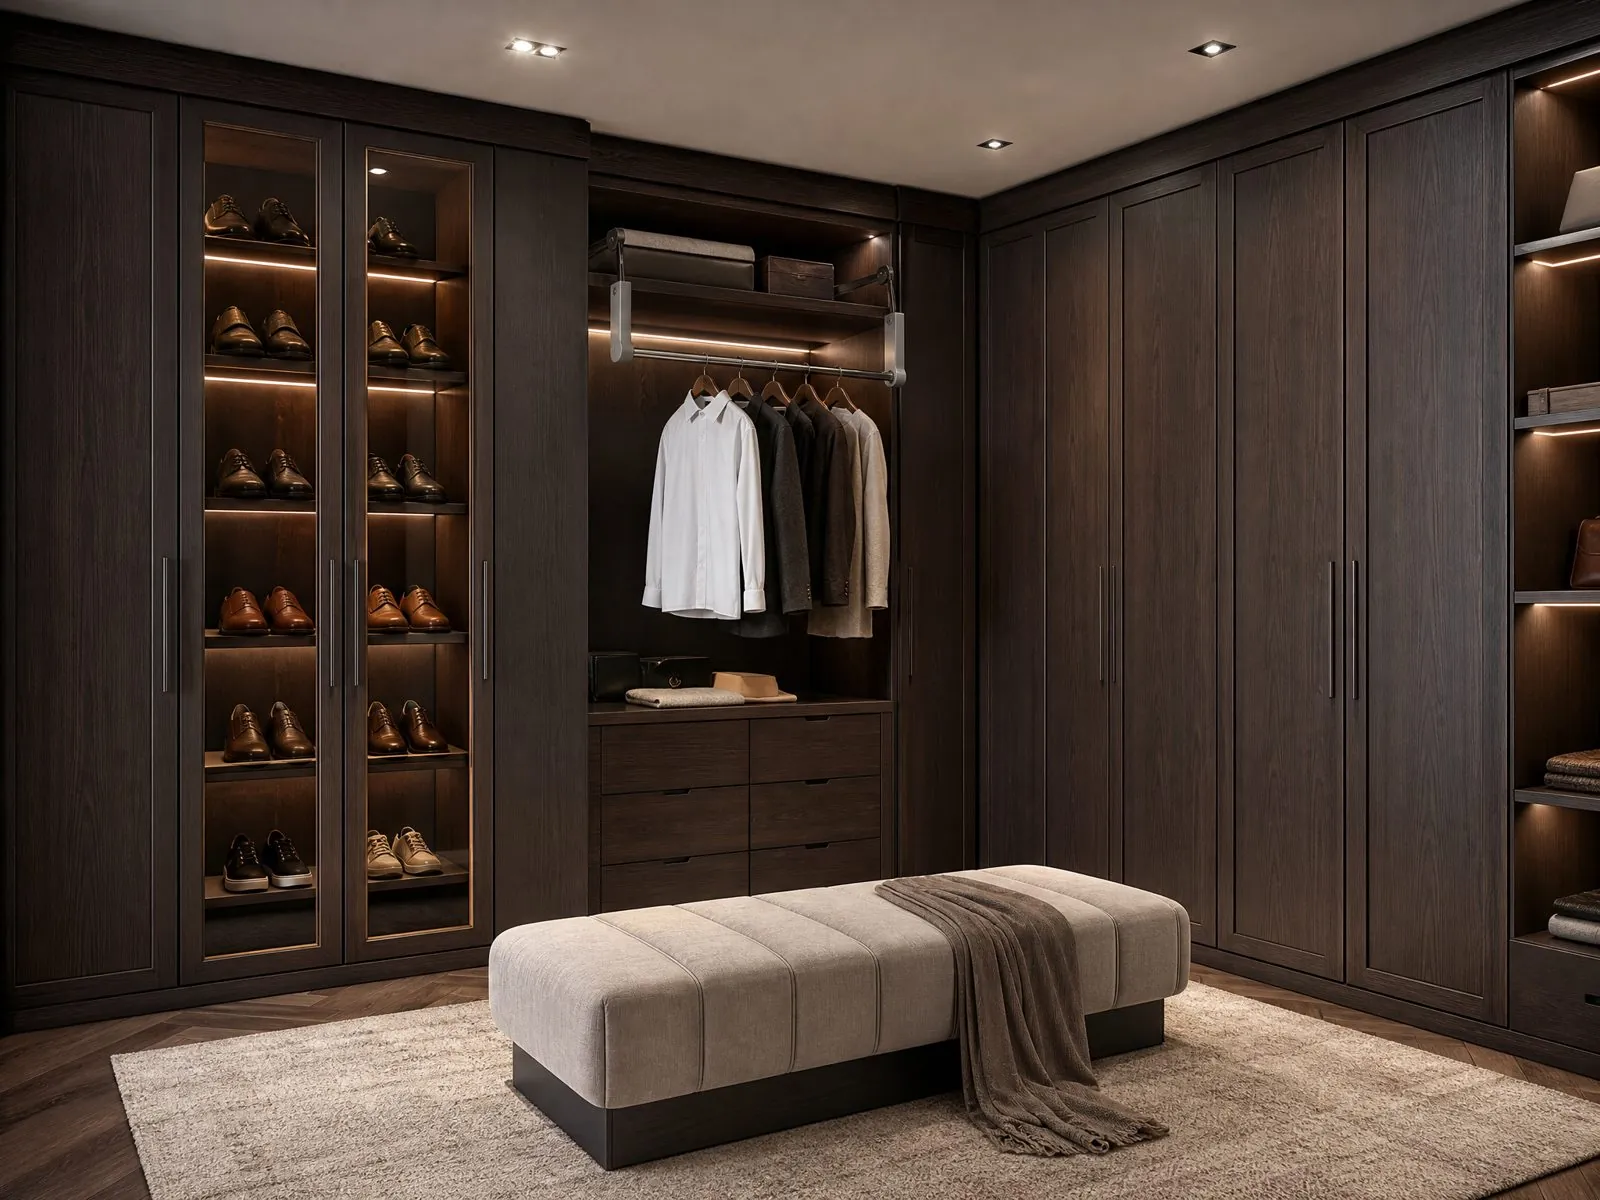
| Aluminium-frame glass | Walk-in rooms, master suites | Displays contents, light inside reads through | Interior must stay tidy; higher cost |
| No doors (open system) | Dedicated dressing rooms | Lowest door cost, easiest access | Dust exposure; needs a closable room |
For rental and student housing, hinged doors with good soft-close hinges are usually the most durable and the cheapest to repair. For compact apartments sold to owner-occupiers, mirror sliding doors are a frequent selling point.
How Should the Interior Be Zoned?
Plan the interior by what will be stored, not by a fixed module. A wardrobe that looks generous on drawings can still fail if hanging heights do not match the garments. Most interiors combine these zones:
- Long hanging for dresses and coats, usually one section per wardrobe.
- Double hanging for shirts and folded trousers, which roughly doubles rail length in the same width.
- Drawers at a comfortable height, ideally below about waist level so the top drawer is visible.
- Adjustable shelves for knitwear and folded items.
- Top storage above head height for luggage and seasonal bedding.
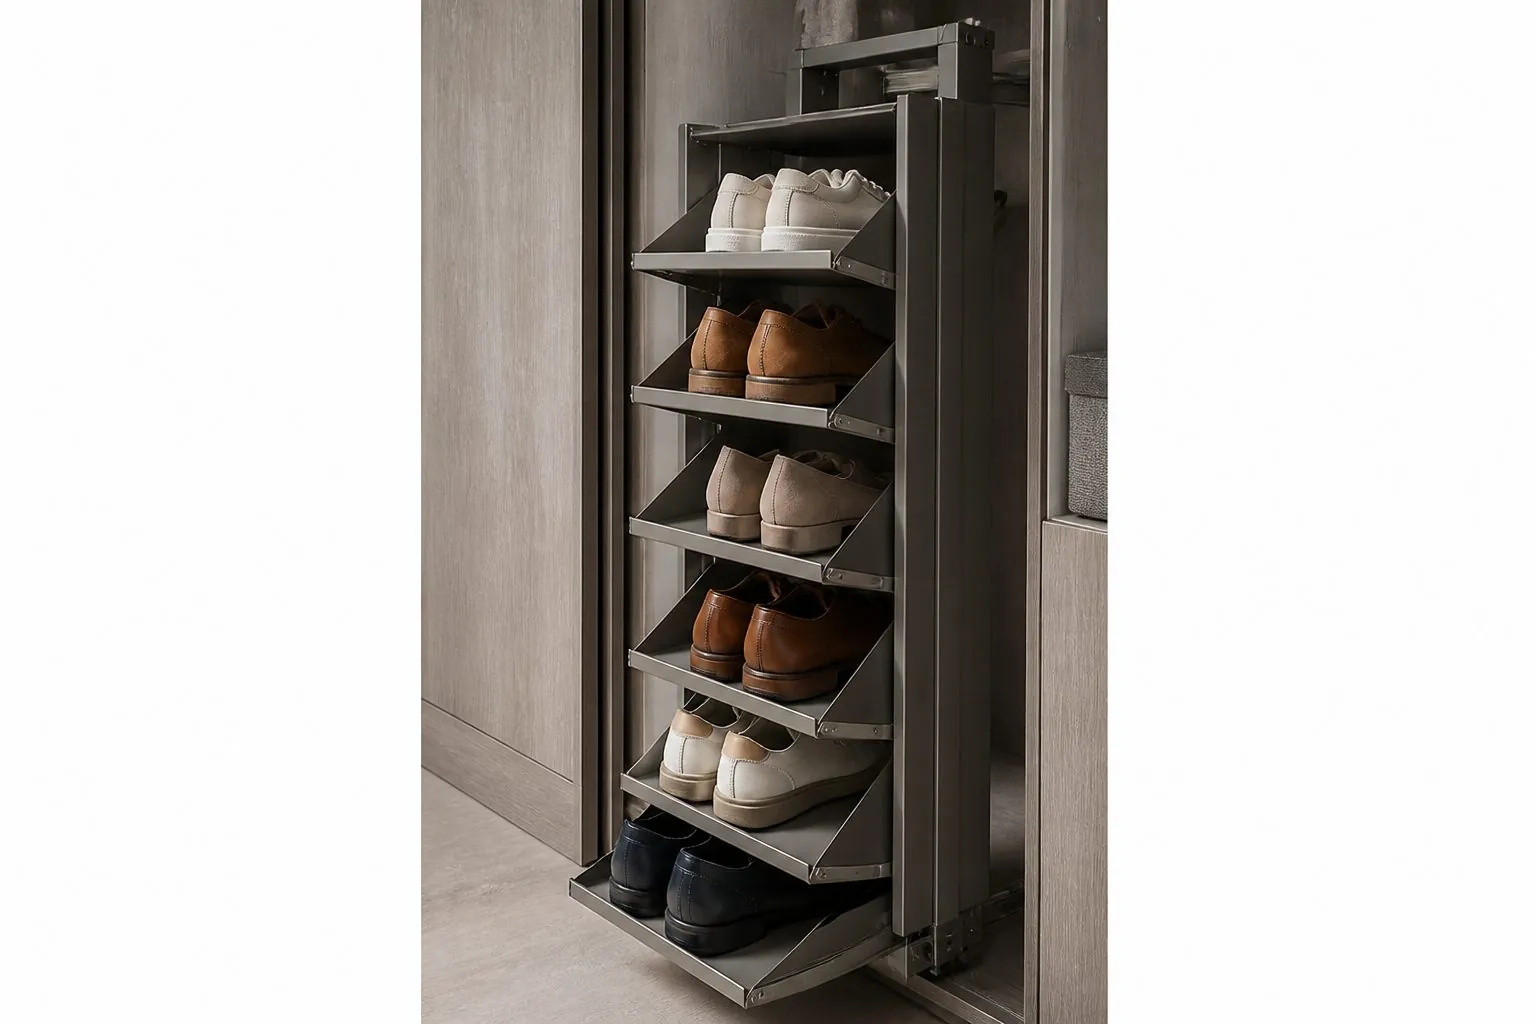
- Accessories such as trouser racks, tie and belt trays, shoe inserts and jewelry dividers.
For a project, we suggest defining two or three interior layouts per wardrobe width and repeating them across unit types. This keeps cutting lists consistent and lets buyers or tenants understand the storage at a glance in show units.
What Makes a Walk-In Wardrobe System Work?
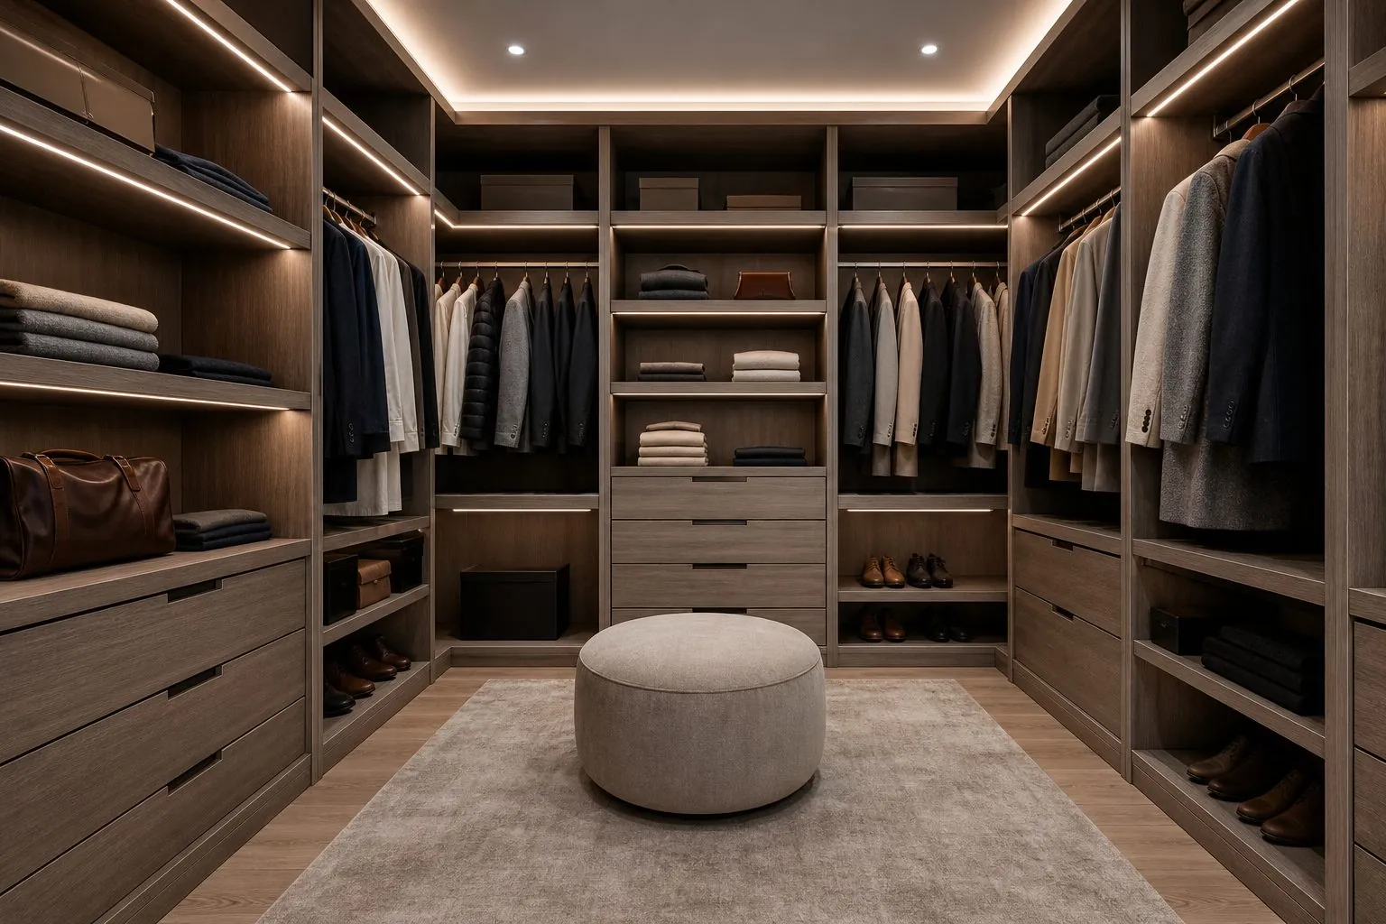
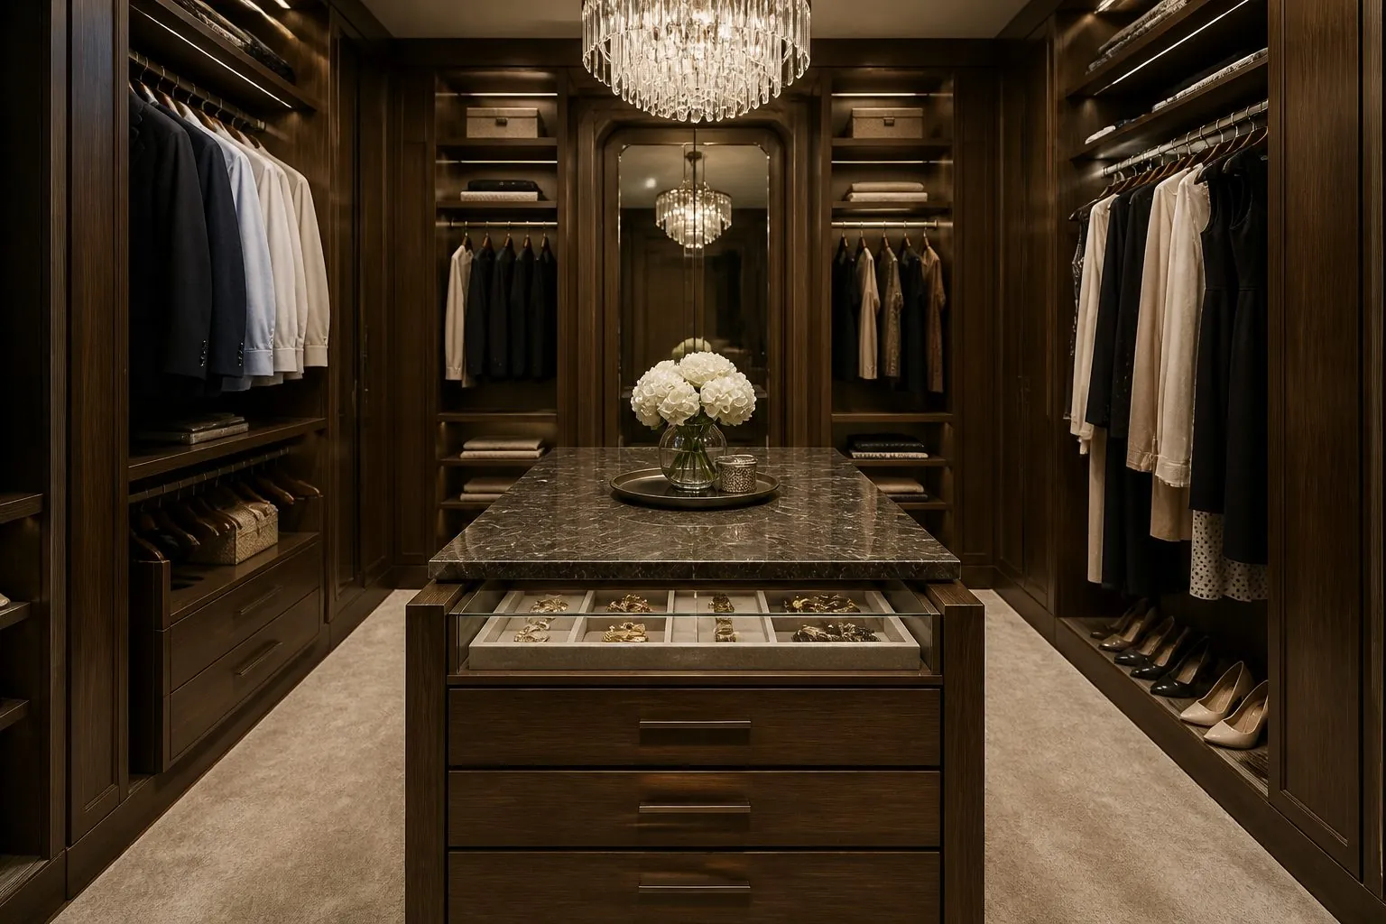
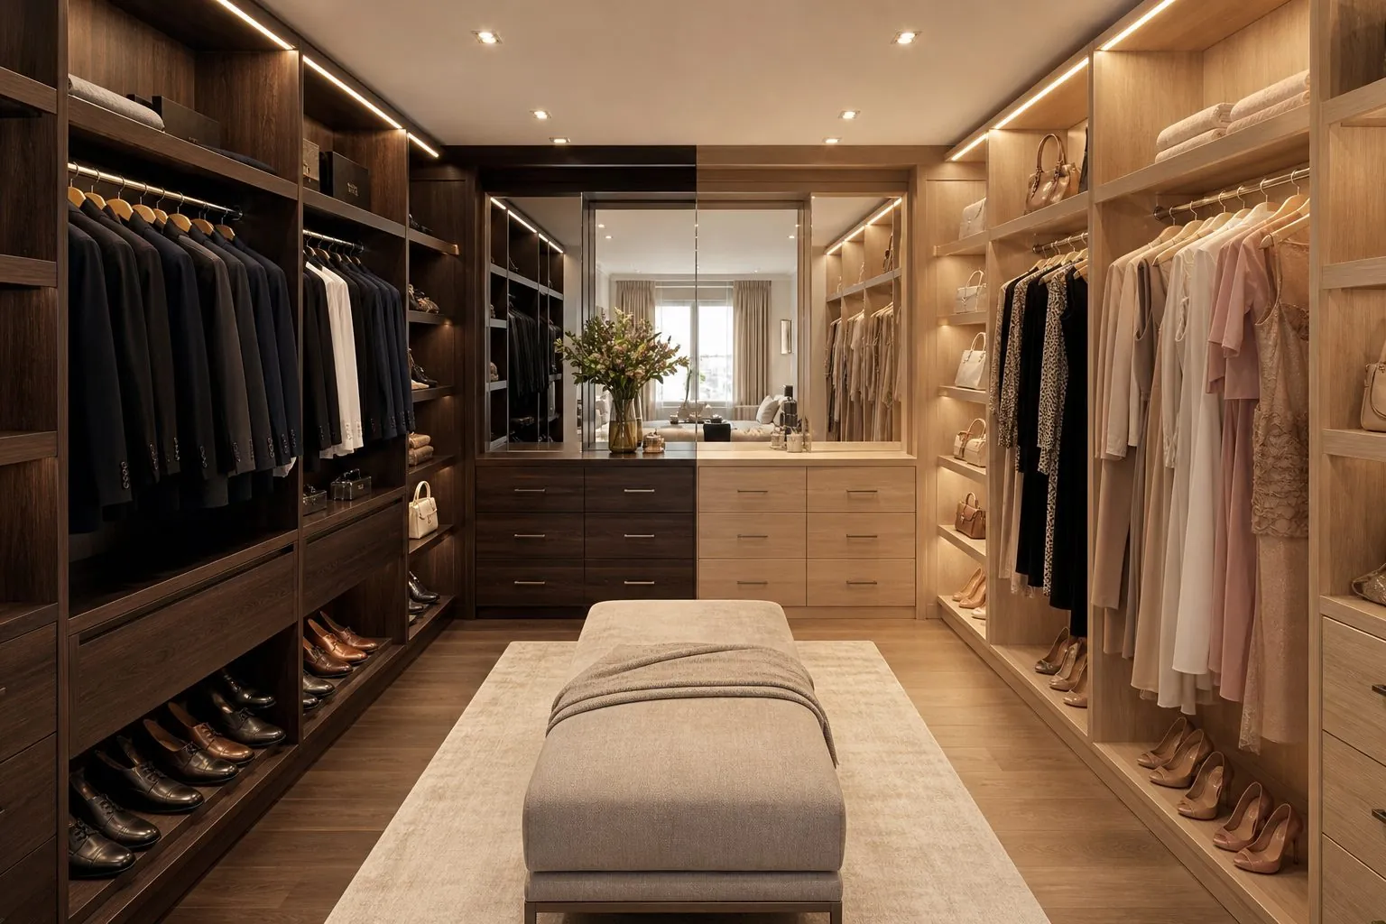
A walk-in works when the walkway is wide enough and every wall has a clear purpose. As a general planning reference, many designers keep a central walkway of roughly 900 mm or more for one person, and wider if an island is added. Below that, a walk-in usually feels like a corridor and drawers become hard to open.
Common layouts follow the room shape:
- Single wall for narrow rooms, often with open hanging and a mirror at the end.
- L-shaped for square rooms, with a corner unit or rotating rail to use the corner.
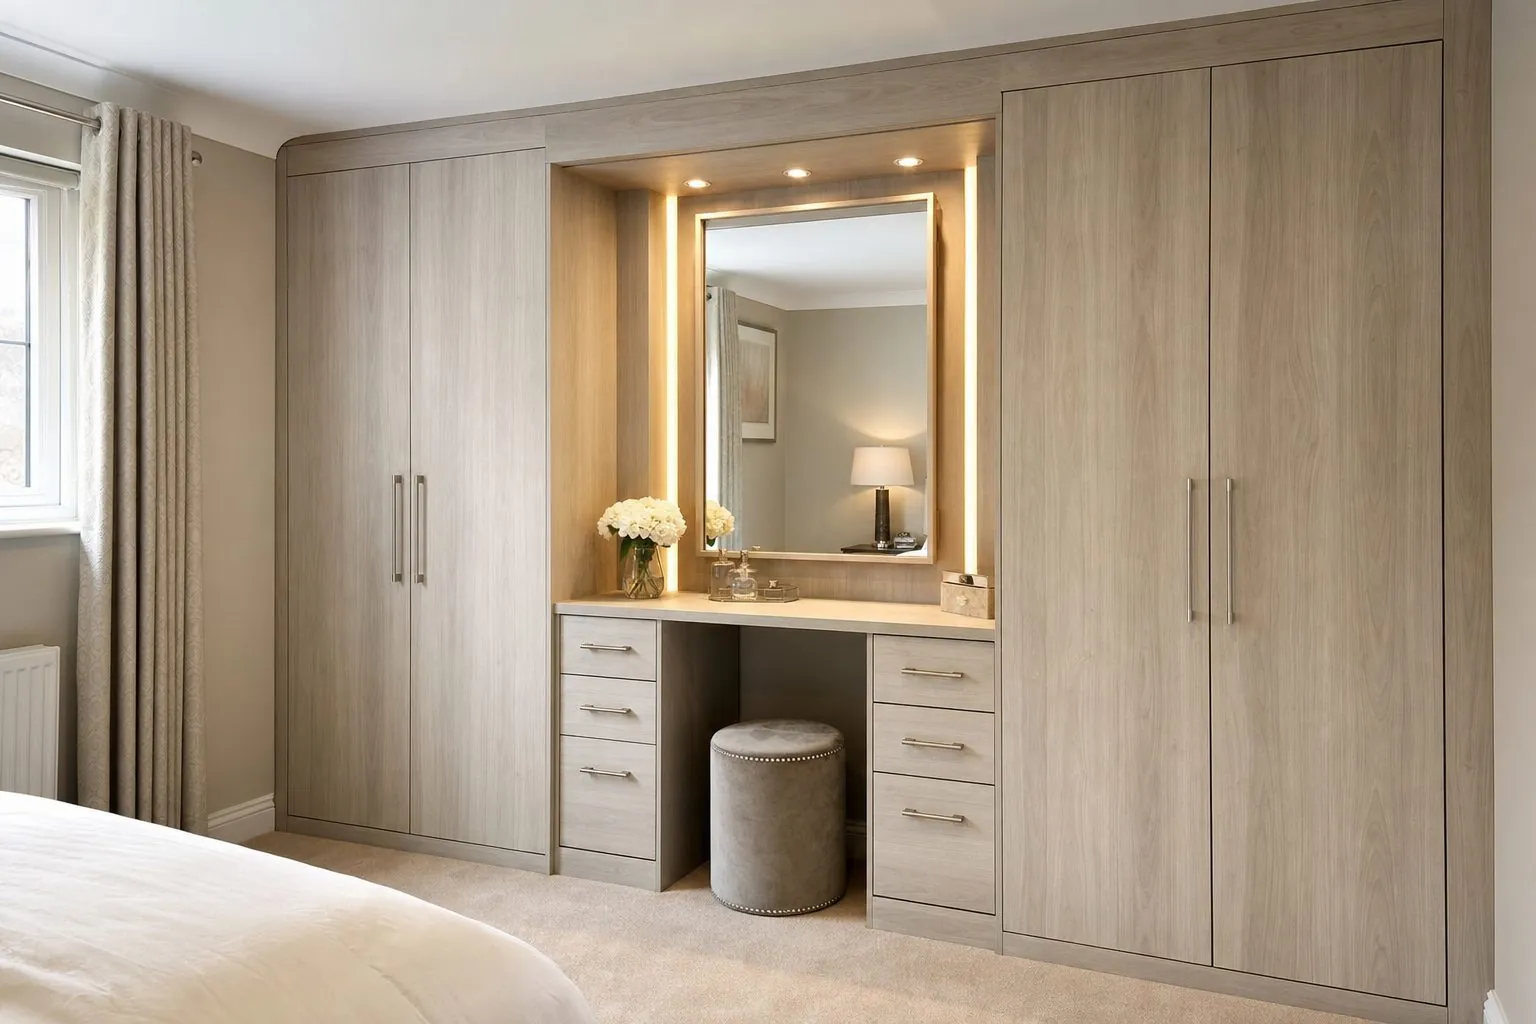
- U-shaped for larger master suites, often with a dressing table or seating at the short wall.
- Island layout with a drawer island in the middle for watches, accessories and folded items, which needs the most floor area.
His-and-hers walk-ins split the room into two zones, each with its own hanging and drawer ratio. Ask your designer to confirm which zone gets more long hanging before we prepare shop drawings.
Which Board and Finish Suit Wardrobes?
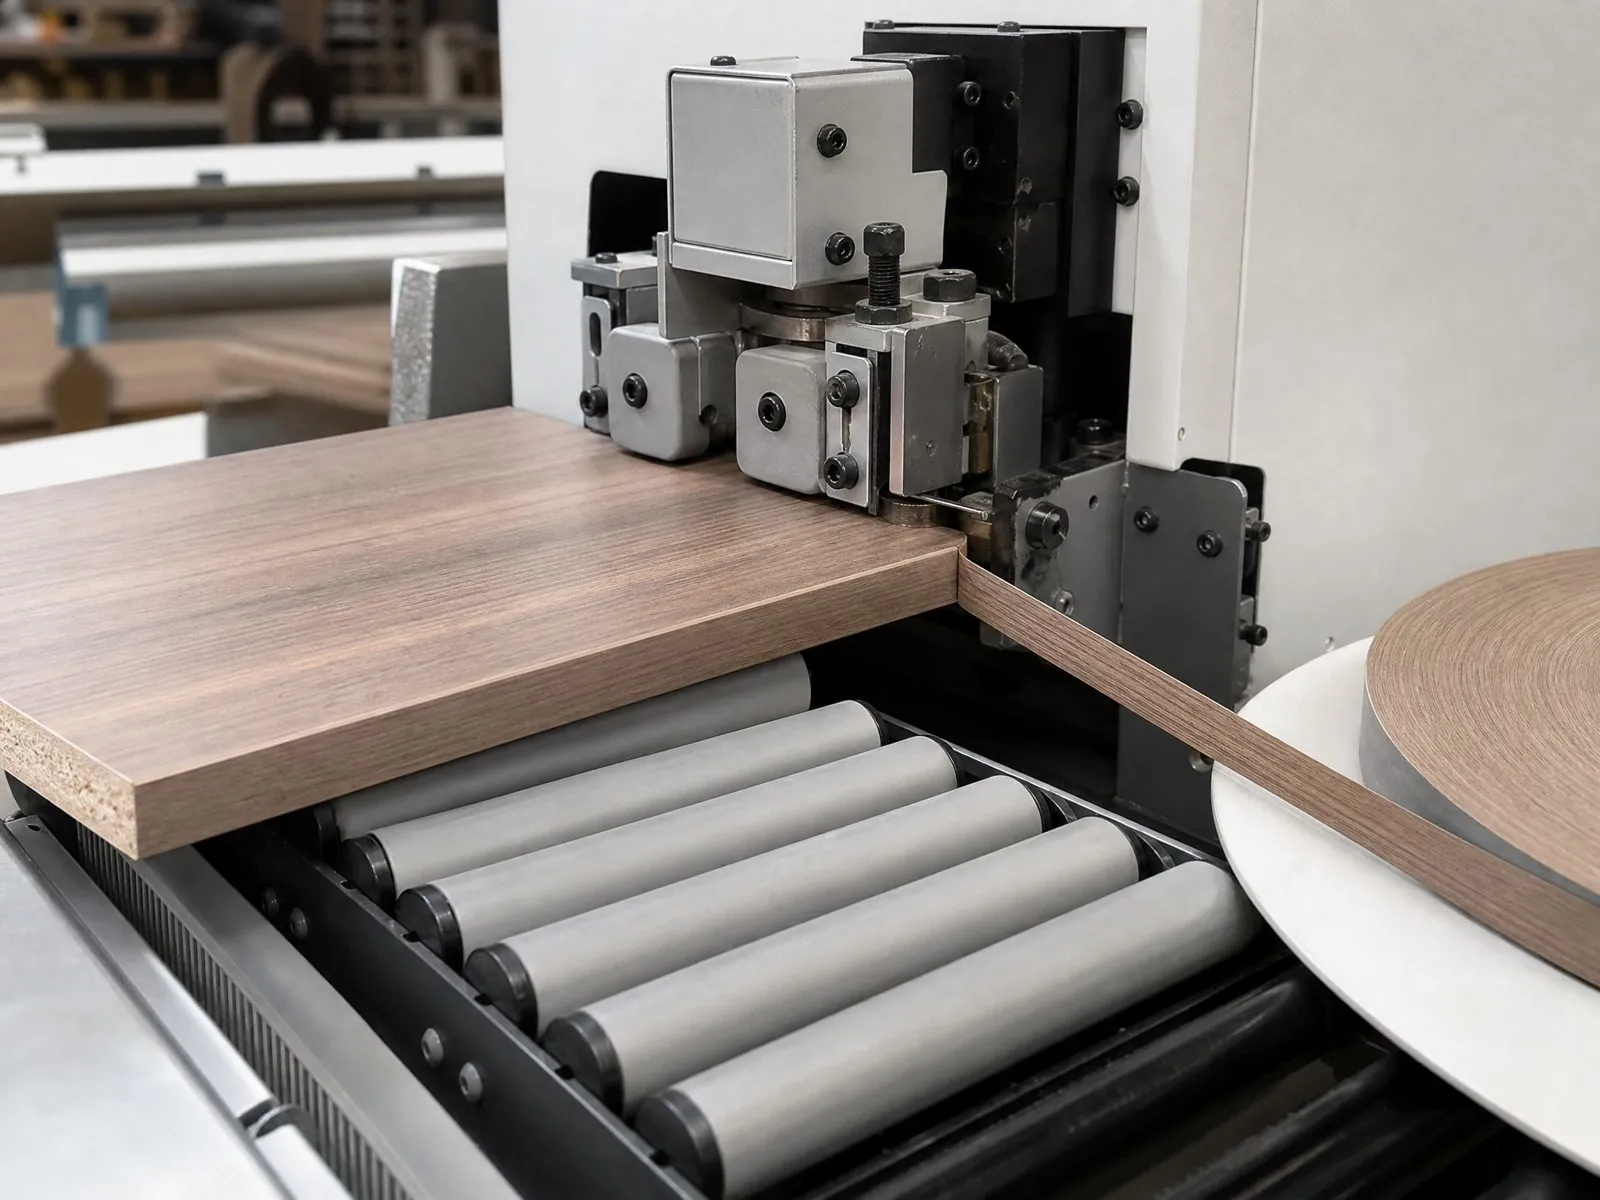
Wardrobes are dry, enclosed storage, so the carcass rarely needs the moisture protection a kitchen sink unit does. Melamine-faced particle board is the common carcass choice for apartment and rental projects because it is stable, flat and consistent in color between batches. Plywood is chosen when buyers want higher screw holding for heavy doors or where the market expects it.
Fronts are where budget should be decided. Melamine and PET doors work for volume housing. Painted lacquer suits premium hinged wardrobes in white or custom colors. Oak or walnut veneer gives a warm look for villas and hotel suites. Since wardrobes face bedrooms, emission levels matter to buyers; specify the board standard required in your market, such as CARB, and request matching documents before production. Board suppliers available include EGGER, Kronospan and DARE.
Where Should You Spend on Wardrobe Hardware?
Spend on whatever moves most: sliding tracks, hinges on tall doors and drawer slides. A sliding door that jumps its track or a tall hinged door that drops out of alignment generates the most after-sales calls in wardrobe projects.
- Sliding systems: confirm door weight per panel, soft-close dampers at both ends and whether the track is top-hung or bottom-running.
- Tall hinged doors: add hinges as height increases and consider a door straightener to prevent warping on very tall panels.
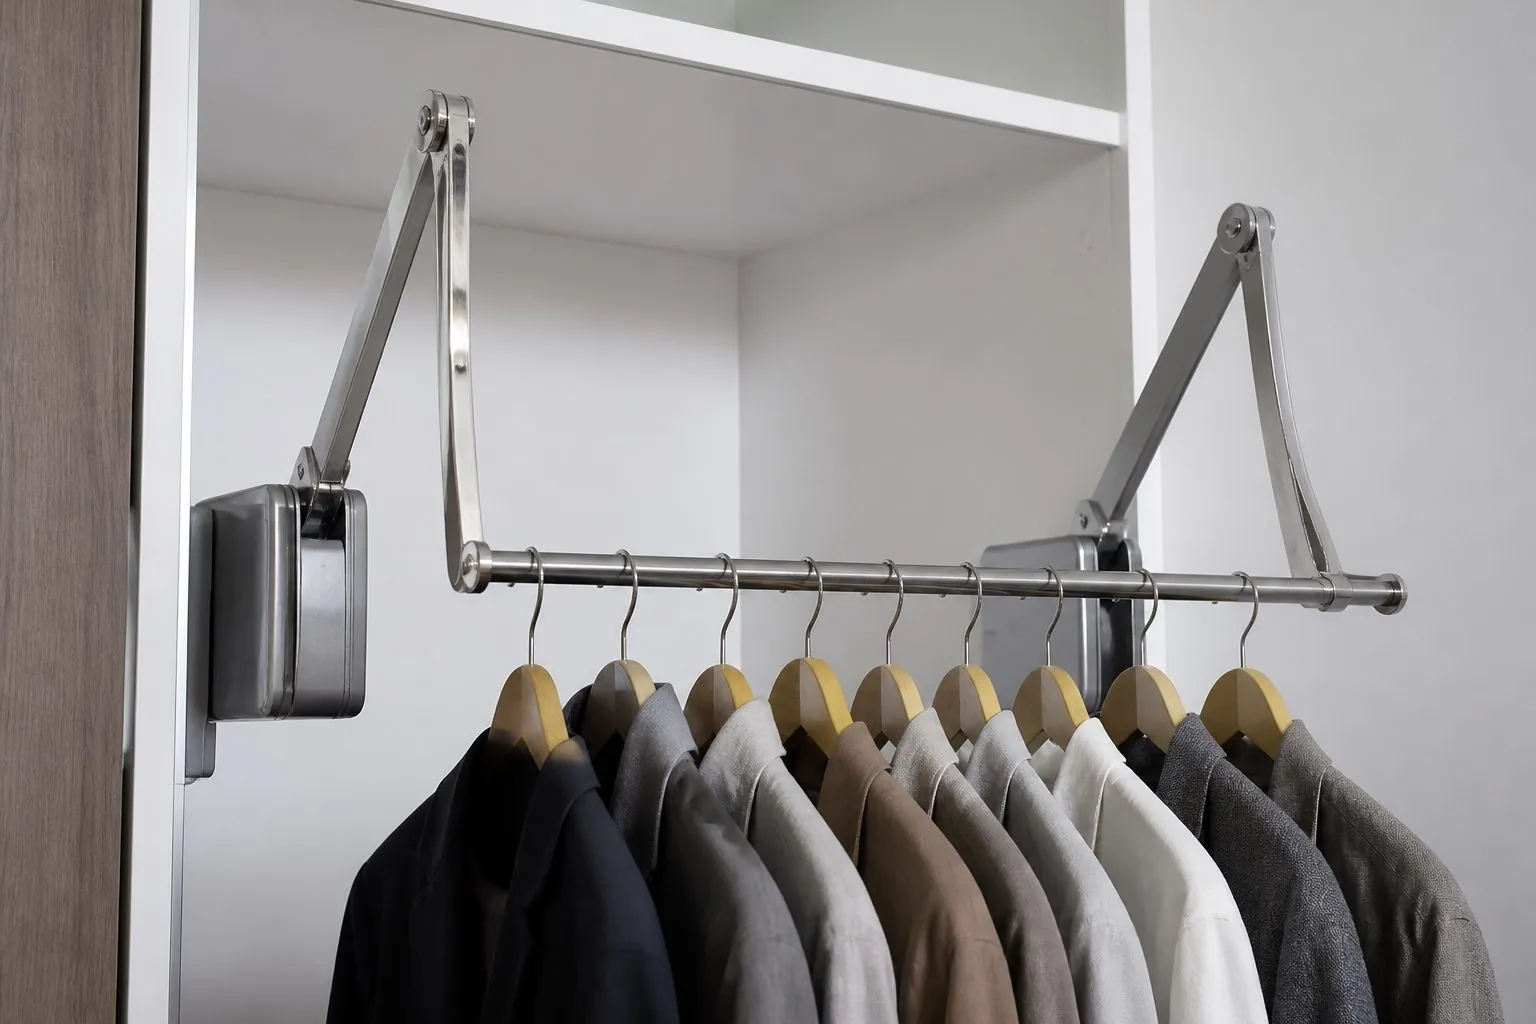
- Pull-down rails: useful in high rooms, but check load ratings for winter coats.
- Drawers: full-extension soft-close slides for anything holding folded clothes.
Hardware from Blum, Hettich, Häfele, Salice, DTC or Hutlon can be selected by budget. Keeping one series across the whole project makes replacement parts easy to source later.
Do Built-In Wardrobes Need Lighting and Ventilation?
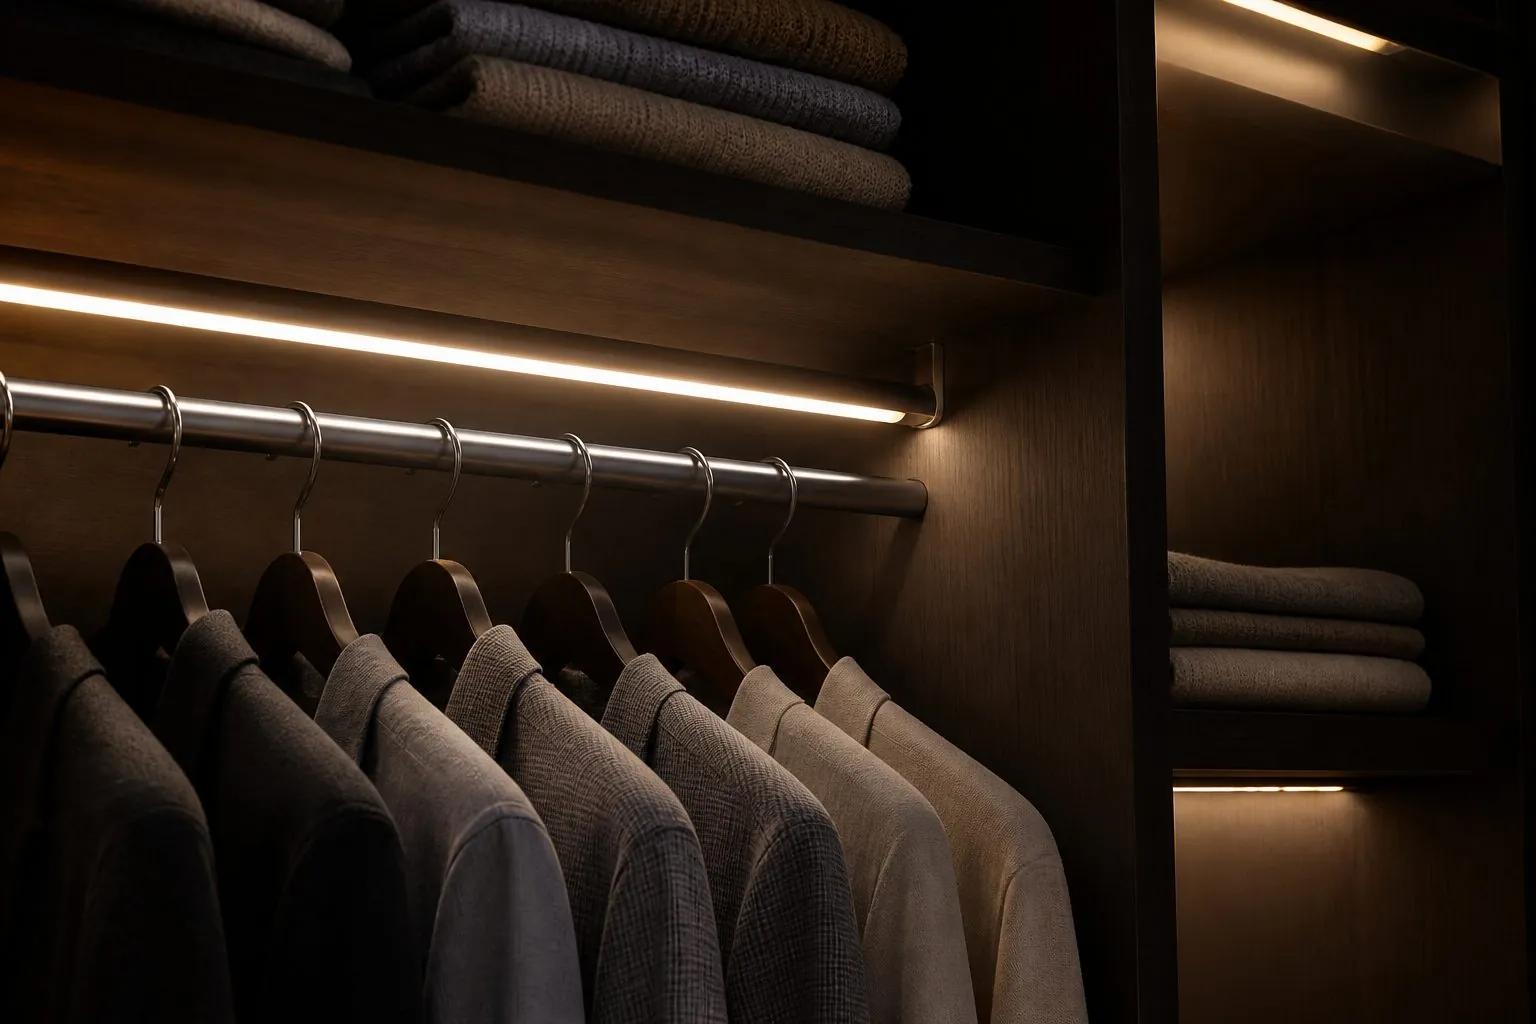
Lighting is now expected in mid and high-end wardrobes, and it must be planned before production because it changes drilling and cable routes. Typical options include LED strips under shelves, lit hanging rails and sensor lights that switch on when a door opens. Glass-door walk-ins usually need lighting to look right at all.
Confirm three things early: the power supply position, whether the driver sits inside the wardrobe or in the ceiling, and the electrical certification your market requires for the lighting kit. Ventilation is rarely critical in dry climates, but in humid regions a small back gap or ventilation slots behind shoe and laundry sections help prevent odors and mold.
How Do Wardrobes Fit Uneven Walls and Sloped Ceilings?
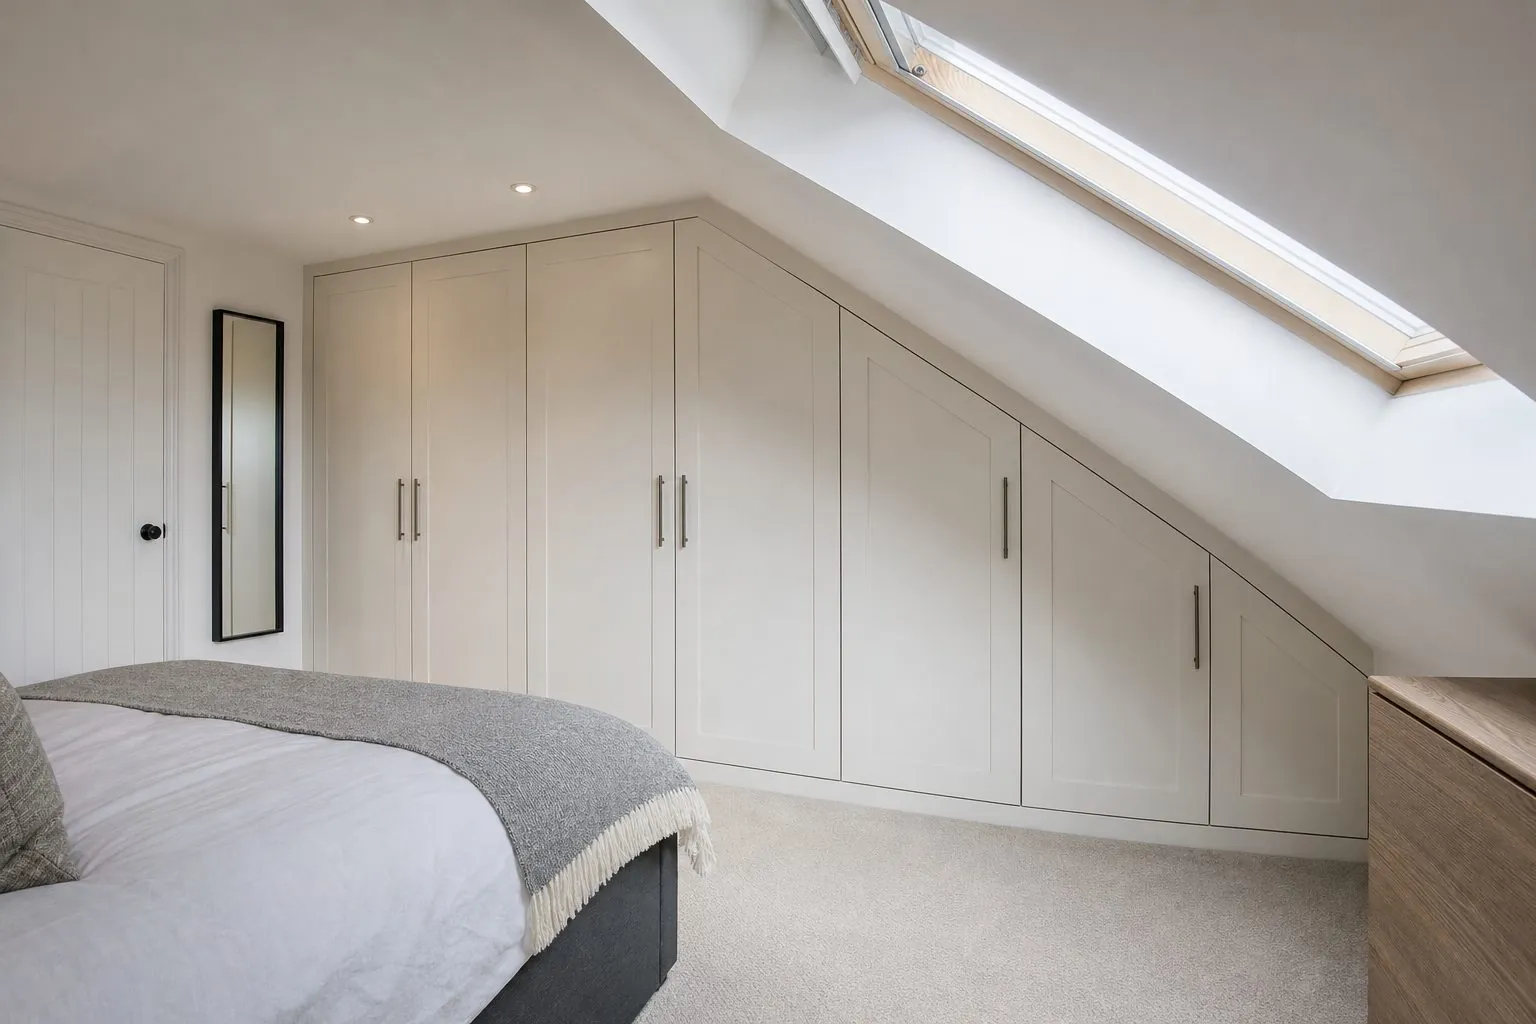
Built-in wardrobes meet three surfaces at once, so site tolerances matter more than for freestanding furniture. Walls are rarely plumb, ceilings slope and floors are uneven. We plan scribe fillers on the sides and a top filler or bulkhead so installers can trim to the actual room on site.
Attic rooms with sloped ceilings need angled side panels and shorter hanging sections under the low end. These units should be drawn from actual site measurements, not from typical sections. For floor-to-ceiling wardrobe walls, adjustable plinths or legs make leveling faster, and a removable top filler simplifies installation where ceiling height varies between rooms.
How Are Wardrobes Packed and Installed for Projects?
Most wardrobe carcasses ship flat-packed because they are large and simple to assemble, while drawers and complex walk-in islands are often shipped pre-assembled. Large mirror and glass door panels are packed separately in reinforced cartons or crates.
- Group units by apartment type and confirm one approved layout per type.
- Approve finish samples and, for larger orders, a mock-up wardrobe.
- Label cartons by building, unit and room so installers do not need to open boxes to sort them.
- Bag hardware per wardrobe with a printed installation drawing.
- Use the photo inspection report to check quantities before loading.
Installers should fix carcasses to the wall before hanging doors, then adjust sliding tracks or hinges once the room is loaded with weight. A short adjustment visit after occupancy often prevents most door-alignment complaints.