

What Should an Office Joinery Package Include?
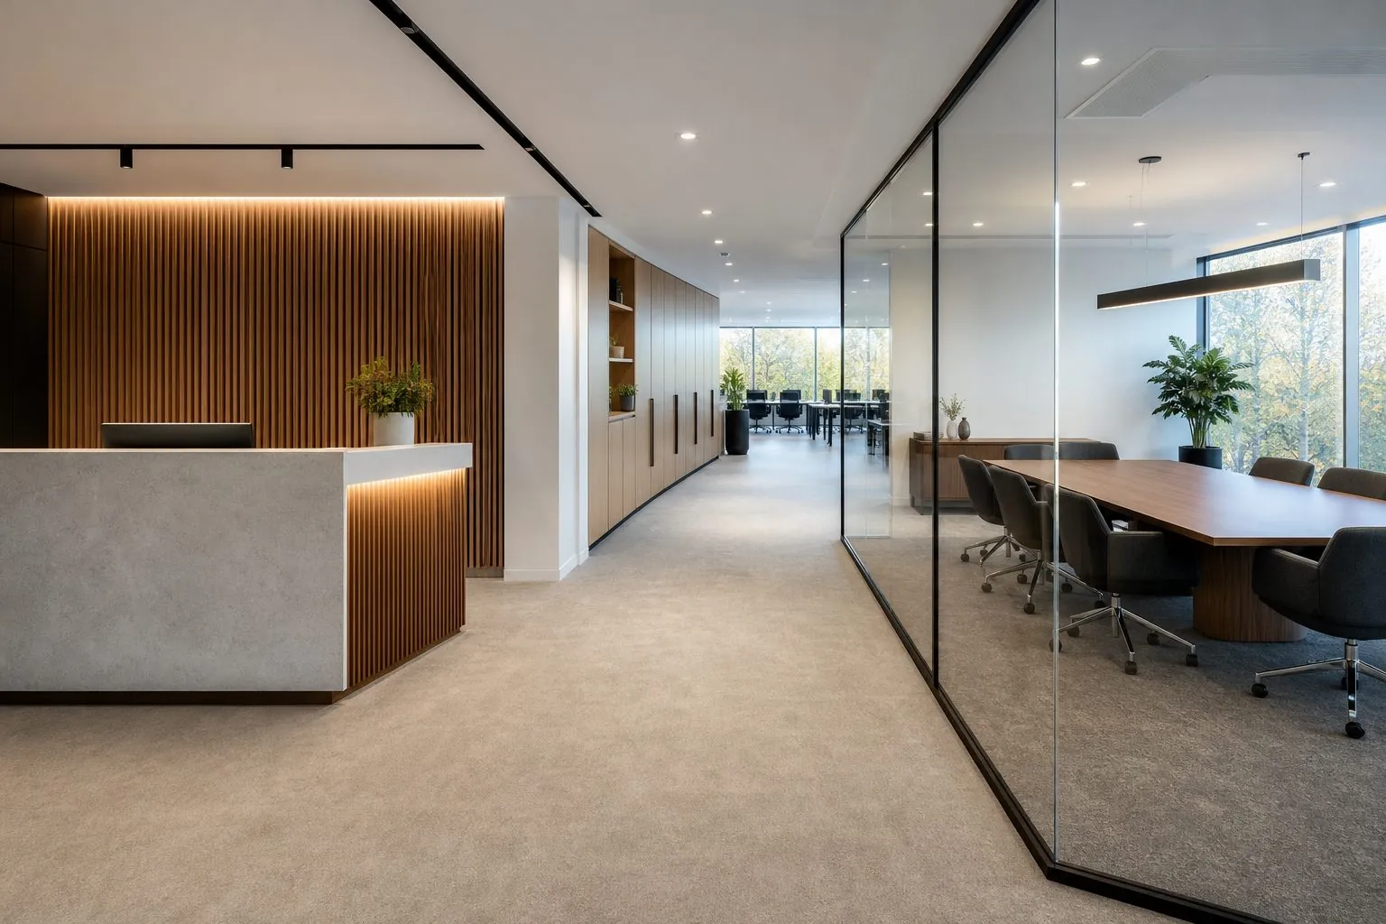
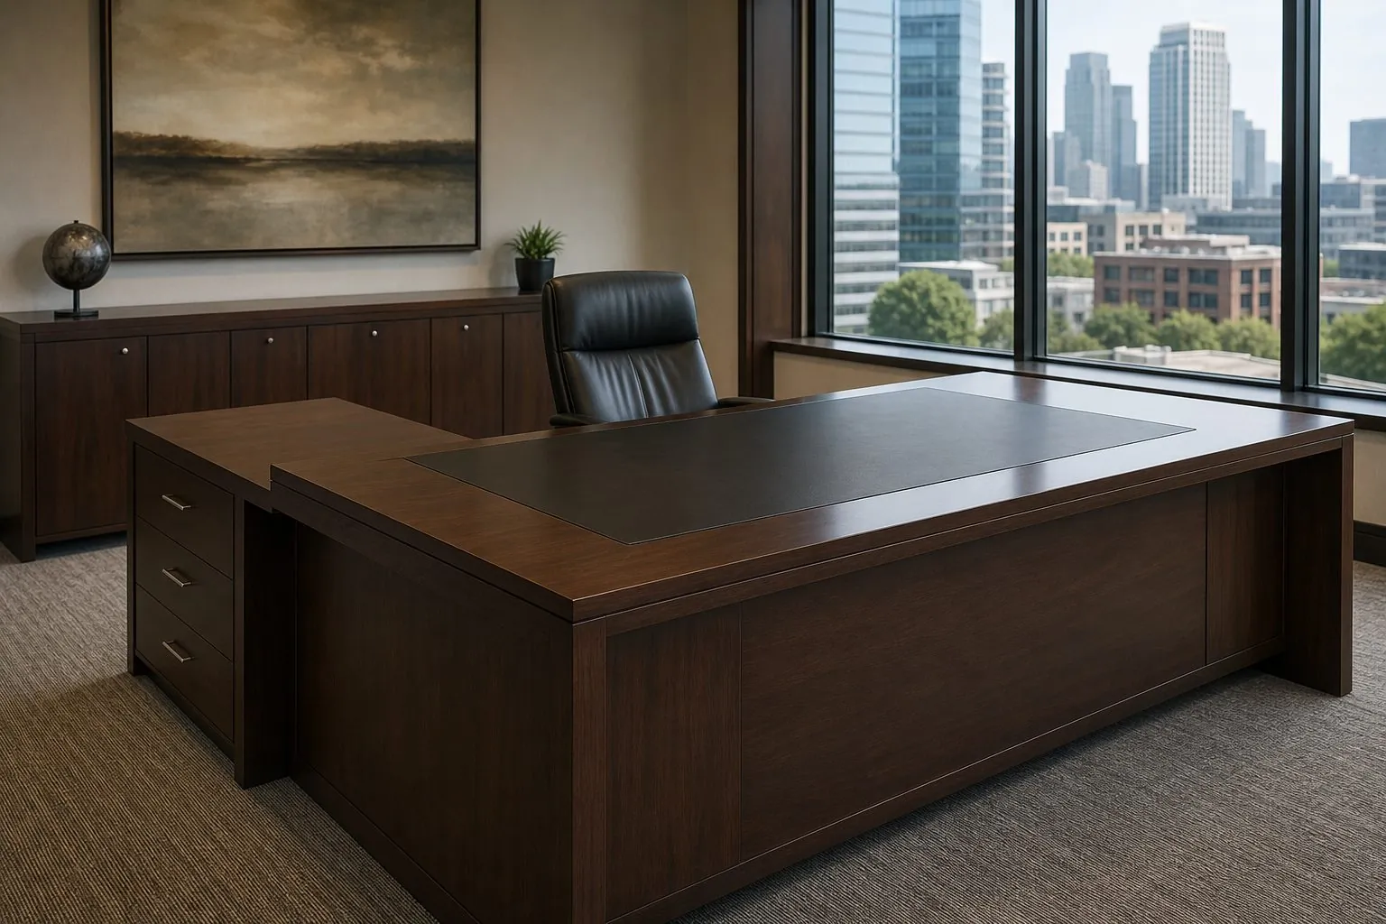
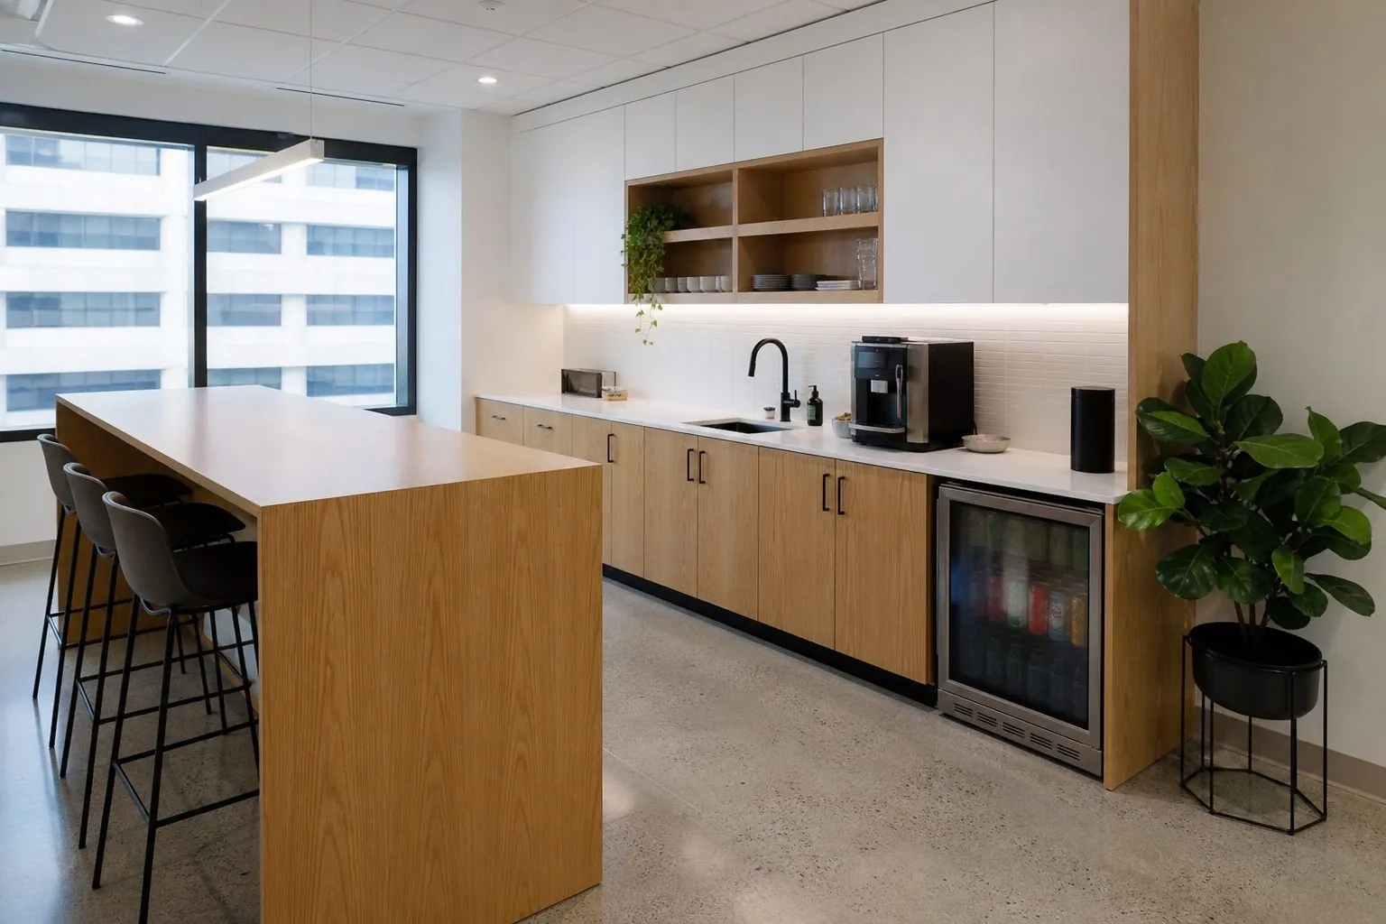
An office joinery package should cover every built or made-to-drawing item that carries the client's brand and finish, and leave mass-produced commodity items to specialist suppliers. In most fit-outs that means the reception desk, executive and manager desks, conference tables, credenzas, storage walls, pantry cabinets, lockers and meeting room credenzas.
Seating, task chairs and system partitions are usually better bought from their own manufacturers. Mixing them into a joinery order rarely saves money and makes warranty responsibility unclear. The value of one joinery supplier is consistency: one veneer batch, one lacquer color and one handle series running from the lobby to the boardroom.
- Front-of-house: reception desk, waiting area storage, display cabinets.
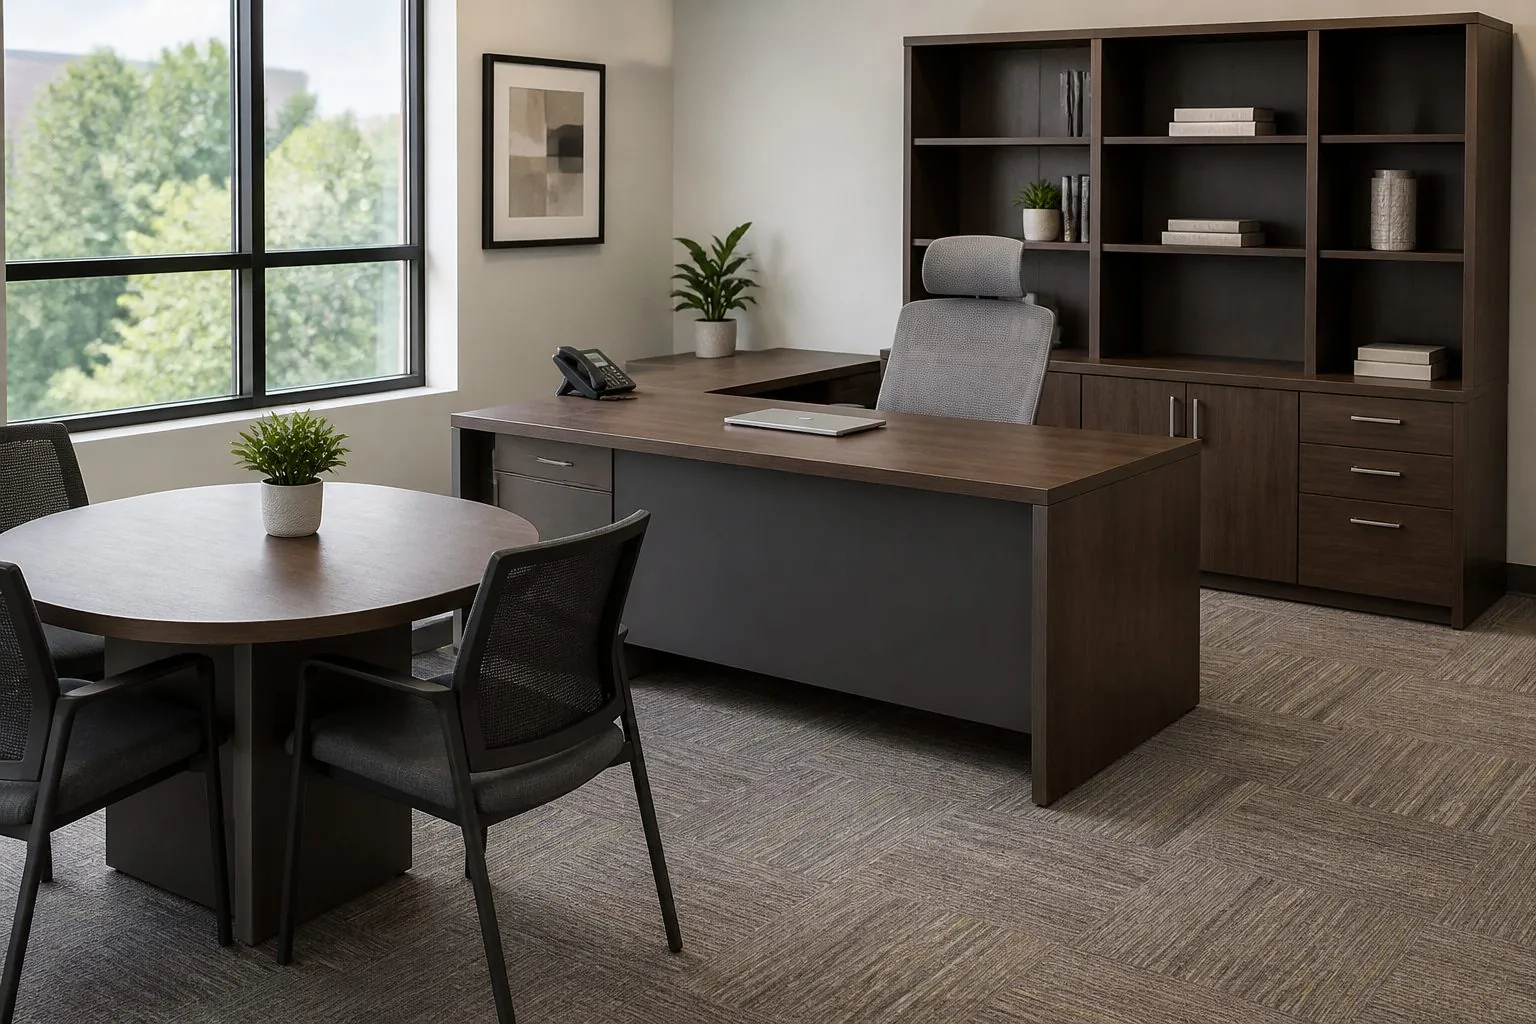
- Leadership areas: executive desk, return, credenza, bookcase, meeting table.
- Work floors: workstations, pedestals, filing, lockers, storage walls.
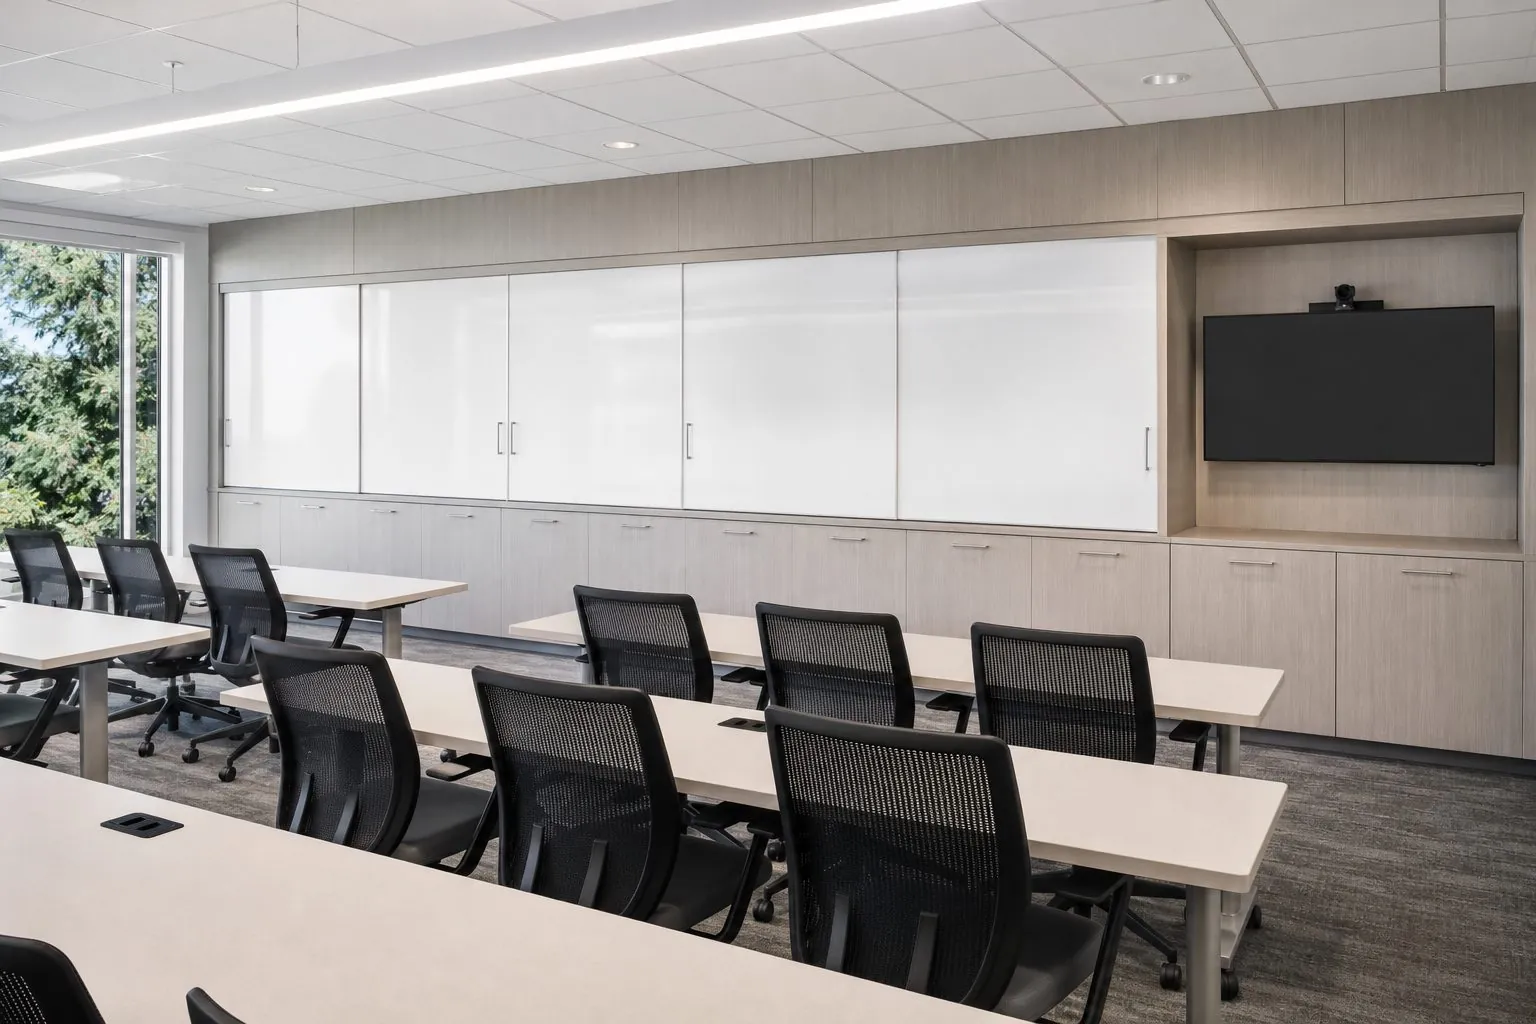
- Support spaces: pantry cabinets, print and stationery storage, training room cabinetry.
How Do You Specify a Reception Desk That Works Every Day?
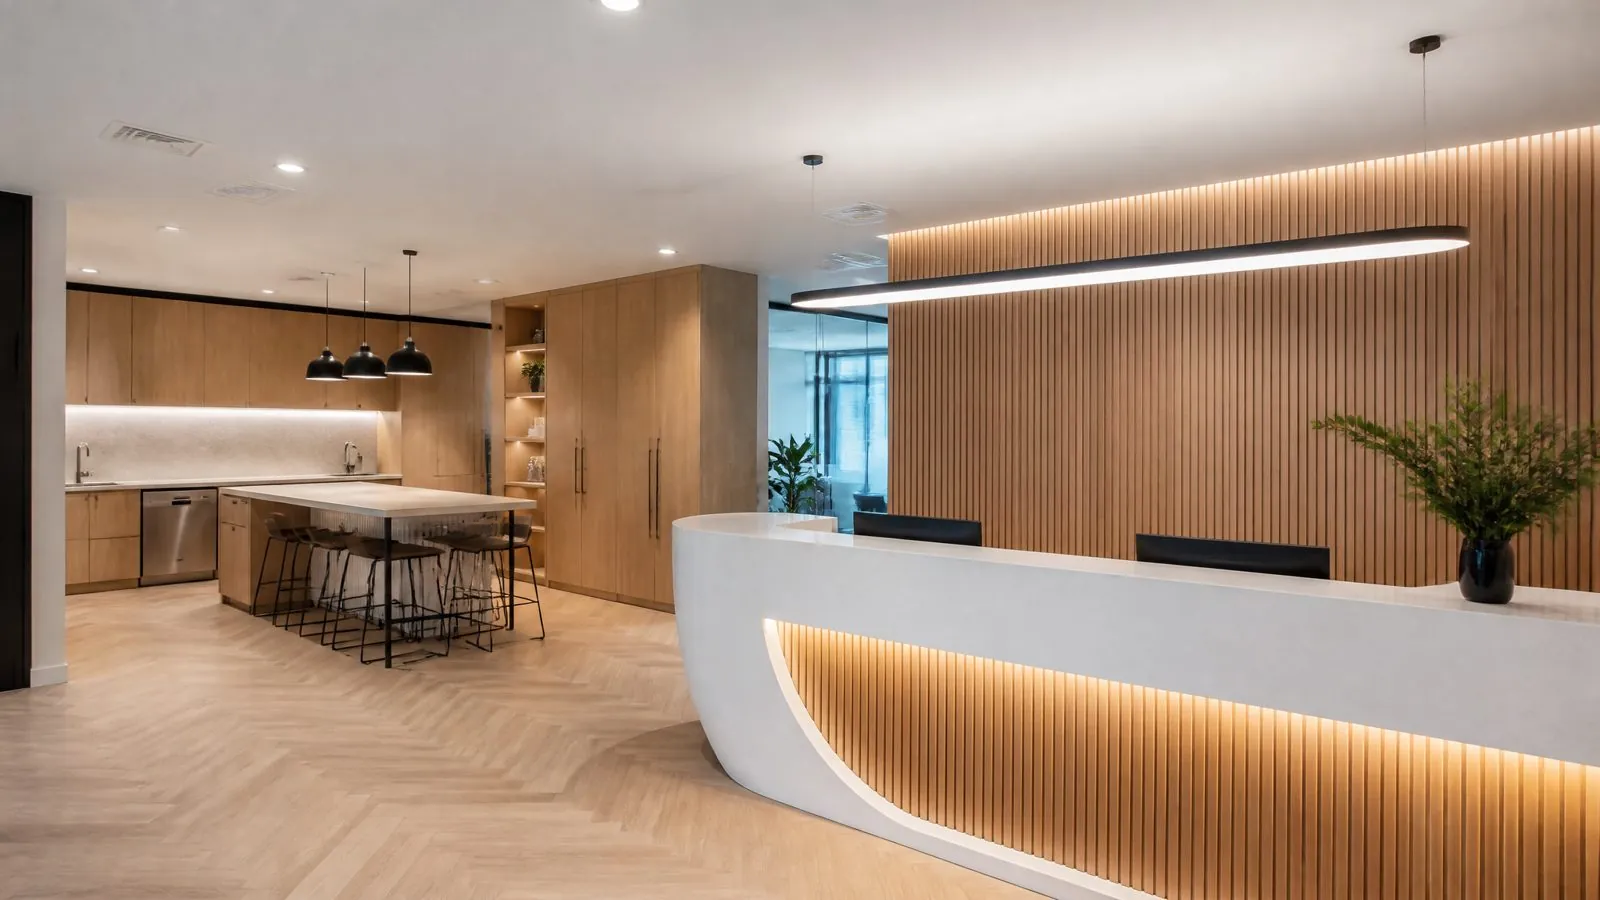
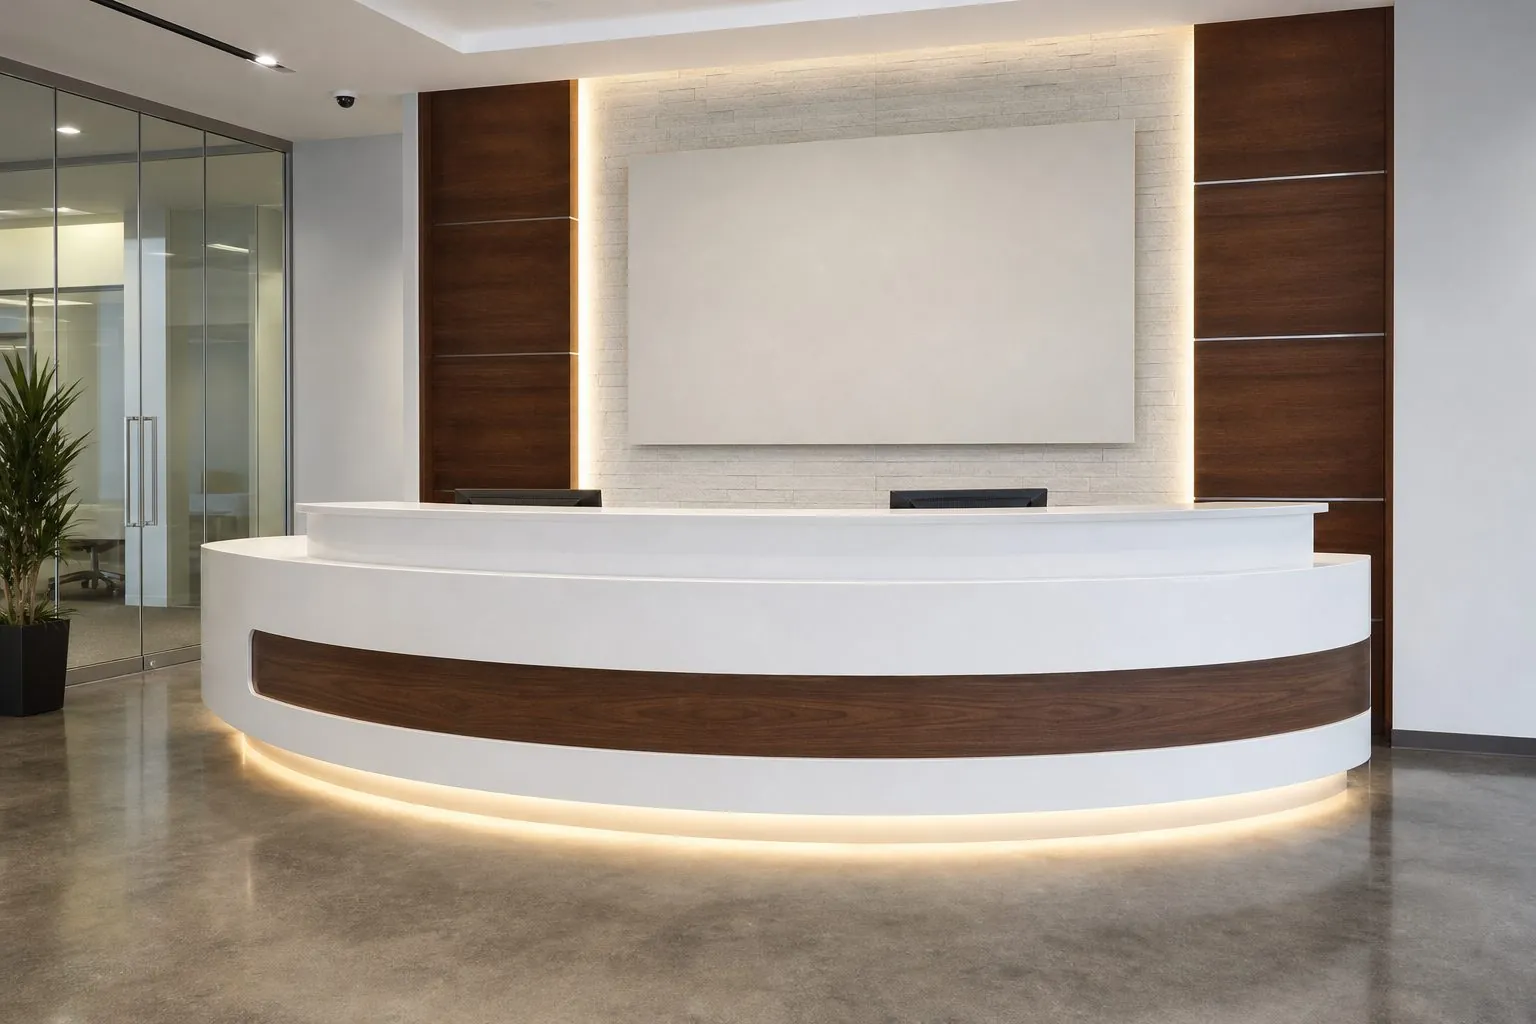
A reception desk is a workstation first and a brand statement second. Design the receptionist side before the visitor side. Agree how many staff sit behind it, which equipment they use and how visitors approach.
- Two heights: a raised transaction ledge for visitors and a lower work surface for staff. Many markets also require a lower accessible section; check local accessibility rules.
- Equipment: monitors, printers, card readers, phones, CCTV screens and a locked drawer for keys or cash.
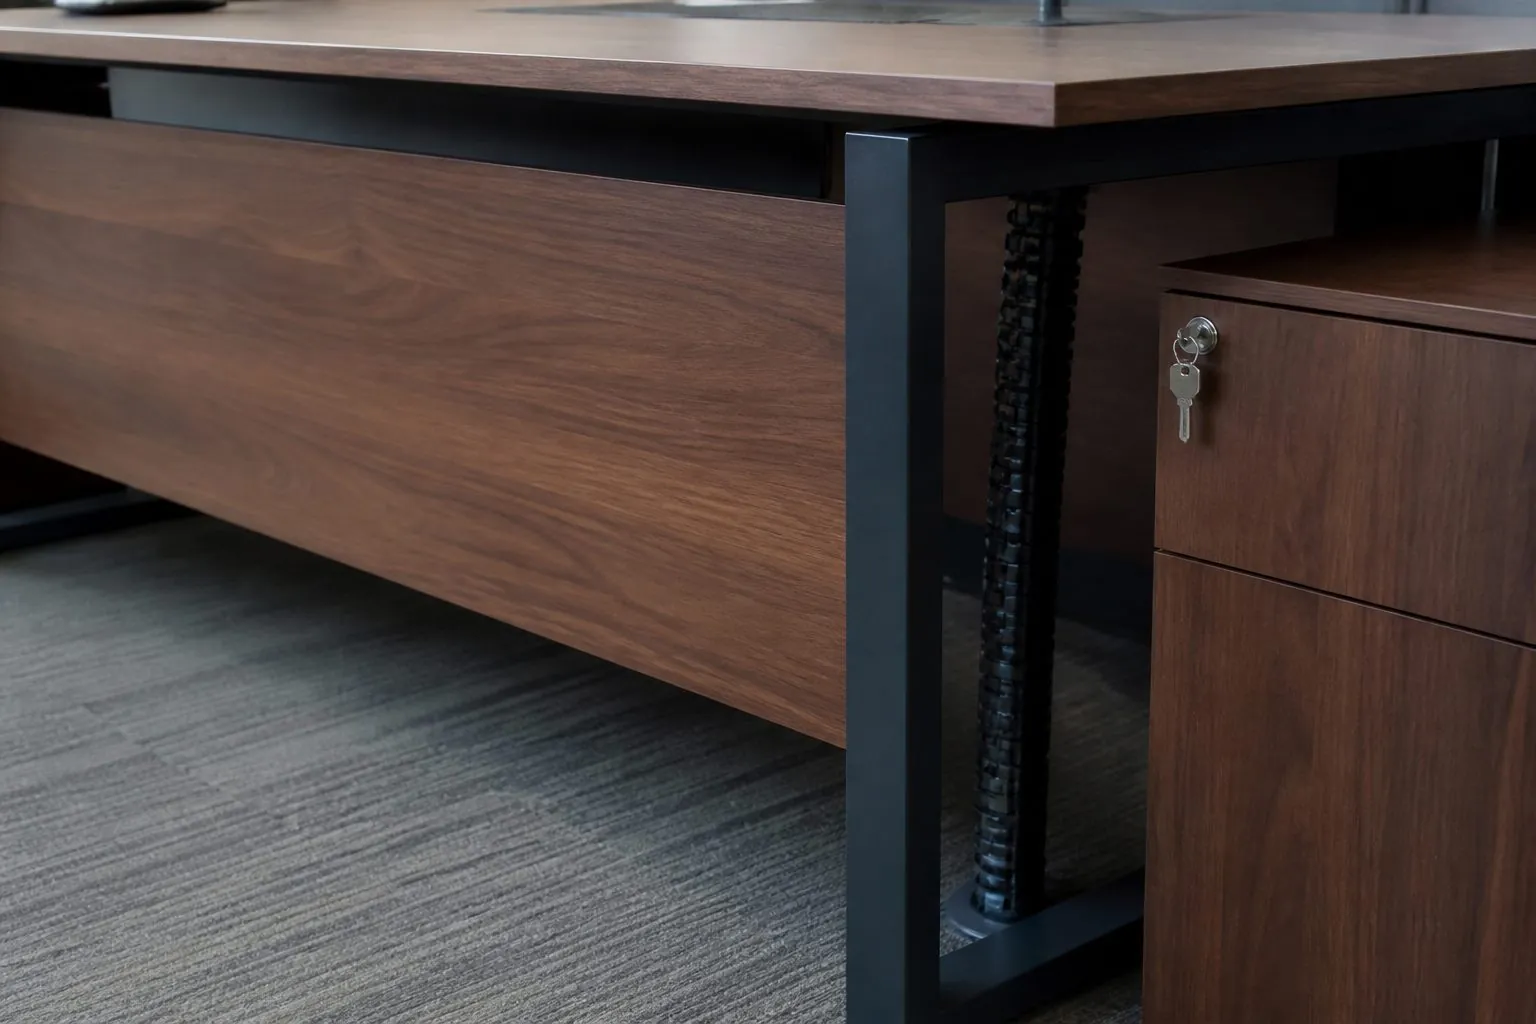
- Cable routes: grommets, vertical cable spines and a removable back panel to reach floor boxes.
- Durable fronts: the lower front is kicked by bags and shoes, so specify a plinth, metal kick strip or hard laminate.
Curved desks need special attention. A curve can be built from bent laminated plywood, kerfed panels or segmented sections, and each method affects the finish, the joint positions and how the desk is split for shipping. Ask for joint locations on the shop drawings so they fall where the design can hide them.
Which Materials Suit Executive Desks and Conference Tables?
Large horizontal surfaces show every flaw, so material choice for desks and tables is mainly about flatness, scratch resistance and repairability.
| Surface | Strength | Watch Out For | Typical Use |
|---|---|---|---|
| Wood veneer, lacquered | Warm, premium, repairable | Grain and color vary by batch; sequence-match long tops | Executive desks, boardroom tables |
| High-pressure laminate | Hard-wearing, consistent color | Visible edge line unless edges are solid or banded well | Workstations, meeting tables |
| Melamine-faced board | Economical, stable | Lower scratch resistance than HPL on desk tops | Storage, pedestals, back-of-house |
| Painted lacquer | Any color, seamless look | Shows scratches on work surfaces | Reception fronts, feature panels |
| Stone or sintered top | Very hard, statement look | Weight, joints, packing and lifting on site | Reception ledges, boardroom tables |
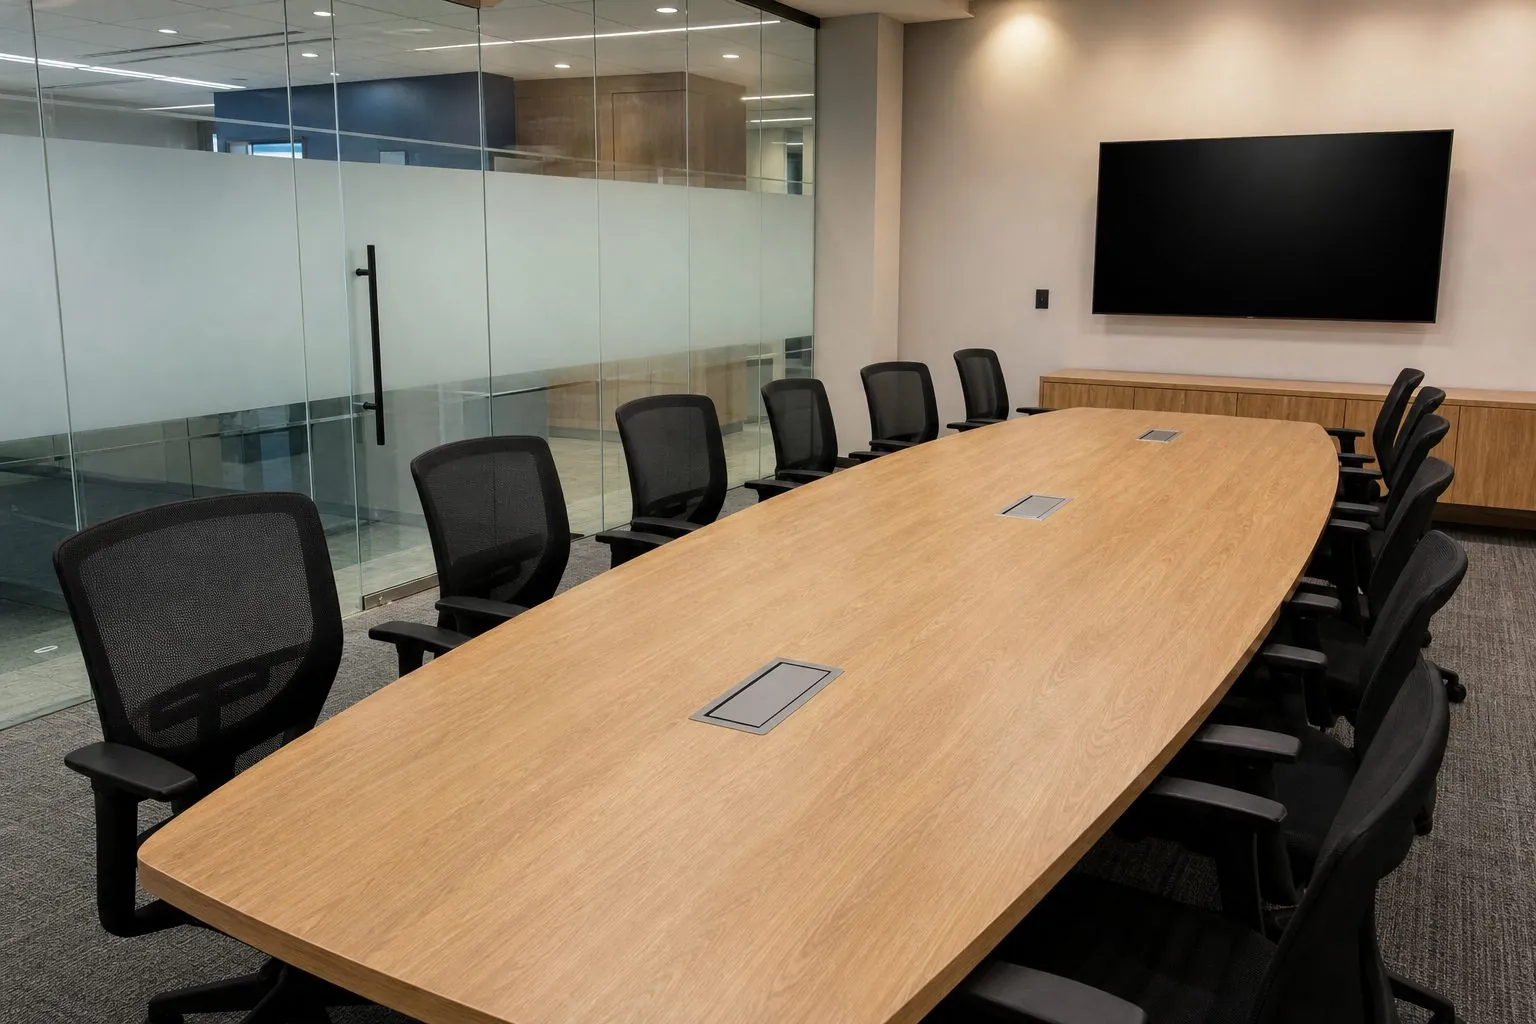
For long conference tables, the top is usually split into sections. Decide in advance whether you accept visible joints, and ask for veneer leaves to be sequence-matched across the sections so the grain runs continuously.
How Should Cable Management Be Planned?
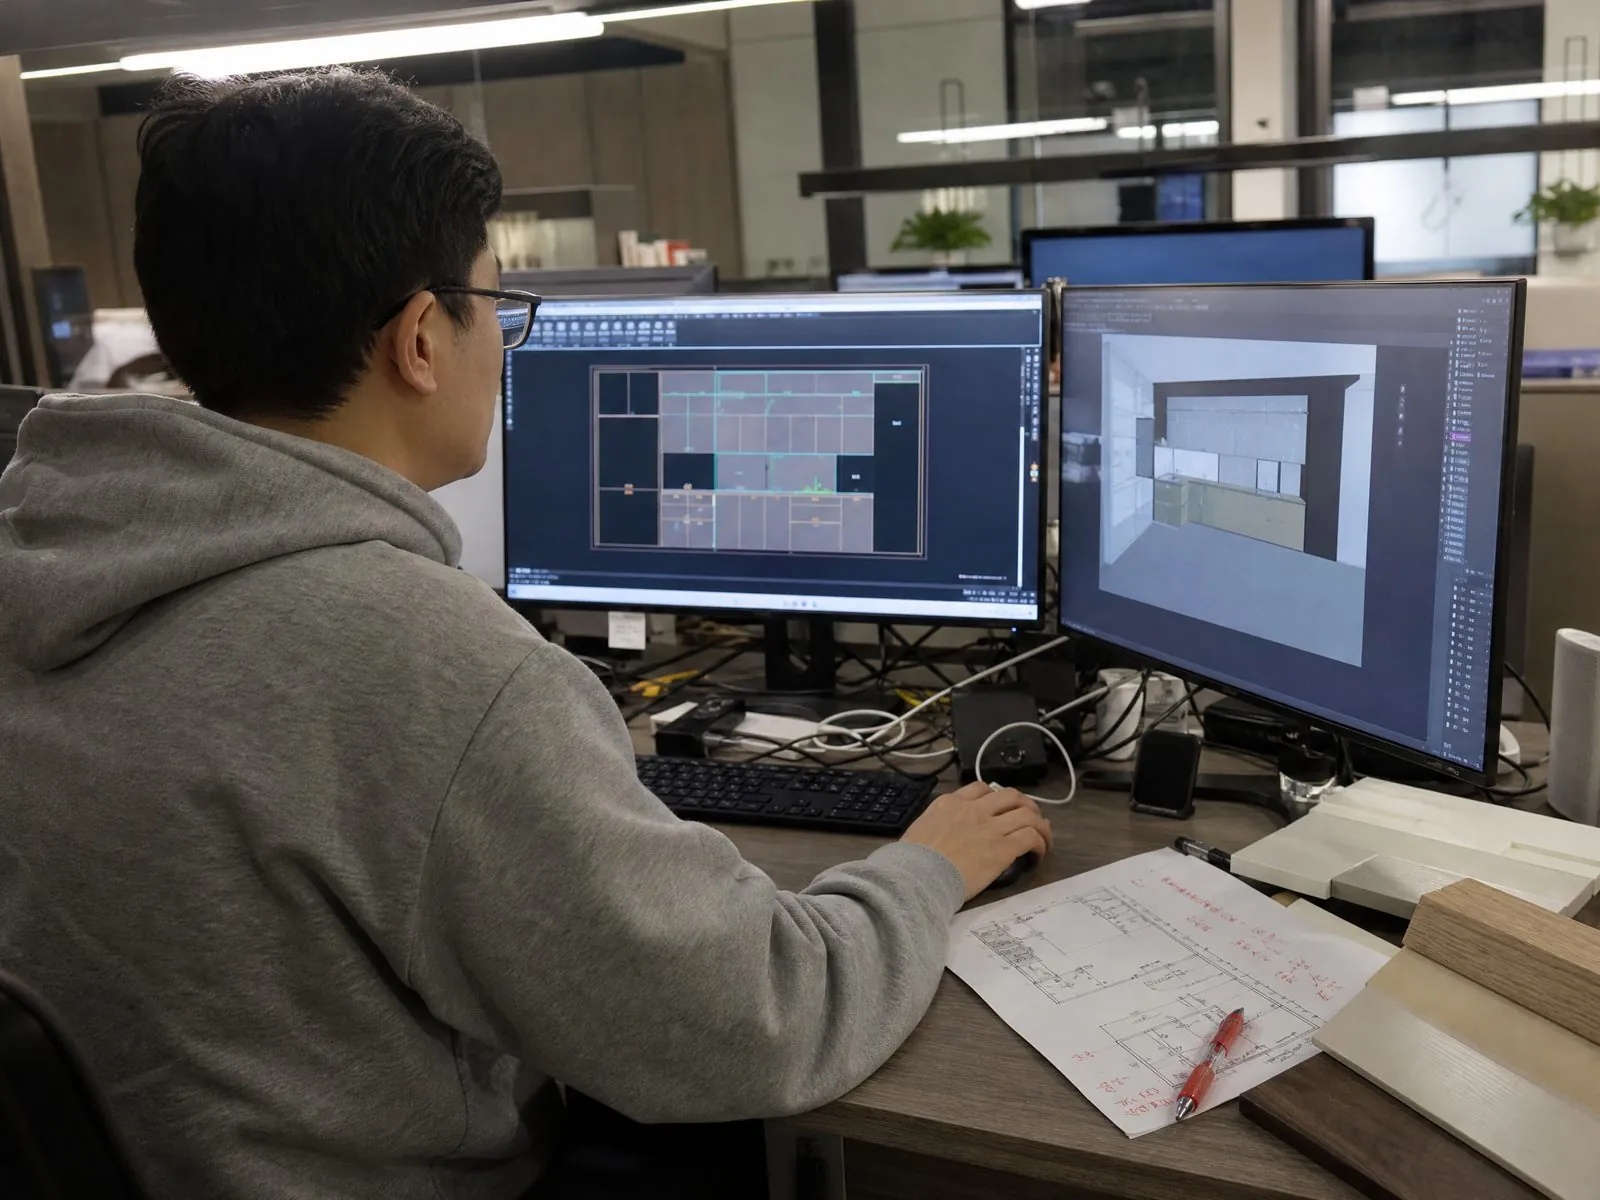
Cable management must be fixed with the electrical and IT contractor before shop drawings are approved. Most site problems in office joinery come from floor boxes that do not line up with table legs, or from power modules that do not fit the cut-out.
- Mark floor box positions on the furniture layout and align table bases or modesty panels to them.
- Confirm the exact power and data module model for each table, so cut-out size and flip-lid depth are correct.
- Add cable trays under conference tables and vertical cable spines on desks.
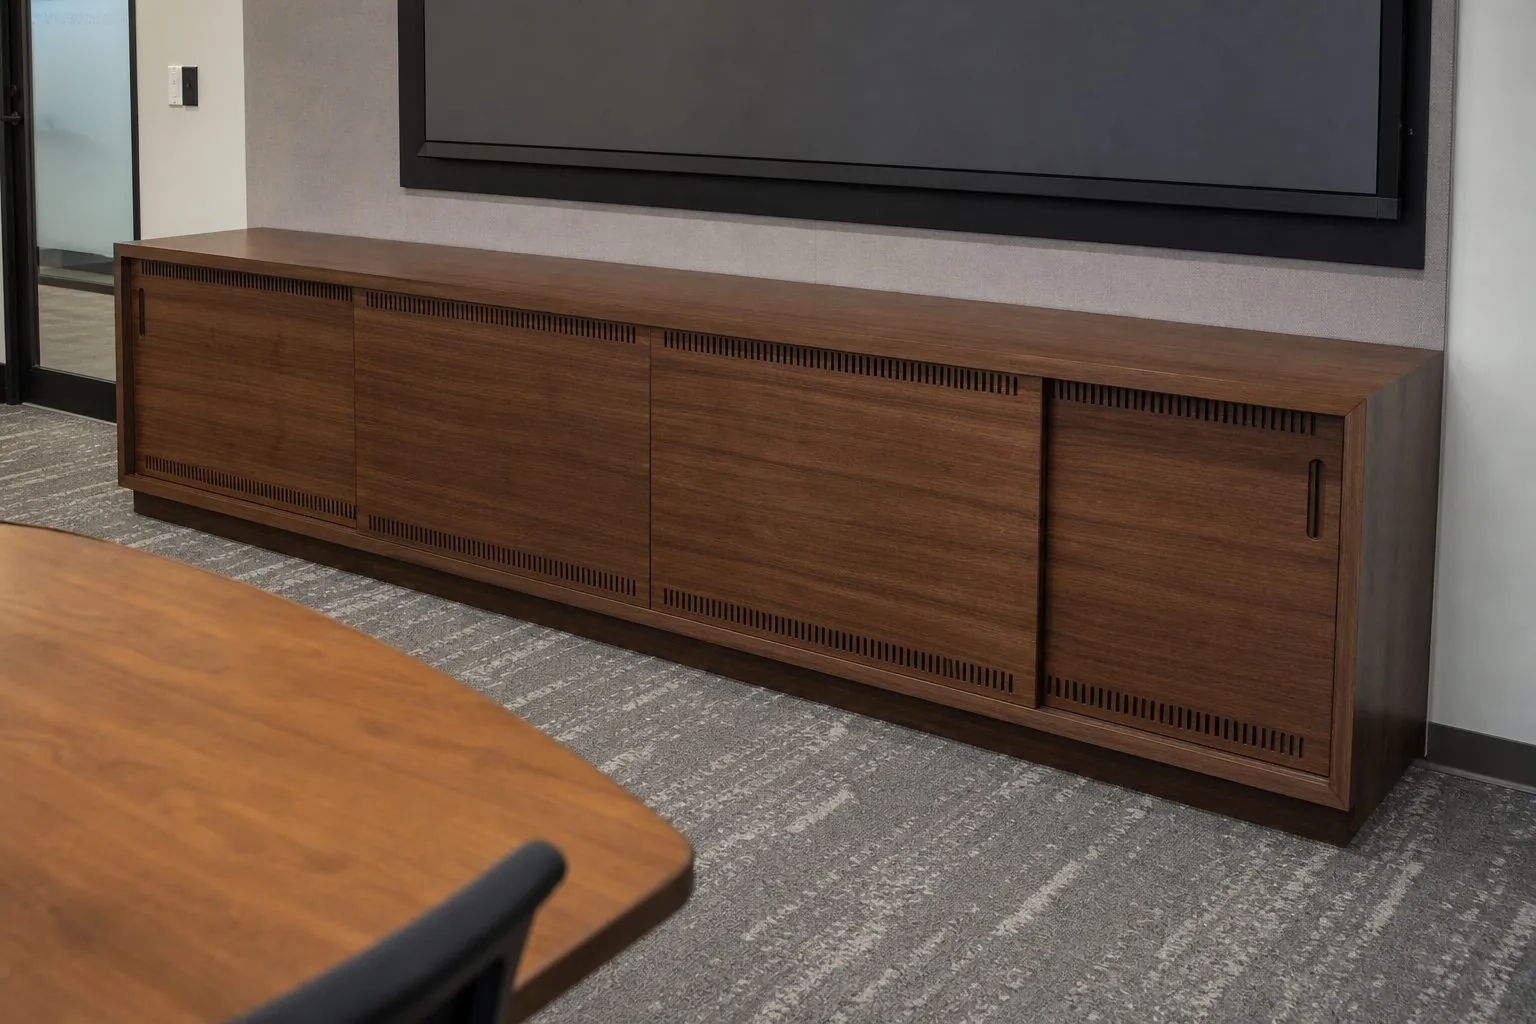
- Leave removable panels on credenzas and reception desks that house network equipment, with ventilation for heat.
Video conference rooms need extra planning: screen walls, camera shelves, speaker locations and equipment cabinets with airflow. Send AV drawings with the joinery inquiry when you have them.
How Do You Plan Office Storage Walls and Filing?
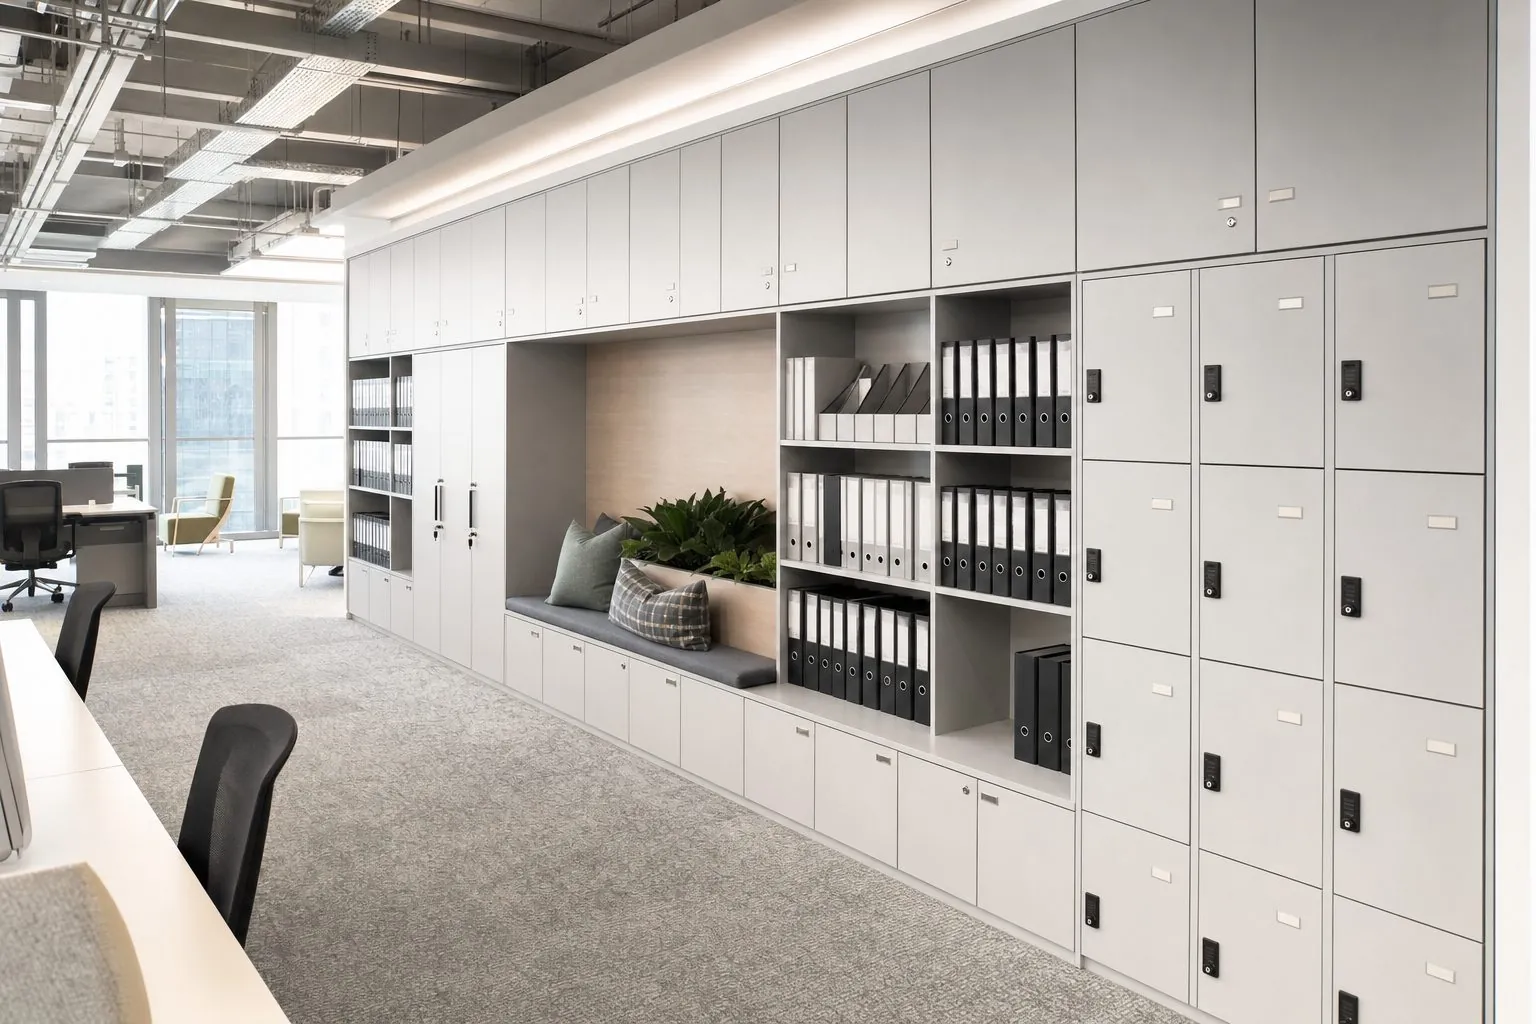
Storage walls work best when sized by what they hold, not by the wall length. List the items per department: lever arch files, archive boxes, samples, personal belongings or equipment. Each changes shelf depth, spacing and load.
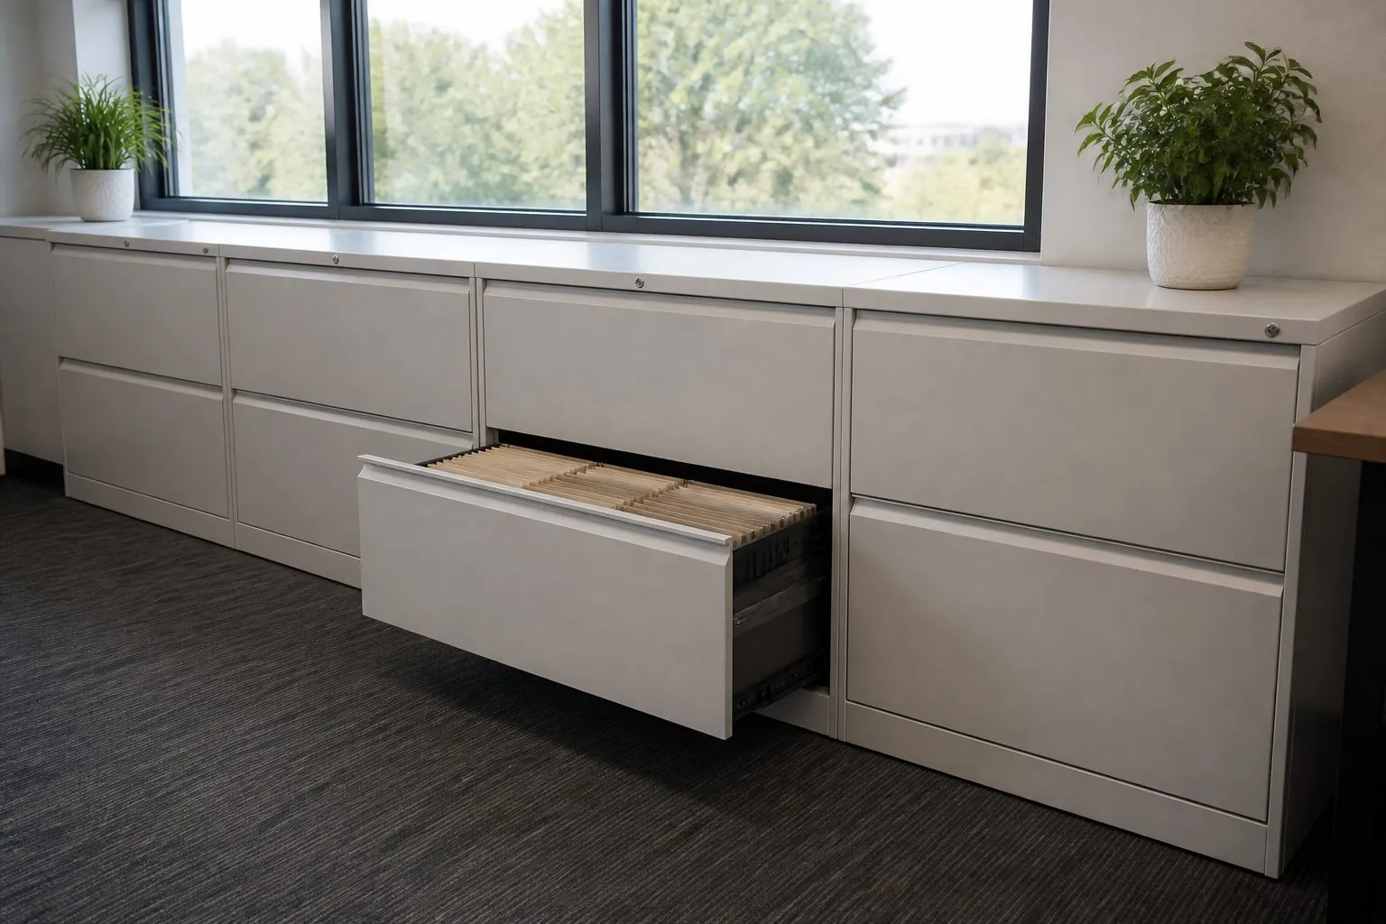
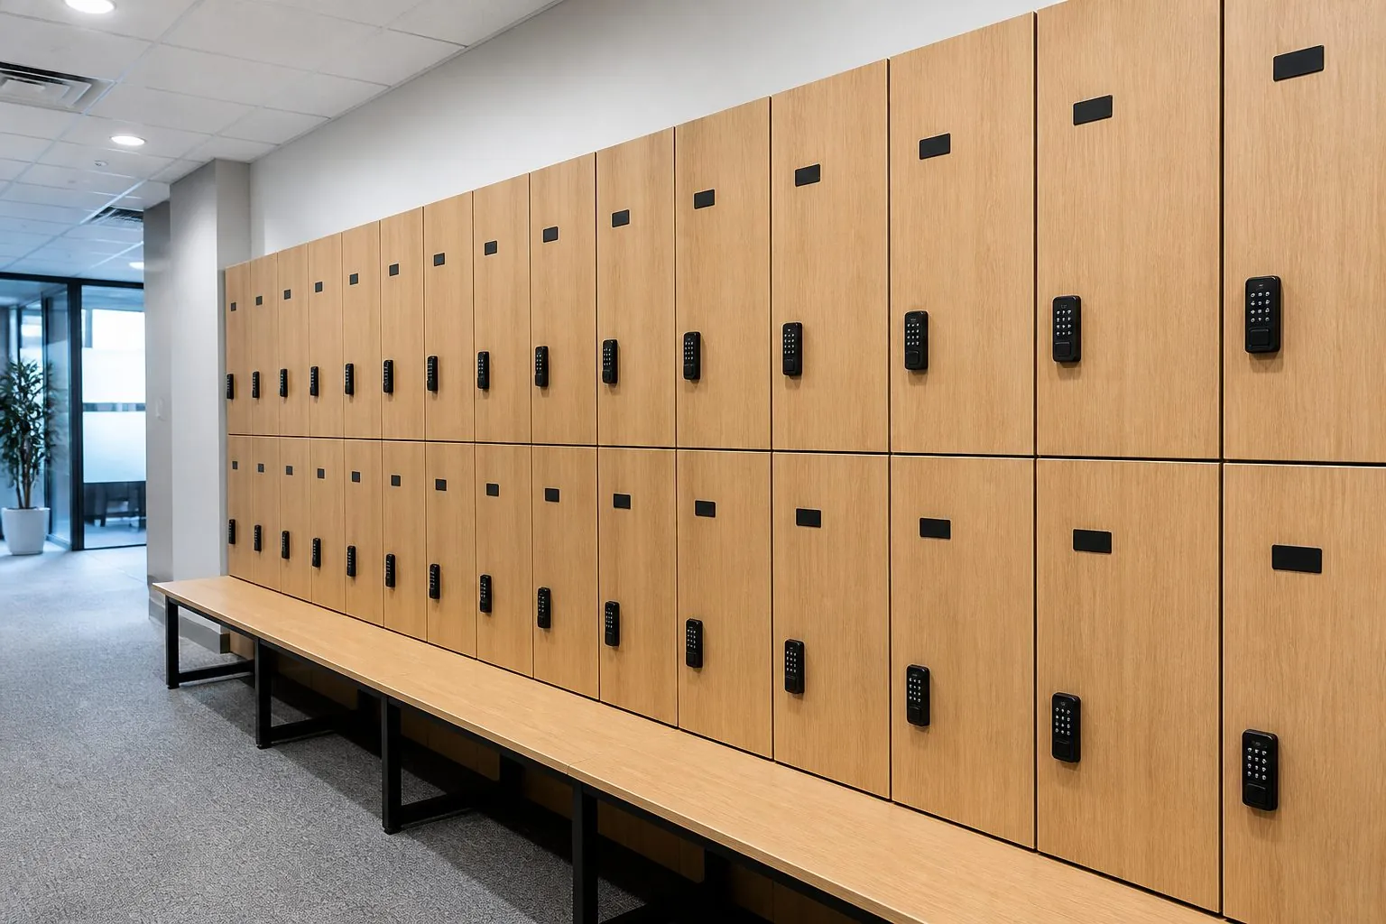
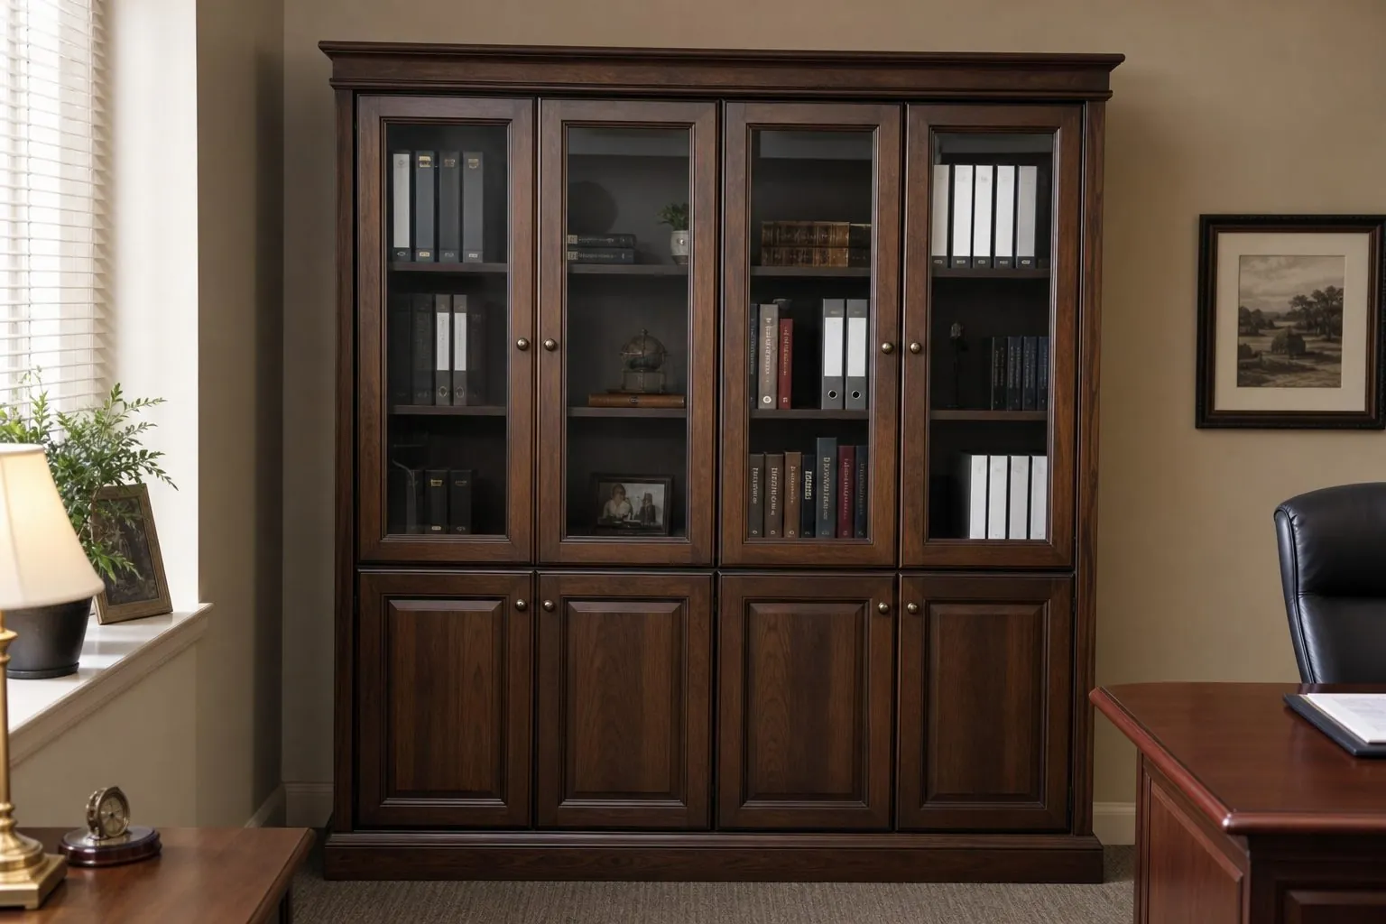
A typical approach combines full-height storage walls that double as room dividers or acoustic backdrops, low credenzas between desks, and personal lockers for hot-desking teams. Locks deserve a decision of their own: keyed alike, master-keyed, or electronic locks for lockers. Changing lock type after production means new drilling and often new doors.
Loaded filing cabinets and tall storage must be fixed to the wall or linked to prevent tipping. Ask your local consultant which anti-tip rules apply and show fixing points on the drawings.
What Changes Between Workstations and Built-In Joinery?
Workstations are repeated in large numbers and are reconfigured over the life of the office, so they should be modular and bolted together rather than fixed to the building. Built-in joinery such as storage walls, pantries and reception desks is fixed and fitted to site dimensions.
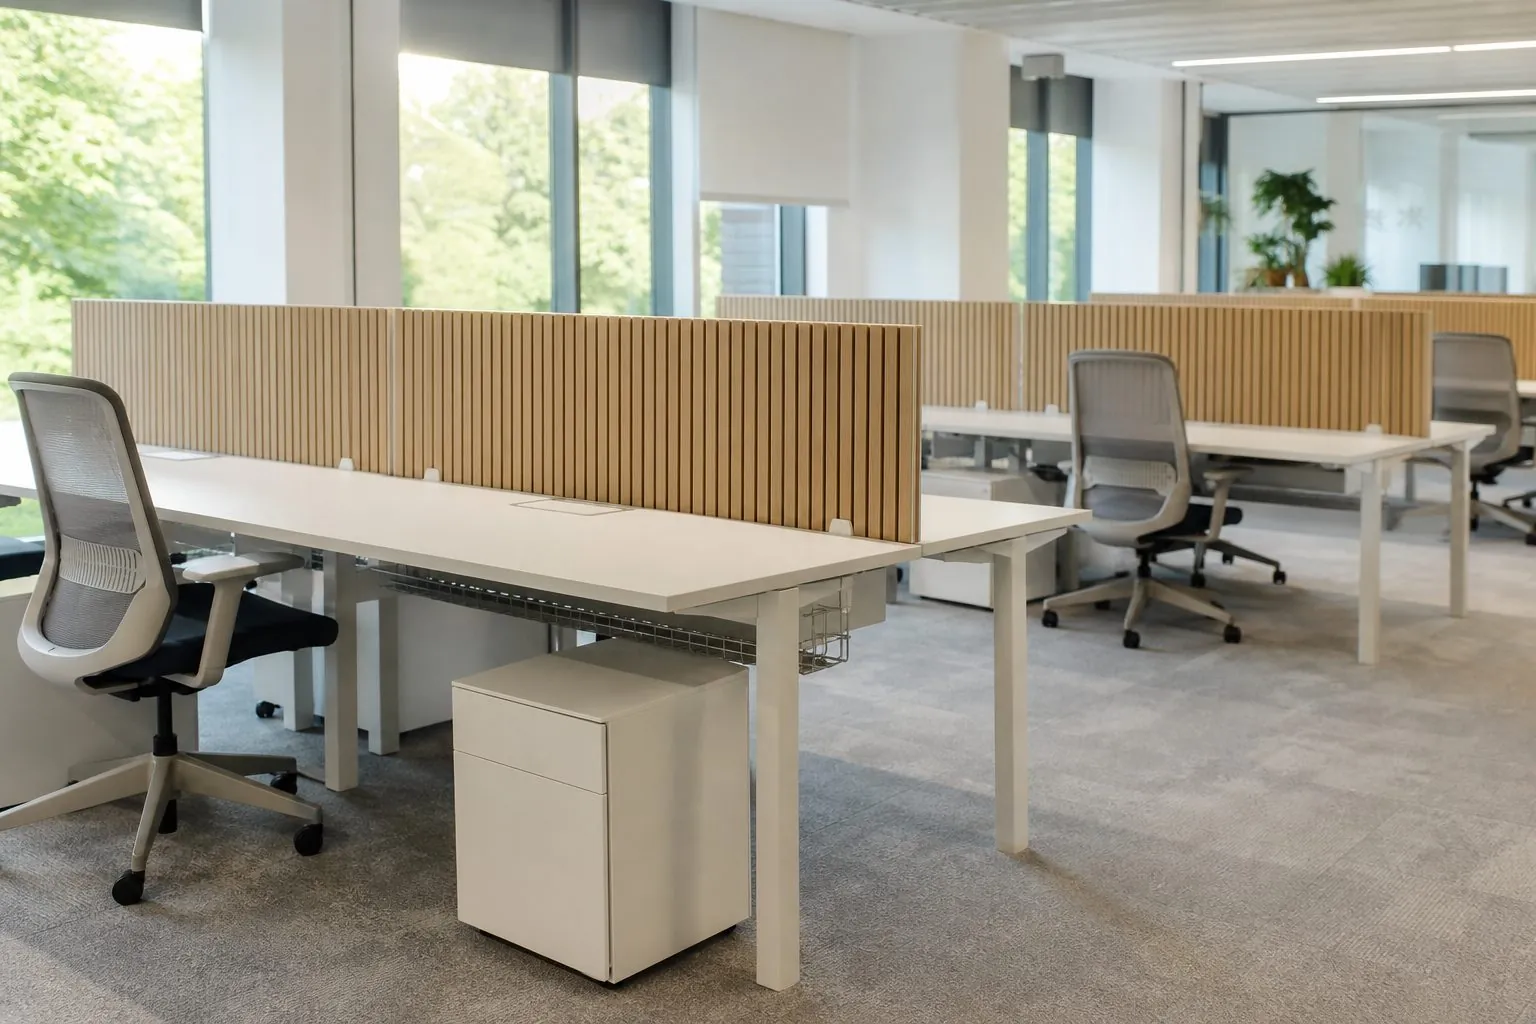
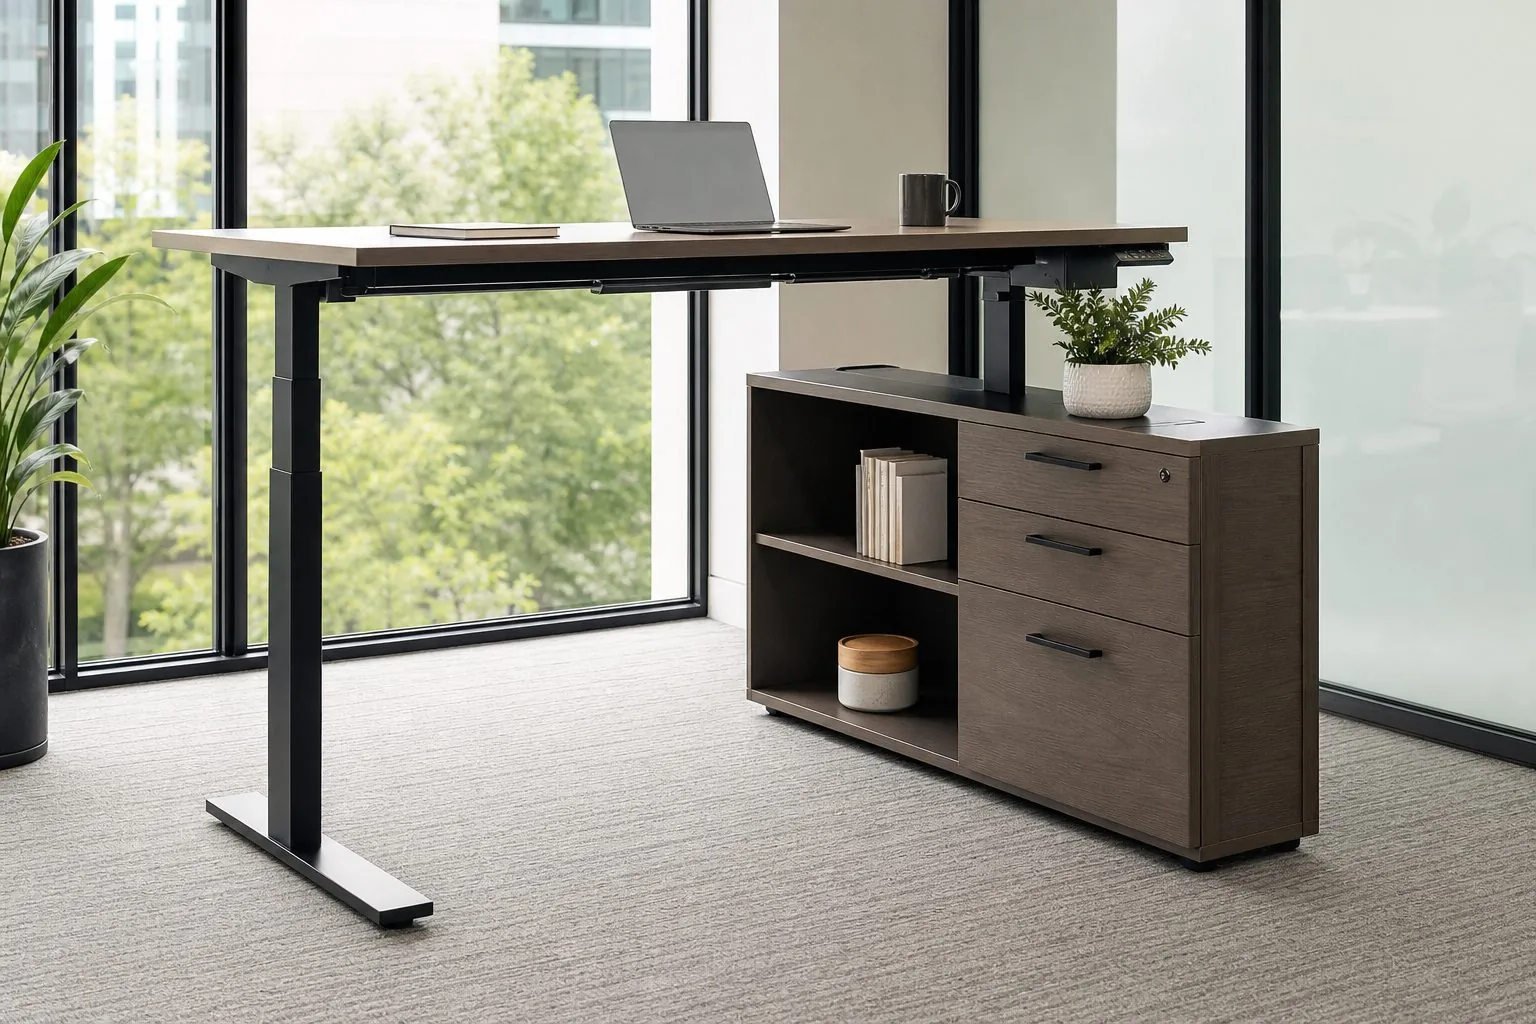
For open-plan workstations, confirm desk sizes, screen heights, pedestal type and whether height-adjustable frames are bought separately. If frames come from another supplier, send the frame model so we drill tops to its fixing pattern. Keeping workstation tops, pedestals and storage in the same decor ties the floor together without forcing every item into the same construction.
How Do Fit-Out Contractors Manage Phasing and Site Access?
Office fit-outs run on tight programs, often with nights-only access in occupied buildings. Plan joinery around lifts, loading bays and floor-by-floor handover.
- Check lift car dimensions and corridor turns, then split large items such as reception desks and boardroom tables into sections that fit.
- Group production and packing by floor and room so each delivery matches the area being handed over.
- Label cartons with floor, room and item code taken from the furniture layout.
- Agree who removes packaging, because many buildings restrict waste on loading docks.
A sample or mock-up of the reception desk or one executive office set lets the client approve finish, edge detail and hardware before the full order is cut.
Which Details Separate Premium Office Joinery From Standard Supply?
Clients judge quality by the parts they touch and see at eye level: edge profiles, veneer matching, drawer action, door alignment and how panels meet the floor and ceiling. Specify these explicitly instead of relying on the word premium.
- Edge treatment: solid wood lipping, thin edges, chamfers or shadow gaps.
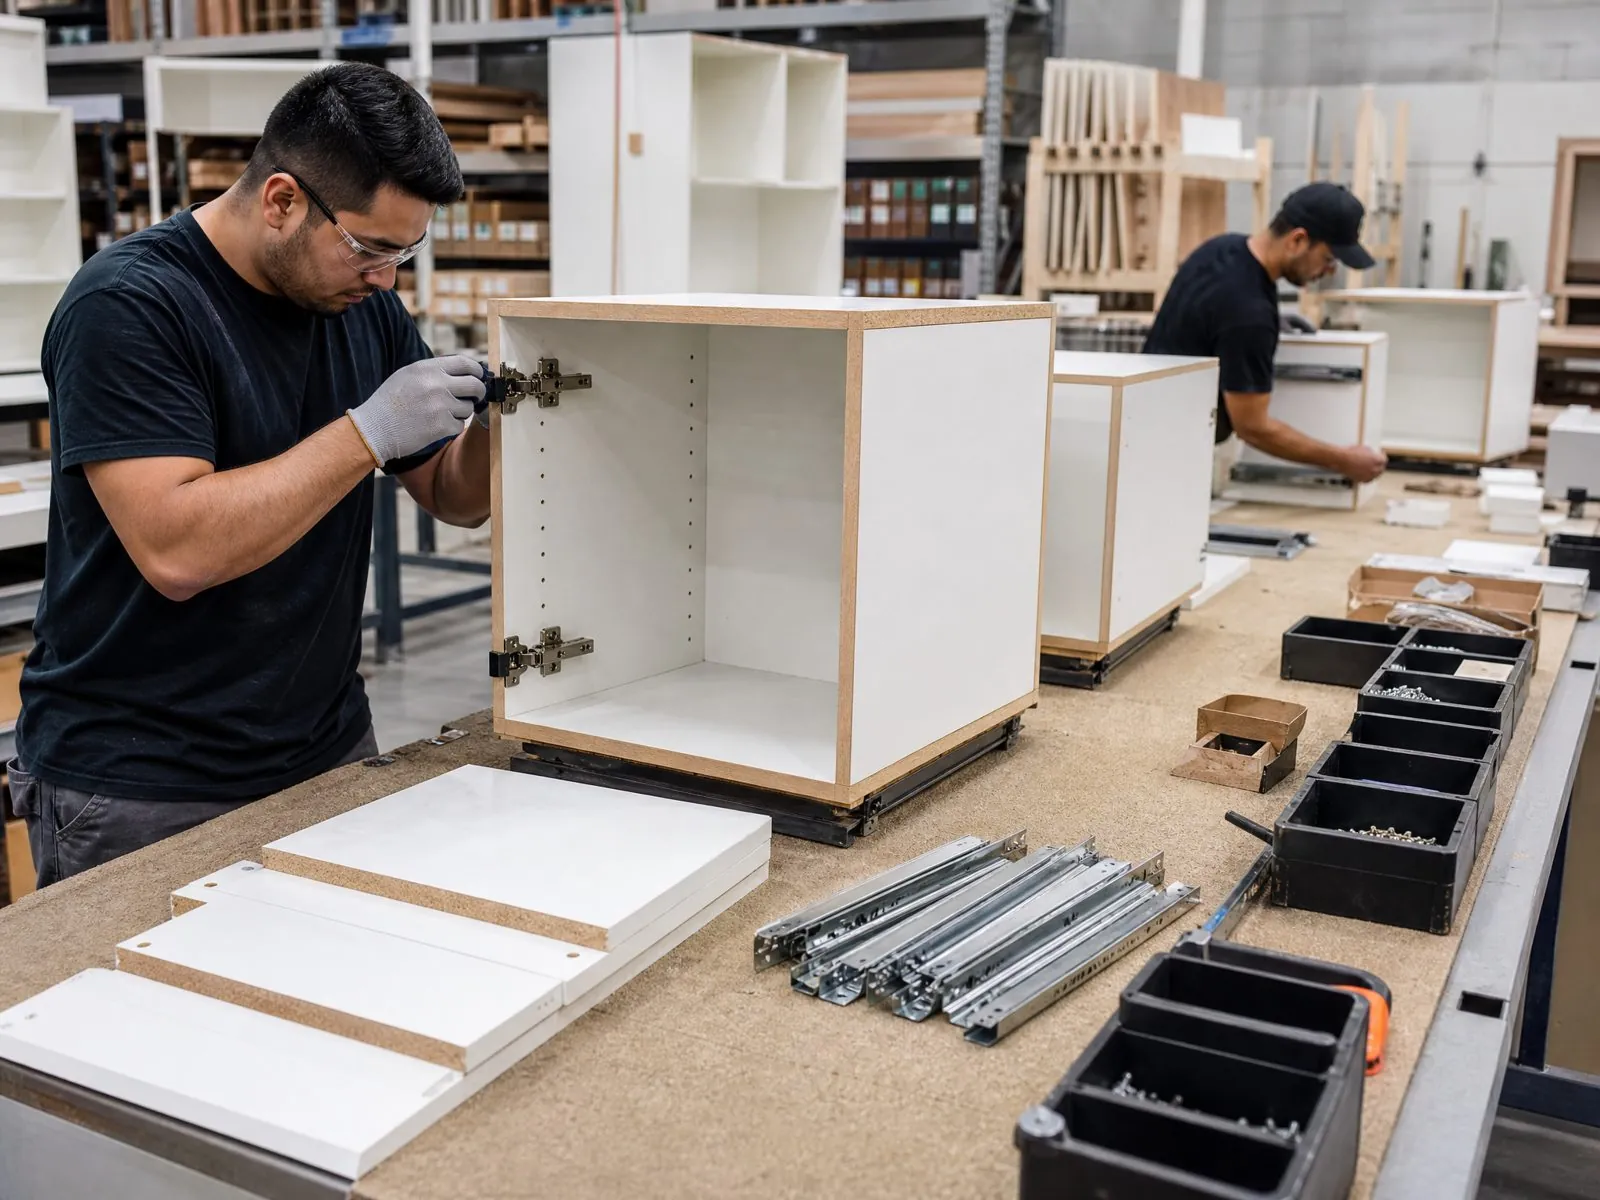
- Hardware: soft-close hinges and full-extension slides from a named series, kept consistent across the project.
- Scribe fillers to absorb uneven walls and ceilings on storage walls.
- Finish samples signed by both parties for each material.
These points cost little on drawings and a great deal when they are argued about during handover.
What Should Buyers Check Before Shipment?
For office joinery, the checks that prevent handover disputes are top flatness on desks and tables, veneer color and grain sequence, cable cut-out positions against the approved drawings, lock and key sets, drawer and door function, and labelling by floor and room. Ask for a photo inspection report organized by area, and for spare keys, touch-up materials and a small stock of hardware to travel with the last shipment.