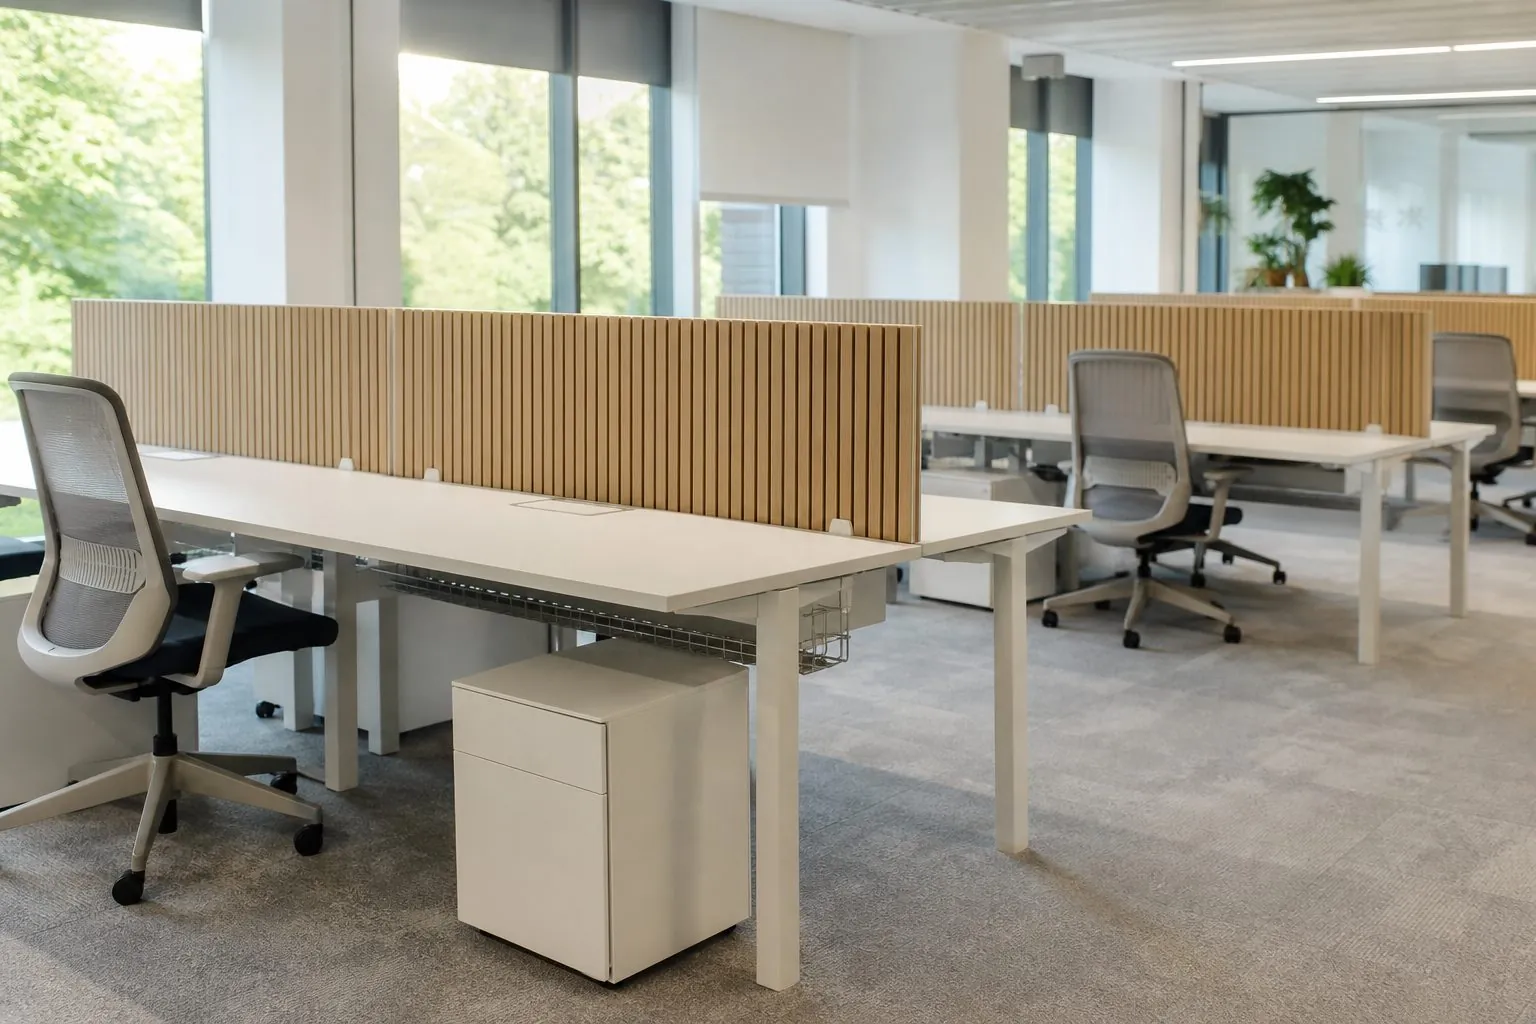
Features of Open-Plan Workstation
- Linear, back-to-back or cluster layouts
- Shared cable spine with power and data access
- Desk screens for privacy and acoustics
- Mobile or fixed storage pedestals
- Melamine, HPL or veneer desktops
Open-Plan Workstation Buying Guide
An open-plan workstation suits corporate offices, coworking spaces, call centers and government projects that need many desks with consistent cabling and finishes. It is not ideal for staff who need quiet focus all day, or for very irregular floor plans without a clear grid. Before ordering, confirm headcount and desk sizes, floor power and data box positions, screen height and material, storage per person, frame type and whether height-adjustable desks are required.
Arcova produces each open-plan workstation layout from your floor plan, coordinating cable outlets with floor boxes. Desktops are cut and edge-banded on automated lines for consistency, frames are selected by budget and components are labelled by zone for installation.
- Made to your drawings and site measurements
- ISO9001, BSCI and FSC certified factory
- Export packing labelled by unit and room
- 24-hour online technical support
Quote for Open-Plan Workstation
Send sizes, quantity and destination — reply within 24 hours.
Open-Plan Workstation Specifications
| Item | Specification |
|---|---|
| Layout | Linear, back-to-back, cluster |
| Desktop | Melamine, HPL or veneer |
| Frame | Steel frame or panel ends |
| Cable management | Spine, trays and grommets |
| Screens | Fabric, acrylic or board |
| Pedestals | Mobile or fixed, lockable |
| Desk sizes | confirmed per plan |
| Height-adjustable range | confirmed per frame |
| Option | Detail |
|---|---|
| Colors | Corporate color screens and edges |
| Power | Sockets, USB and data modules |
| Storage | Shared lockers or overhead shelves |
| Acoustics | Fabric acoustic screens |
| Branding | Logo panels or color zones |
Final values are confirmed on approved shop drawings.
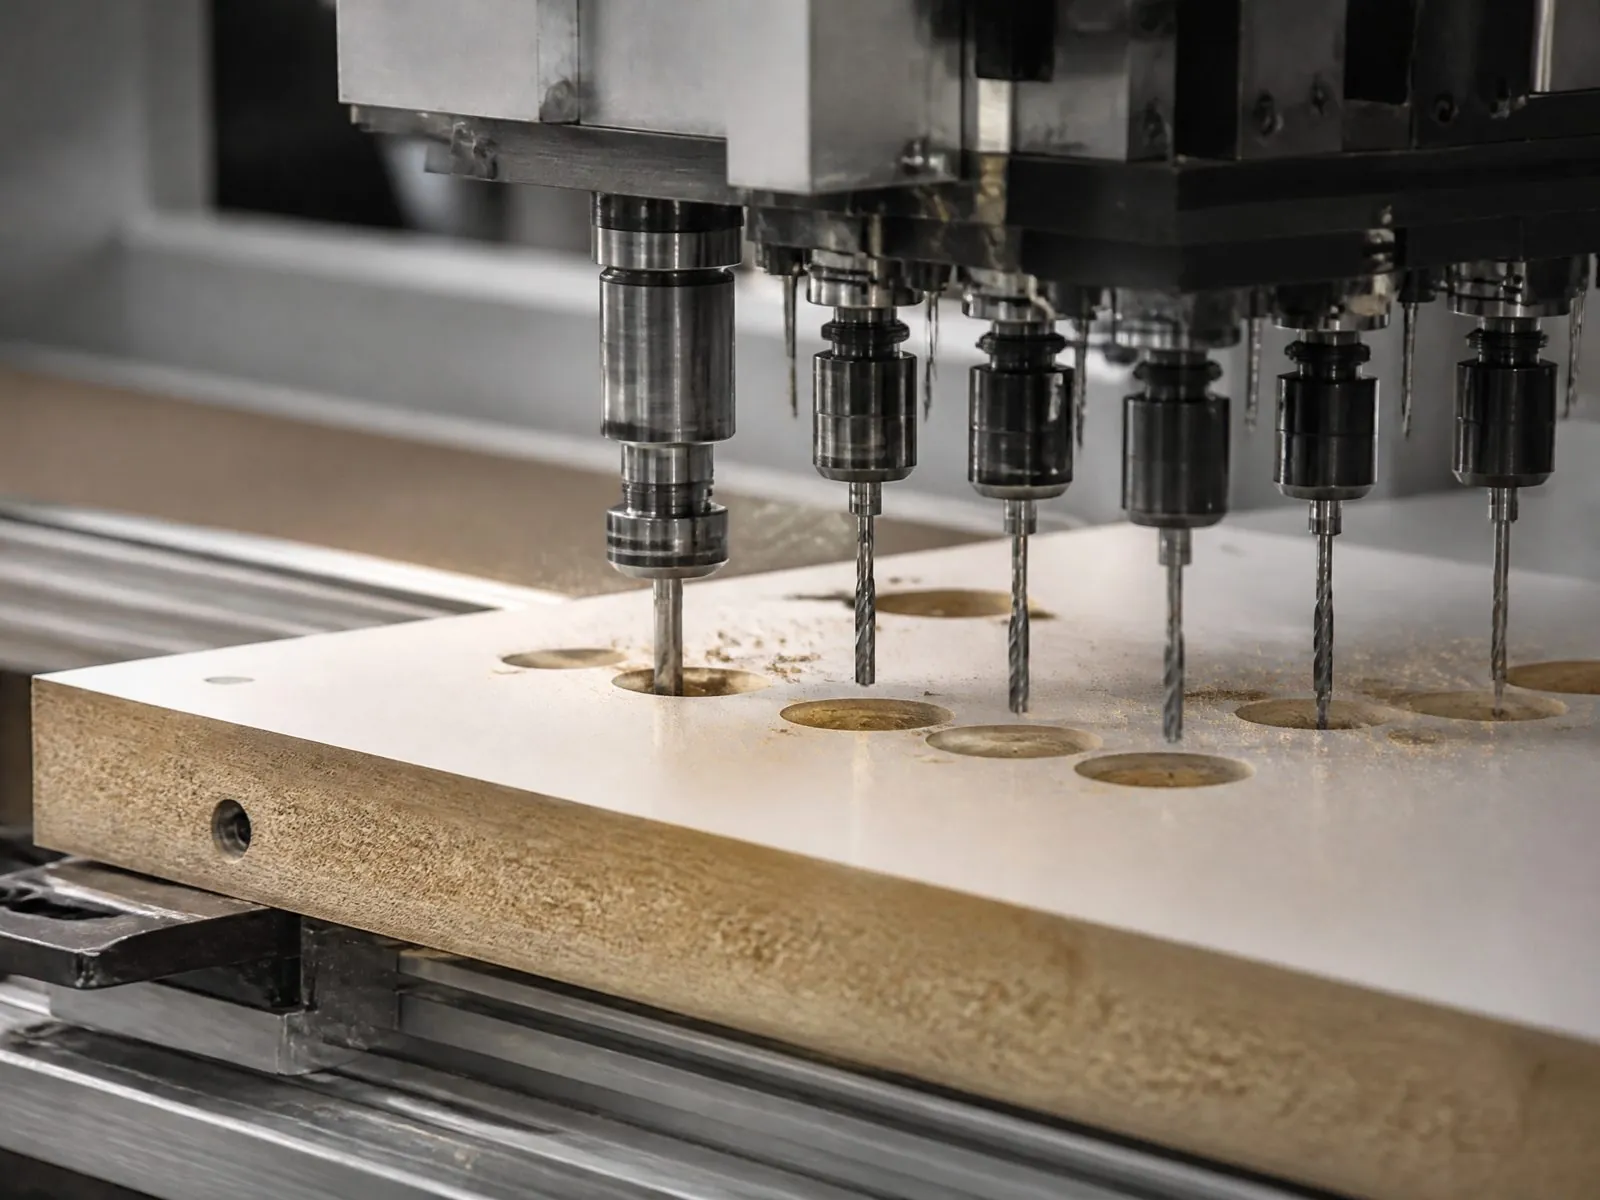
Produced at Arcova Contract Manufacturing Base
Every open-plan workstation order is produced on our 40,000 m² site with 12 production lines, including automated CNC cutting, edge banding and drilling. Monthly capacity of 40 × 40HQ containers lets us run sample, mock-up and phased project shipments from one factory.
Factory StrengthOpen-Plan Workstation FAQs
More Office Furniture
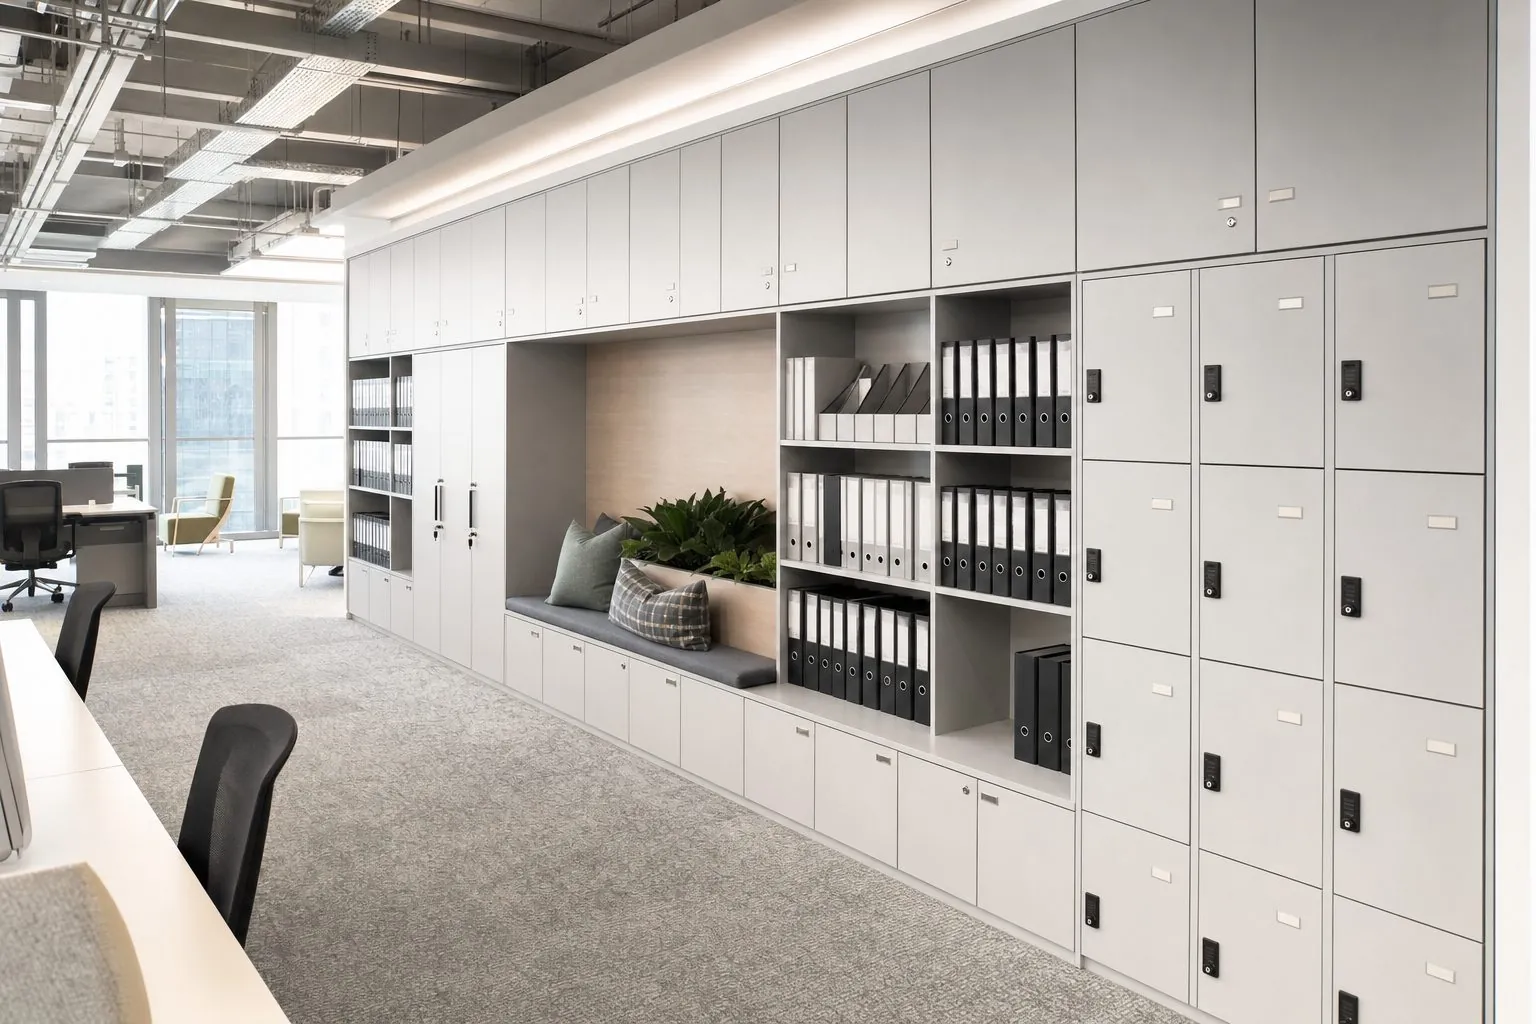
Office Storage Wall
Full-height office storage wall with filing, lockers and display, made to fit your floor plan.
View Details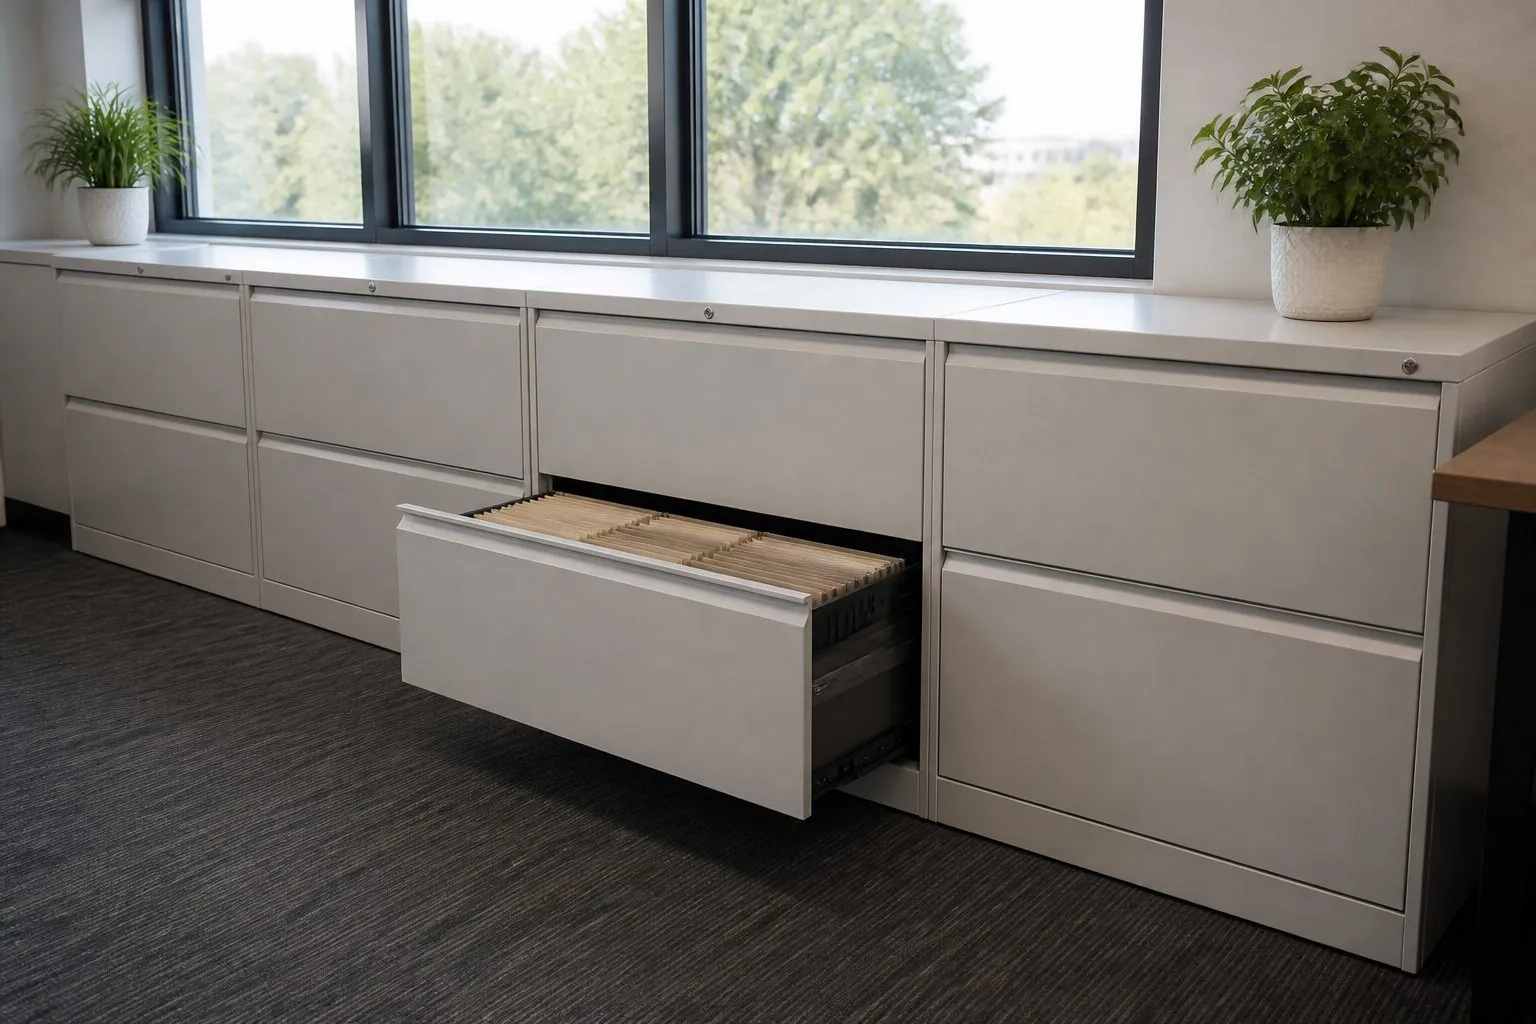
Office Filing Cabinet
Lockable office filing cabinet with suspension file drawers, built to match workstations and office storage walls.
View Details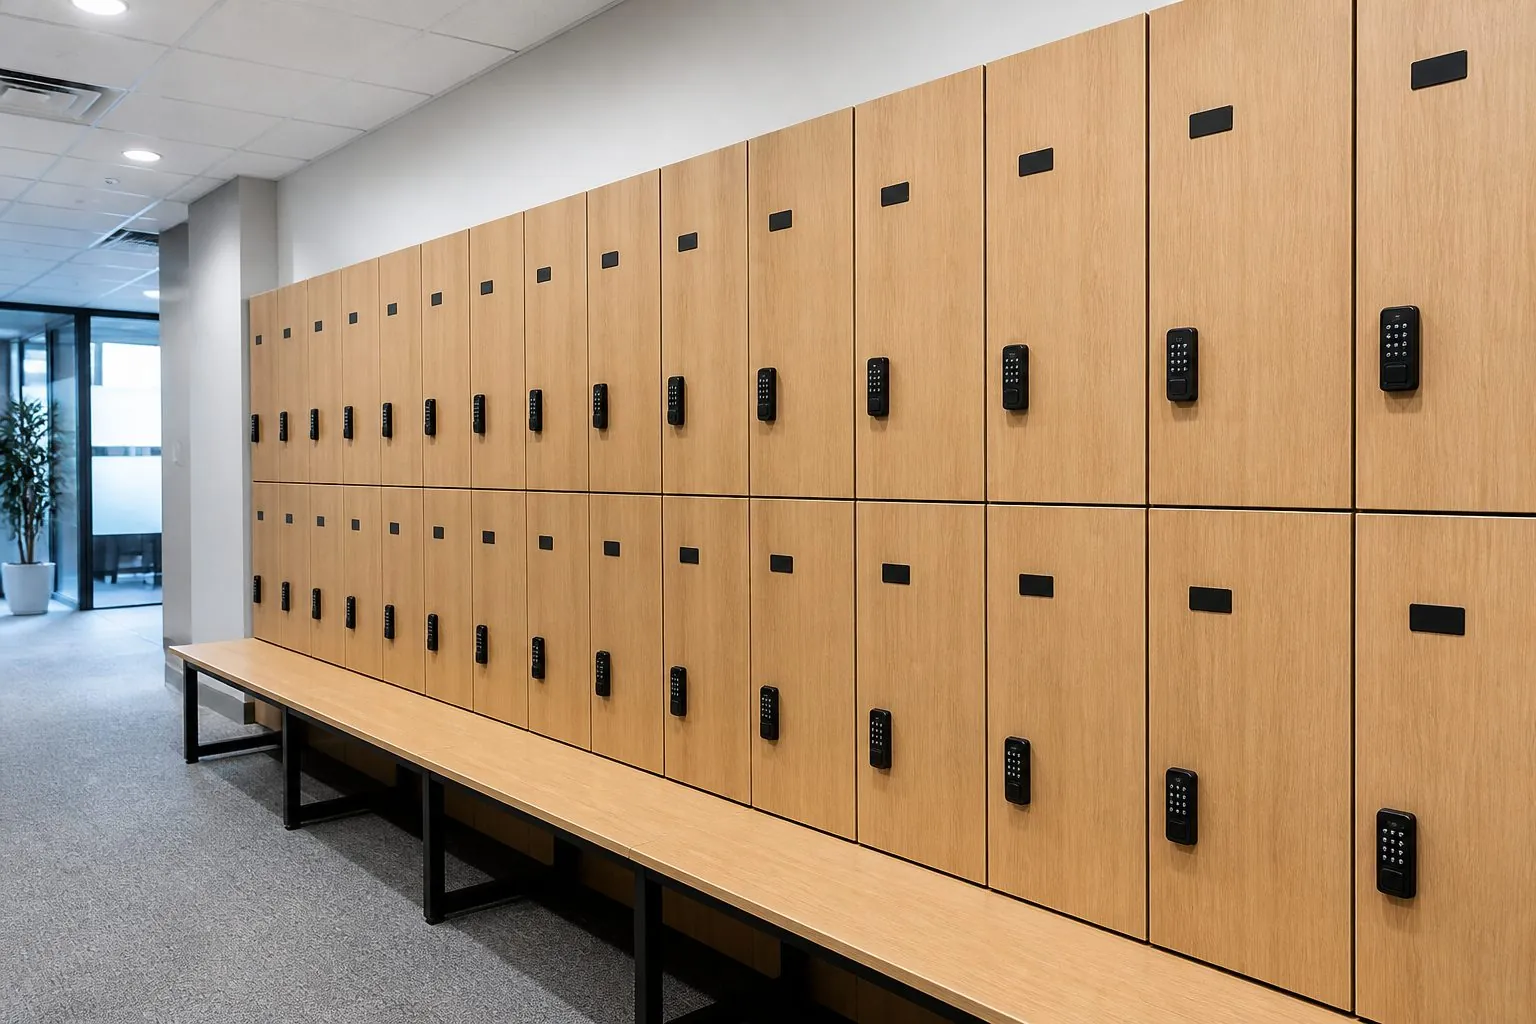
Office Lockers
Custom wooden office lockers for flexible workplaces, with key, code or smart locks and finishes matched to interiors.
View Details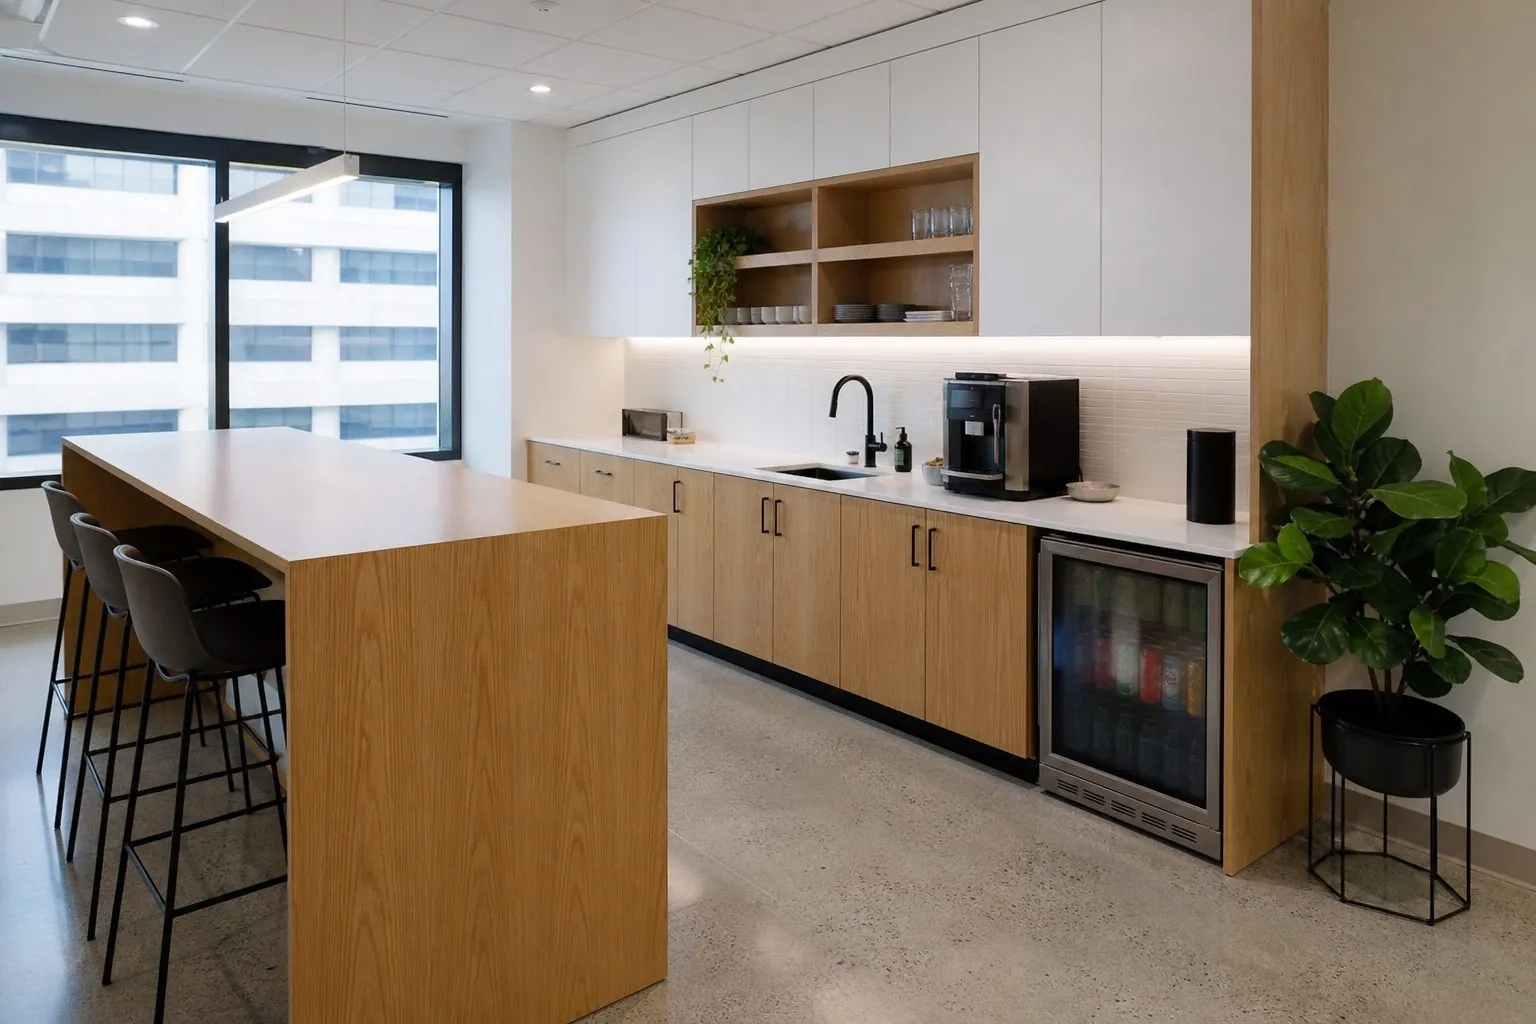
Office Pantry Cabinets
Office pantry cabinets with appliance housings, recycling storage and durable worktops for workplace break rooms.
View DetailsNeed Open-Plan Workstation for Your Project?
Send drawings, quantities and destination — get a proposal and quotation within 24 hours.