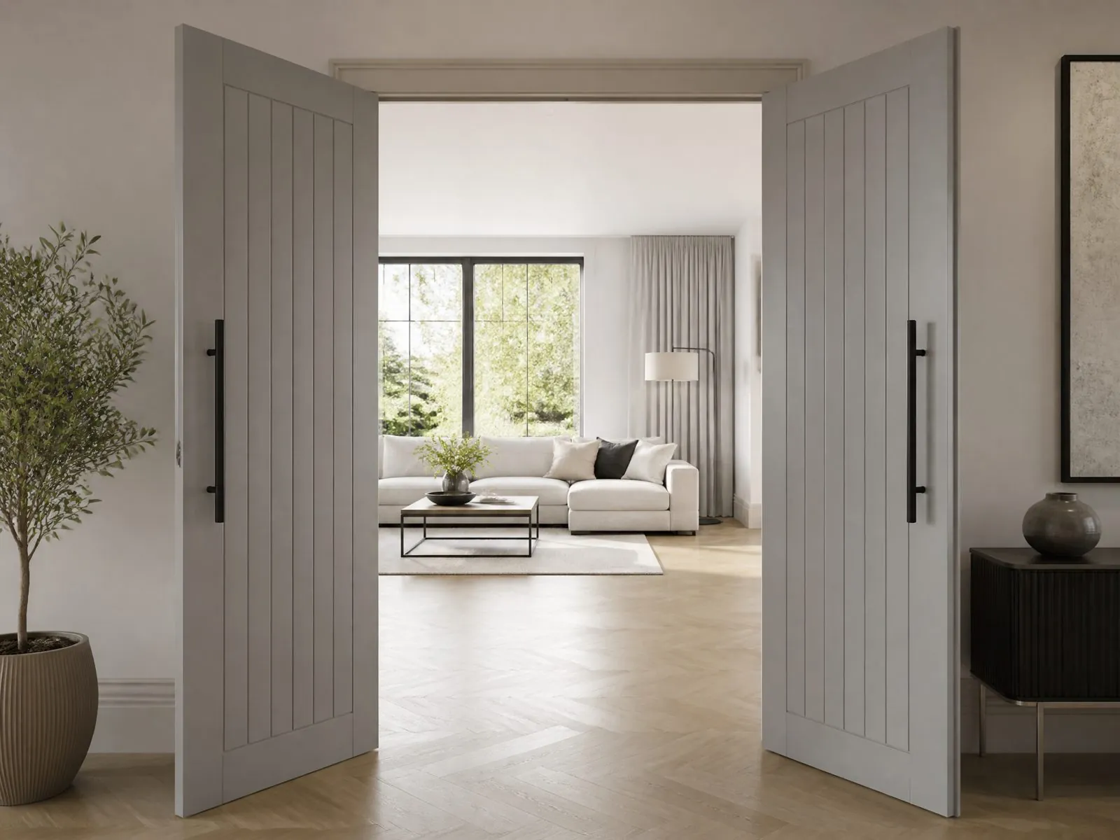
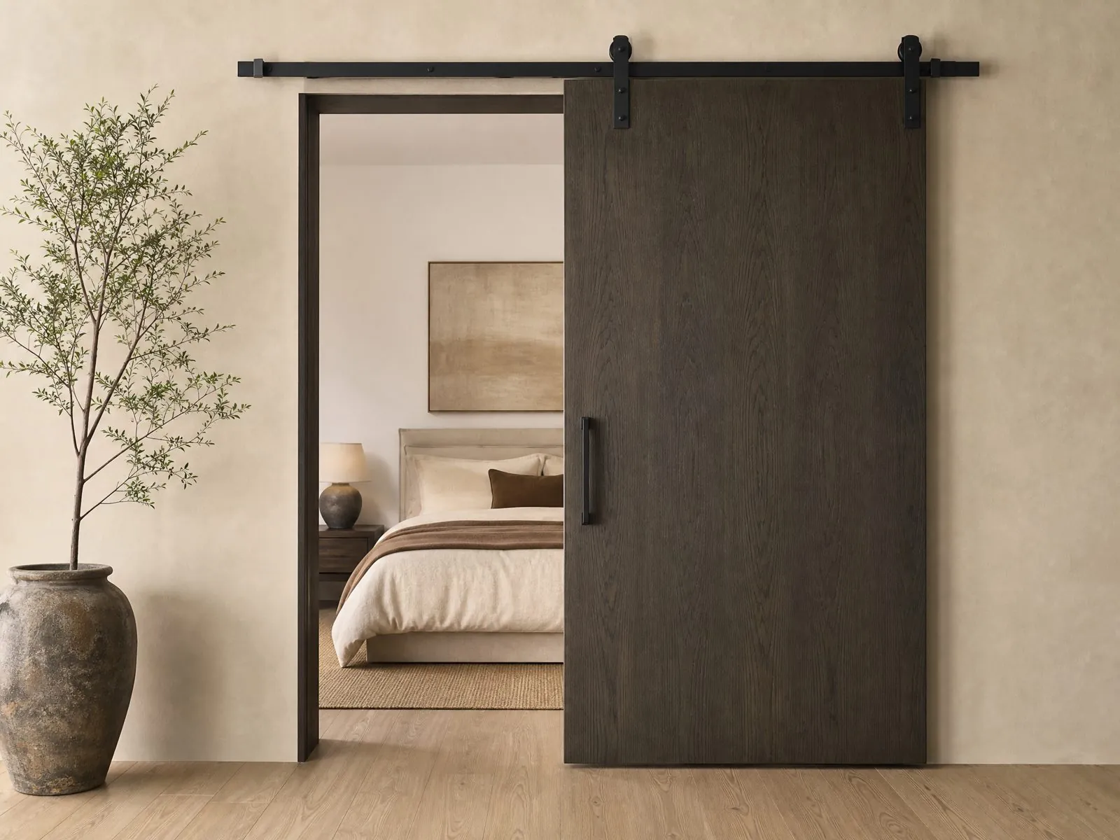
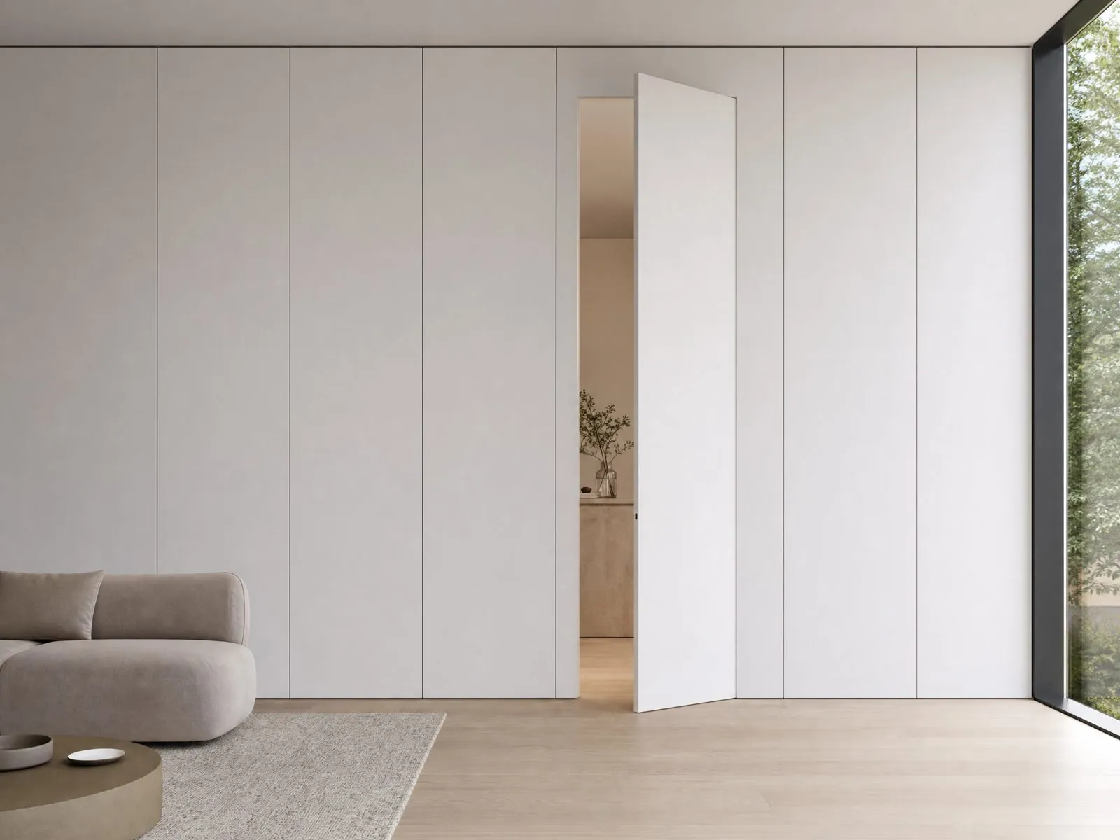
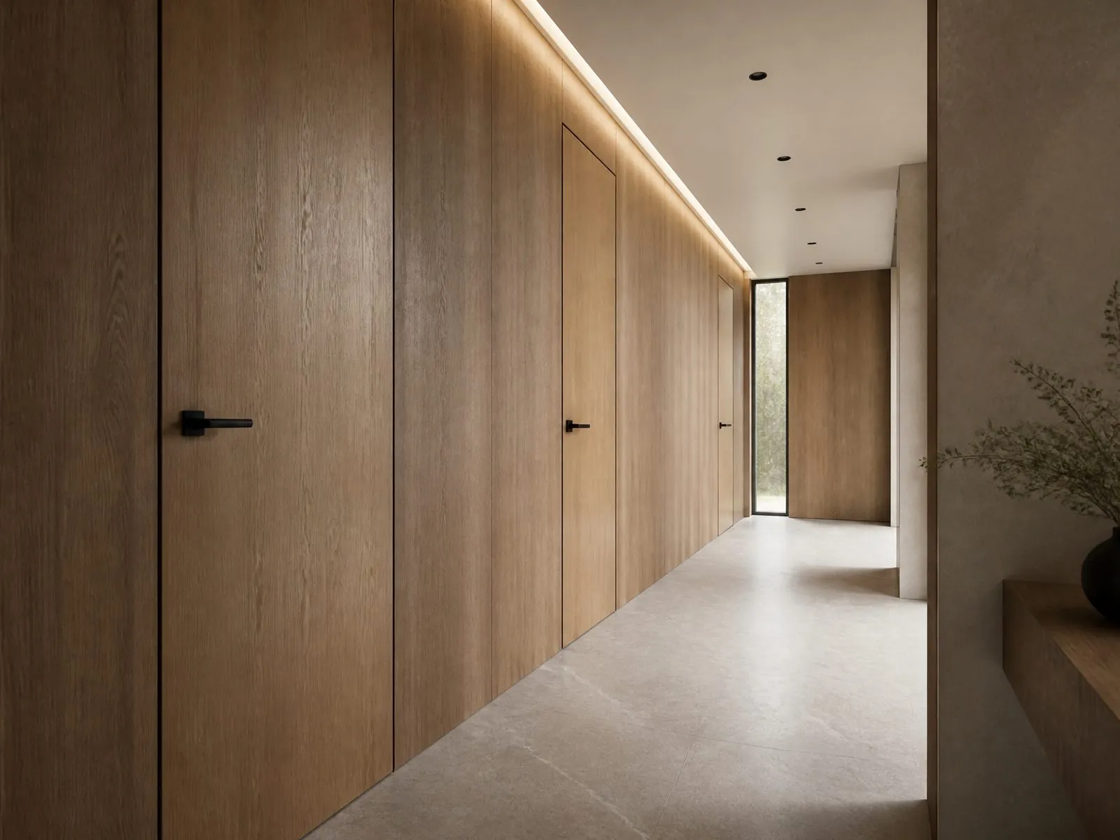

Which Door Construction Fits Each Room Type?
Match the door core to the room's job, not one specification for the whole building. A hollow or light-core door is fine for a linen store, but it feels flimsy on a master bedroom and fails on a corridor where fire or sound performance is required.
| Door Type | Typical Core | Best For | Watch Out For |
|---|---|---|---|
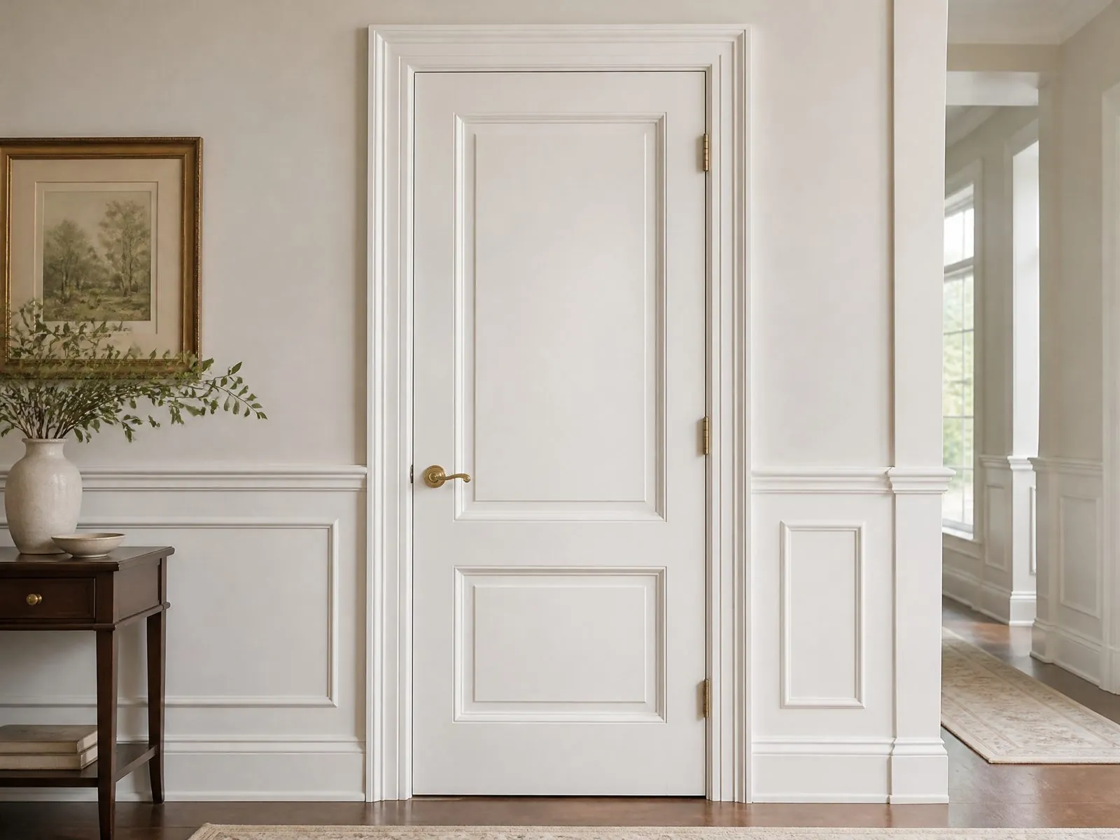
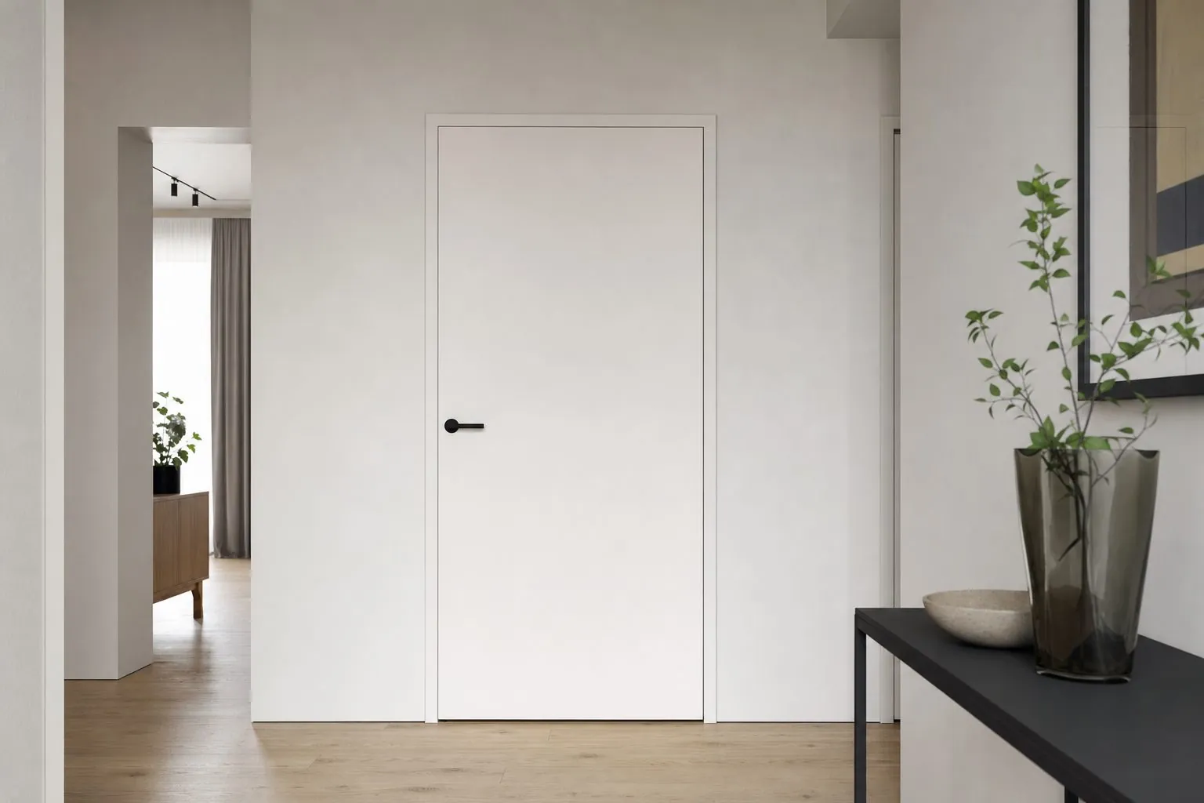
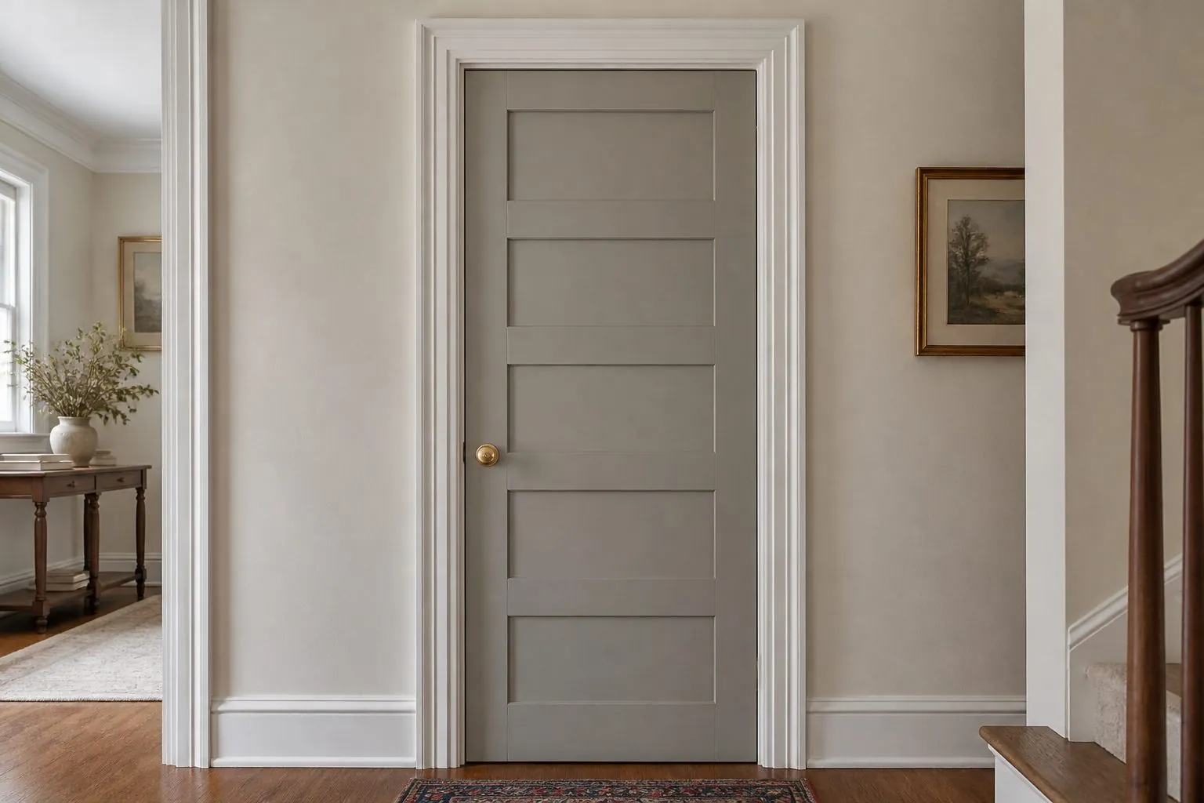
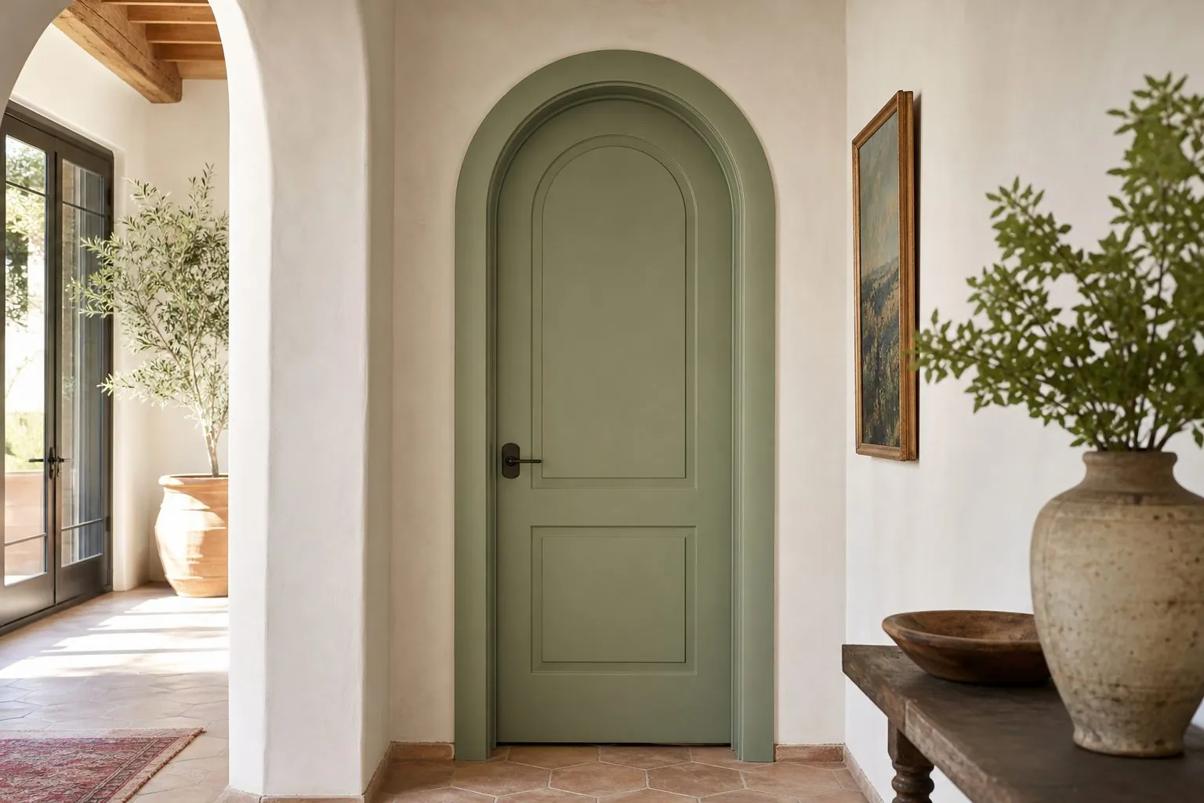
| Flush painted | Honeycomb, tubular or particle core with MDF skin | Apartment bedrooms, repeat units | Light cores feel hollow; lock blocks needed |
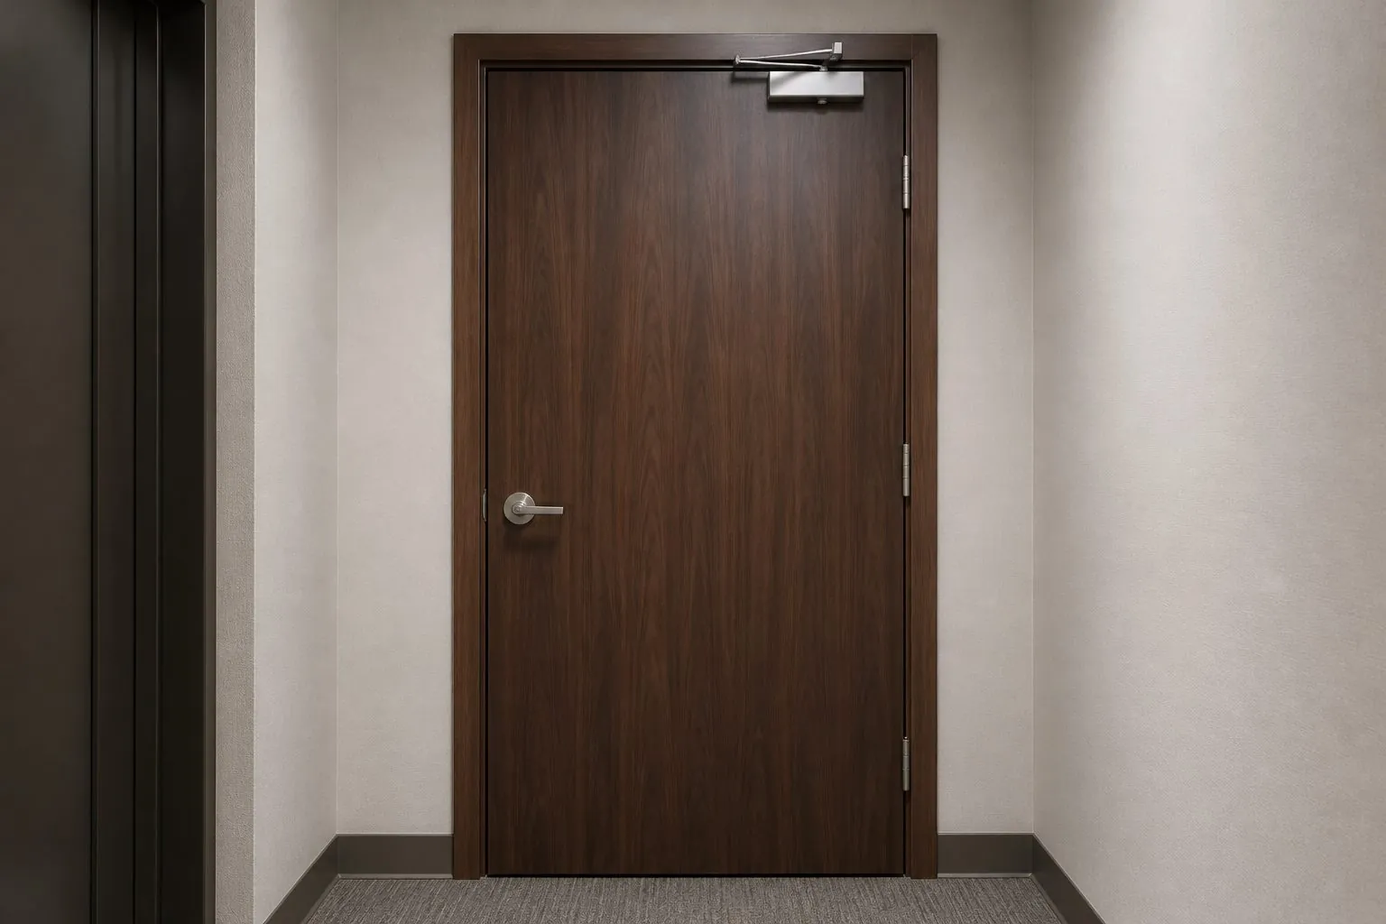
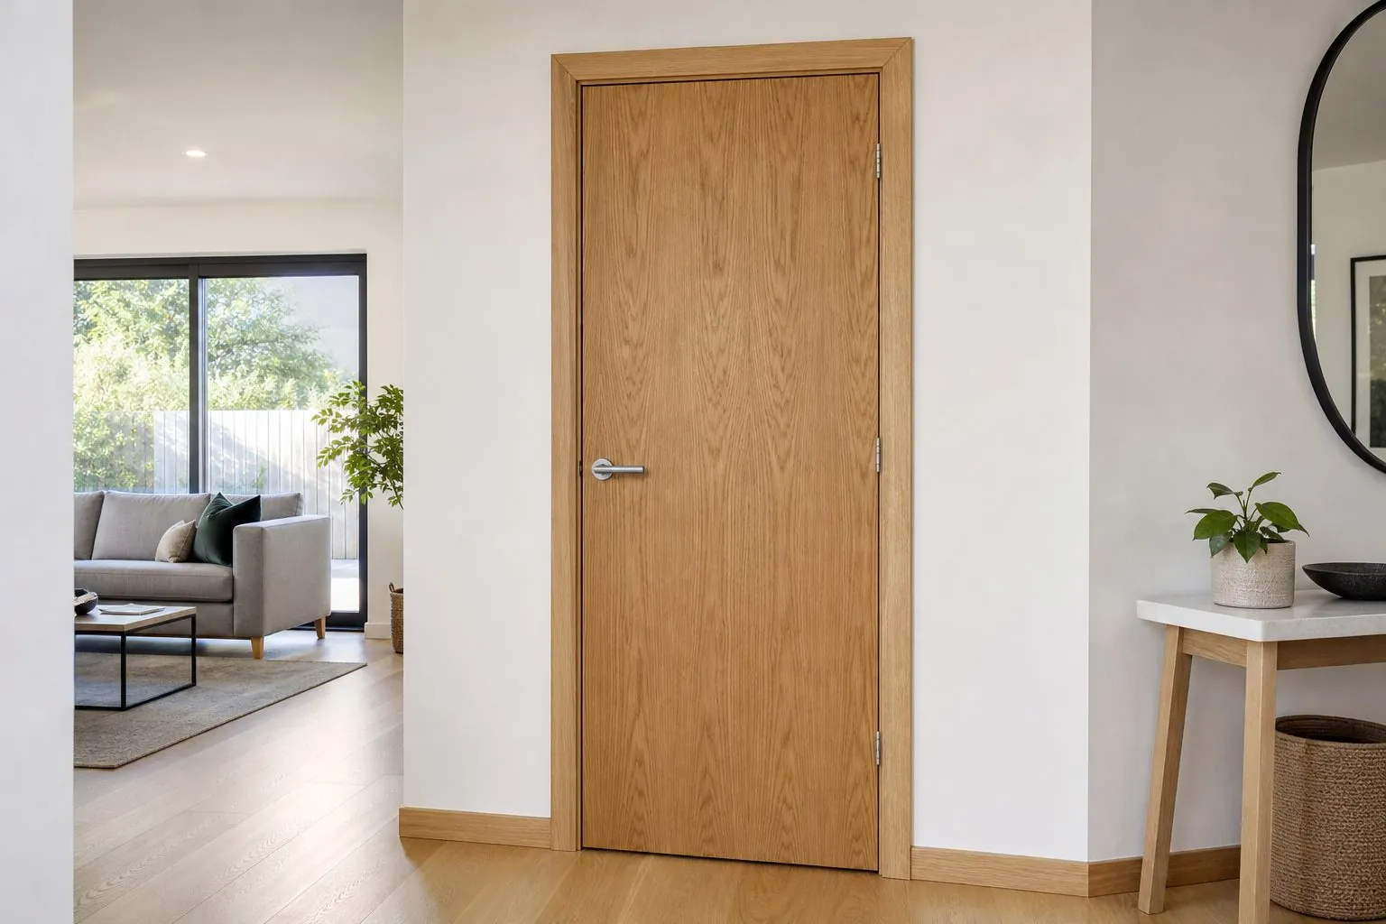
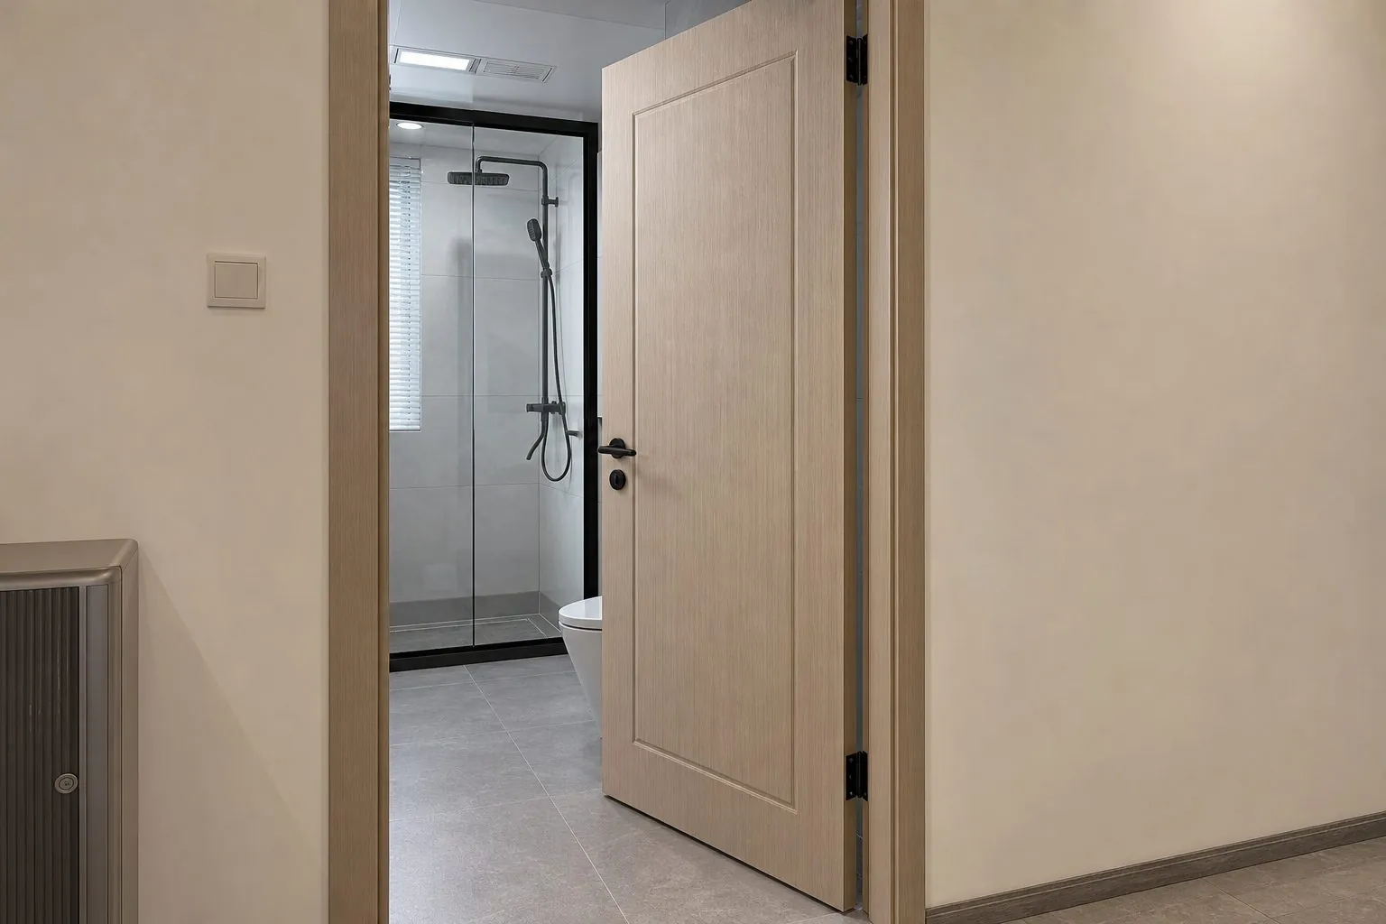
| Oak veneer | Engineered core with veneer face | Villas, premium apartments | Grain matching across a corridor |
| Solid wood | Solid timber stiles and panels | Classic villas, heritage styles | Movement in humid or very dry climates |
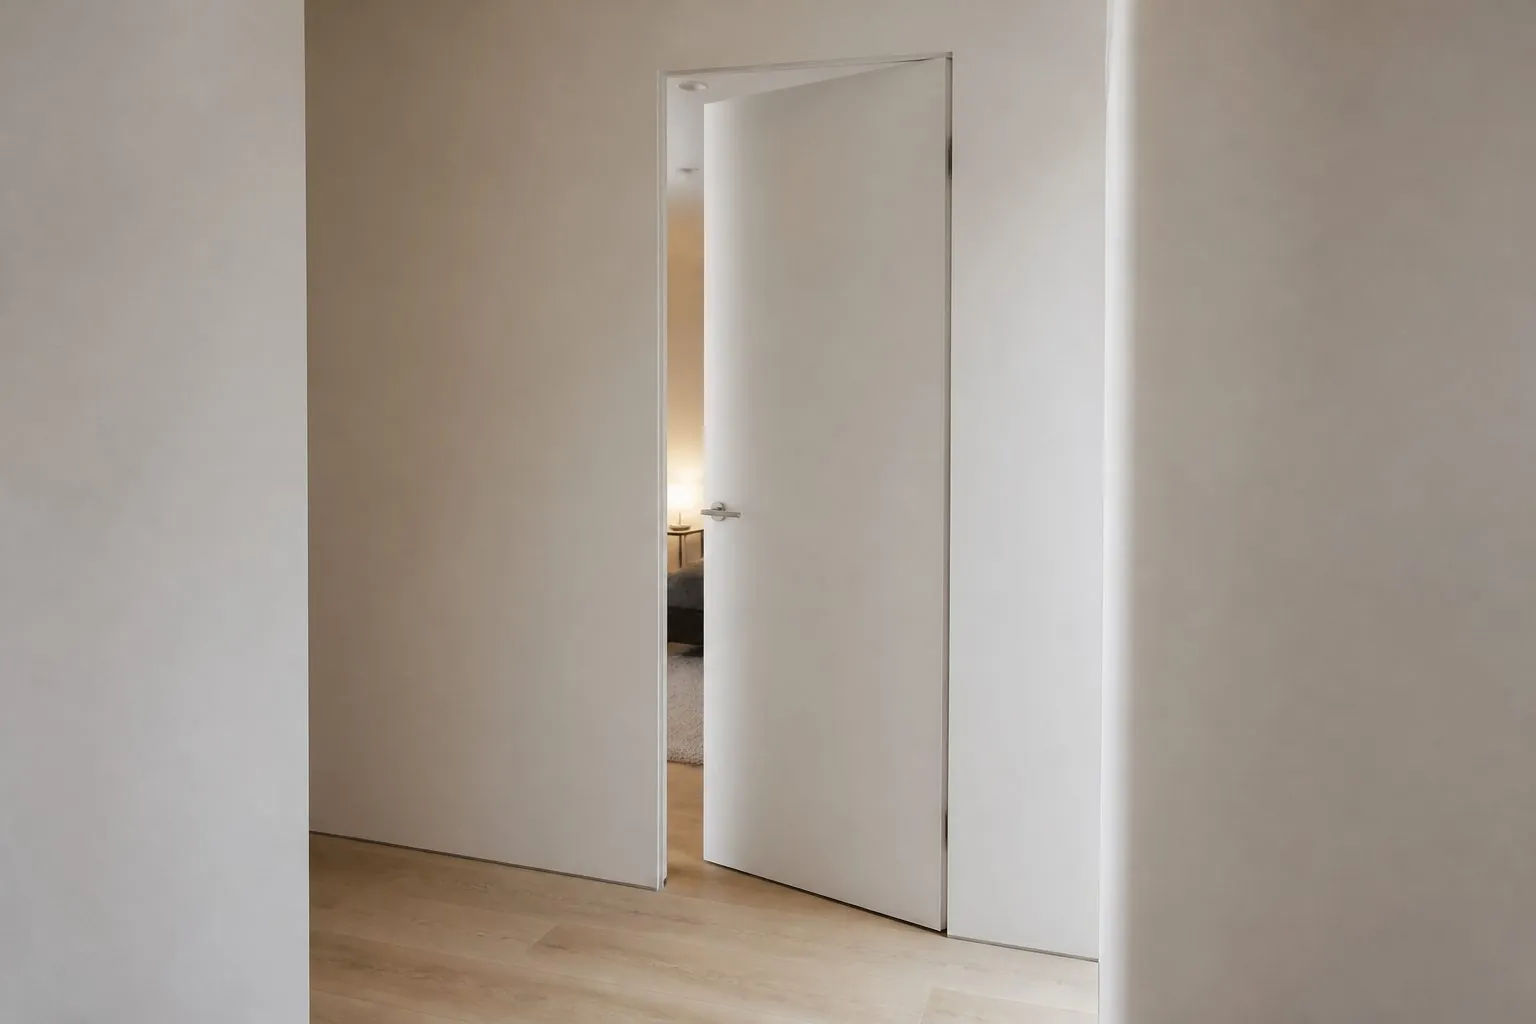
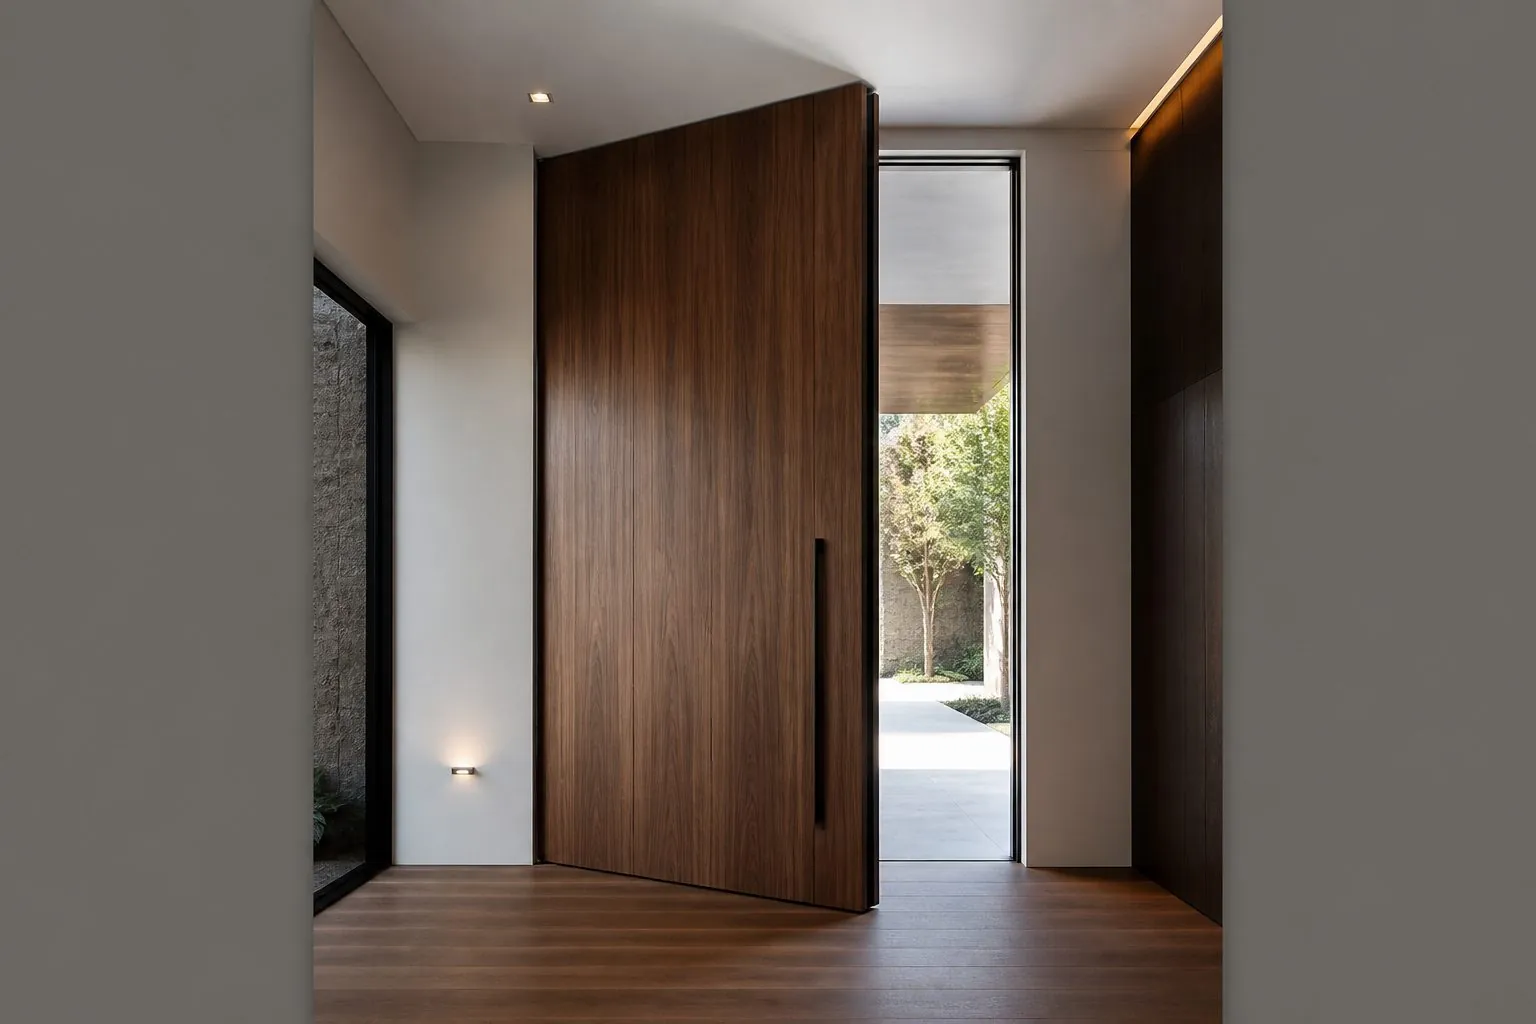
| Invisible flush | Engineered core, paint-ready or panel-faced | Modern feature walls | Depends on wall flatness and frame setting |
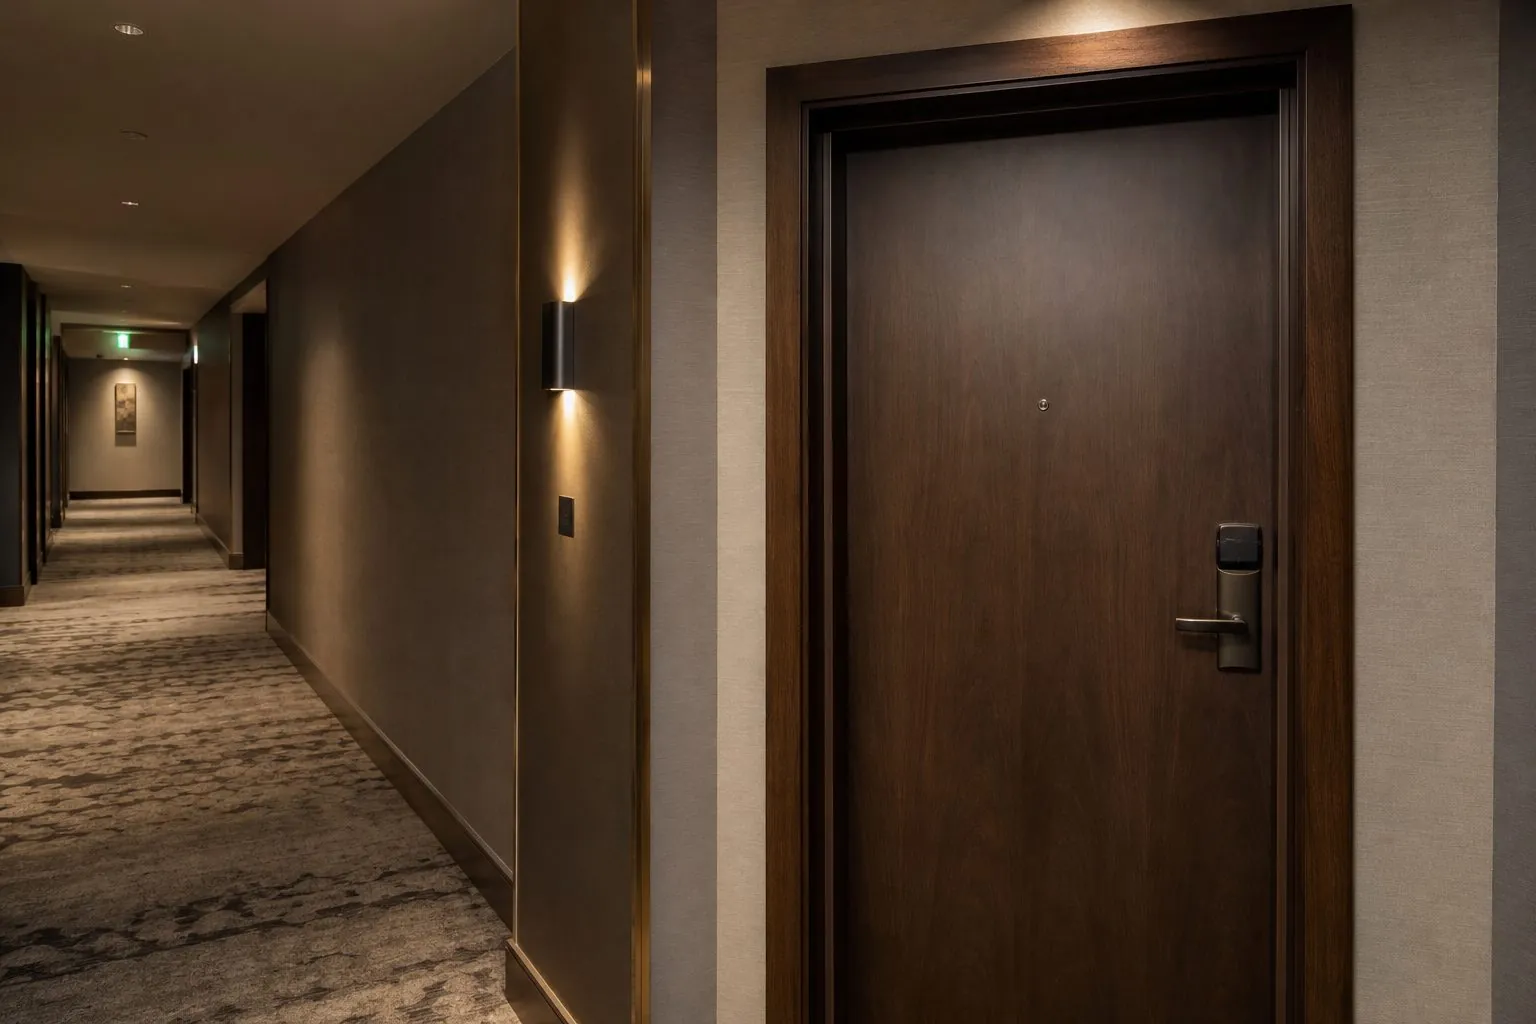
| Fire-rated | Certified fire-resistant core system | Corridors, stairwells, hotel rooms | Valid only as a tested complete assembly |
| WPC | Wood-plastic composite | Bathrooms, humid regions | Heavier; limited surface options |
Most residential projects use two or three types, spending on the doors people touch and see most often.
Why Should Door Frames Be Specified Together With the Leaf?
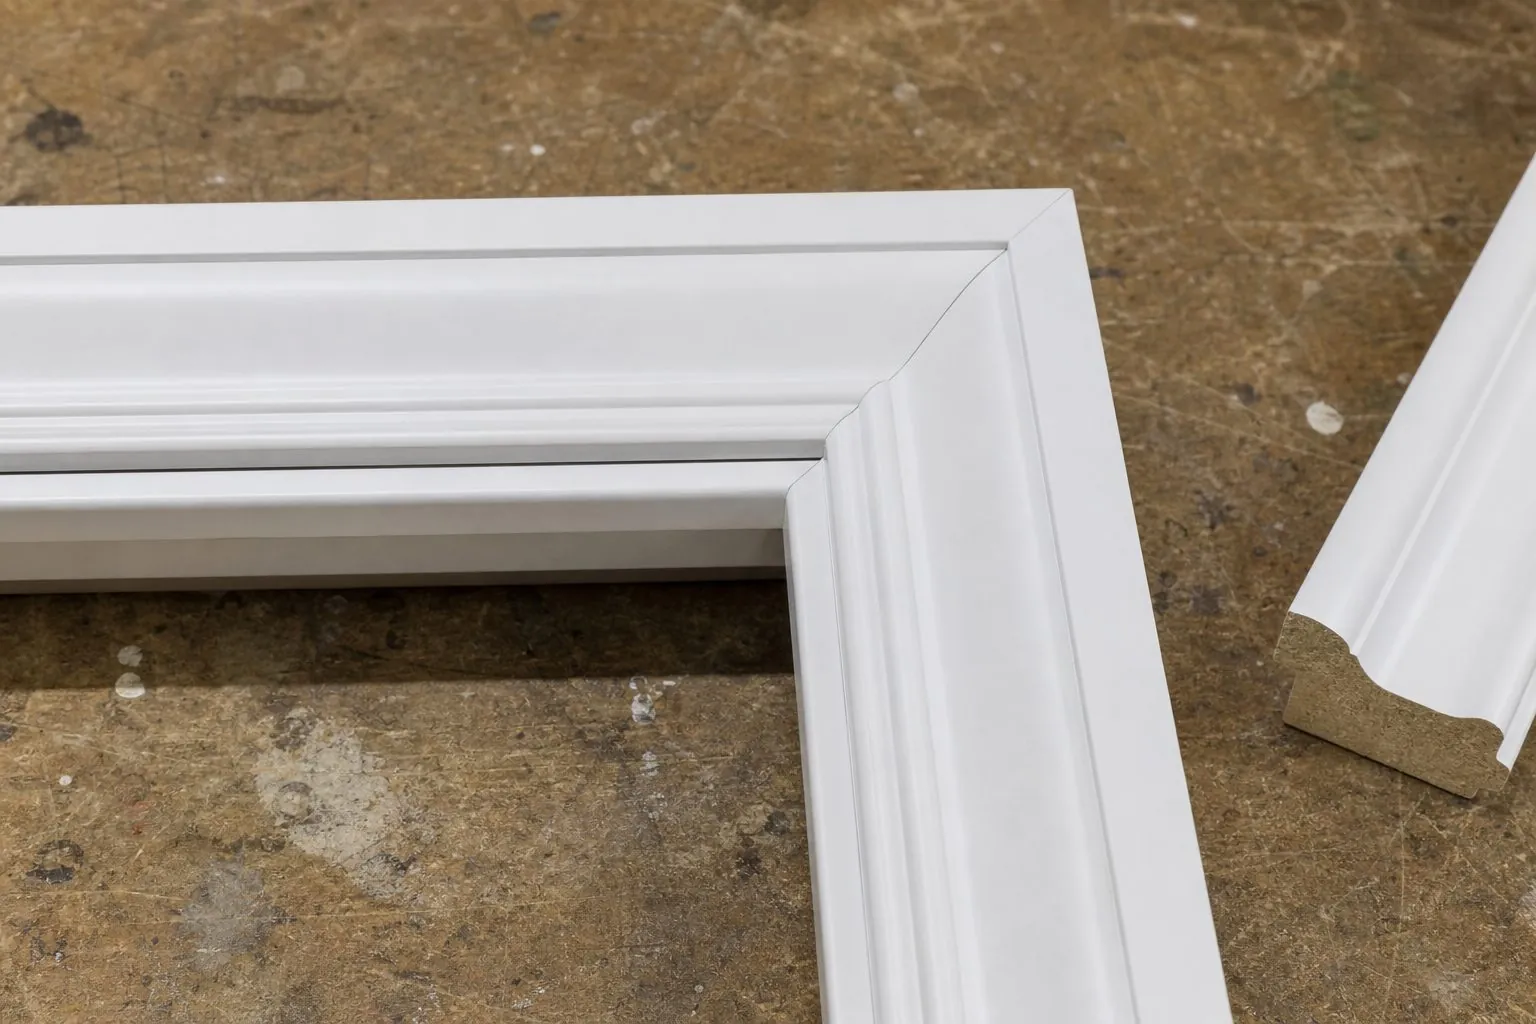
The frame causes more site trouble than the leaf. Doors bind, gap or will not latch mainly because the frame was not matched to the wall opening and thickness. Order leaf, frame, architrave and hardware as one set whenever possible.
- Wall thickness decides the jamb depth. Mixed partitions and masonry on one floor mean more than one frame code.
- Structural opening should be surveyed after plastering, or the frame should include an adjustable extension.
- Floor finish level decides the undercut. Agree whether the door sits above tile, timber or carpet.
- Architrave style must suit the skirting profile and any neighboring built-in joinery.
Adjustable telescopic frames absorb small variations and cover the plaster joint. For large projects, give each opening a door schedule reference, so the frame and leaf arrive under one code.
What Must Buyers Check on a Fire-Rated Wooden Door?
A fire rating belongs to the tested door assembly, not to the leaf alone. Changing the glazing, hinges, seals or frame can invalidate the rating, so the first question is what test report applies to the exact configuration you plan to install.
- Identify the rating the local authority requires, such as FD30 or FD60 under UK and European practice, or a timed label under US practice.
- Ask which standard and which laboratory the test report refers to, and whether your market accepts it. Some jurisdictions require local third-party certification or labeling.
- Confirm the scope: leaf size, swing direction, single or double pair, glazing and permitted hardware.
- Specify intumescent seals, smoke seals, closers and fire-rated hinges as the report describes.
- Check how installers must fix the frame, since the gap and fire-stopping affect compliance.
Confirm this paperwork with the authority or your consultant before production. Arcova fire-rated door test scope for your market: confirmed at quotation.
How Does a Hotel Soundproof Door Actually Reduce Noise?
Sound passes through gaps first and the door mass second. A dense leaf with no perimeter seal will disappoint, so a guestroom door should be specified as a system of core, seals and threshold.
- A heavier, layered core reduces transmission through the leaf.
- Continuous frame seals close the perimeter gap on three sides.
- A drop seal or threshold closes the gap at the floor, which is frequently the largest leak.
- Correct frame fixing and sealant prevent noise passing around the frame.
State the acoustic target in the rating system your brand standard uses, such as STC or Rw, and remember that a lab figure is usually higher than the field result. Hotel corridor doors often combine fire and acoustic needs, plus electronic lock and viewer preparation, so confirm all of these on one mock-up door. For the rest of the room, see our hotel furniture range.
When Does an Invisible Door Work and When Does It Not?
An invisible door works when the wall can be built flat and the contractor is prepared to do precise finishing. It disappoints when plaster, paint or panel lines vary, because a flush detail makes every error obvious.
Decide early between a paint-ready door, finished with the wall on site, and a veneer-faced door that aligns with adjacent built-in wardrobes or cabinetry. Concealed hinges carry the load in a tighter space than ordinary butt hinges, so check the hinge's capacity for your leaf weight and the swing direction. The frame is normally set before the wall finish, which means the door supplier and the plastering team need the same installation drawing. For matching panel walls, see our living room joinery.
Pocket, Barn or Glass Sliding: Which System Should You Choose?
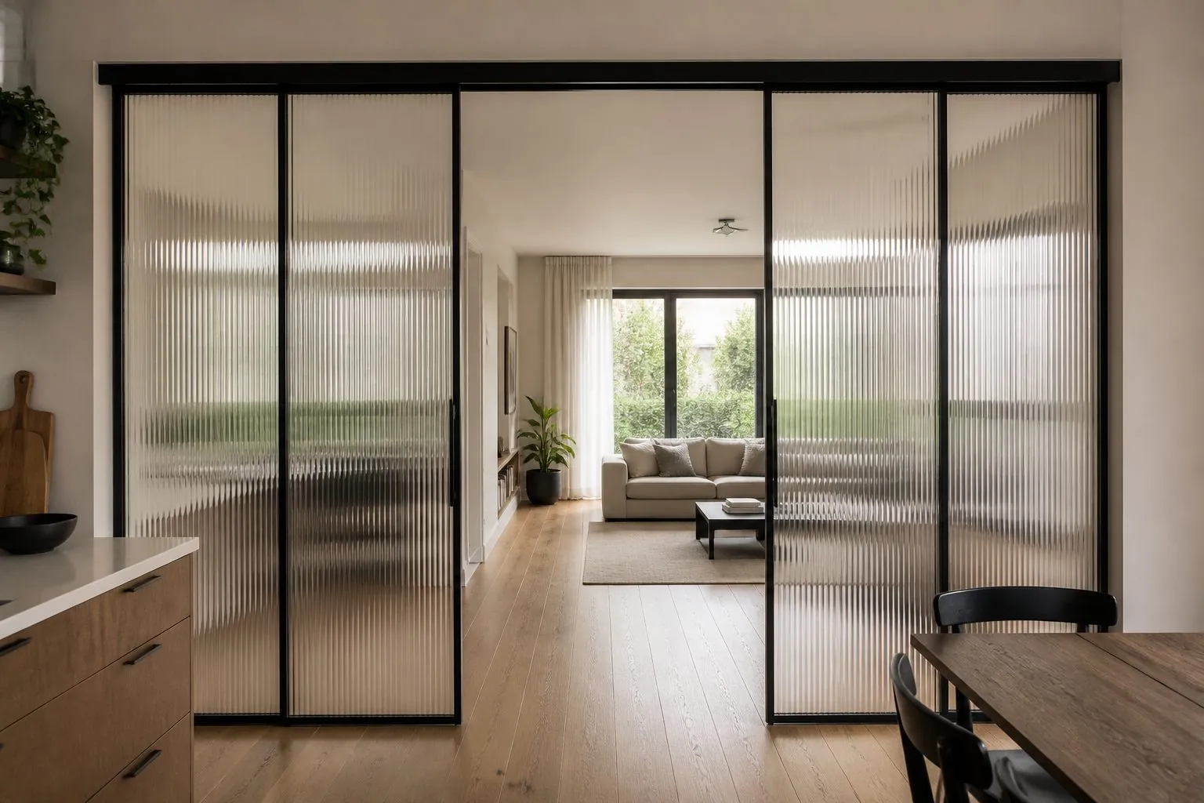
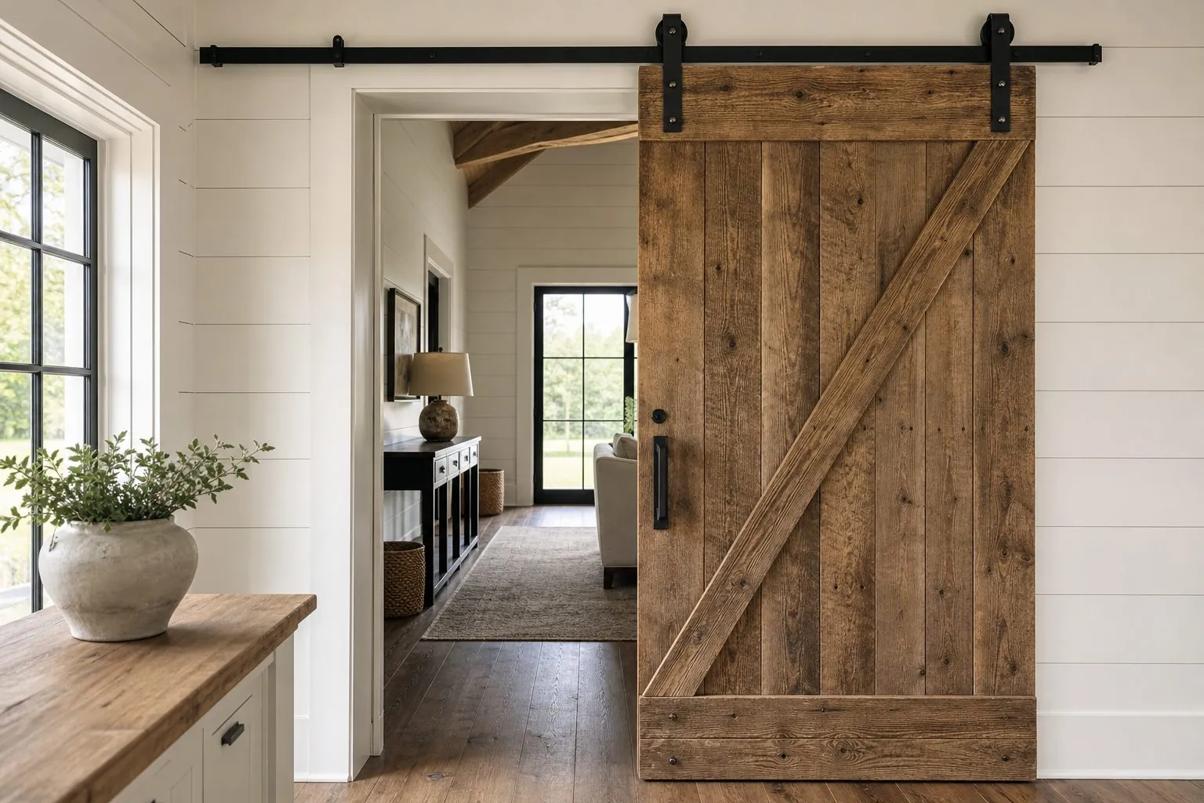
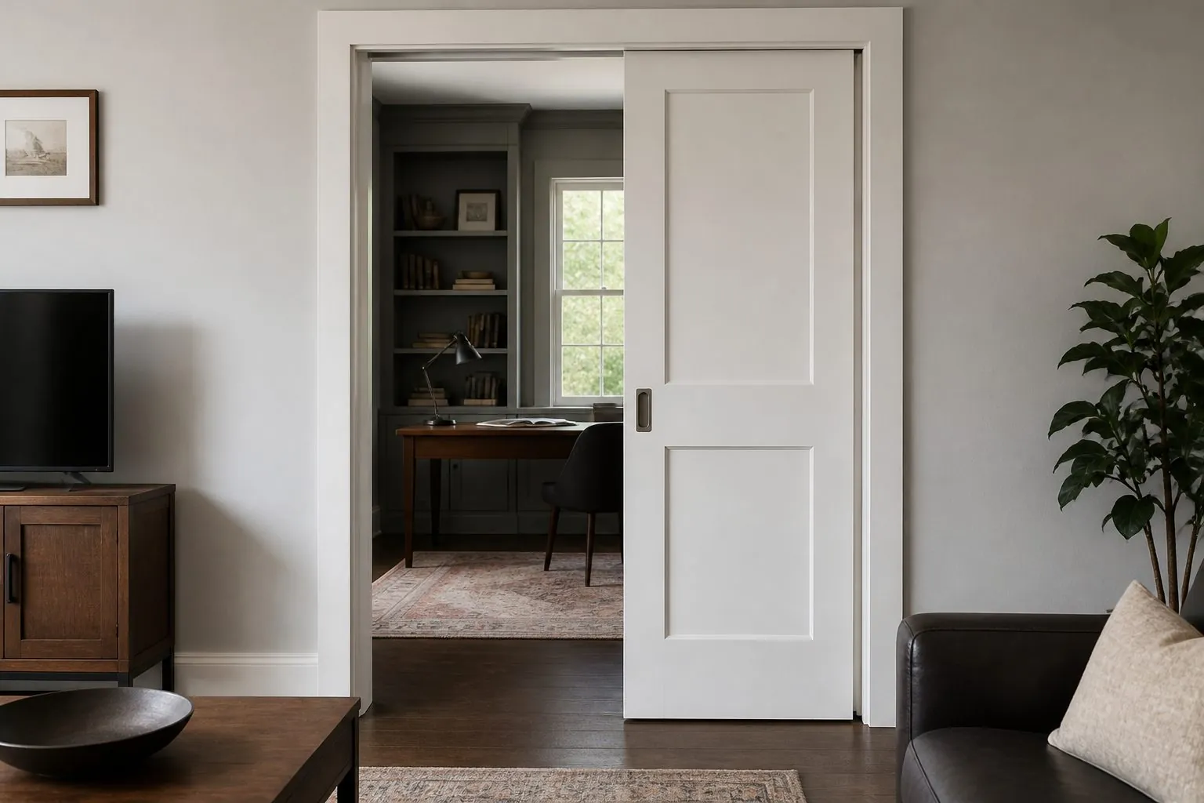
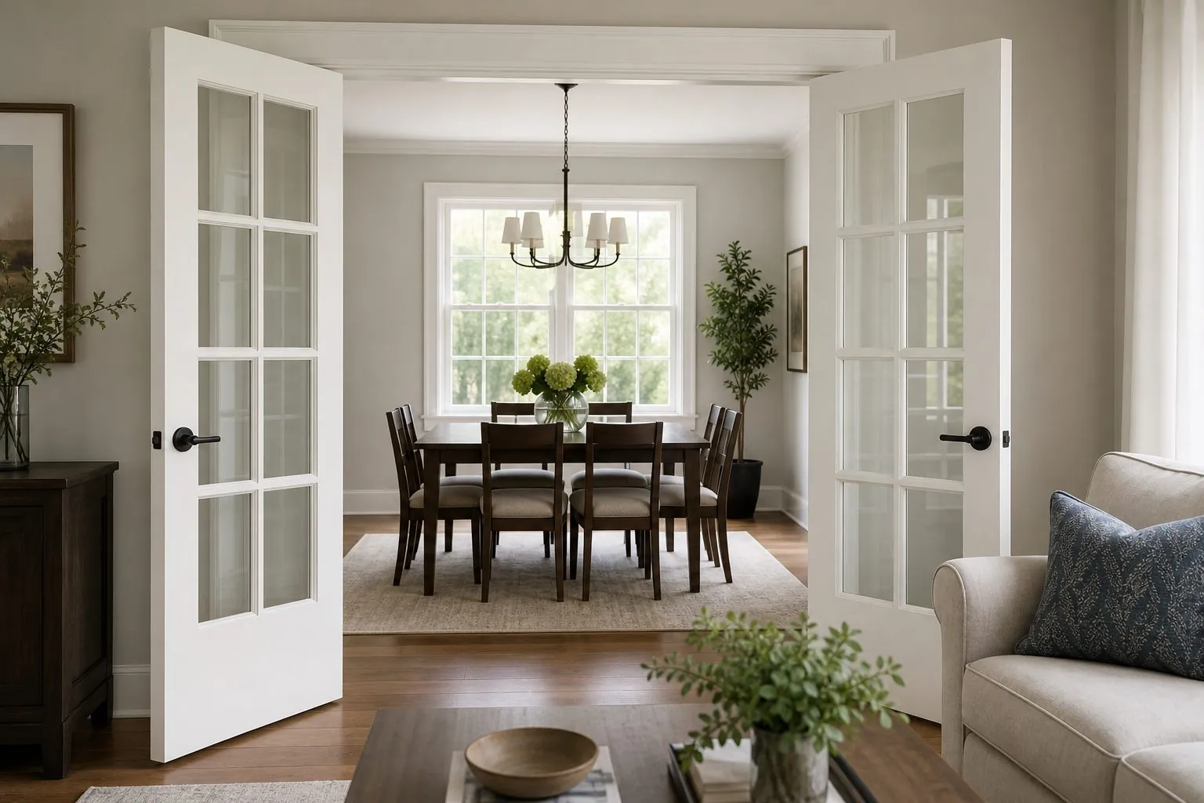
Pick by the wall, not the look. Pocket doors need a prepared cavity, barn doors need strong fixing above the opening, and aluminum-frame glass doors need a straight track line and a clear decision about privacy.
| System | Needs | Strength | Limitation |
|---|---|---|---|
| Cavity kit built into the wall | Saves floor and wall space | Track access is difficult after finishing | |
| Barn | Clear wall beside the opening; solid header | Easy retrofit, visual feature | Poor sound and privacy seal |
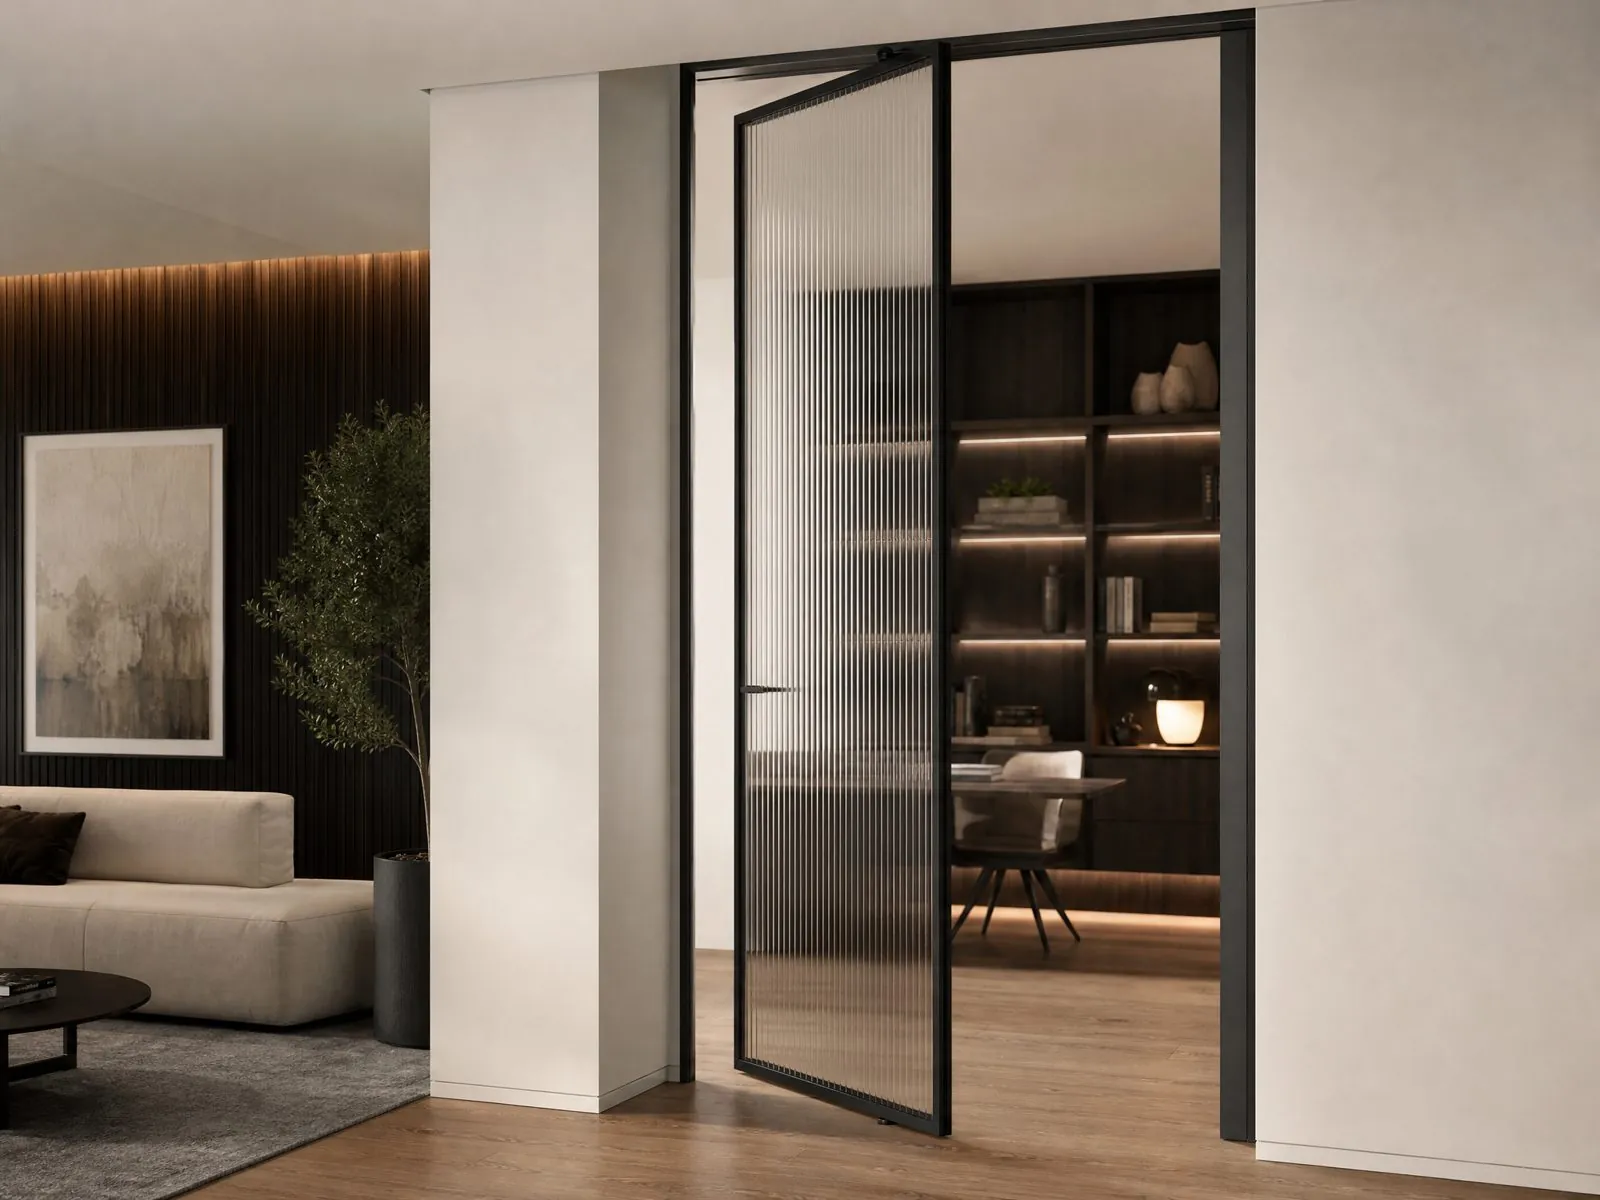
| Aluminum-frame glass | Top or floor track, tempered glass | Light transfer, divides open plans | Fingerprints, glass safety rules by market |
Always confirm leaf weight against the track rating, and specify soft-close dampers on heavy leaves. Confirm too that the glass type meets the safety glazing requirement for your destination market.
How Do You Keep Veneer and Color Consistent Across a Building?
Consistency starts with a signed reference and a batch plan. Natural veneer varies between logs, so order corridor doors, wardrobes and cabinetry against one approved sample, and ask how batches will be allocated by floor.
Painted doors need a matched sheen level as well as color, and door and frame are often finished separately, so compare the pair under site lighting. If a building's joinery comes from several suppliers, send one master sample to everyone. Buying doors alongside built-in wardrobes from one factory makes this easier to control.
Which Door Hardware Must Be Decided Before Production?
Anything that needs machining must be fixed before the leaf is cut. Hinge pockets, lock cases, closers and electronic locks all set bore positions, so a late change means field routing or remaking the door.
Confirm hand of swing for every opening in a door schedule, since mirrored apartments reverse it. Add lock blocks to light-core doors wherever a lever, closer or pull is fitted. Bathroom doors may need a privacy set, a ventilation grille or an undercut. Accessible units may need a wider clear opening, so check local code for those keys.
How Should Doors Be Packed and Installed on a Large Project?
Pack and deliver by floor, with each opening traceable. Doors are heavy, flat and easily damaged at corners, so edge protection and stable palletizing matter as much as the carton itself.
Store doors flat in a dry area away from fresh plaster and wet screed, because site moisture can warp leaves before they are hung. Hang them after wet trades finish where the program allows. A first-floor sample installation, reviewed against the door schedule, catches frame depth and swing errors while they remain cheap to correct. Ask for an inspection report covering each door code before loading, as described on our quality page.