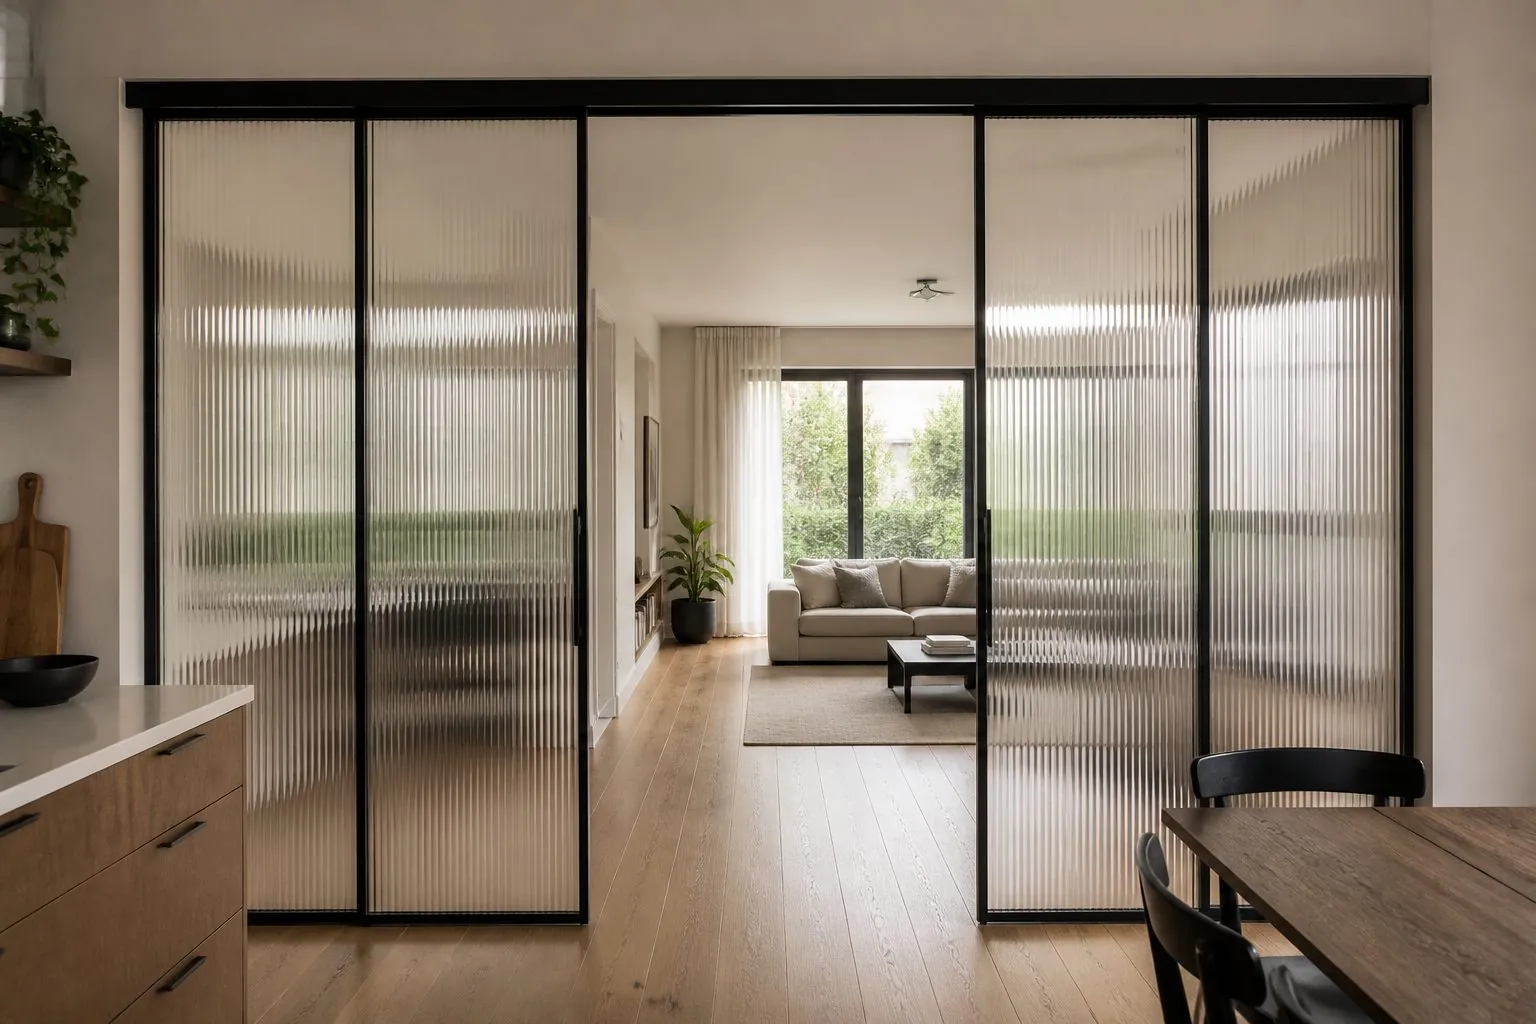
Features of Aluminium-Frame Glass Sliding Door
- Slim aluminum profiles in several colors
- Clear, frosted, fluted or tinted tempered glass
- Top-hung or bottom-rolling track systems
- Soft-close and damping options
- Single, bi-parting or multi-panel layouts
Aluminium-Frame Glass Sliding Door Buying Guide
An aluminum-frame glass sliding door suits apartments, offices and hotels that need to divide space while keeping daylight. It is less suitable where full acoustic privacy, fire separation or external weather sealing is needed. Before ordering, confirm the opening size, ceiling structure for top tracks, floor finish level, glass type and whether the doors slide in a pocket, on the wall face or inside an opening.
Arcova supplies each Aluminium-Frame Glass Sliding Door with profiles, glass and track hardware as a matched kit. Profile colors can be matched to cabinetry handles, and every set is labelled by room and supported by shop drawings and installation guidance.
- Made to your drawings and site measurements
- ISO9001, BSCI and FSC certified factory
- Export packing labelled by unit and room
- 24-hour online technical support
Quote for Aluminium-Frame Glass Sliding Door
Send sizes, quantity and destination — reply within 24 hours.
Aluminium-Frame Glass Sliding Door Specifications
| Item | Specification |
|---|---|
| Frame | Extruded aluminum, powder-coated or anodized |
| Profile colors | Black, bronze, champagne, silver or custom |
| Glass | Tempered clear, frosted, fluted, tinted or laminated |
| Track | Top-hung or bottom-rolling |
| Damping | Soft-close one or both ends |
| Panel layout | 1–4 panels, fixed side panels possible |
| Profile width | confirmed at quotation |
| Glass thickness | confirmed at quotation |
| Option | Detail |
|---|---|
| Size | Panel width and height cut to site openings |
| Grid | Vertical or horizontal glazing bars |
| Handle | Integrated pull, slim bar or flush handle |
| Lock | Optional hook lock for privacy rooms |
| Finish match | Profile color matched to cabinetry hardware |
Final values are confirmed on approved shop drawings.
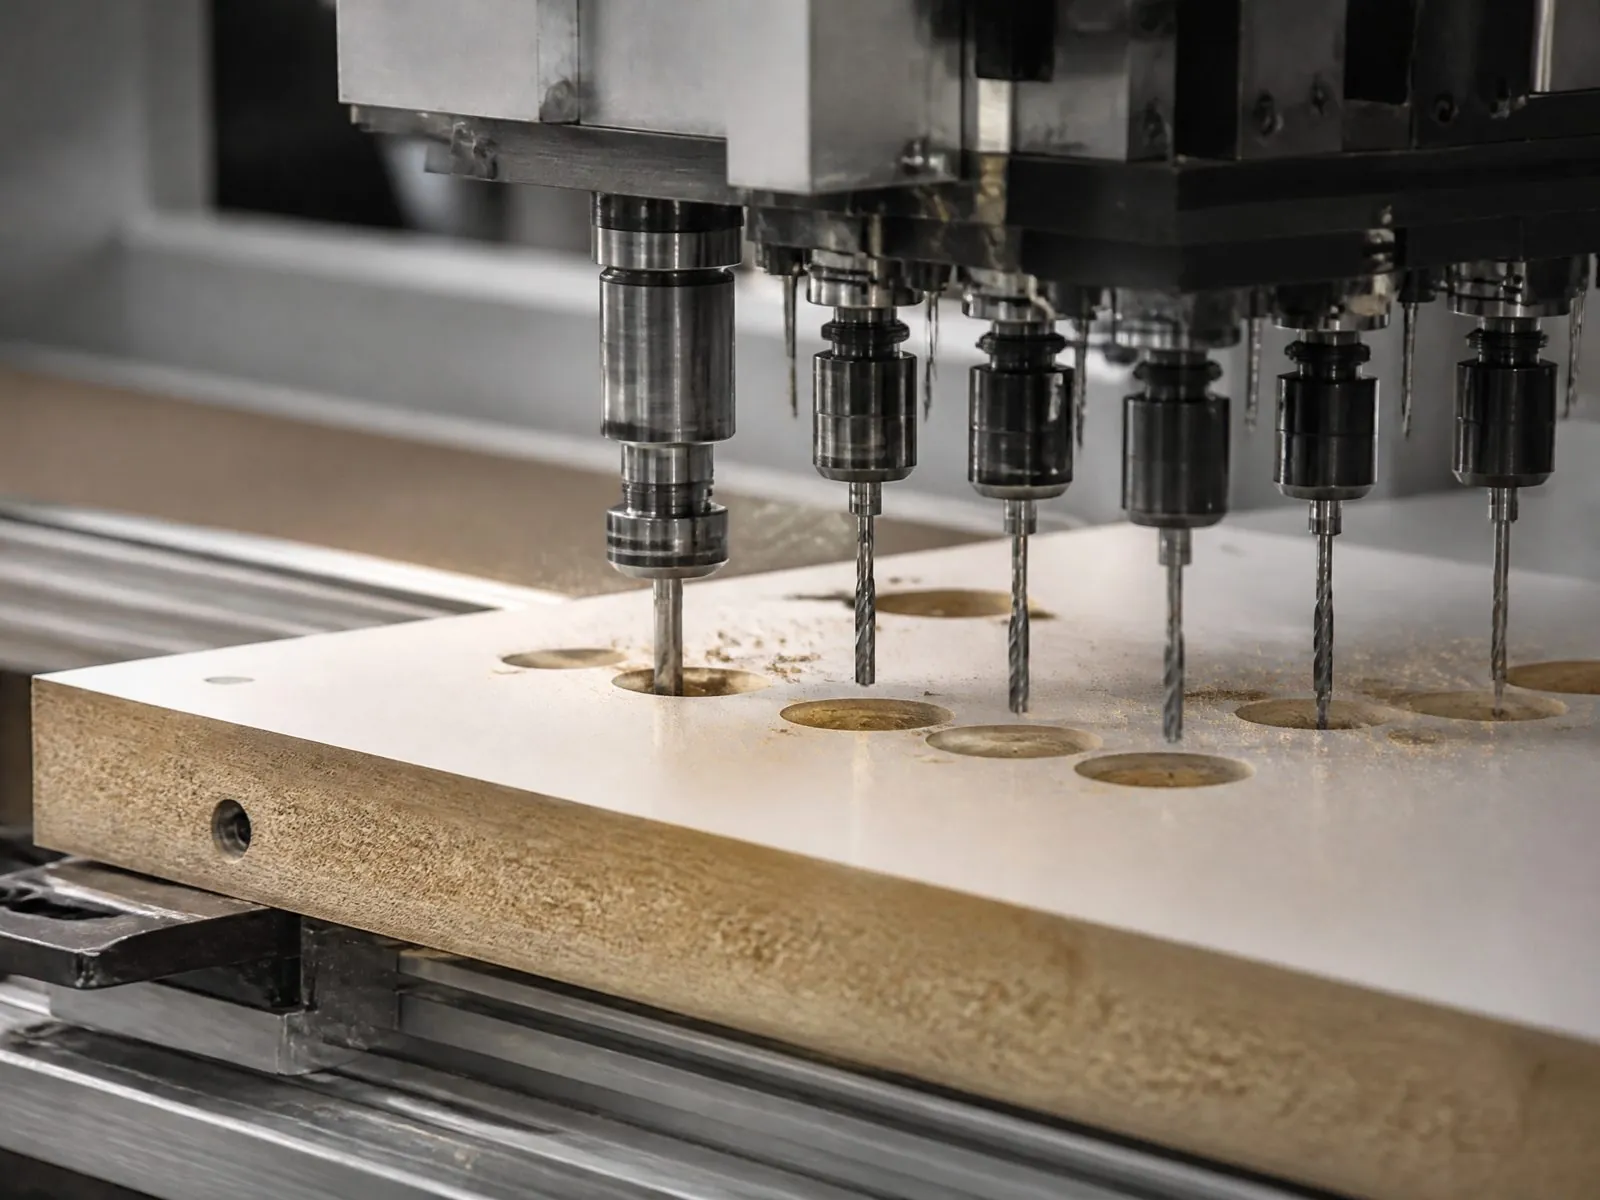
Produced at Arcova Contract Manufacturing Base
Every aluminium-frame glass sliding door order is produced on our 40,000 m² site with 12 production lines, including automated CNC cutting, edge banding and drilling. Monthly capacity of 40 × 40HQ containers lets us run sample, mock-up and phased project shipments from one factory.
Factory StrengthAluminium-Frame Glass Sliding Door FAQs
More Interior Doors
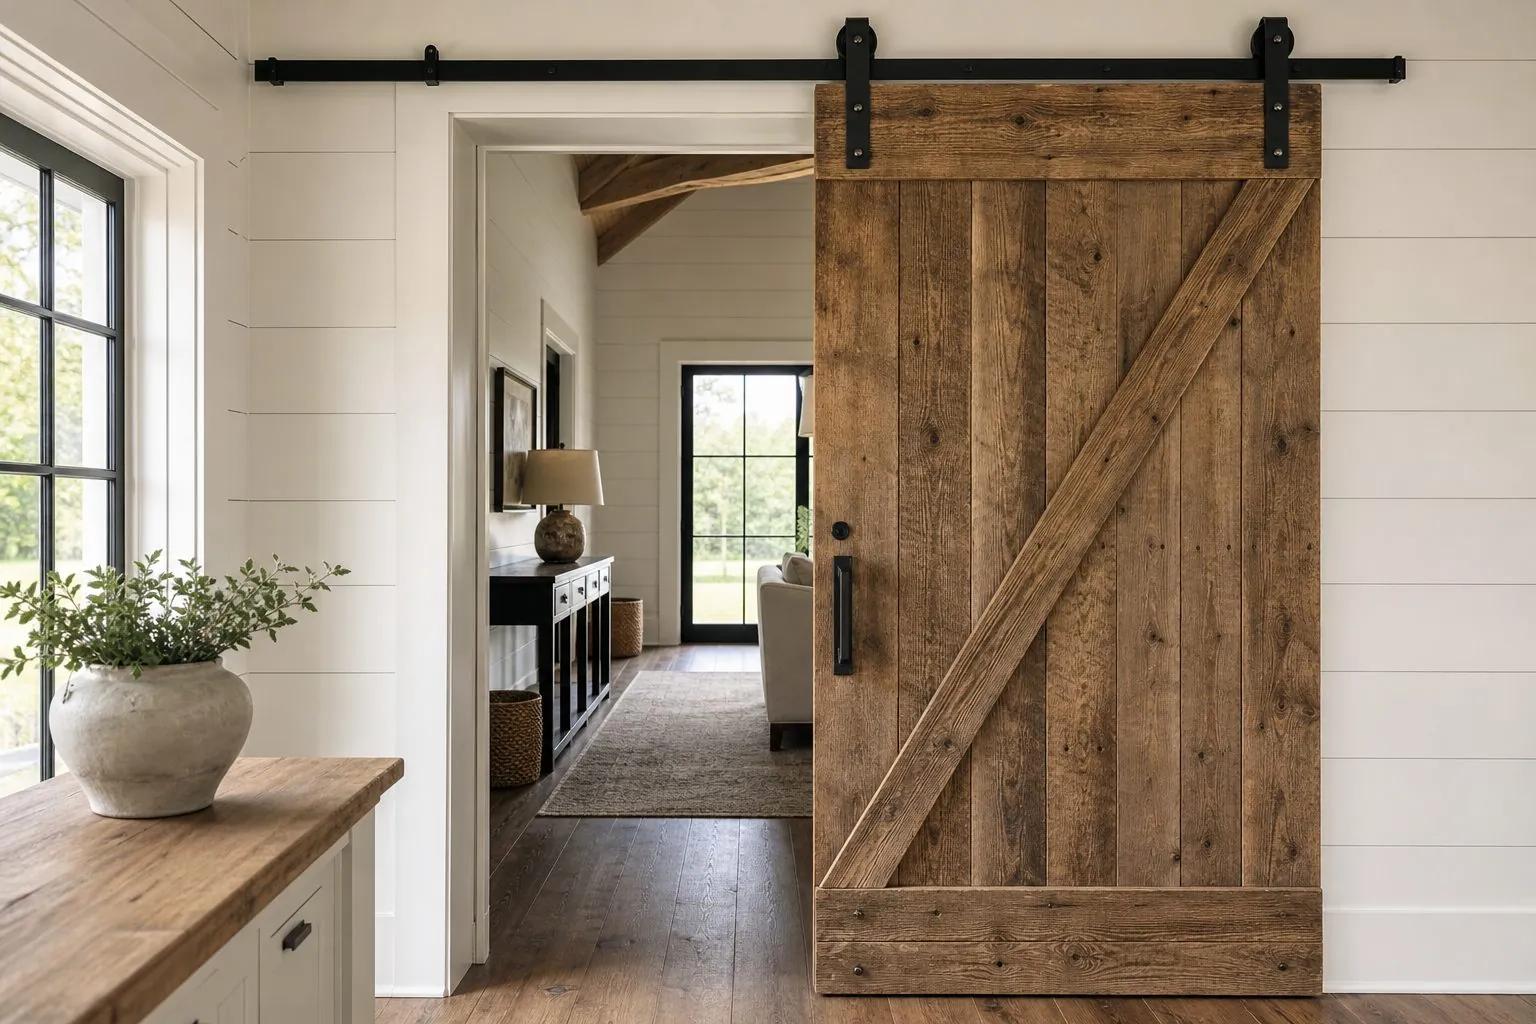
Barn Sliding Door
Surface-mounted barn sliding door with exposed track that saves swing space and adds a design feature to the room.
View Details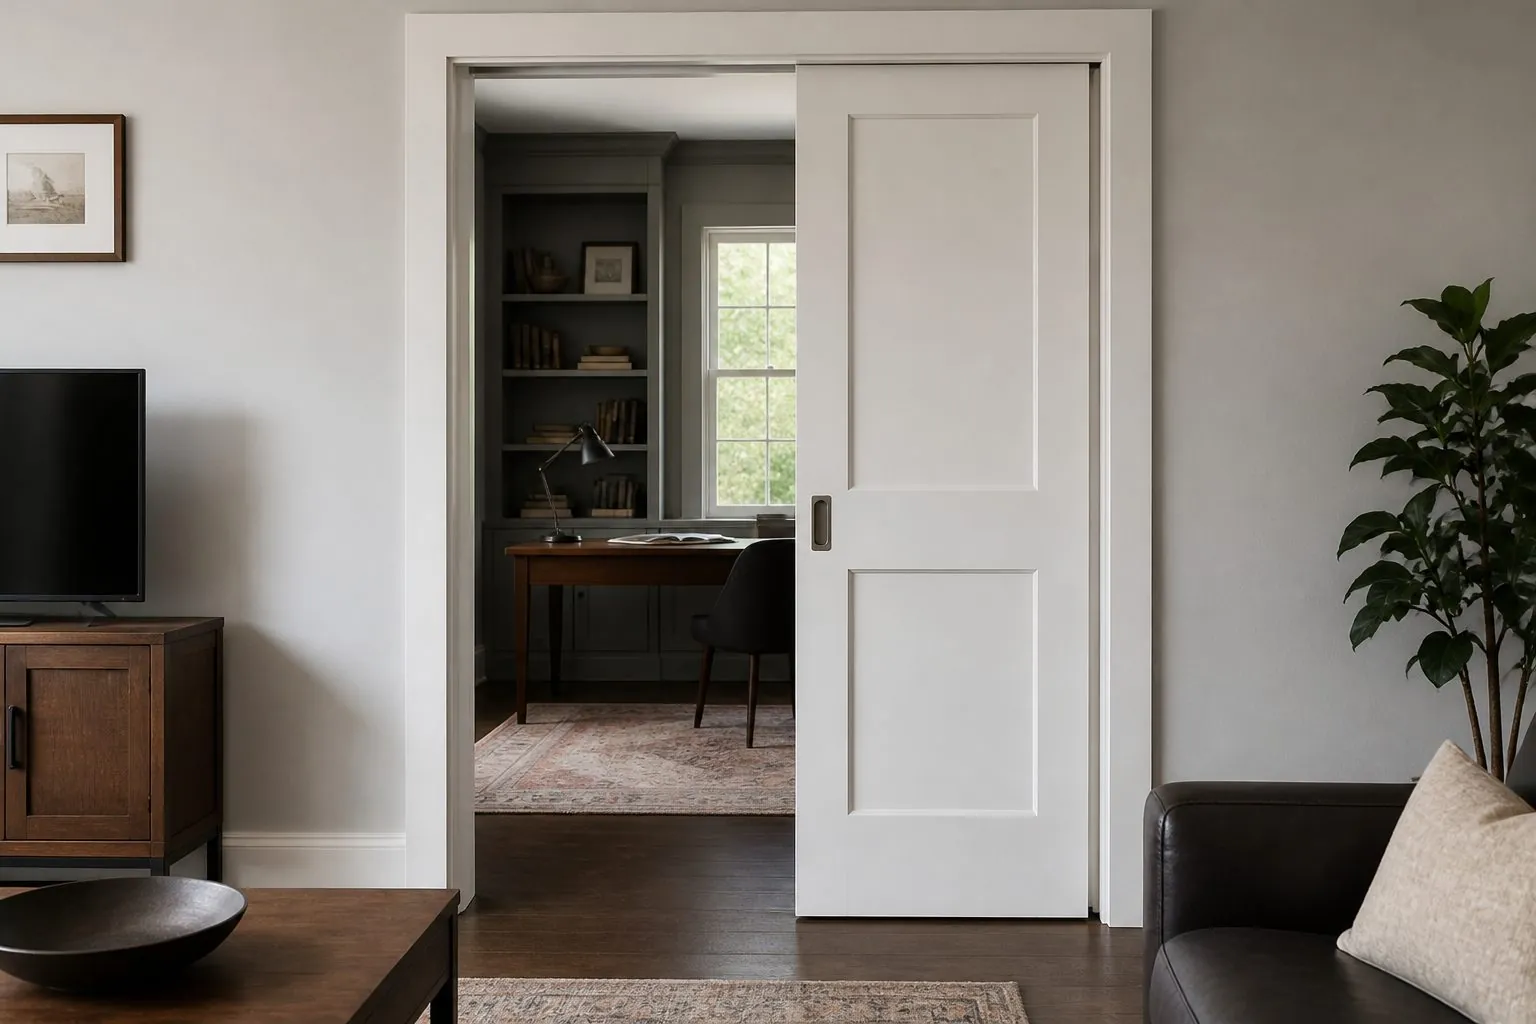
Pocket Sliding Door
Space-saving pocket sliding door that disappears into the wall, supplied with leaf, frame kit and soft-close track.
View Details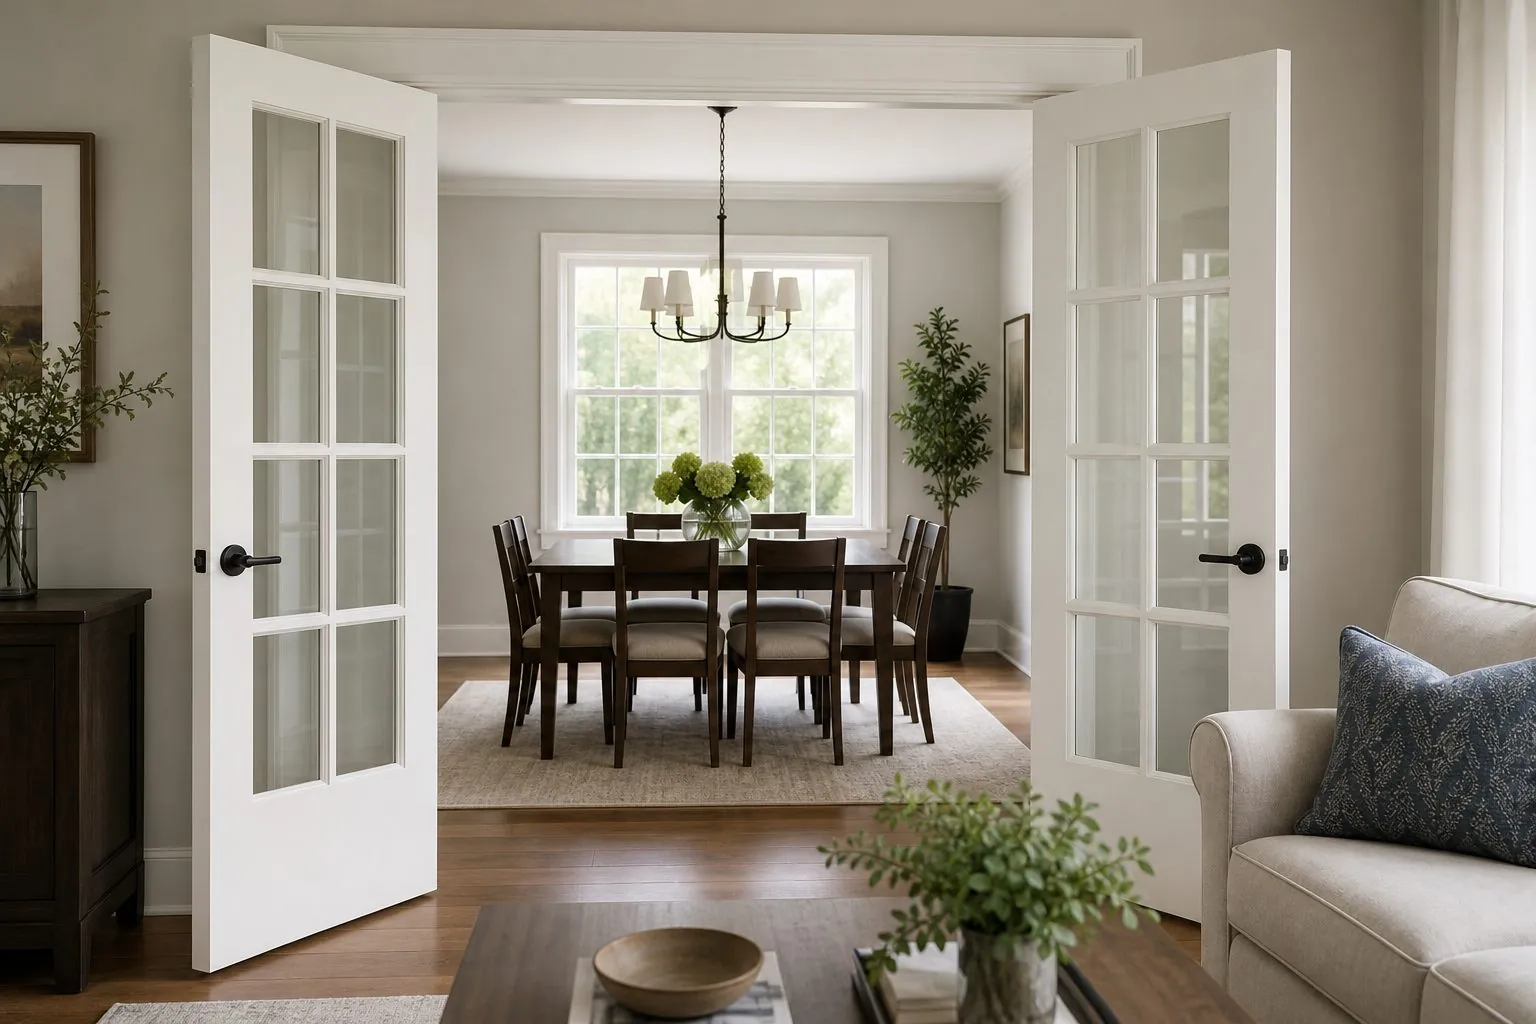
Double French Door
Glazed interior double French door with paired leaves, matched frame and hardware for wide openings between rooms.
View Details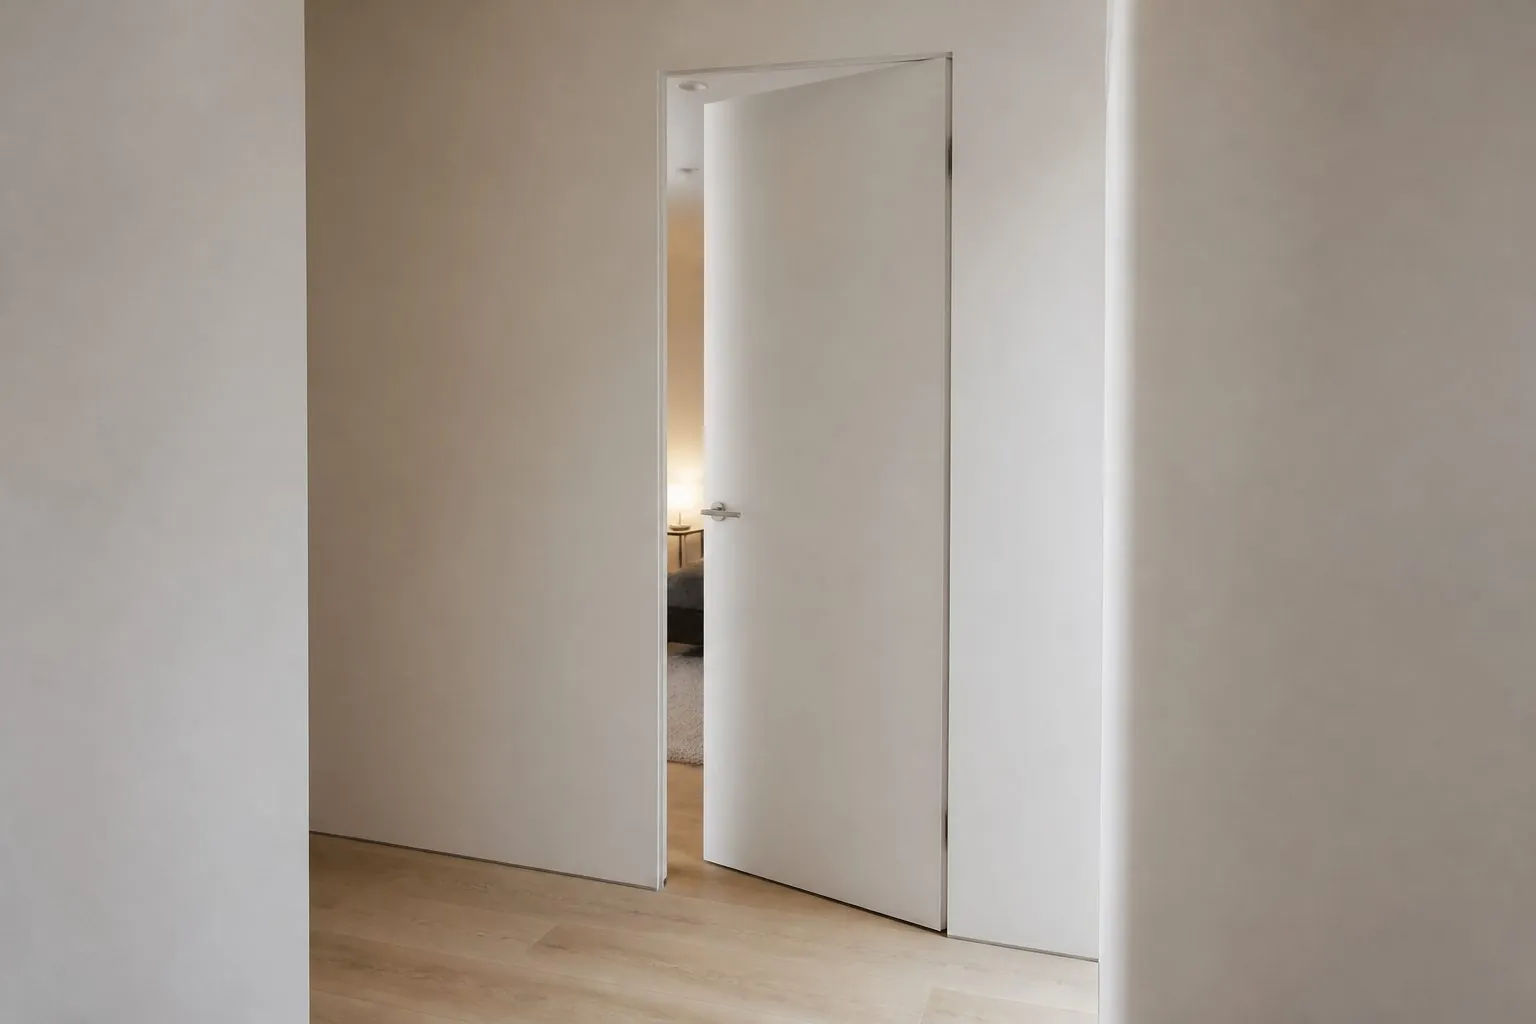
Invisible Flush Wall Door
Concealed flush door with hidden frame and hinges, ready for paint, veneer or matching joinery finishes.
View DetailsNeed Aluminium-Frame Glass Sliding Door for Your Project?
Send drawings, quantities and destination — get a proposal and quotation within 24 hours.