Which Pieces Make Up a Hotel Guestroom Furniture Package?
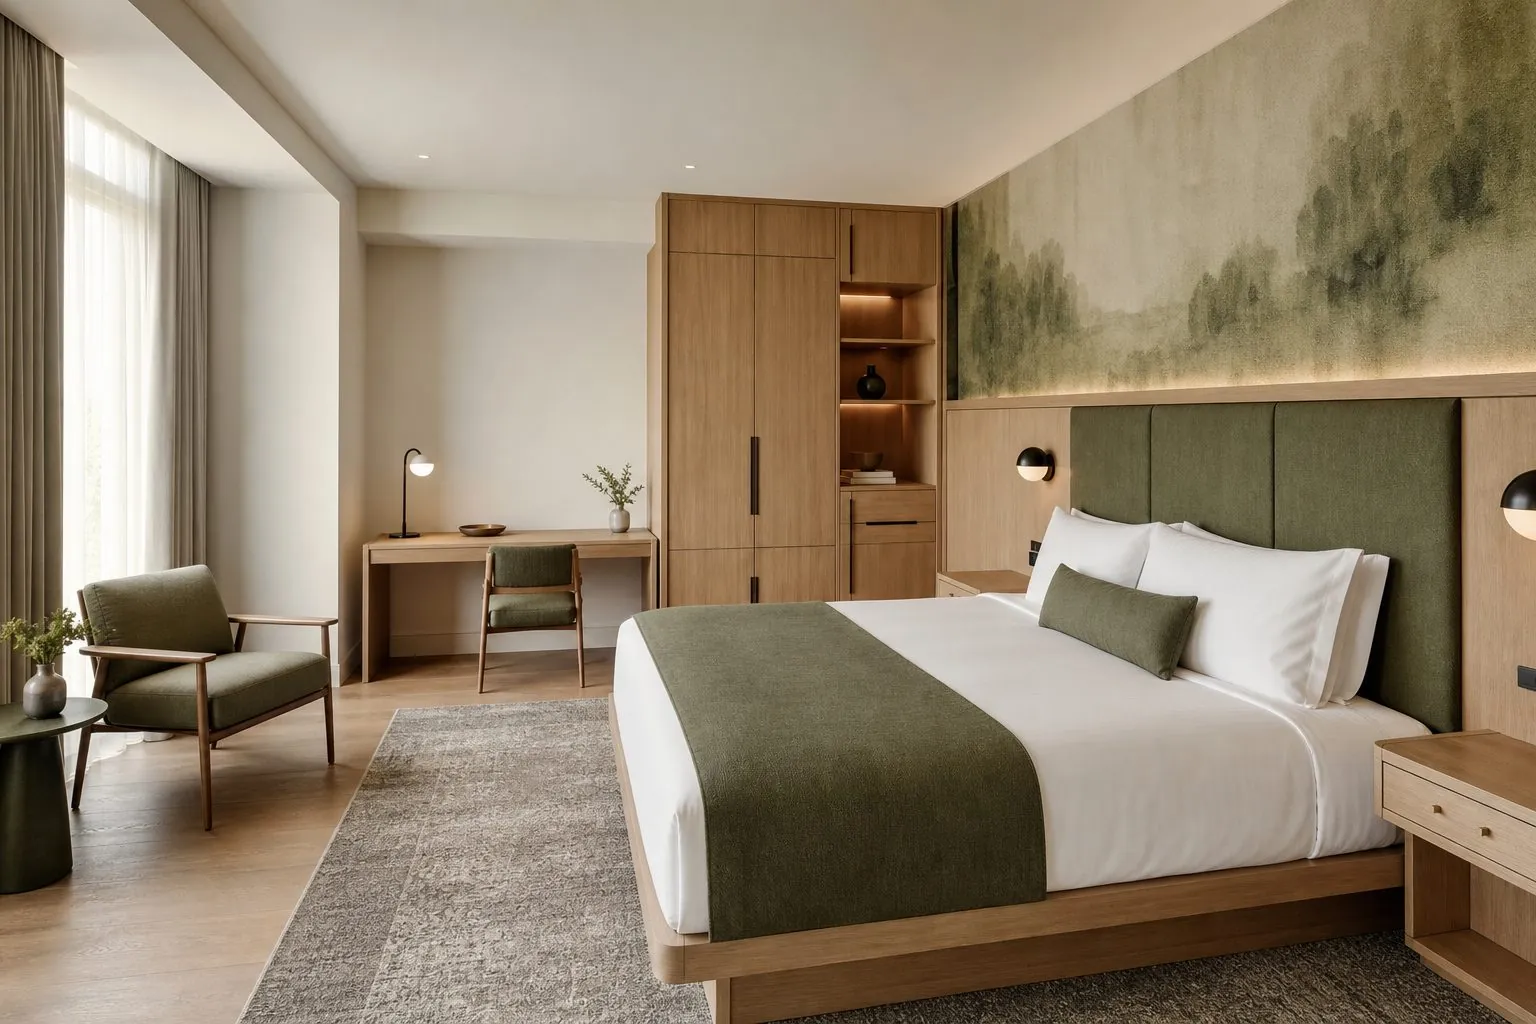
A guestroom package is usually split into fixed joinery installed into the building and loose furniture placed in the room. Separating the two early clarifies drawings, installation scope and delivery sequence.
| Item | Type | Main Specification Point |
|---|---|---|
| Hotel Headboard Panel | Fixed | Lighting, switches and USB points in panel joints |
| Hotel Guestroom Wardrobe | Fixed or freestanding | Safe shelf, luggage space, open or hinged front |
| Hotel Minibar Cabinet | Fixed | Fridge ventilation and kettle zone |
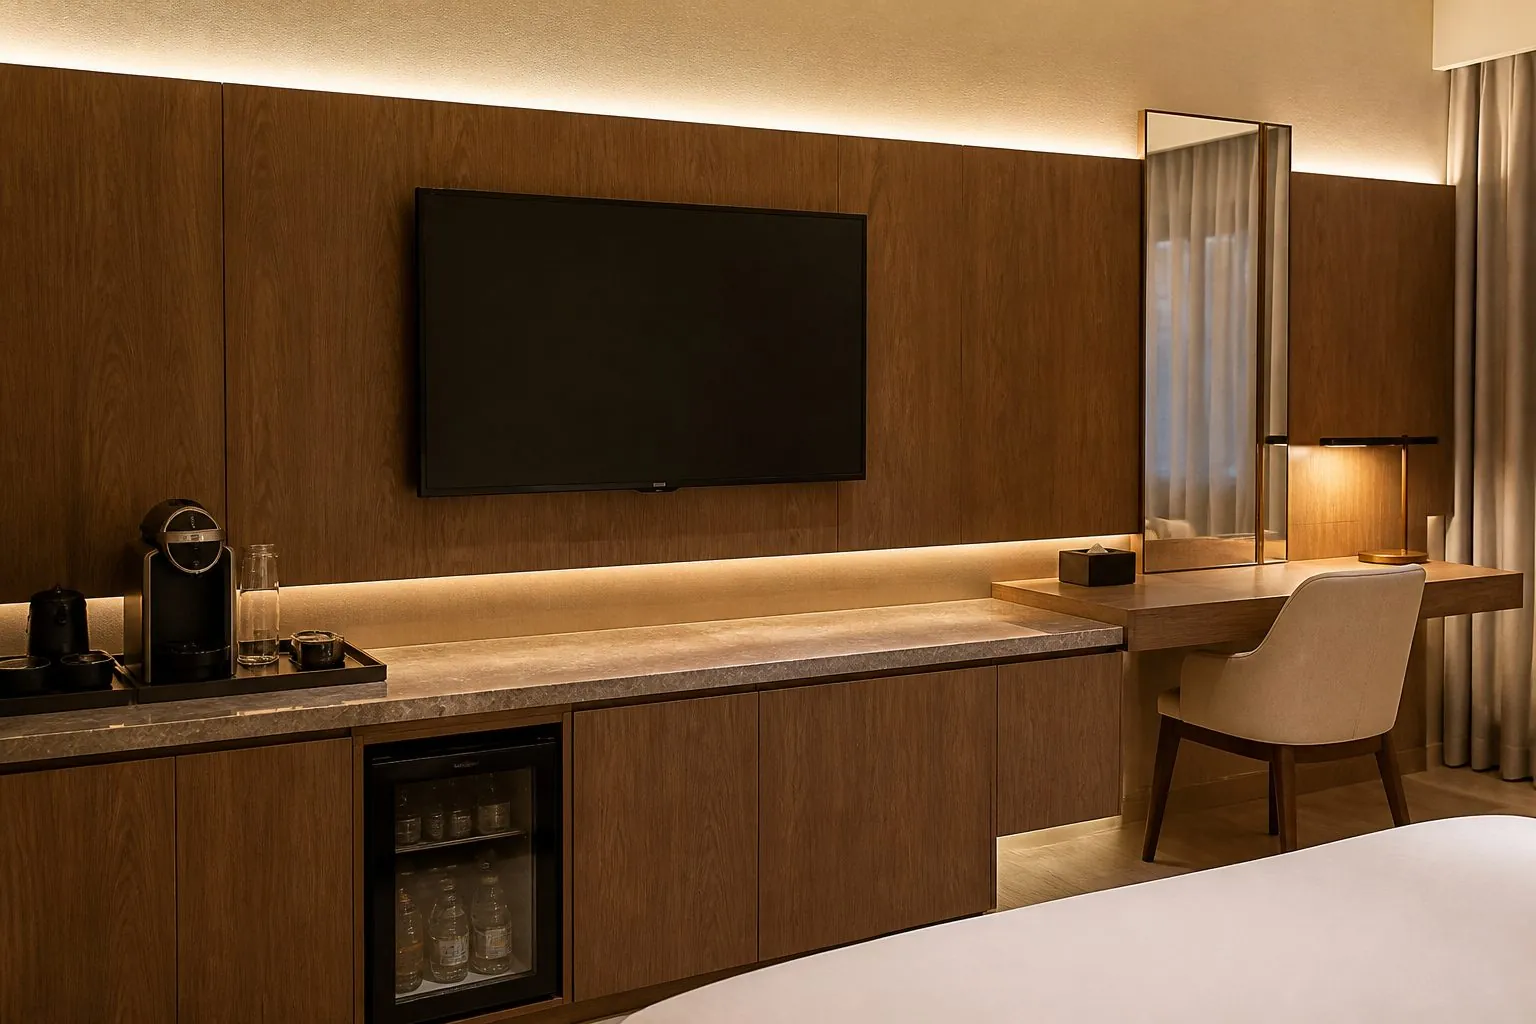
| Hotel TV Desk Unit | Fixed | TV fixing, cable management, desk power |
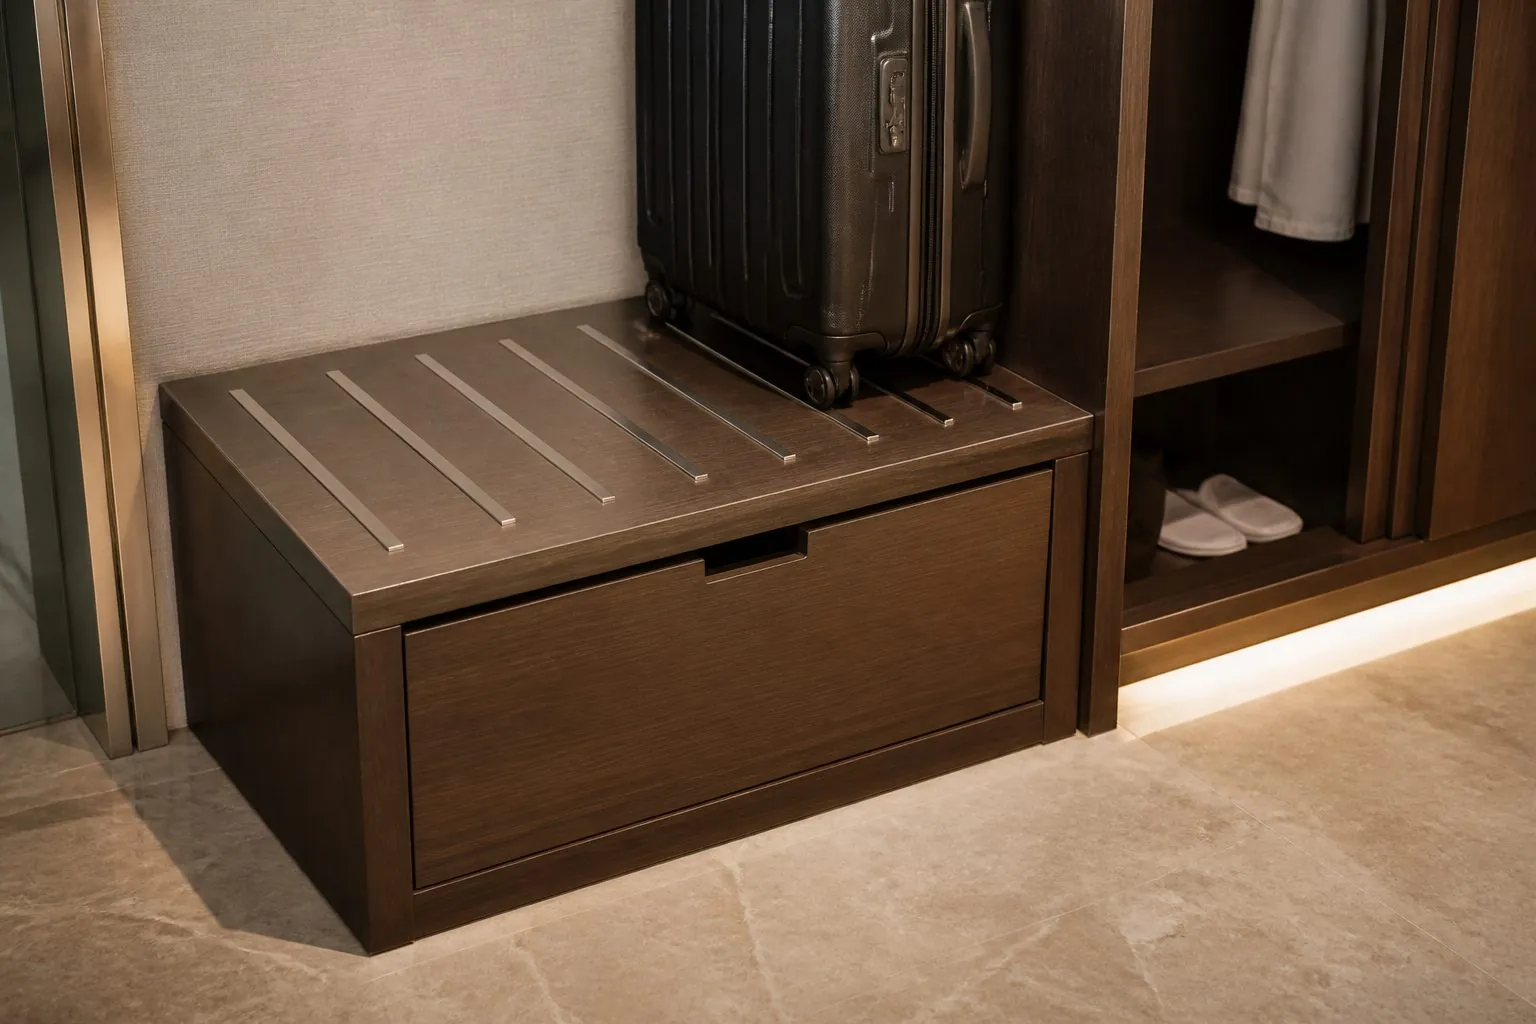
| Hotel Luggage Rack Cabinet | Fixed or loose | Hard-wearing top and wall protection |
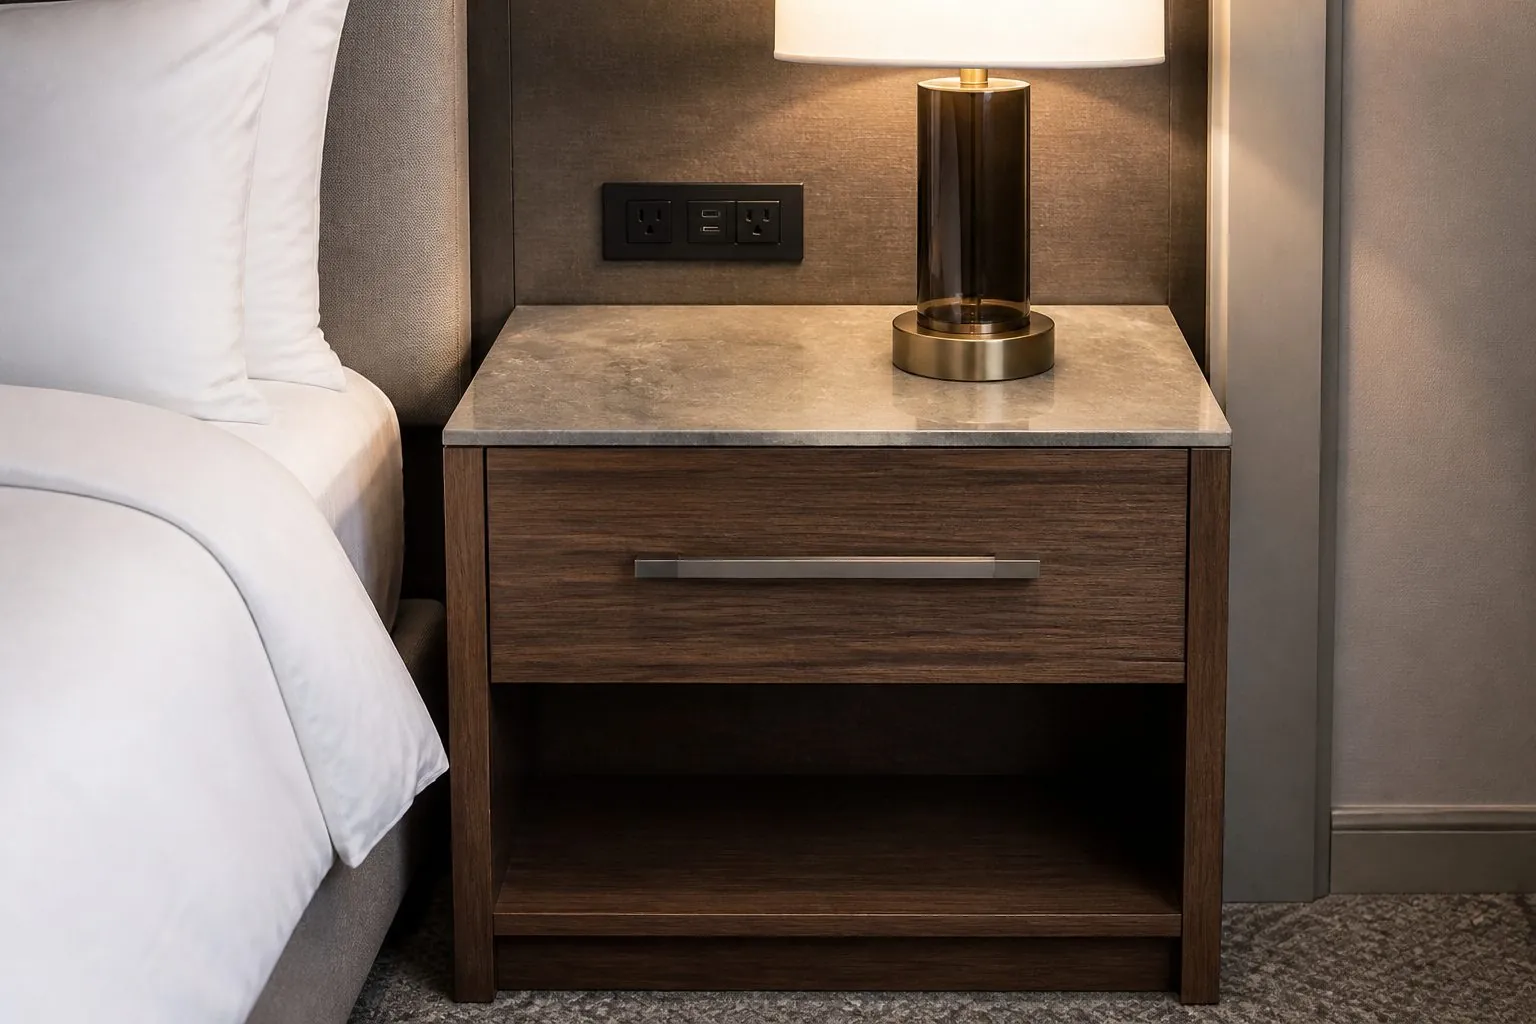
| Hotel Nightstand | Loose or wall-hung | Socket access and edge durability |
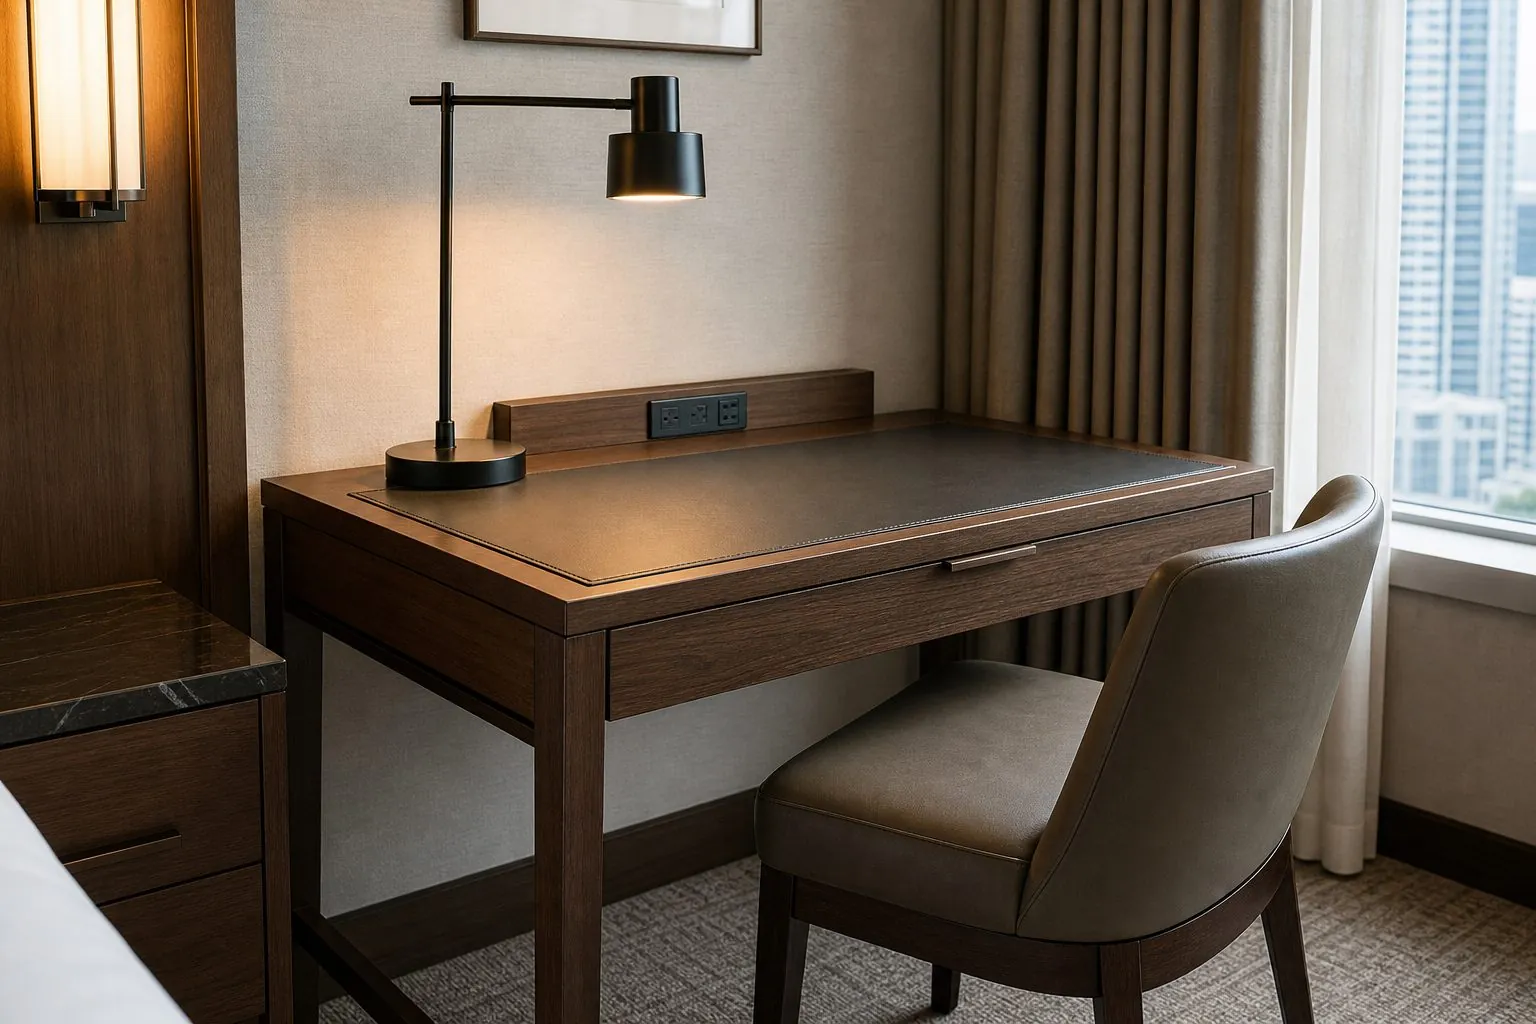
| Hotel Writing Desk | Loose | Top durability and leg stability |
| Hotel Guestroom Entry Doors | Fixed | Fire rating and acoustic performance |
How Should the Headboard Panel Be Detailed?
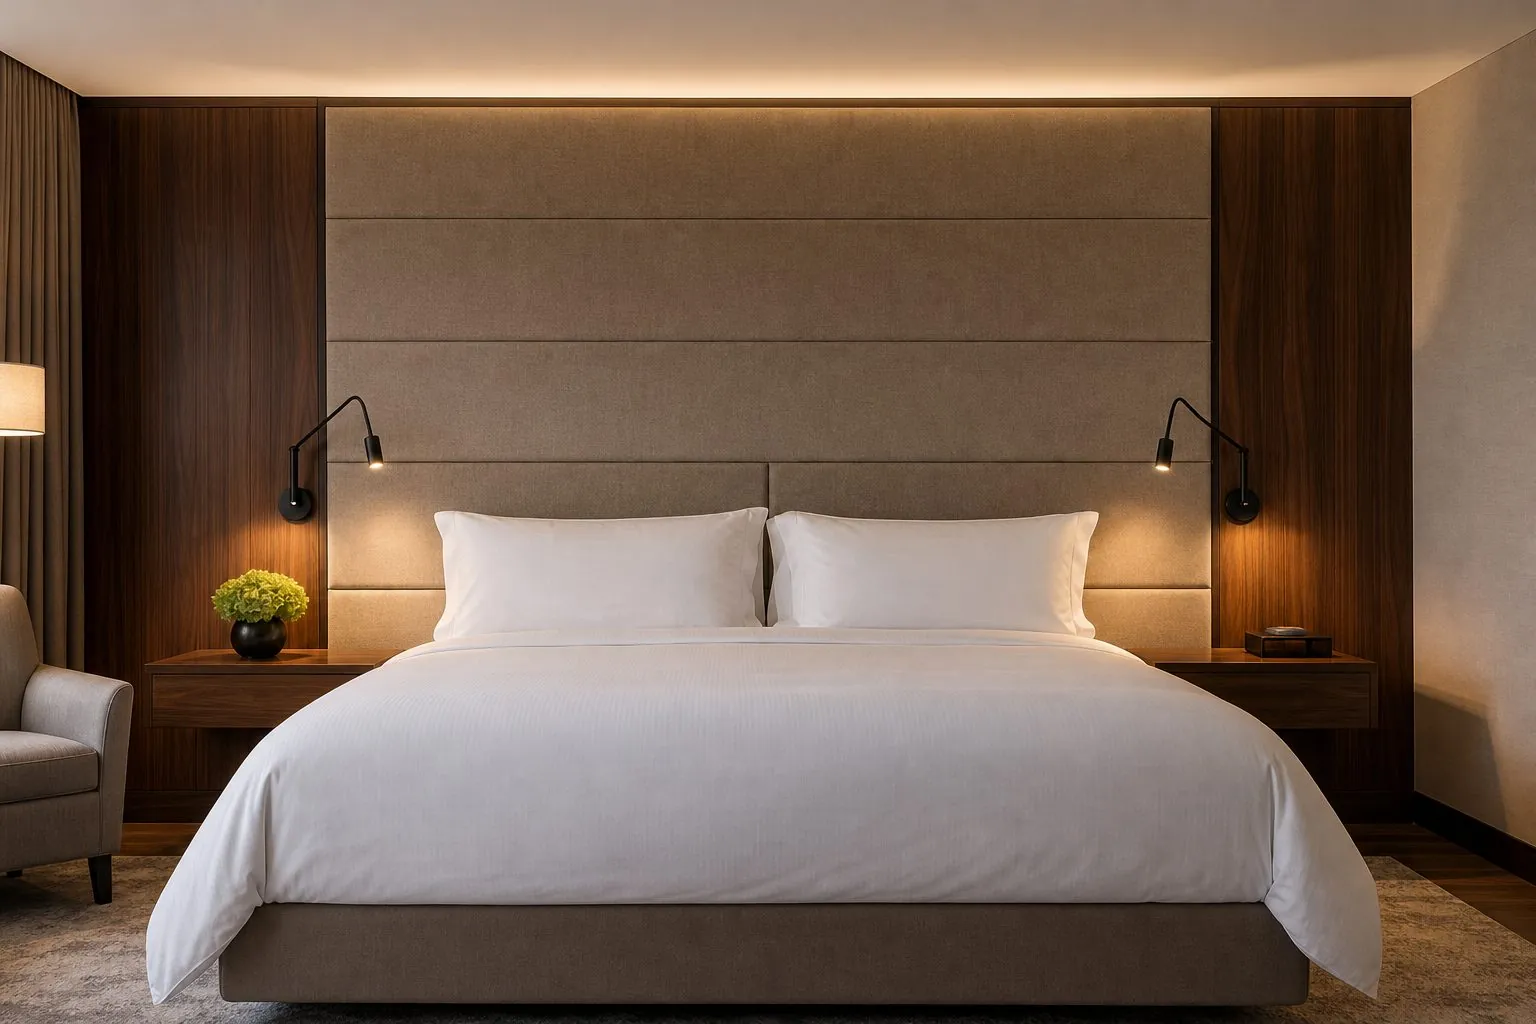
The headboard is the most visible element in the room and the one with the most services. Coordinate it with the electrical layout before production.
- Reading lights, bedside switches, sockets and USB points machined into the panel at fixed positions.
- Removable sections or access panels over junction boxes.
- Upholstered or veneer zones with protected bottom edges where beds and housekeeping trolleys touch.
- Panel width allowing for both king and twin bed configurations if rooms are convertible.
- Concealed cleat fixing so panels can be removed during renovation.
What Does a Practical Hotel Guestroom Wardrobe Need?
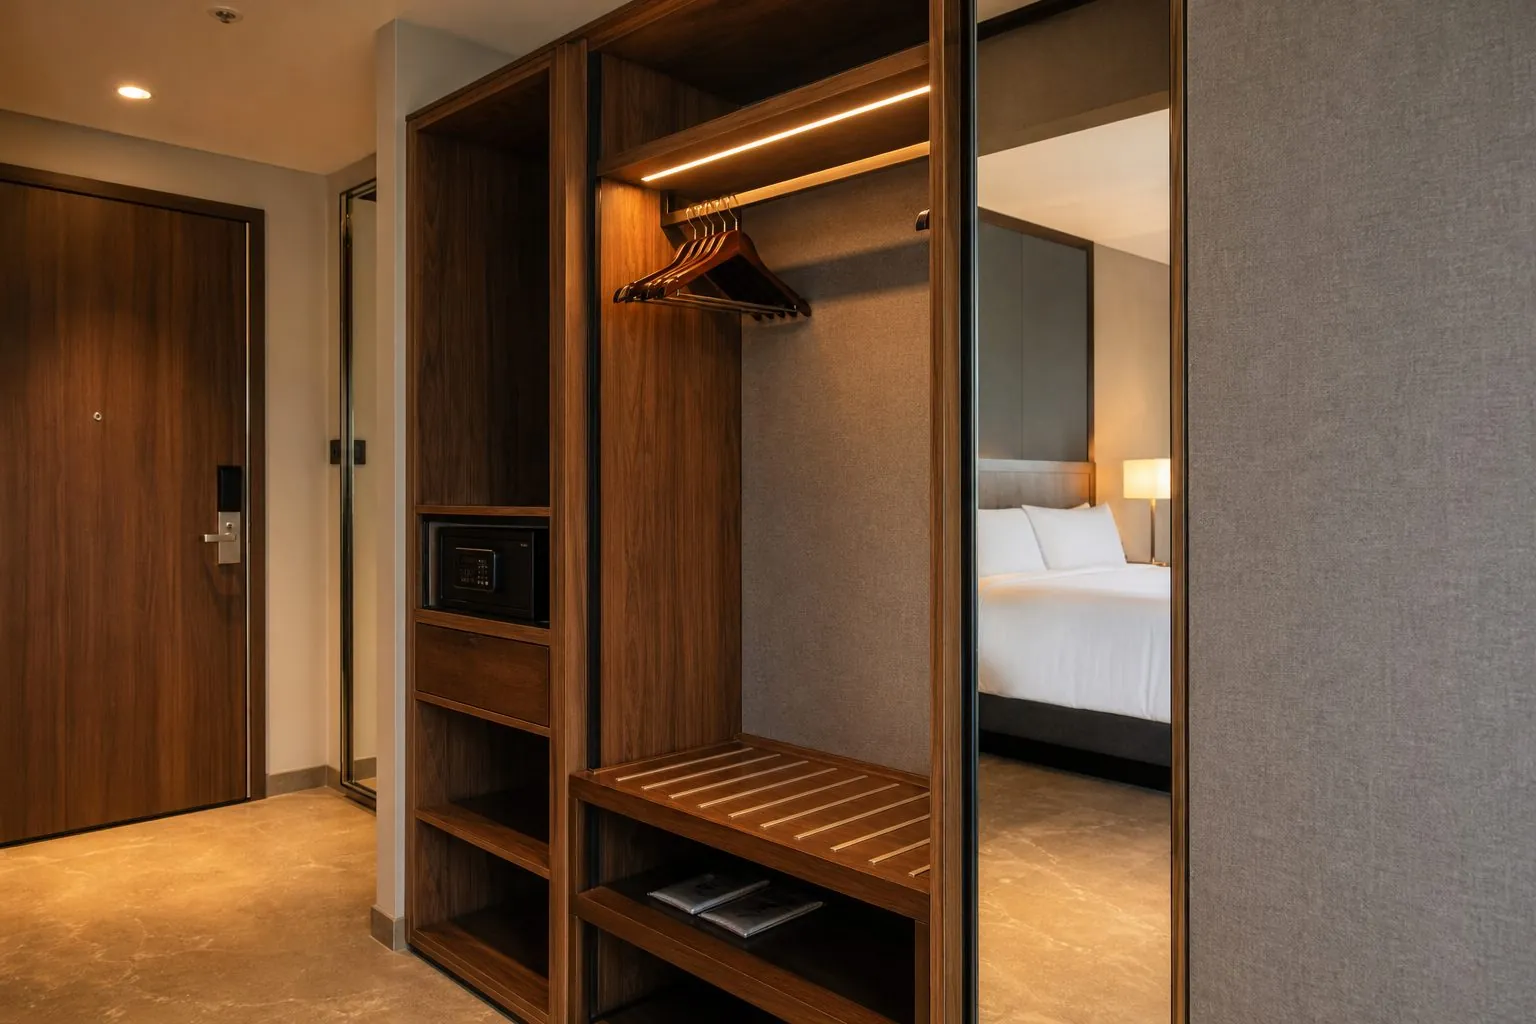
A hotel wardrobe stores less than a home wardrobe but must hold a safe, luggage and housekeeping items. Many brands prefer open or partly open designs that let staff check the interior quickly.
- Safe shelf reinforced and sized to the safe model, with a cable hole for power.
- Luggage space at floor level or a pull-out luggage shelf.
- Hanging rail with anti-theft or standard hangers, as the brand specifies.
- Space for an iron, ironing board, spare pillows and laundry bag.
- Sensor lighting where the brand standard requires it.
How Are Minibar Cabinets and TV Desk Units Planned?
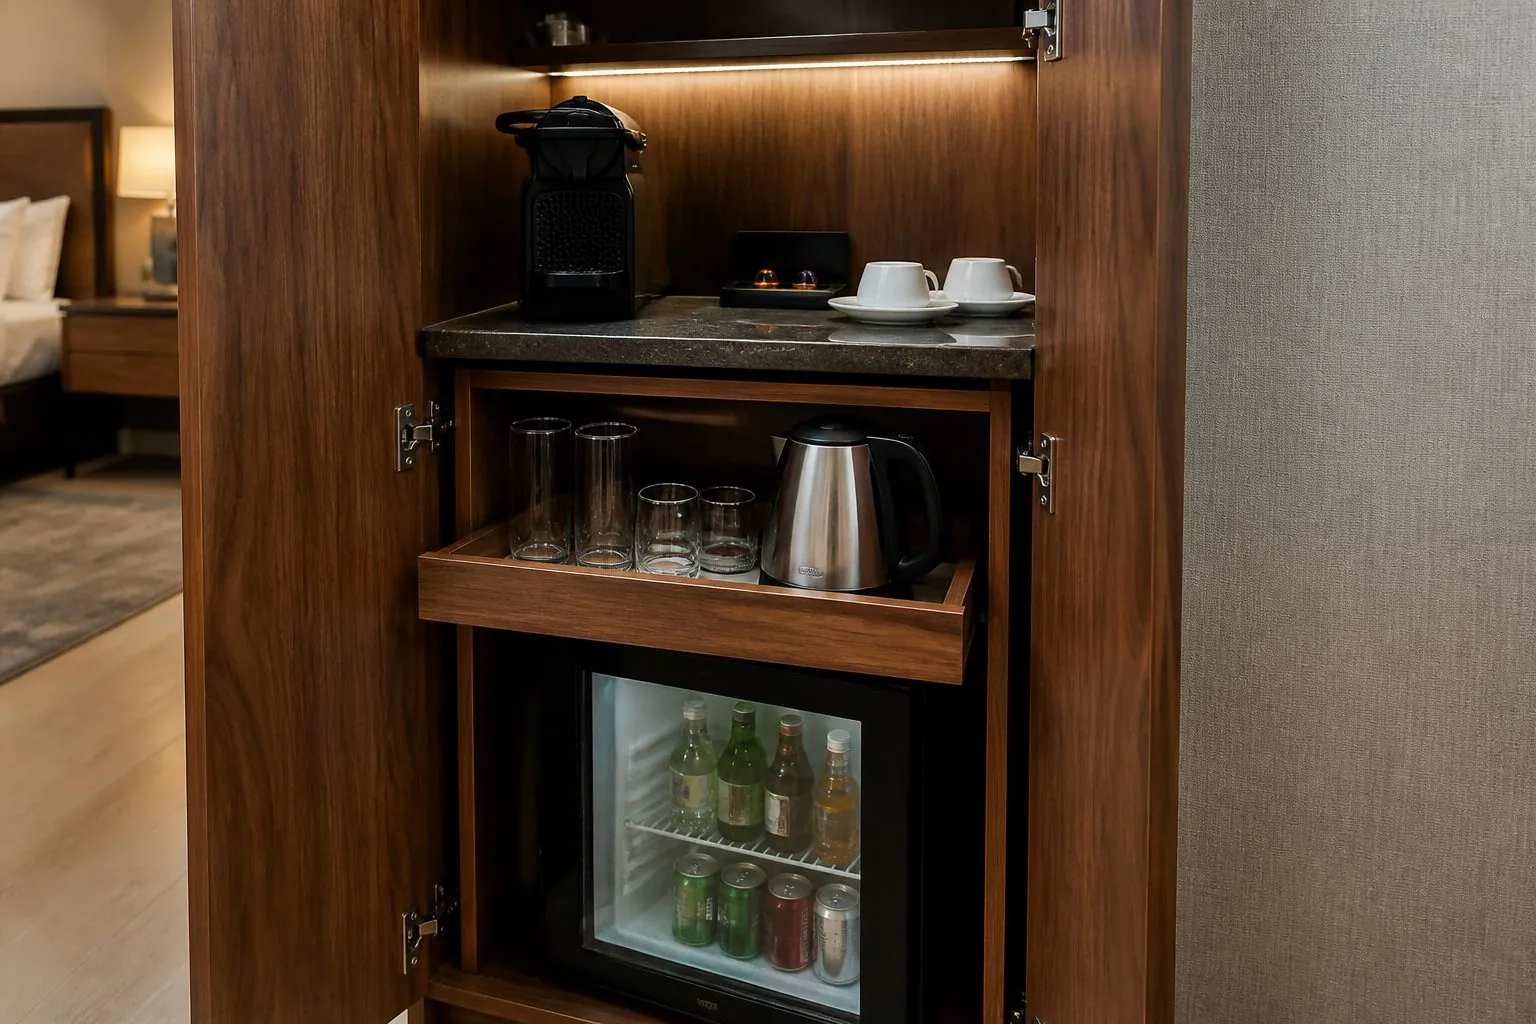
Minibar and TV desk units combine appliances, electronics and daily guest use, so ventilation, cables and surface durability decide their life span.
- Minibar: ventilation openings sized to the fridge maker's instructions, heat-resistant surface for the kettle, glass and cup storage, and a drawer for snacks.
- TV desk: reinforced TV fixing zone or wall bracket backing, cable trunking from TV to sockets, and grommets for laptops.
- Combined units: many compact rooms merge minibar, desk and luggage rack in one run along the wall.
Send appliance and TV models early, as they set the internal dimensions.
Which Materials Survive Hotel Use?
Choose surfaces for cleaning frequency and impact rather than appearance alone. Guestroom furniture is wiped daily and knocked by luggage and trolleys.
| Surface | Typical Use | Note |
|---|---|---|
| High-pressure laminate | Desk tops, luggage racks, nightstand tops | High scratch and impact resistance |
| Melamine board | Wardrobe interiors, carcasses | Economical and Easy-to-Clean Surface Finishes |
| Wood veneer with lacquer | Headboards, fronts, desk tops | Premium look; protect edges |
| Fabric upholstery | Headboard zones | Fire and rub ratings per market |
| Metal trims | Luggage zones, corners | Protect high-impact edges |
Boards can come from EGGER, Kronospan or DARE, specified to CARB-compliant grades where required.
What Fire and Safety Requirements Apply?
Fire performance requirements for guestroom furniture, upholstery and entry doors differ by country and brand. Fix them at the start, because they change cores, fabrics and coatings.
- Name the fire standard for panels, upholstery and foam in the destination market.
- Ask which test documents are available; for Arcova supply these are confirmed per item and market.
- Anchor tall wardrobes and units to the wall to prevent tipping.
- Round or protect sharp corners at hip height.
How Does a Mock-Up Room Protect the Project?
A mock-up room is where the brand, operator, designer and contractor approve the real furniture together. Most later disputes are avoided if every comment is recorded here.
Check finishes under the room's actual lighting, socket and switch positions, wardrobe and minibar clearances, TV and headboard alignment, door swings against the bed and the time needed to install each item. Housekeeping should clean the room and maintenance should open service panels. Signed changes go onto revised drawings, and the approved room becomes the inspection reference for mass production.
Time the mock-up early enough that changes can still be made without delaying production. Changes to hardware, lighting or carcass sizes are simple at this stage but costly once hundreds of rooms are in production.
How Should Delivery Be Sequenced for a Hotel?
Deliver furniture in the order floors are handed over for fit-out. Room-by-room labelling prevents mixing room types and mirror-image layouts.
- Cartons labelled by floor, room type and room number.
- Fixed joinery delivered before loose furniture.
- Guestroom entry doors packed by floor and room number.
- Spare parts and touch-up material packed separately for the maintenance team.
How Should Guestroom Entry Doors Be Coordinated With the Furniture?
Guestroom entry doors are part of the guest's first impression and take more impact than most room surfaces. Plan them with the wardrobe, minibar and entry joinery as one elevation per room type.
- Align door frames with the wardrobe and entry joinery next to the door.
- Use a harder finish, kick plate or metal edge where luggage trolleys hit the door.
- Prepare doors in the factory for the lock, closer and viewer models the hotel specifies.
- Match veneer or laminate on the door to the guestroom furniture where the design calls for it.
- Confirm fire and acoustic performance for entry doors, which is often stricter than for room furniture.
Pack doors by floor and room number so installers can work along each corridor in sequence. Spare doors and frames in each finish make later repairs fast and keep the floor consistent.
How Can Arcova Help With Hotel Guestroom Furniture?
Arcova supplies Hotel Guestroom Furniture with matching bathroom vanities, doors and built-in wardrobes from one 40,000 m² factory. We provide drawing deepening, 3D design, finish sample approval, mock-up rooms, photo inspection reports and room-labelled packing, with 24-hour online technical support. Monthly capacity is 40 × 40HQ containers. See our hotel furniture range, factory or send your FF&E schedule.