Which Shoe Cabinet Type Fits the Entryway?
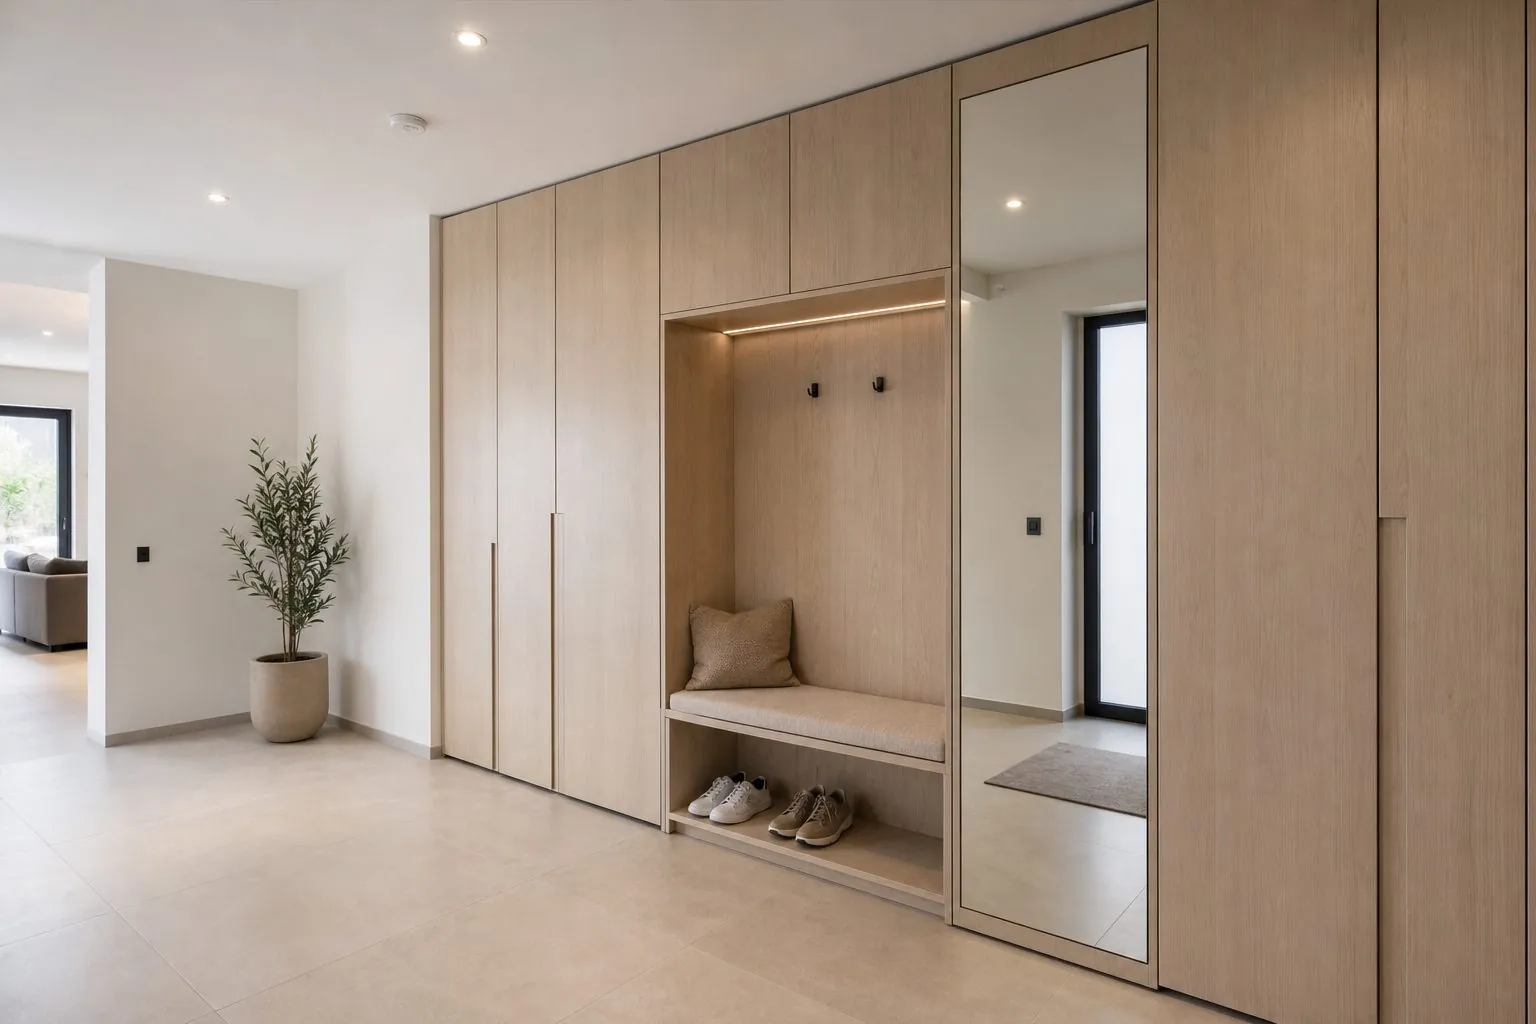
Pick the shoe cabinet from the hallway depth first. Slim tilt-out cabinets fit corridors where a standard-depth unit would block the path; floor-to-ceiling shoe cabinets and hallway storage walls suit entries with enough depth for shelves; mudroom lockers suit family homes with a side or garage entrance.
| Model | Depth Need (reference) | Best For | Main Trade-Off |
|---|---|---|---|
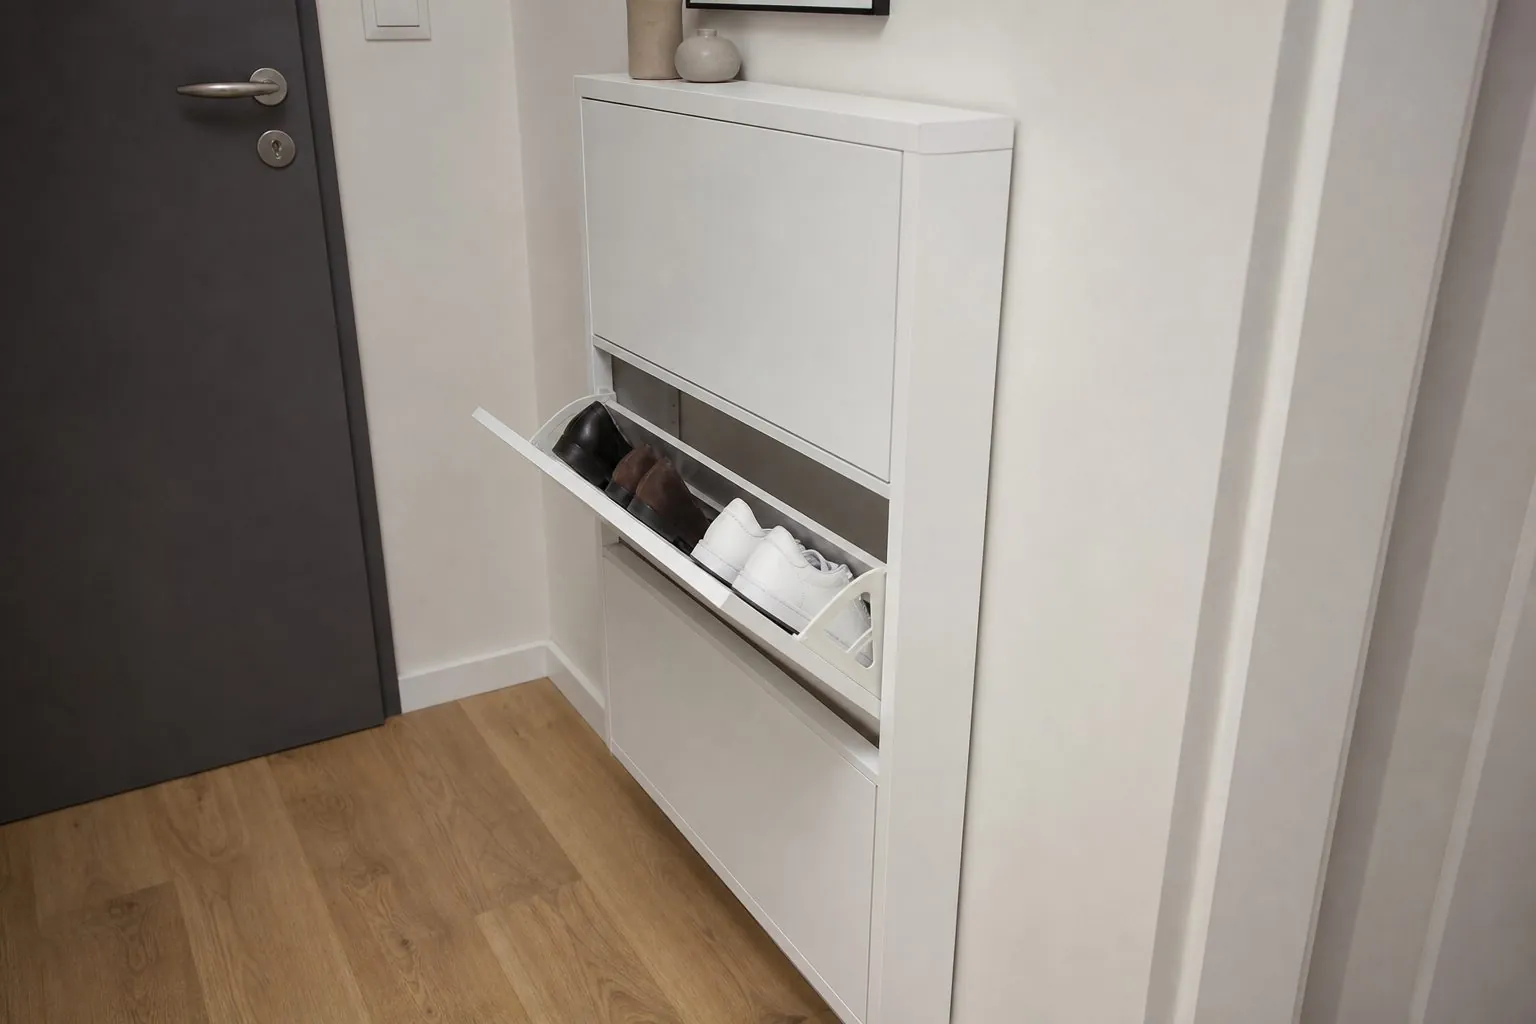
| Slim Tilt-Out Shoe Cabinet | Very shallow, often under 250 mm | Narrow apartment corridors | Limited to flat and low shoes |
| Floor-to-Ceiling Shoe Cabinet | About 300-400 mm | Apartments and villas with a foyer | Needs a full wall |
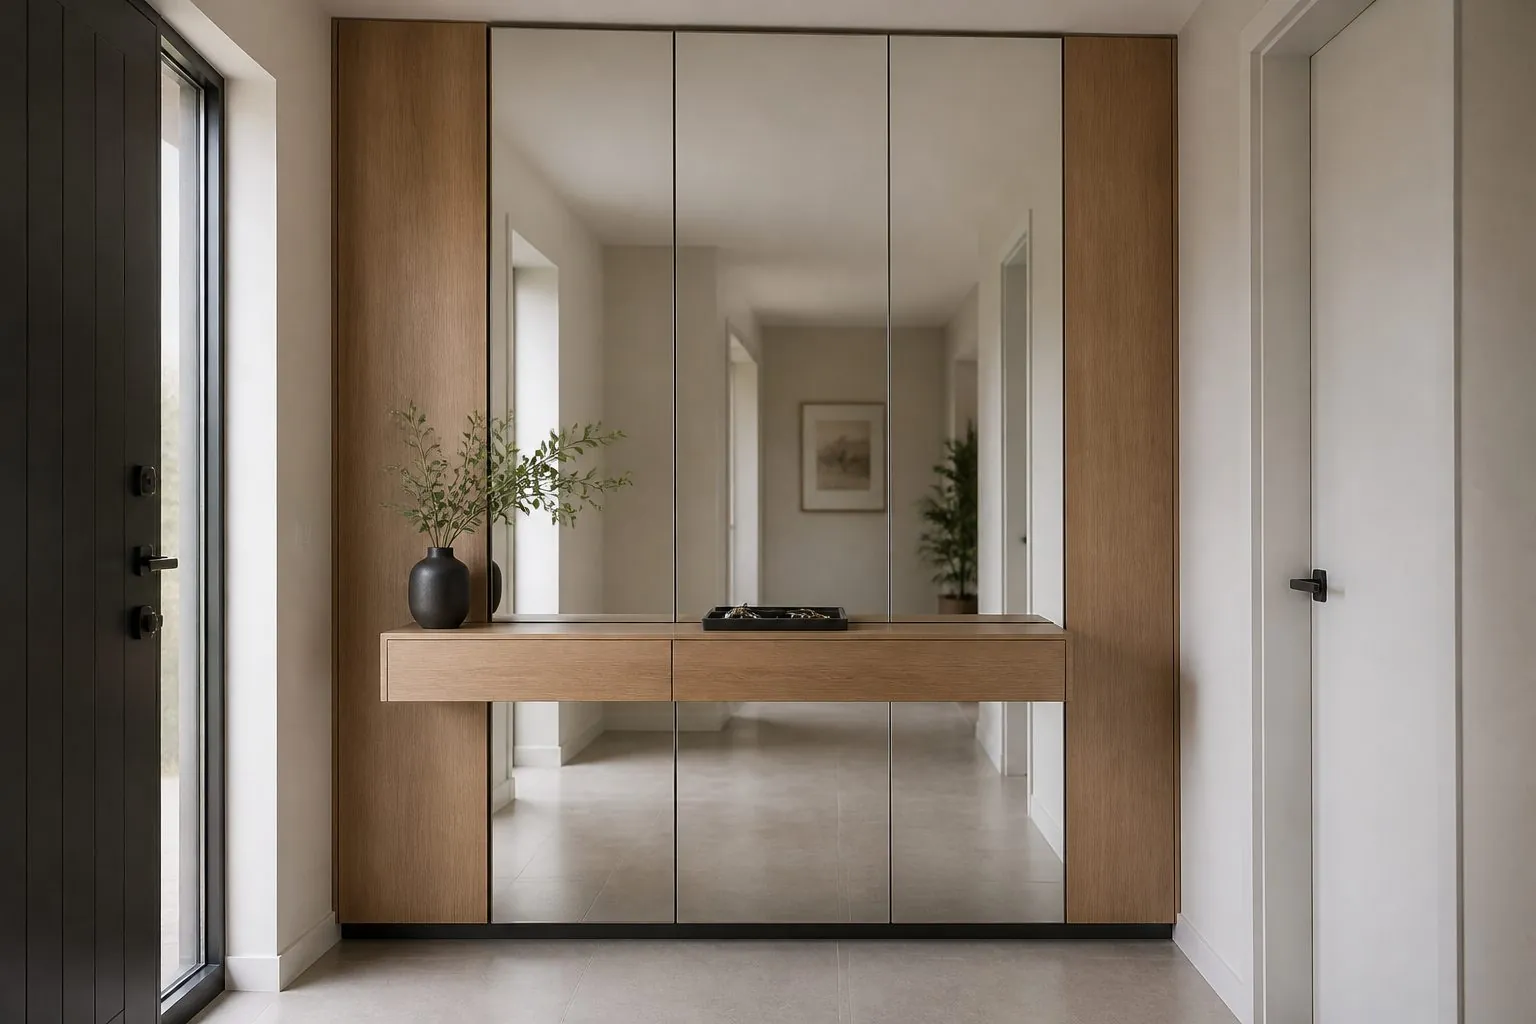
| Mirror Door Foyer Cabinet | About 300-400 mm | Entries without a separate mirror | Heavier doors; glass rules apply |
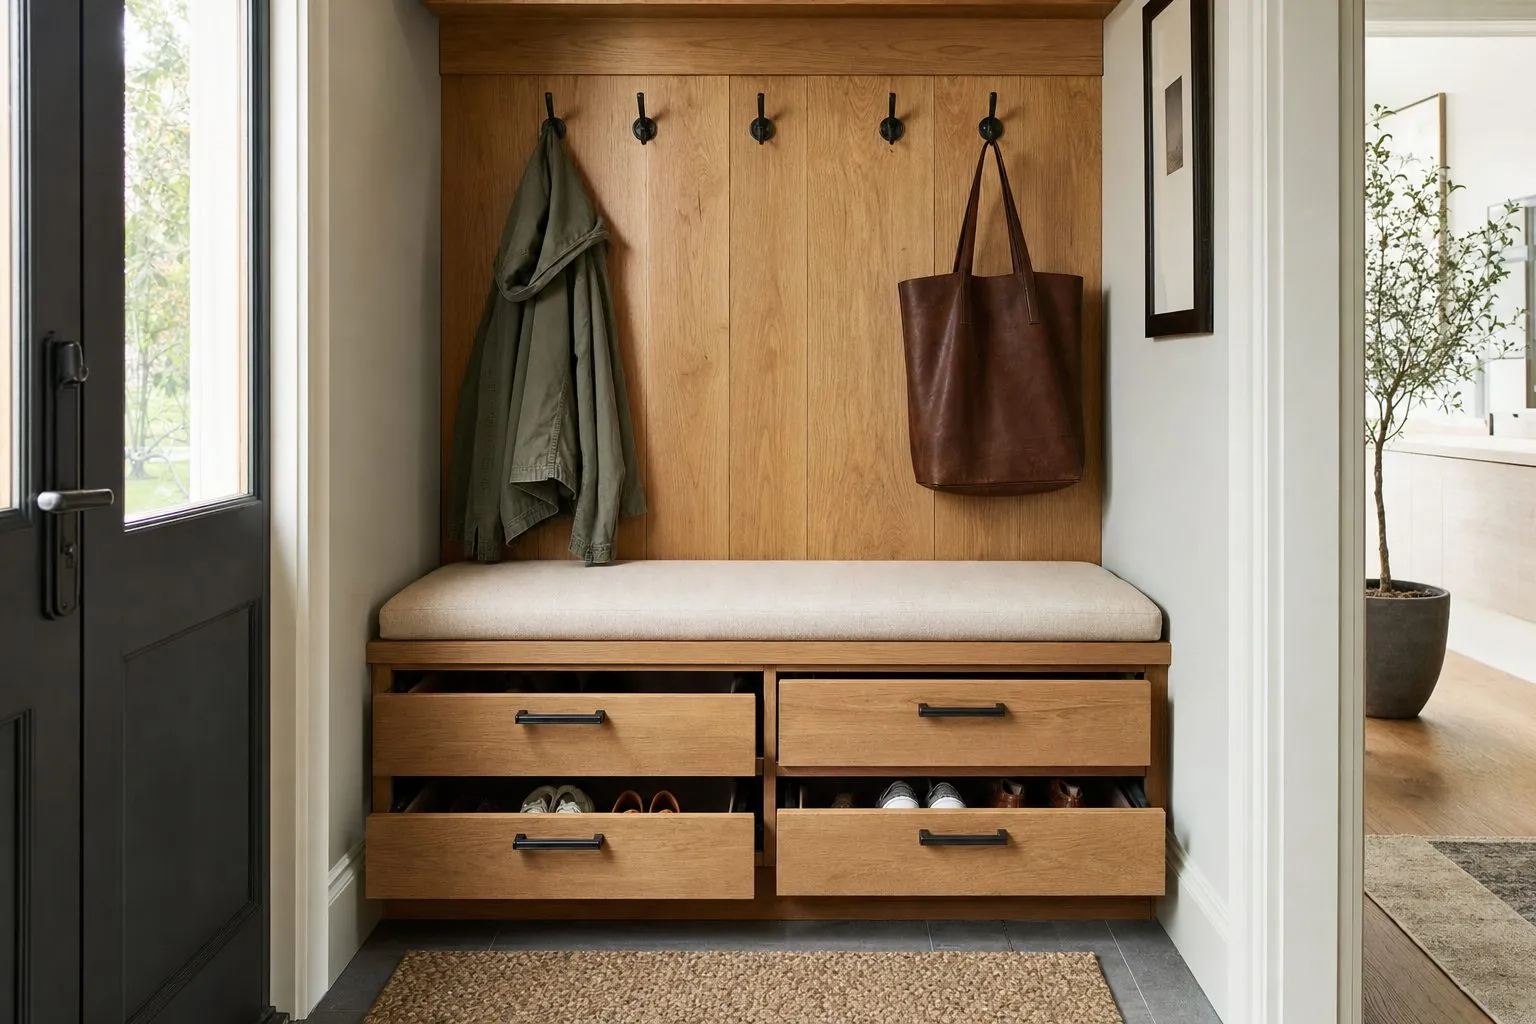
| Entryway Bench with Storage | About 350-450 mm | Homes where users sit to change shoes | Less shoe capacity per wall width |
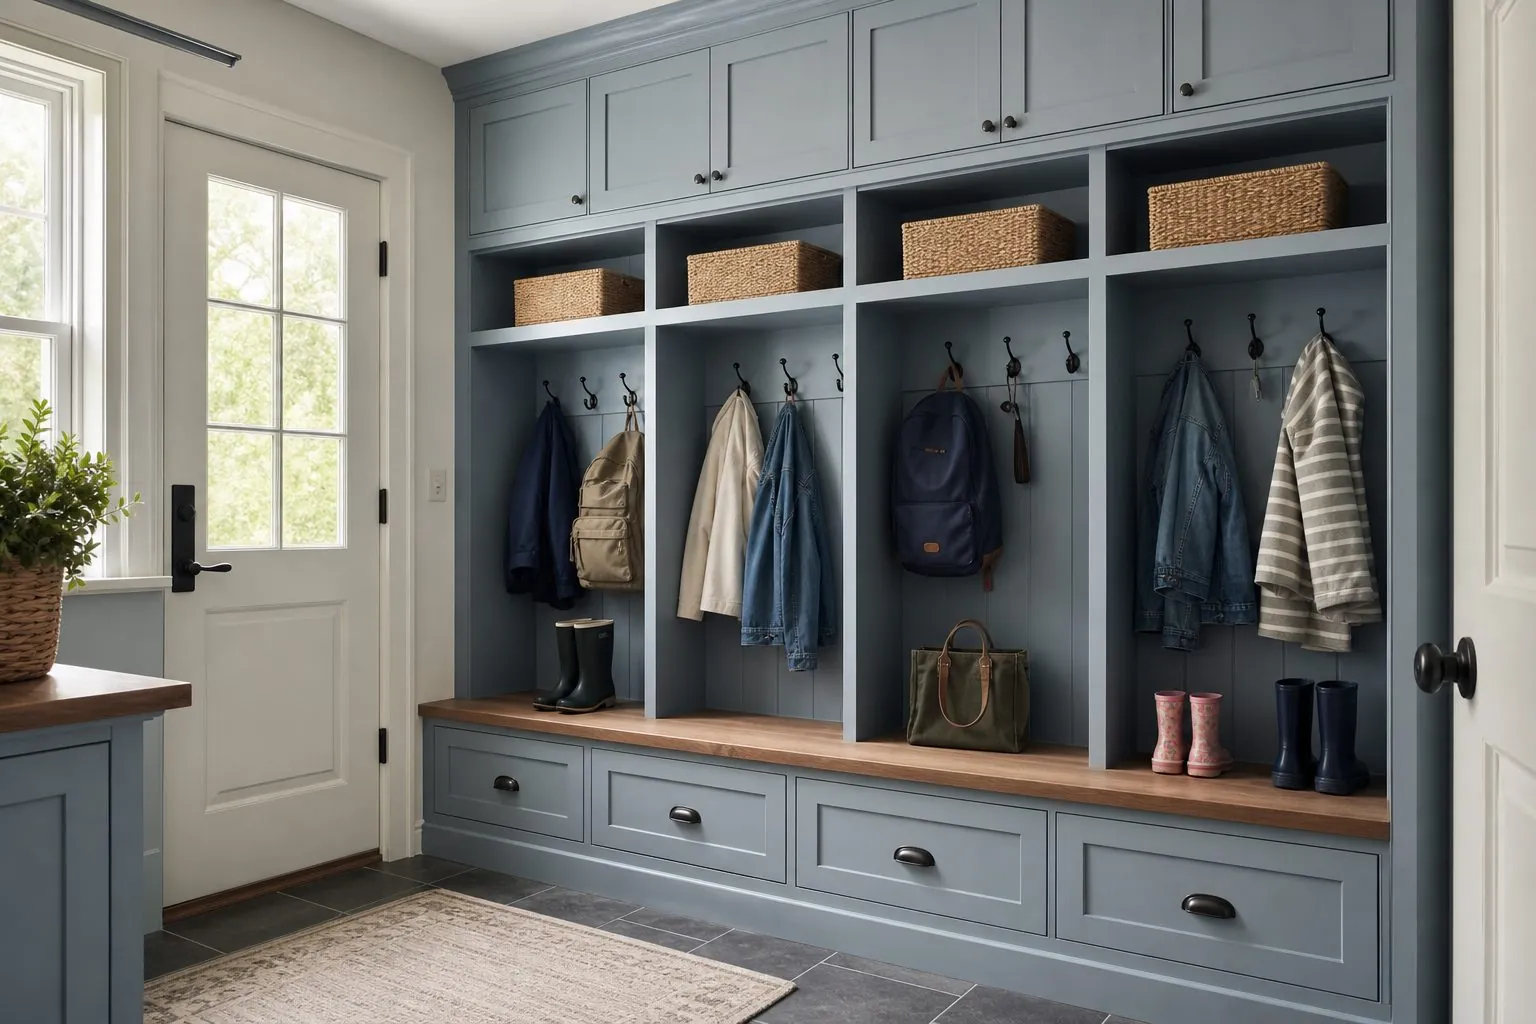
| Mudroom Locker Cabinets | About 400-600 mm | Family homes, side entries | Larger footprint |
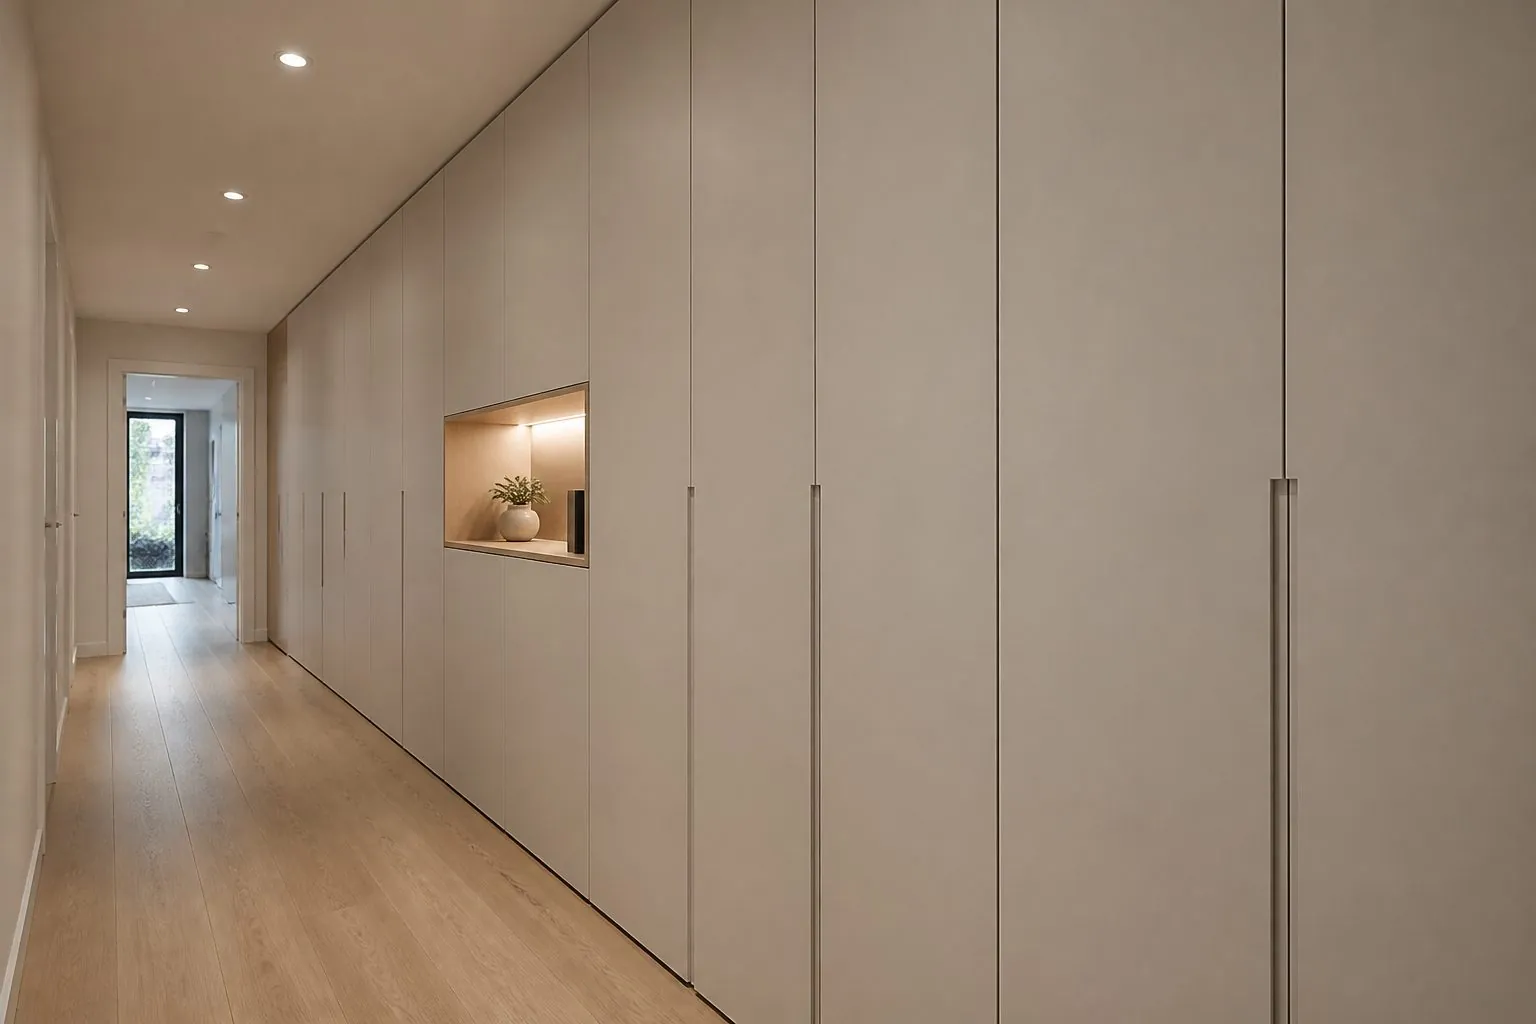
| Hallway Storage Wall | About 350-600 mm, mixed | Villas, larger apartments | Highest cost per unit |
These depths are general industry references to help early planning, not Arcova fixed sizes. Every model is built to measured openings.
How Does a Slim Tilt-Out Shoe Cabinet Work?
A tilt-out shoe cabinet stores shoes at an angle on flaps that rotate outward, so a cabinet of very shallow depth holds adult shoes that would not fit flat. It is the most space-efficient choice for corridors, but it needs reliable flap hardware.
- Each flap uses a pair of tilt mechanisms; specify branded hardware for rental and hotel use.
- Flap count depends on height; tall boots and high heels do not fit well.
- The cabinet must be fixed to the wall because the open flaps shift the center of gravity forward.
- Soft-close tilt mechanisms reduce slamming noise in apartments.
What Makes a Floor-to-Ceiling Shoe Cabinet Efficient?
A floor-to-ceiling shoe cabinet stores the most pairs per meter of wall because it uses the full height, with seasonal shoes high and daily shoes low. Its efficiency depends on the interior layout.
- Adjustable shelves on close pin spacing let owners fit trainers, heels and boots.
- Angled shelves with a front rail show shoes clearly but hold fewer pairs.
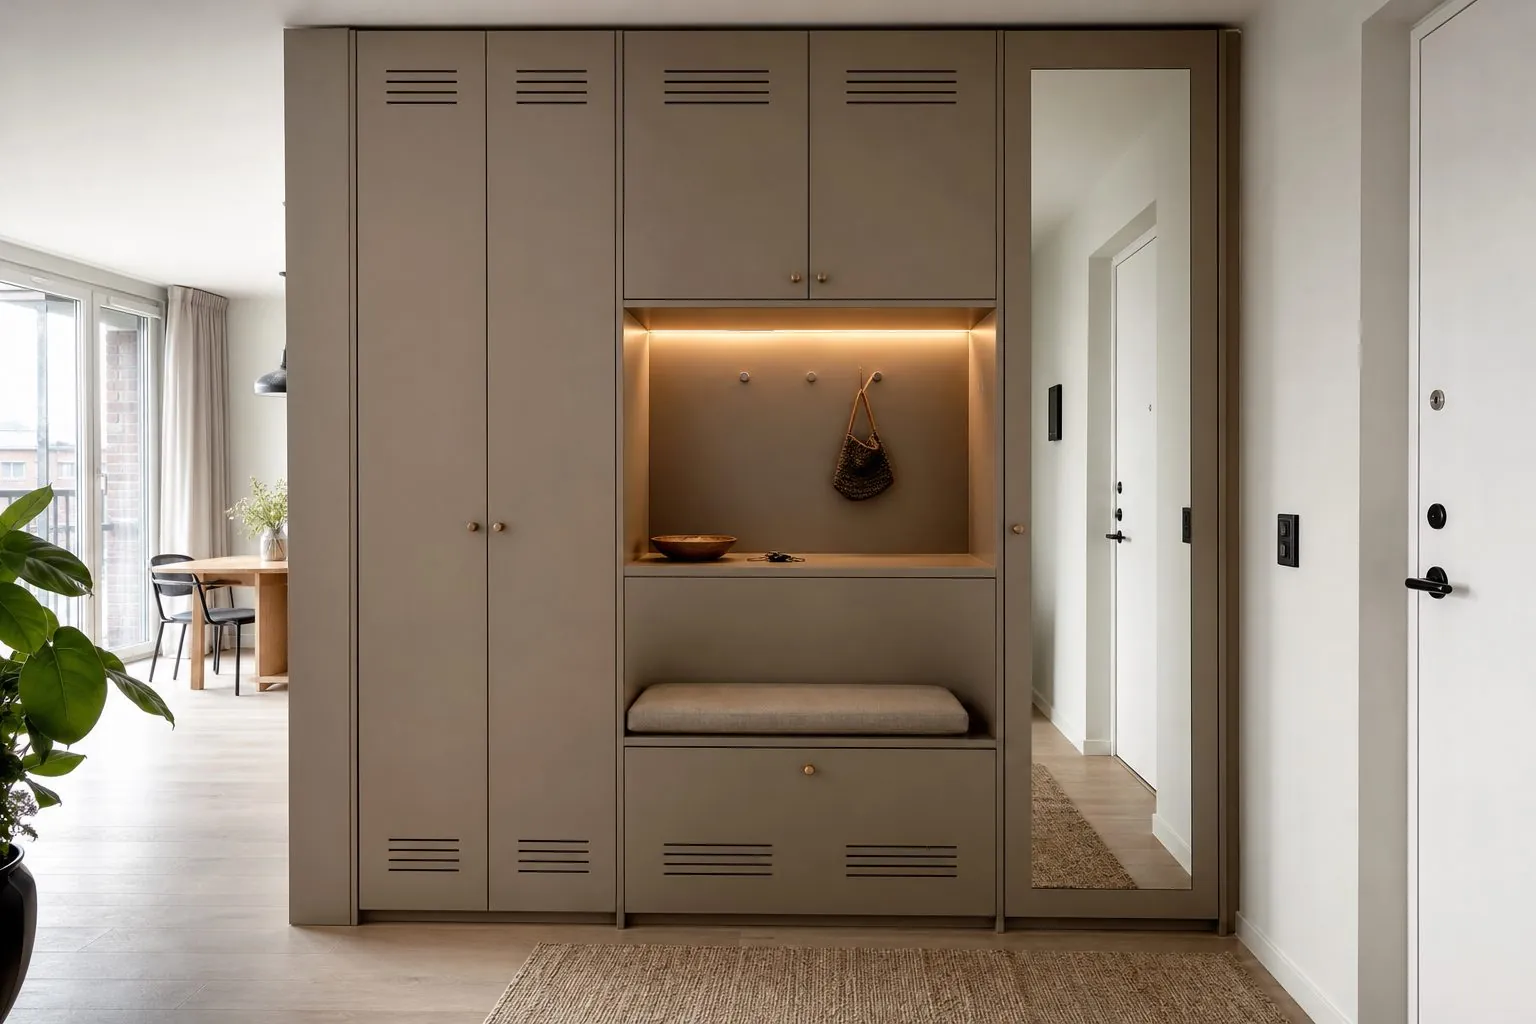
- A vent gap or slotted back panel helps airflow and reduces odor.
- An open niche at about waist height gives a drop zone for keys and mail.
- A raised plinth or floating base leaves space for daily shoes and cleaning underneath.
Is a Mirror Door Foyer Cabinet Worth the Extra Cost?
A mirror door foyer cabinet is worth it when the entry has no other wall for a full-length mirror, because it combines storage and a dressing check in one piece. In larger foyers a separate mirror is usually cheaper and lighter.
Mirror doors are heavier than board doors, so they need more hinges per door and a carcass fixed securely to the wall. The mirror construction must meet the destination market's safety glass rules, which are confirmed per project. Frame color and edge treatment should match the other entry hardware.
How Should an Entryway Bench With Storage Be Built?
An entryway bench must be built as seating furniture first and storage second. The top takes concentrated body weight daily, so the span between supports and the top construction are the critical details.
- Keep the seat span between vertical supports short, or add a hidden rail under the top.
- Choose a hard-wearing top: laminate, solid wood or veneer with a durable lacquer.
- Use open cubbies, baskets or drawers beneath depending on how tidy the entry must look.
- Add a cushion with a removable cover if specified; fabric samples are approved like finish samples.
What Belongs in Mudroom Locker Cabinets?
Mudroom locker cabinets work when each family member gets one locker with hooks, a shelf above and a bench or shoe space below. Open lockers are faster to use; doored lockers look tidier from the main living area.
- Coat hooks at adult and child heights within the same locker.
- Upper cubby or doored cabinet for hats, gloves and seasonal items.
- Bench seat with a shoe shelf or drawer beneath.
- Moisture-resistant board or sealed edges near the floor, where wet boots stand.
- Optional charging point or ventilation slots for wet gear.
How Do You Plan a Full Hallway Storage Wall?
A hallway storage wall combines shoe storage, coat hanging, a seat, a mirror and a drop zone in one continuous run. Plan it by zones along the wall, ordered by the sequence people follow when they come in.
A common order is: drop zone near the door, seat and shoe storage next, coat hanging after that, and tall cabinets for vacuum cleaners, umbrellas or strollers at the far end. Door and finish codes can match the kitchen or living room joinery so the entry reads as part of the interior. Electrical points for lighting or a robot vacuum dock should be on the drawing before production.
- Check the front door swing so it does not hit open cabinet doors or the bench.
- Keep light switches, intercom panels and alarm keypads accessible, or plan cut-outs.
- Leave a clear walkway width that meets local building guidance.
- Plan a scribe filler where the wall meets the door frame.
Which Materials Handle Dirt, Moisture and Odor in Entryways?
Entry cabinets face grit, rain and shoe odor, so surfaces and ventilation matter more than in living room joinery.
| Area | Recommended Approach |
|---|---|
| Shelves and floor-level panels | Melamine or laminate with sealed edges; easy-to-clean surface finishes |
| Plinth | Moisture-resistant board or aluminium plinth near wet floors |
| Ventilation | Slotted backs, perforated doors or vent gaps at top and bottom |
| Doors | Matte PET, melamine or lacquer to match adjacent rooms |
| Bench tops | Laminate, solid wood or veneer with durable lacquer |
How Can Arcova Help With Shoe Cabinet and Entryway Orders?
Arcova builds shoe cabinets, foyer cabinets, benches, lockers and complete hallway storage walls from measured drawings, with tilt and hinge hardware from Blum, Hettich, Häfele, Salice, DTC or Hutlon by budget. Units are packed and labelled by apartment so entry cabinets arrive with the matching kitchen and wardrobes. See our dining and entryway cabinets or send your entry plans.