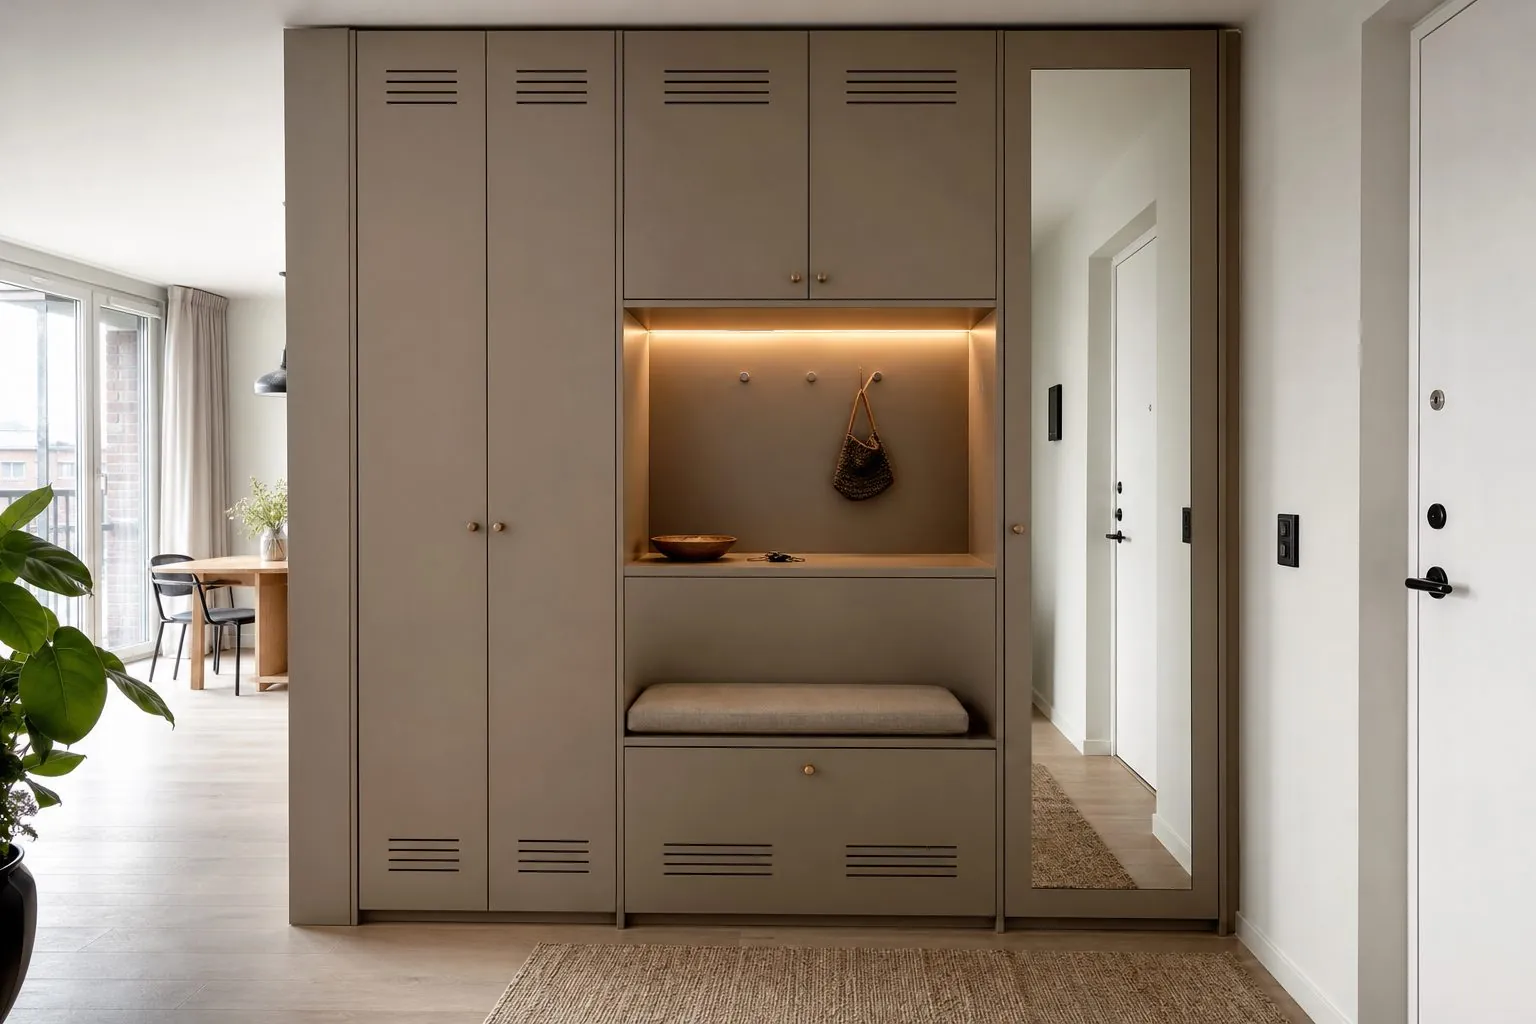
Features of Floor-to-Ceiling Shoe Cabinet
- Full-height storage from floor to ceiling
- Adjustable or angled shoe shelves
- Ventilation slots to reduce odors
- Open bench niche for seating and keys
- Coat hanging section with mirror option
Floor-to-Ceiling Shoe Cabinet Buying Guide
A floor-to-ceiling shoe cabinet suits apartment entrances, villas and serviced residences where shoes, bags and coats need to disappear in a small footprint. It is less suitable for very narrow corridors where doors block passage, or where boots and sports gear need extra depth. Before ordering, confirm hall width, ceiling height, cabinet depth, door type, ventilation, shoe types and whether a bench or mirror is required.
Arcova manufactures floor-to-ceiling shoe cabinets with CNC-drilled shelf holes for flexible layouts. Finishes match the entry doors and joinery, and units ship labelled by apartment with installation guidance. Inspection photo reports are shared before loading.
- Made to your drawings and site measurements
- ISO9001, BSCI and FSC certified factory
- Export packing labelled by unit and room
- 24-hour online technical support
Quote for Floor-to-Ceiling Shoe Cabinet
Send sizes, quantity and destination — reply within 24 hours.
Floor-to-Ceiling Shoe Cabinet Specifications
| Item | Specification |
|---|---|
| Height | Floor to ceiling; per drawings |
| Depth | Typical 300–400 mm; per drawings |
| Carcass | Melamine board, MDF or plywood |
| Shelves | Adjustable flat or angled shelves |
| Doors | Hinged, push-open or sliding |
| Hardware | Blum, Hettich, Häfele, DTC or Hutlon |
| Ventilation | Slots, grilles or perforated panels |
| Dimensions | Built to hall; standard sizes confirmed at quotation |
| Option | Detail |
|---|---|
| Interior | Shoe shelves, tilt racks, coat rail |
| Bench | Open niche with cushion option |
| Mirror | Full-height mirror door |
| Lighting | Sensor LED in bench niche |
| Finish | Matched to entry door |
Final values are confirmed on approved shop drawings.
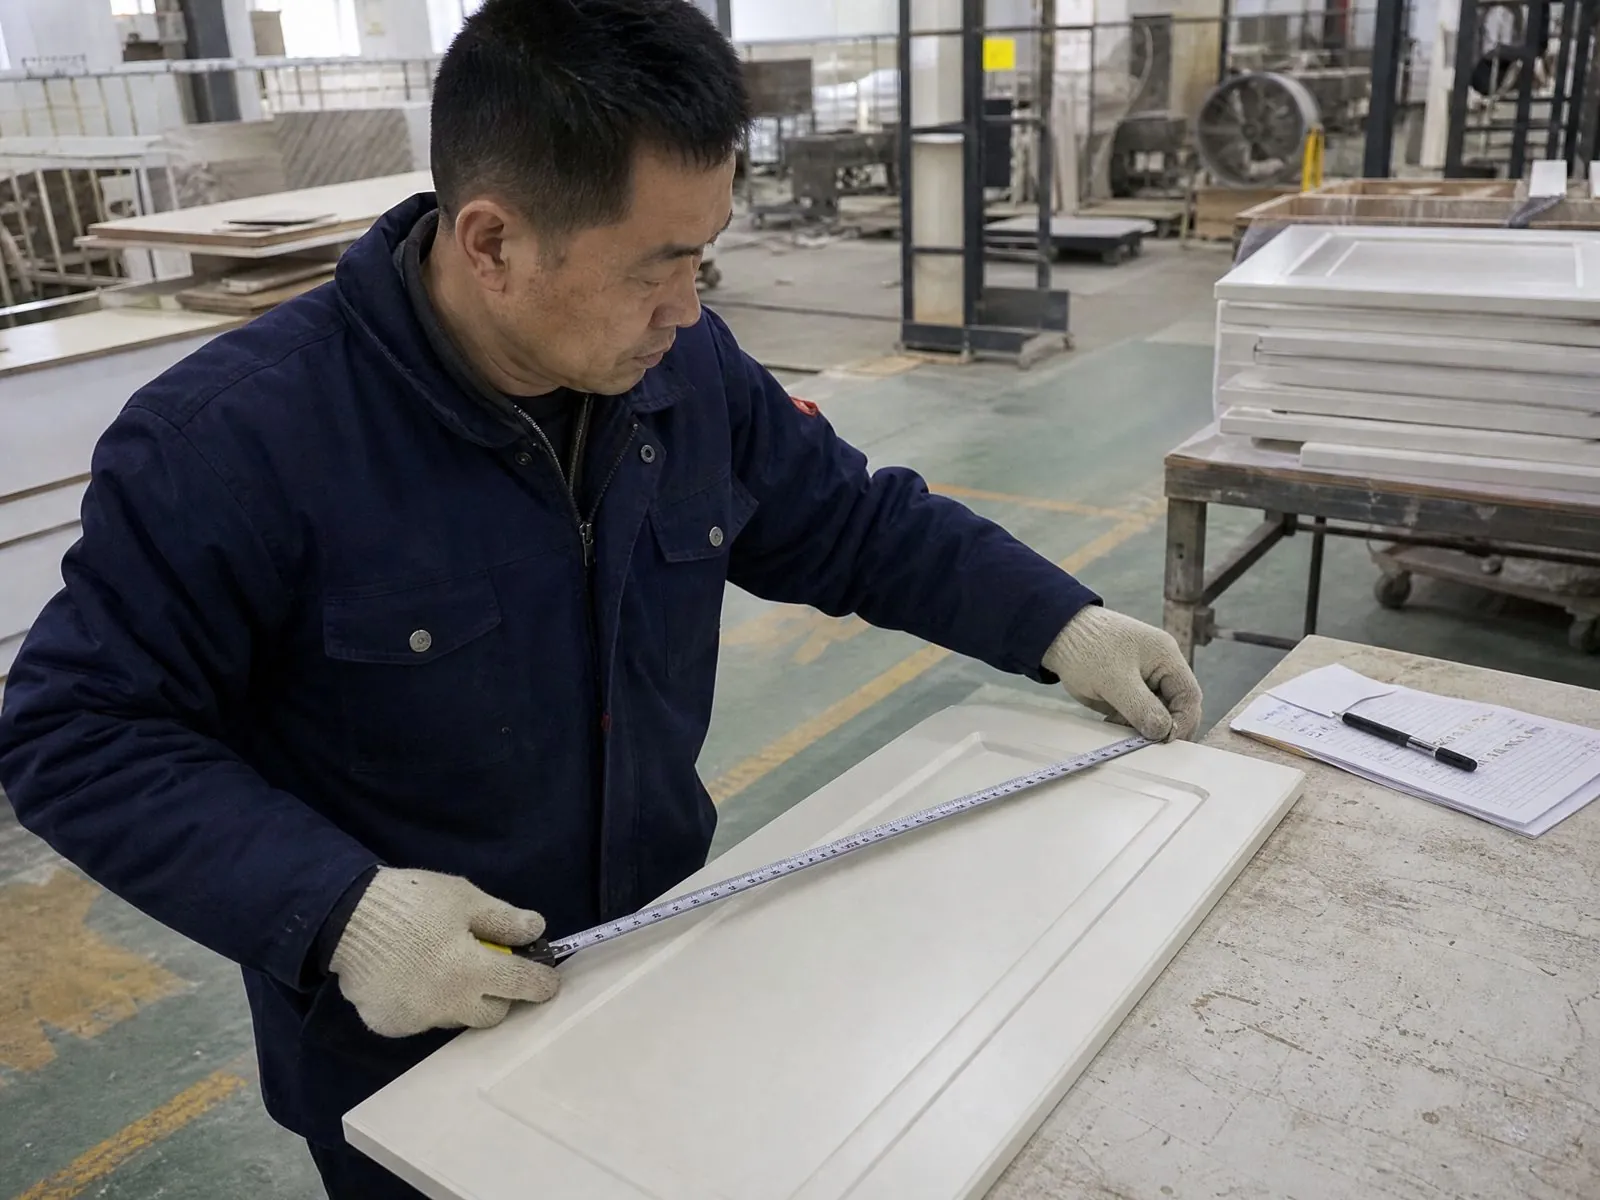
Produced at Arcova Contract Manufacturing Base
Every floor-to-ceiling shoe cabinet order is produced on our 40,000 m² site with 12 production lines, including automated CNC cutting, edge banding and drilling. Monthly capacity of 40 × 40HQ containers lets us run sample, mock-up and phased project shipments from one factory.
Factory StrengthFloor-to-Ceiling Shoe Cabinet FAQs
More Dining & Entryway Cabinets
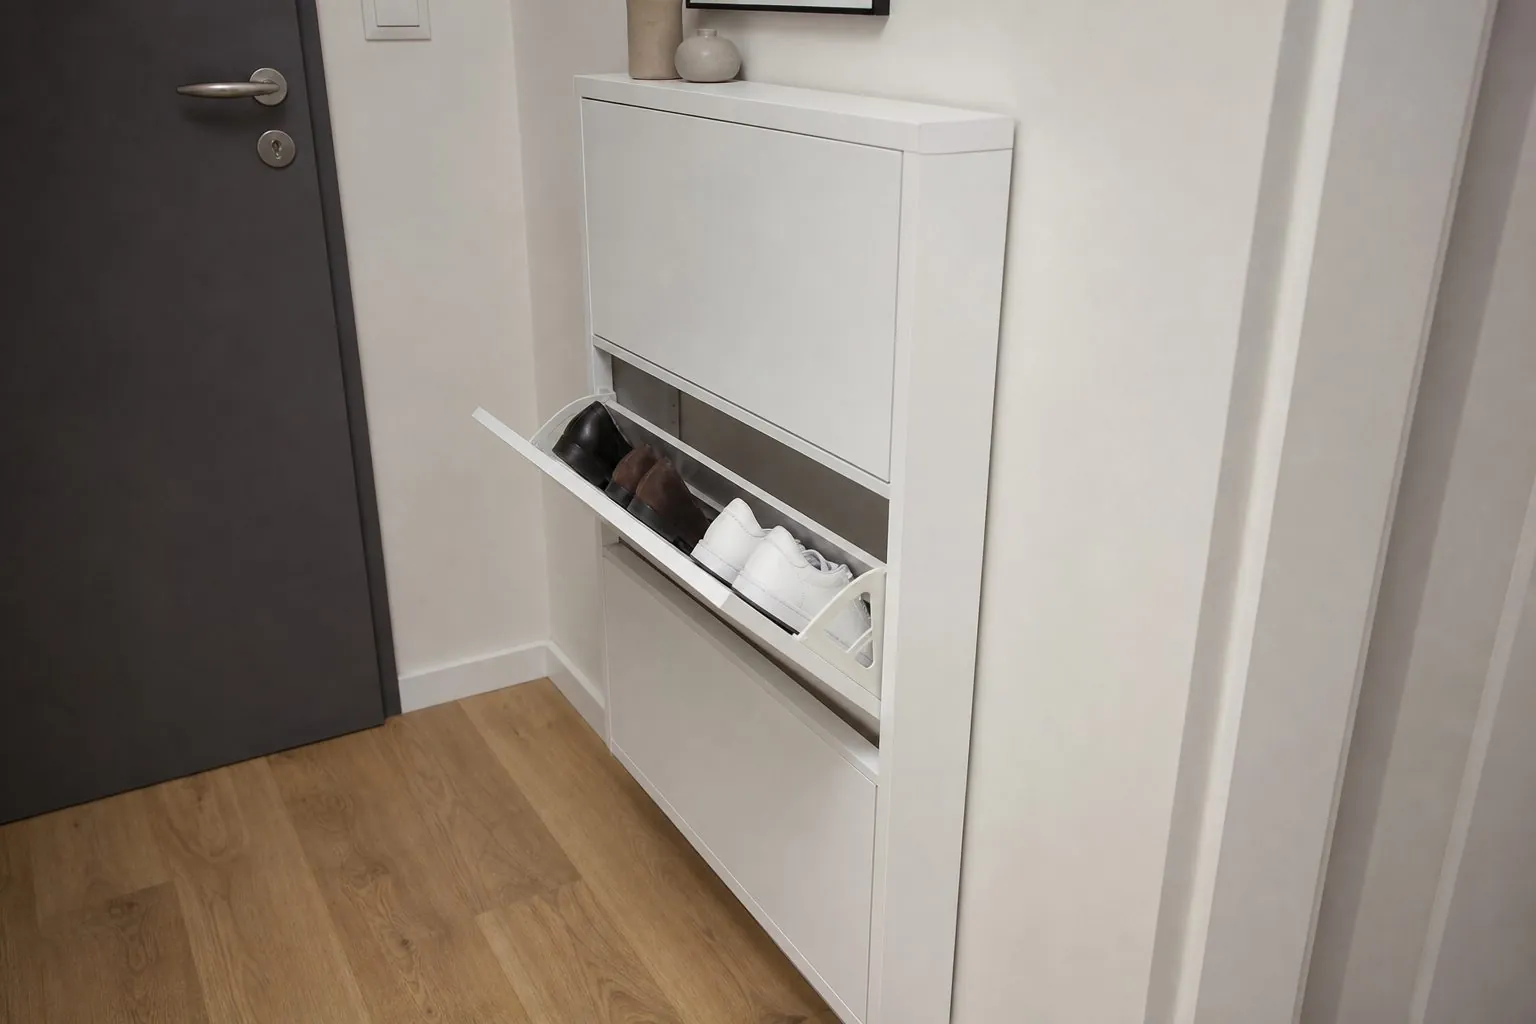
Slim Tilt-Out Shoe Cabinet
Slim tilt-out shoe cabinet for narrow hallways, storing shoes at an angle in a shallow wall-fixed body.
View Details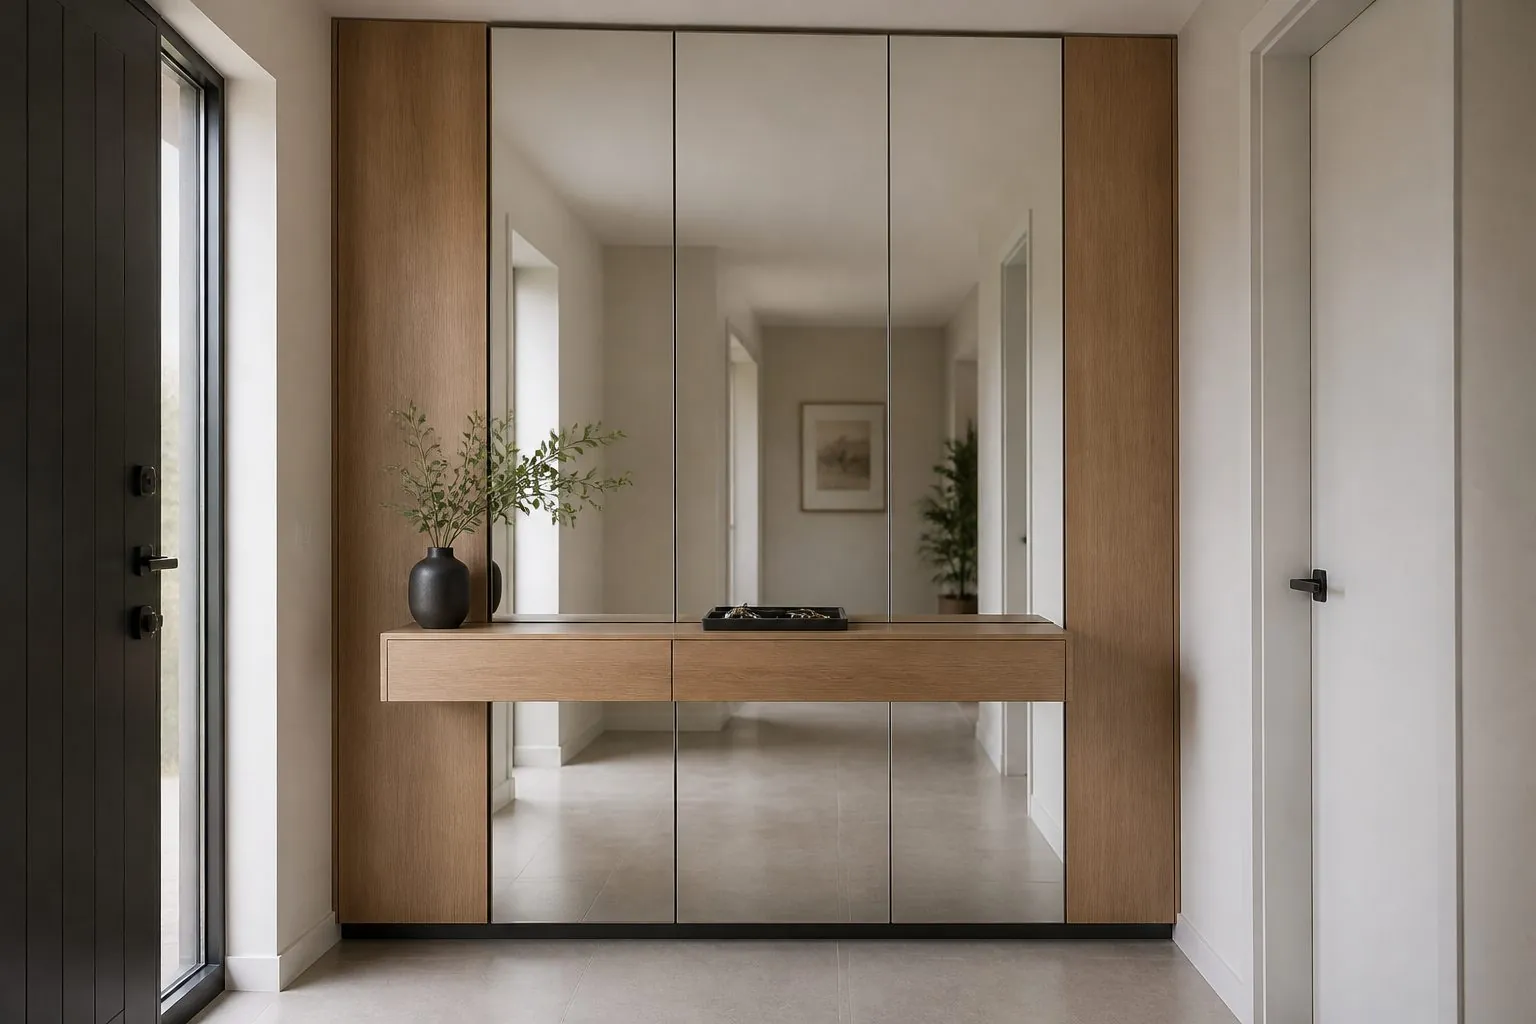
Mirror Door Foyer Cabinet
Foyer cabinet with full-length mirror doors, shoe and coat storage, making small entryways feel larger and organized.
View Details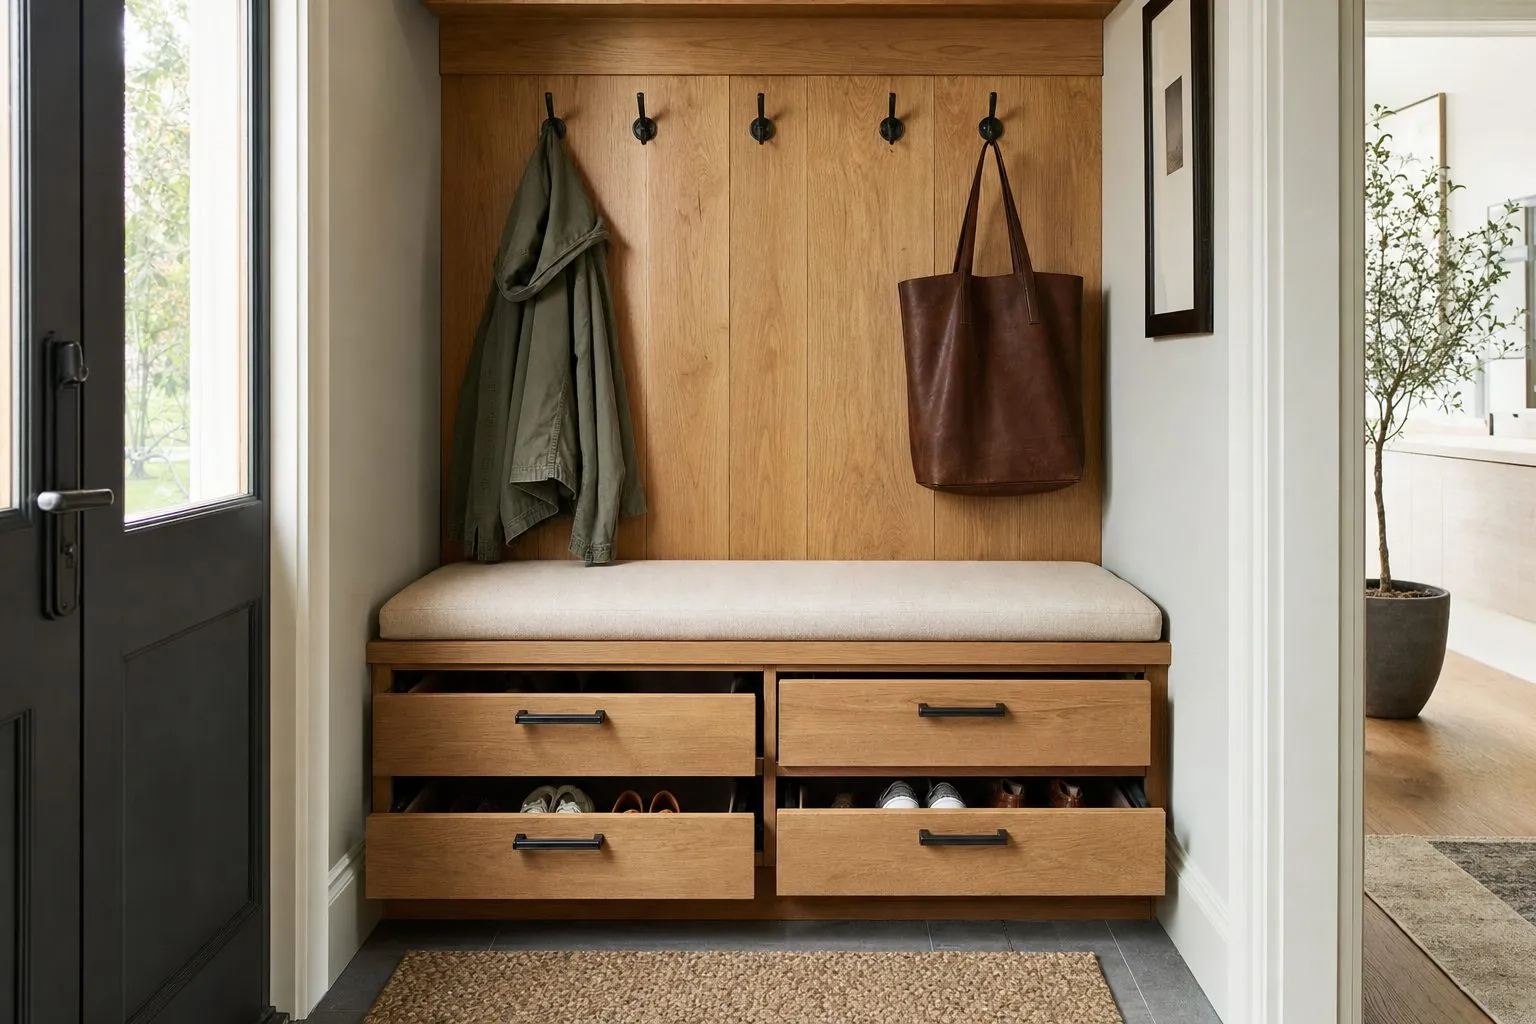
Entryway Bench with Storage
Entryway bench with shoe storage, drawers and coat hooks for organized halls, mudrooms and apartment entrances.
View Details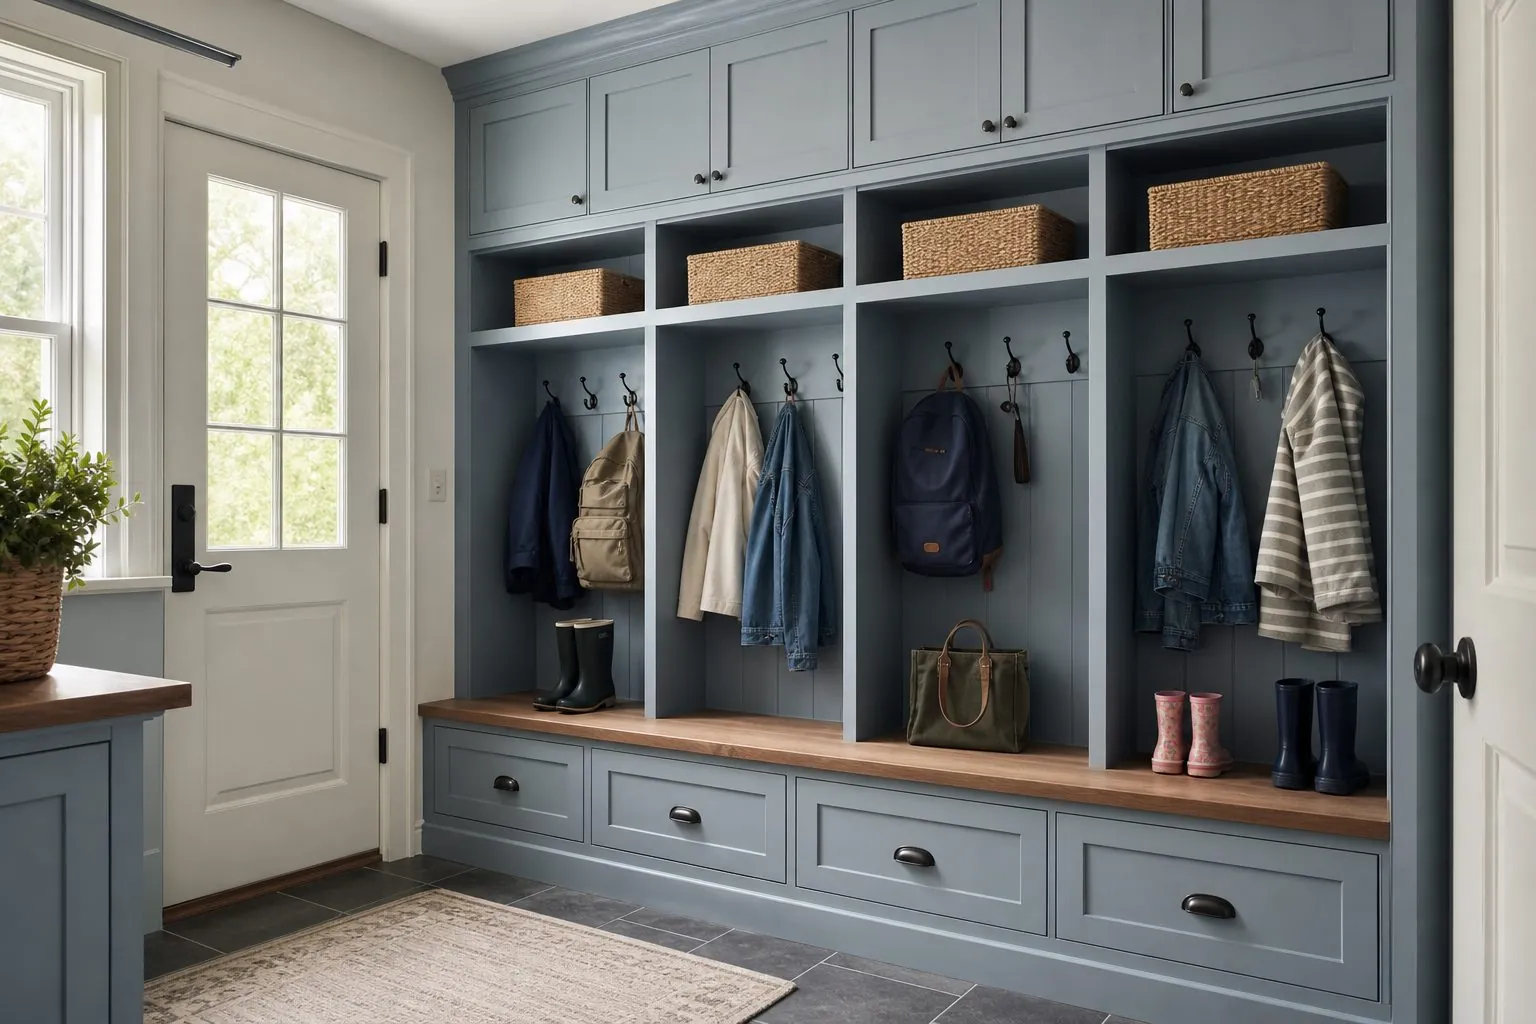
Mudroom Locker Cabinets
Mudroom locker cabinets with bench seat, hooks, cubbies and overhead storage, organizing coats, bags and shoes at entries.
View DetailsNeed Floor-to-Ceiling Shoe Cabinet for Your Project?
Send drawings, quantities and destination — get a proposal and quotation within 24 hours.