✉ [email protected]☏ WhatsApp +86-15169688678
24-Hour Online Technical Support
Get A Quote
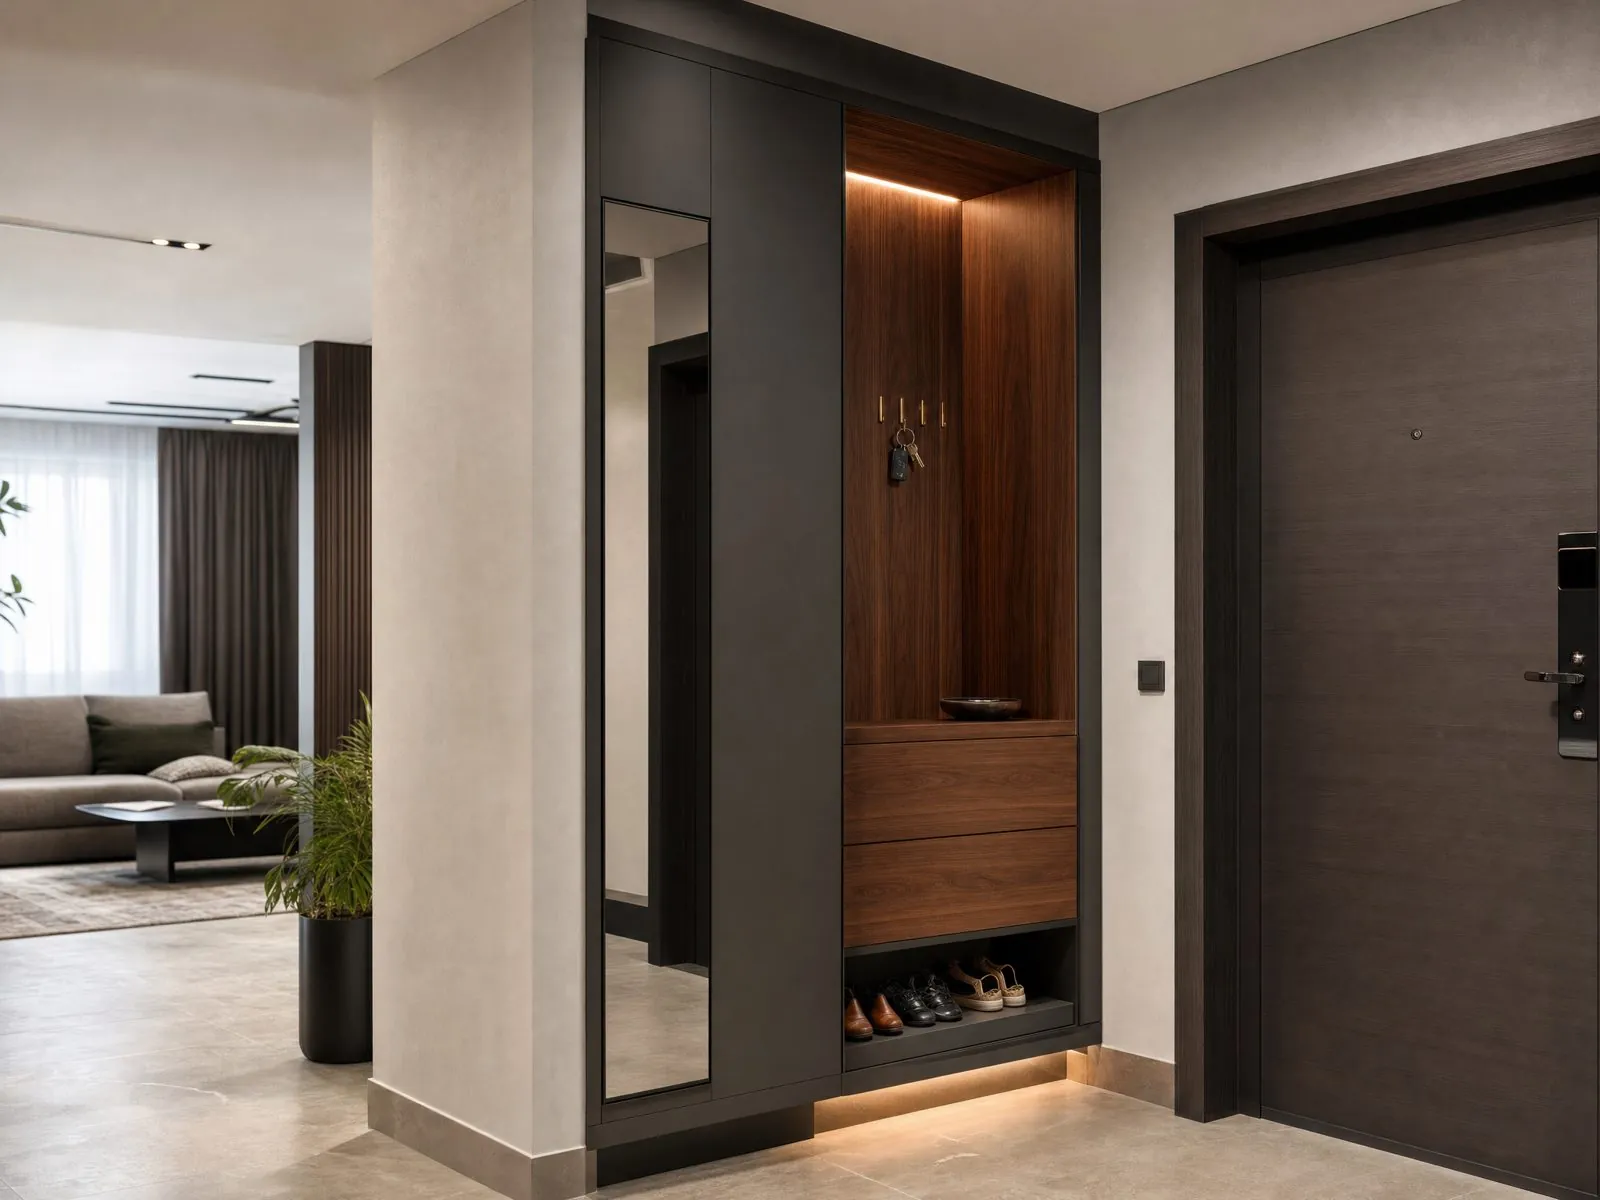
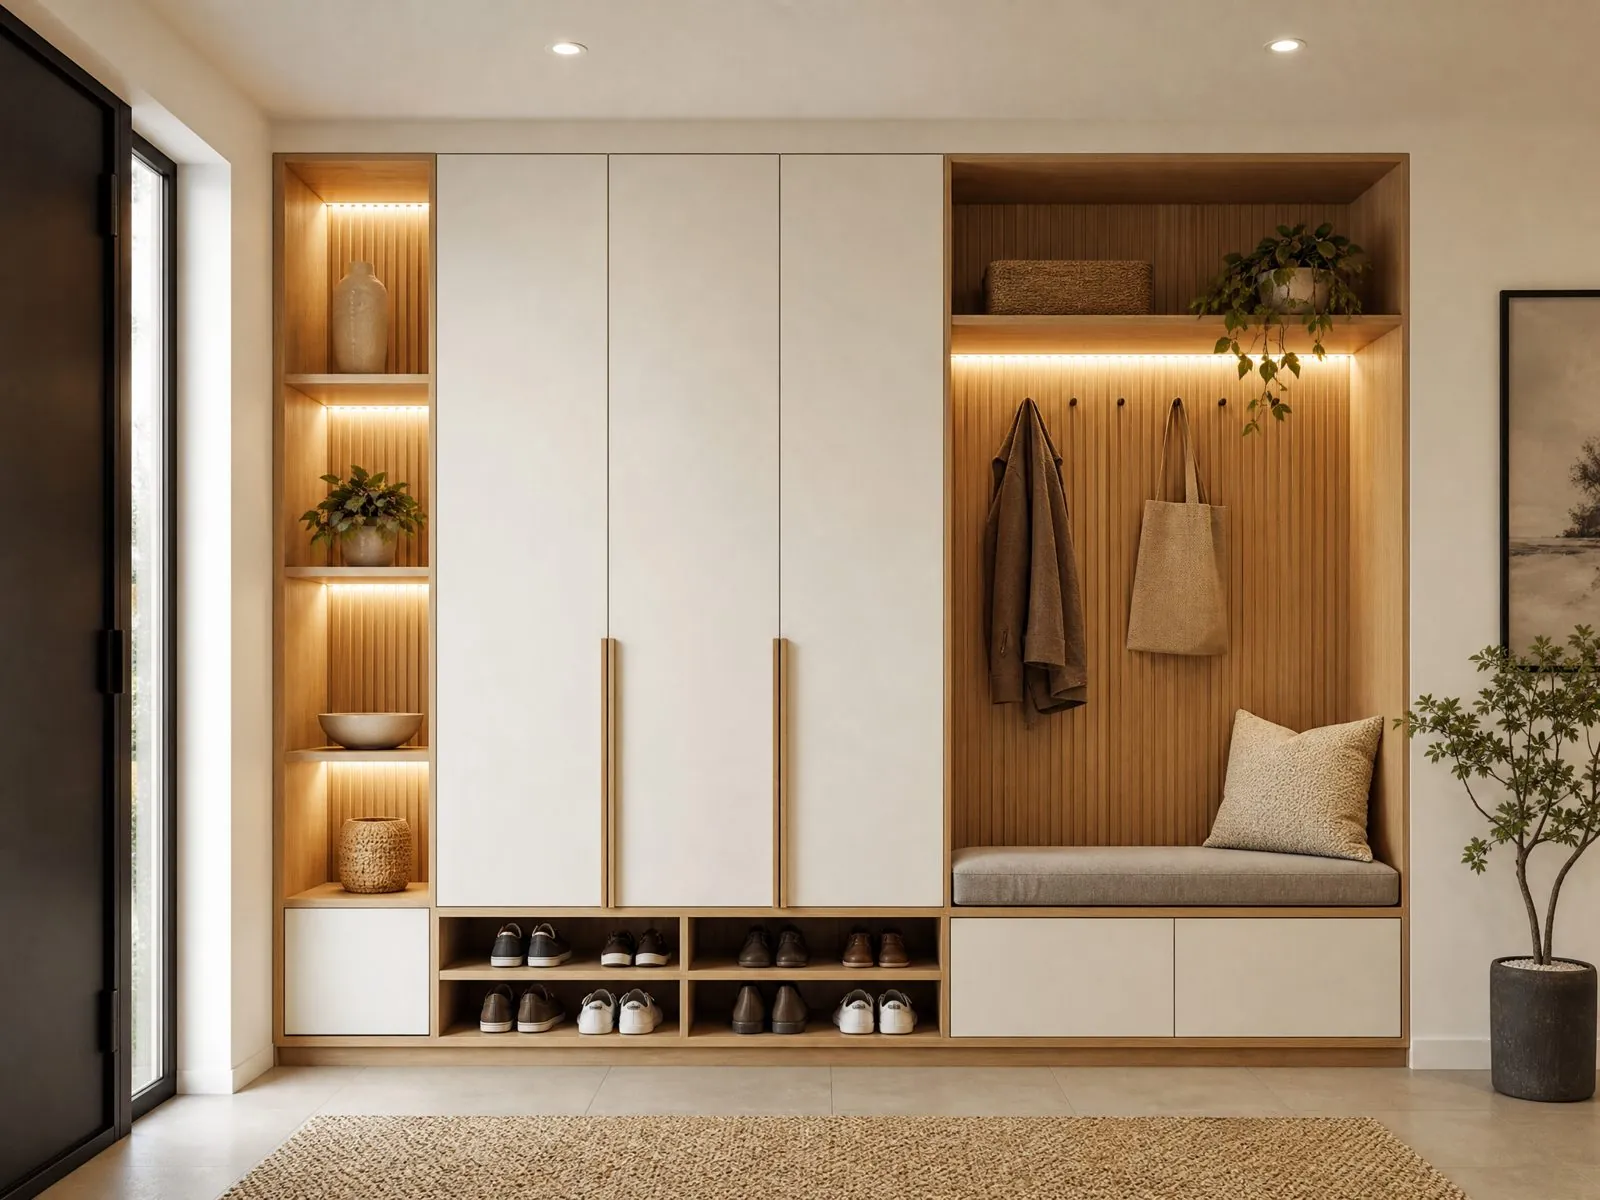
Custom floor-to-ceiling shoe cabinet and foyer storage by Arcova
Home / Products / Dining & Entryway Cabinets
12+ Years Manufacturing | Factory Direct | ISO9001 · BSCI · FSC Certified

Custom Shoe Cabinets & Dining Cabinets Manufacturer for Projects

Shoe cabinets, foyer storage, mudroom lockers, dining sideboards, built-in wine cabinets and home bars, made to your entrance and dining room drawings for apartments, villas and retailers.

  • 40,000 m²Factory Area
  • 12Production Lines
  • 40 × 40HQMonthly Capacity
  • 24 hOnline Support
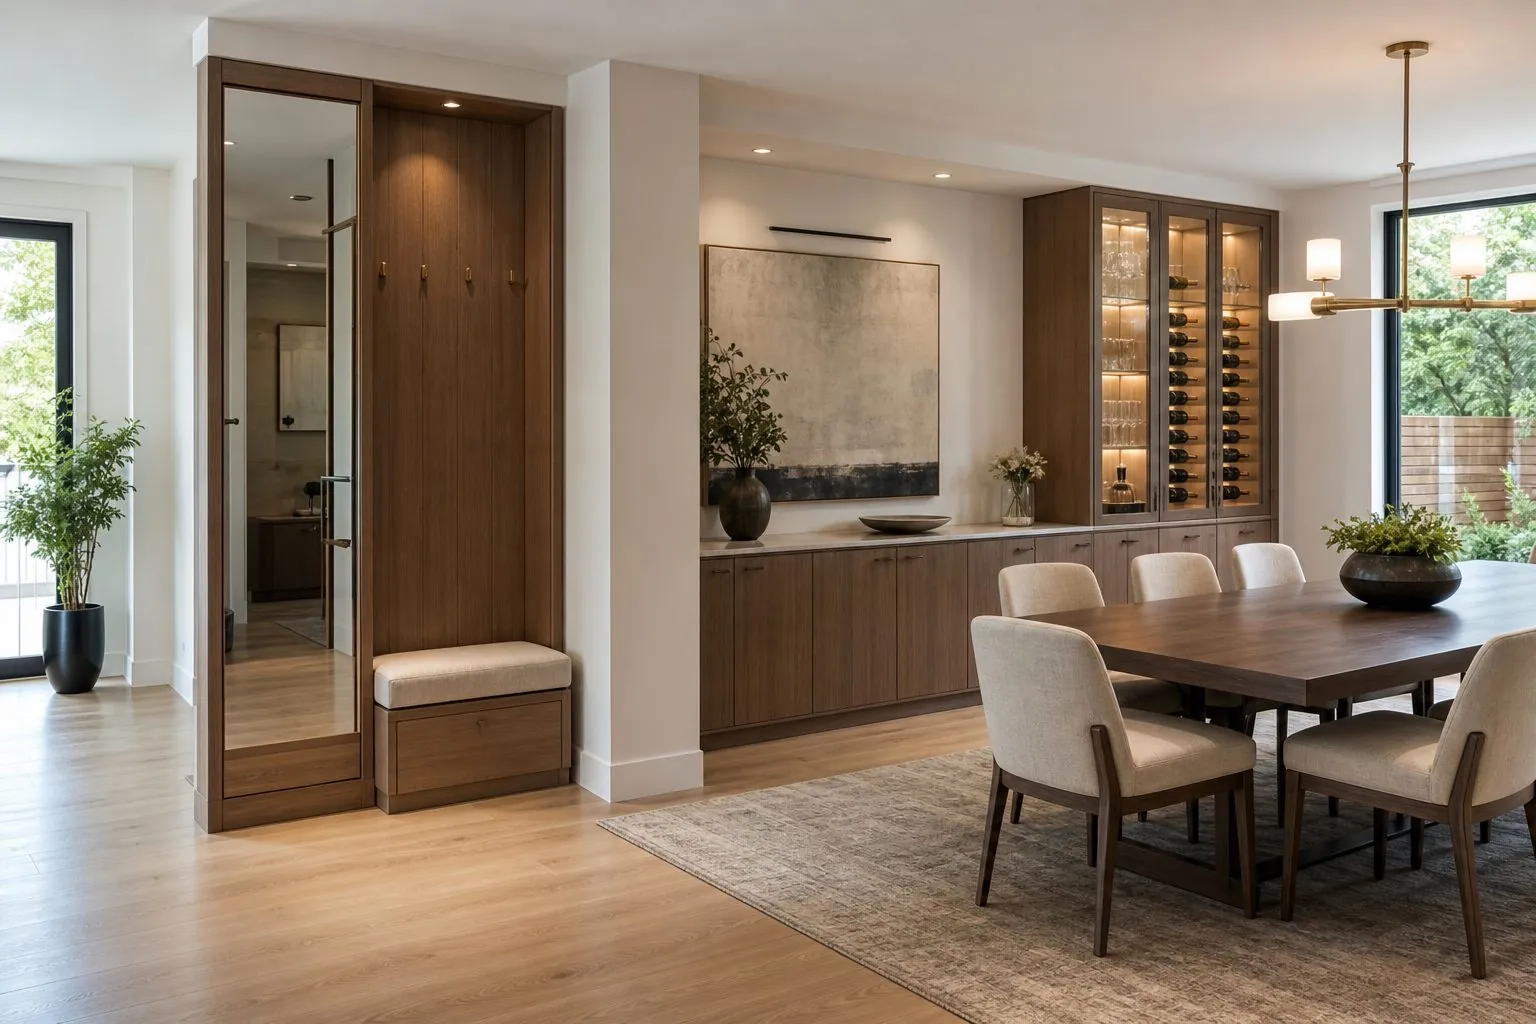
Dining sideboard with stone top beside a built-in glass wine cabinet
Dining & Entryway Cabinets example
Dining sideboard with stone top beside a built-in glass wine cabinet
SERIES: AC-ENTRY & DINING CUSTOM

Features of Arcova Dining & Entryway Cabinets

  • Floor-to-ceiling and slim tilt-out shoe cabinets
  • Ventilated doors and slatted shoe shelves
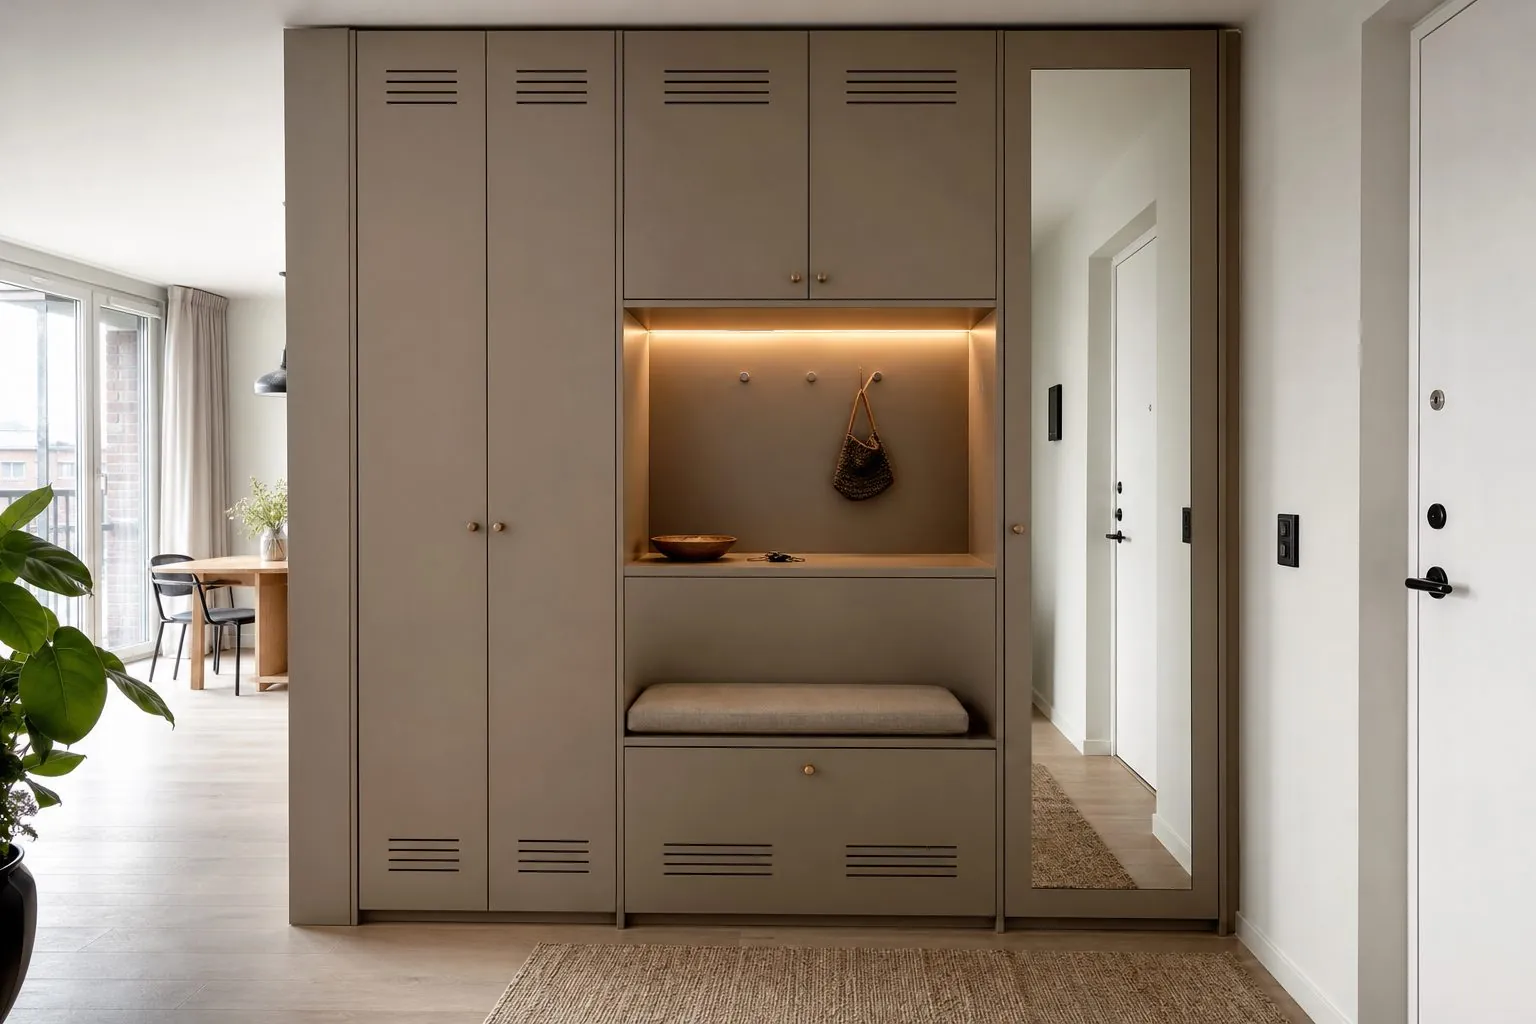
  • Mirror door foyer cabinets with key niches
  • Mudroom lockers with bench seats and hooks
  • Sideboards with stone or laminate serving tops
Product Overview

Your Custom Dining & Entryway Cabinet Manufacturer in China

Our dining and entryway cabinets suit developers, contractors, designers and retailers who need shoe storage, foyer units, sideboards and wine cabinets that fit exact spaces. They solve cluttered entrances and wasted dining walls. They are less suitable for climate-controlled wine cellars without a fridge or room cooling. Before ordering, confirm corridor widths, shoe capacity, appliance models and countertop choice.

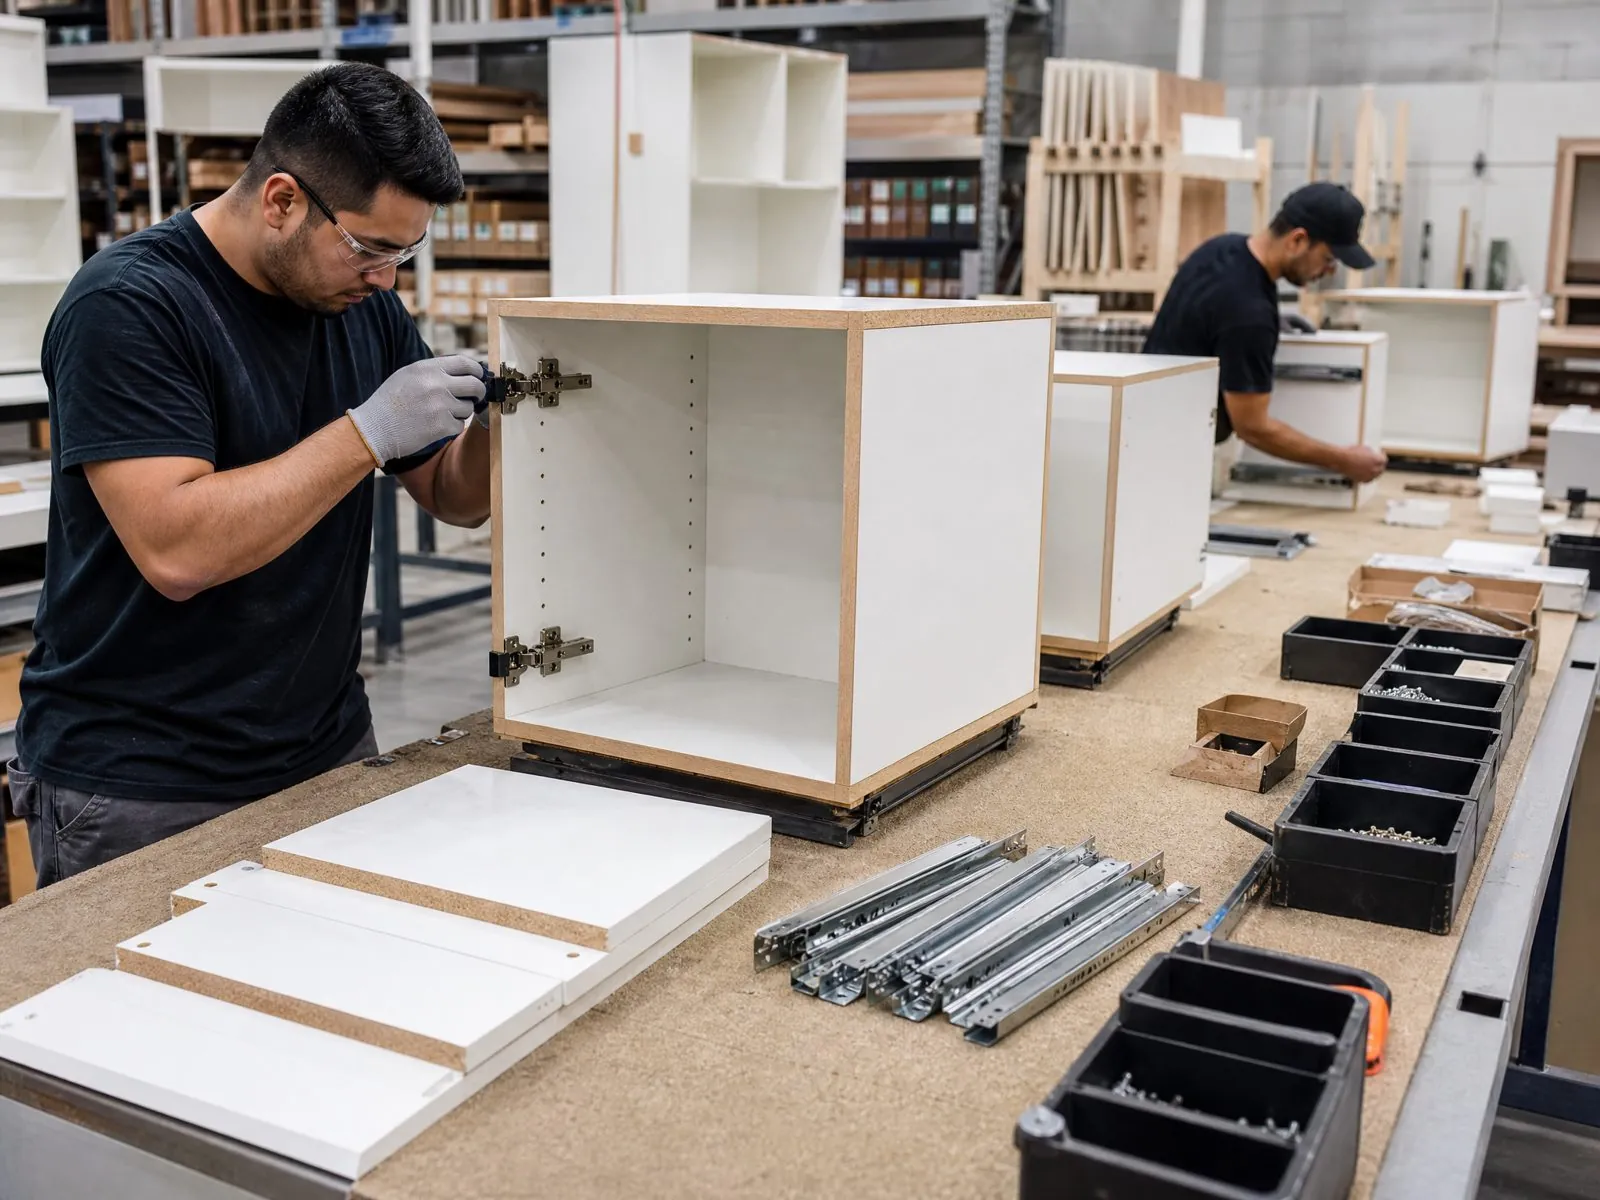
Arcova builds shoe cabinets, mudroom lockers, sideboards and wine cabinets on automated CNC lines in its 40,000 m² factory, with finish matching to wardrobes and doors. Project buyers get a shoe cabinet manufacturer and dining joinery supplier in one order, packed and labelled by unit.

Dining & Entryway Cabinets project overview
Featured Products

Featured Dining & Entryway Cabinets

These featured entrance and dining pieces are the models buyers most often adapt for projects.

Floor-to-ceiling shoe cabinet with bench niche in apartment entryway

Floor-to-Ceiling Shoe Cabinet

Full-height entryway shoe cabinet with ventilated adjustable shelves, bench niche and coat hanging, built to your hall dimensions.

View Details
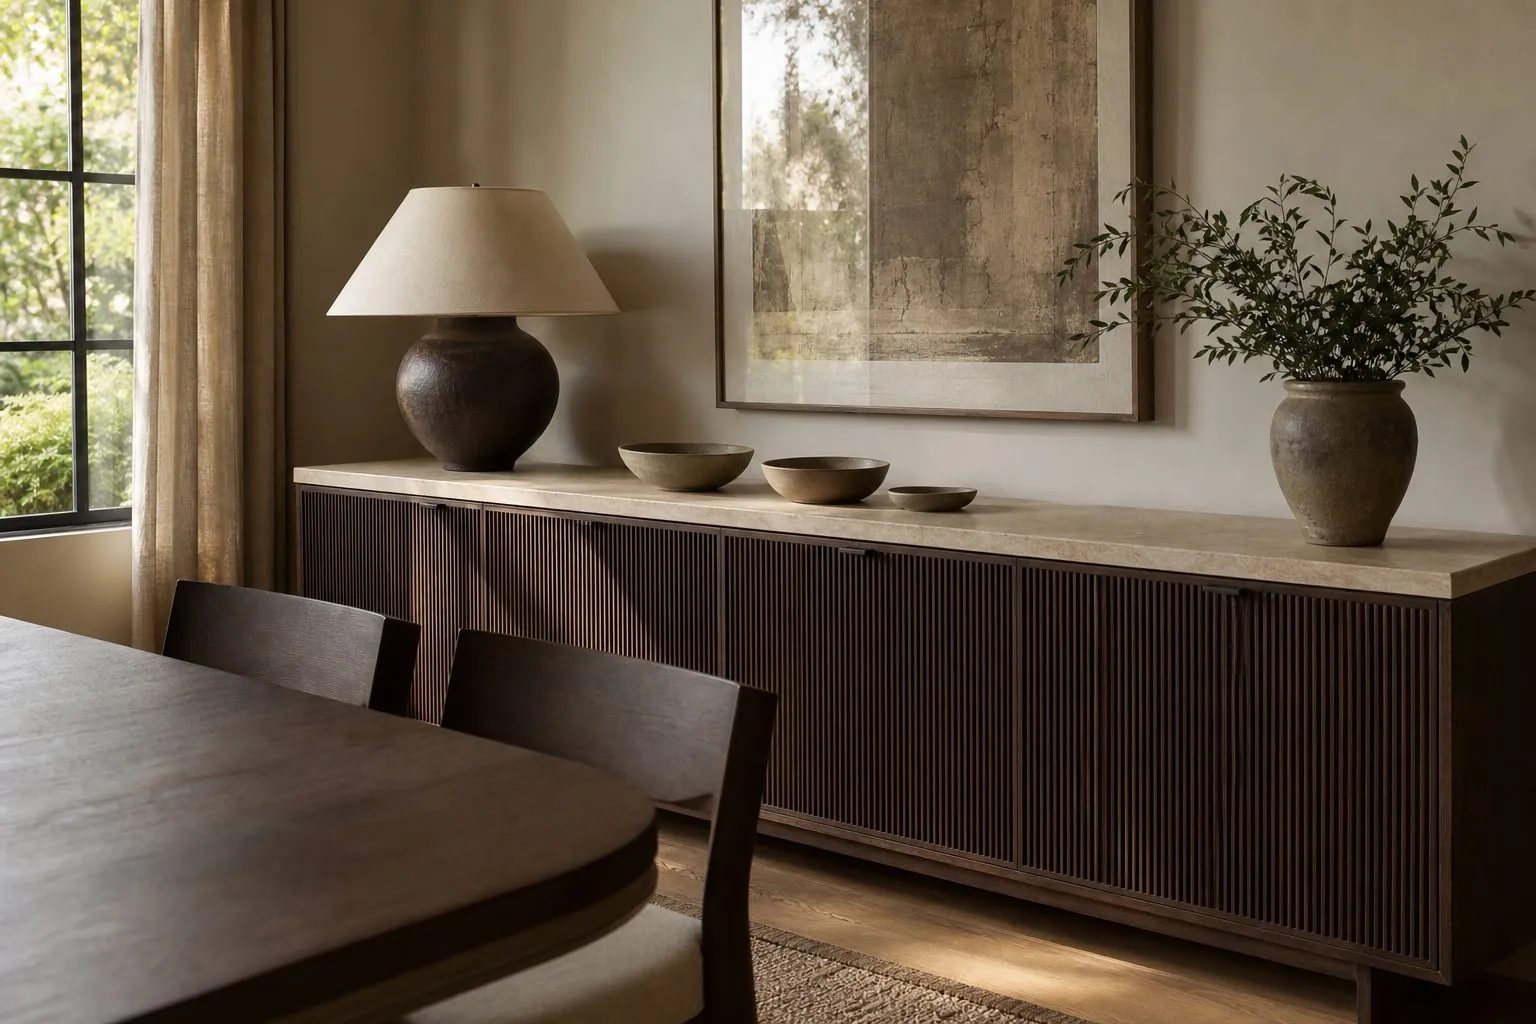
Dining sideboard buffet in oak veneer with stone top in dining room

Dining Sideboard Buffet

Dining sideboard buffet with cutlery drawers, adjustable shelves and durable top, for homes, hotels and restaurants.

View Details
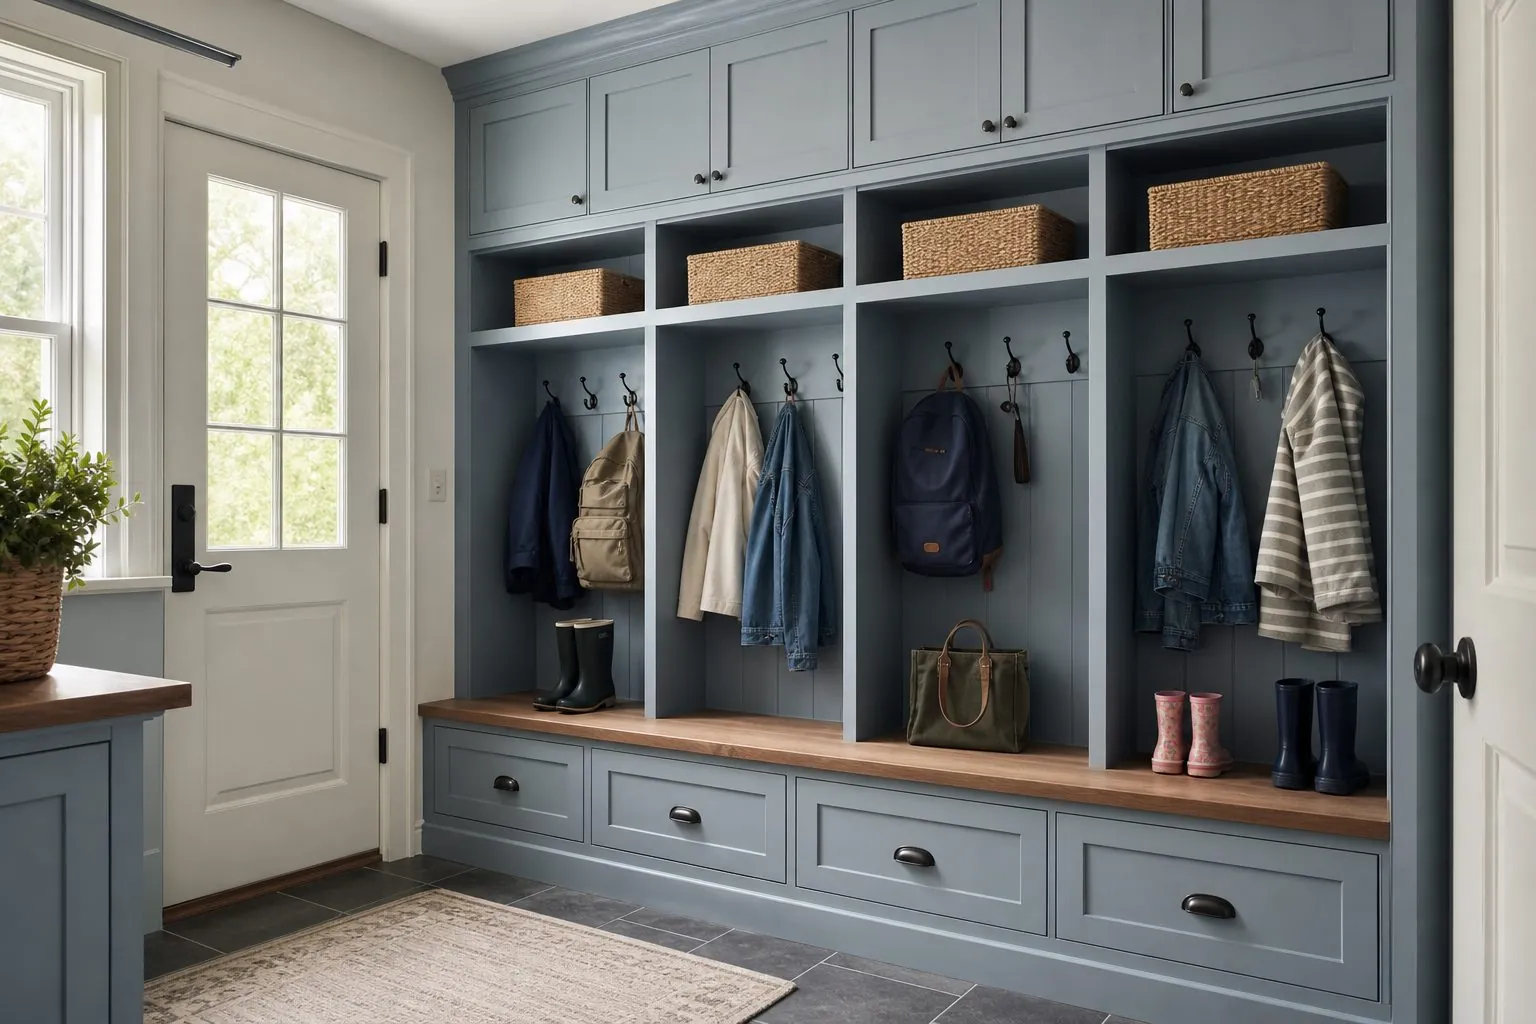
Mudroom locker cabinets with bench seat, hooks and overhead storage

Mudroom Locker Cabinets

Mudroom locker cabinets with bench seat, hooks, cubbies and overhead storage, organizing coats, bags and shoes at entries.

View Details
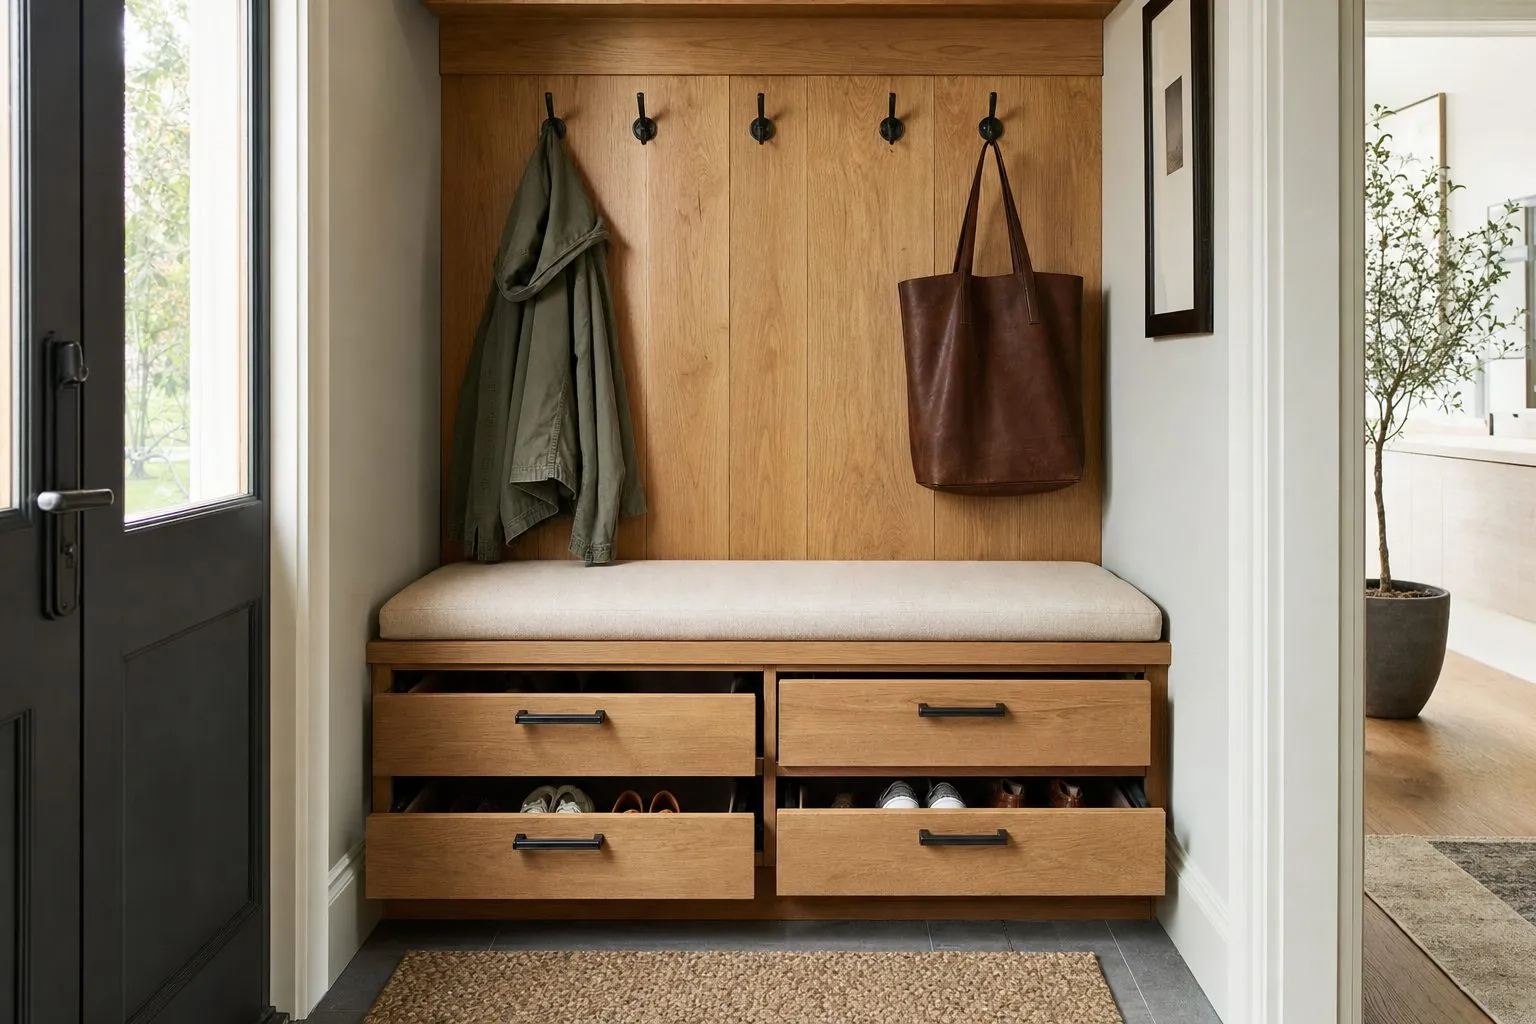
Entryway bench with shoe storage cubbies and coat hooks above

Entryway Bench with Storage

Entryway bench with shoe storage, drawers and coat hooks for organized halls, mudrooms and apartment entrances.

View Details
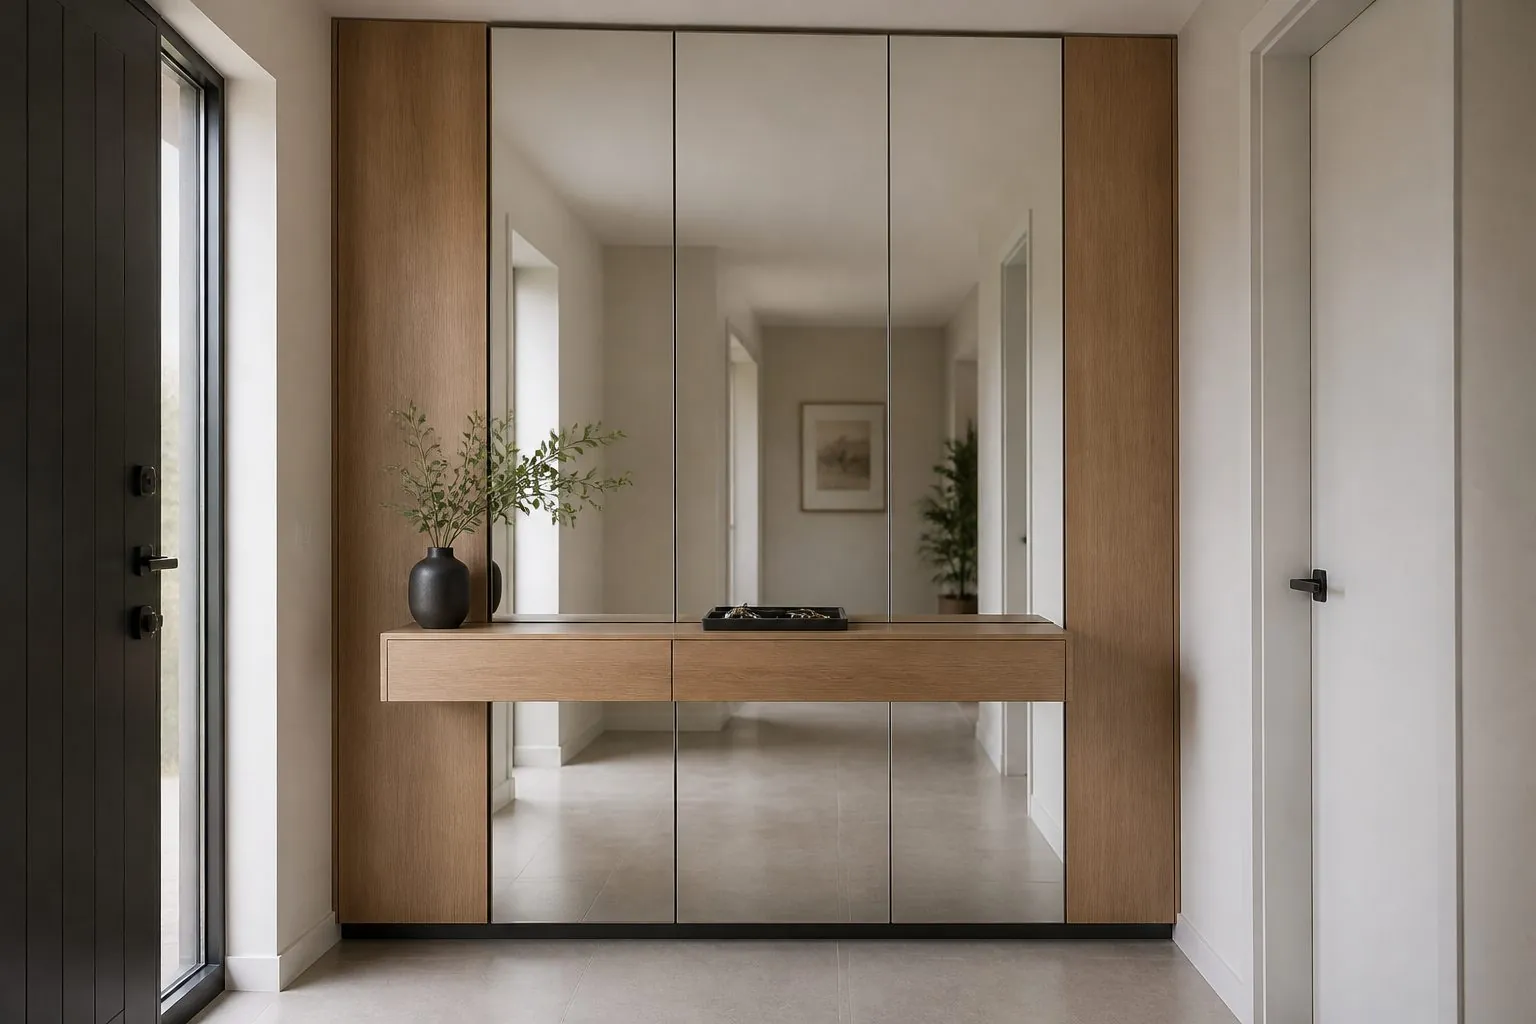
Mirror door foyer cabinet with shoe storage and open key niche in an apartment entryway

Mirror Door Foyer Cabinet

Foyer cabinet with full-length mirror doors, shoe and coat storage, making small entryways feel larger and organized.

View Details
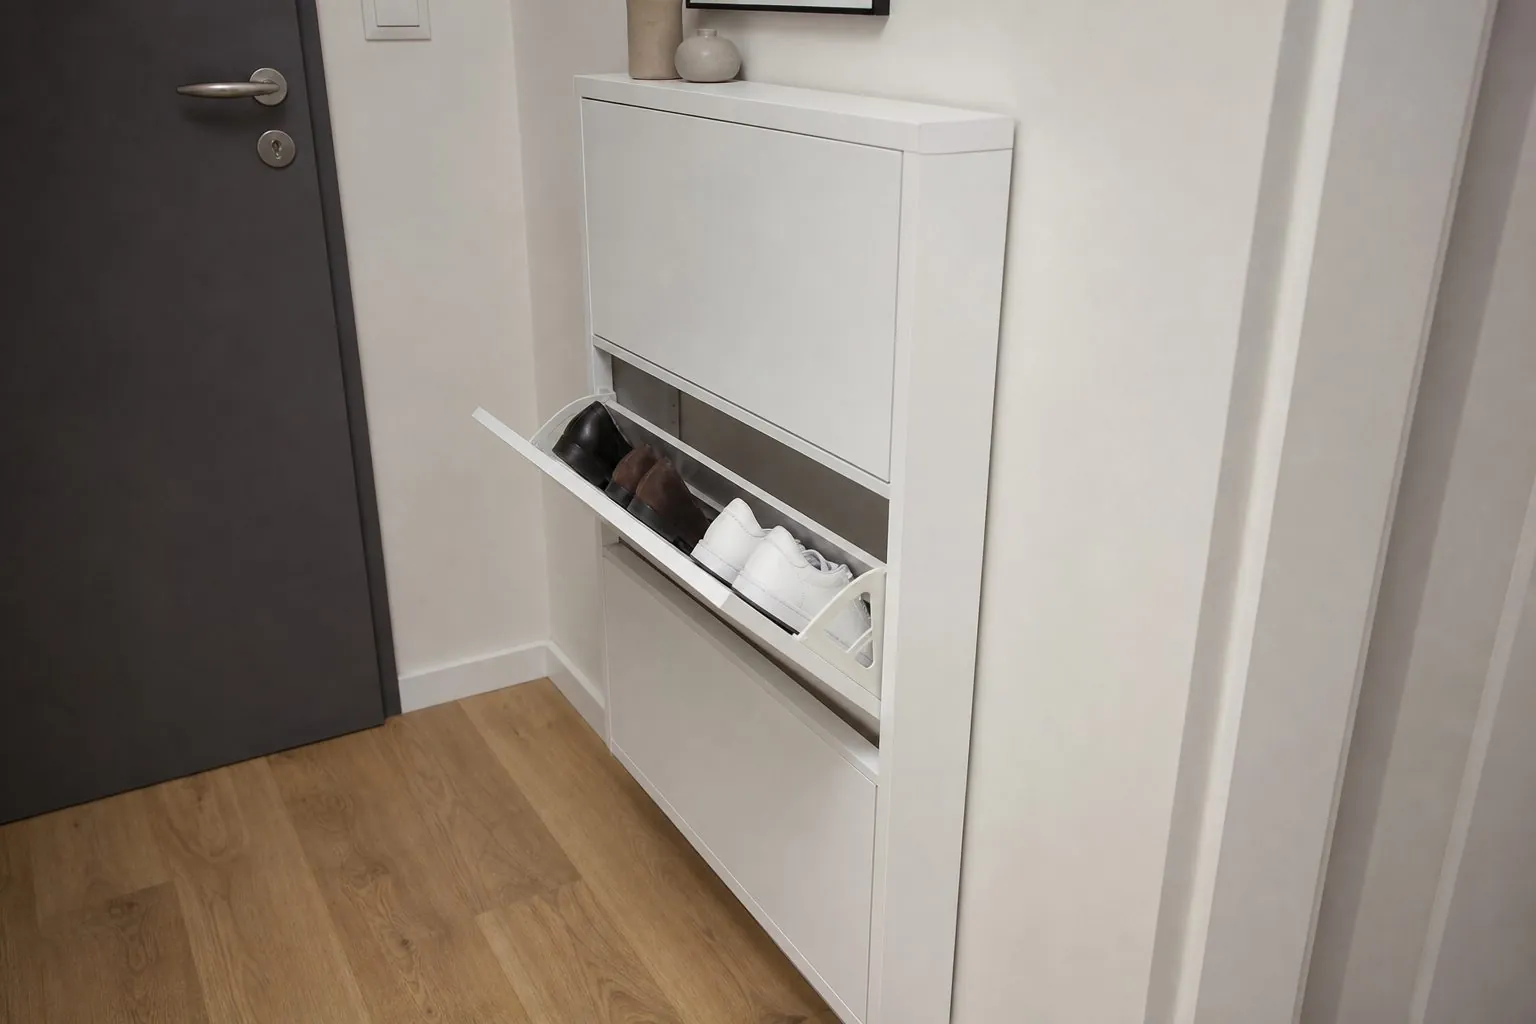
Slim tilt-out shoe cabinet in a narrow apartment hallway

Slim Tilt-Out Shoe Cabinet

Slim tilt-out shoe cabinet for narrow hallways, storing shoes at an angle in a shallow wall-fixed body.

View Details
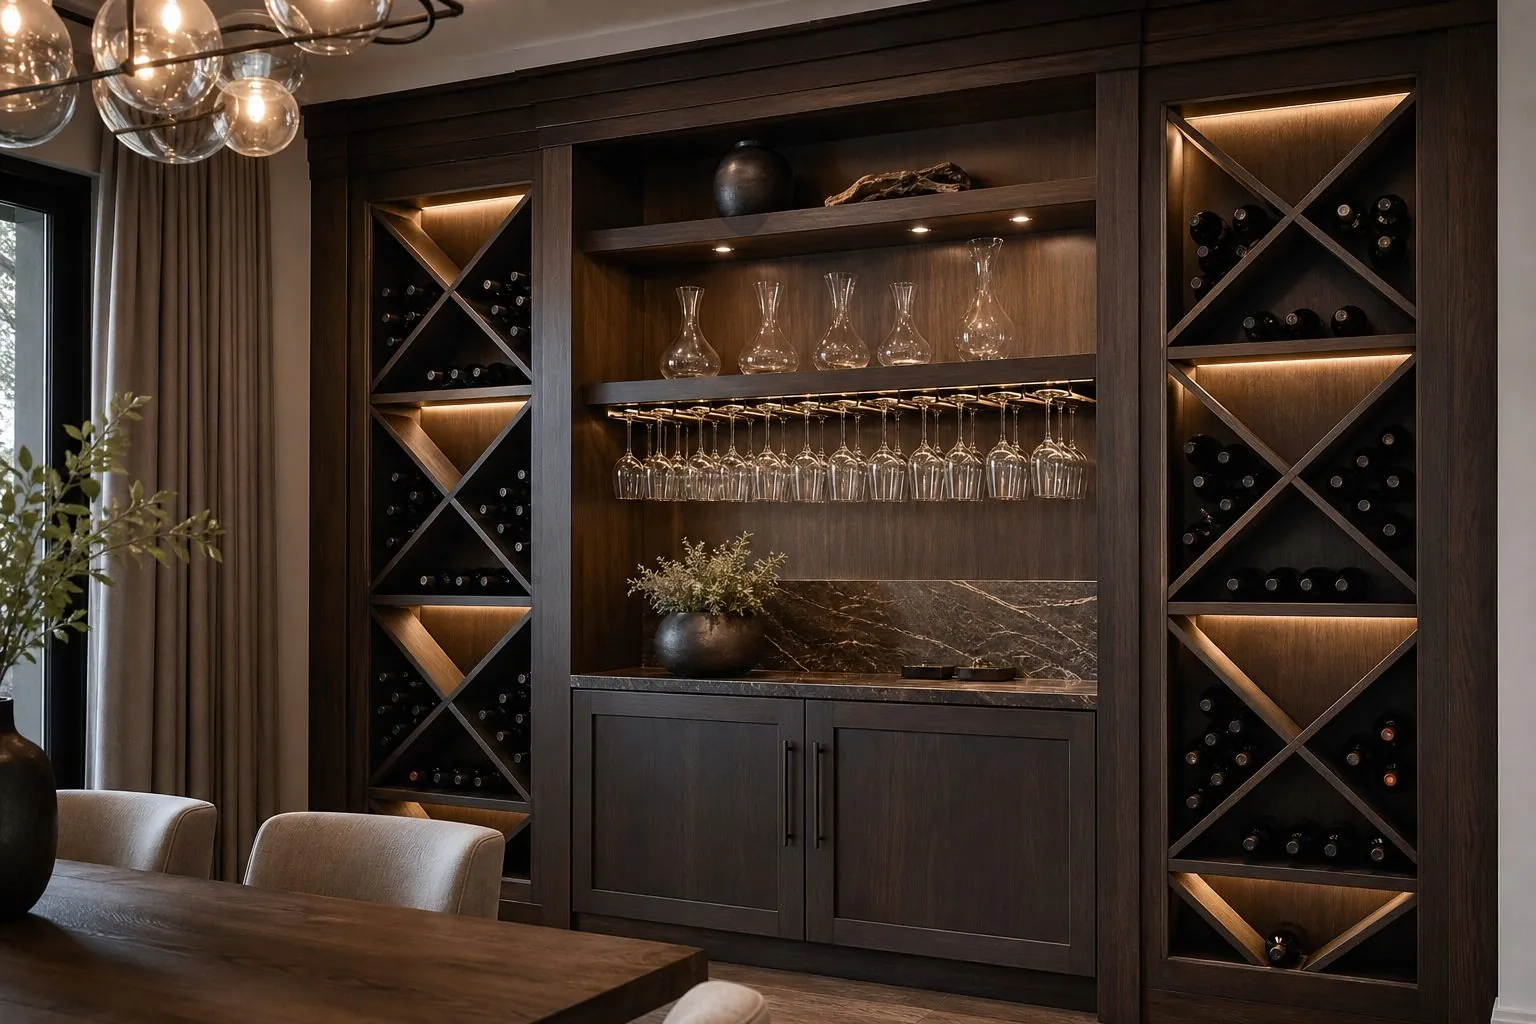
Built-in wine cabinet with glass doors, bottle racks and LED lighting in a dining room

Built-In Wine Cabinet

Built-in wine cabinet with bottle racks, glass doors and stemware storage, ready for wine cooler integration.

View Details
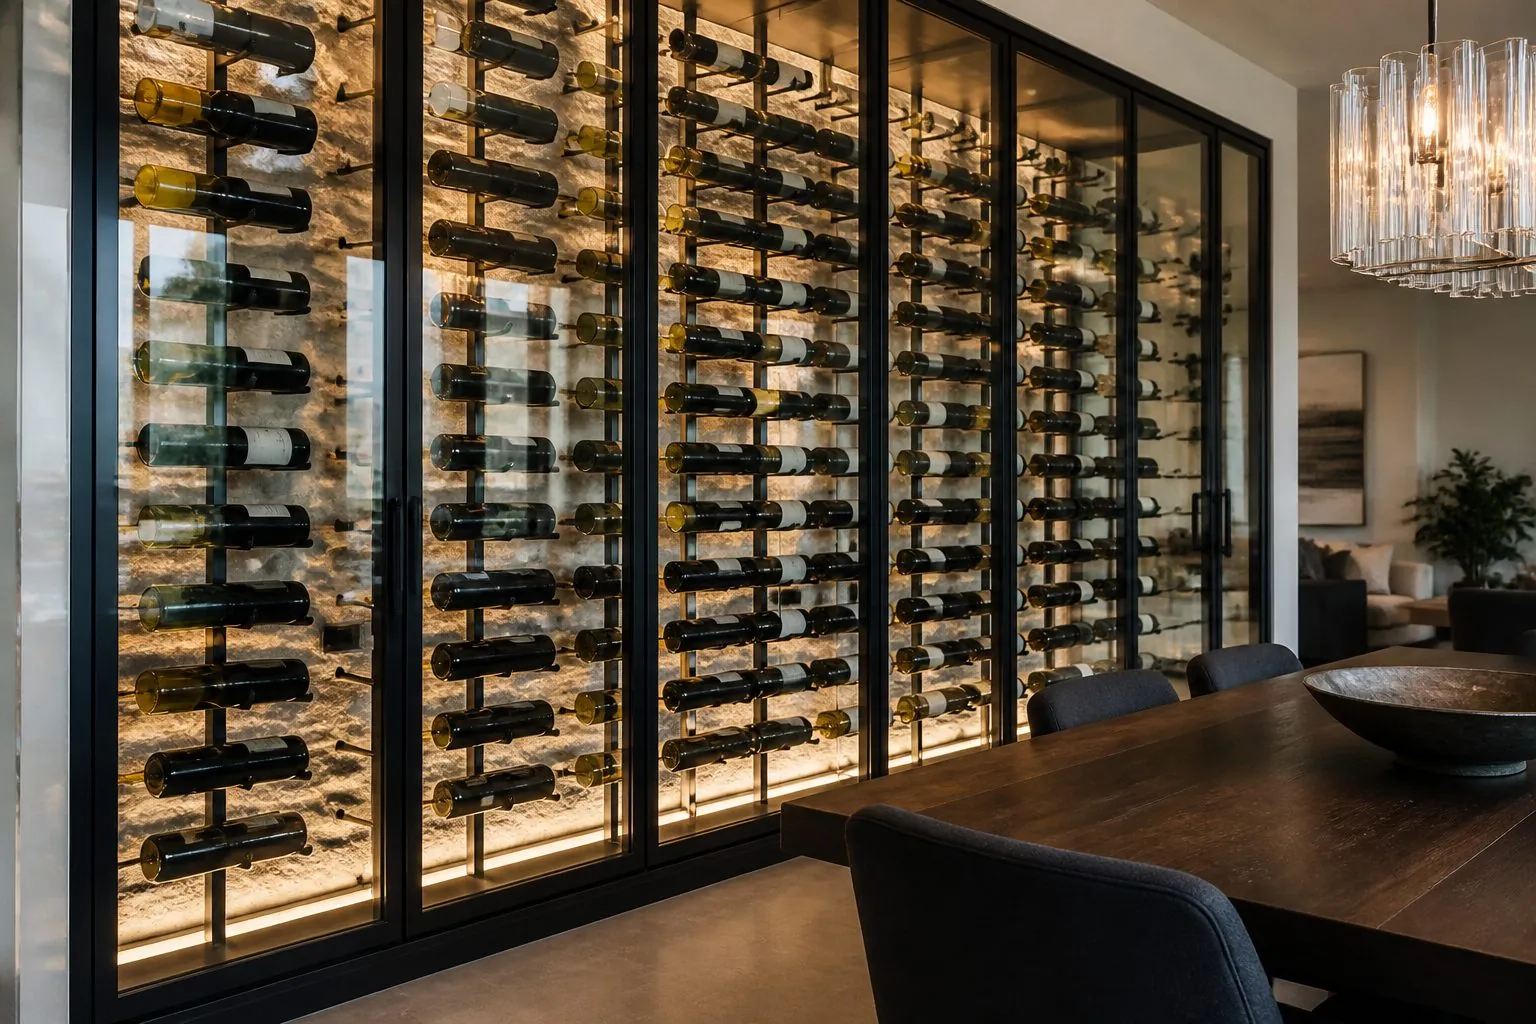
Glass wine display wall with black metal frame and LED-lit bottle racks

Glass Wine Display Wall

Glass-fronted wine display wall with lit bottle racks that turns a dining or bar area into a feature.

View Details
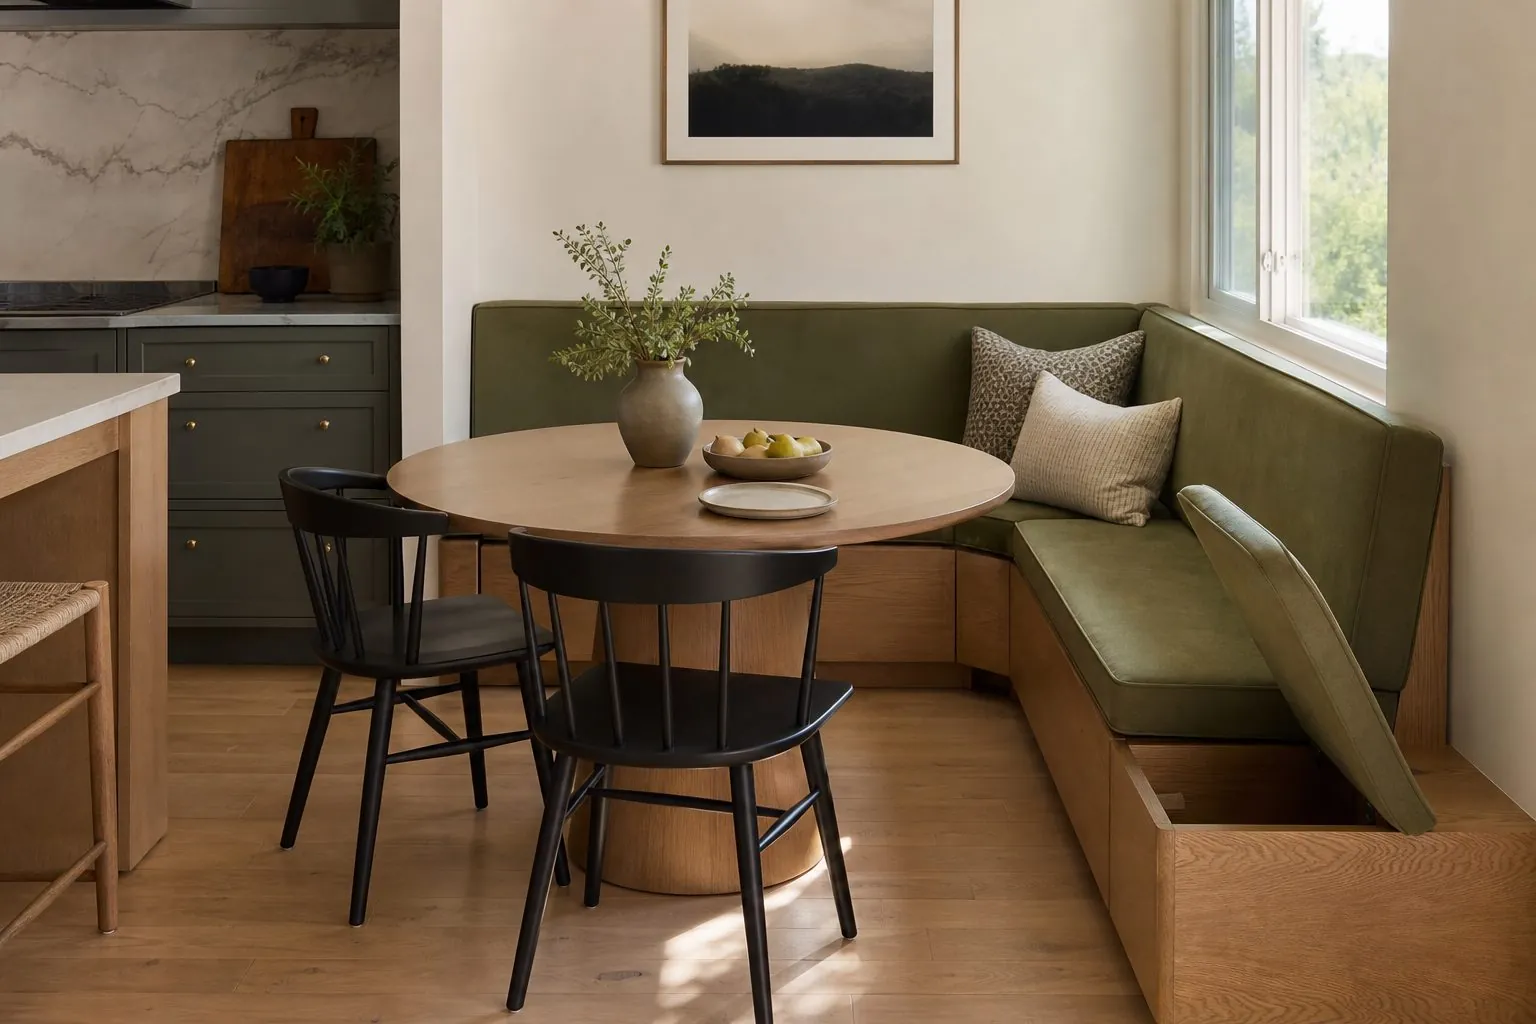
Built-in dining banquette seating with upholstered back and storage base

Dining Banquette Seating

Built-in upholstered dining banquette with optional storage base, sized to your dining nook, kitchen or restaurant wall.

View Details
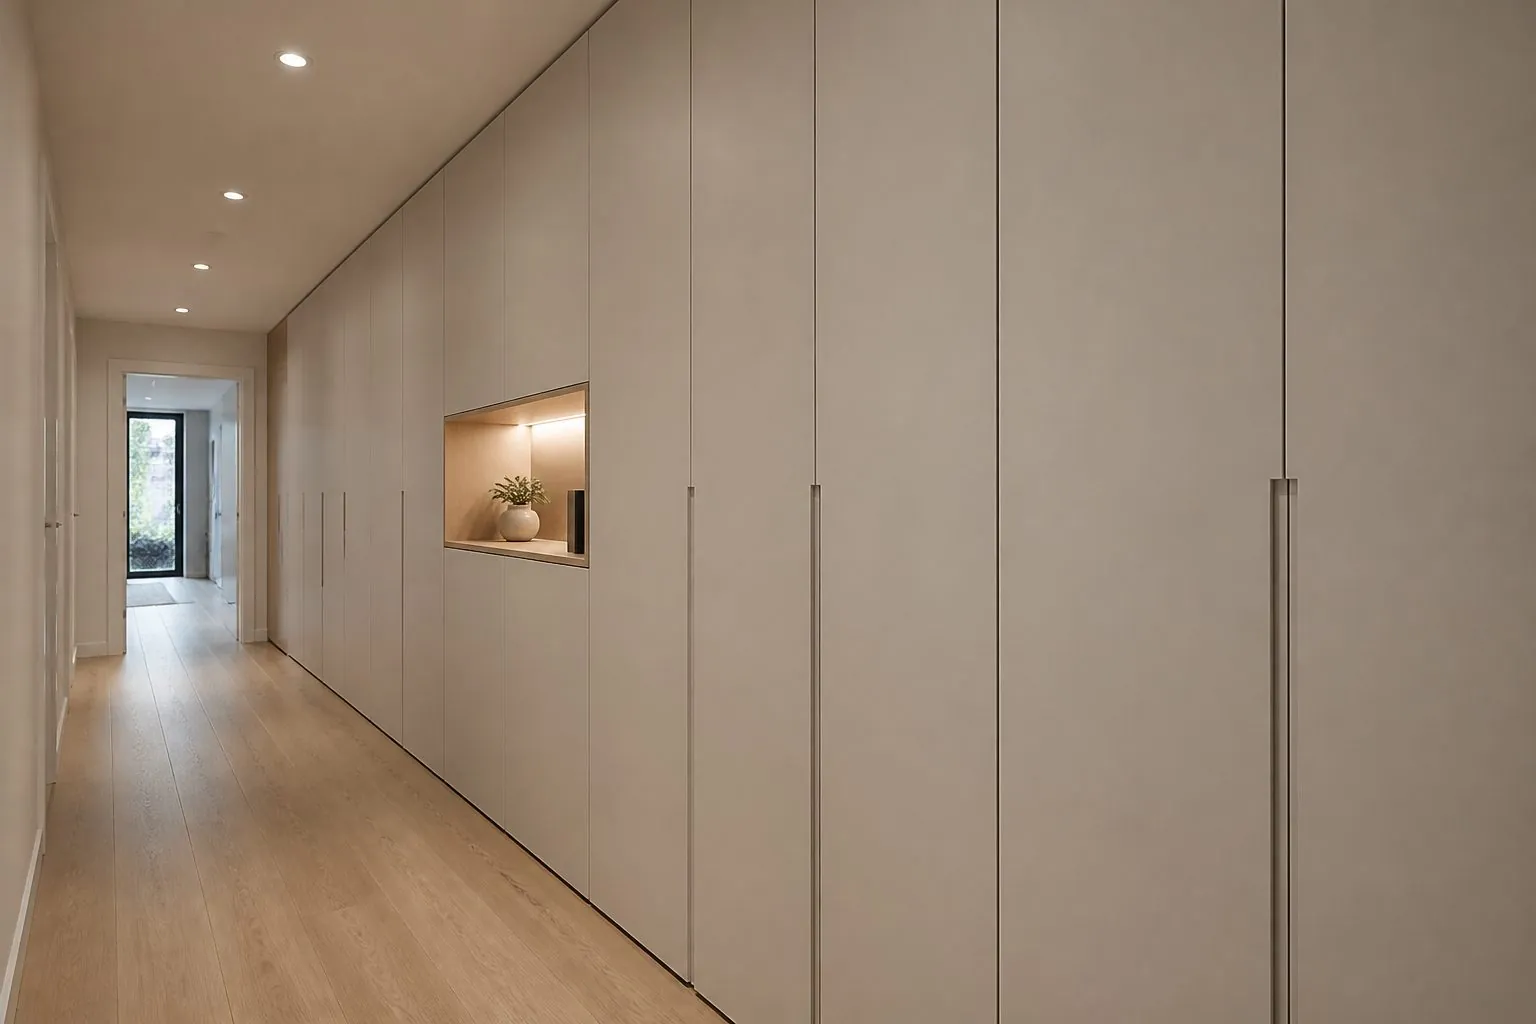
Floor-to-ceiling hallway storage wall with bench niche and flush doors

Hallway Storage Wall

Hallway storage wall with flush doors hiding shoes, coats, cleaning tools and utilities in one floor-to-ceiling unit.

View Details
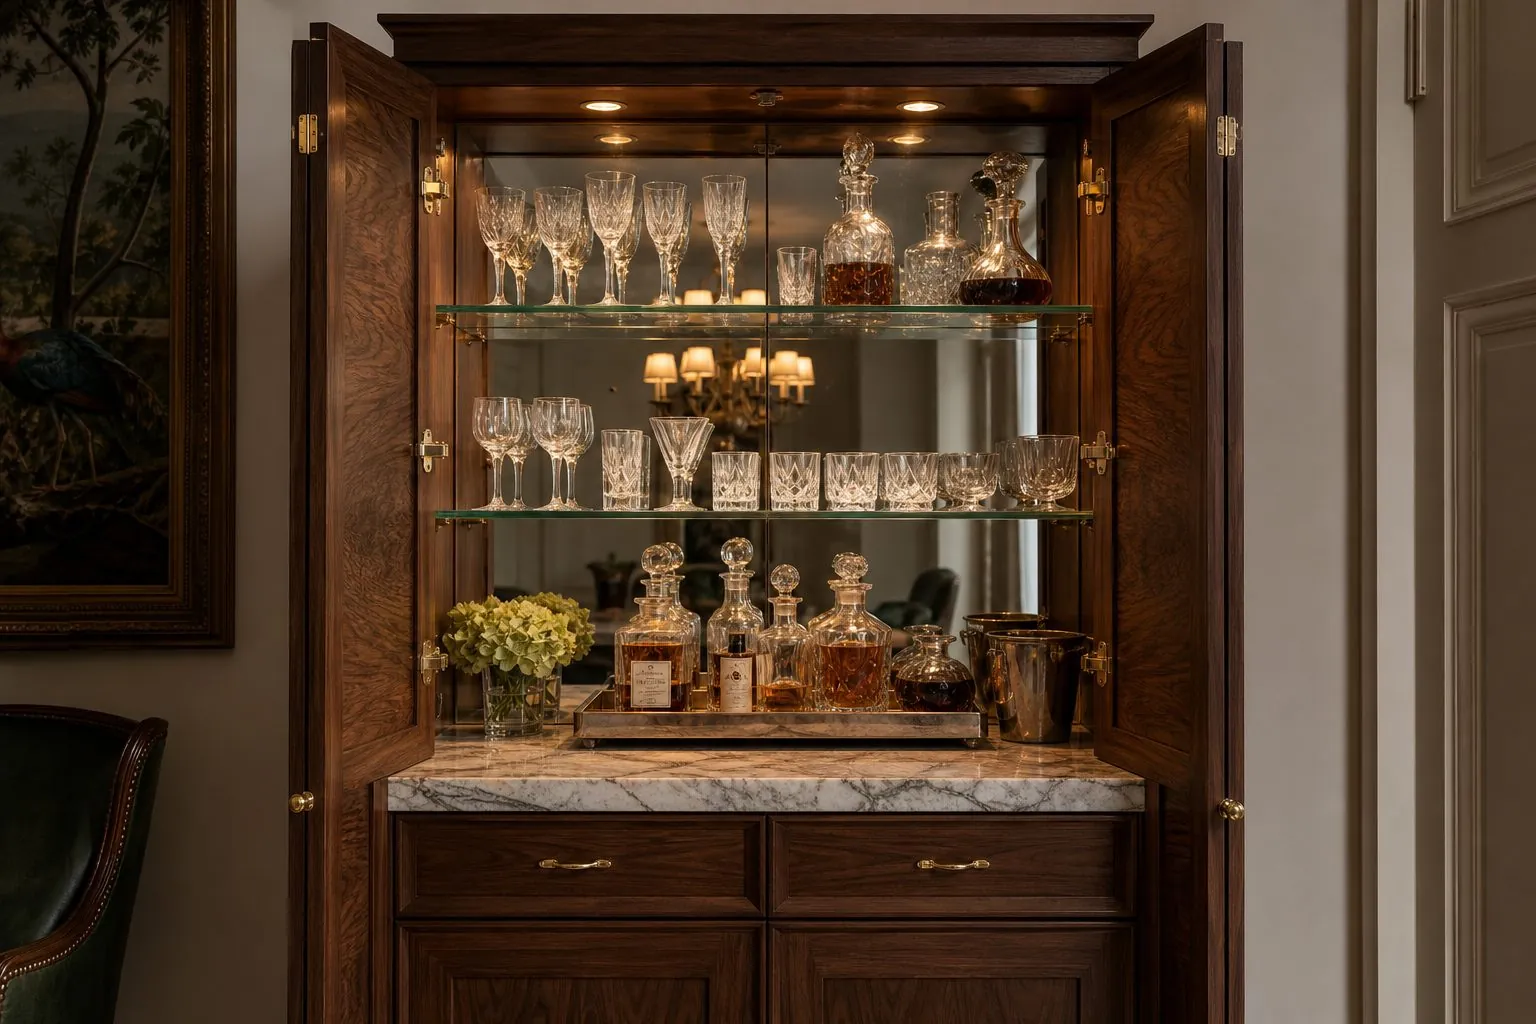
Home bar cabinet with mirrored back, glass shelves and LED lighting

Home Bar Cabinet

Home bar cabinet with bottle and glass storage, mirrored back and LED lighting for entertaining spaces.

View Details
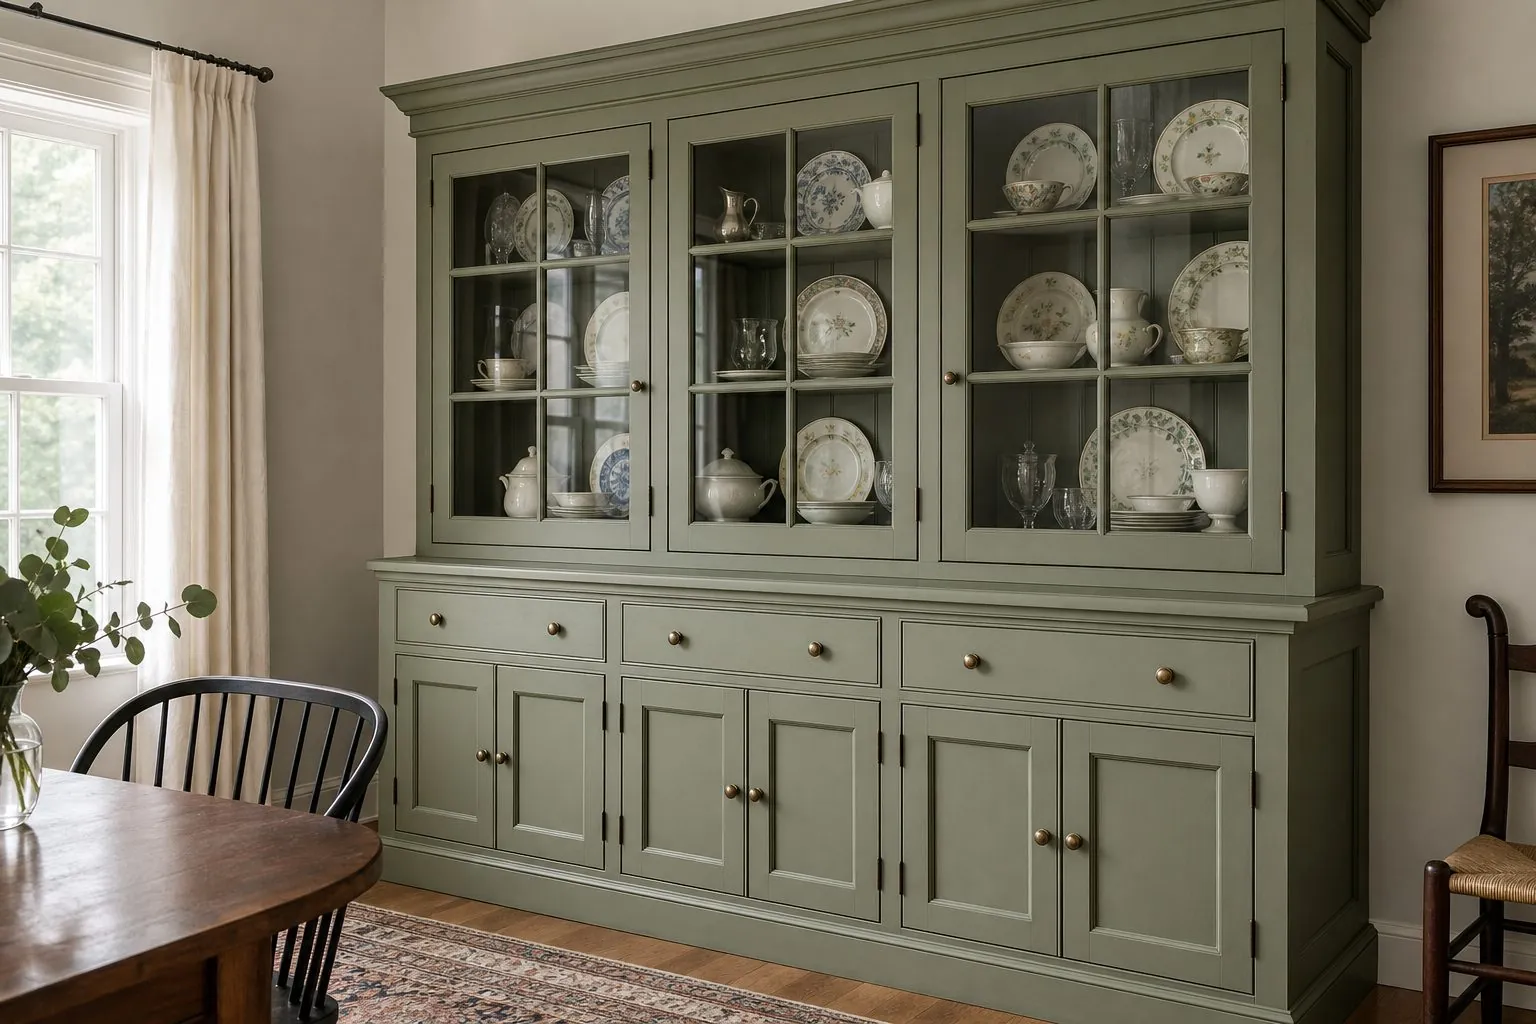
Dining room display hutch with glass upper doors, LED lighting and painted base

Dining Room Display Hutch

Dining room display hutch with glass-front upper cabinets and closed base storage for tableware and serving pieces.

View Details
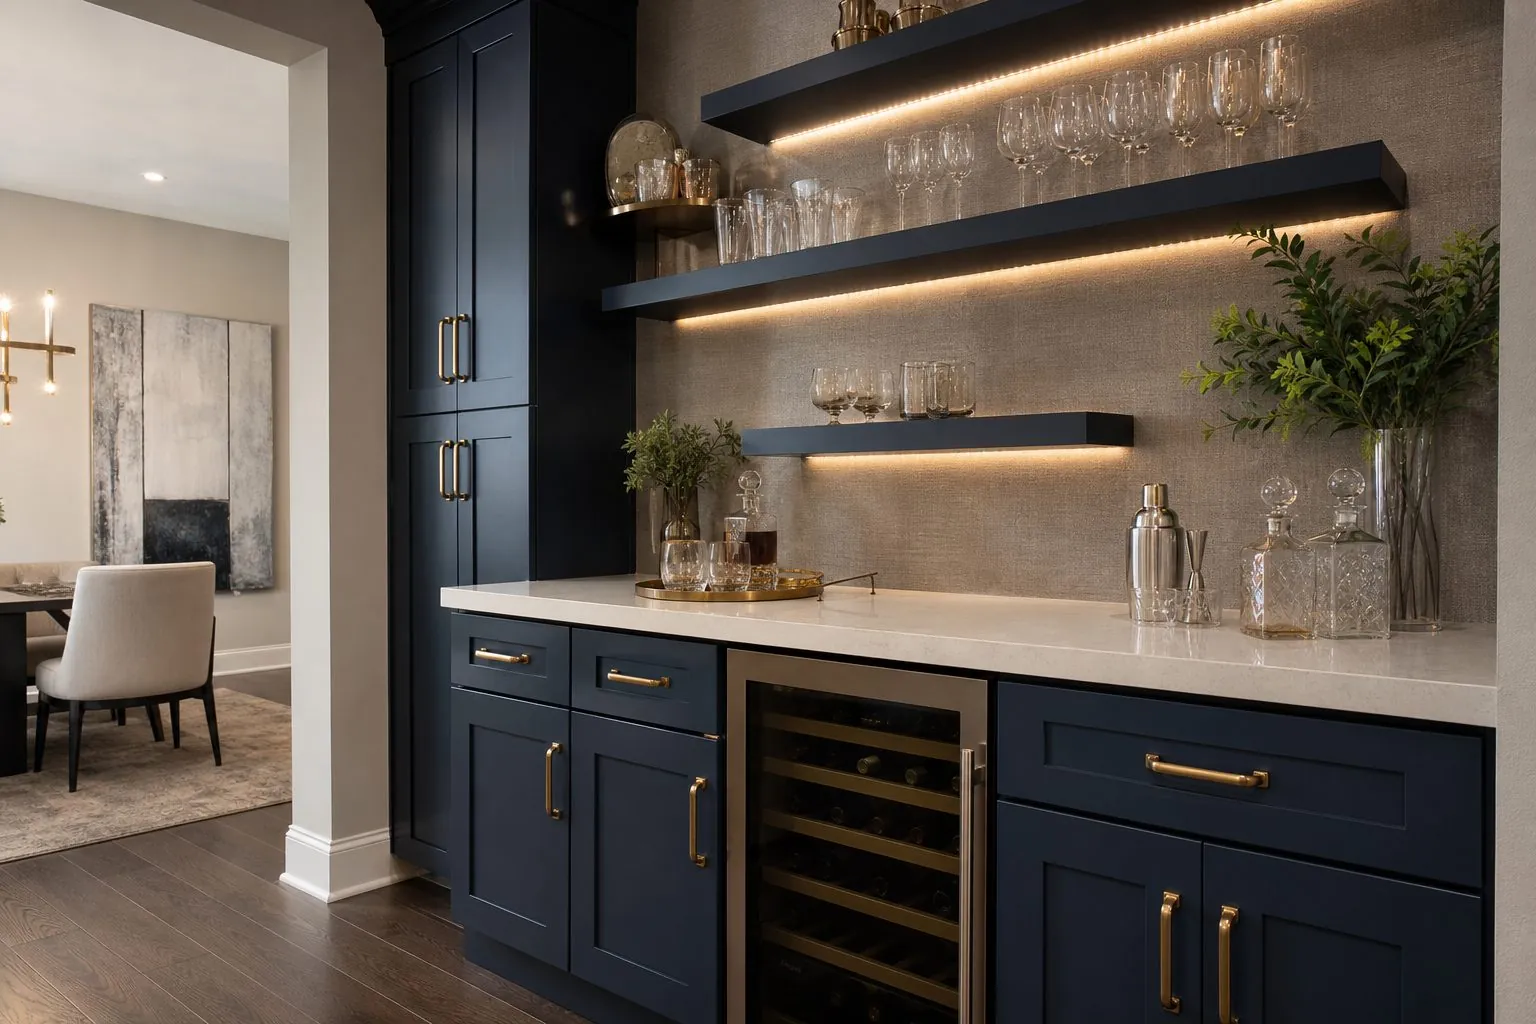
Built-in bar with wine fridge, glass shelving and quartz counter

Built-In Bar with Wine Fridge

Built-in home bar with integrated wine fridge housing, bottle racks, glass storage and lighting for residences and hospitality.

View Details
Product By Application

Dining & Entryway Cabinets by Project Type

For Apartment Developers

Shoe cabinets and mirror door foyer units in two or three standard widths, adapted with fillers to each corridor and delivered together with wardrobes per unit.

For Villas & Family Homes

Mudroom lockers, hallway storage walls, dining sideboards, display hutches and wine walls designed in 3D and finished to match the rest of the house.

For Hospitality & Clubhouses

Home bar cabinets, built-in bars with wine fridges, banquette seating and sideboards for clubhouses, show suites and serviced apartment dining areas.

For Retailers & Importers

OEM shoe cabinets, entryway benches and sideboards in repeatable sizes, flat-packed with private-label cartons and assembly instructions for retail channels.

Why Arcova

Why Buyers Choose Arcova Dining & Entryway Cabinets

◇

Corridor Fit

Shoe cabinet depth and doors matched to hallway width.

◎

Ventilation Built-In

Slatted shelves and door gaps planned for shoe storage.

▤

Durable Surfaces

Scuff-resistant finishes for mudrooms and busy entrances.

⬡

Appliance Planning

Wine fridge and ice maker openings sized to models.

☰

Certified Factory

ISO9001, BSCI and FSC certifications.

✓

Whole-House Match

Finishes matched to wardrobes, kitchens and doors.

⌂

Glass Packing

Mirror and glass doors packed separately and reinforced.

◷

24-Hour Support

Online help with drawings and installation questions.

Construction Details

Inside Arcova Dining & Entryway Cabinets

Mudroom locker cabinets with bench seat, hooks and shoe cubbies

Shoe Storage Construction

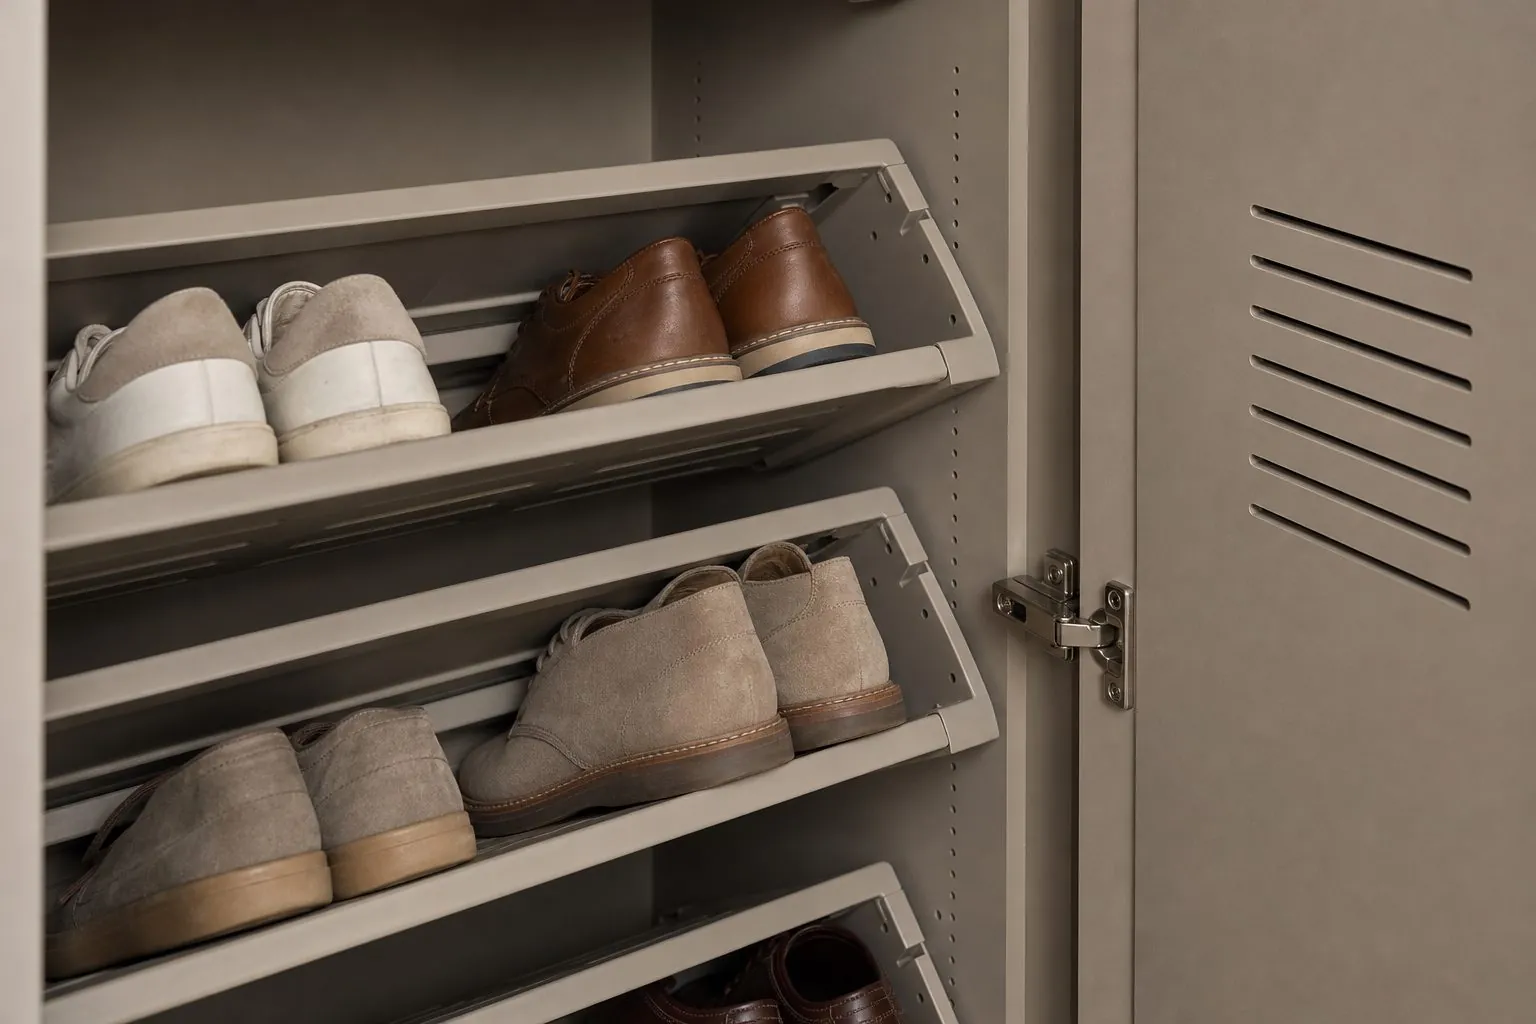
Shoe cabinets are CNC-cut and drilled with adjustable shelf positions for boots, sneakers and children's shoes. Slatted shelves, ventilation gaps and sealed edge banding protect against moisture, and raised plinths keep carcass edges away from wet floors. Tilt-out units use rated tilt hardware. Board grade and thickness follow your project specification.

Ask About Materials
Production at Arcova Contract Manufacturing Base

Sideboard, Wine and Bar Details

Sideboards are built with cutlery inserts, felt-lined drawers and stone, laminate or hard lacquer tops. Wine cabinets combine bottle racks, aluminium-frame glass doors and low-heat LED lighting. Bars are drawn around the fridge, ice maker or sink models you specify, with ventilation clearances and moisture-resistant boards where water is present.

Request Wine Cabinet Options
Resources

Dining & Entryway Cabinets Resources

▤

Dining & Entryway Cabinets Catalog

Models, finishes and options in one PDF.

Download
◐

Finish & Color Card

Melamine, lacquer, PET and veneer colors.

Download
▶

Factory Video

Cutting, edge banding and packing lines.

Watch Video
Specifications

Dining & Entryway Cabinets Specifications

Reference ranges for quotation. Final values are confirmed on your drawings.

ItemCommon SpecificationRemark
BoardPlywood / MDF / particle boardMoisture-resistant grades for mudrooms and bars
Panel thicknessconfirmed at quotationPer project specification
FinishesMelamine, PET, laminate, lacquer, veneerMatched to approved sample
Shoe cabinet depthconfirmed at quotationSet by flat-shelf or tilt-out storage
ShelvesAdjustable, slatted or solidVentilation planned per cabinet
TopsStone, sintered stone, laminate, lacquerSupplied or by buyer
Glass and mirrorTempered or laminated, clear, tinted, mirrorSafety rules per market
HardwareSoft-close hinges, slides, tilt-out fittings, push openersBrand by budget
PackingFlat-pack or assembled; glass packed separatelyLabelled by unit and room
OptionWhat Can Be Customized
SizeWidth, height, depth and fillers to hallway and dining wall measurements
Shoe storageFlat shelves, tilt-out bins, boot sections, drip trays, open bottom gap
Entry featuresMirror doors, benches, key niches, hooks, charging points, LED lighting
Dining storageSideboards, display hutches, banquette seating, cutlery inserts
Wine and barBottle racks, stemware racks, glass doors, fridge and ice maker openings
BrandingPrivate label, logo on cartons, OEM manuals and packaging
ItemDetail
Factory certificationsISO9001, BSCI, FSC; SGS board emission tests
Board emissionsLow-emission boards, SGS-tested to EU formaldehyde limits
Glass and mirrorSafety glass specification per destination market confirmed at quotation
InspectionIncoming, in-process, finish, function and pre-shipment checks
ReportsPhoto and video inspection report by unit type
InformationWhy We Need It
Entrance and dining plans with walls markedCabinet sizing and layout
Corridor width and door swingsDepth and door type selection
Required shoe or bottle capacityInterior planning
Appliance, sink and countertop detailsOpenings, clearances and tops
Finish preference and matching roomsMaterial proposal and samples
Quantity, destination and timelineBatch planning and compliance documents

Standard values are confirmed with your quotation.

How Deep Should a Shoe Cabinet Be?

Depth depends on how shoes are stored. Shoes placed flat on horizontal shelves need a cabinet roughly as deep as an adult shoe is long, plus door clearance; as a general industry reference, many flat-shelf shoe cabinets are around 350 mm deep or more. Tilt-out shoe cabinets hold shoes at an angle and can be much slimmer, which is why they suit narrow entrance corridors.

TypeTypical Depth RangeCapacityBest For
Slim tilt-out shoe cabinetShallow, often under 250 mmLow to mediumNarrow hallways, apartments
Flat-shelf shoe cabinetMedium, often 300-400 mmMediumStandard entrances
Floor-to-ceiling shoe cabinetMedium, full heightHigh, also boots and bagsFamily homes, villas
Hallway storage wallMedium to deepHighest, coats and shoes togetherEntrances with a full free wall

These are reference ranges only; final depths are set on your drawings. Adjustable shelves matter more than exact depth, because boots, sneakers and children's shoes need very different heights.

Why Do Shoe Cabinets Need Ventilation?

Closed shoe storage traps moisture and odor, especially in humid climates or where shoes come in wet. Ventilation is a functional requirement, not a decorative extra.

  • Slatted or perforated shelves let air circulate and stop dirt from collecting.
  • Ventilation slots or gaps at the top and bottom of doors create airflow without visible grilles.
  • Louvered or fluted doors combine airflow with a decorative front.
  • Removable drip trays on the lowest shelf protect the board from wet shoes.

For floor-to-ceiling shoe cabinets, a raised plinth or open toe-kick also prevents water from mopping reaching the carcass edges. Edge banding on all shelf edges should be fully sealed.

What Makes a Foyer Cabinet Useful Every Day?

A good foyer cabinet handles the routine of leaving and arriving: keys, mail, bags, umbrellas and a last look in the mirror. Plan it around these actions rather than just shoe capacity.

  • An open niche at hand height for keys and mail, optionally with LED lighting or a charging point.
  • A mirror door or full-length mirror panel; mirror door foyer cabinets also make small entrances feel larger.
  • A bench or seat for putting on shoes, with storage below.
  • Hooks or a short hanging section for daily coats.
  • A floating gap at the bottom for the shoes worn every day.

How Should Mudroom Locker Cabinets Be Planned?

Plan one locker per family member, then size each locker for the bulkiest items it will hold: winter coats, sports bags or school backpacks. Mudrooms take more abuse than any other cabinetry in the home, so durability comes before decoration.

  1. Bench seat at sitting height with shoe cubbies or drawers below.
  2. Open hanging zone with double hooks for coats and bags.
  3. Upper cabinets with doors for hats, gloves and seasonal items.
  4. Durable finishes such as laminate, melamine or hard lacquer that resist scuffs and wet boots.
  5. Moisture protection at floor level, using moisture-resistant boards and sealed edges.

Mudroom lockers are common in North American and Australian family homes. Confirm whether your market prefers open lockers or doors, since this changes the finish specification of the interior.

What Should Buyers Check on a Dining Sideboard?

Check the top surface, the drawer inserts and the door hardware. A sideboard is a serving surface, a storage cabinet and a decorative piece at the same time.

  • Top: hot dishes and spilled drinks mark soft finishes. Stone, sintered stone, laminate or a hard lacquer top performs best.
  • Drawers: cutlery inserts and felt-lined drawers for silverware; full-extension soft-close slides.
  • Doors: push-to-open or handle fronts, adjustable shelves for plates and serving dishes.
  • Height: matched to the dining table and serving needs; floating sideboards keep the floor clear.

Dining room display hutches add glass upper cabinets on top of a sideboard base. Banquette seating can be built with the same finish so the whole dining wall reads as one design.

How Is a Built-In Wine Cabinet Different from Display Shelving?

A wine cabinet must store bottles safely and, for serious collections, at a stable temperature. Display shelving only has to look good. Decide first whether the cabinet is for storage, display or both.

  • Bottle racks: horizontal or slightly angled racks keep corks moist; individual bottle cradles prevent rolling.
  • Glass: aluminium-frame glass doors and glass wine display walls show the collection but must not expose bottles to strong sunlight.
  • Lighting: low-heat LED lighting, ideally away from the bottles themselves.
  • Climate: for long-term storage, integrate a wine fridge or a climate-controlled room. Joinery alone does not control temperature.

For a built-in bar with a wine fridge, send the appliance model before drawings start. Fridges need specific openings and ventilation clearances defined by the manufacturer.

What Goes Into a Home Bar Cabinet?

A home bar combines wine storage, glassware display and a work surface, often with an under-counter fridge or ice maker. Treat it like a small kitchen: water, power and heat all meet in one cabinet.

Confirm appliance models, whether a small sink is included, the countertop material and stemware rack positions. Moisture-resistant boards are recommended for any section with a sink or ice maker, and mirror back panels with LED lighting are a common choice for the display section.

How Are Entryway and Dining Cabinets Ordered for Projects?

Entryway cabinets are among the most repeated items in apartment projects, because every unit has an entrance. Standardize two or three shoe cabinet widths and use fillers to adapt to each corridor. Dining pieces such as sideboards and wine cabinets are usually optional upgrades or villa items, so they are ordered in smaller quantities with more customization.

We label cartons by unit and room, pack mirror and glass doors separately, and include hardware and installation drawings with each piece. For phased deliveries, entrance cabinets can be scheduled with wardrobes so installers finish each unit in one visit.

Which Finishes Survive Entrances and Dining Rooms Best?

Entrances and dining rooms wear surfaces in different ways, so the finish should follow the abuse each area receives. Entrance cabinets are kicked by shoes, hit by bags and wiped often; dining pieces face hot plates, wine and cleaning sprays.

  • Entrance and mudroom: melamine, PET or laminate with thick, sealed edges at low level; avoid soft high-gloss finishes on doors near the floor.
  • Sideboards and bars: hard lacquer, veneer with a durable topcoat, or stone tops where drinks are served.
  • Wine walls and hutches: veneer or lacquer for the frame, with glass and lighting doing the visual work.

Easy-to-Clean Surface Finishes are worth specifying for both areas, and a care sheet for owners helps finishes last.

FAQ

Dining & Entryway Cabinets FAQs

Can a shoe cabinet be combined with an entryway bench?
Yes. A common configuration places a bench seat between two tall shoe cabinets or below a wall-hung unit, with open cubbies or drawers under the seat. The seat surface should resist scuffs and the frame must carry an adult's weight, so we reinforce the seat structure and confirm wall fixing. Upholstered cushions can be added.
Do you supply the wine fridge or appliances for built-in bars?
Our scope is the cabinetry. Appliances are usually sourced locally so they carry local electrical approval and service support. Send us the model numbers and installation manuals, and we will build openings, ventilation and power routes to suit. If a model is not yet fixed, we can design to a typical opening with adjustable fillers.
Can the sideboard match my dining table?
We can match finish, veneer species and color to a sample of your table, or produce the table top and sideboard in the same finish if the table is part of the order. Send a physical sample or offcut rather than a photo, because wood tone and sheen are difficult to judge on screen.
How do you protect mirror doors on foyer cabinets during shipping?
Mirror and glass doors are removed from carcasses and packed separately with corner protectors and reinforced cartons or wooden crates for larger panels. Each pack is labelled with the cabinet code it belongs to. The inspection report shows mirror condition before loading so any transit damage can be identified clearly.
Can banquette seating include storage under the seat?
Yes. Dining banquettes can include lift-up seat lids or front drawers for table linen and seasonal items. Seat height and depth are matched to the dining table, and cushions can be fixed or loose. For restaurant and cafe projects with heavier daily use, our commercial joinery range uses more robust specifications.
Are shoe cabinets suitable for very humid climates?
They can be, with the right specification. We recommend moisture-resistant boards, fully sealed edges, slatted shelves, ventilated doors and a raised plinth. In very humid regions, avoid fully sealed closed boxes and keep a small back gap from the wall. Tell us the destination climate so we specify materials accordingly.

Send Your Entrance and Dining Drawings Today

Share your floor plans, corridor widths and storage needs, and we will return a cabinet proposal and quotation.

Request Our Latest Price
WA✉
Sending your inquiry…