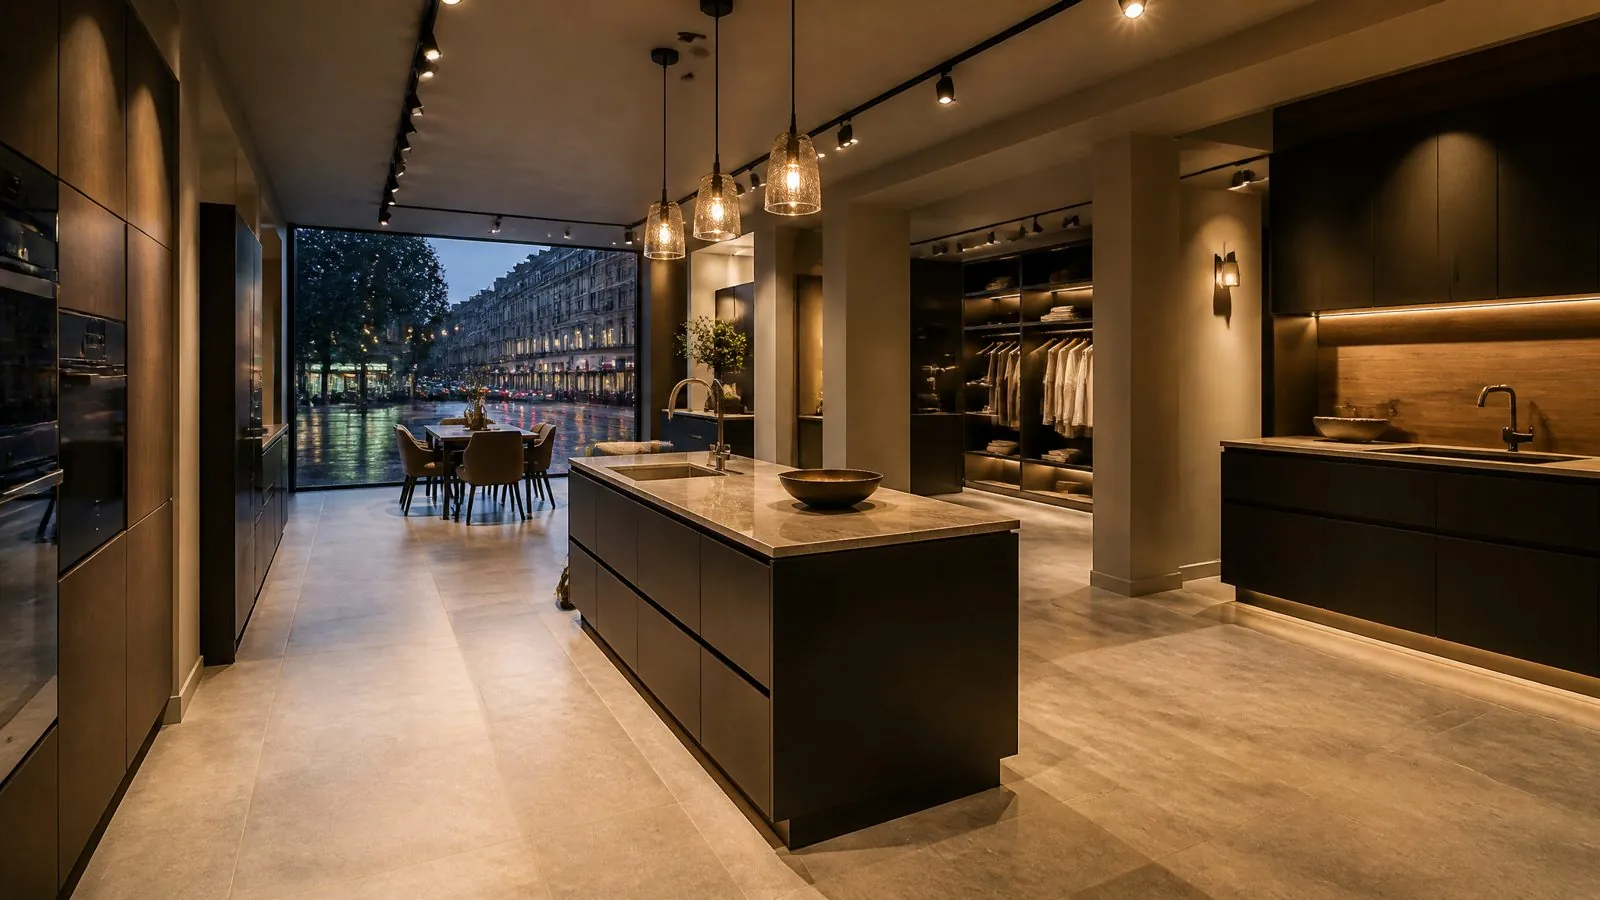
What Should Retail and Hospitality Joinery Achieve for the Business?
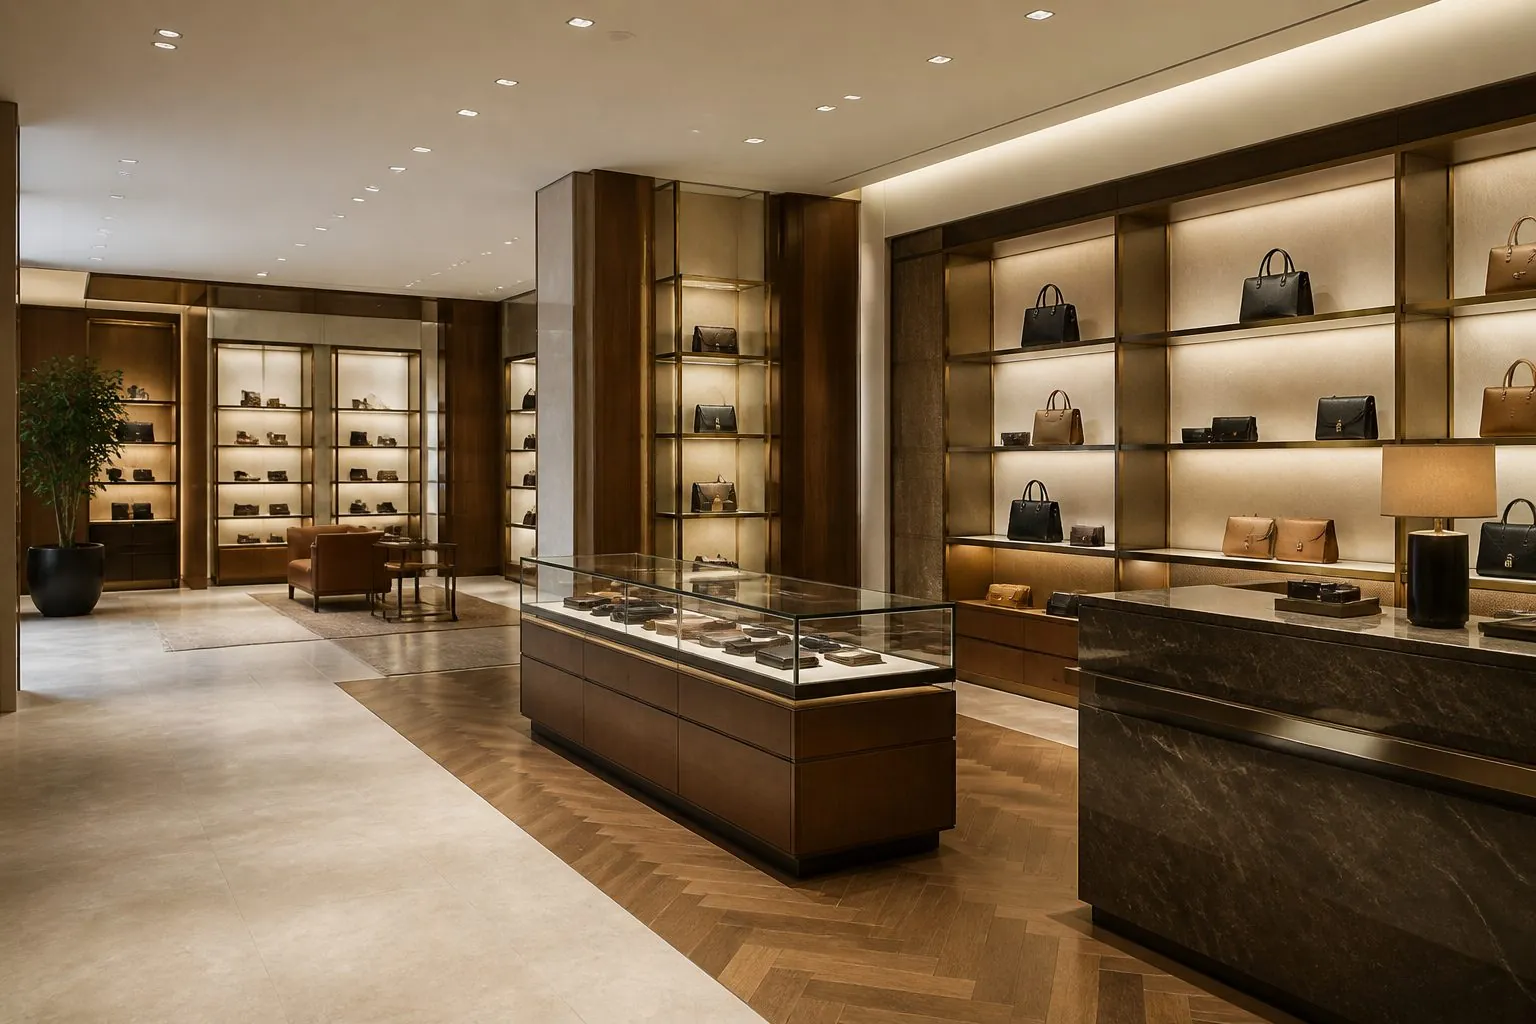
Commercial display joinery has one job that home furniture does not: it must help sell. A display wall, showcase or counter is judged by how well it presents product, how fast staff can restock and serve, and how well it survives years of public use. Decide these three priorities before discussing materials.
- Presentation: product at the right height, lit correctly, with clear sightlines from the entrance.
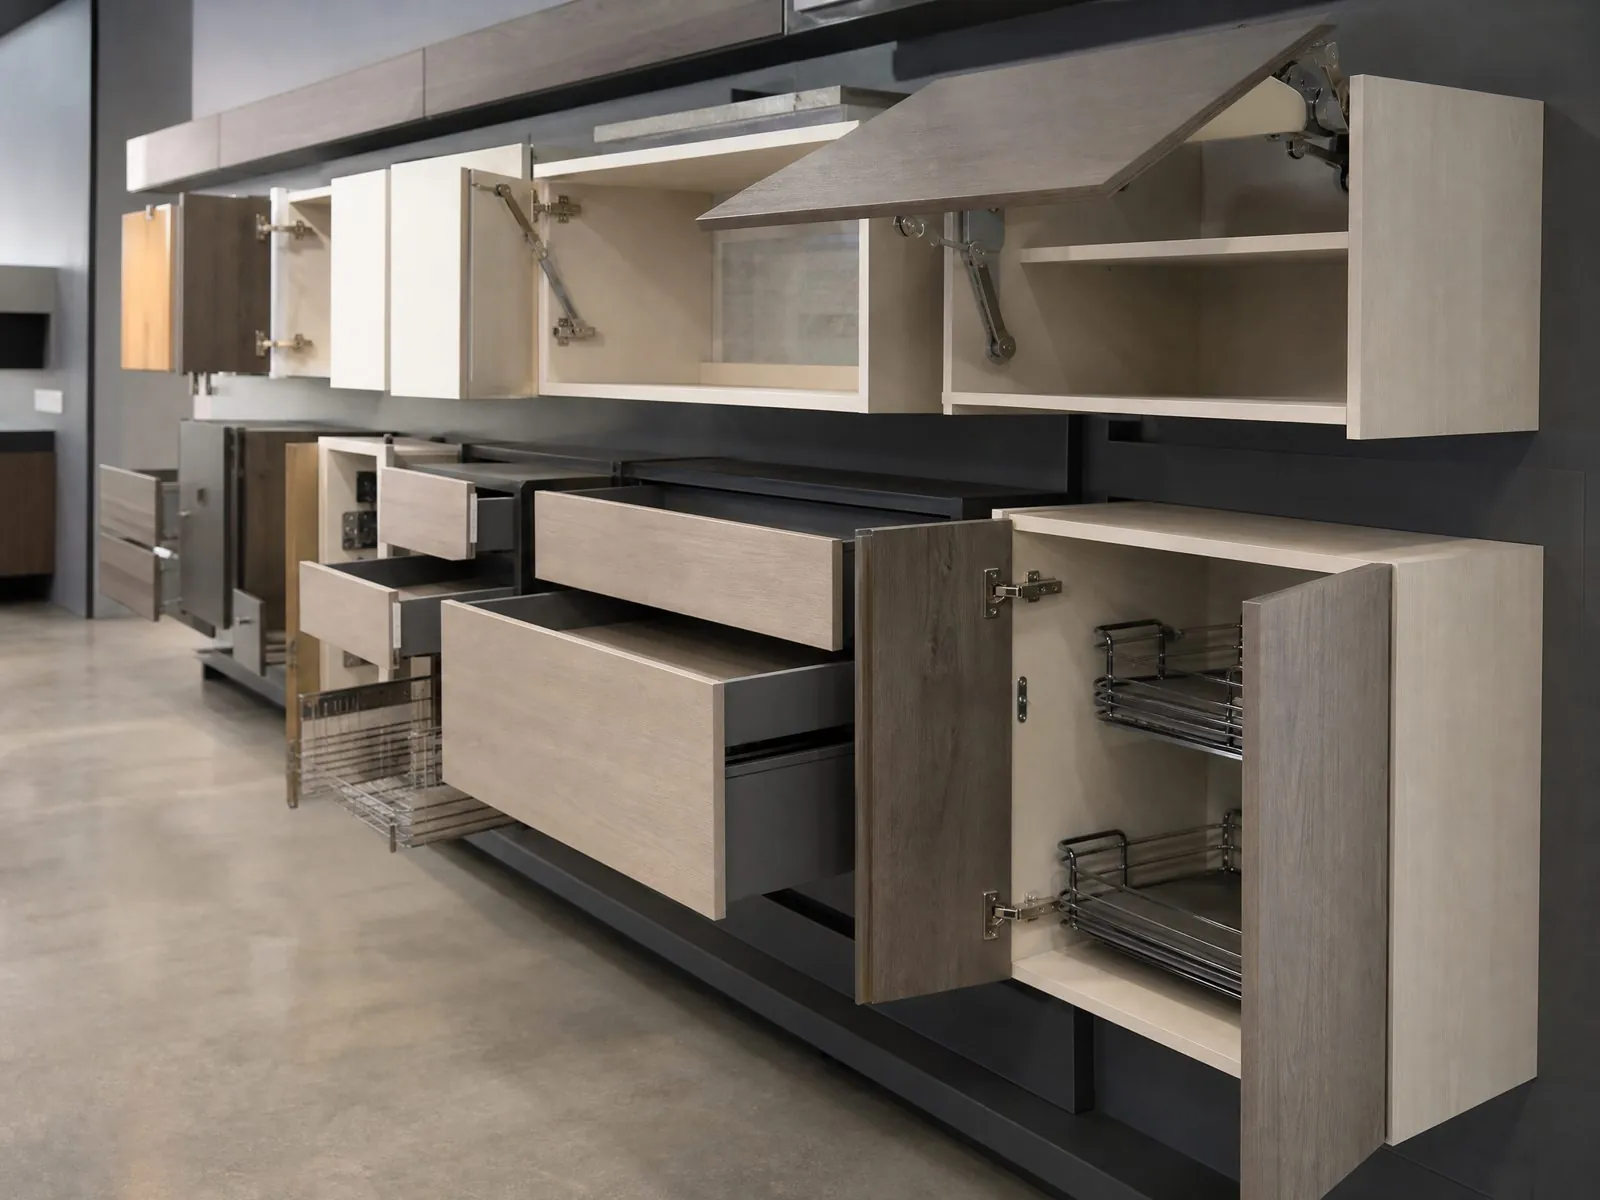
- Operation: stock storage behind or below displays, cash and packing space at counters, easy cleaning.
- Durability: edges, plinths and tops that resist trolleys, bags, shoes and daily cleaning.
For chain stores and franchise roll-outs, add a fourth priority: repeatability. Fixtures should be modular so the same design fits stores of different sizes with minimal redrawing.
How Do Display Requirements Differ by Retail Category?
Each retail category has its own display logic, so a single fixture design rarely works across sectors. The table below summarizes the points we confirm first.
| Store Type | Typical Fixtures | Key Specification Points |
|---|---|---|
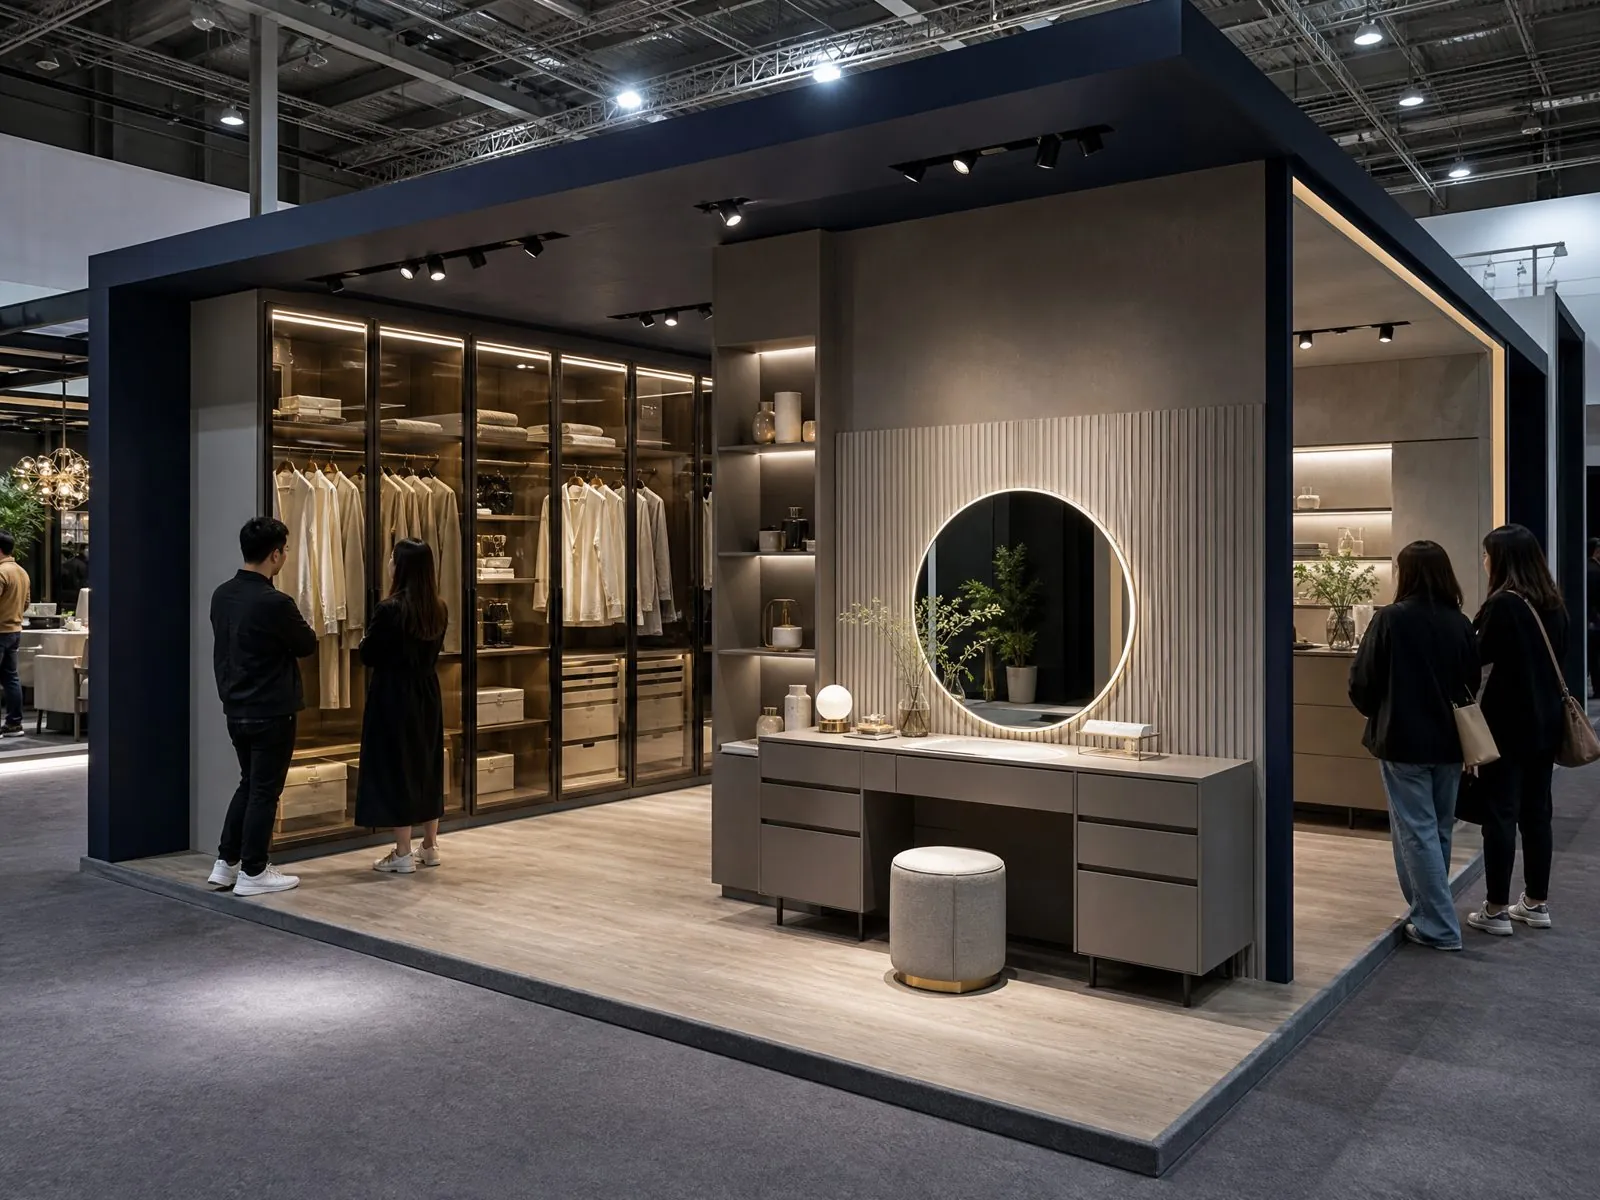
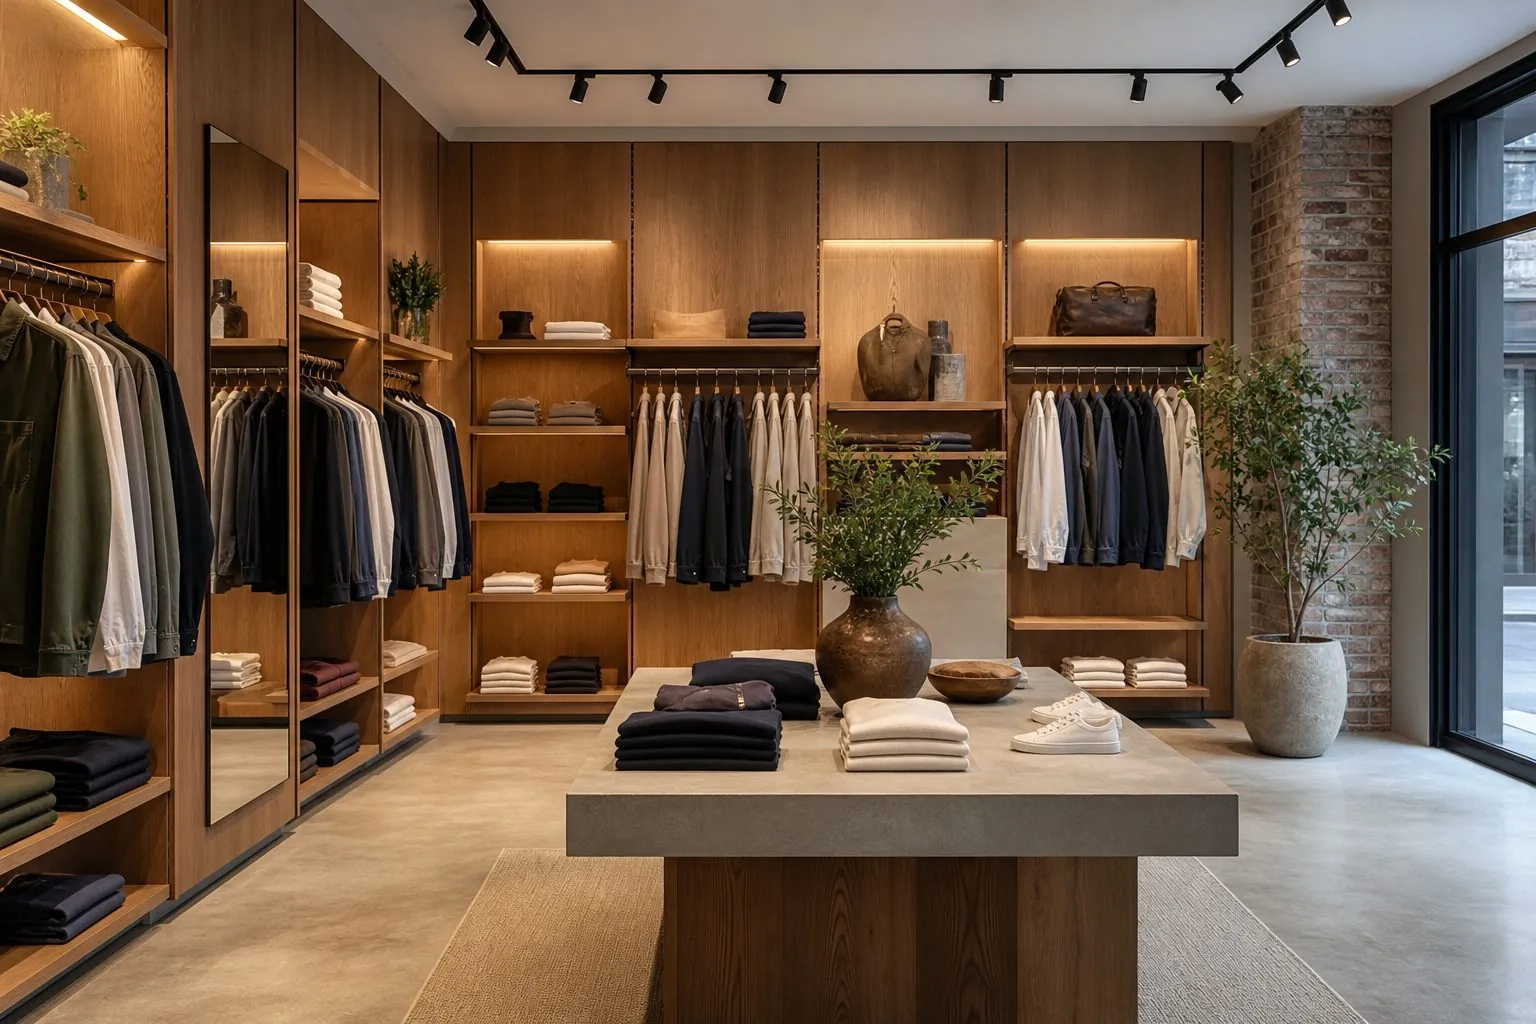
| Clothing and fashion | Display walls, hanging rails, folding tables, fitting room joinery | Adjustable rail and shelf system, load per rail, mirror panels |
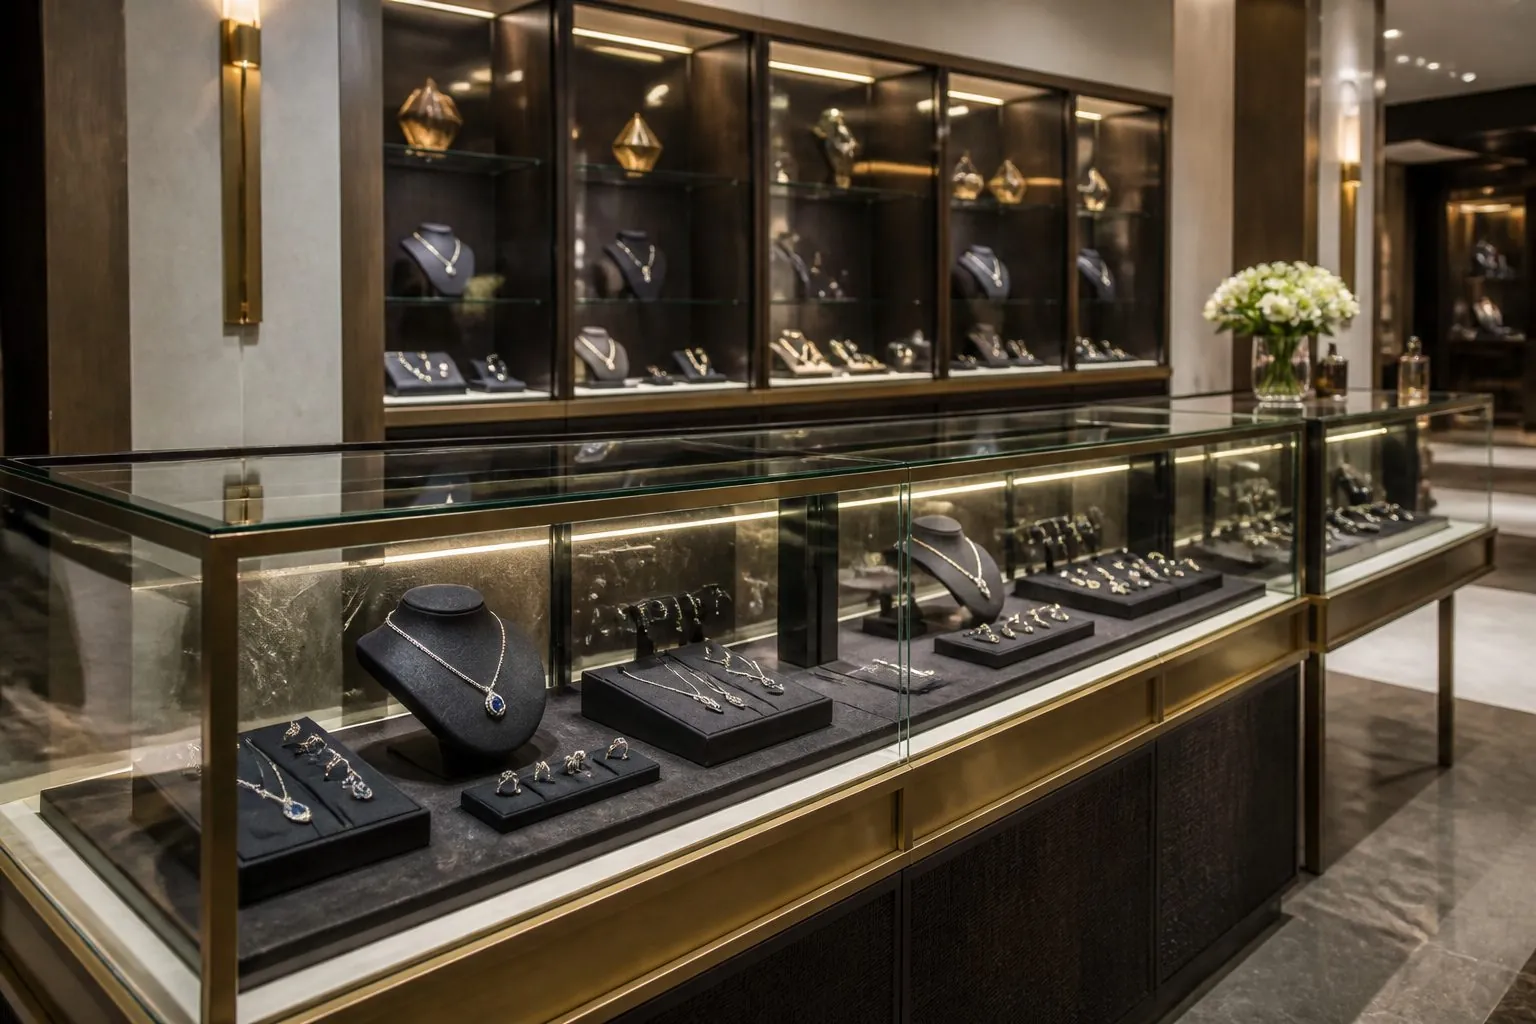
| Jewelry and watches | Glass showcases, tower cabinets, service counters | Low-iron glass, LED lighting, locks, security drawers |
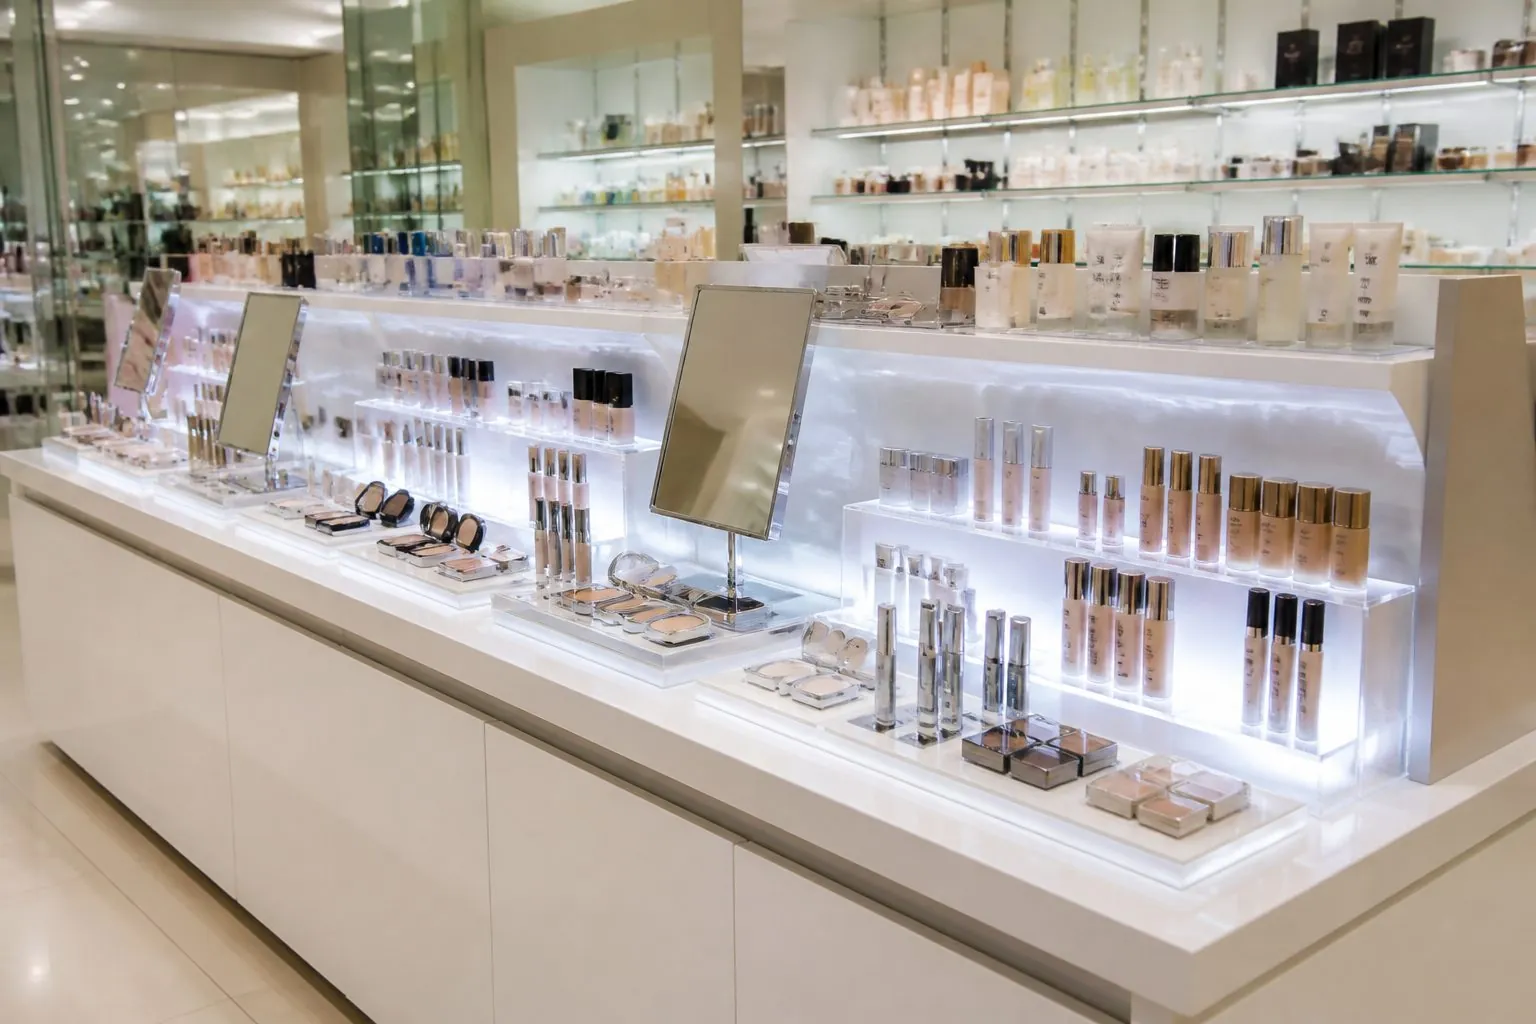
| Cosmetics and beauty | Brand counters, tester units, back walls | Tester trays, easy-to-clean tops, mirror and lighting integration |
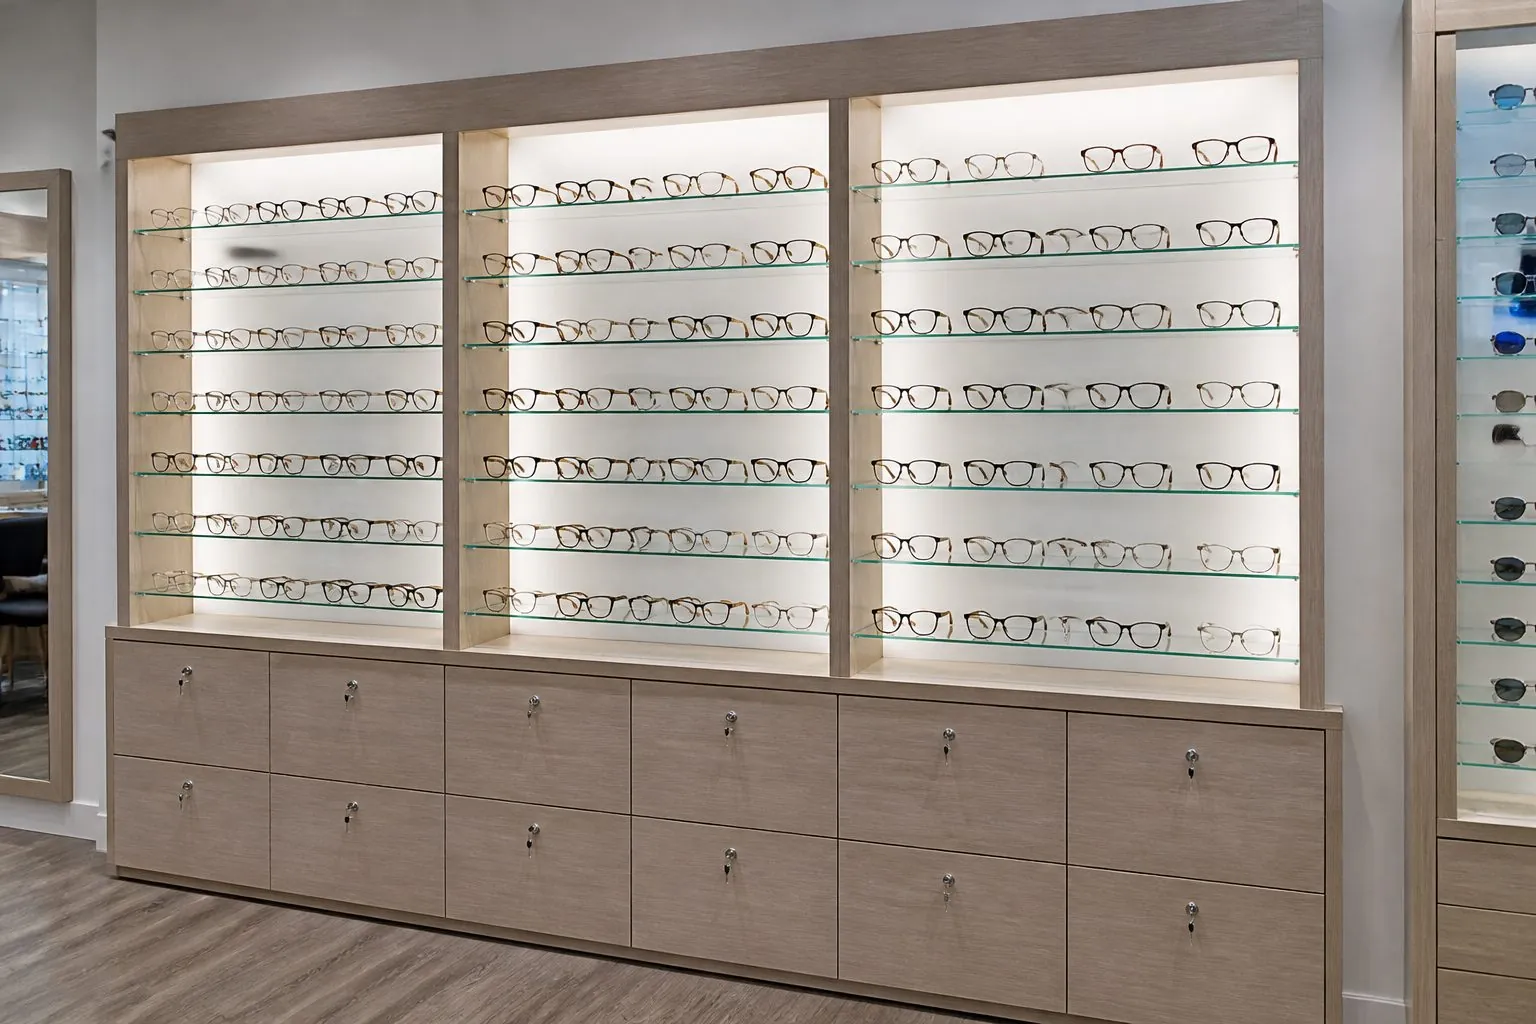
| Eyewear | Wall cabinets, lockable display panels, consultation desks | Frame holders, anti-theft locking, mirror positions |
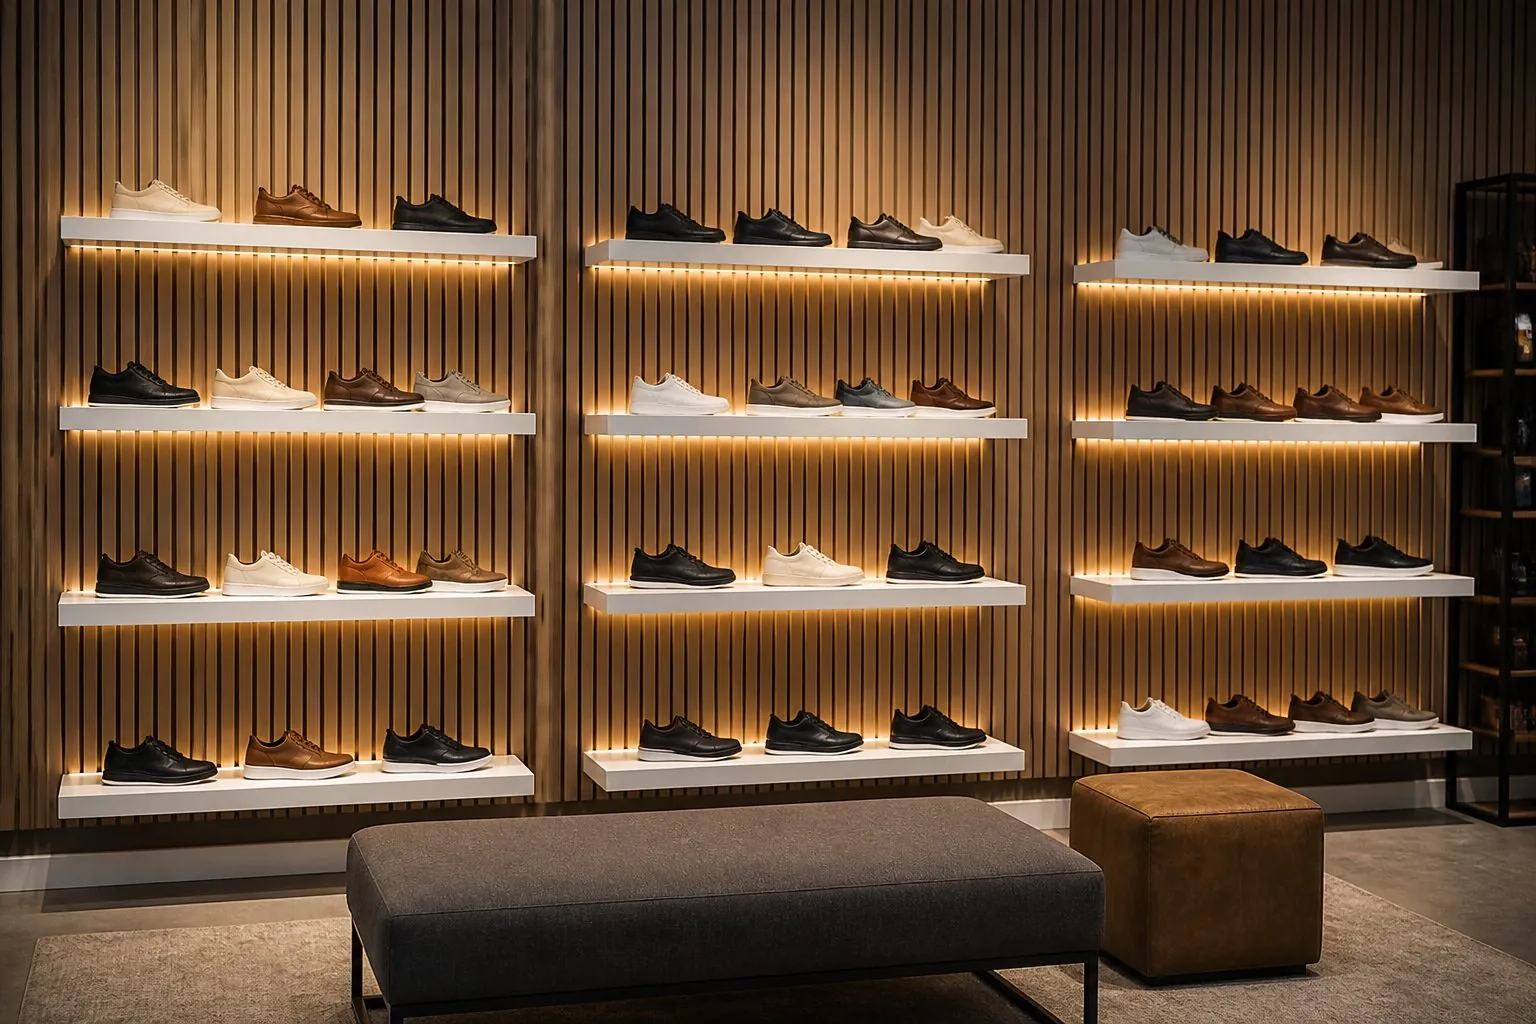
| Shoes | Display walls, seating, stockroom shelving | Angled shelves, try-on benches, high stock density |
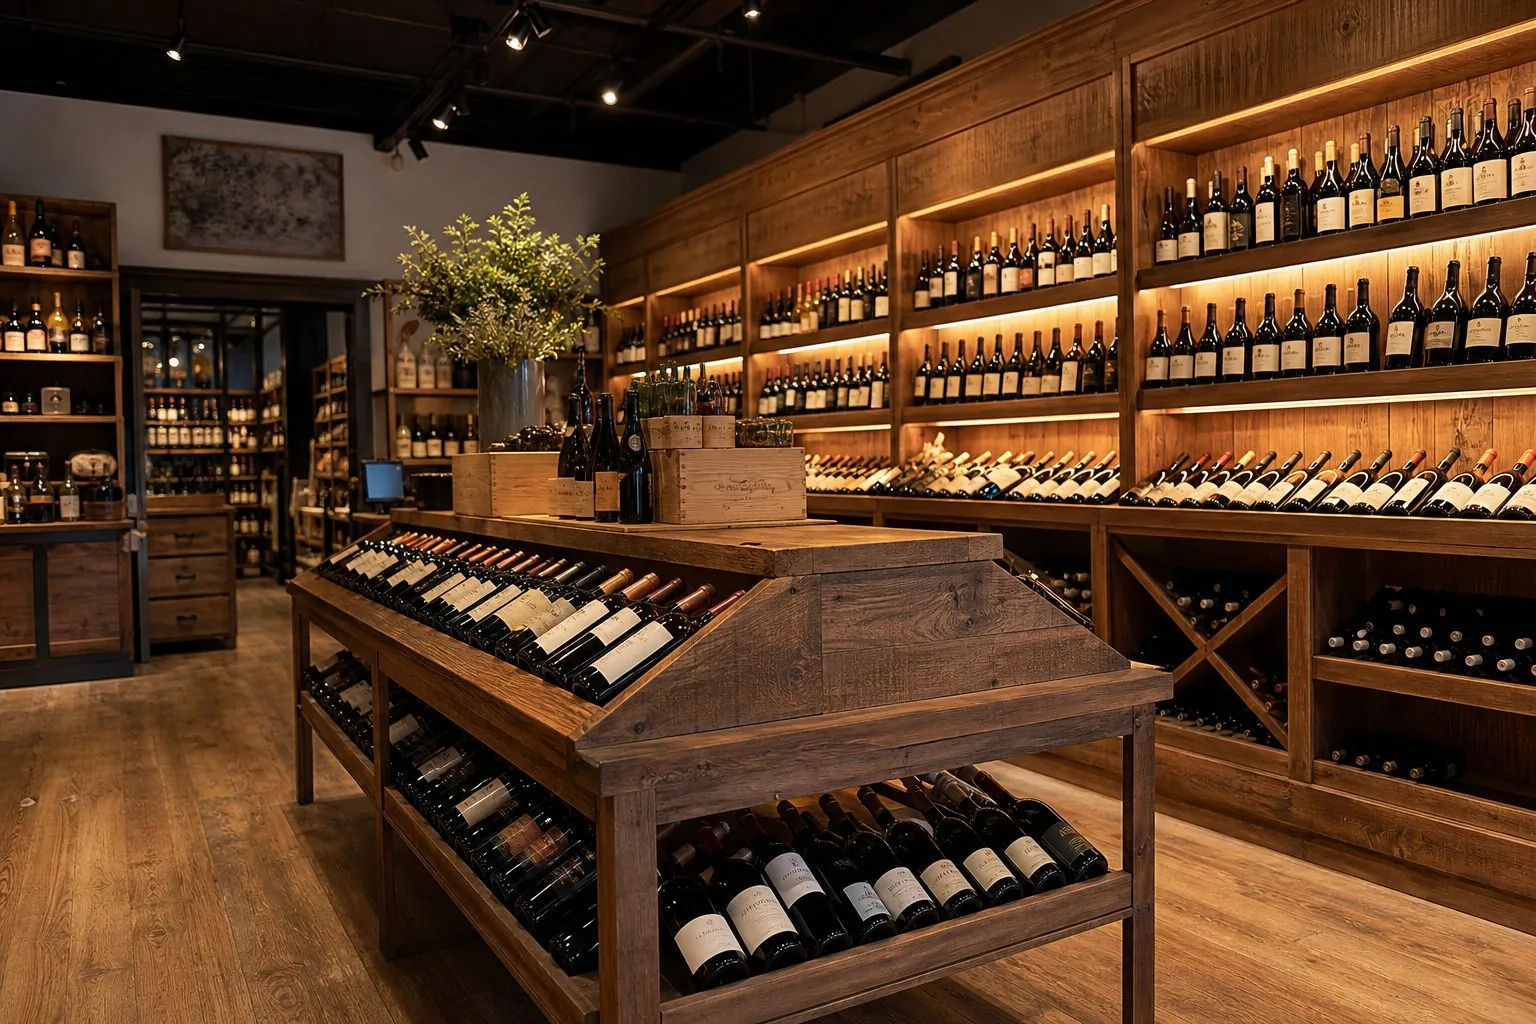
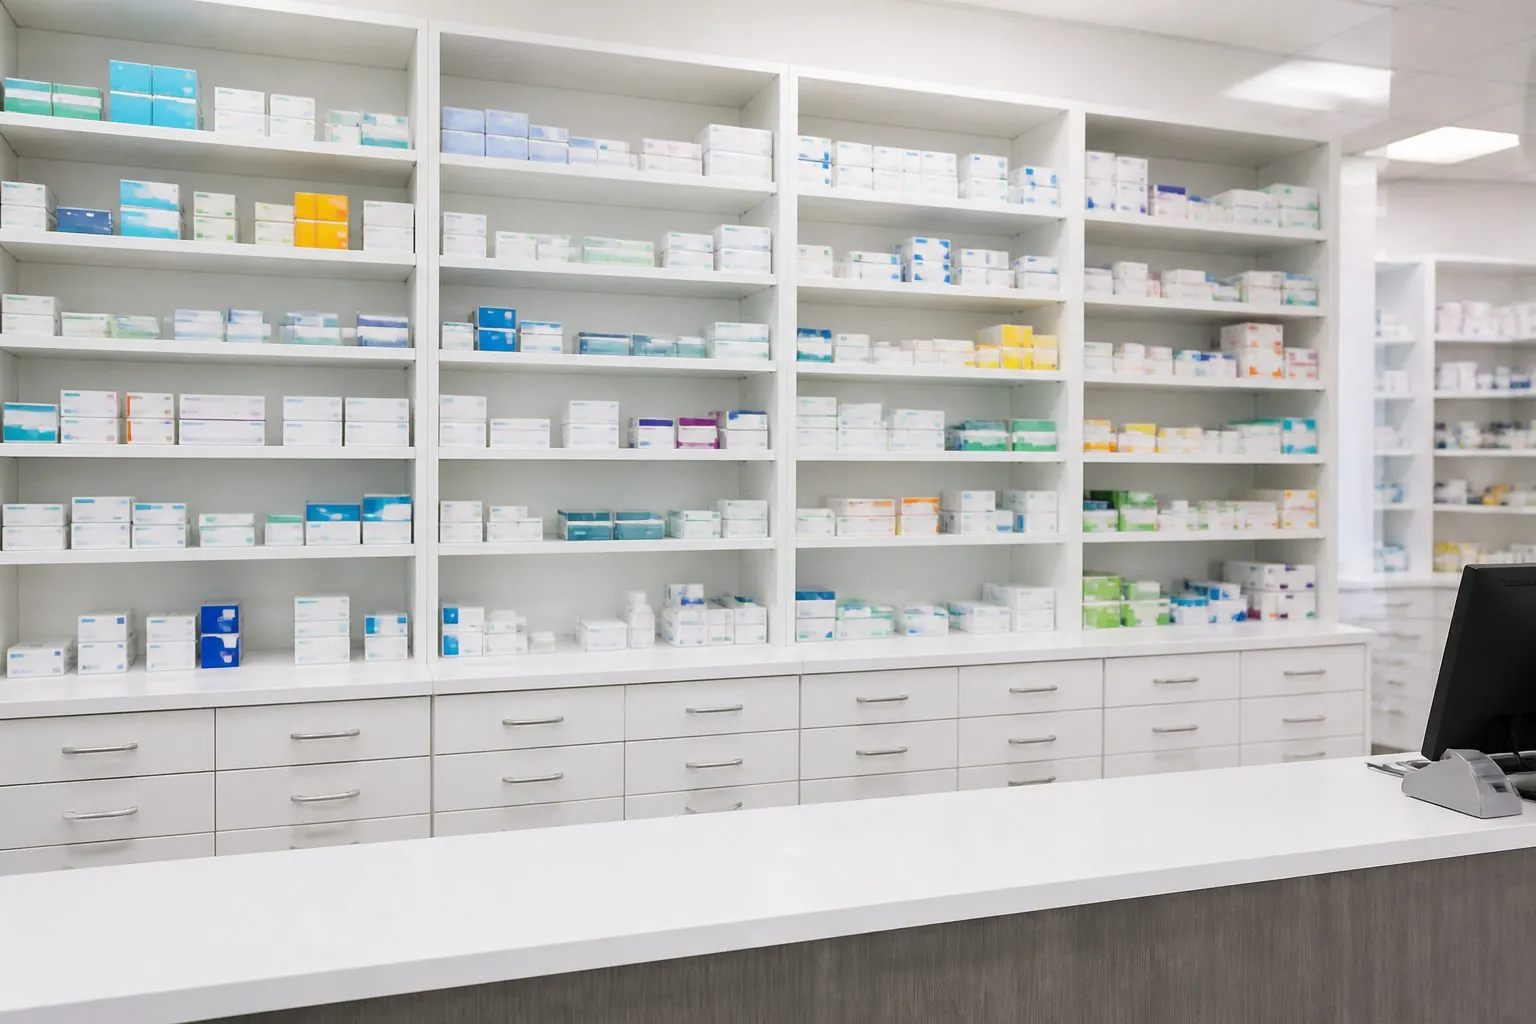
| Wine and pharmacy | Racks, shelving cabinets, dispensary counters | Shelf loads, label rails, lockable sections |
Send product samples or dimensions for the items to be displayed. Shelf depth, rail spacing and lighting angles depend on the real product, not on a generic drawing.
How Should Showcase Glass, Lighting and Locks Be Specified?
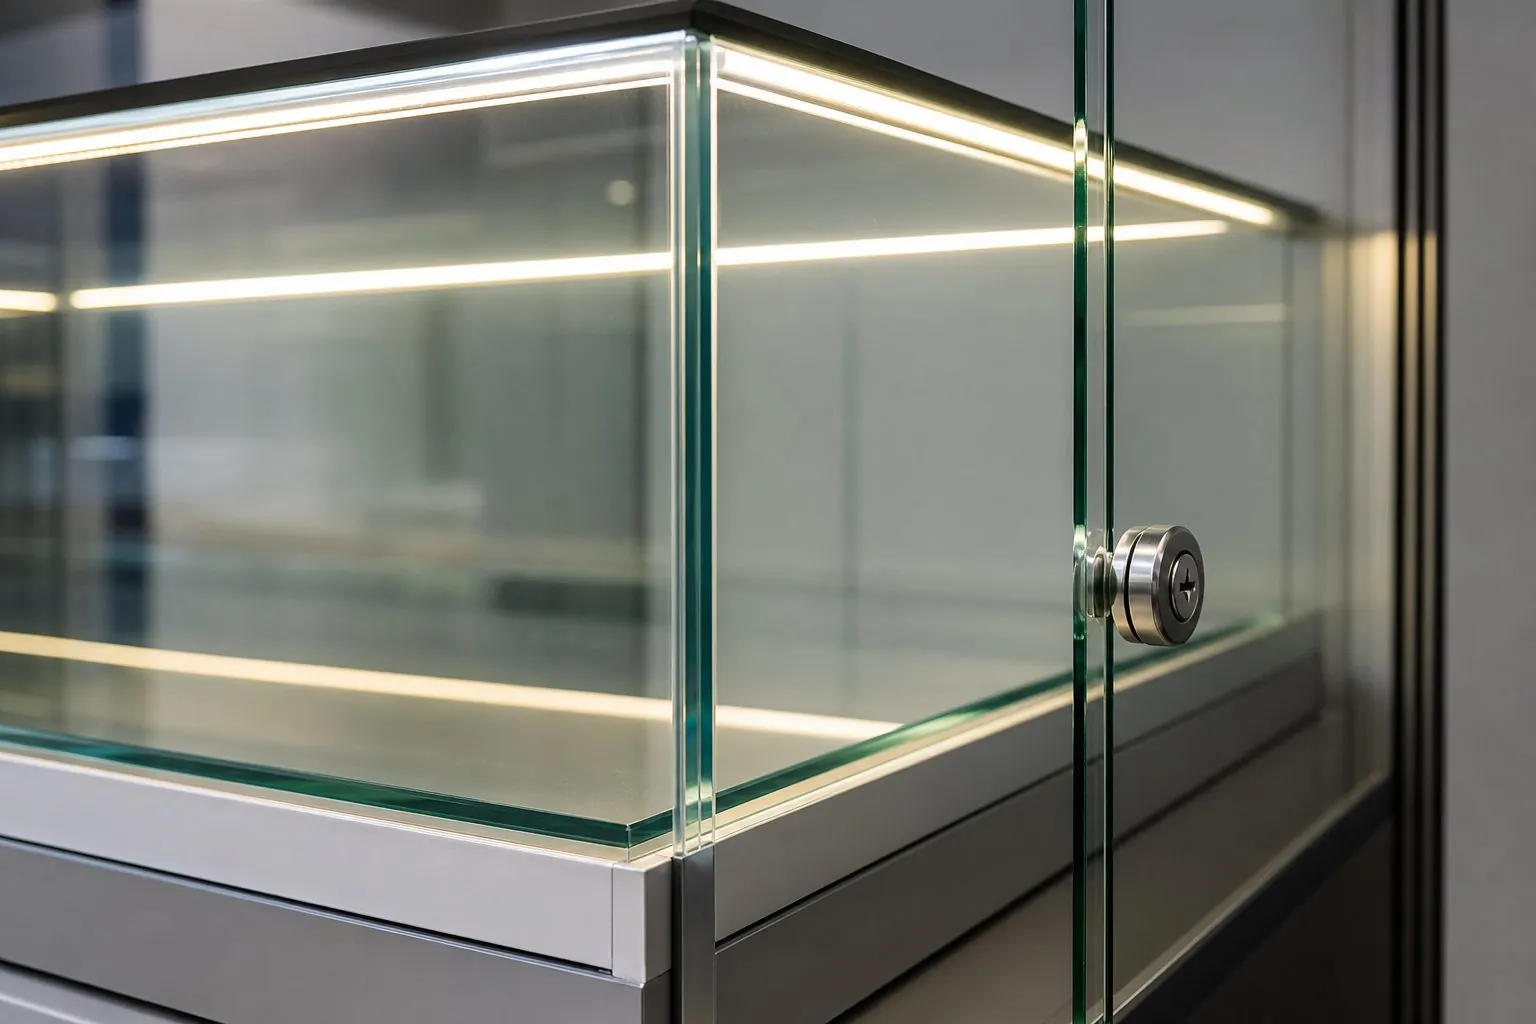
For glass showcases, the glass, the lighting and the locks decide both the sales effect and the security level. Specify them together, because lighting and lock positions affect the cabinet frame.
- Glass: tempered or laminated safety glass is the usual minimum; low-iron glass reduces the green tint that dulls jewelry and cosmetics. Confirm local safety glass requirements.
- Lighting: LED strips or spotlights with a color temperature chosen for the product, drivers placed where they can be replaced and ventilated, and cables routed through the frame.
- Locks: sliding door locks, drawer locks or electronic locks, keyed alike or individually, depending on store procedures.
- Electrical compliance: lighting components with the certification your market needs, such as CE for Europe.
What Makes a Cash Counter or Service Counter Work?
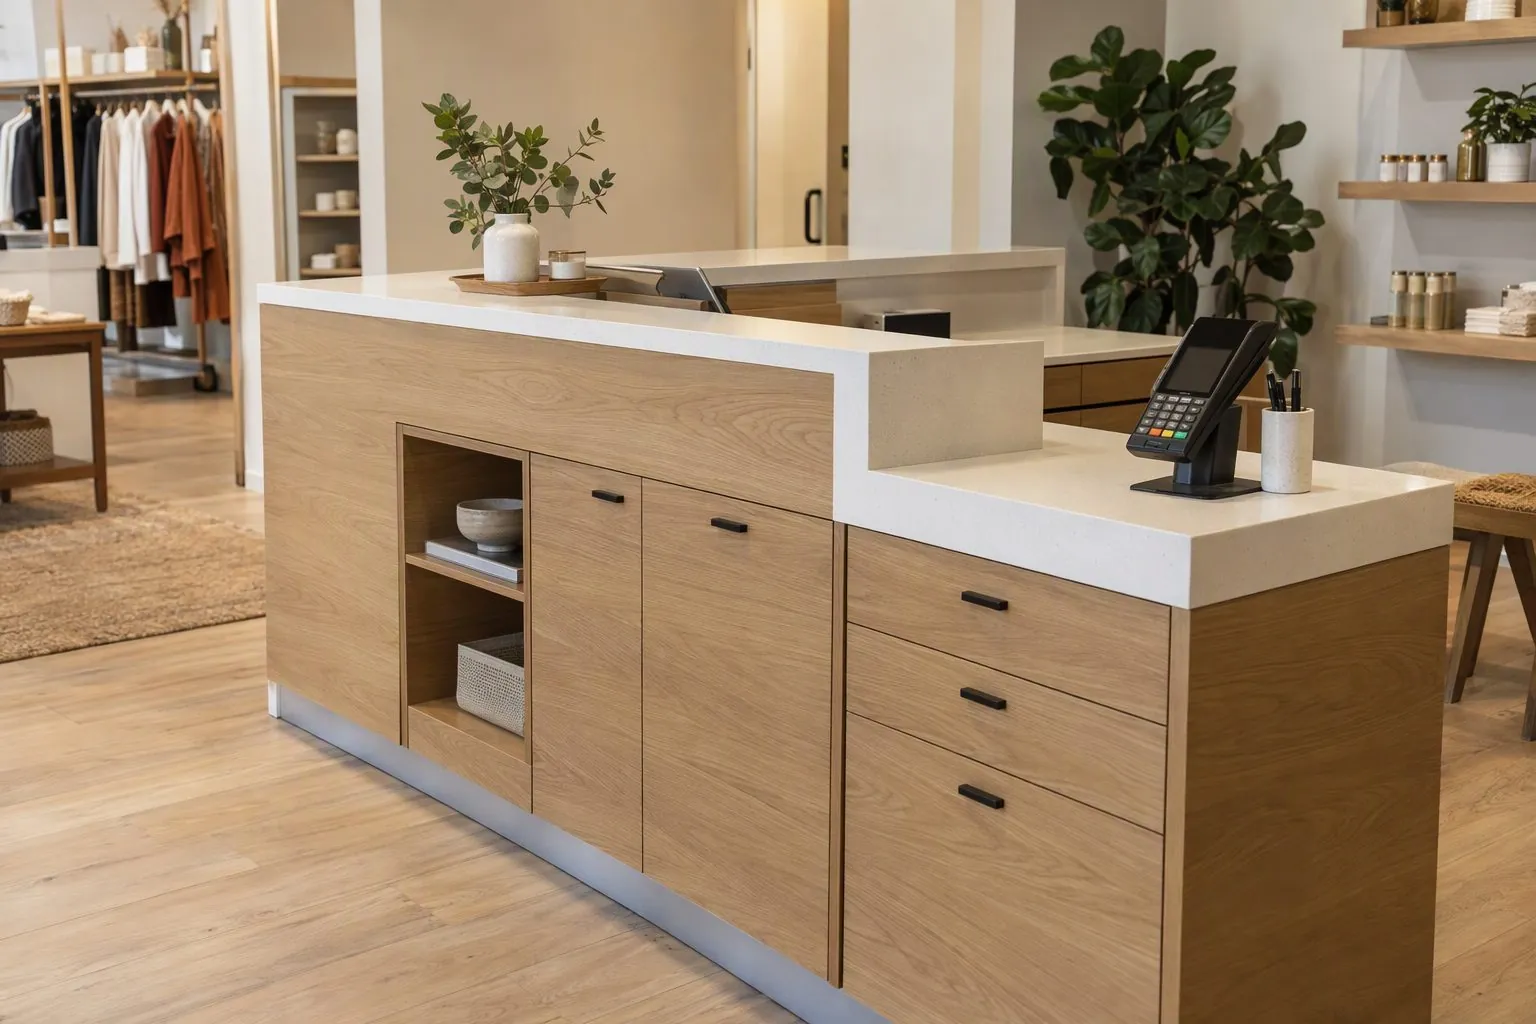
A counter must work for staff first. Map every task performed at it, then size the joinery around those tasks and the equipment they need.
- List equipment: POS terminal, receipt printer, card reader, cash drawer, scanner, packing materials and bag storage.
- Fix heights for the customer side and the staff side, including any accessible lower section required locally.
- Plan cable routes, ventilation for equipment and a removable panel to reach floor boxes.
- Protect the customer-facing front with a plinth, kick strip or hard laminate.
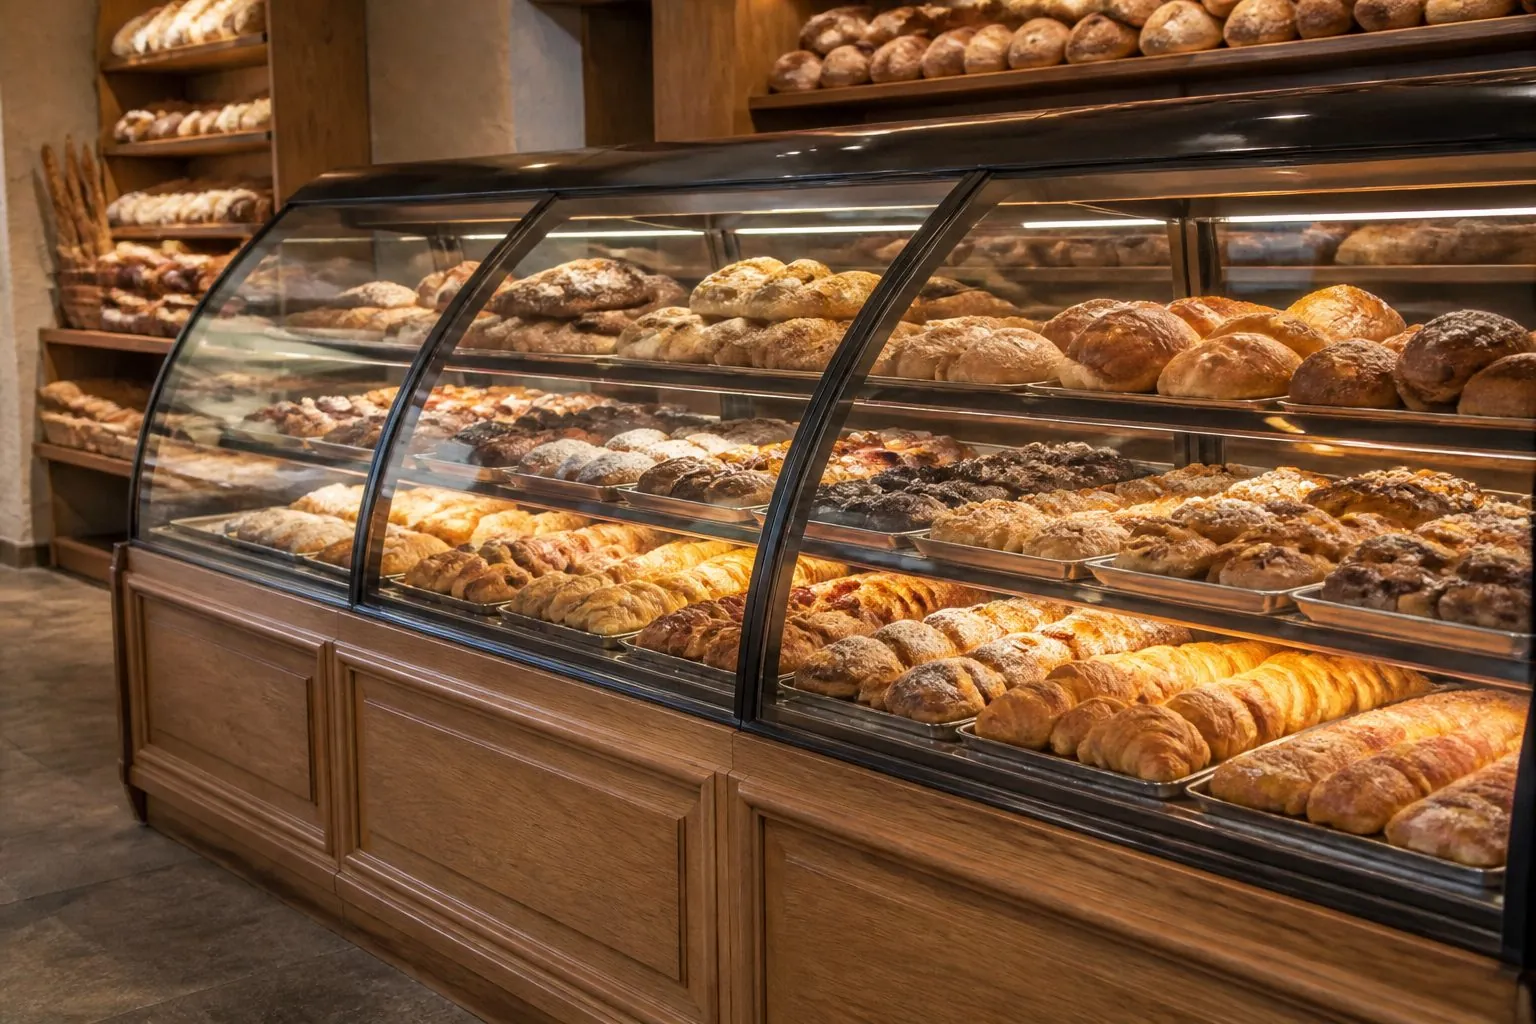
Cosmetic and bakery counters add their own needs: tester trays and sinks for beauty counters, and for bakery counters, refrigerated or heated display units that come from specialist manufacturers. In that case we build the joinery around the unit model you specify.
How Is Restaurant, Bar and Cafe Joinery Different?
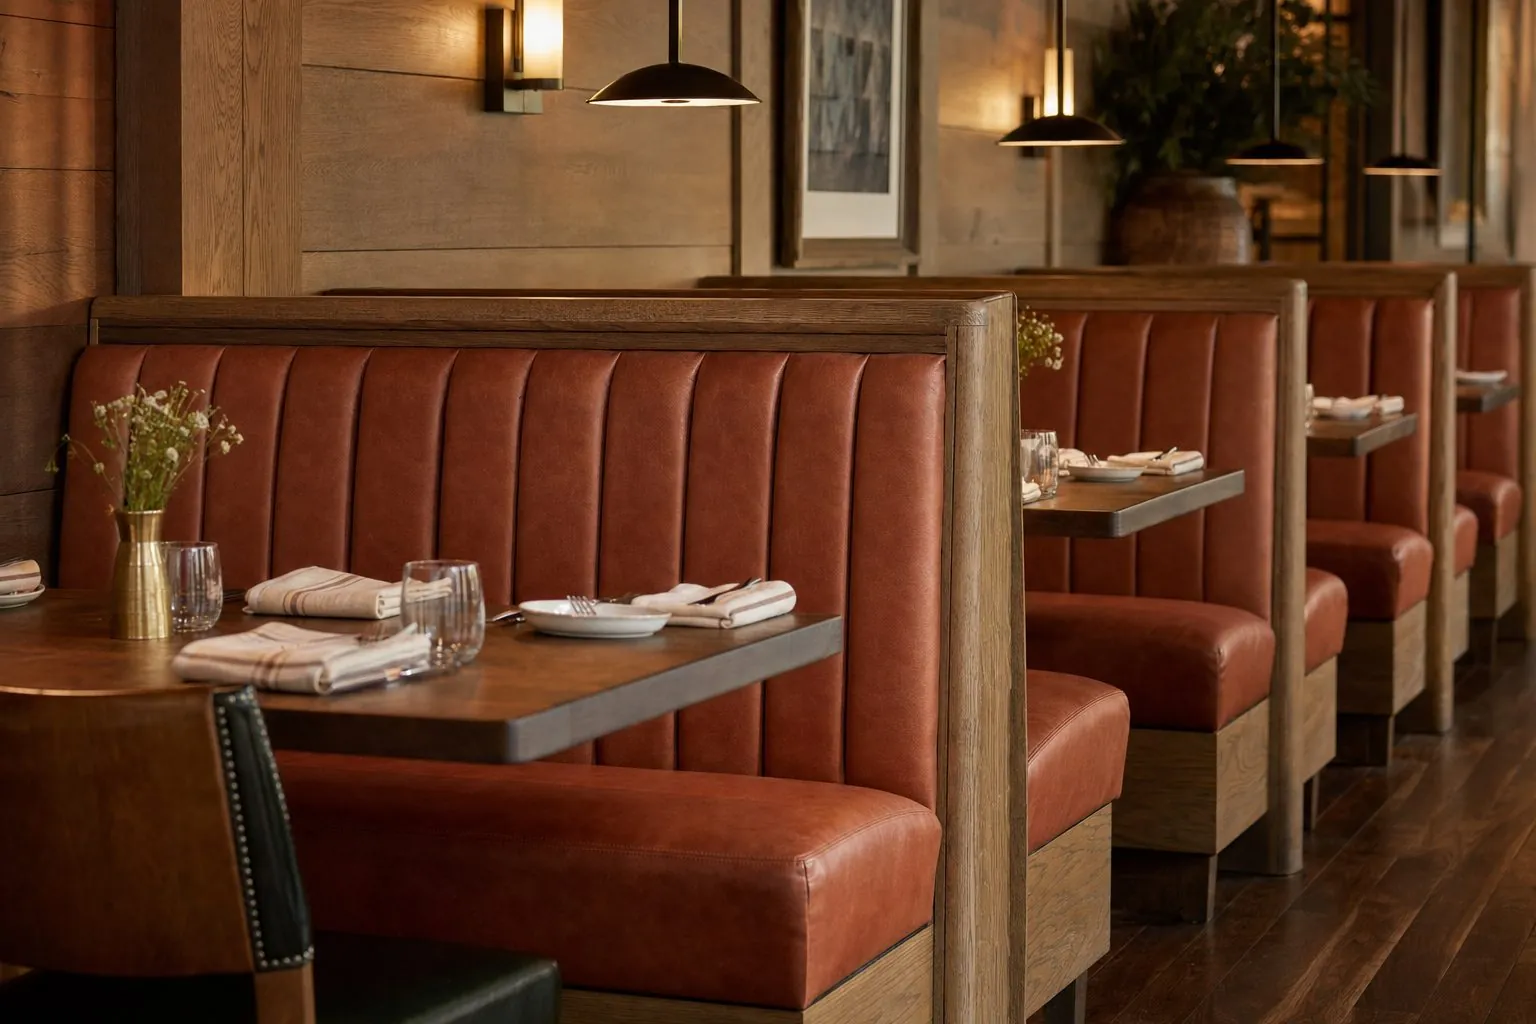
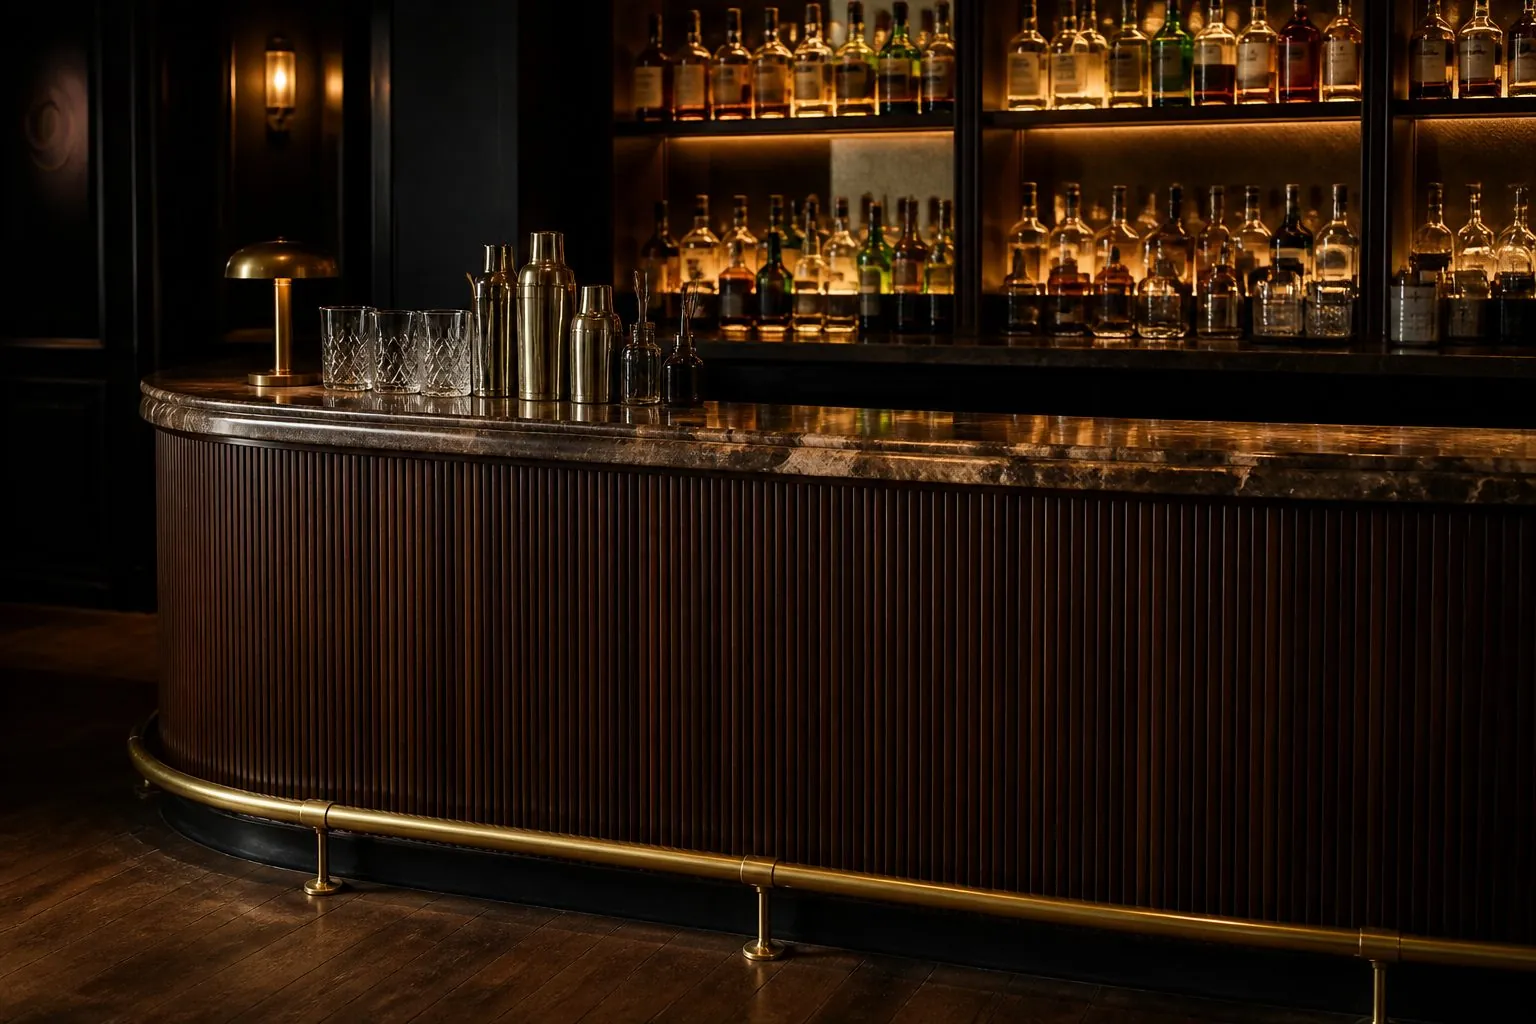
Food and beverage joinery lives with water, heat, grease and constant cleaning, so material choice is closer to a commercial kitchen than a retail store. Booths, bar counters and cafe counters must also meet local hygiene and fire rules, which your consultant should confirm.
- Bar counters: a durable front, a footrest rail, a bar top in stone, compact laminate or sealed hardwood, and a back bar sized for bottle shelves, glass racks and under-counter fridges.
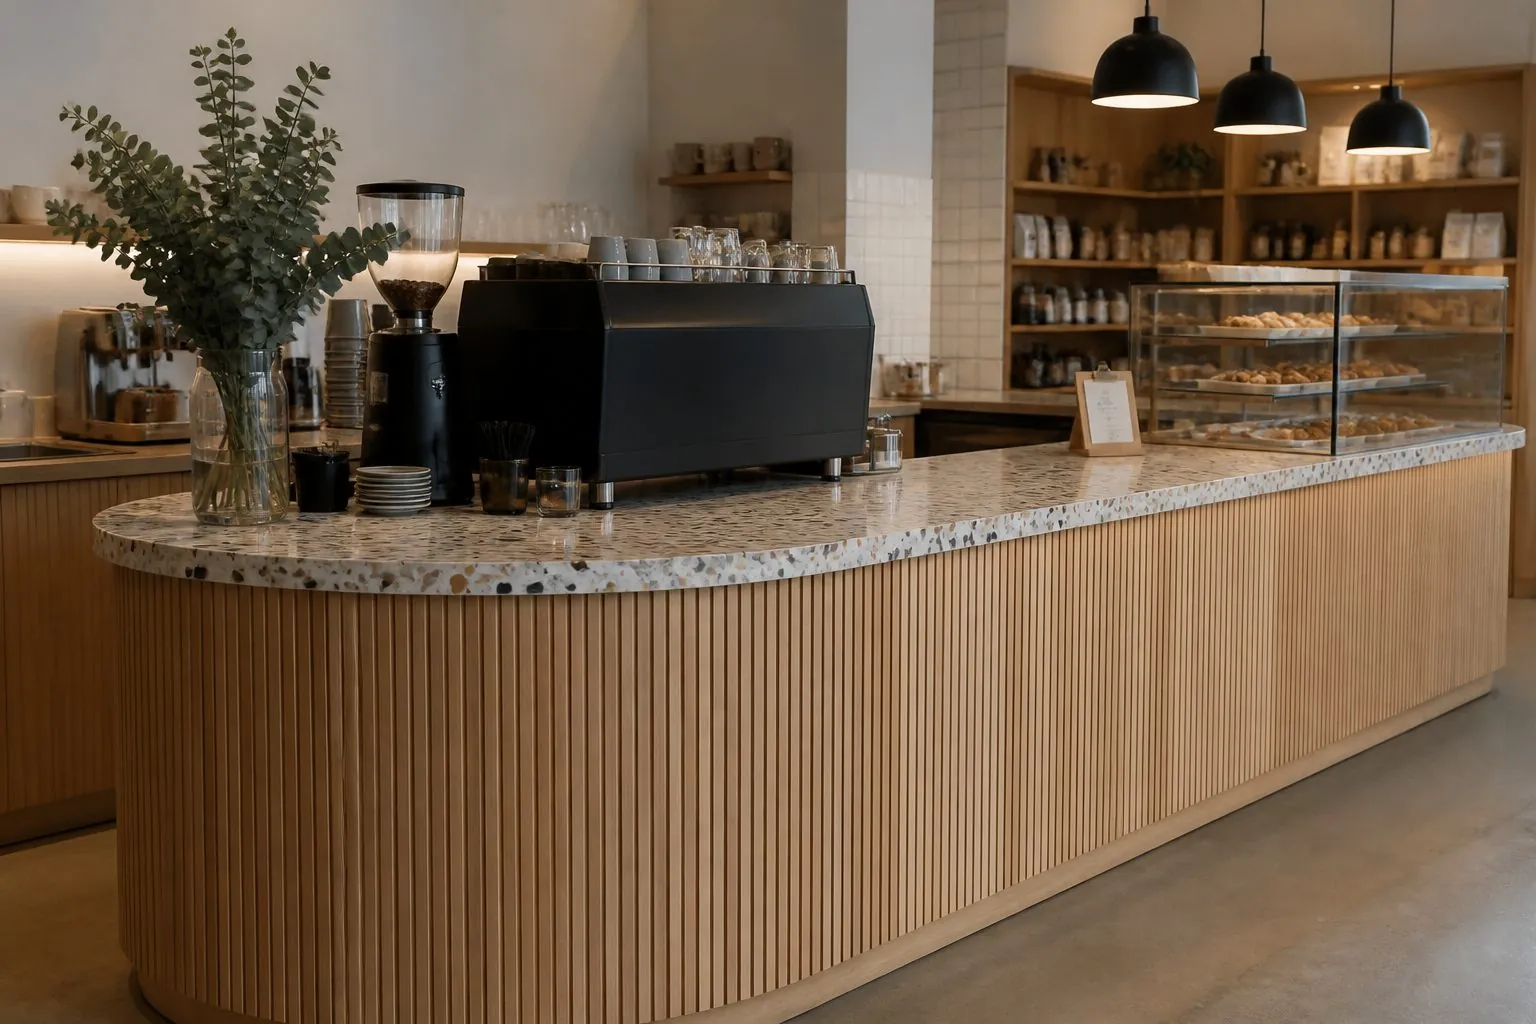
- Cafe counters: joinery planned around the espresso machine, grinder, under-counter fridges, drainage and knock-box, with water and power positions fixed early.
- Booth seating: strong frames, upholstery that can be removed or recovered, and kick zones protected from shoes and cleaning machines.
- Wet zones: moisture-resistant boards, sealed edges and raised plinths wherever cleaning water reaches the floor.
Which Finishes Survive Commercial Traffic?
Public spaces wear joinery many times faster than homes. Spend on the surfaces customers and staff touch and kick, and keep hidden carcasses practical.
- Counter tops and shelf edges: HPL, compact laminate, stone or metal edging.
- Lower fronts and plinths: recessed toe kicks, stainless or aluminum kick strips.
- Feature surfaces: lacquer, veneer or fluted panels at eye level, away from impact zones.
- Cleaning: easy-to-clean surface finishes checked against the cleaning products the operator uses.
How Do Brands Roll Out Fixtures Across Many Stores?
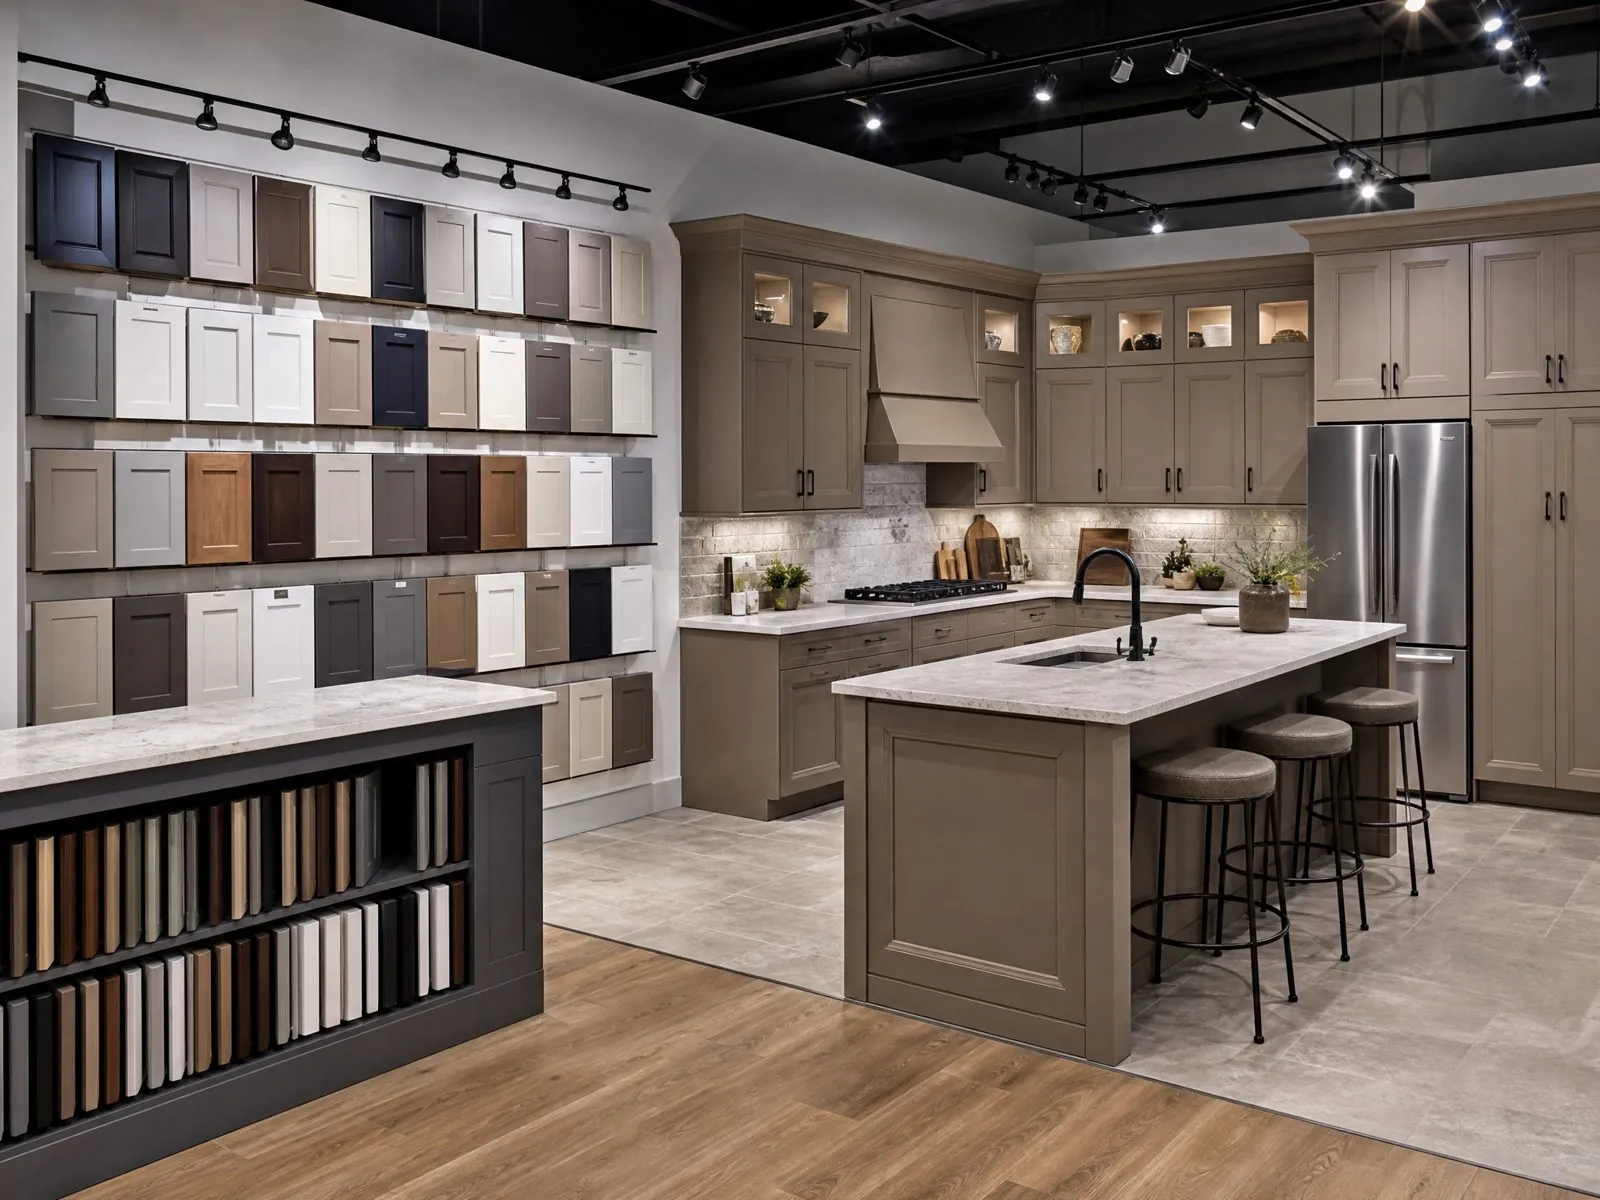
Chain retailers and franchise brands save the most when fixtures are designed as a kit of modules: standard wall bays, gondolas, counters and showcases that combine to fit each store plan. Each module gets a code, an approved sample and a fixed specification.
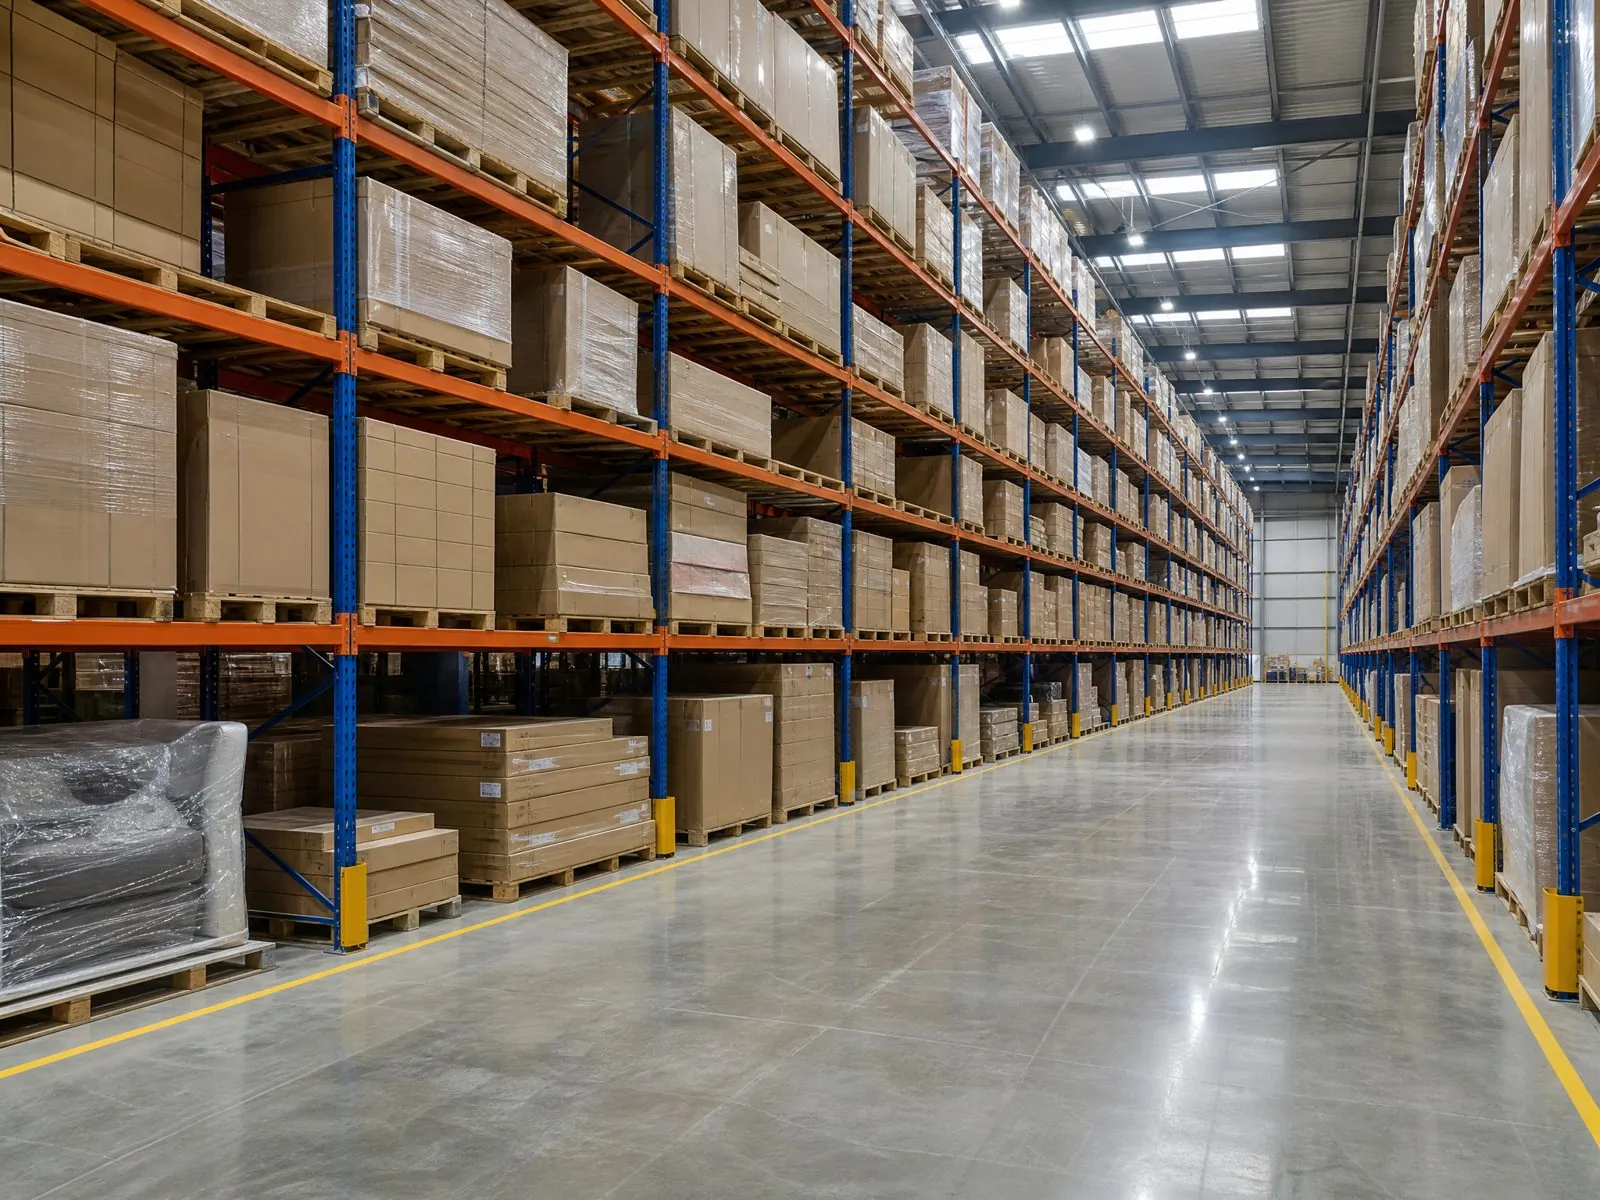
For each new store, send the floor plan and we prepare a fixture layout using the existing modules, plus any special fillers. Production is packed per store, with cartons labelled by store, zone and module, so local installers can open the delivery and build without searching. OEM branding on fixtures and packaging is available.
How Should Store Fit-Out Joinery Be Packed and Installed?
Store openings run to fixed dates, and installation often happens overnight in malls with strict access rules. Plan the shipment around the site, not the factory.
- Confirm mall delivery windows, service lift sizes and how far cartons must travel.
- Pre-assemble complex showcases and counters; flat-pack shelving and simple wall bays.
- Pack glass separately in crates and ship lighting drivers with clear wiring labels.
- Include a fixture plan with module codes that matches the carton labels.
Before shipment, inspection should cover glass and lighting function, lock and key sets, counter equipment cut-outs, finish against the approved sample and labelling by store and zone. Ask for a photo report so the site team knows exactly what is arriving.