


Built-In or Modular: Which Study Furniture Should a Project Choose?
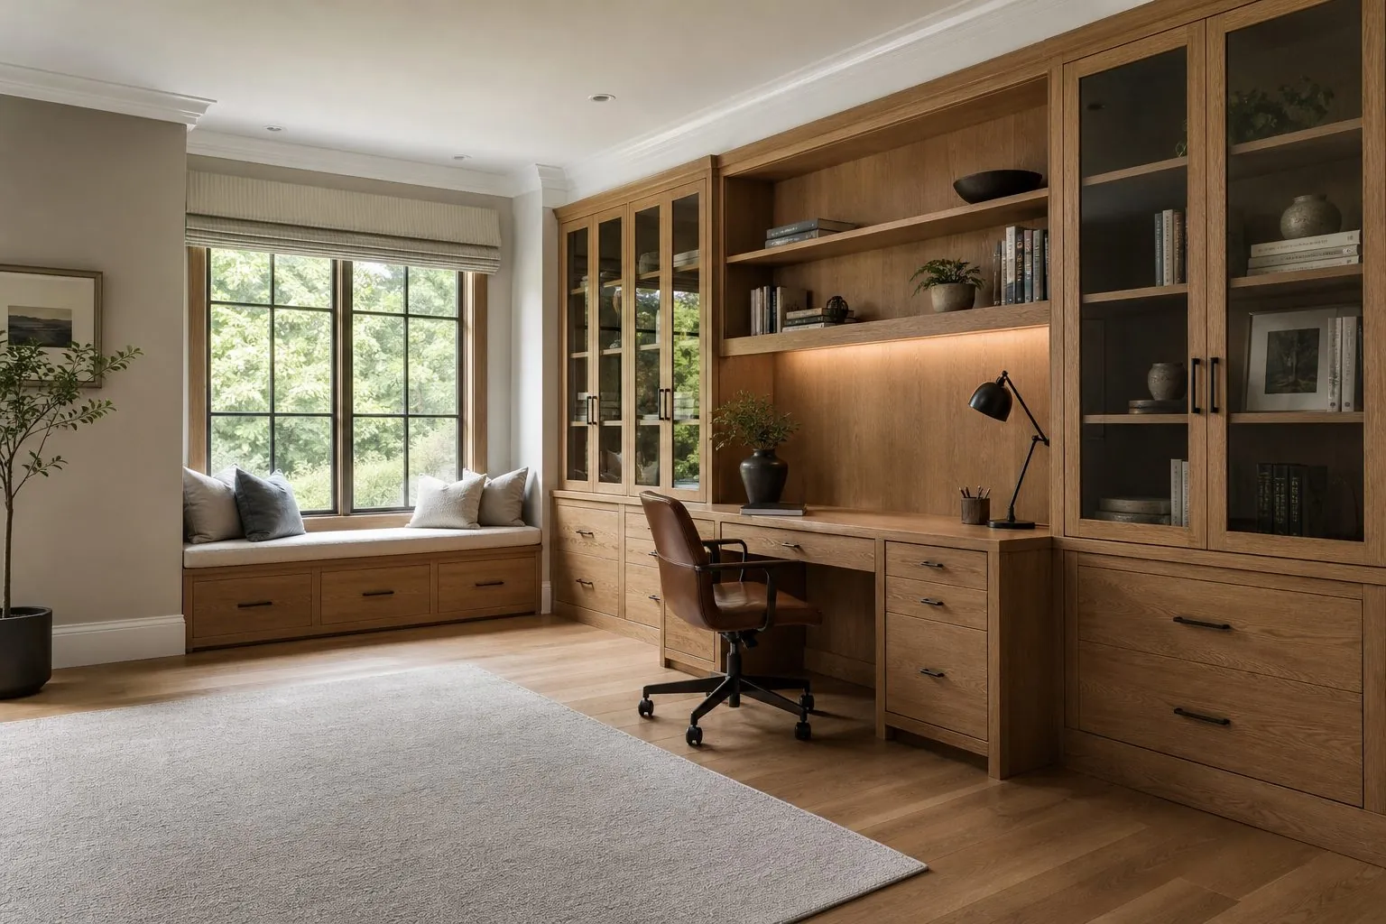
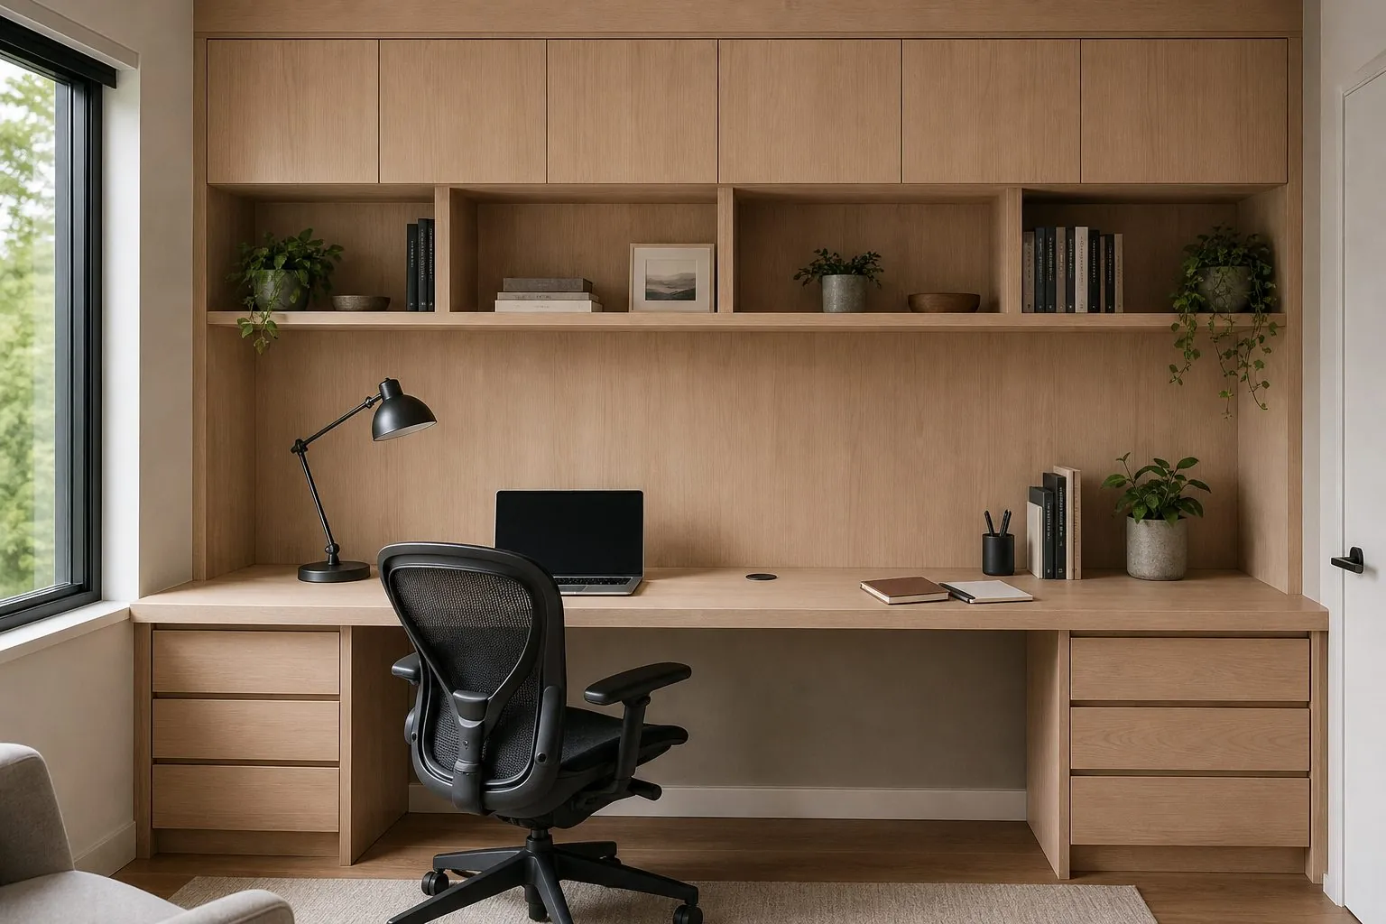
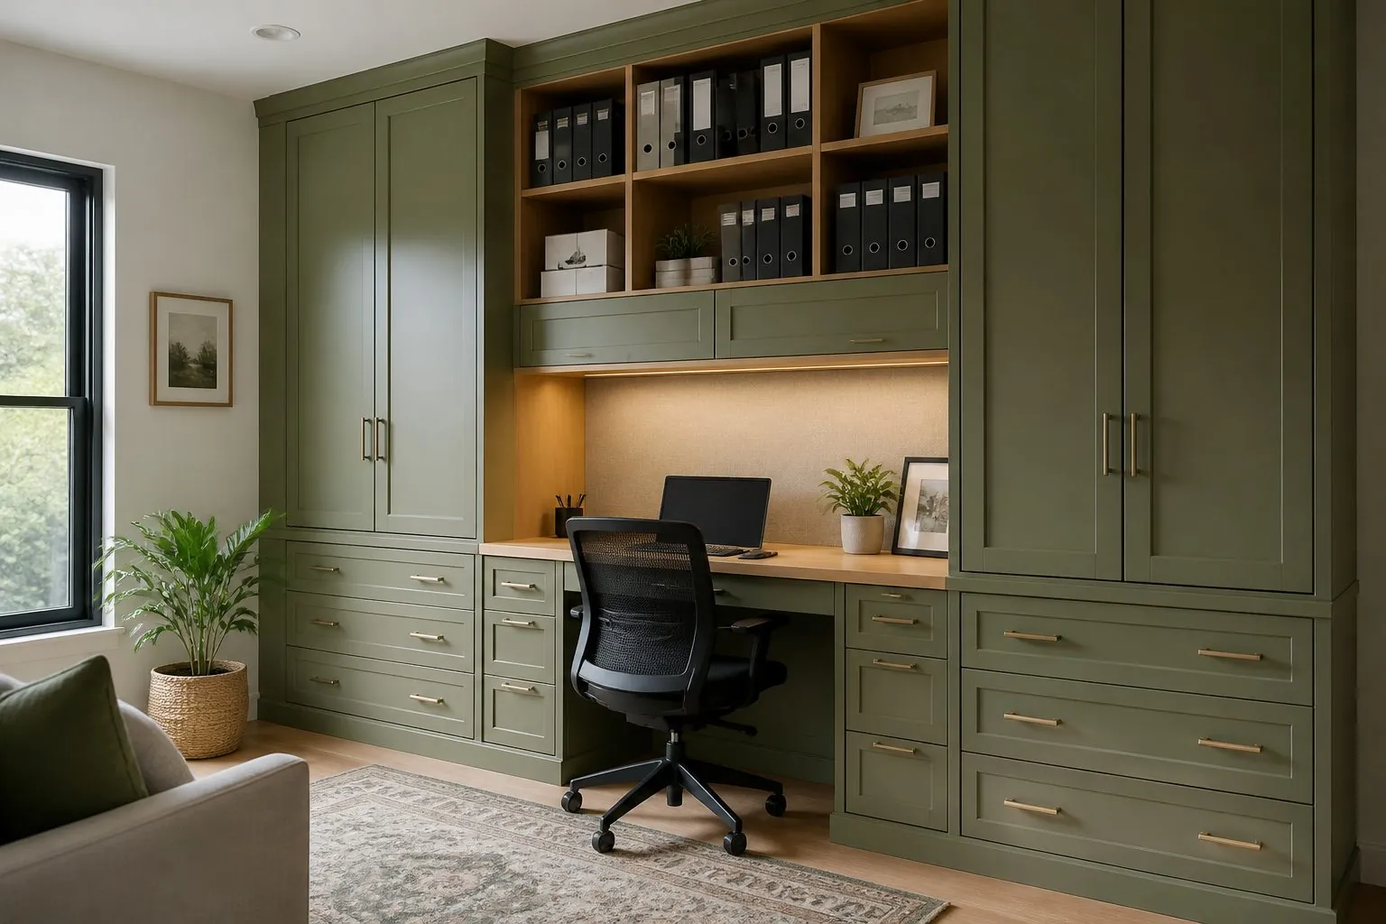
Choose built-in joinery when the room has fixed dimensions and the units repeat; choose modular when tenants or layouts will change. A fitted desk wall uses every centimeter and looks like architecture, but it cannot follow the occupant to another room.
| Approach | Best For | Strength | Limitation |
|---|---|---|---|
| Full built-in wall | Villas, branded residences, show units | Uses alcoves and full height | Depends on accurate site survey |
| Modular wall units | Apartment ranges, distributors | Repeats easily, simpler to ship | Fillers needed at walls and ceilings |
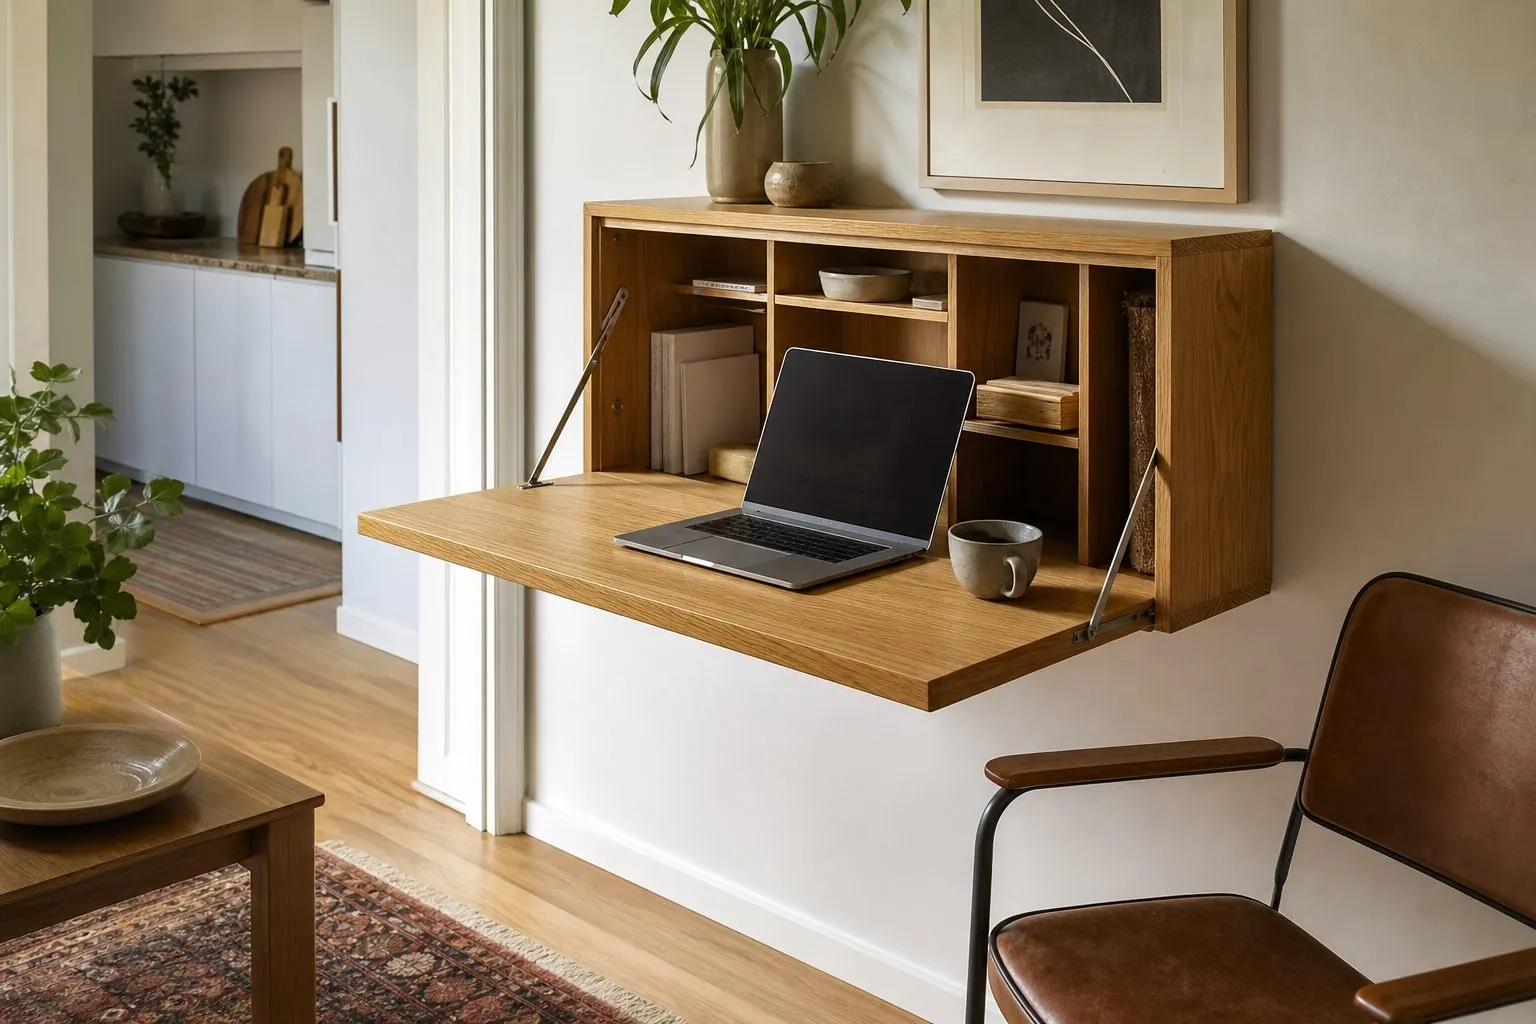
| Fold-down desk | Studios, guest rooms, serviced units | Frees floor area when closed | Limited surface; relies on wall fixing |
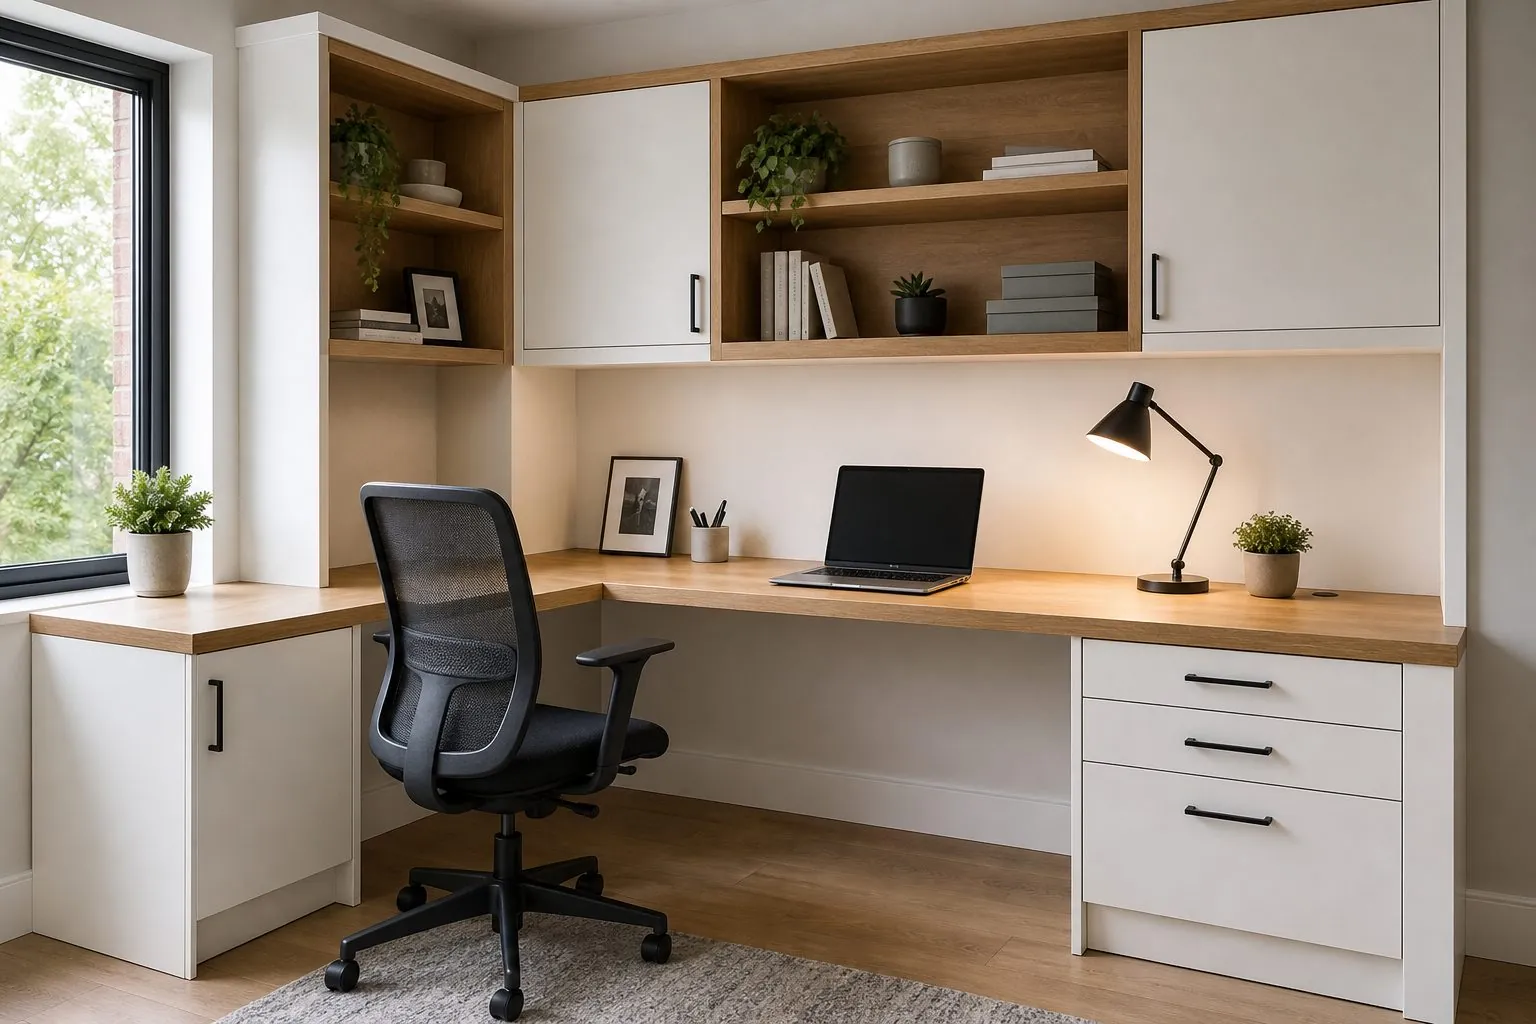
| Corner desk unit | Small bedrooms, spare rooms | Makes use of a dead corner | Needs careful knee and leg clearance |
How Do You Plan a Desk Around the Person Working There?
Start from the seated person, then design the storage. Typical desk heights sit around 720 to 750 mm and useful depths around 600 mm or more for a monitor setup. These are general references, so check them against the occupant and your market.
- Keep the knee zone free of drawers, cross rails and cable boxes.
- Do not fix a shelf directly above a seated head height unless it is set back or lit from below.
- Place a pedestal on the non-dominant side only if the room permits, and leave enough width for the chair to move.
- Avoid facing a screen directly toward a window, because glare is difficult to fix once joinery is installed.
Sit-stand use changes the design. An electric lift frame needs a clear bay, a loose cable path and no fixed shelf over the moving top. Plan it in the drawing stage rather than cutting a built-in later.
How Should Cables and Power Be Designed Into the Joinery?
Treat cable routes like plumbing in a kitchen: fix them before cutting panels. Most home office complaints concern visible wiring and outlets hidden behind fixed cabinets, and the fix after installation is awkward and usually damages the finish.
- Mark existing outlets and data points on the elevation, then align cut-outs or service panels to them.
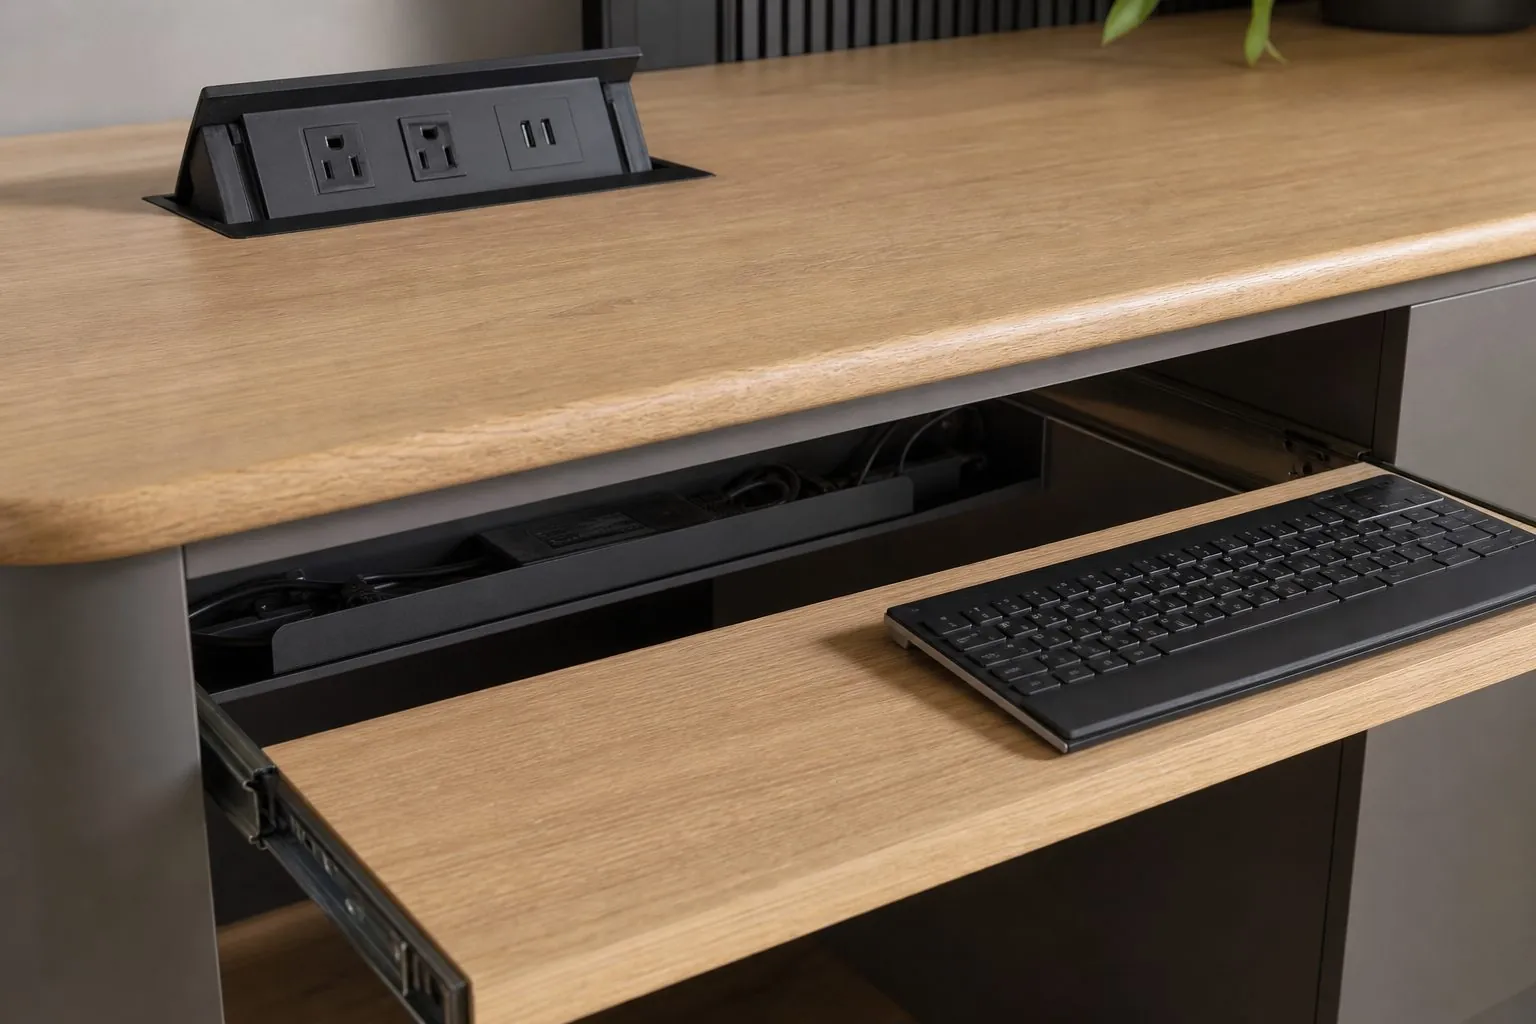
- Add grommets or a flip-up power module to the desktop, in positions matching the screen and laptop.
- Run a removable back panel or vertical cable channel from desk to floor.
- Leave a ventilated bay for routers, printers or a tower computer. Enclosed electronics generate heat.
- Specify plugs and modules for the destination country, and check whether built-in electrical parts need separate certification.
How Much Load Can a Library Wall Really Carry?
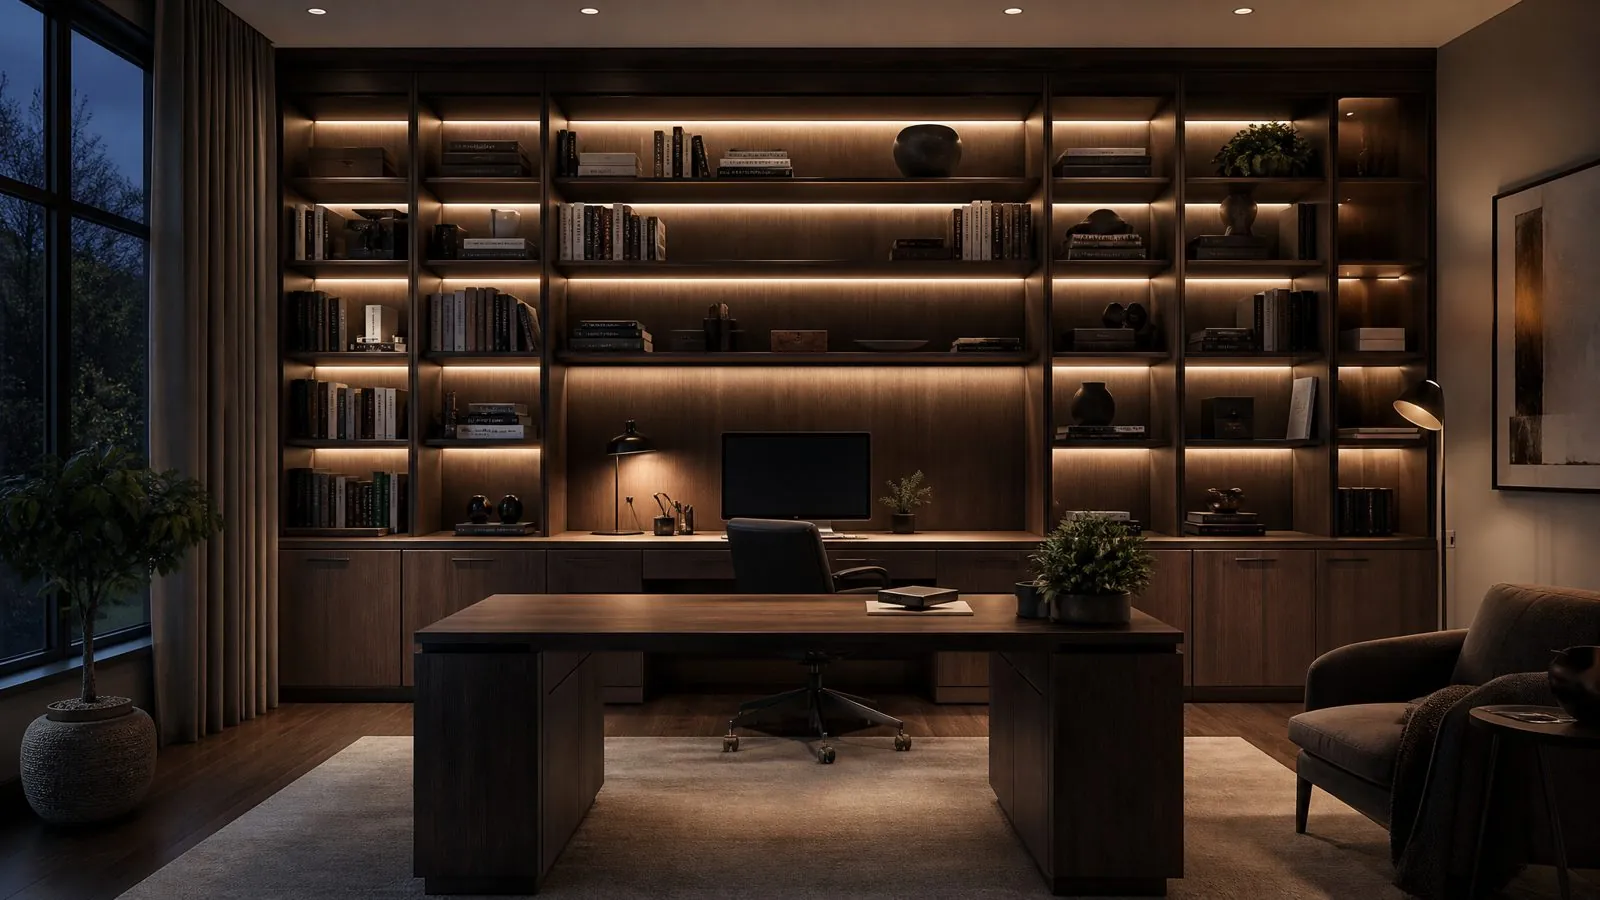
Books are heavier than most buyers expect, and shelf span controls the result. A full shelf of hardbacks can sag visibly if the span is long and the board thin, so reduce the span or stiffen the shelf before raising the material grade.
Three practical controls work on most library walls:
- Span: many designers keep book shelves to around 800 to 900 mm between supports for ordinary boards, and shorter for heavy reference collections. Treat these as starting references and confirm them on a loaded sample.
- Stiffening: a thicker front edge, a metal insert or a fixed back panel helps resist long-term creep.
- Anchoring: tall bookcases must be fixed to the structure so they cannot tip, particularly where ladders or children are involved.
Mix fixed and adjustable shelves. Fixed shelves tie the tall sides together, while adjustable shelves let owners accommodate large-format books. A ladder rail needs reinforced fixing points and should be checked against the ladder supplier's load information. Our living room built-ins use the same principle for bookcase walls.
Which Storage Belongs in a Home Office Wall?
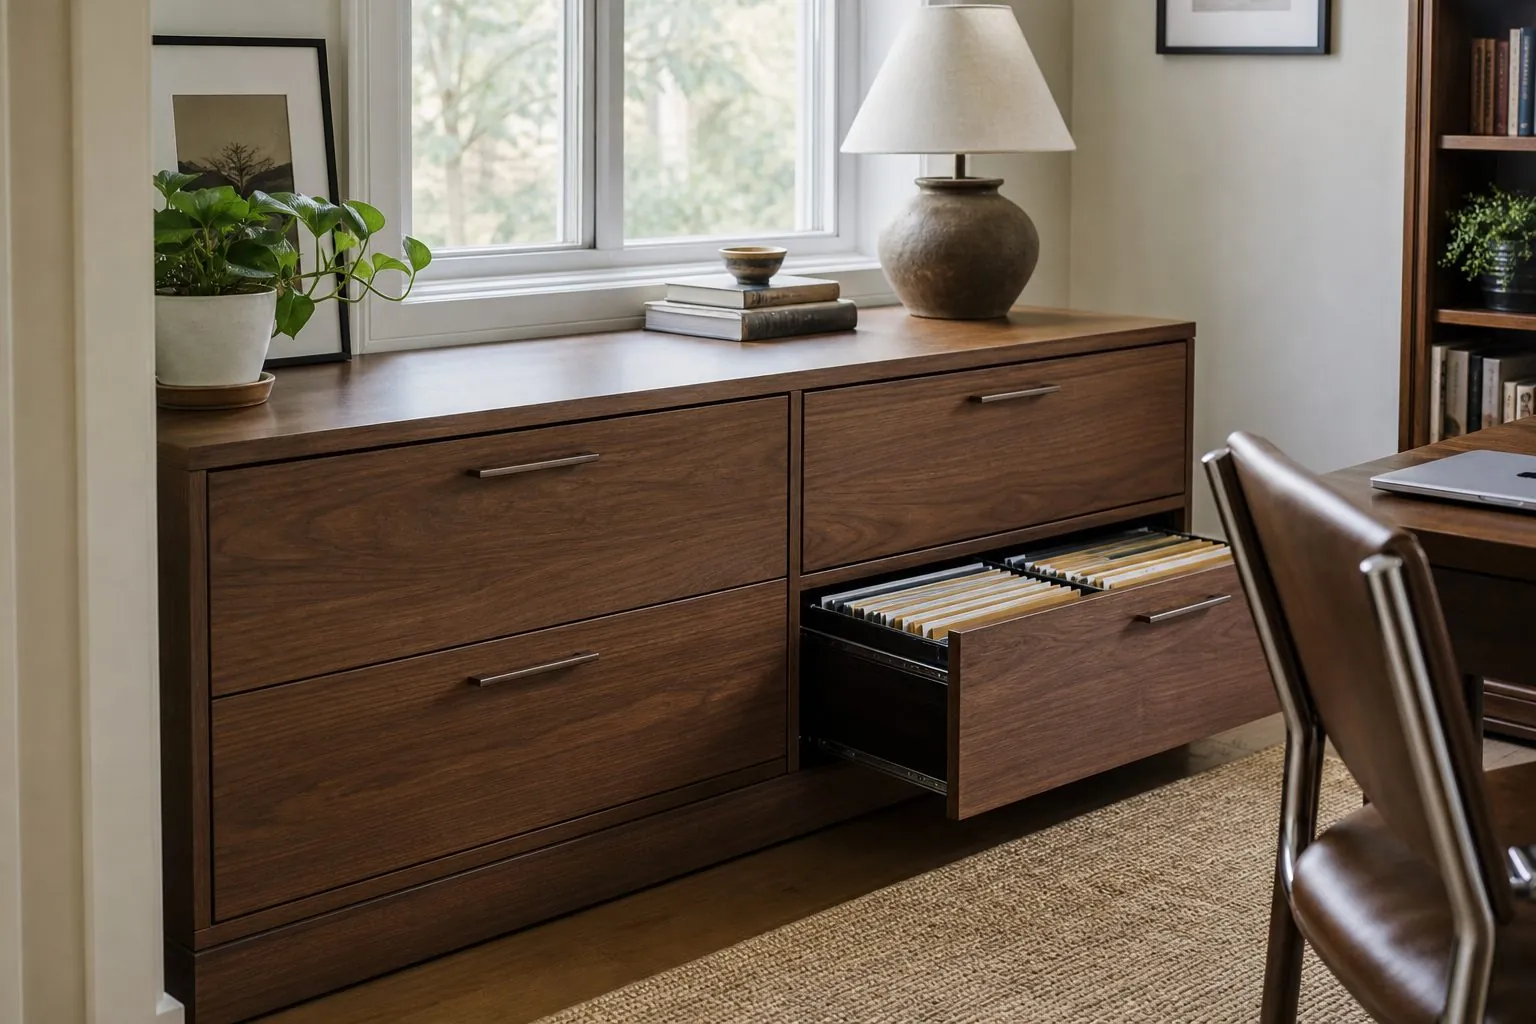
Assign storage by frequency of use. Things used daily should be within reach of the chair, while archives and devices used weekly can sit higher or farther away. That logic produces a better wall than choosing doors for appearance alone.
- Filing drawers need full-extension slides rated for loaded paper, plus rails for the local file format, whether A4 or US letter.
- A pull-out shelf keeps a printer serviceable without giving it desktop space.
- Lockable drawers suit client files and home-business records.
- Open shelves are for what should be seen on camera; doors hide what should not.
- Deep lower cupboards take box files and equipment packaging, with lighter shelves above.
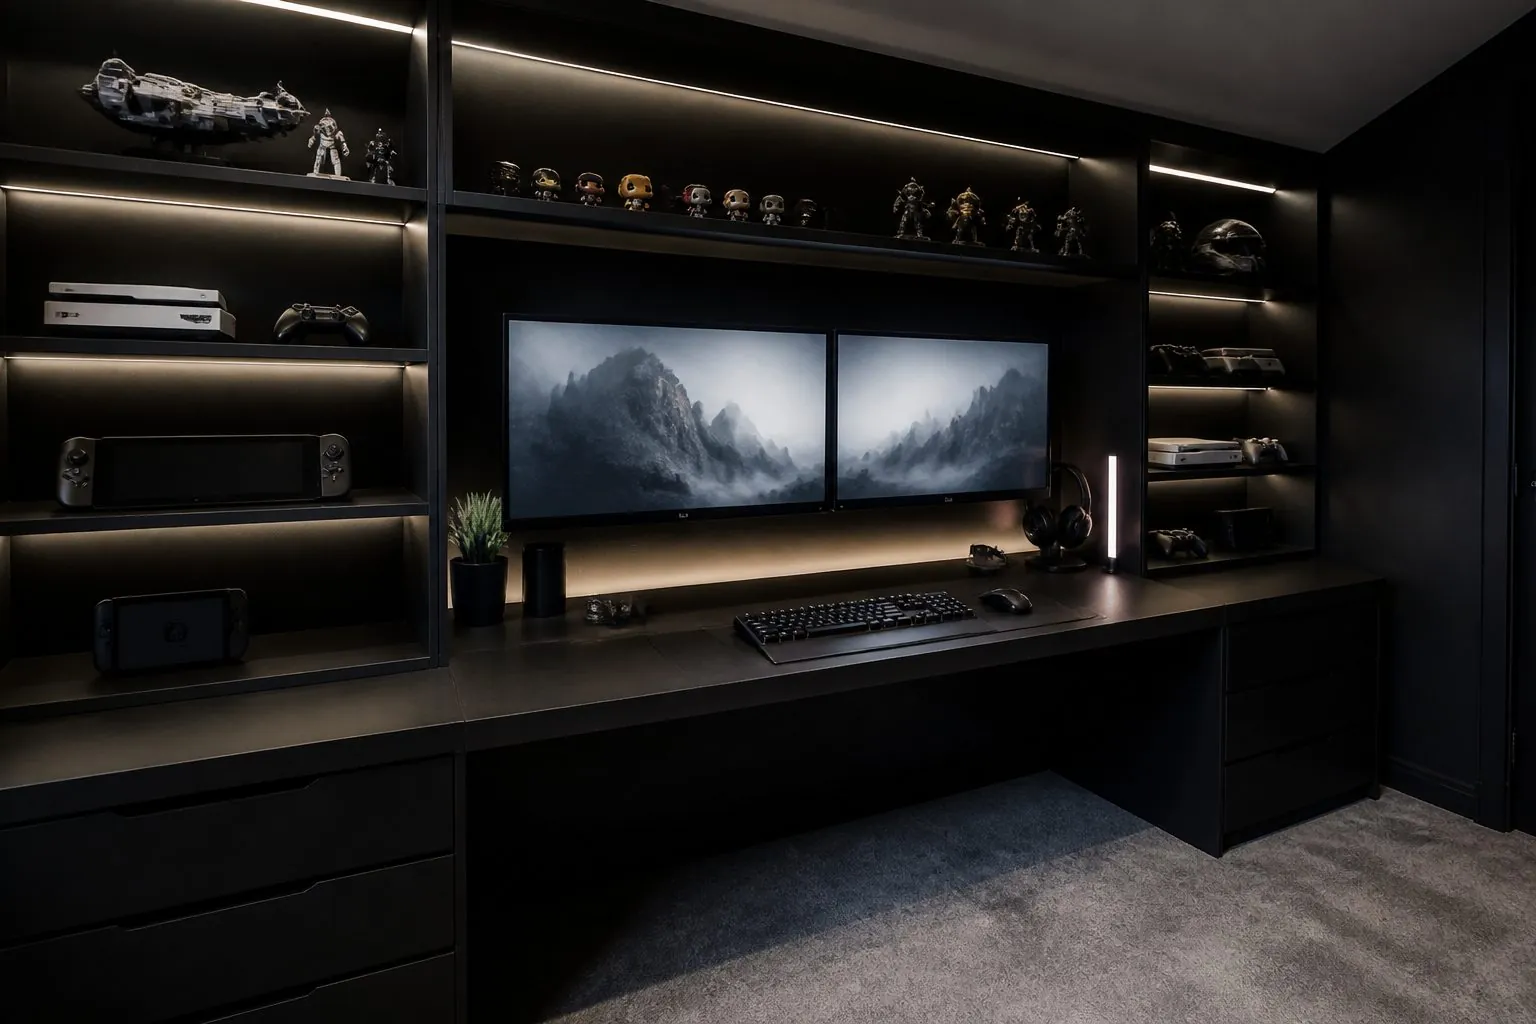
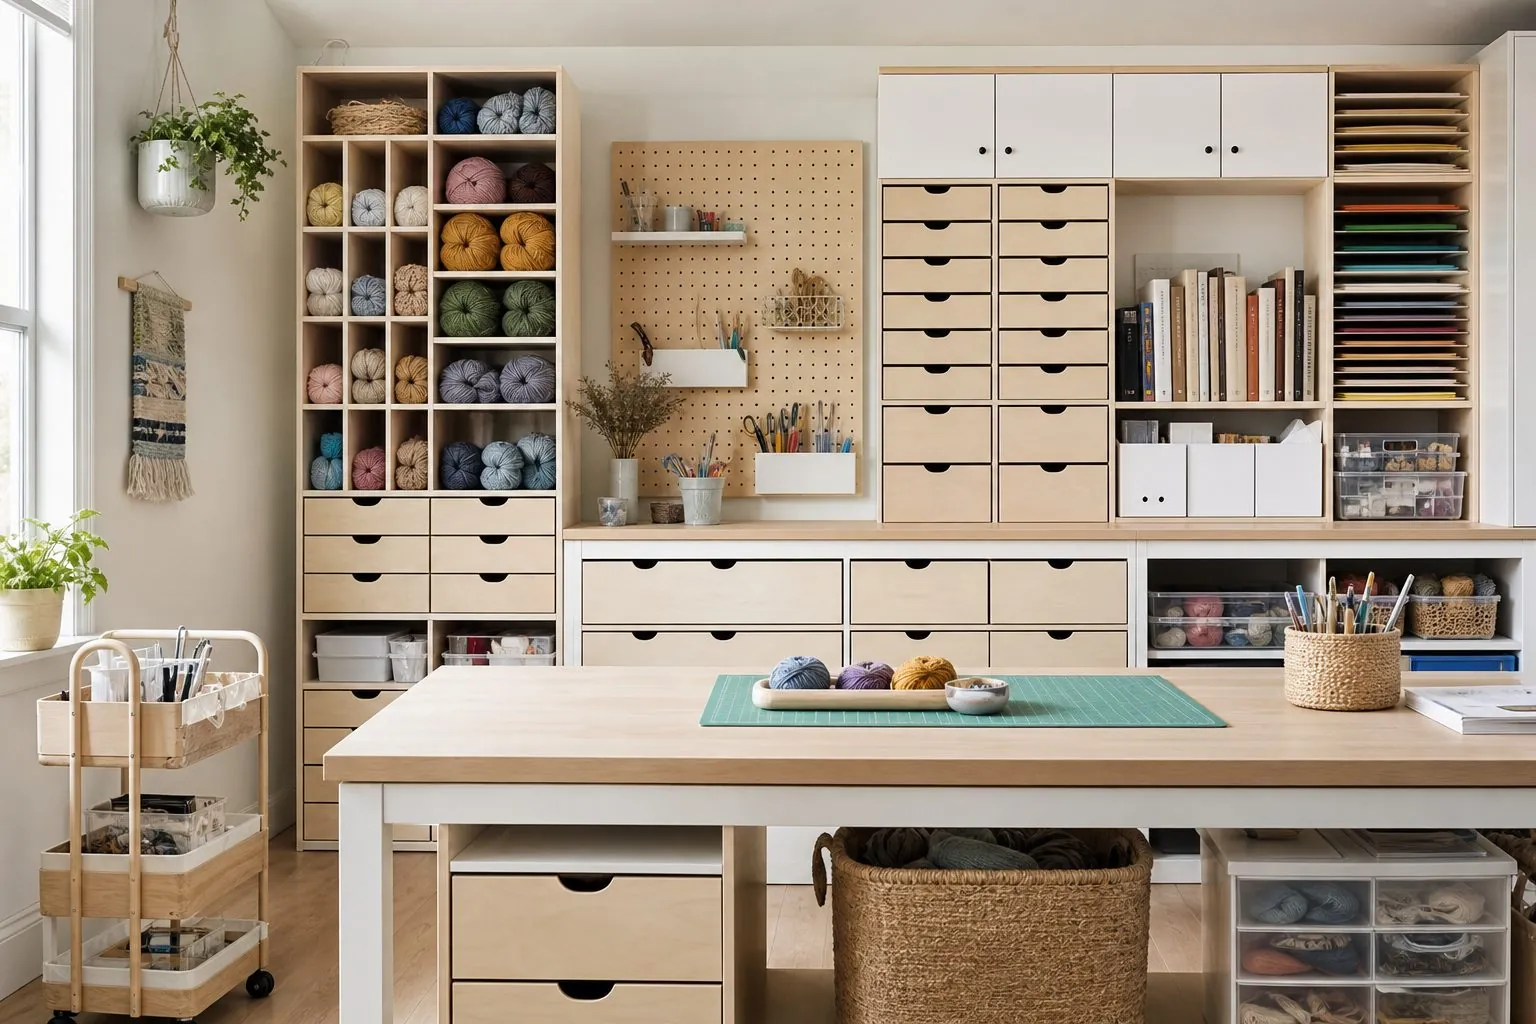
Craft rooms and gaming setups follow the same method with different contents: shallow drawers for tools and materials, or vented bays and display lighting for game hardware.
Which Finishes Work for a Video-Call Background and Daily Desk Use?
Separate the desktop from the display wall when specifying finishes. The desk takes abrasion, heat from equipment and repeated wiping, so it needs a harder surface than the cabinet sides or shelves.
Laminate and high-pressure surfaces handle writing and mouse wear well. Veneer and lacquer give a warmer look but mark more easily, so they suit a low-use executive desk better than a shared family study. On camera, high gloss reflects windows and screens; matte fronts and medium-tone woods photograph more calmly. If you have a tight budget, keep the premium veneer to the fronts visible from the door and use a matching melamine inside shelves. Integrated LED strips need neutral, low-glare placement above the working plane.
How Should a Study Tatami Room or Dual-Use Room Be Designed?
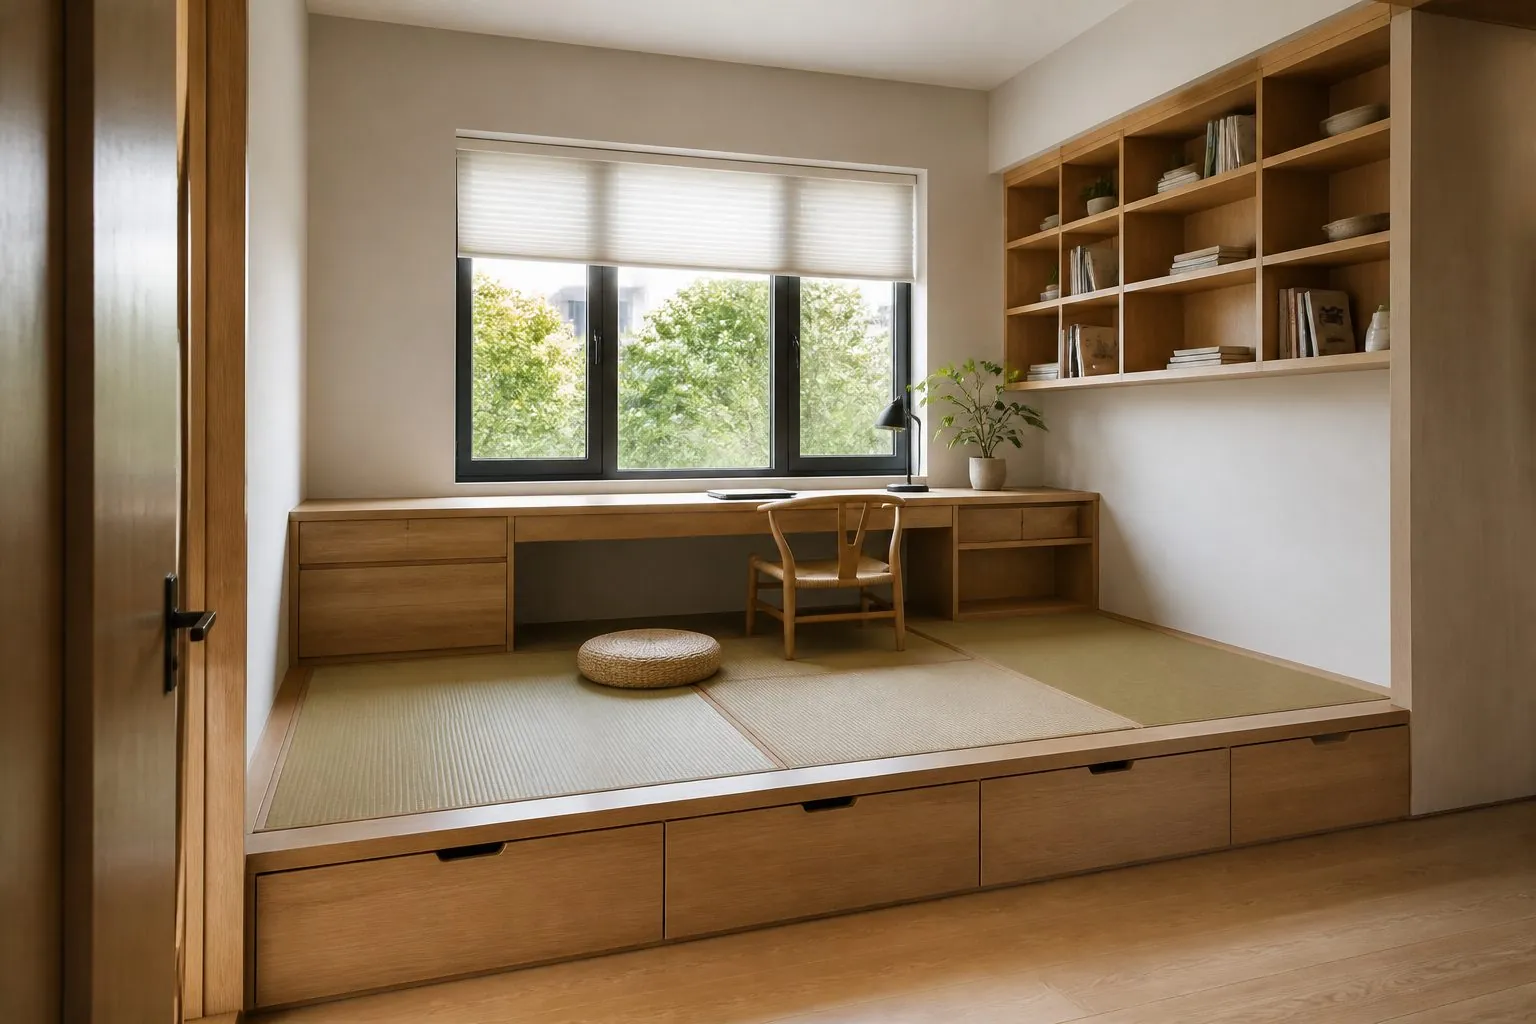
A dual-use room must work in both modes without moving heavy furniture. A raised tatami platform with a desk and full-height storage can serve as both a study and a guest bedroom, which is why it remains popular in compact apartments in Asian markets.
Decide what happens to the bedding, the chair and the desk at night. Platform drawers and lift-up hatches store bedding, but they need access from the side where people actually stand. A fold-down desk or wall bed needs strong wall fixing and a clear swing zone, so confirm the wall type. Our bedroom furniture page covers the matching platform and wall bed options.
How Do You Survey a Room for Fitted Study Joinery?
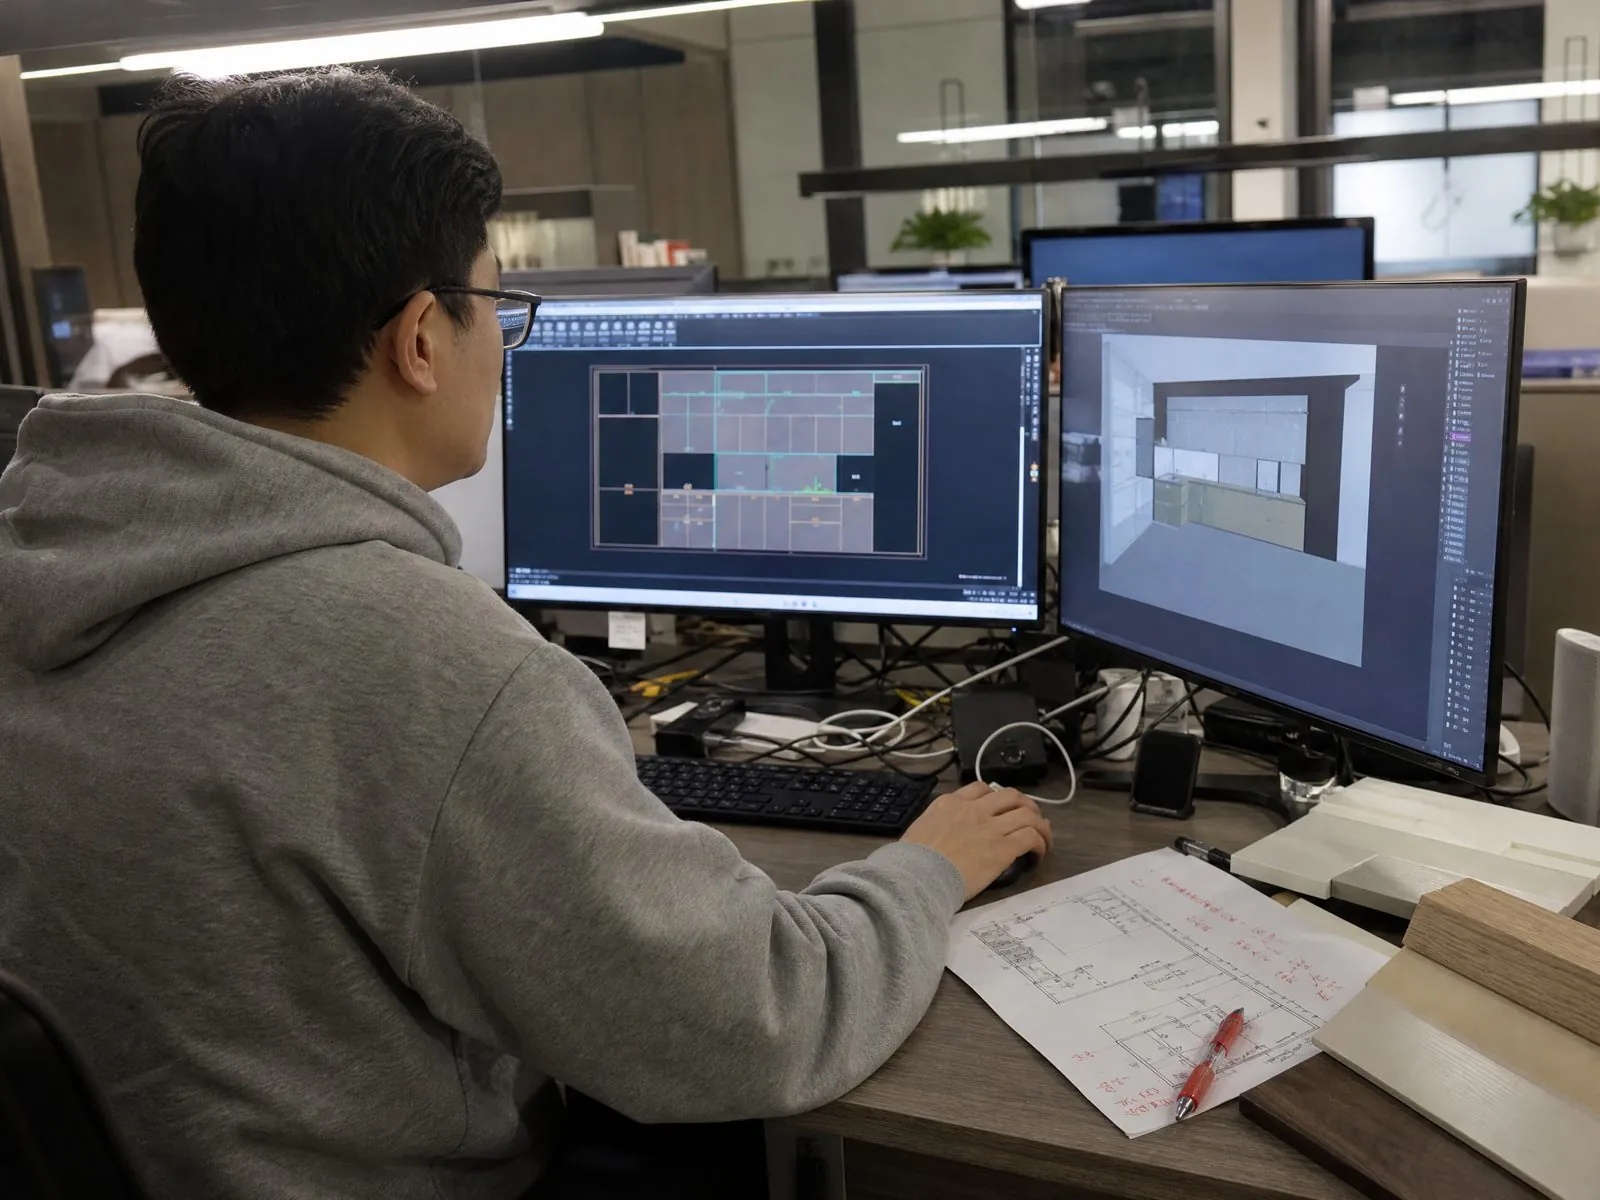
Measure the room after plastering, at several heights, and treat it as out of square until proven otherwise. A library wall that fits on paper can fail by a small margin when ceiling height or wall flatness changes across its length.
Include fillers and scribe panels at walls and ceilings, and send the following with your drawings: window and radiator positions, skirting height, outlet locations, ceiling height at several points, and the wall construction. For higher walls, check that long side panels can actually enter the lift and doorway, and split the elevation if they cannot. Splits should fall behind an upright or along a deliberate shadow gap, not across a visible span.
What Should Be Confirmed Before Ordering Multiple Study Units?
Standardize the modules and let the finish carry the identity. For a development with a home office option in several unit types, a small family of desk bays, tall units and filler panels is easier to approve, produce and repair than a unique design per apartment.
Build one sample bay and load it. Test drawer travel with full files, sit at the desk, check cable access and look at the wall under the final lighting. Then freeze drawings and hardware. For commercial spaces with a similar brief, see our office furniture range.