How Much Floor Space Does a Walk-In Wardrobe System Need?
The room layout is decided by the clear aisle between storage runs, not by total floor area. As a general industry reference, many designers allow roughly 900 mm or more of clear walkway for one person and wider aisles where two people dress at the same time or where a drawer island is planned. Confirm the actual aisle on your plans before choosing a layout.
| Layout | Typical Room Shape | Storage Runs | Best Use |
|---|---|---|---|
| Single wall (galley) | Narrow corridor-style room | One long run | Compact apartments, dressing passages |
| L-shaped | Near-square room with one door | Two runs meeting in a corner | Master suites with a window on one wall |
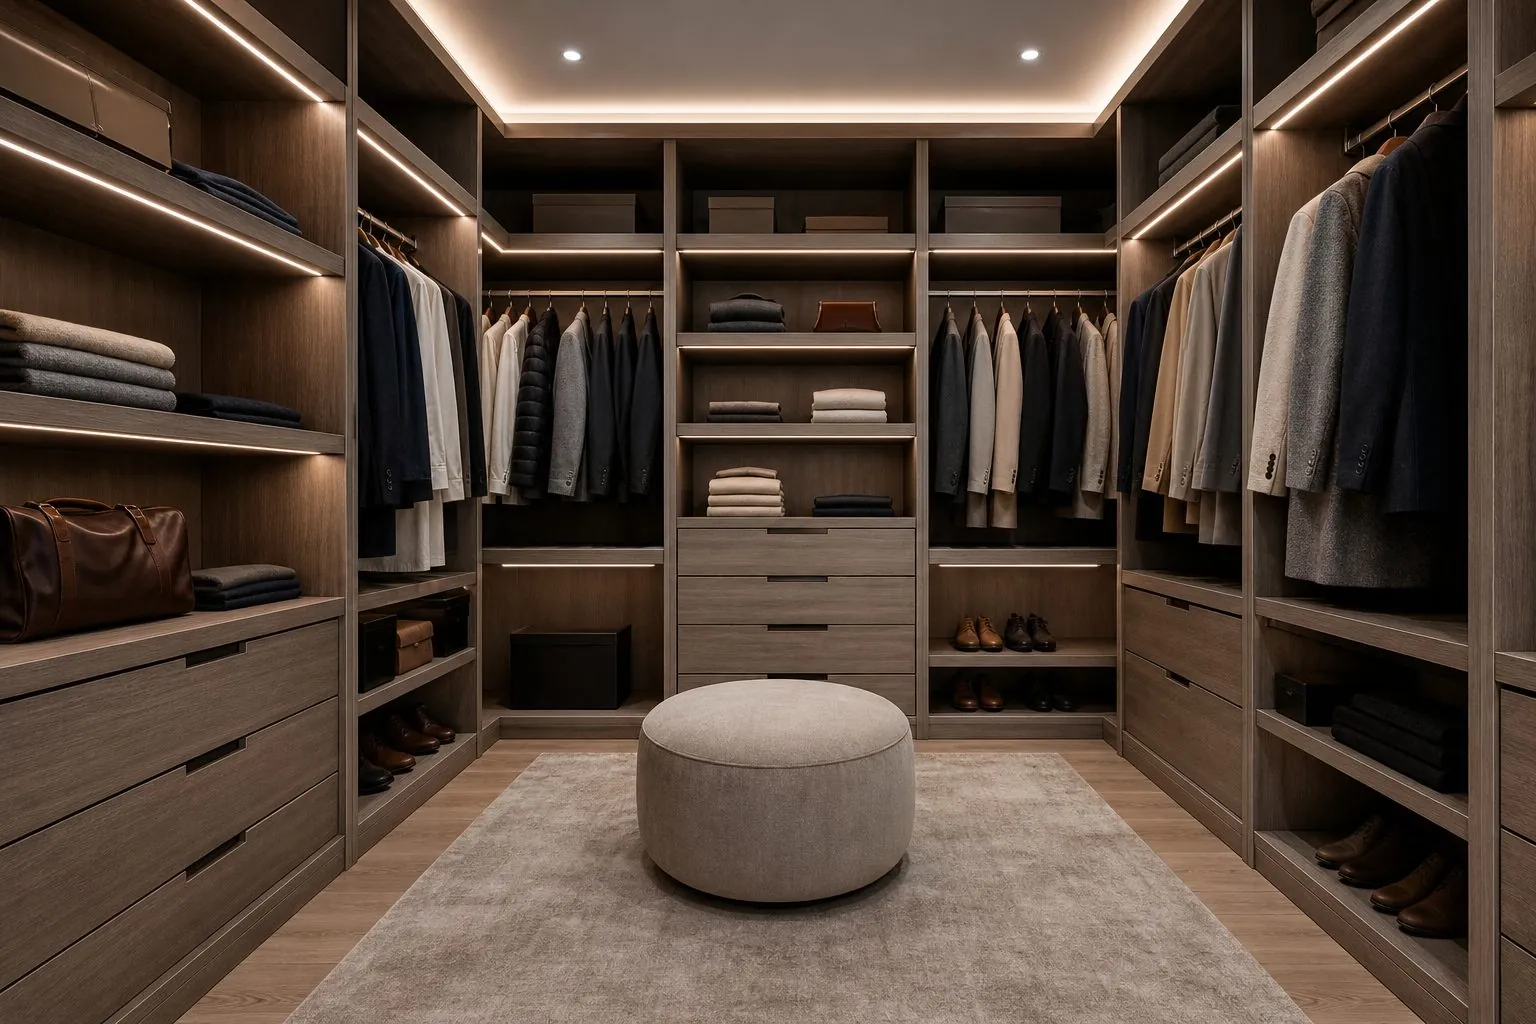
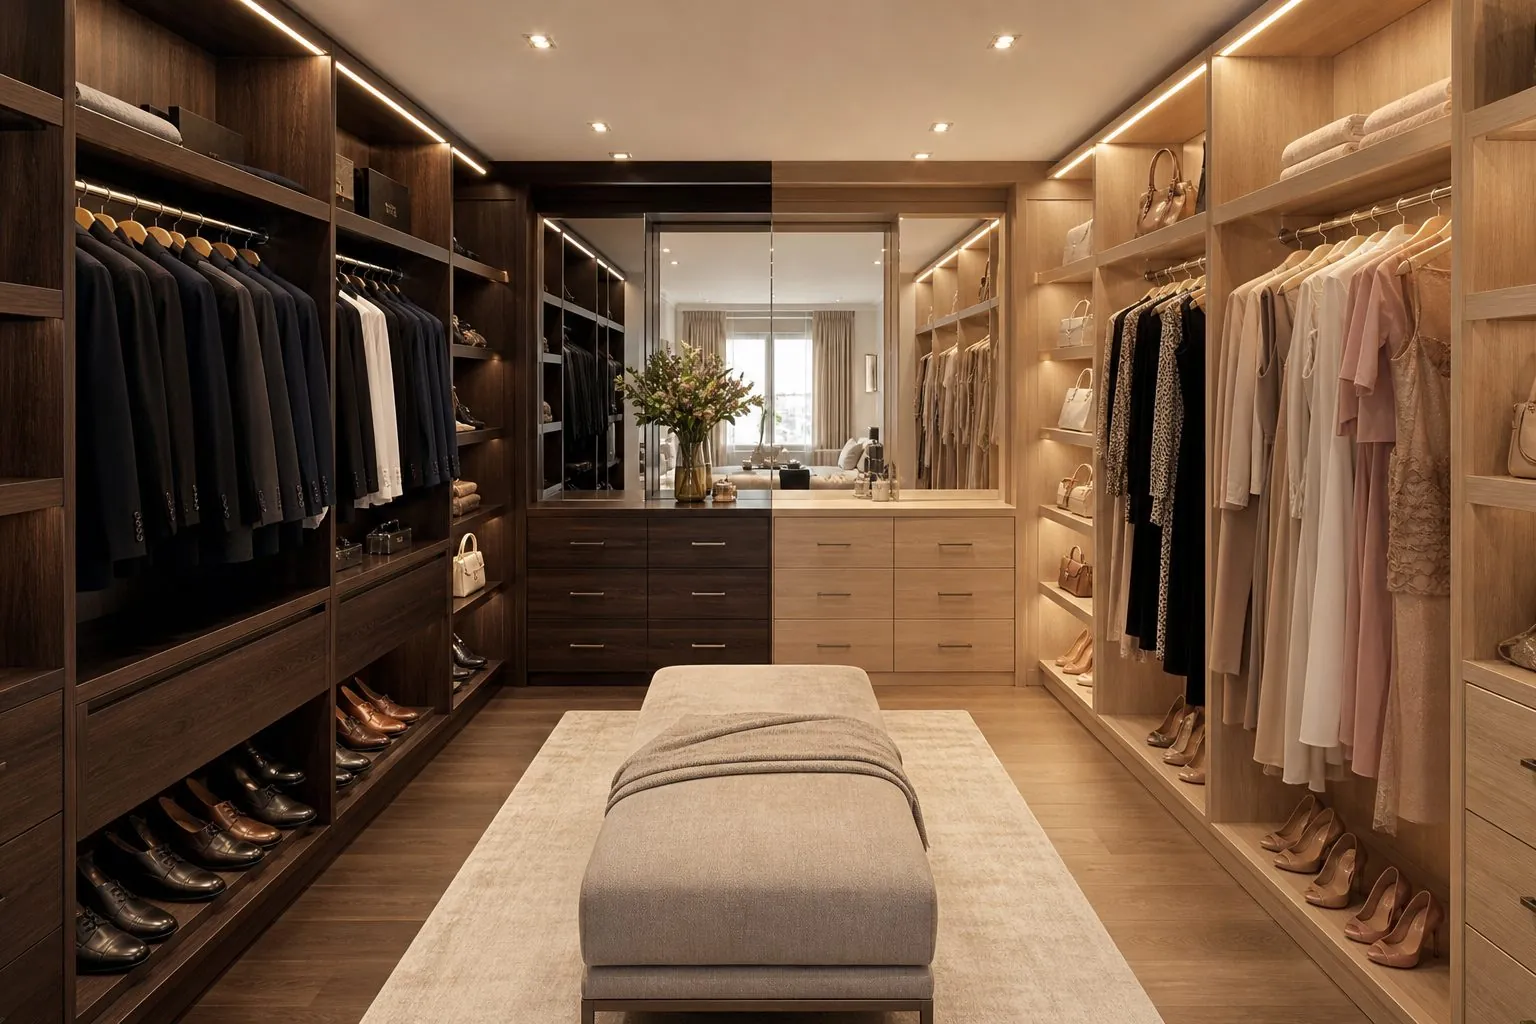
| U-Shaped Walk-In Wardrobe | Room with entry on one short side | Three runs | Maximum storage, villas and penthouses |
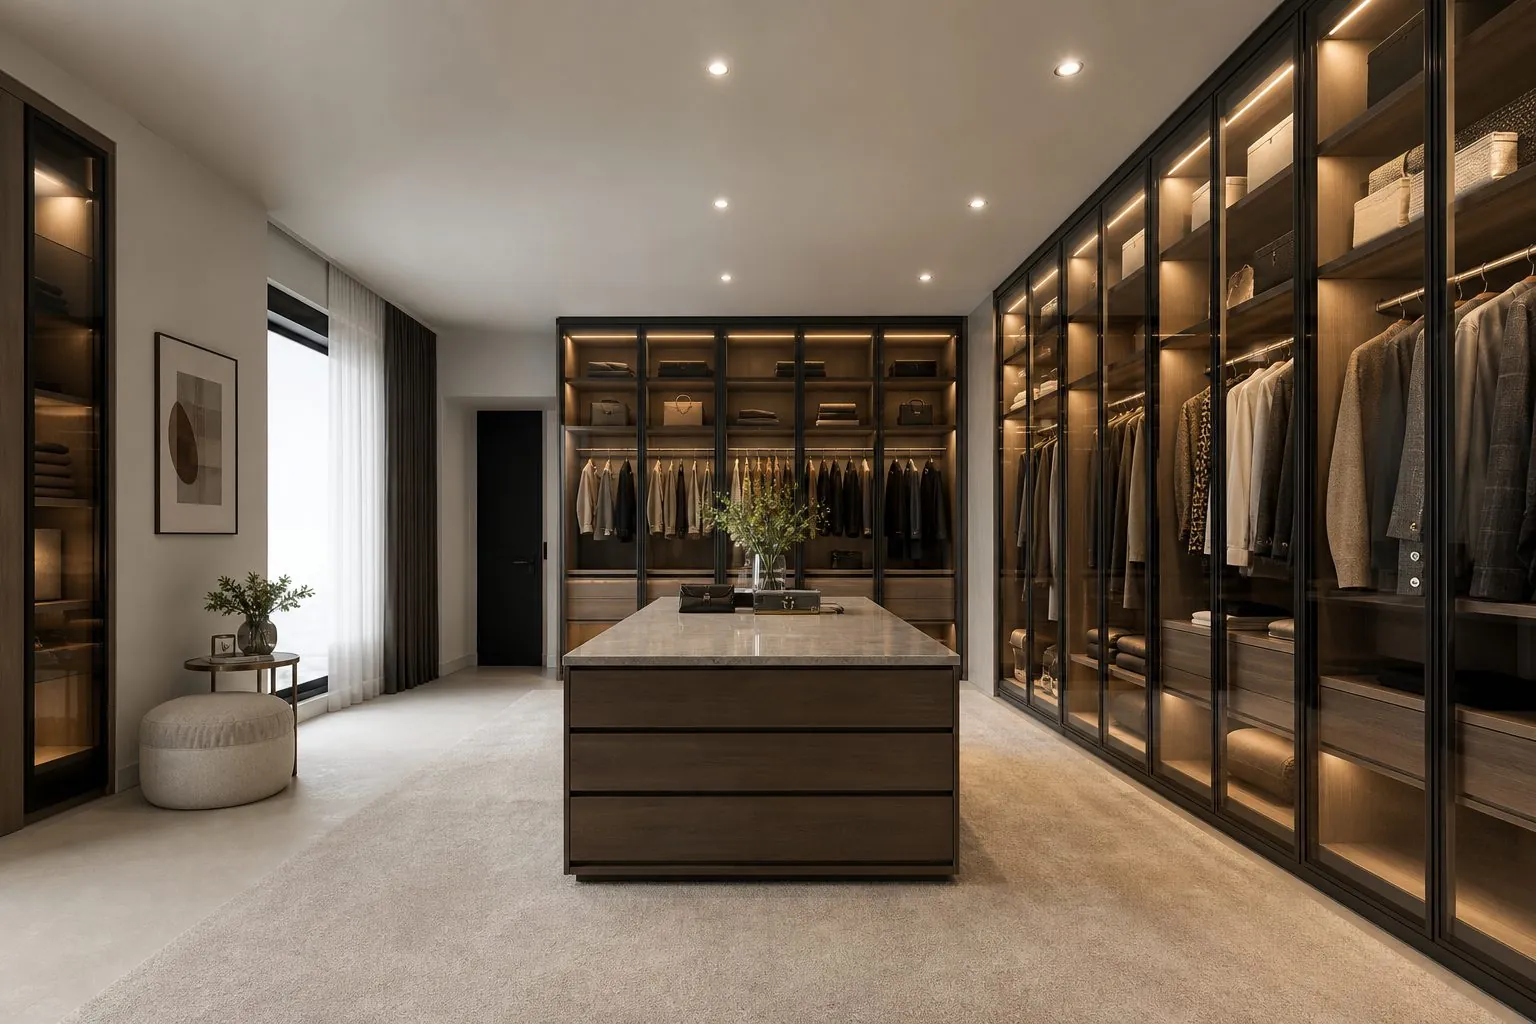
| Walk-In Wardrobe with Drawer Island | Wide room with generous aisles | Perimeter runs plus a central island | Luxury homes, show units |
| His-and-Hers Walk-In Wardrobe | Long room or two connected zones | Mirrored or split runs | Couples with separate dressing needs |
Corner sections are the least efficient part of any walk-in. Use L-shaped corner hanging or rotating corner fittings rather than dead blind corners, and keep doors or drawers clear of each other where runs meet.
Which Walk-In Model Fits the Project Type?
Match the model to the buyer profile of the unit, not just to the room. The same room can carry very different specifications depending on who will use it.
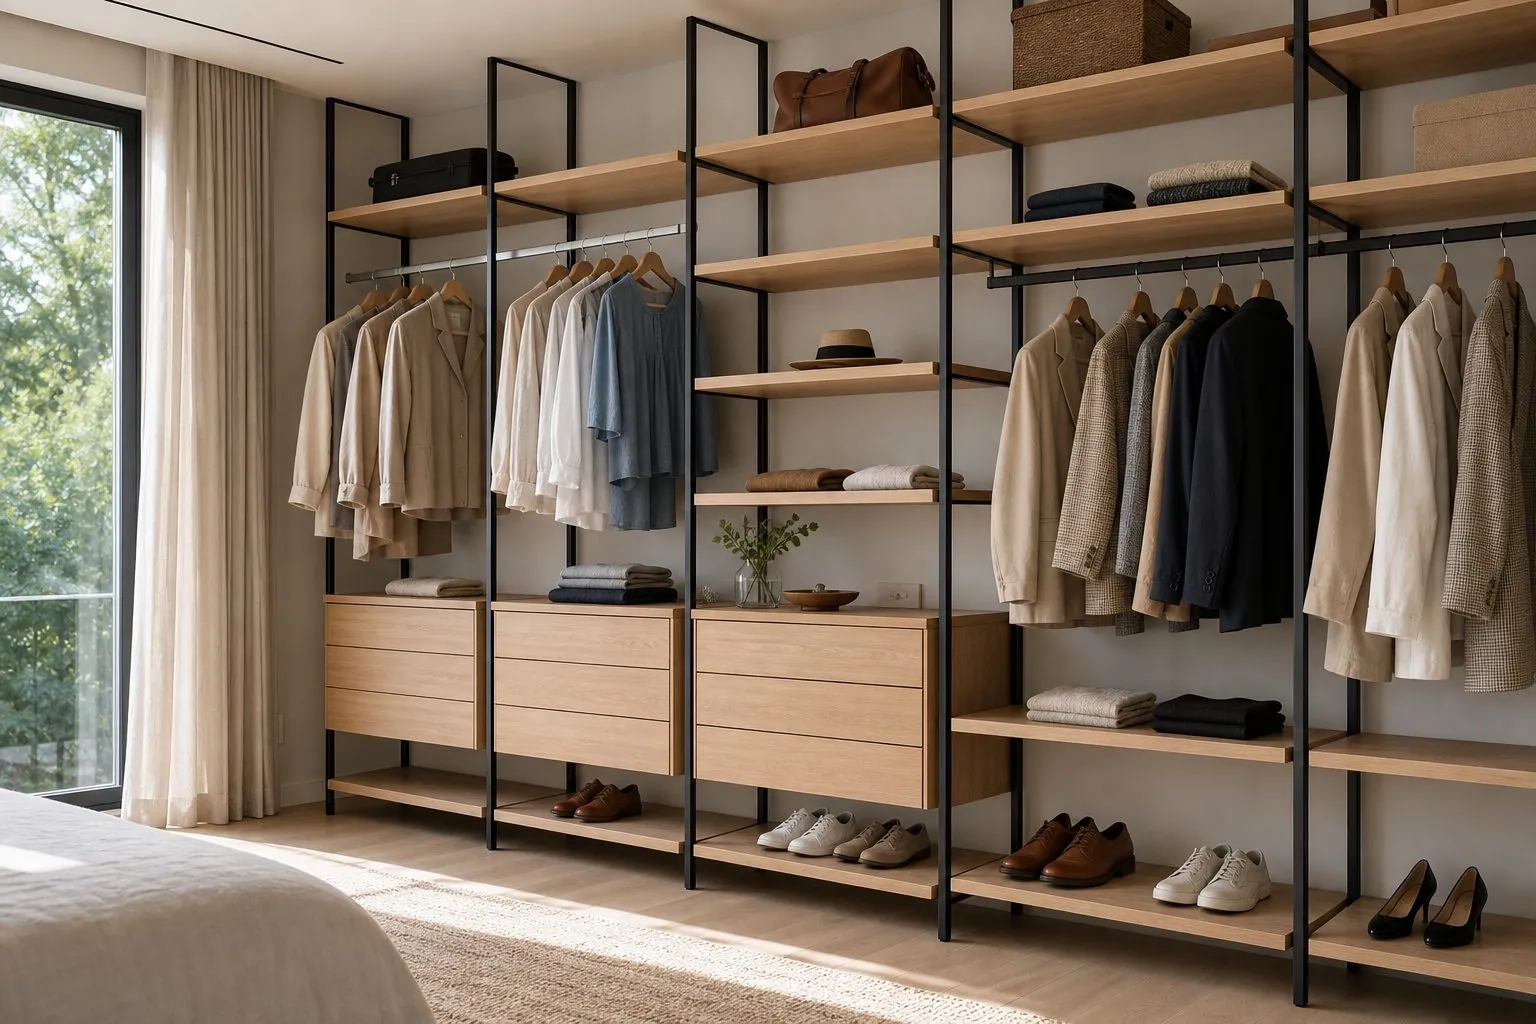
- Open Walk-In Wardrobe System: open shelving, rails and drawers with no doors; lowest cost per meter and fastest install. Best where the room itself has a door.
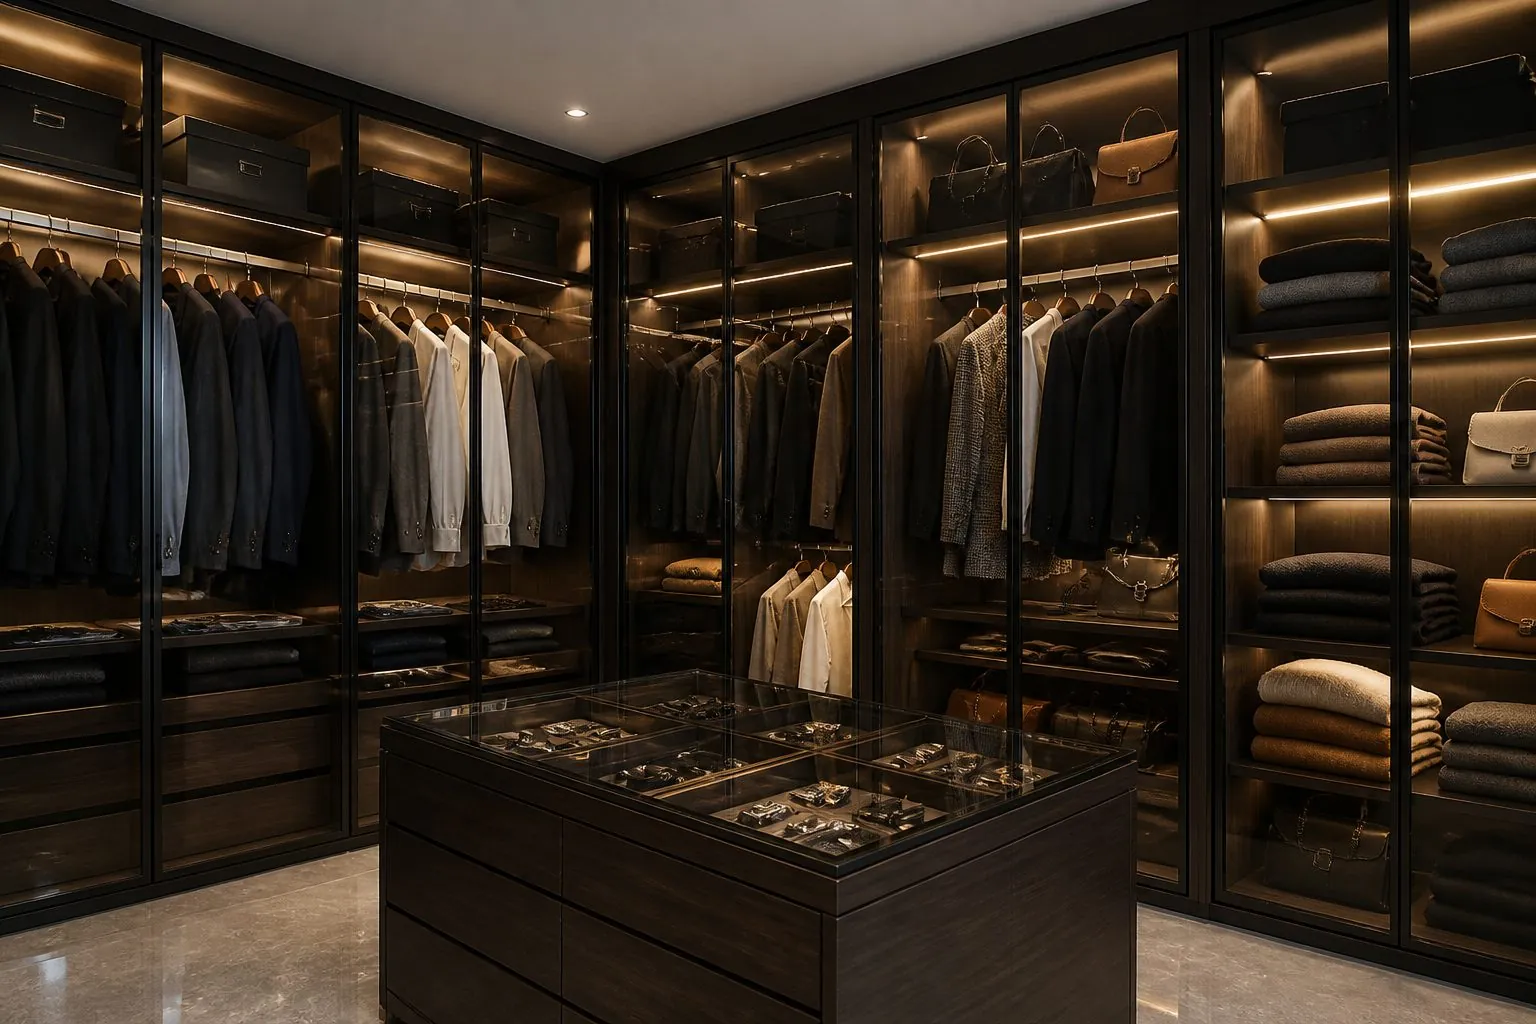
- Glass Door Walk-In Wardrobe: aluminium-frame glass doors over hanging and shelf sections, keeping dust out while showing contents. Suits premium units and show flats.
- U-Shaped Walk-In Wardrobe: three continuous runs for maximum capacity in villas.
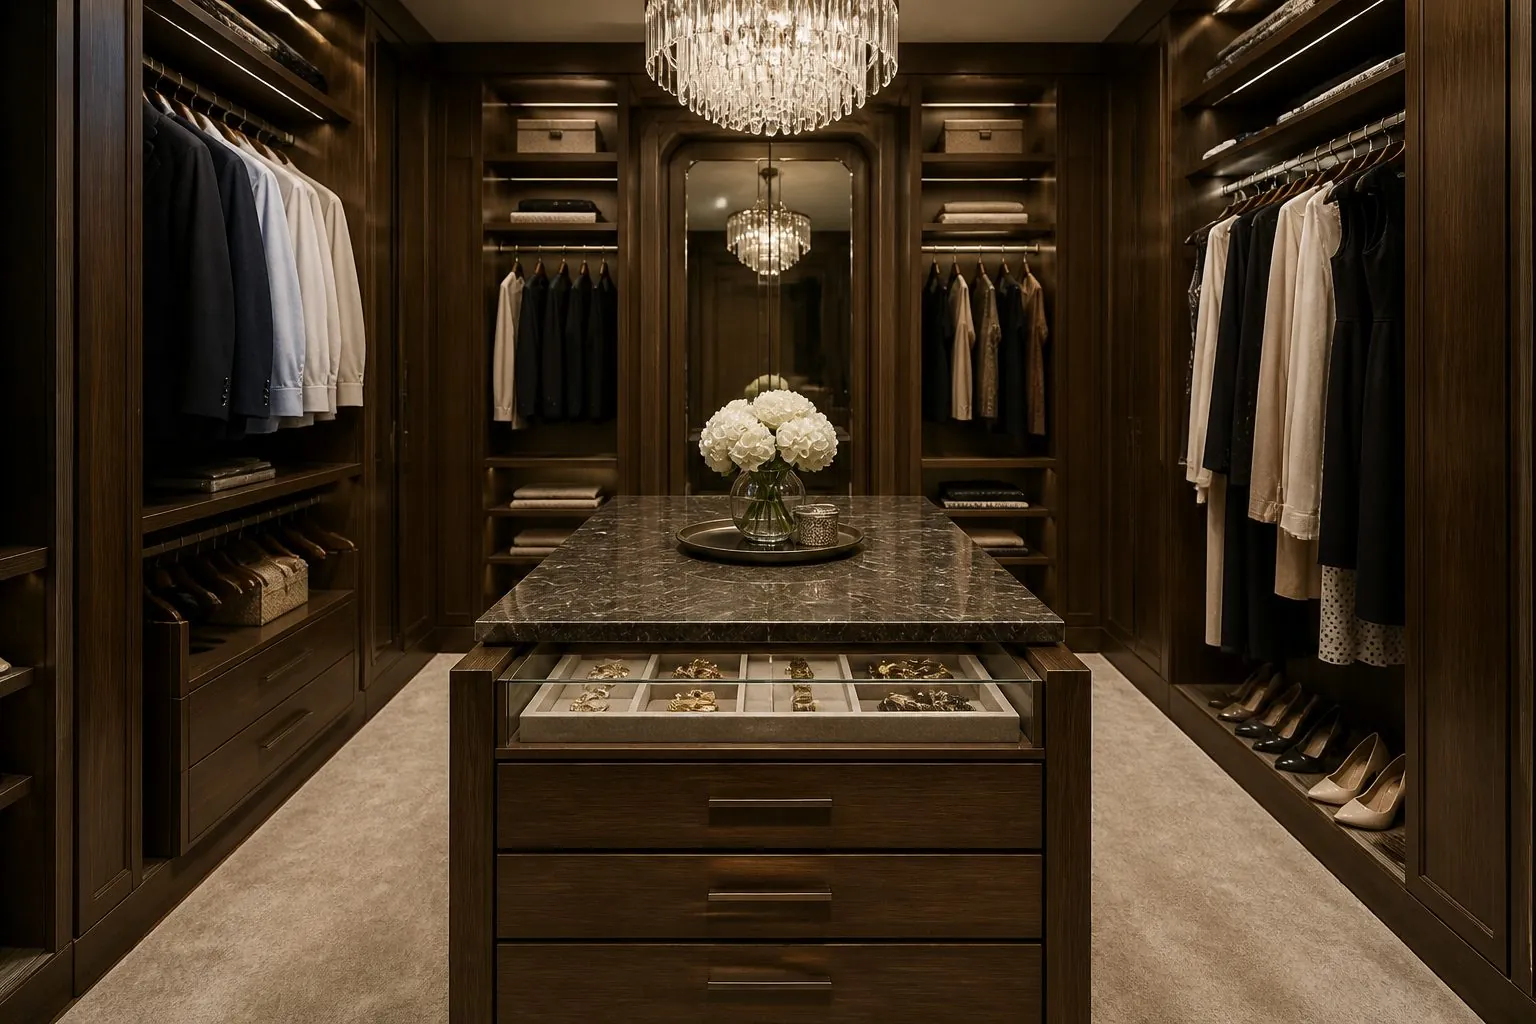
- Walk-In Wardrobe with Drawer Island: adds a central island for folded items, watches and accessories, often with a glass top.
- His-and-Hers Walk-In Wardrobe: two zones with different hanging ratios, shoe space and lighting.
How Should Hanging Heights and Zones Be Set?
Set hanging heights from the garments that will be stored. A walk-in planned only with double-hanging sections will frustrate owners with dresses and coats, while too much long-hanging wastes space.
- Long hanging: coats, dresses and evening wear; plan at least one long section per user.
- Double hanging: shirts, jackets and folded trousers on two rails, one above the other.
- Drawers: placed between roughly hip and chest height so contents are visible.
- Shoe shelves: angled or flat with a front lip, low in the run or in a dedicated tower.
- High storage: top shelves for luggage and seasonal items, reachable with a pull-down rail or step.
For his-and-hers rooms, record each user's priorities separately. A typical difference is more long-hanging and shoe space on one side and more drawers and double-hanging on the other.
What Does a Drawer Island Need to Work Well?
A drawer island must be sized so its drawers open fully without blocking the aisle or hitting opposite doors. That is why islands are planned only after aisle widths are fixed.
- Drawer depth and extension checked against aisle width on the plan.
- Full-extension soft-close runners rated for the drawer contents.
- Velvet or fabric-lined trays for watches, jewelry and accessories.
- Glass or stone top options; glass tops show the contents of the top drawer.
- Finished on all four sides, since every face of the island is visible.
- Power for charging or display lighting routed through the base if required.
How Is Wardrobe LED Lighting Integrated?
Lighting changes the use of a walk-in more than any finish. Plan it at the drawing stage, because grooves, cable routes and driver positions are machined into panels at the factory.
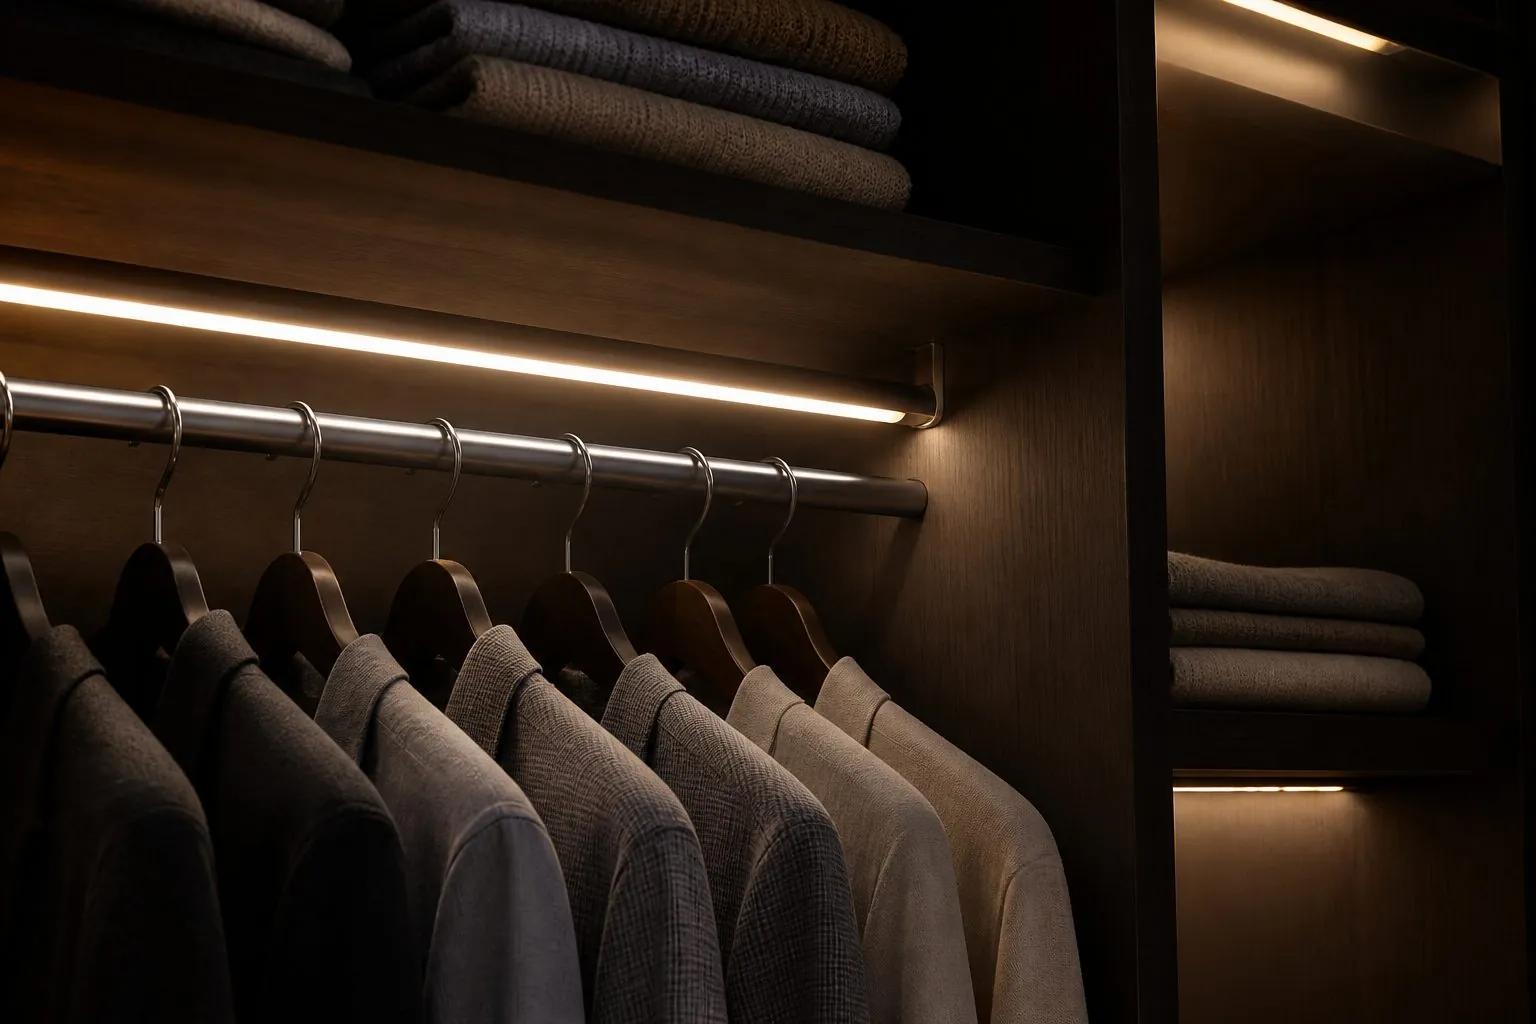
Common options in the Wardrobe LED Lighting System are lit hanging rails, LED strips recessed into shelf fronts or vertical panels, sensor lights inside drawers and back-lit glass shelves. Drivers should sit in an accessible, ventilated location, often in the top section of a run. Confirm voltage, plug type and the electrical certifications required in your market; for Arcova supply these are confirmed per project. Warm white light generally shows fabrics and wood finishes more naturally than cool white.
Glass Doors, Profiles and Finishes: What Should Be Specified?
For glass-door walk-ins, specify the frame profile, glass type and hinge or slide system together, because they affect each other. Narrow aluminium frames in black, champagne or gray are common, with clear, tinted gray or bronze glass.
- Confirm safety glass requirements for the destination market.
- Check door weight against hinge rating; tall glass doors may need extra hinges.
- Plan handle style: integrated profile, long bar or push-to-open.
- Choose carcass finishes that look good when seen through glass: wood grain, solid colors or veneer.
- Specify back panels in a contrasting finish if you want lit sections to stand out.
Which Accessories Add Real Value in a Walk-In Wardrobe?
Pick accessories that solve a specific storage problem. Too many fittings increase cost and make the room harder to reconfigure later.
High-value accessories include pull-out trouser racks, tie and belt pull-outs, pull-out mirrors, valet rods, laundry baskets, safe compartments and pull-down hanging rails for high sections. Hardware can be supplied by Blum, Hettich, Häfele, Salice, DTC or Hutlon depending on budget. Fix all accessory positions on shop drawings so the factory drills the mounting points accurately.
How Are Walk-In Systems Installed on Uneven Walls?
Walk-in rooms are rarely square. Good systems use adjustable leveling feet or plinths, scribe fillers at walls and ceilings, and modular runs that can be adjusted on site without recutting main panels.
Ask for an installation drawing showing each run, its fillers and the sequence of assembly. Cartons should be labelled by room and run so the installer can find the island, corner units and lit panels quickly. Glass doors and stone tops travel in separate crates.
How Can Arcova Help With Walk-In Wardrobe Systems?
Arcova designs Walk-In Wardrobe Systems from your room plans with 3D design and shop drawings, then produces them on automated CNC cutting, edge banding and drilling lines in a 40,000 m² factory. We approve finish samples, can build a mock-up for larger orders, inspect with photo reports and pack by unit and room. Our team provides 24-hour online technical support during installation. Compare options in our Built-In Wardrobes range or contact us with your plans.