
Which Core Material Holds Up Best in a Wet Bathroom?
Choose the core by how wet the room really gets. Moisture-resistant plywood is the safest general choice for wood-look vanities, while PVC board suits bathrooms where water stands on surfaces every day. Standard particle board belongs nowhere near a sink, and a good face finish will not rescue it.
| Core | Behavior in Moisture | Best For | Watch Out For |
|---|---|---|---|
| Moisture-resistant plywood | Stable, holds screws well after humidity cycles | Mid to premium residential, hotels | Layer quality varies; check for voids |
| Moisture-resistant MDF | Smooth and dimensionally steady if sealed | Painted and fluted fronts | Swells at any unsealed cut |
| Moisture-resistant particle board | Acceptable away from direct splash | Rental projects with ventilated bathrooms | Weak recovery after a leak |
| PVC board | Does not absorb water | Humid climates, shared washrooms | Heat sensitivity, weaker screw holding |
| Solid wood | Moves with seasonal humidity | Traditional freestanding vanities | Needs a complete finish on all faces |
Tropical coastal projects and unventilated interior bathrooms deserve one grade higher than the same design in a dry, air-conditioned climate. Tell us the climate and ventilation, not only the style.
Where Do Bathroom Vanities Actually Fail?
Most vanities fail at cut edges rather than on visible faces. Water finds the weakest unsealed line, so inspect these points on the sample before approving a finish:
- Bottom edge of doors and drawer fronts, where drips from the countertop collect.
- Sink and waste penetrations in the back panel, which are often cut on site and left raw.
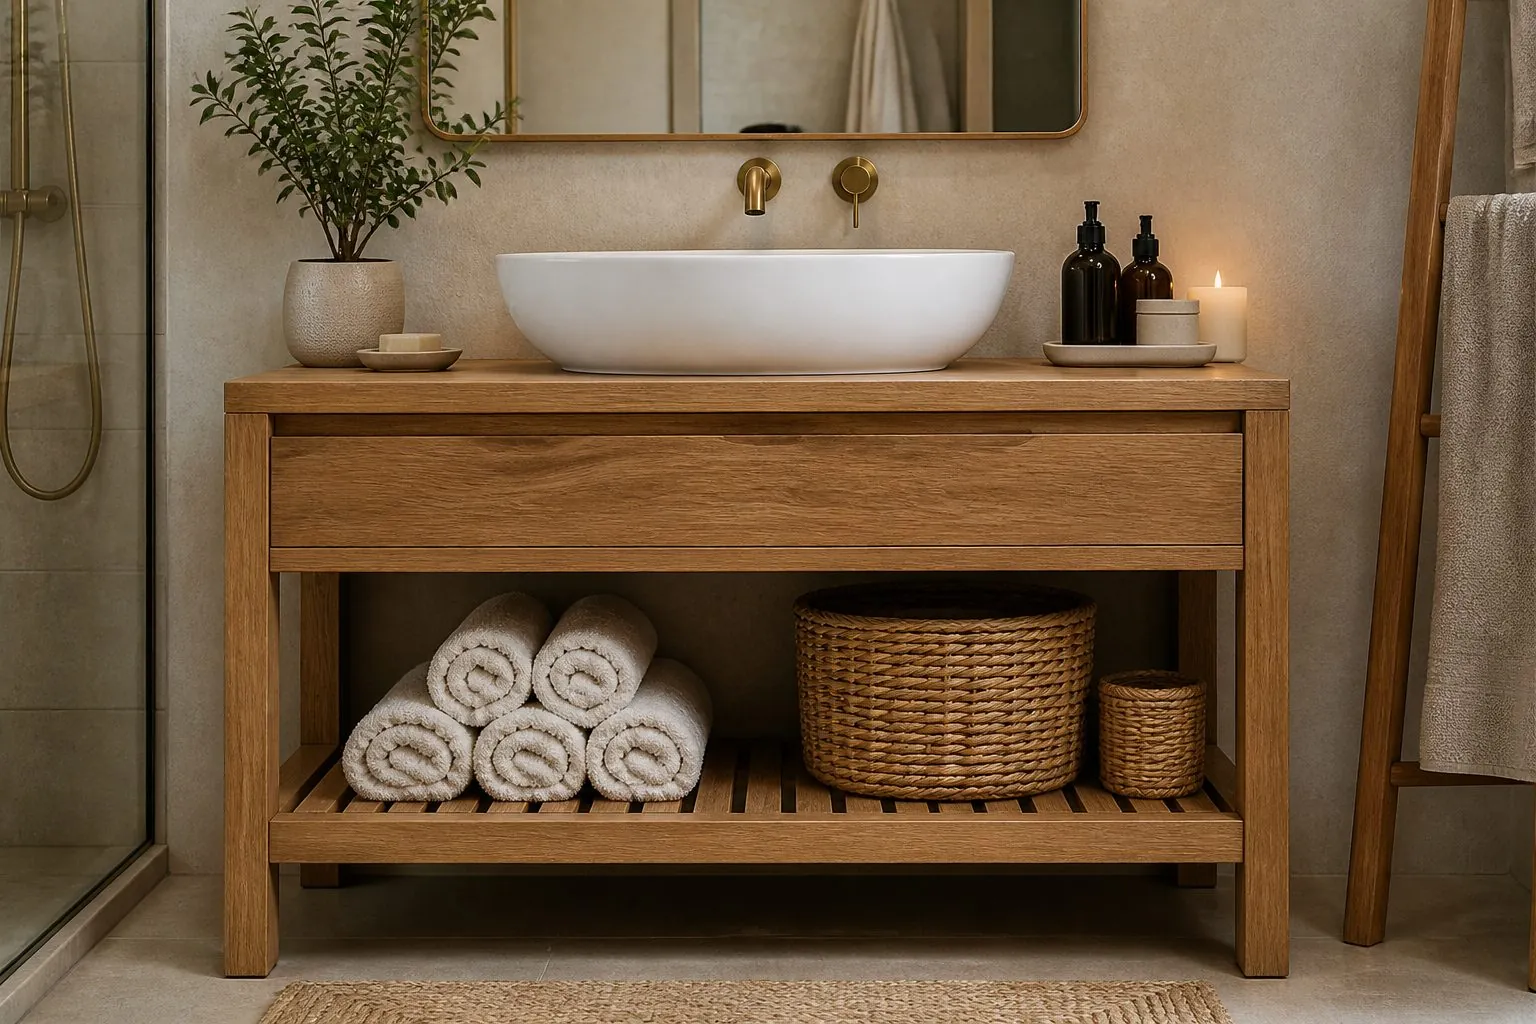
- Toe-kick and side-panel bottoms on freestanding units, which sit in mopping water.
- Hinge bores, where swelling loosens the screws and doors begin to drop.
- The joint between countertop and carcass, which needs a continuous silicone bead.
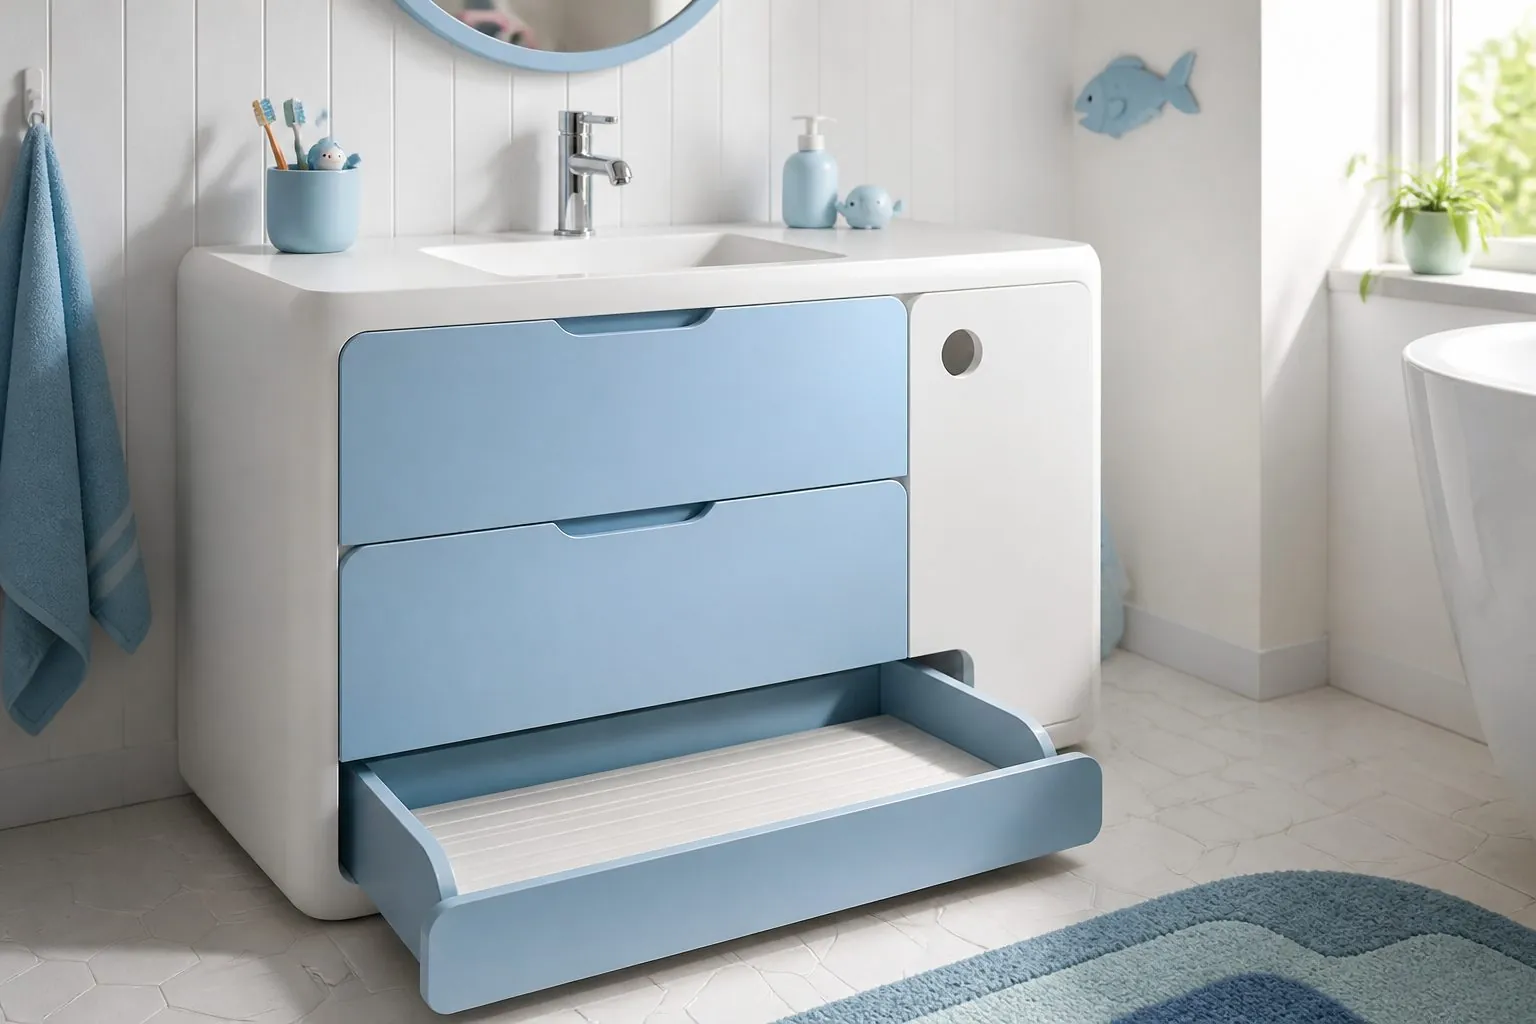
Ask for edge banding on all six faces of wet-zone panels, not only the visible four. A plastic or aluminum tray under the trap is a low-cost addition that turns a slow leak into a visible puddle rather than a swollen cabinet floor.
Floating or Freestanding: Which Vanity Suits the Project?
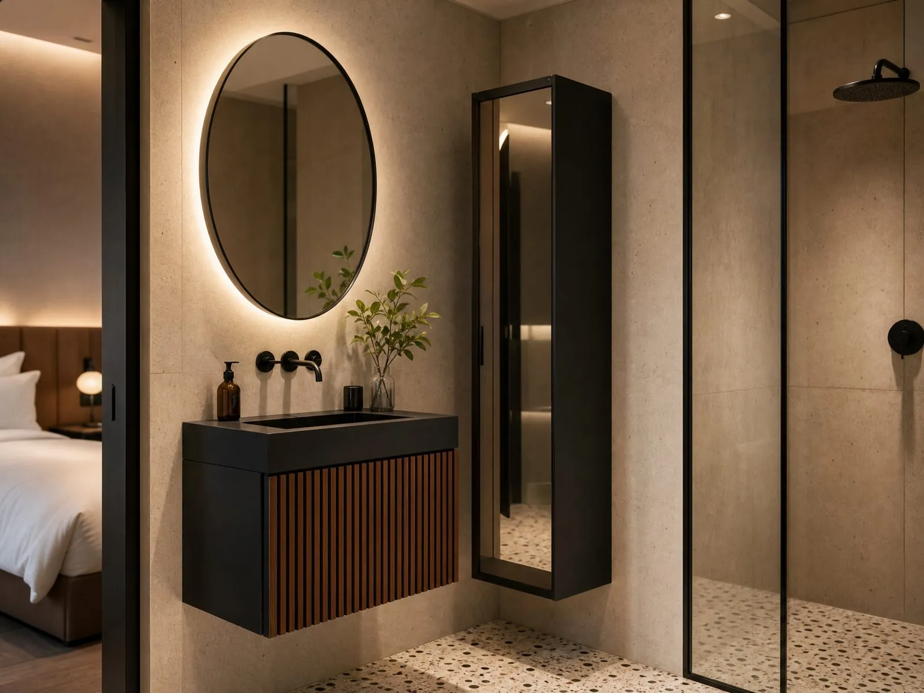
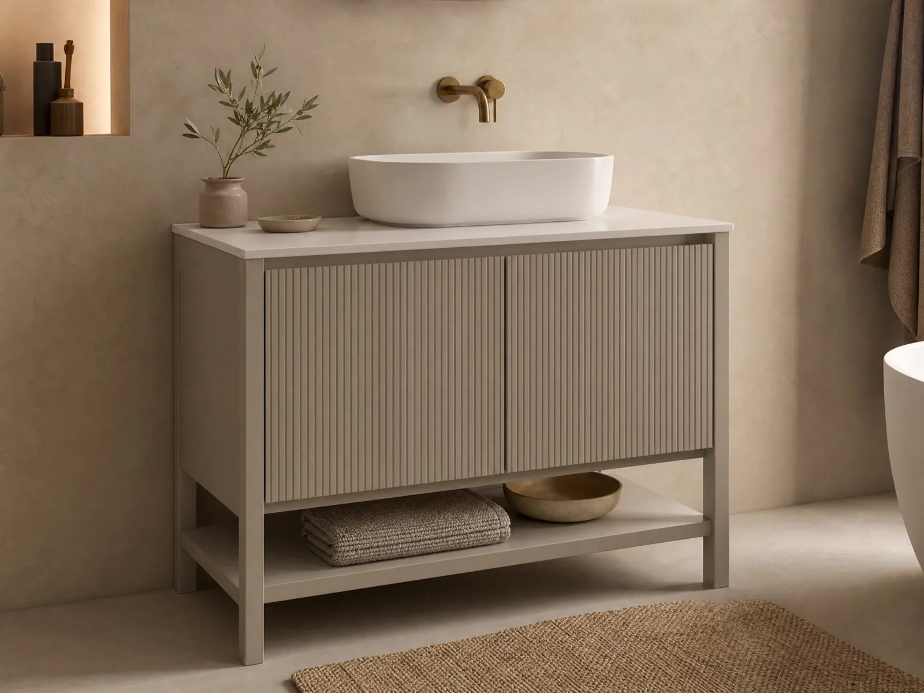
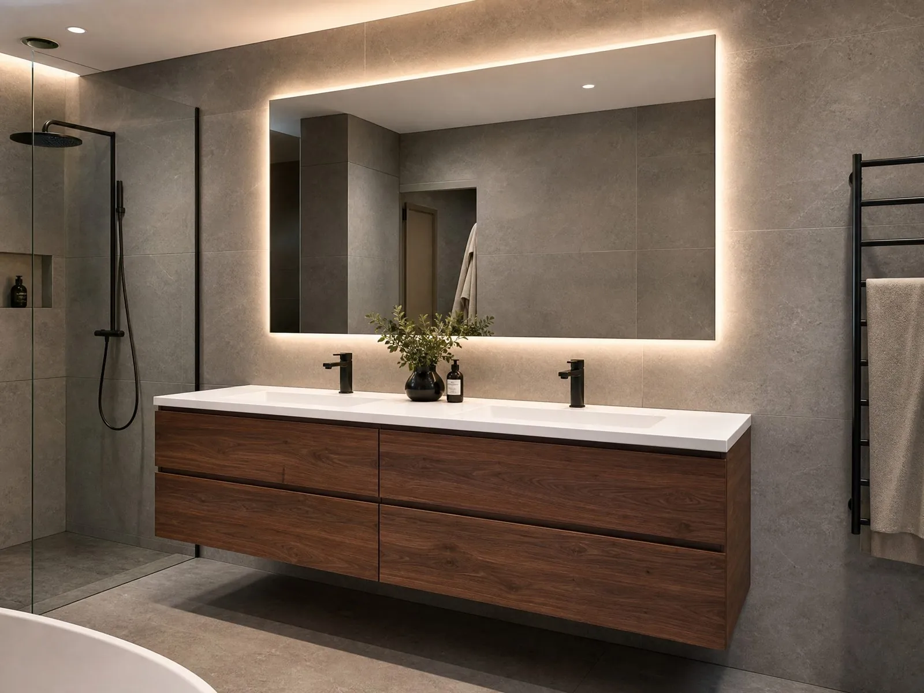
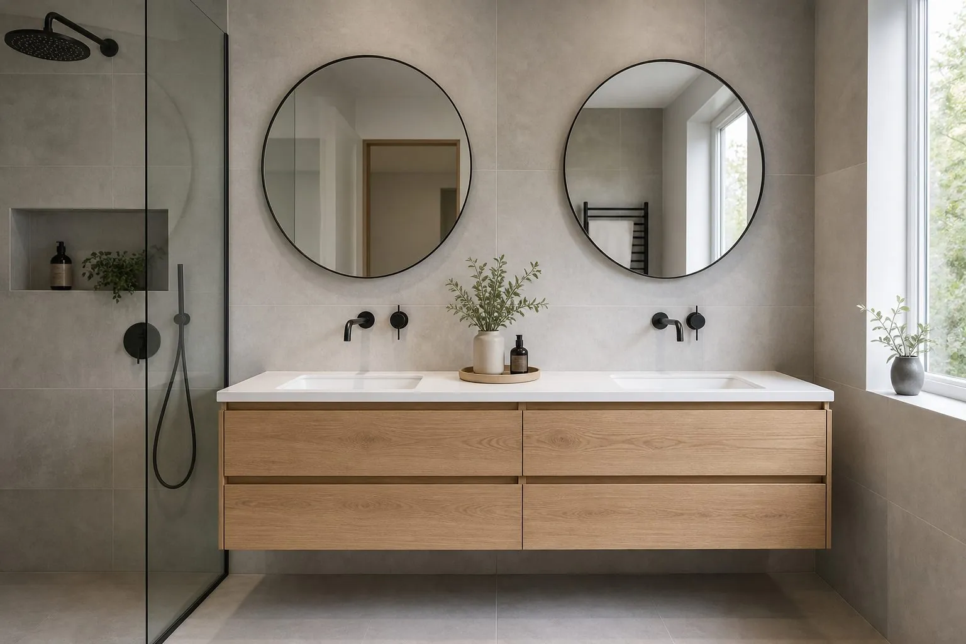
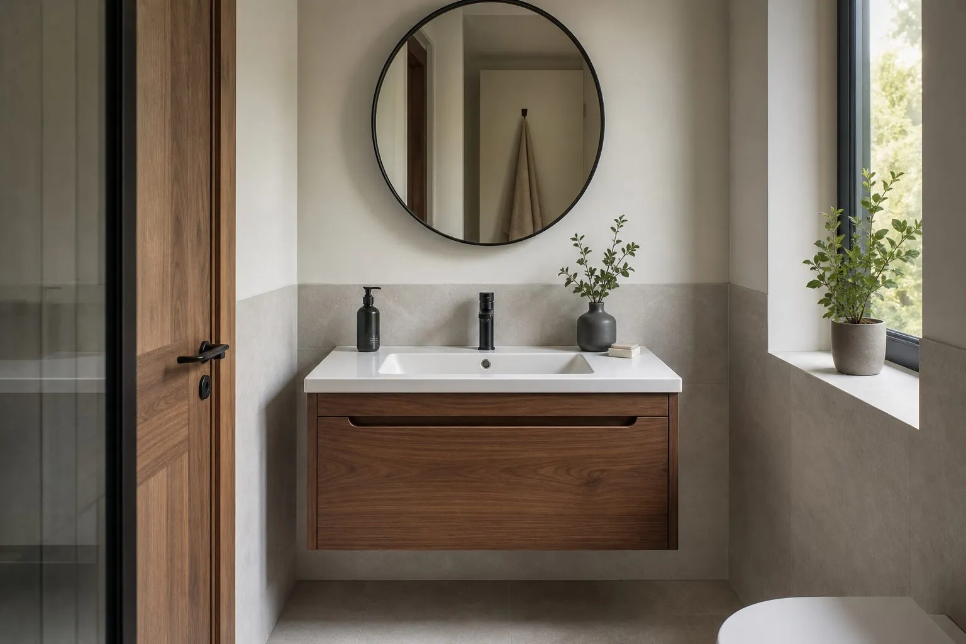
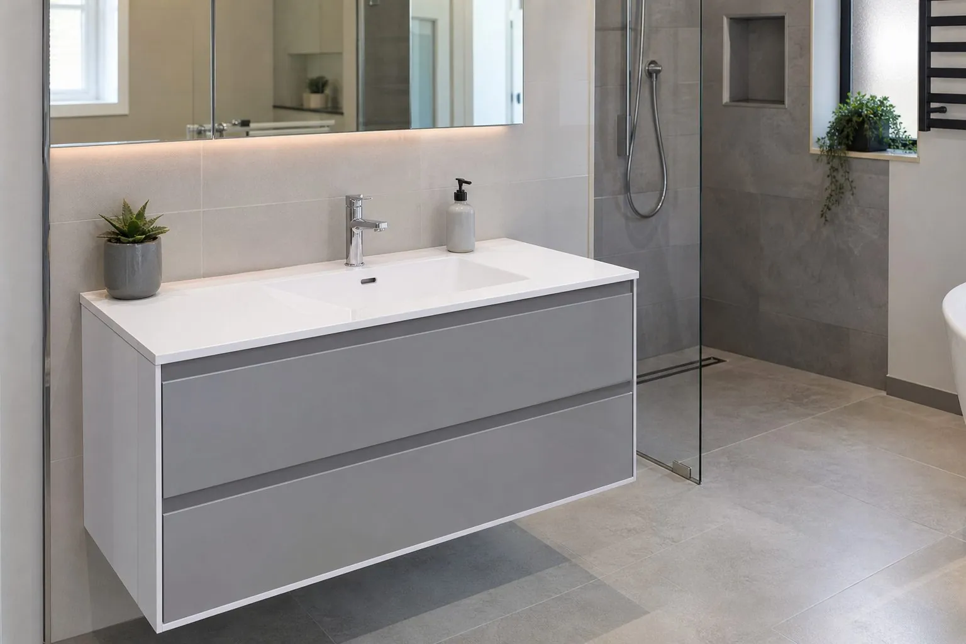
Floating vanities suit new builds where the wall can be prepared; freestanding vanities suit renovations and walls of unknown strength. A wall-hung double vanity loaded with a stone top is a heavy cantilever, so the wall behind it matters more than the cabinet.
Confirm the wall type before choosing. Concrete and solid masonry take fixings directly. Lightweight stud walls need timber or steel reinforcement built in before tiling, and that detail must reach the contractor early. Freestanding units avoid this but need adjustable feet or a sealed plinth, because bathroom floors slope toward the drain. Floating designs also make floor cleaning faster, which is why many hotel housekeeping teams favor them.
How Should Vanity Sizes and Plumbing Be Coordinated?
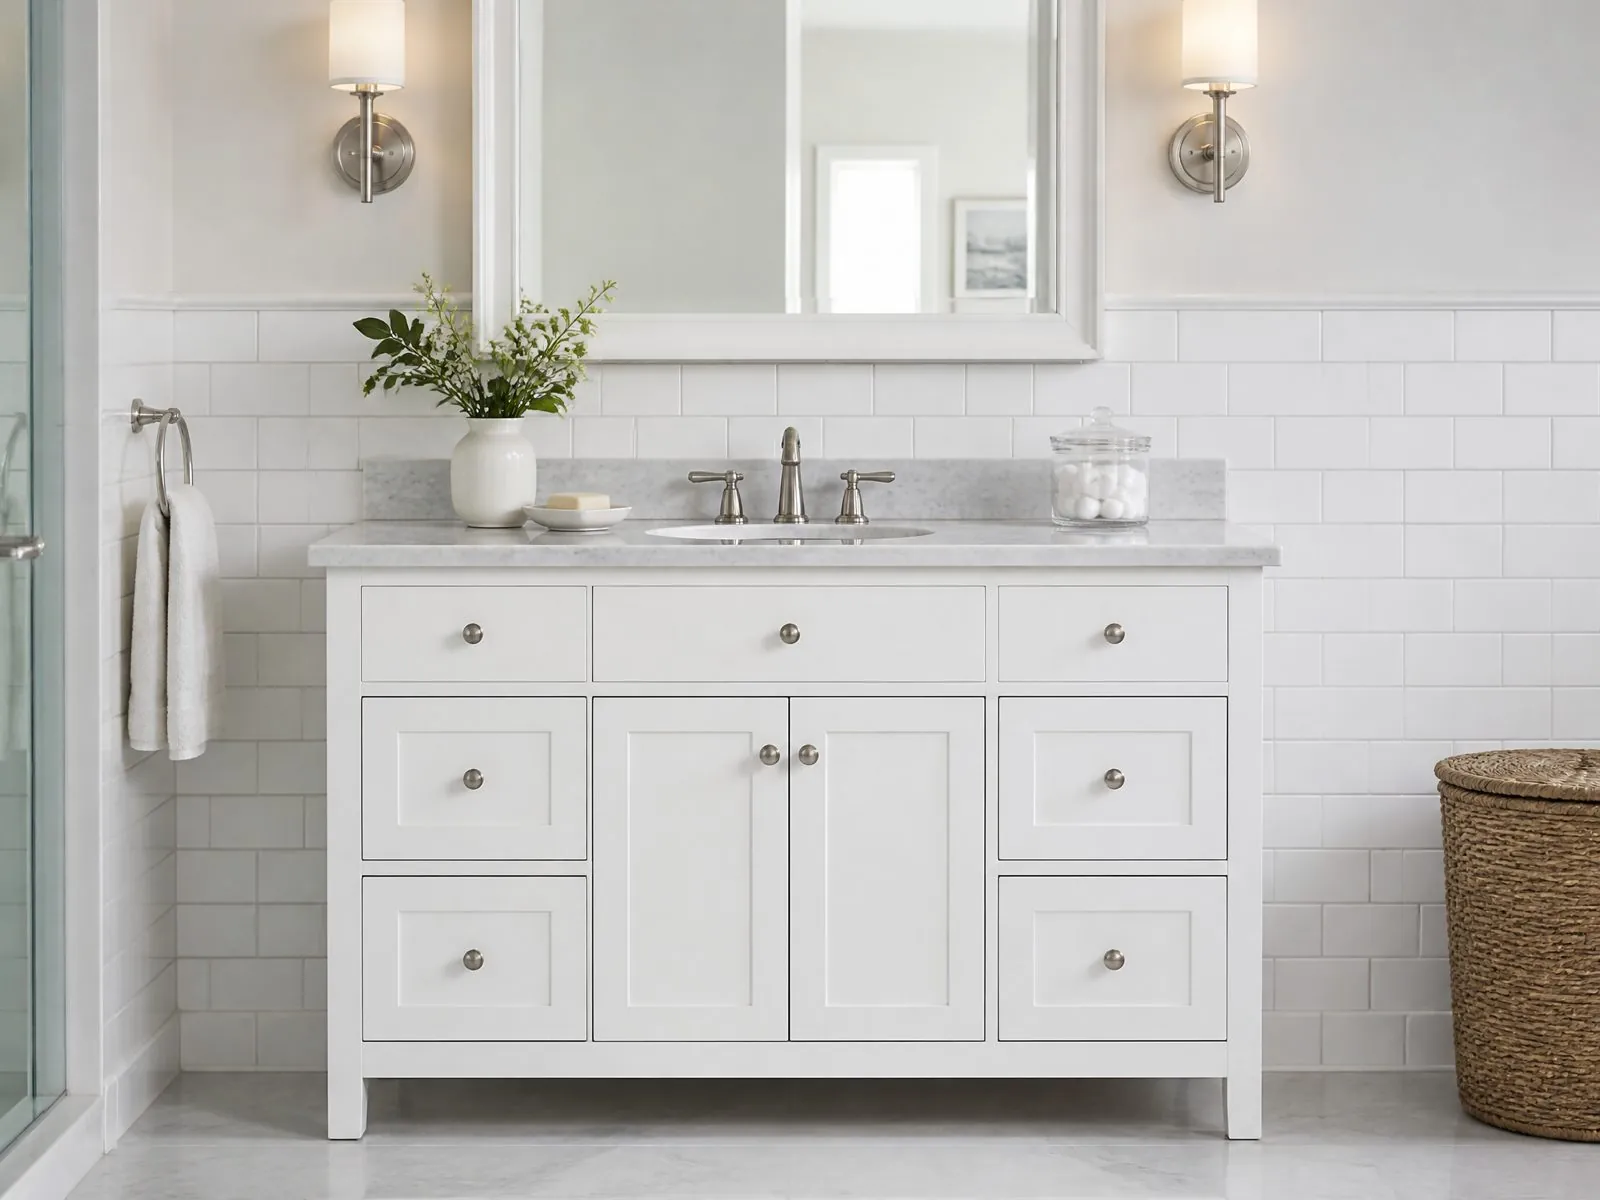
Fix the plumbing positions before cabinet drawings are approved. Typical finished vanity heights run around 800 to 900 mm depending on the market, with many US comfort-height vanities near 860 to 915 mm, and typical depths around 450 to 550 mm. These are industry references only; your drawings decide the final size.
Drawers are the usual conflict. A trap sitting in the wrong place cuts through the drawer box, so a drawer vanity needs either a U-shaped drawer around the waste or a wall-mounted waste with a shallow trap. Send the waste height, supply positions and basin model for each bathroom type, because mirrored layouts often move the plumbing and change the drawer cut-out.
Which Countertop and Basin Should Be Ordered With the Vanity?
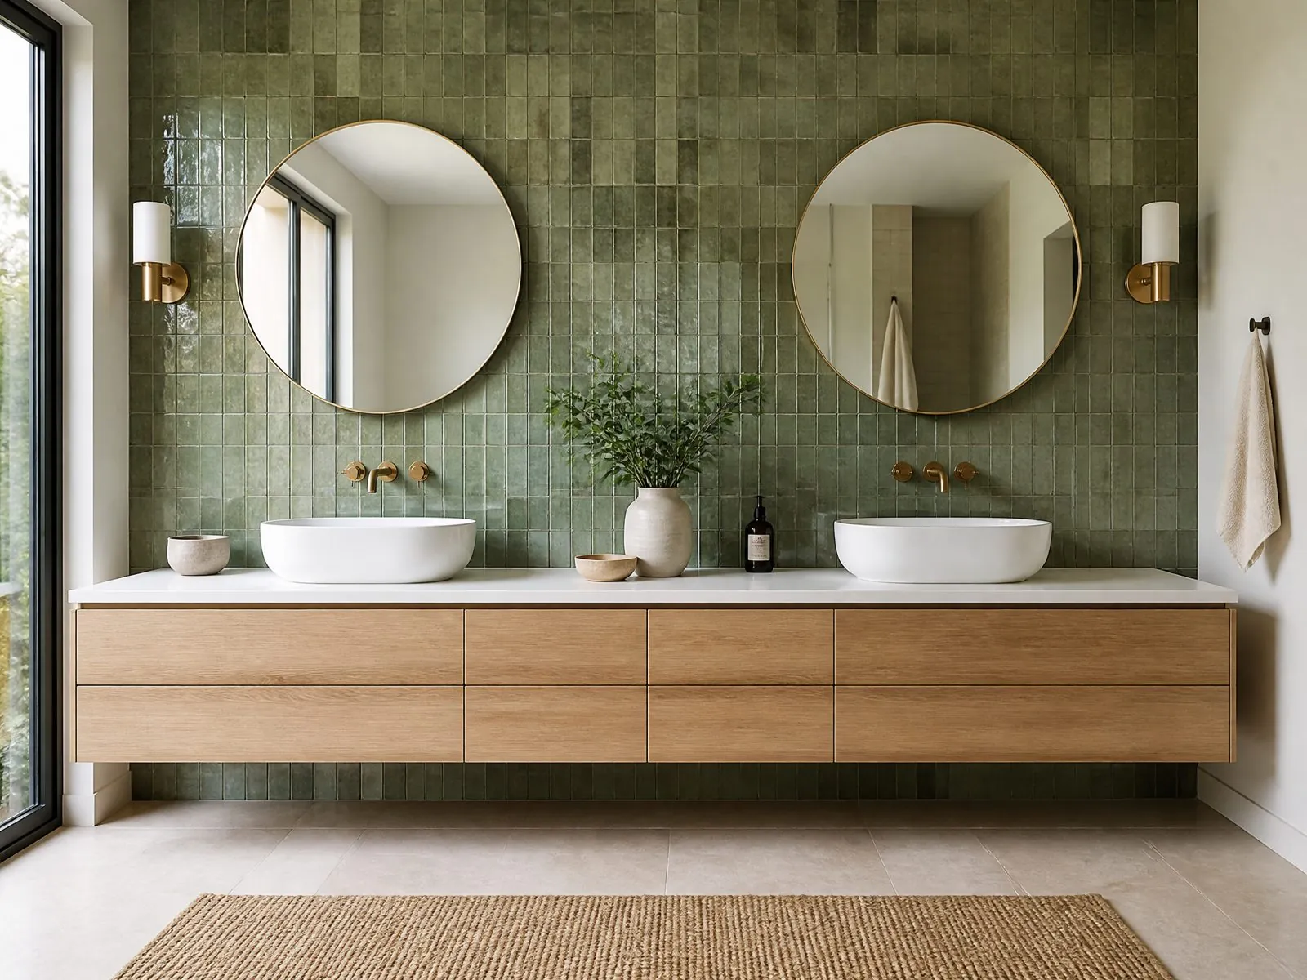
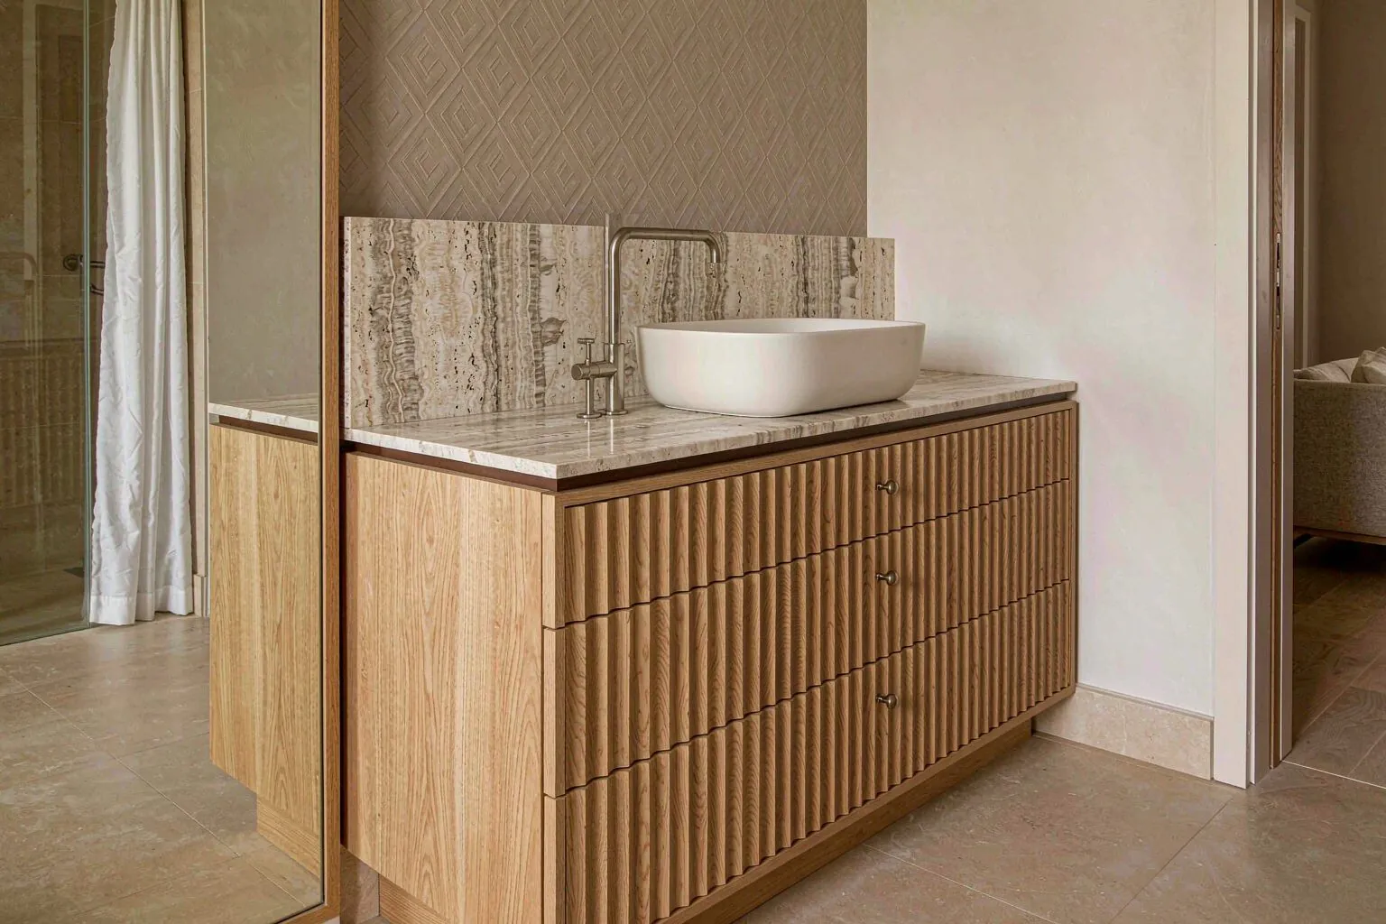
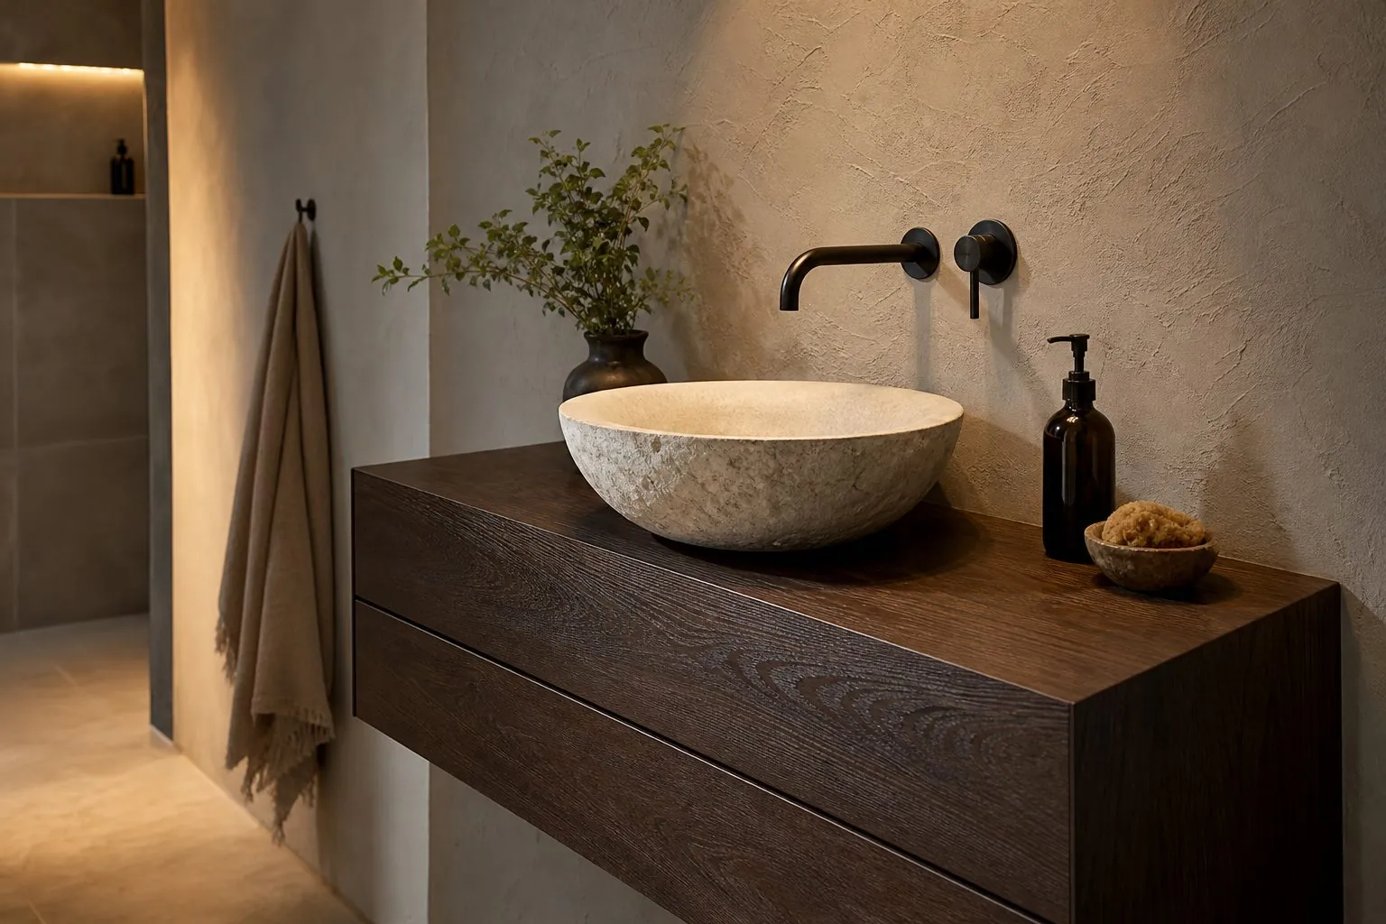
Order the top with the cabinet whenever one team must answer for fit. Undermount basins require a cut-out that matches the exact basin model, integrated ceramic or solid-surface tops simplify sealing, and vessel basins change the working height, so the cabinet must be lowered to compensate.
Check tap configuration as well. Deck-mounted faucets need hole spacing to match the market's fittings, while wall-mounted faucets need the stone top depth coordinated with the rough-in. If your team prefers local stone fabrication, ask for a template and leave the carcass top rails ready for that top's weight.
What Should Buyers Check on an LED Mirror Cabinet?
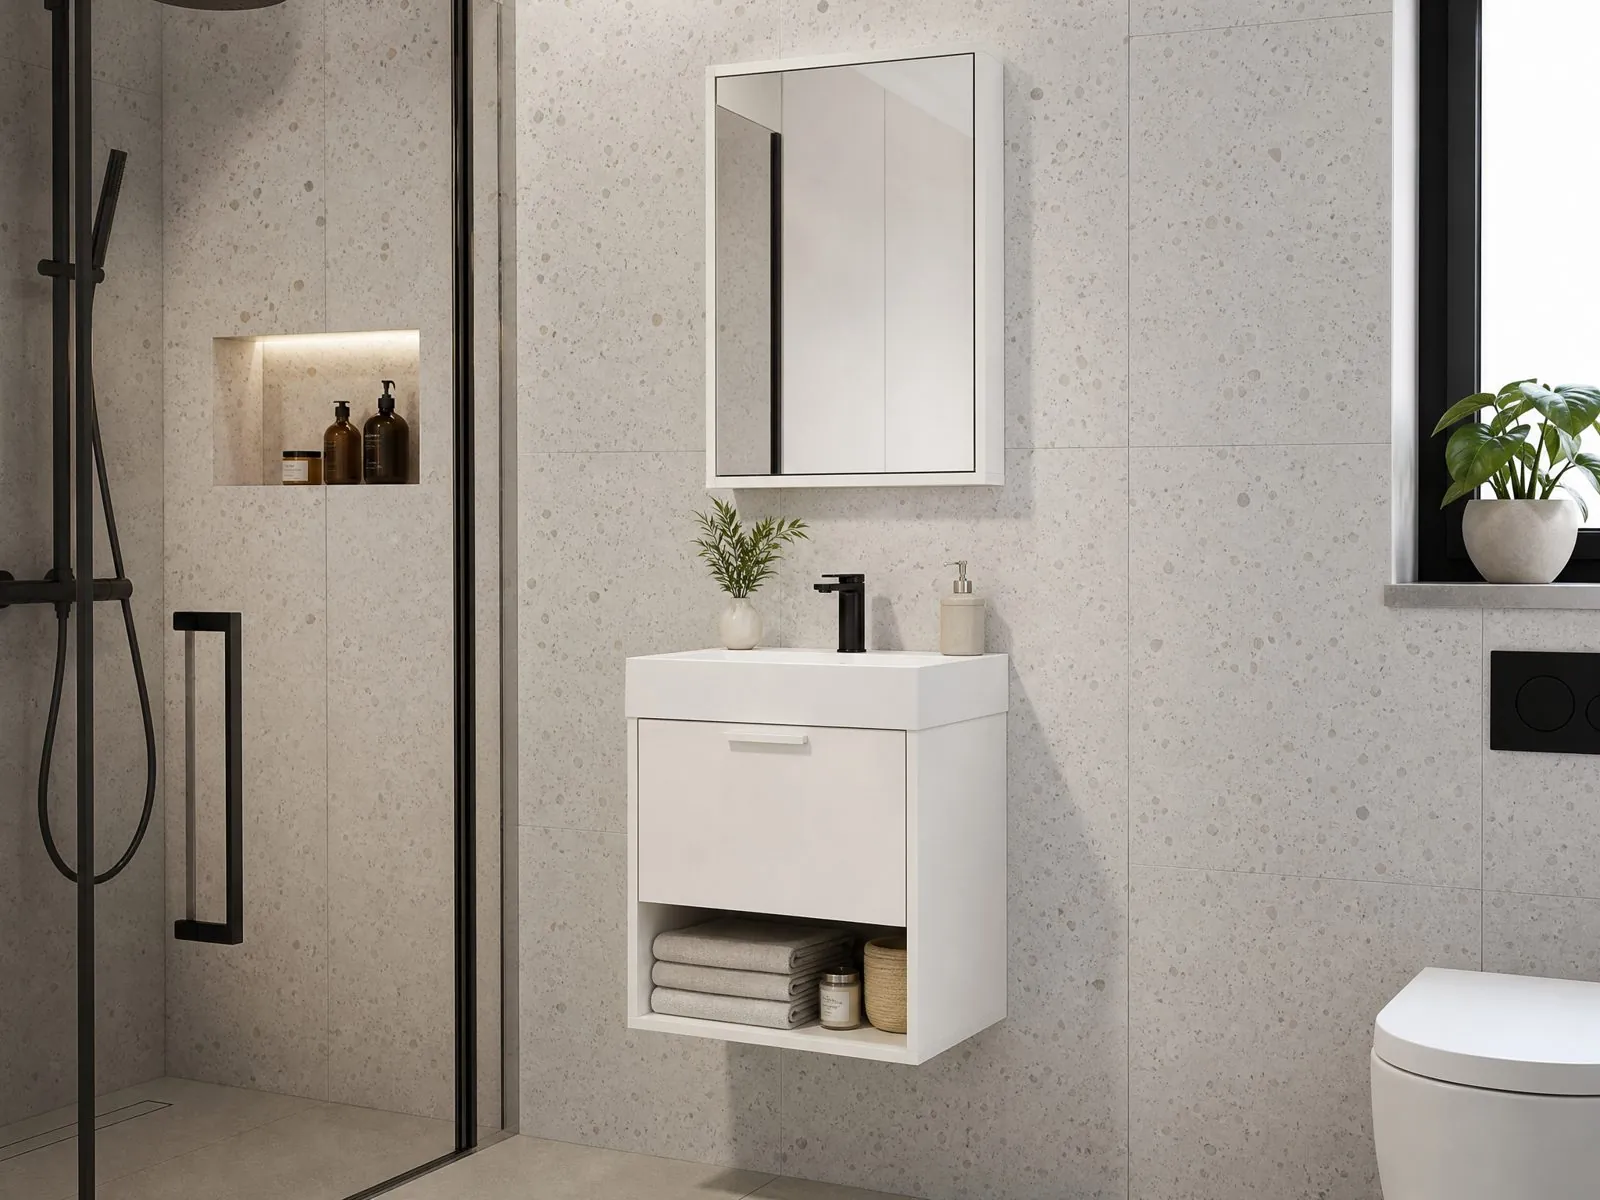
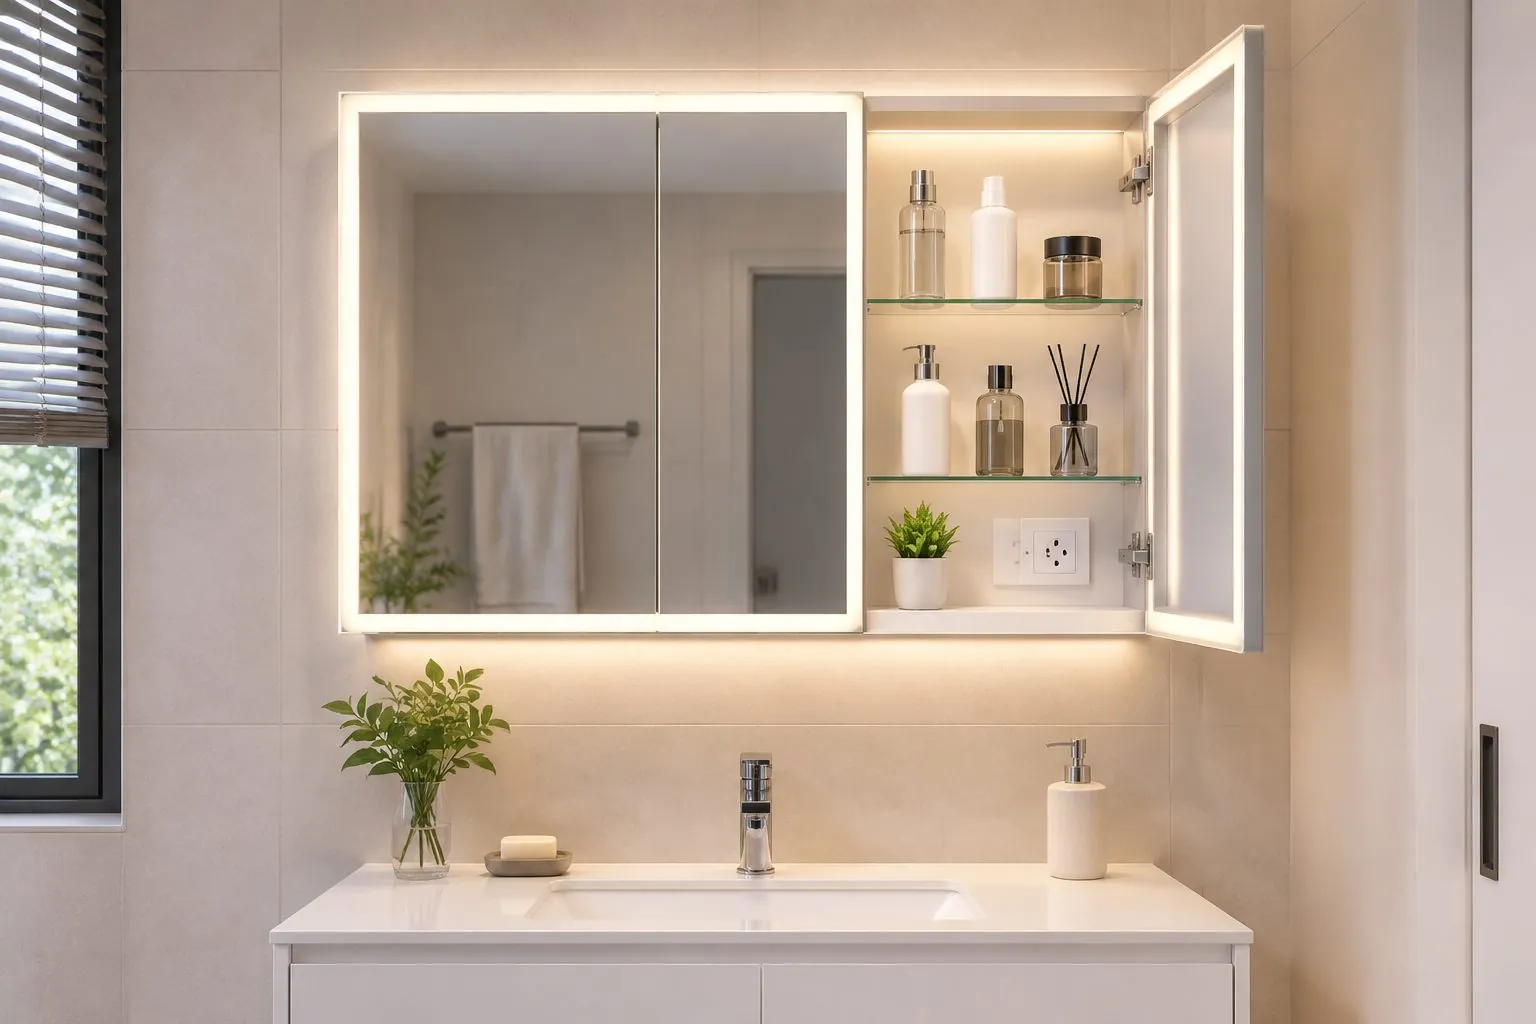
Treat an LED mirror cabinet as an electrical product as much as a piece of cabinetry. The compliance questions are different from those for the vanity below it, and a factory-level certificate does not automatically cover the lighting components.
- Voltage, plug or hardwire method, and the certification the destination market requires for the driver.
- The ingress protection rating needed for the bathroom zone where it hangs; IP44 is a commonly requested level, but local wiring rules decide.
- Recessed or surface mounting, which affects wall depth and door swing clearance.
- Demister pad, dimming, color temperature and internal socket options.
- Replaceability of the driver and LED strip without removing the whole cabinet.
How Should Tall Linen and Over-Toilet Storage Be Specified?
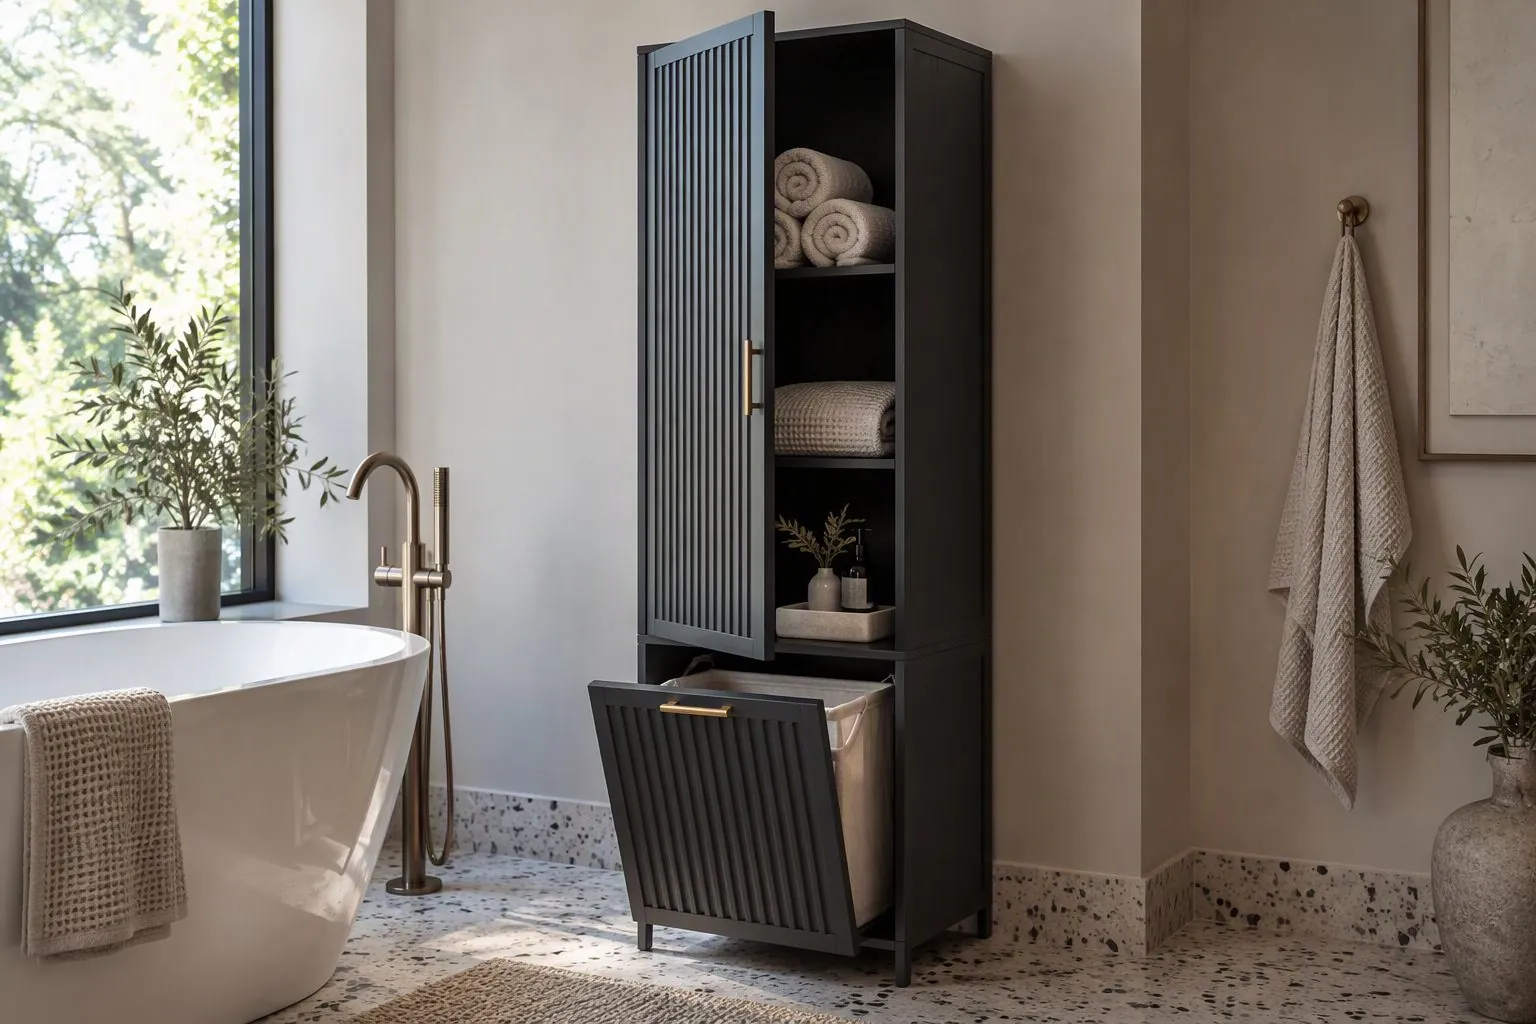
Tall units need anchoring and airflow more than decoration. A narrow, tall cabinet in a humid room should be fixed to the wall to prevent tipping, and it benefits from vent slots or a small gap at top and bottom so damp towels do not trap moisture inside.
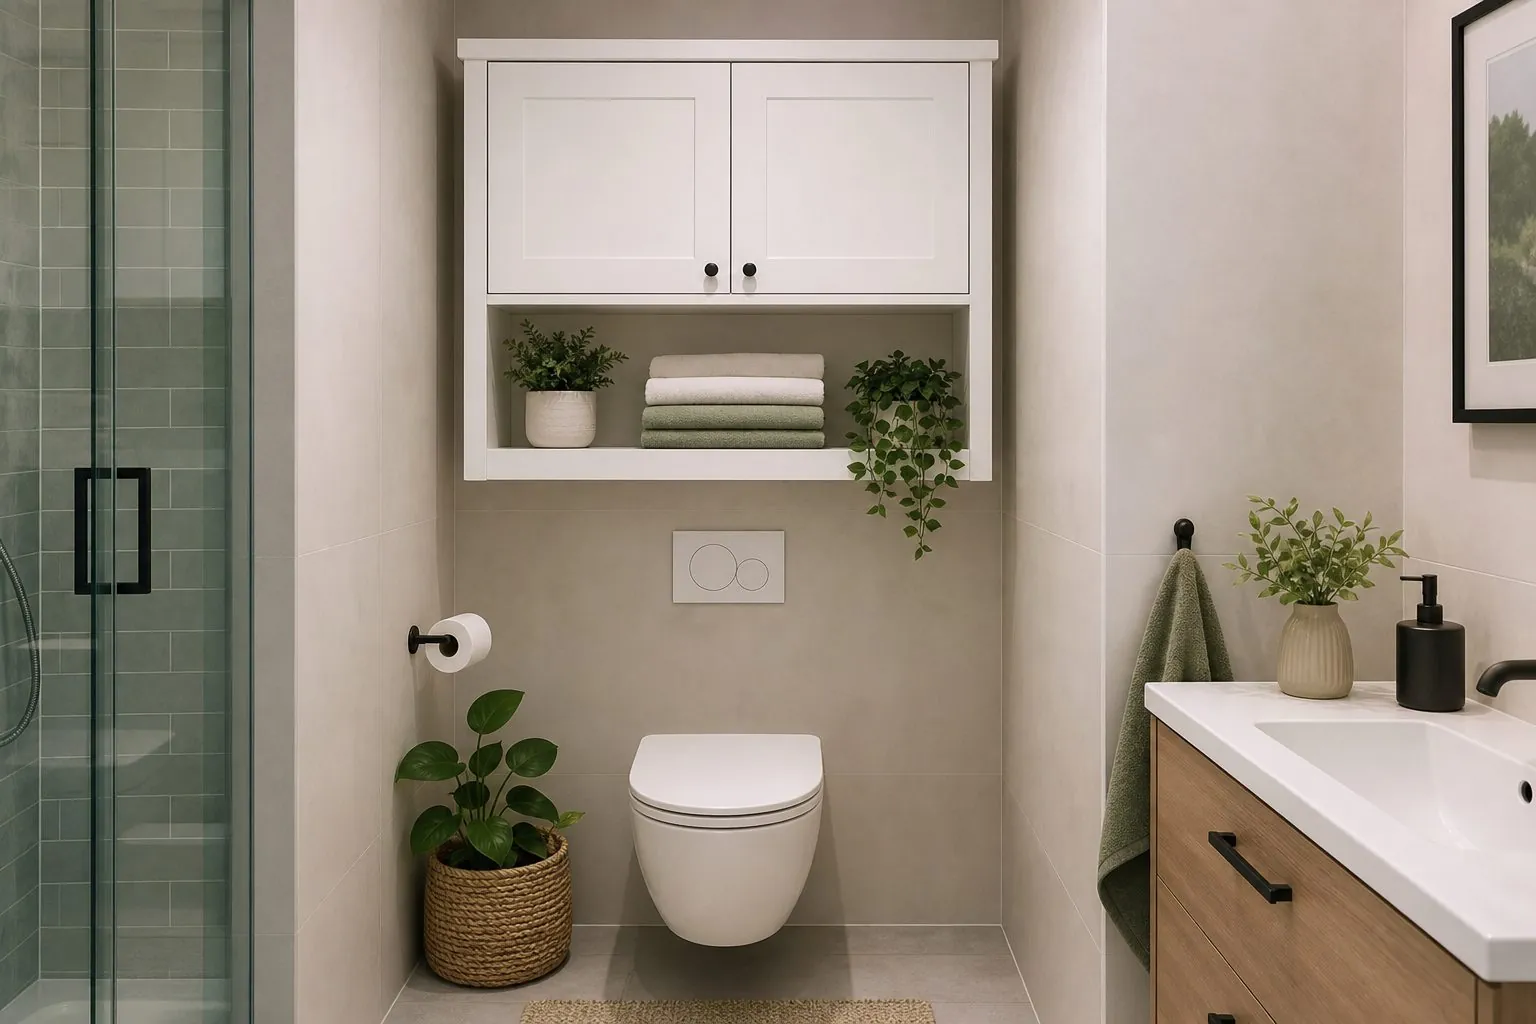
Keep the base raised on legs or a sealed plinth. Use adjustable shelves for towels and a lower hamper or pull-out zone if the room allows. Over-toilet cabinets must clear the cistern, the flush plate and any access panel, so confirm those positions on the drawing rather than working from a generic elevation.
What Makes a Hotel Vanity Different From a Residential One?
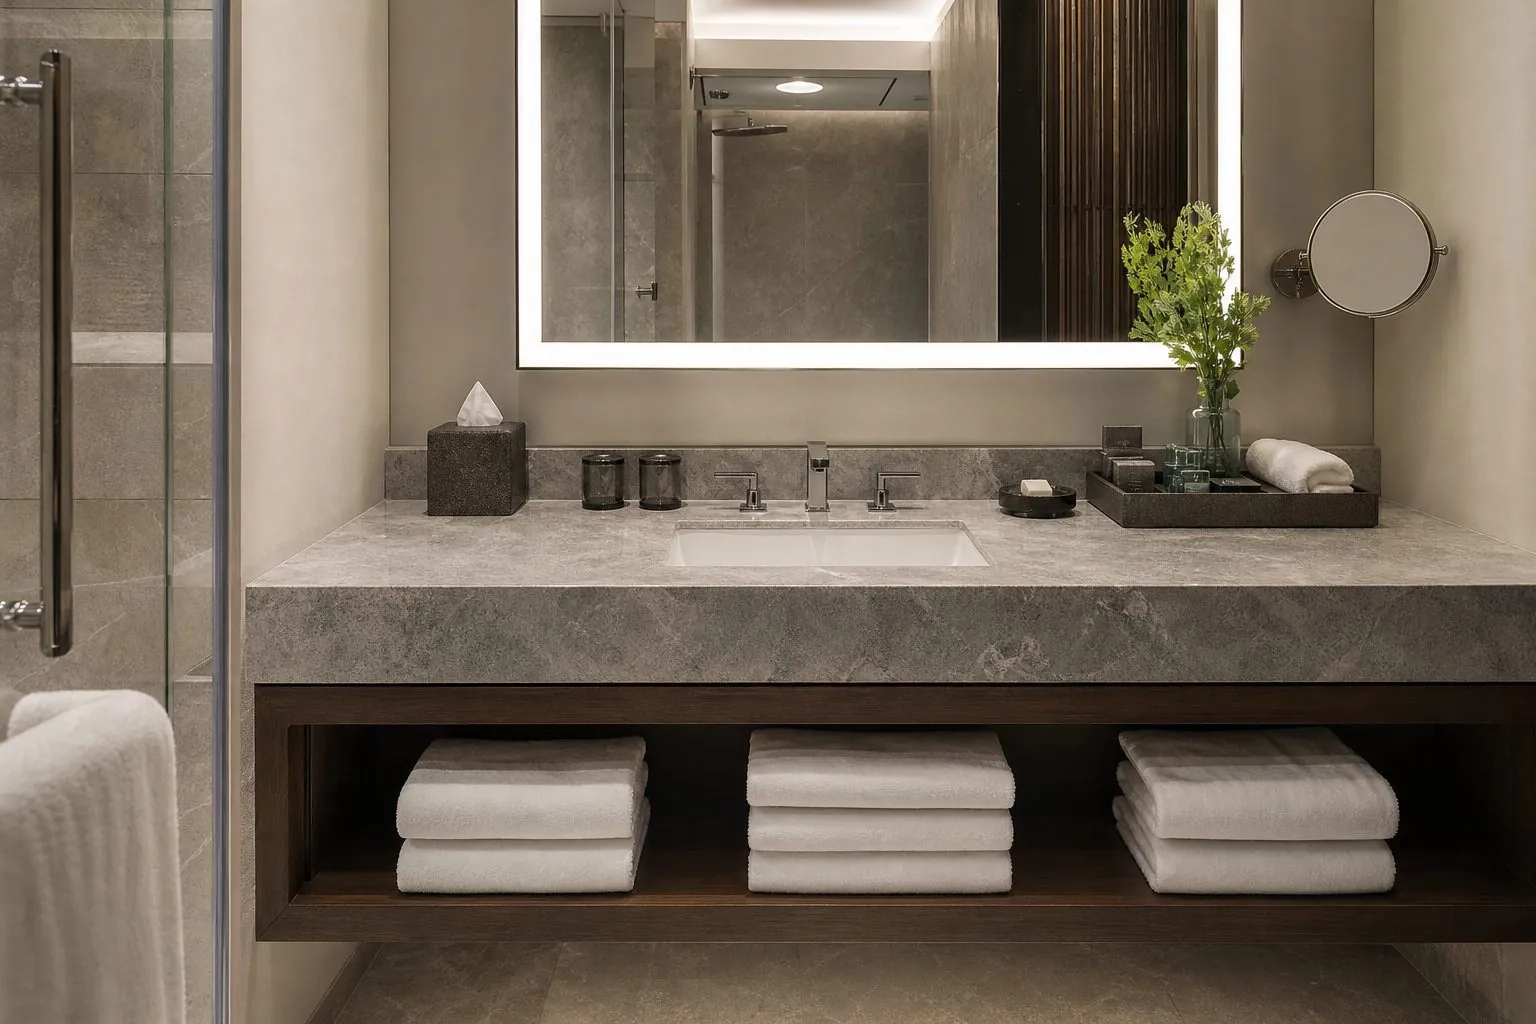
A hotel vanity is designed for housekeeping chemicals, guest abuse and fast repair. Stone tops are often fixed on steel or reinforced brackets, and many guestroom designs replace enclosed storage with an open towel shelf that housekeeping can inspect at a glance.
Specify Easy-to-Clean Surface Finishes that tolerate your operator's cleaning products, and test them on the approved sample. Consider accessible-room versions early, because knee clearance rules change the design for those keys. A mock-up room confirms hairdryer position, power outlets, stone overhang and silicone details before mass production. See our hotel furniture range for matching guestroom casegoods.
How Are Stone Tops and Mirrors Packed and Inspected for Export?
Pack fragile components separately from cabinets. Stone tops travel best upright in wooden crates with edge protection, and mirrors and glass shelves need their own rigid packing. Loading them inside a cabinet carton saves space but invites breakage.
Before shipment, ask for photos of a cabinet dry-fitted with its top, a check of basin cut-out dimensions, door alignment, LED function and carton labels. Every carton should show the unit and bathroom type, so tops and cabinets can be matched on site without opening every crate. Our quality process explains how inspection reports are organized.