Custom Manufacturing
What We Can Customize
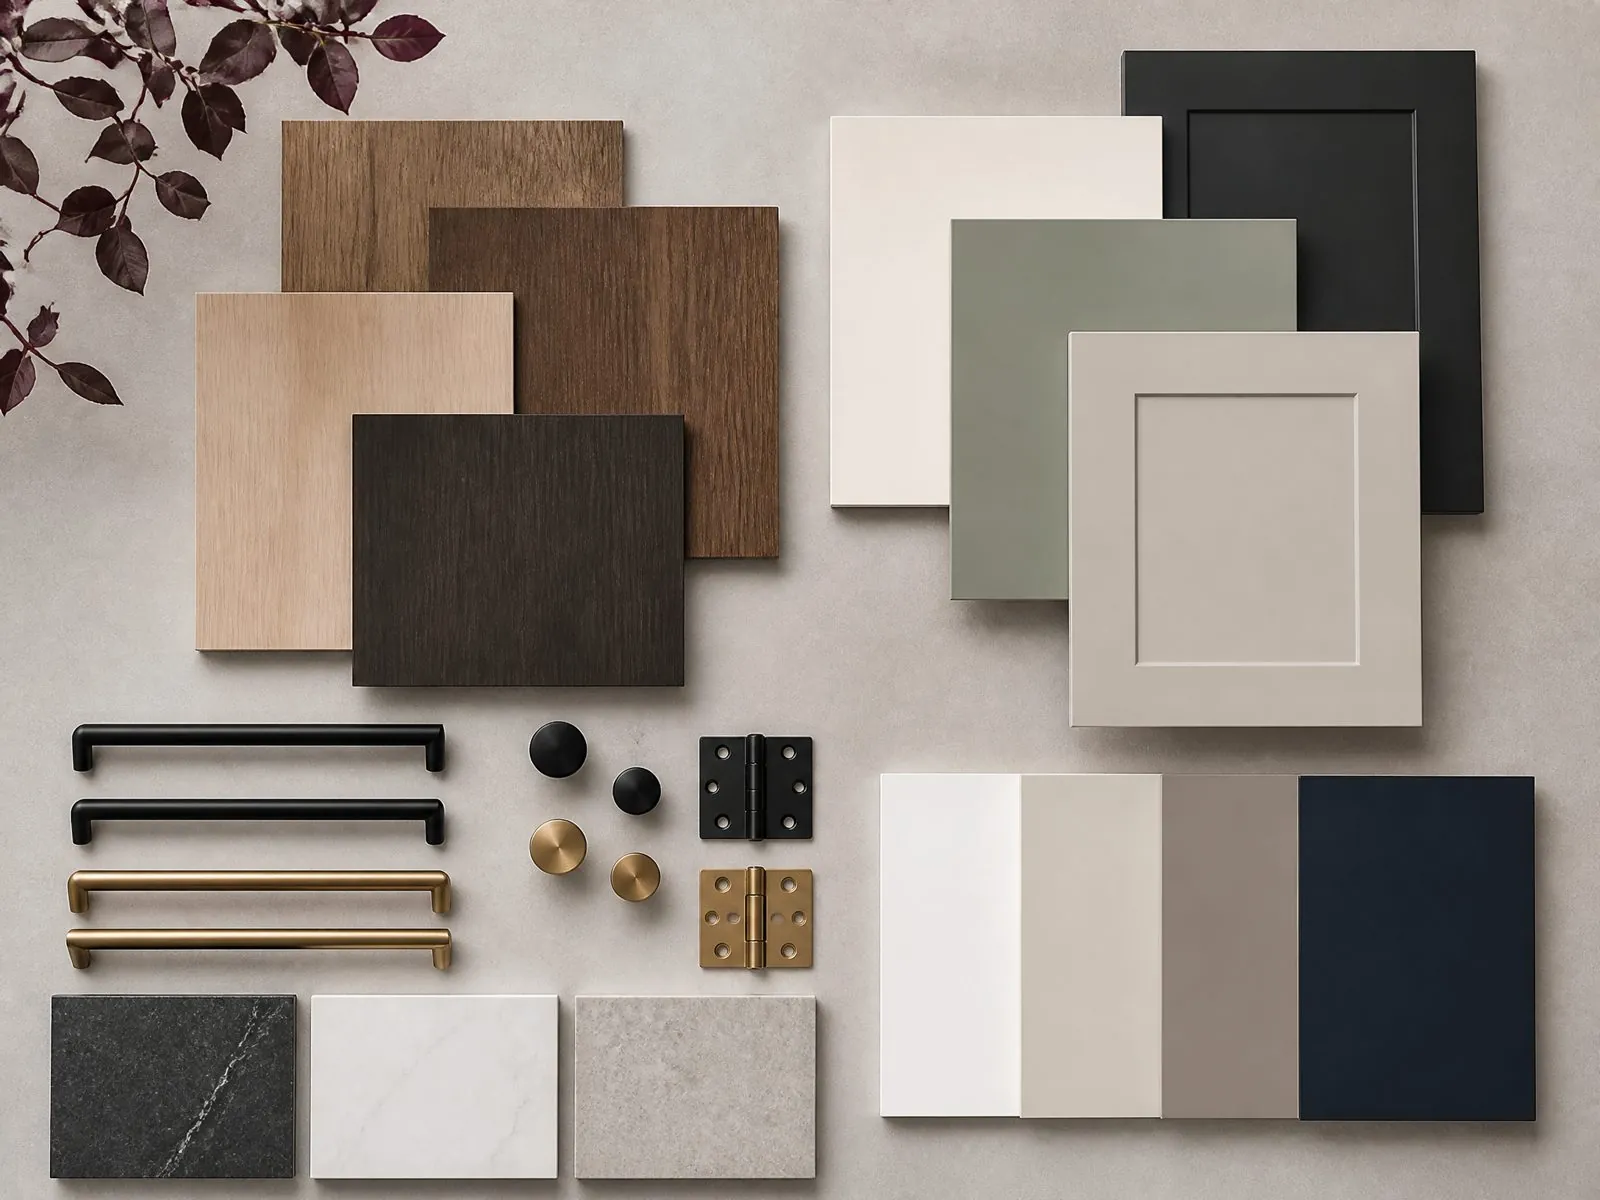
Whether you are a developer with architectural drawings or a brand with your own product line, we adapt materials, finishes, hardware, packaging and labels to your requirements.
- Sizes, layouts and structures to your drawings
- Board materials, door finishes and colors
- Hardware brands and functional accessories
- Private label, logo and packaging
- Market-specific compliance documents
Service Process
From Inquiry to Installation
01
Inquiry
Share drawings, quantities and target market.
02
Design
Layouts, 3D renderings and shop drawings.
03
Quotation
Itemized quote with material proposal.
04
Samples
Finish samples or sample cabinet approval.
05
Production & QC
Mass production with inspection reports.
06
Delivery & Support
Shipping, installation guides, online support.
Design Support
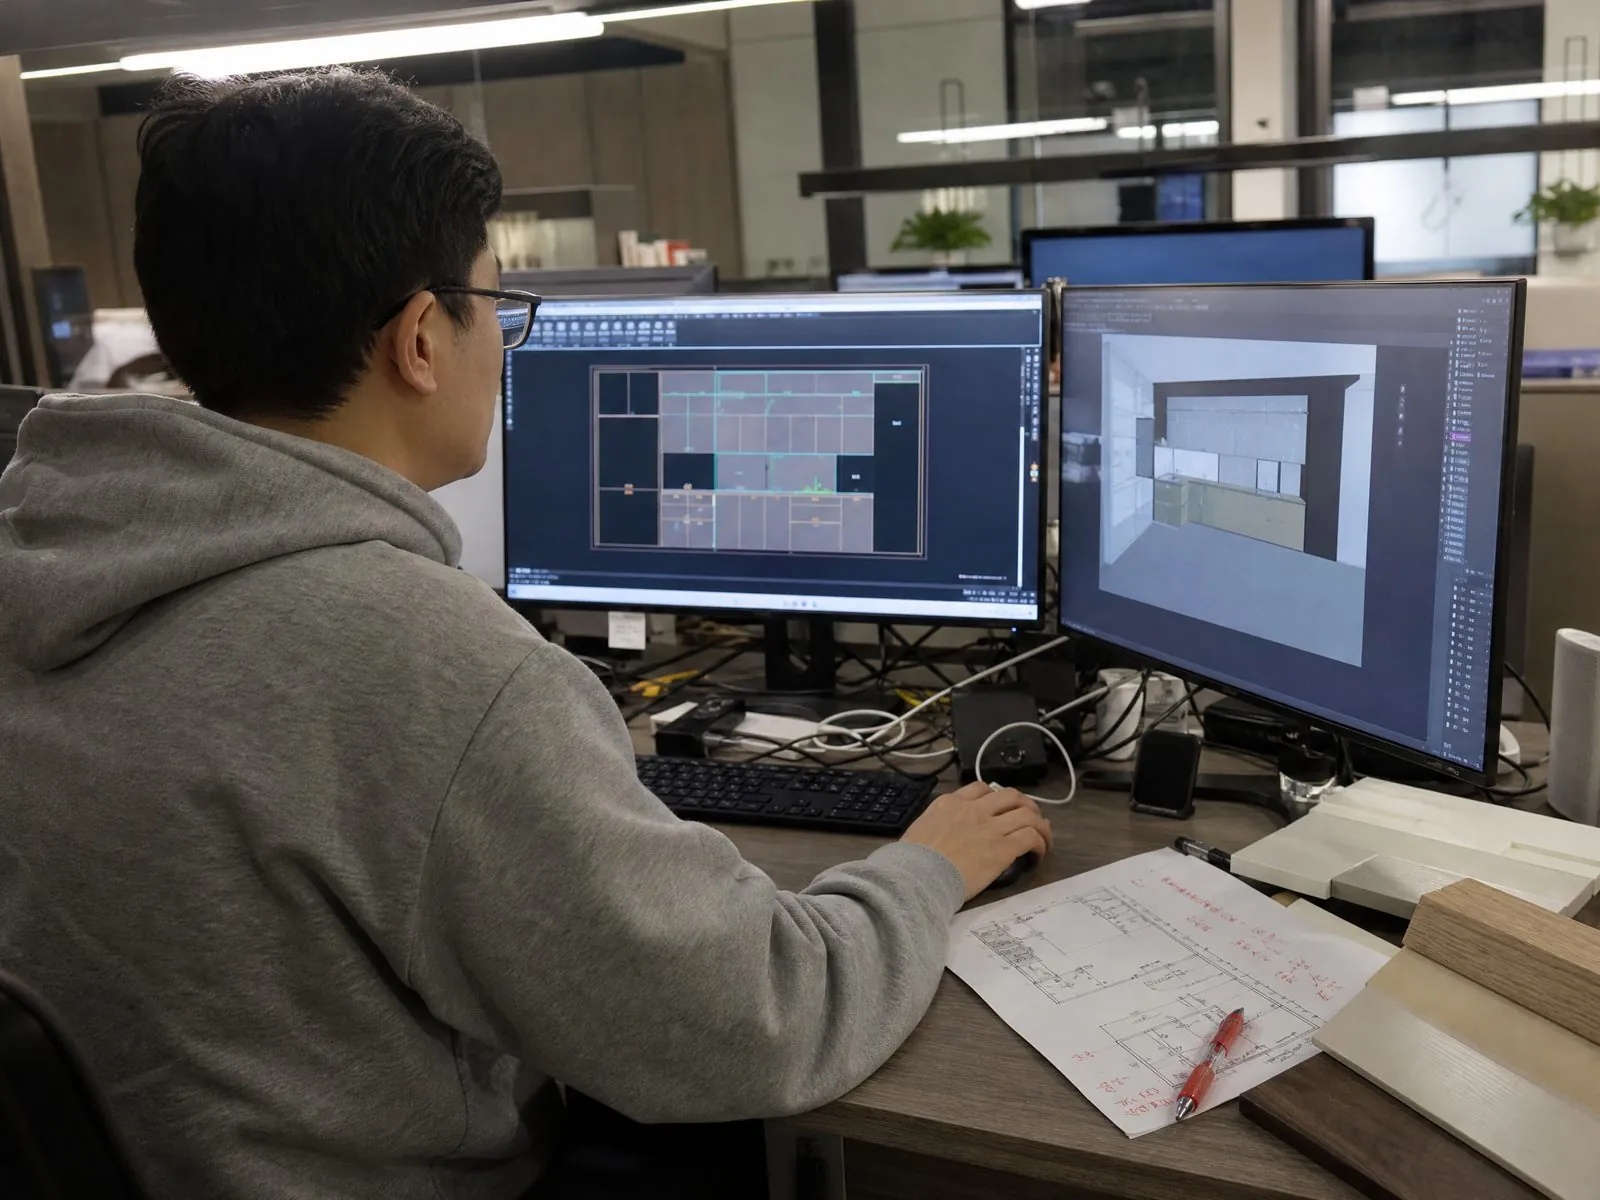
Free Layout Design & Drawing Deepening
Our designers turn floor plans into cabinet layouts and 3D renderings, then into production drawings after approval — reducing mistakes before anything is cut.
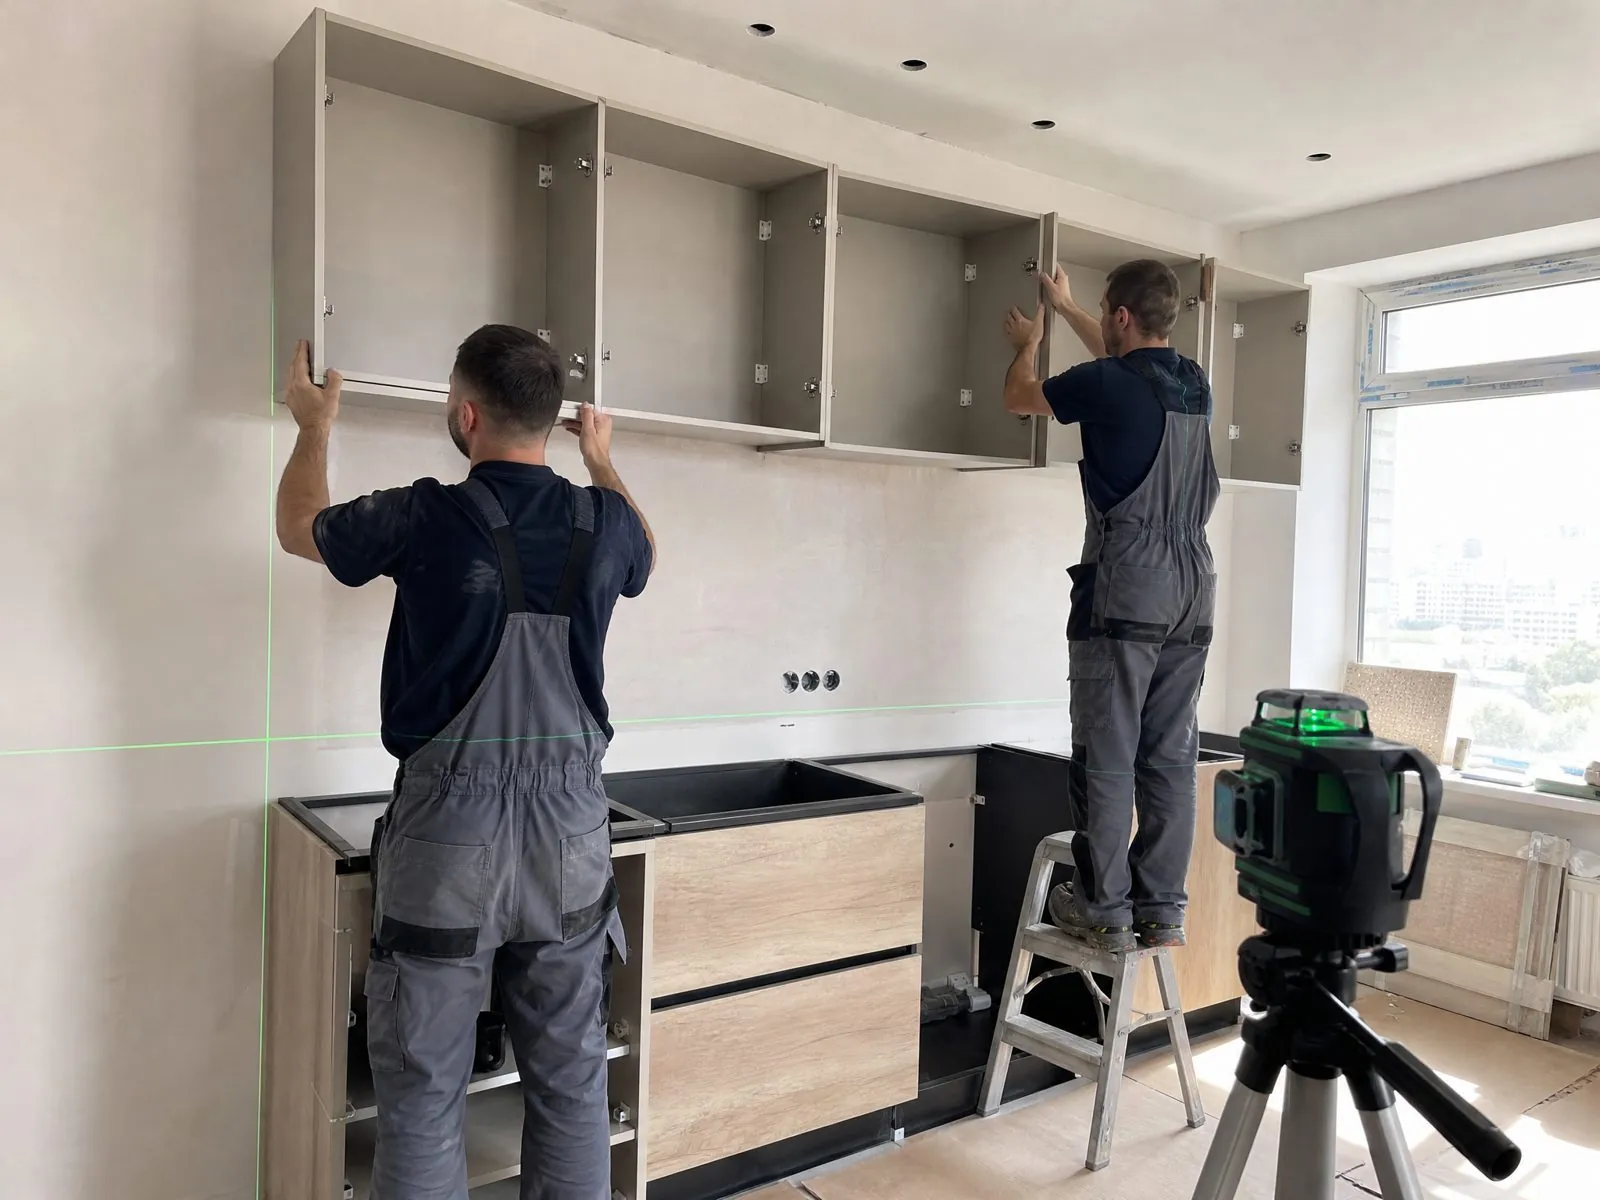
Installation Support
Ready for Easy Installation
Labelled packing by unit and room, installation drawings and 24-hour online technical support help your installation team work efficiently on site.