✉ [email protected]☏ WhatsApp +86-15169688678
24-Hour Online Technical Support
Get A Quote
Serviced apartment furniture package with kitchenette, wardrobe and wall bed by Arcova
Home / Products / Hotel Furniture / Serviced Apartment Packages
12+ Years Manufacturing | Factory Direct | ISO9001 · BSCI · FSC Certified

Serviced Apartment Furniture Packages – Custom FF&E Manufacturer for Projects

Complete serviced apartment joinery packages covering kitchenettes, built-in wardrobes, Murphy wall beds and vanities, coordinated in one finish scheme and delivered by unit type for fast fit-out.

  • 40,000 m²Factory Area
  • 12Production Lines
  • 40 × 40HQMonthly Capacity
  • 24 hOnline Support
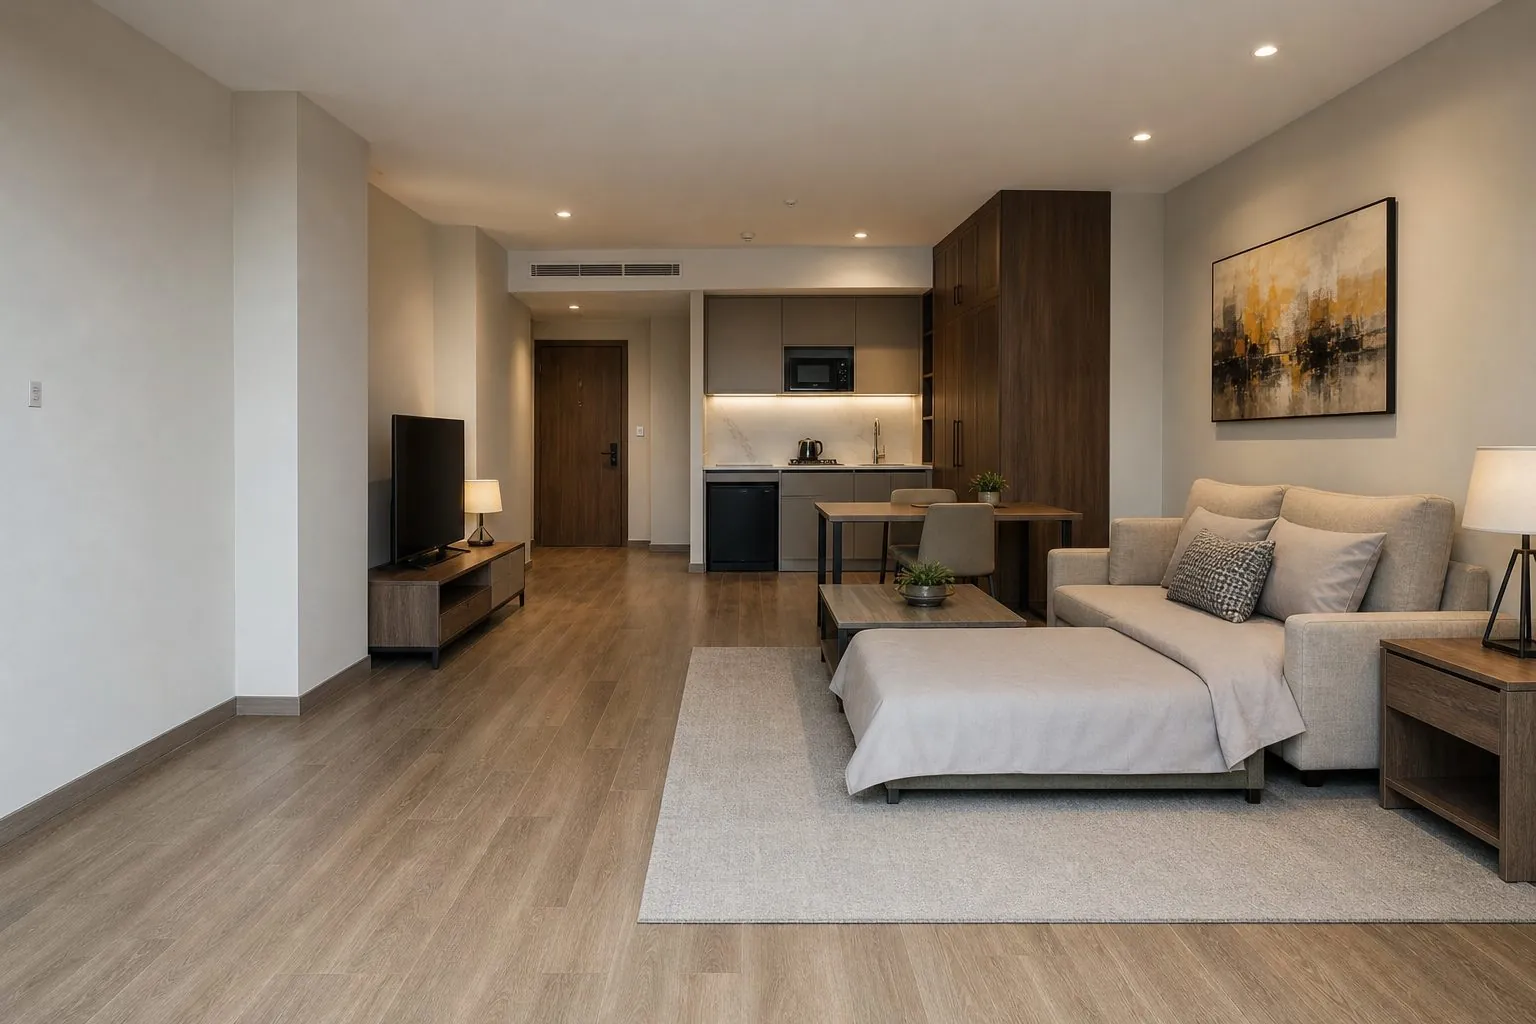
Serviced apartment studio with Murphy wall bed, kitchenette and built-in wardrobe
Serviced Apartment Packages example
Serviced apartment studio with Murphy wall bed, kitchenette and built-in wardrobe
SERIES: AC-SERVICED APARTMENT PACKAGE

Features of Arcova Serviced Apartment Packages

  • Kitchenette, wardrobe, bed and vanity in one package
  • Repeated layouts per studio and one-bedroom type
  • Durable melamine and HPL finishes for rental use
  • Murphy wall beds for flexible studio living
  • Matched finishes across kitchen, bedroom and bathroom
Product Overview

Your Serviced Apartment Package Manufacturer in China

Serviced apartment packages suit operators, developers and FF&E contractors fitting out many studios or one-bedroom units with the same joinery. Buying all fixed furniture from one factory avoids finish mismatches and split responsibility. They are less suitable for a few one-off luxury units with highly individual designs. Before ordering, confirm unit type plans, appliance models, finish scheme, hardware level, fire requirements and the delivery sequence by floor.

Arcova produces serviced apartment packages in a 40,000 m² factory with 12 production lines, deepening interior drawings into shop drawings, building a mock-up unit and packing every carton by floor and unit.

Product Range

Serviced Apartment Packages Models

Start with the core pieces most serviced apartment projects need, then adjust sizes, finishes and hardware to each unit type.

Request Catalog
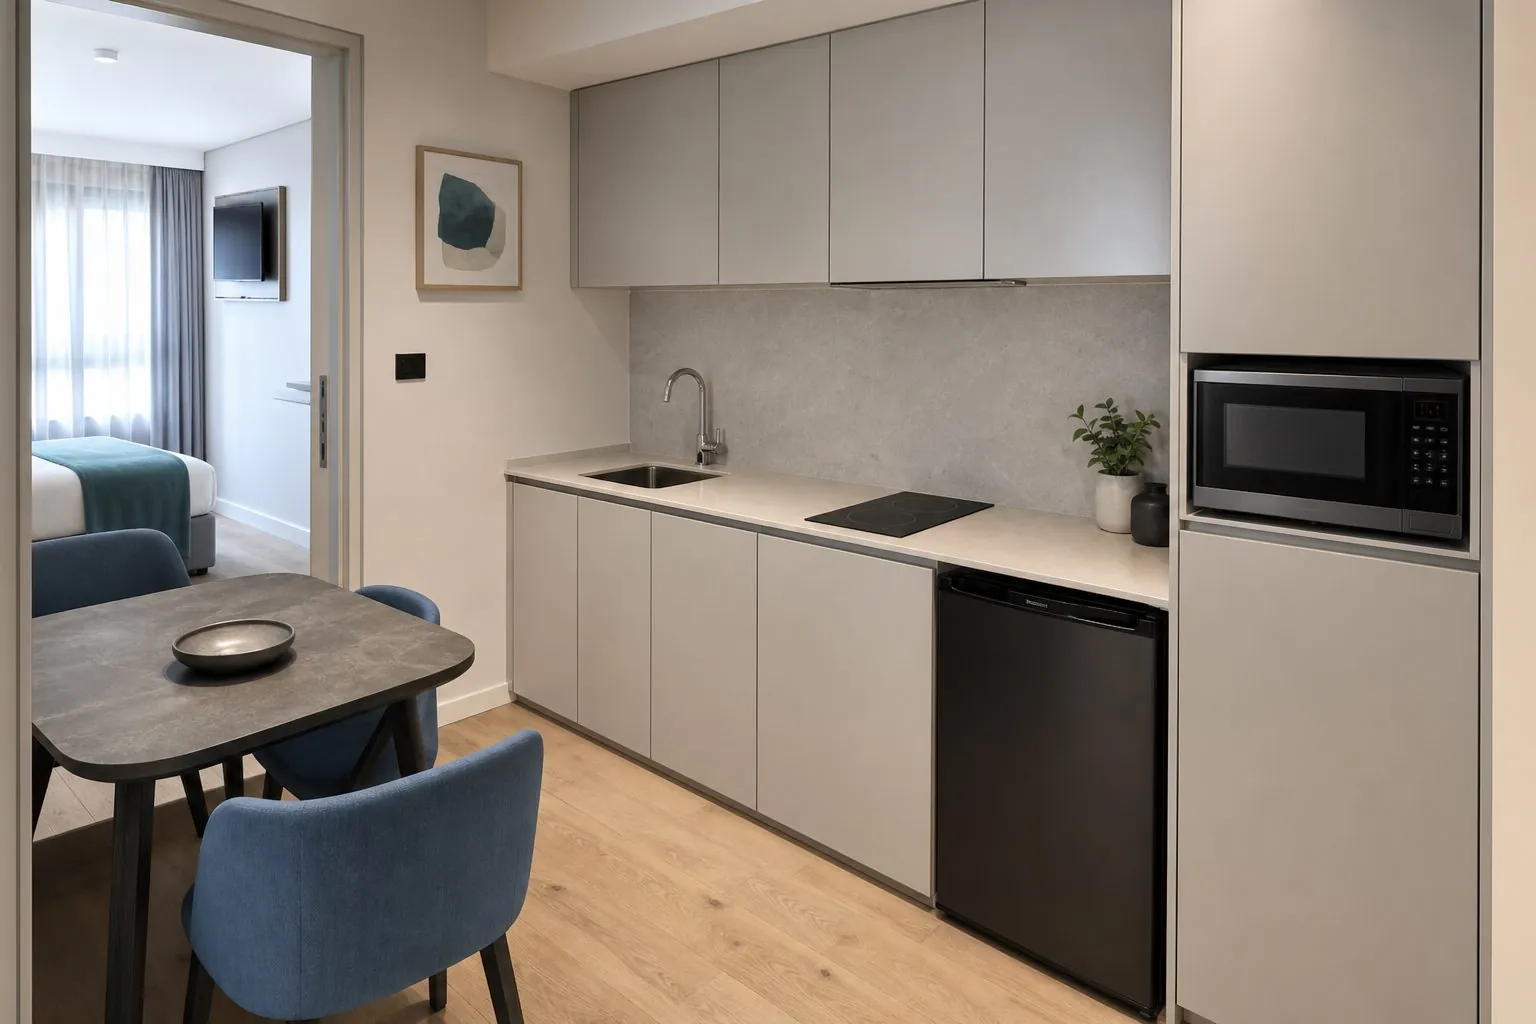
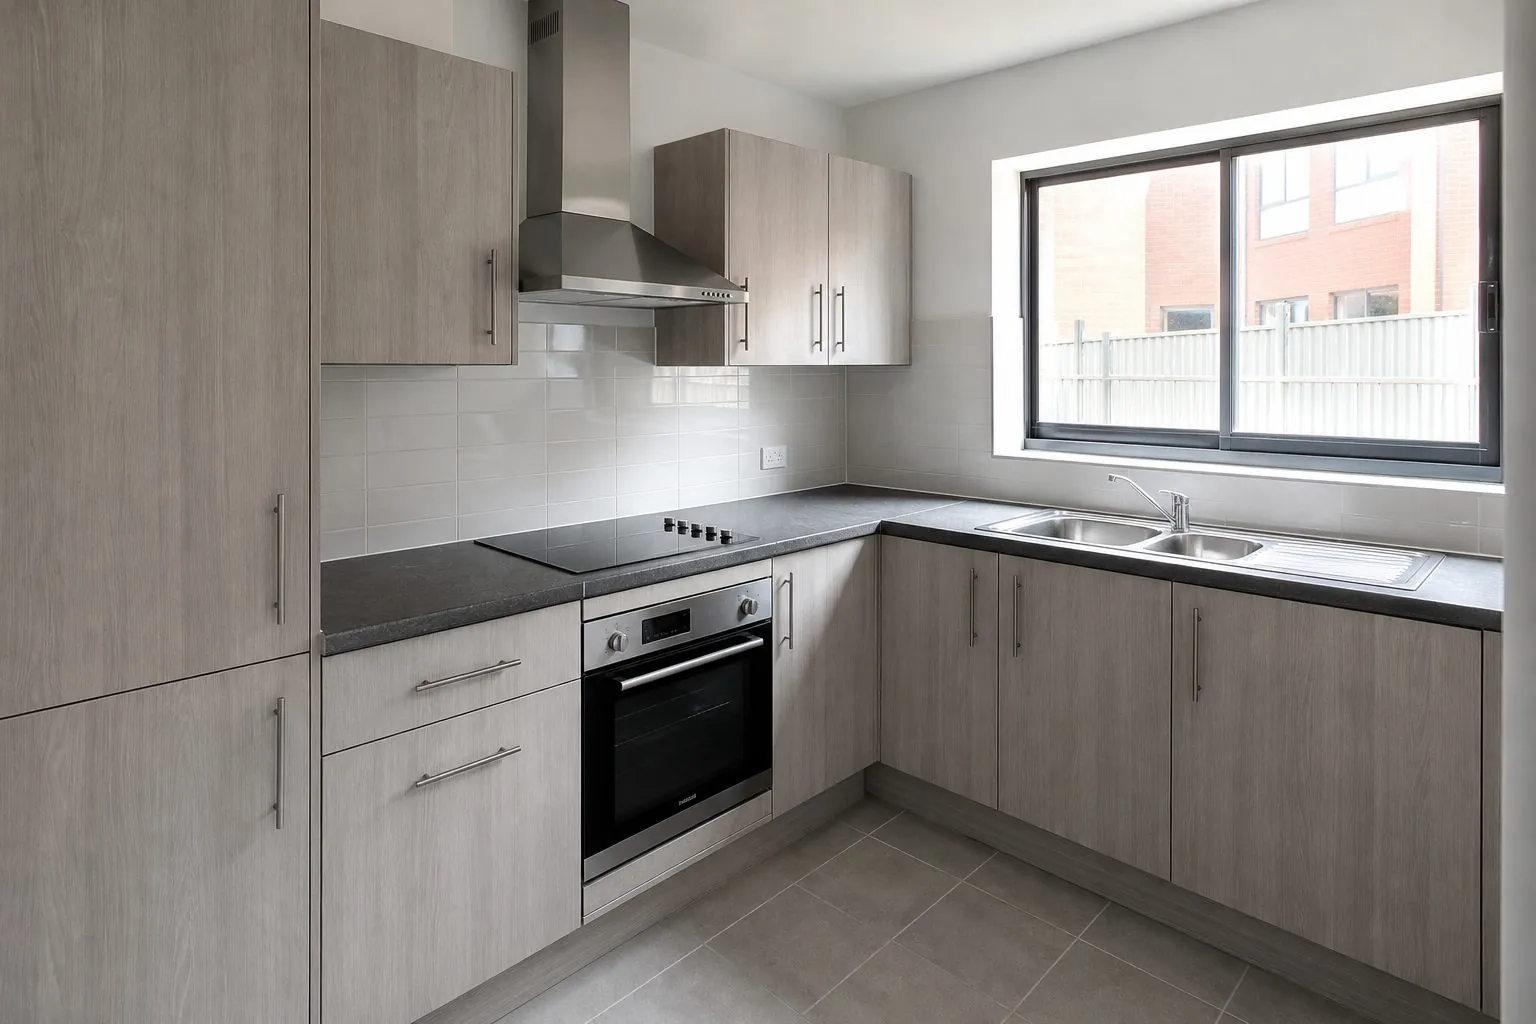
Compact serviced apartment kitchenette with induction hob and under-counter fridge

Serviced Apartment Kitchenette

Compact kitchenette for serviced apartments with sink, cooktop, fridge and storage in one run.

View Details
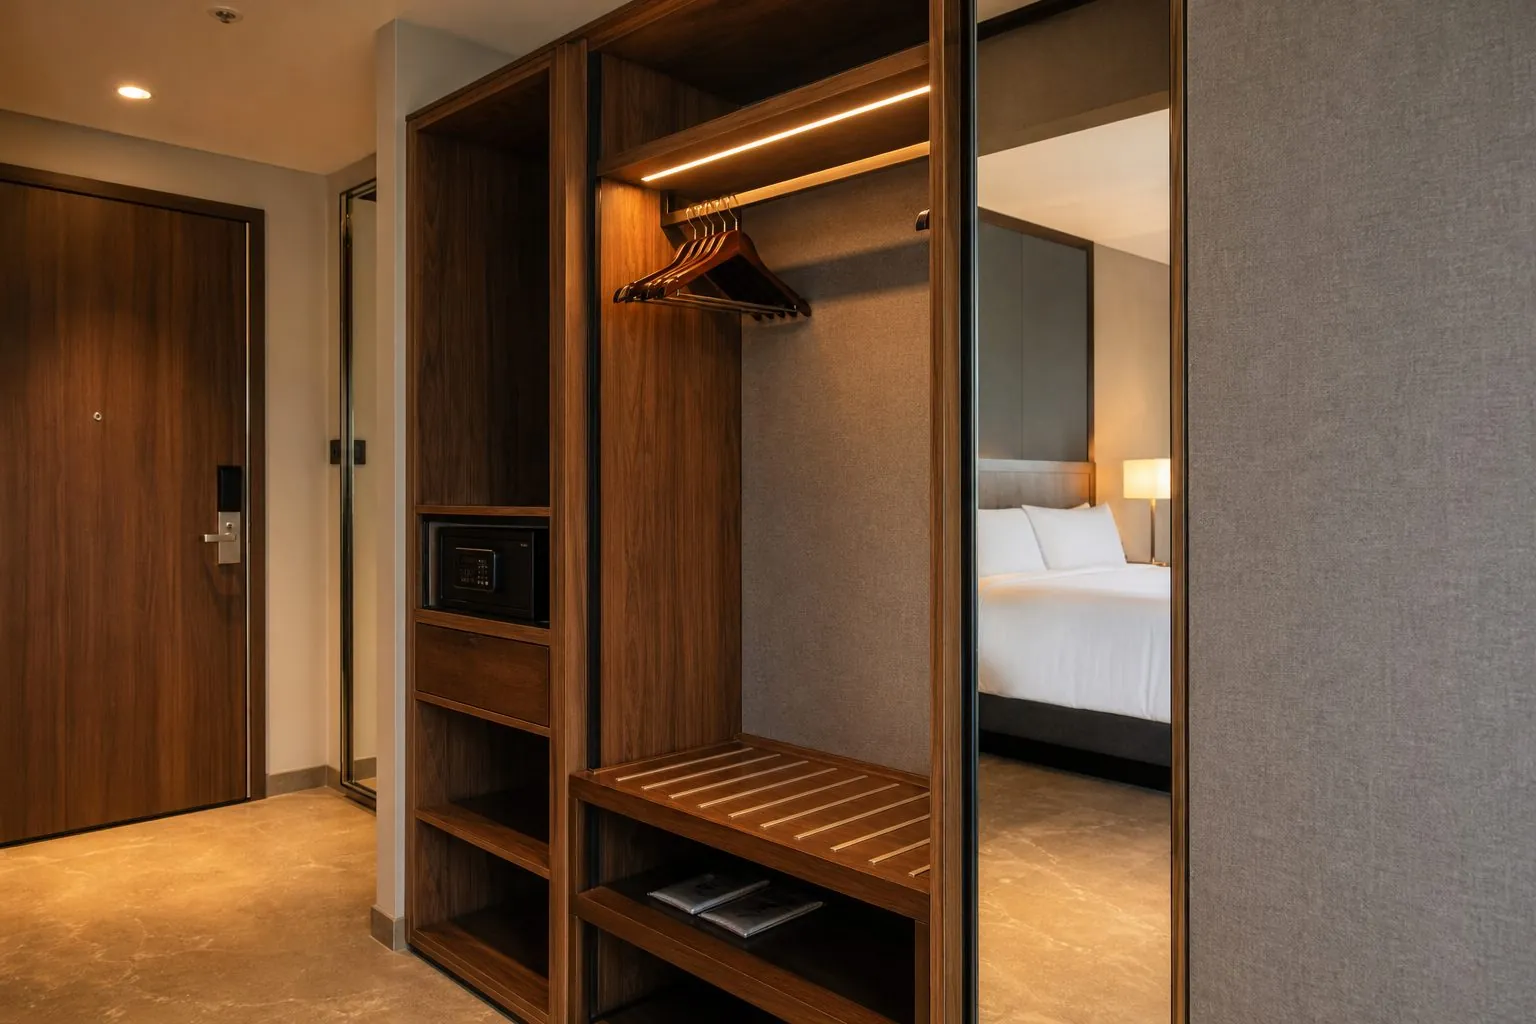
Hotel guestroom wardrobe with open hanging, safe compartment and luggage bench

Hotel Guestroom Wardrobe

Durable hotel guestroom wardrobe with hanging space, safe compartment and luggage storage, built to brand specifications.

View Details
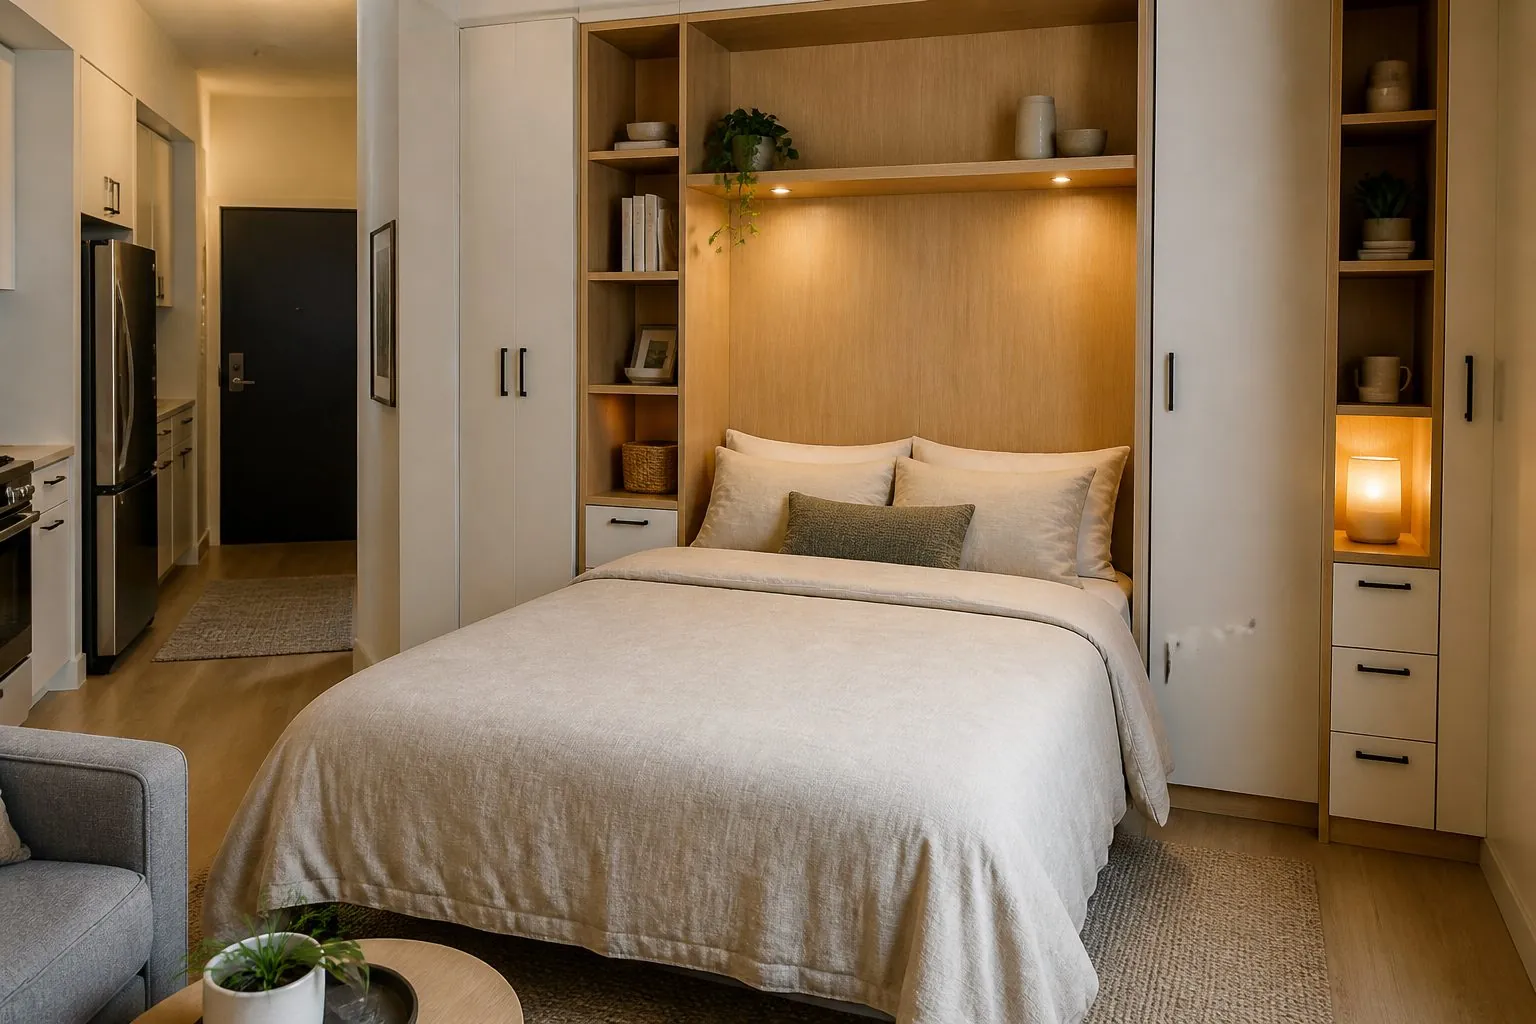
Murphy wall bed with storage cabinets folded down in a studio apartment

Murphy Wall Bed with Storage

Fold-away Murphy wall bed with integrated side cabinets or desk, turning one room into bedroom and living space.

View Details
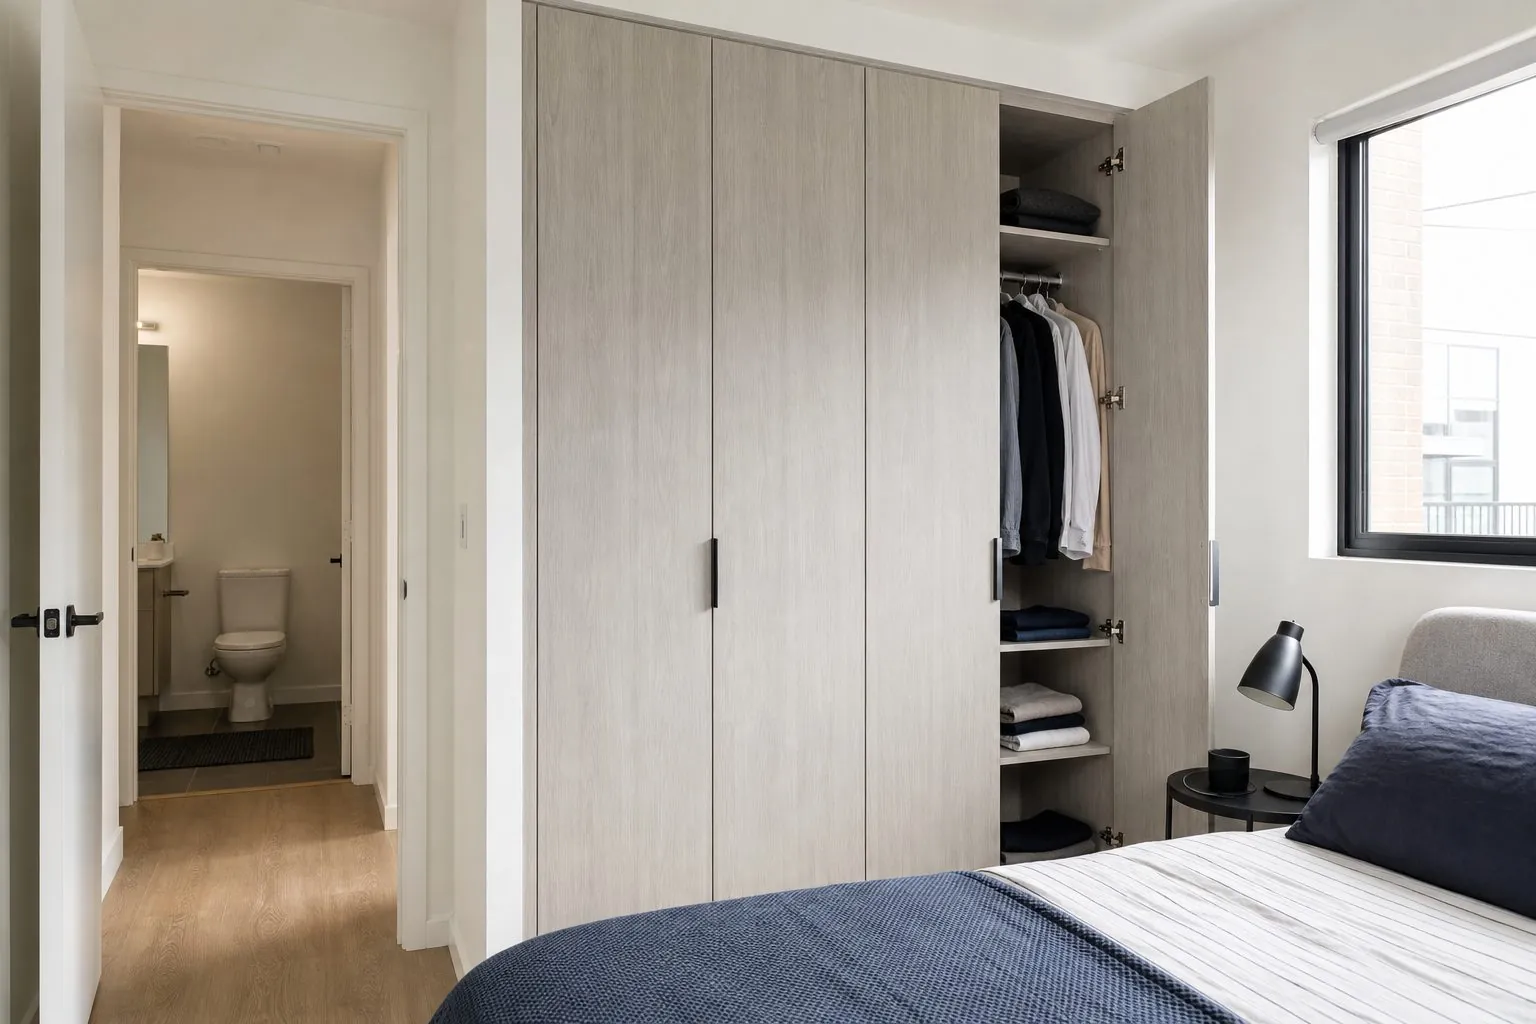
Melamine built-in wardrobe with wood grain doors in an apartment bedroom

Apartment Melamine Built-In Wardrobe

Durable melamine built-in wardrobe for apartment developments, balancing budget, consistency and quick installation across repeated unit types.

View Details
Melamine rental apartment kitchen with wood grain fronts and laminate worktop

Melamine Rental Apartment Kitchen

Cost-controlled melamine kitchen with standardized modules and tough fronts for rental apartments and build-to-rent projects.

View Details
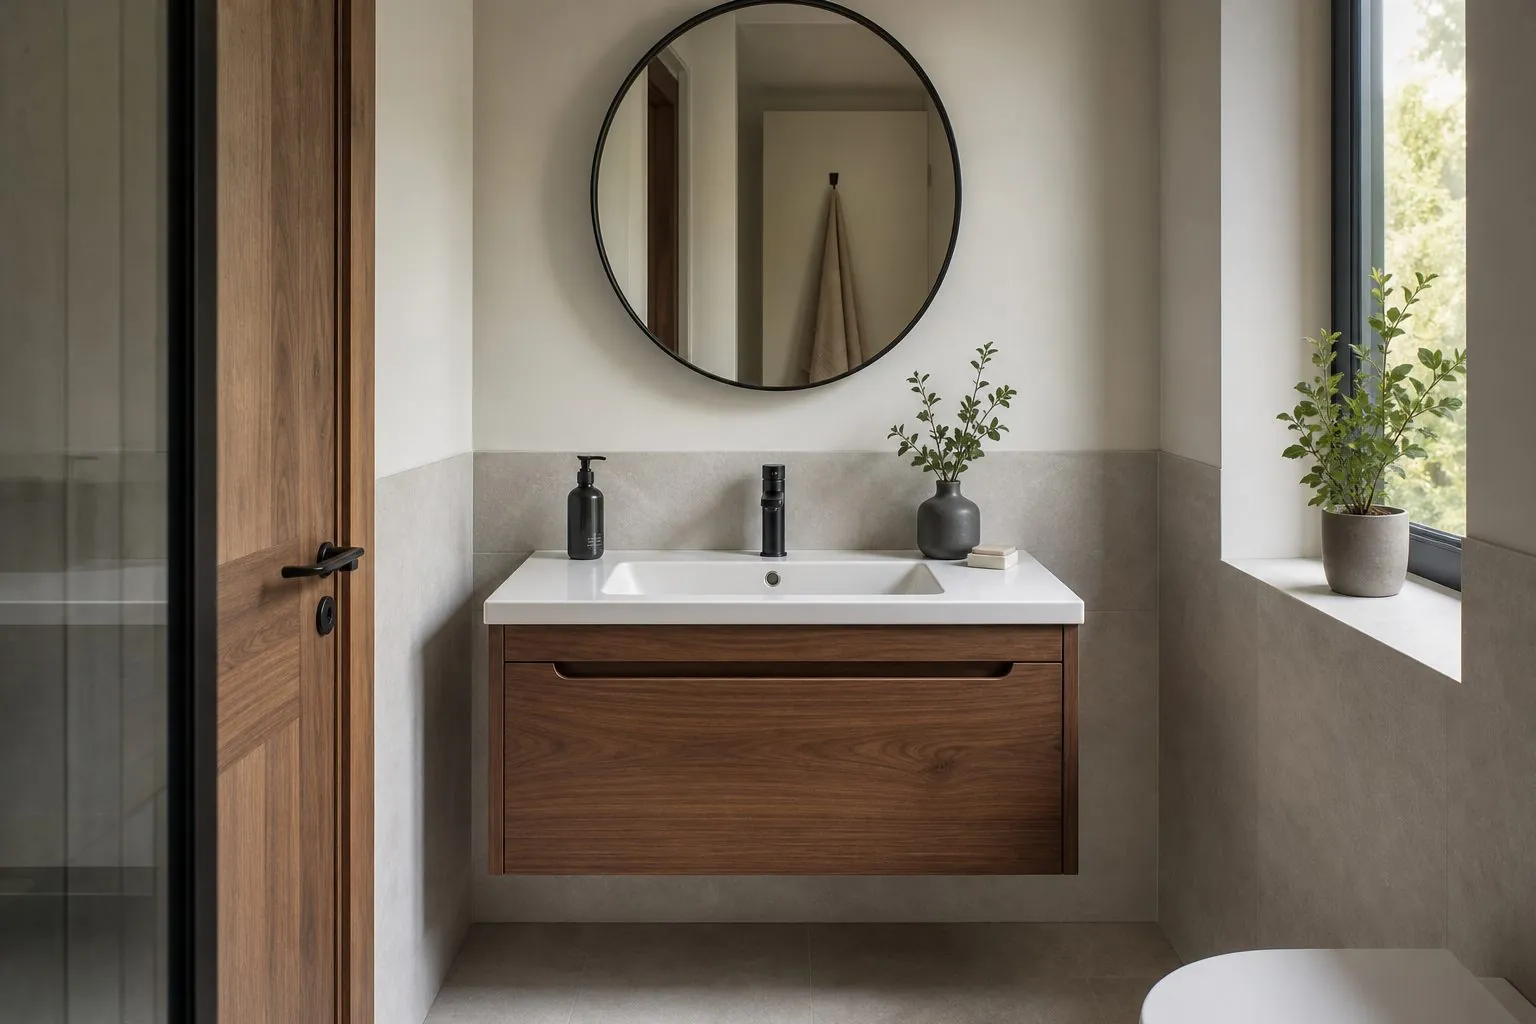
Wall-hung single bathroom vanity with drawers and integrated basin

Wall-Hung Single Vanity

Floating single-basin bathroom vanity with moisture-resistant carcass, soft-close drawers and integrated or vessel basin.

View Details
Product By Application

Serviced Apartment Packages by Project Type

For Serviced Apartment Operators

Hard-wearing kitchenettes, wardrobes and vanities designed for frequent guest turnover, quick housekeeping and easy part replacement, repeated accurately across every unit type in the building.

For Developers & Build-to-Rent

Cost-controlled joinery packages for rental apartments, with melamine finishes, reliable hardware and delivery planned by building and floor to keep the fit-out program on schedule.

For FF&E Contractors

One supplier for fixed joinery across kitchen, bedroom and bathroom, with shop drawings, mock-up approval and inspection photo reports to support your client submissions.

For Student & Staff Housing

Compact wardrobes, study-friendly wall units and space-saving beds built for intensive use, with rounded edges, sturdy fixings and finishes that are easy to clean between tenants.

Why Arcova

Why Buyers Choose Arcova Serviced Apartment Packages

◇

One Package

Kitchen, wardrobe, bed and vanity joinery from one factory.

◎

Unit-Type Planning

Shop drawings organized by studio and one-bedroom layouts.

▤

Mock-Up First

Sample unit approved before mass production starts.

⬡

Rental Durability

Finishes and hardware chosen for frequent guest turnover.

☰

Branded Hardware

Blum, Hettich, Häfele, DTC or Hutlon by budget.

✓

Certified Factory

ISO9001, BSCI and FSC certifications.

⌂

Floor Labelling

Cartons labelled by floor, unit and room.

◷

24-Hour Support

Online technical help during drawings and installation.

Construction Details

How We Build Serviced Apartment Packages

Coordinated Finishes Across Rooms

In a serviced apartment, the kitchenette, wardrobe and vanity are often seen in one view. We assign one finish code per surface on the shop drawings and check each batch against signed samples. Board from EGGER, Kronospan or DARE can be specified, and edge banding is matched per color so fronts, panels and fillers read as one scheme.

Ask About Finishes

Hardware Built for Turnover

Guests open doors and drawers many more times than owner-occupiers do. We select soft-close hinges, runners and lift mechanisms by budget from Blum, Hettich, Häfele, DTC or Hutlon, and keep the same hardware family across unit types. This simplifies maintenance, spare part stock and staff training for the operator.

Request Hardware Options
Specifications

Serviced Apartment Packages Specifications

Reference ranges for quotation. Final values are confirmed on your drawings.

ItemCommon SpecificationRemark
Package scopeKitchenette, wardrobe, Murphy bed, vanity, TV or desk unitSelected per unit type
Carcass boardMelamine particle board, MDF or plywoodEGGER, Kronospan, DARE available
Carcass thicknessconfirmed at quotationPer project specification
Front finishesMelamine, HPL, PET, lacquerRental projects often favor melamine or HPL
Kitchenette worktopLaminate, compact HPL, quartzCoordinated with sink and hob models
VanityWall-hung, moisture-resistant coreTop material per design
HardwareSoft-close hinges, runners, bed mechanismsBrand by budget
Fire ratingconfirmed at quotationPer destination market and operator standard
PackingFlat-pack or assembled carcassLabelled by floor and unit
OptionWhat Can Be Customized
Unit typesSeparate packages for studio, one-bedroom and accessible units
KitchenetteAppliance bays, sink size, wall units, open shelves
SleepingMurphy wall bed, platform bed with drawers or fixed headboard
StorageWardrobe width, luggage space, safe shelf, shoe storage
Finish schemeOne or several color schemes across the building
BrandingOperator logo on packing, OEM manuals
ItemDetail
Factory certificationsISO9001, BSCI, FSC; SGS board emission tests
Board emissionsLow-emission boards, SGS-tested to EU formaldehyde limits
Fire documentsMaterial fire test reports confirmed per market
InspectionIncoming material, in-process, finish and pre-shipment checks
ReportsPhoto inspection reports organized by unit type
InformationWhy We Need It
Unit type plans and elevationsPackage scope and sizing per unit
Number of units per typeBatch planning and pricing
Appliance and sanitary modelsKitchenette and vanity cut-outs
Finish and hardware preferencesMaterial proposal and samples
Operator brand standardsDurability, fire and safety requirements
Destination and delivery sequenceDocuments, packing and shipping plan

Standard values are confirmed with your quotation.

What Should a Serviced Apartment Package Include?

A practical package covers all fixed joinery in the unit: kitchenette, built-in wardrobe, bed or Murphy wall bed, bathroom vanity and any TV, desk or entry storage. Loose items such as sofas and chairs are usually bought separately. Defining the scope per unit type early prevents gaps where no supplier is responsible.

  • Kitchen zone: base and wall units, appliance housing, worktop and sink cut-out.
  • Sleeping zone: headboard panel, bed with drawers or a hotel-grade wall bed.
  • Storage zone: wardrobe with luggage space, safe shelf and shoe storage.
  • Bathroom zone: wall-hung vanity, mirror cabinet and linen storage.

How Is a Serviced Apartment Different From a Hotel Room?

Guests stay longer and cook, so storage and kitchen capacity matter more than in a standard hotel room. A typical stay can run from several nights to several months, which means more clothes, more groceries and more daily wear on drawers and doors.

Compared with residential apartments, operators expect hotel-style durability and fast housekeeping. The joinery must look residential but behave like hospitality furniture: easy-to-clean surfaces, sealed edges near water and hardware that survives heavy use.

Layouts also change. Serviced apartments often need a small dining surface, a work desk and a laundry solution, either a washer-dryer in the kitchenette or a shared laundry room. Deciding this per unit type early affects cabinet widths, plumbing and power.

Which Finishes Work Best for Rental Turnover?

Melamine and HPL are the most common choices because they resist scratches, stains and cleaning chemicals at a reasonable cost. Lacquer and veneer look premium but show impact damage and are harder to repair between guests.

FinishDurability in Rental UseRepairabilityTypical Use
Melamine boardGood scratch and stain resistanceReplace panelWardrobes, carcasses, budget kitchenettes
HPL laminateHigh impact and wear resistanceReplace panelKitchen fronts, worktops, desk tops
PET super-matteGood, fingerprint resistantReplace doorMid-range kitchenettes
LacquerShows chips and dentsTouch-up possiblePremium units, feature panels
VeneerModerate, needs careTouch-up or replaceExecutive suites, accent walls

Many projects combine durable melamine carcasses with one feature finish on a headboard or kitchen front to lift the look without raising maintenance.

How Do You Plan Kitchenettes for Small Units?

Start with the appliances, not the cabinets. The hob, sink, fridge, microwave and any dishwasher or washer-dryer decide the cabinet layout. Many studio kitchenettes fit along a single wall, so every centimeter counts.

  • Confirm exact appliance models before shop drawings are approved.
  • Plan ventilation gaps for built-in fridges and combination ovens.
  • Use tall units for a pantry and broom storage if the wall allows.
  • Choose a worktop that tolerates hot pans and knife marks.

Our kitchen cabinet team checks appliance clearances on every unit type drawing.

Wall units should leave enough space above the worktop for a microwave or kettle, and open shelves are useful for operator-supplied crockery. In very small studios, a compact two-burner hob and a single-bowl sink free worktop space for food preparation. Plan a waste bin pull-out under the sink, because guests staying for weeks produce more waste than short-stay hotel guests.

When Does a Murphy Wall Bed Make Sense?

A Murphy wall bed suits studios where the room must work as a living space during the day. It frees floor area for a sofa or dining table. It is a poor fit when housekeeping cannot make up a folding bed efficiently, or when walls cannot take the anchoring load.

Operators should confirm mattress size and weight, mechanism type and wall construction. Staff also need simple instructions, since misuse of folding beds is a common source of maintenance calls.

An alternative is a fixed platform bed with large drawers, which gives storage without moving parts. Many operators mix both: wall beds in studios and fixed beds in one-bedroom units.

How Should Wardrobes Be Sized for Longer Stays?

Longer stays need more hanging length, shelves and luggage space than a short-stay hotel wardrobe. A useful approach is to plan a mix of long and short hanging, a few drawers and a low open bay where a large suitcase can stand.

Include a safe shelf with a cable hole, an ironing board position and full-height mirror if the bathroom mirror is small. See our Built-In Wardrobes range for door and interior options.

For units let to business travelers, a slimmer wardrobe with more hanging and fewer drawers often works better. For family or extended-stay units, add drawers and shelves for folded clothes and children's items.

Why Is a Mock-Up Unit Worth the Time?

A mock-up shows real fit, finish and function before hundreds of units are produced. Operators can test drawer reach, bed operation and cleaning access, and designers can check colors under the actual lighting.

  1. Approve shop drawings for one unit type.
  2. Produce and install the mock-up with final hardware.
  3. Record comments and update drawings.
  4. Sign samples and release mass production.

Mock-up scope and timing are confirmed per project.

How Is Delivery Organized for Multi-Floor Buildings?

Delivery should follow the installation sequence. Cartons labelled by floor, unit and room let installers move goods straight to the right apartment instead of sorting on site. Containers can be loaded by floor groups when the program requires it.

Ask your logistics team how much site storage is available. Limited storage often means smaller, more frequent shipments. Our monthly capacity of 40 × 40HQ containers helps plan large buildings in phases.

Before shipment, inspection photo reports grouped by unit type let the project team check finishes and quantities without traveling to the factory.

What Should Operators Plan for Maintenance?

Maintenance is easier when hardware and finishes are consistent across unit types. Keep a small stock of spare doors, drawer fronts, hinges and runners referenced by unit type. Simple fixes then take minutes rather than waiting for a new order.

  • Record finish codes and hardware models in the handover file.
  • Check Murphy bed fixings and mechanism tension periodically.
  • Re-adjust hinges and drawer fronts after the first months of use.

How Can Arcova Help With Serviced Apartment Packages?

Arcova supports serviced apartment projects from drawing deepening to installation guidance. Our services include shop drawings, 3D design, finish sample approval, mock-up, mass production, inspection with photo reports and export packing labelled by unit. Certifications include ISO9001, BSCI and FSC. Learn more about our factory and quality control, or send your unit plans.

FAQ

Serviced Apartment Packages FAQs

Can one package cover several unit types?
Yes. Most buildings have studios, one-bedroom units and sometimes accessible units. We prepare separate shop drawings and packing lists per type but keep finishes and hardware families shared. This keeps the look consistent while each layout fits its room. Tell us the quantity per type so production and shipping can be grouped efficiently.
Do you supply loose furniture such as sofas and chairs?
Our focus is fixed joinery and cabinetry: kitchenettes, wardrobes, beds, vanities, headboards, desks and TV wall units. Loose seating and soft furnishings are usually sourced from specialist suppliers. We can coordinate finishes and dimensions with those suppliers so headboards, desks and sofas fit the room layout together.
How do you handle accessible units?
Accessible units need lower worktops, knee space under sinks and vanities, reachable wardrobe rails and suitable handles. The rules depend on the destination market. Send the accessibility requirements or the architect's drawings, and we will prepare separate shop drawings so these units are not built from the standard type by mistake.
Can the package match an operator's brand standard?
Yes. Many operators have brand books defining finishes, hardware, lighting and durability levels. Send the standard with the interior design drawings. We map each requirement to materials and hardware, flag items marked confirmed for testing or documents and include the mapping in our submission for approval.
What if the building is in a humid climate?
Use moisture-resistant boards for kitchenettes and vanities, seal all edges and specify hardware with corrosion-resistant finishes. Plan ventilation behind appliances. Store cartons in dry, closed areas on site and install joinery only after wet trades have finished, since boards absorb moisture before installation as well as after.
Can you refurbish an existing serviced apartment building?
Yes, refurbishment is common. Existing walls are rarely square, so site measurements per unit type are essential, and scribe fillers must be planned. Phased delivery lets the operator keep some floors open while others are refitted. Share the refurbishment program and we will plan production and packing by phase.

Send Your Serviced Apartment Unit Plans Today

Share your unit type plans, quantities and finish scheme, and our team will return a package proposal and quotation.

Request Our Latest Price
WA✉
Sending your inquiry…