Which Floating Vanity Model Fits Each Bathroom?
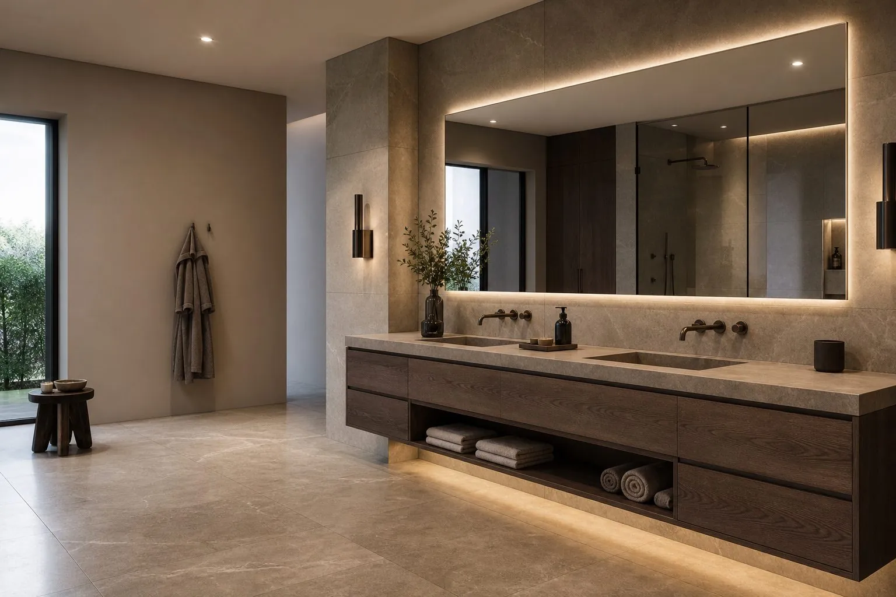
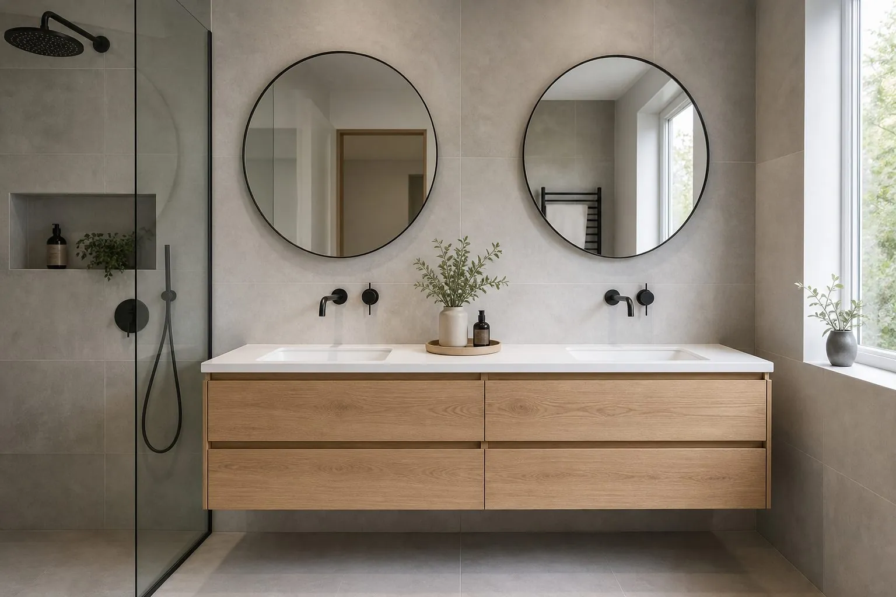
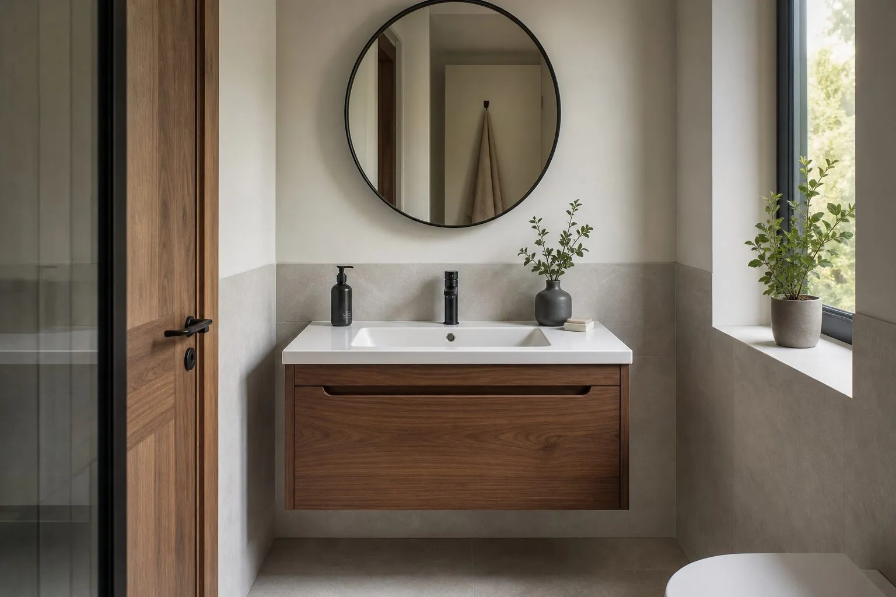
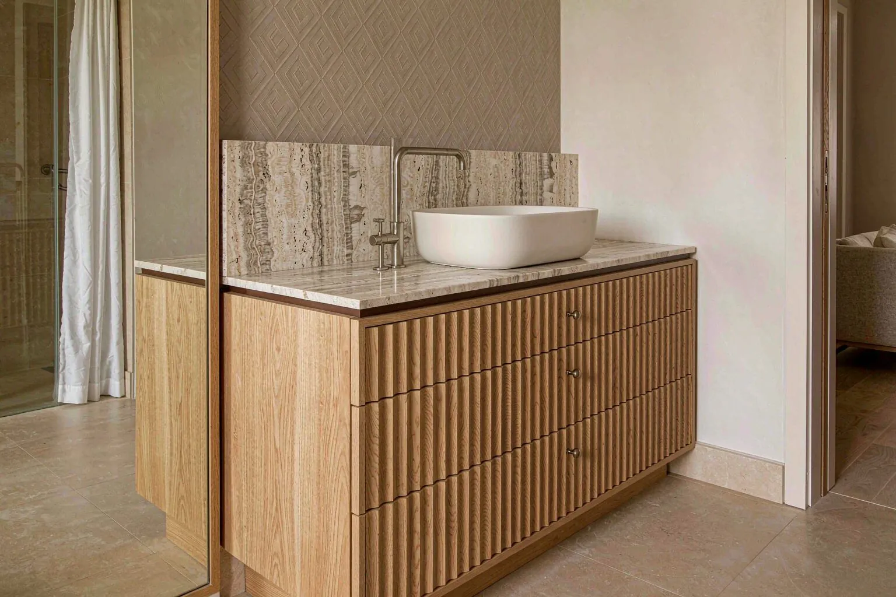
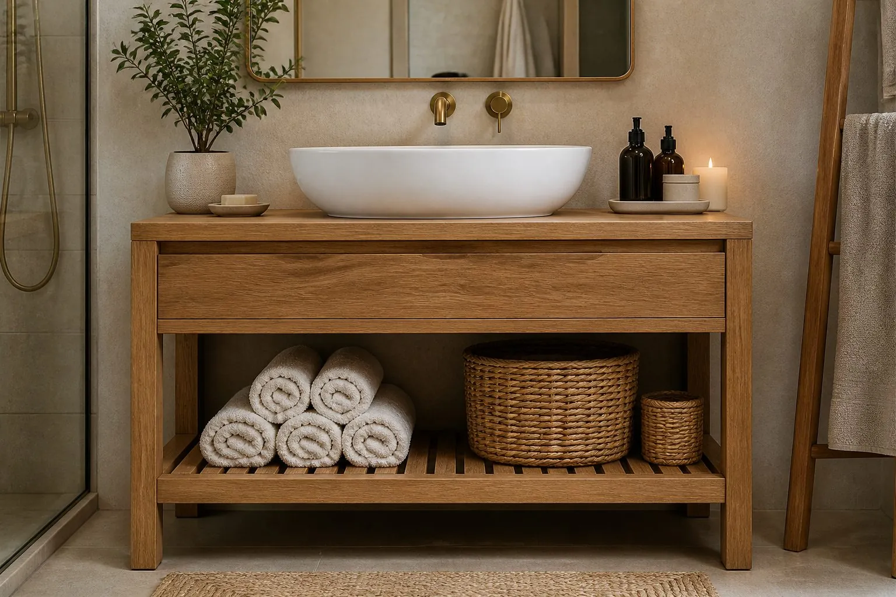
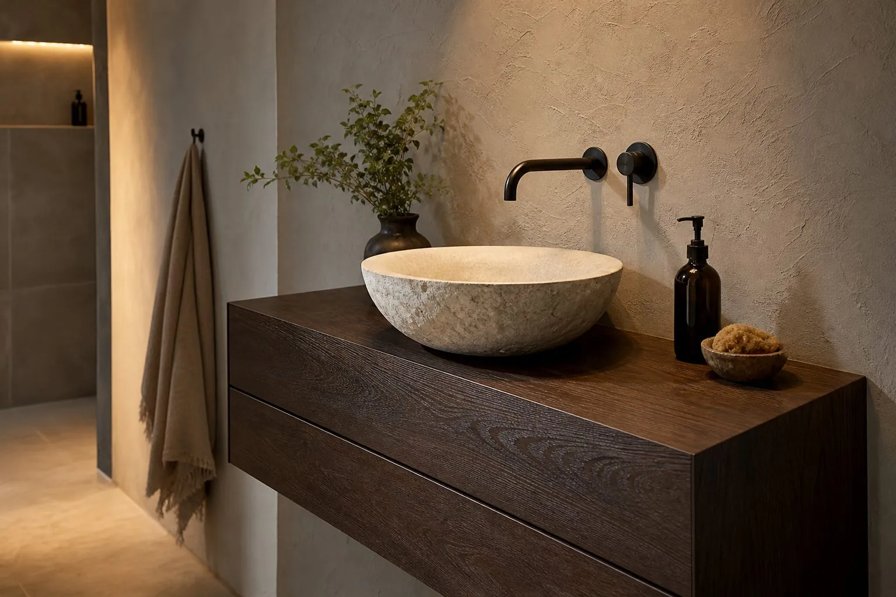
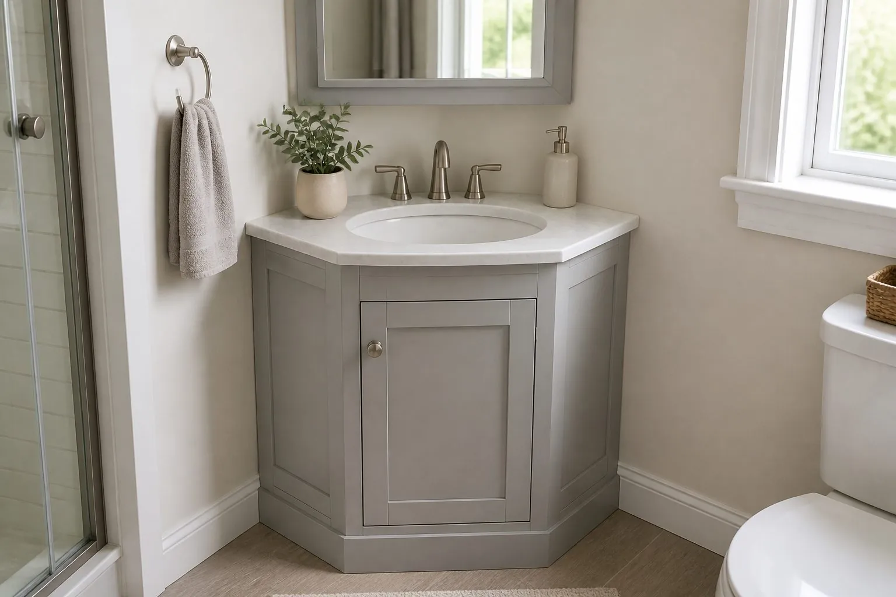
Select the model from basin count, room width and how much countertop space users need. A Floating Double Vanity suits master bathrooms used by two people at once. A Wall-Hung Single Vanity is the standard choice for apartment and hotel bathrooms. A Corner Bathroom Vanity solves tight powder rooms. A Vessel Sink Vanity and a Fluted Vanity Cabinet are design-led options for boutique hotels and villas, while a Vanity with Open Shelf adds towel storage.
| Model | Best Bathroom | Main Strength | Check Before Ordering |
|---|---|---|---|
| Floating Double Vanity | Master and villa bathrooms | Two basins, more drawer space | Wall length, two waste and supply positions |
| Wall-Hung Single Vanity | Apartments, hotel rooms | Compact and repeatable | Basin type, wall fixing, trap position |
| Fluted Vanity Cabinet | Boutique hotels, villas | Textured feature front | Fluting profile, finish, cleaning |
| Vanity with Open Shelf | Guest bathrooms, hotels | Visible towel storage | Shelf edge finish, splash exposure |
| Vessel Sink Vanity | Powder rooms, suites | Countertop basin statement | Tap height, counter material |
| Corner Bathroom Vanity | Small bathrooms, powder rooms | Uses corner space | Corner angle, door swing |
How Is a Floating Vanity Fixed to the Wall?
A floating vanity relies on the wall, so fixing is the first engineering question. The cabinet, countertop, basin and a person leaning on it all load the wall fixings. Solid masonry or concrete walls give reliable fixing with suitable anchors. Lightweight partitions need a steel frame, timber backing or a concealed support frame installed before tiling.
- Confirm wall construction for every bathroom type.
- Choose the support method: hanging rail, concealed brackets or a steel frame behind the wall finish.
- Check the combined weight of stone or quartz tops, especially on double vanities.
- Coordinate the fixing height with the tiler so rails are not blocked by tile joints or pipes.
How Do Plumbing Positions Change a Wall-Hung Vanity Design?
Plumbing decides drawer design. A wall-hung vanity hides the trap and supply pipes inside the cabinet, so drawers are cut around them. Send the waste outlet height and supply positions from the finished floor and wall, with the basin and tap models.
Common solutions include U-shaped top drawers that wrap around the trap, a shallow top drawer with a deep lower drawer set back, or doors instead of drawers. A slim-profile trap or wall-mounted trap saves drawer space. For double vanities, both basins need their own waste and supply, so position them on the plumbing drawing before tiling.
Which Boards and Finishes Survive Bathroom Moisture?
Moisture protection comes from board choice, edge sealing and finish, together. Moisture-resistant board, often recognizable by its green-tinted core, or marine-grade plywood are common carcass choices for vanities. All cut edges, including hidden ones near basins and pipe holes, should be sealed or edge-banded.
| Finish | Moisture Behavior | Typical Use |
|---|---|---|
| Melamine or laminate | Good when edges are sealed | Apartments, mid-range hotels |
| PET or acrylic | Smooth, wipeable surface | Modern apartments |
| Lacquer | Sealed surface, needs careful edge treatment | Villas, suites |
| Wood veneer | Needs good lacquer protection | Upscale hotels and homes |
Board suppliers such as EGGER, Kronospan and DARE offer moisture-resistant grades; the grade is confirmed per project.
What Should Be Checked on Fluted Vanity Fronts?
Fluted fronts are popular in boutique hotels and villas but need more care than flat doors. Grooves collect dust and water spots, so specify a sealed lacquer or a finish that wipes clean easily. Decide whether flutes run vertically or horizontally, and whether they continue across drawer joints so the pattern lines up.
Fluting depth and pitch affect both appearance and cleaning. Approve a physical sample door with the chosen profile and color before mass production, as photos rarely show the real shadow effect.
How Do You Pair Countertops and Basins With Floating Vanities?
Choose basin and countertop together, because they set the cabinet height and the drawer cut-outs.
- Integrated basin top: ceramic, cultured marble or solid surface; easy to clean and cost effective for repeated rooms.
- Undermount basin: quartz or stone top with basin below; clean premium look.
- Vessel basin: sits on the counter, so the cabinet is usually lower to keep the rim at a comfortable height.
- Semi-recessed basin: saves depth in narrow bathrooms.
Confirm who supplies the basin, tap and countertop. If they come from another vendor, send the cut-out templates so the cabinet is built to match.
How Are Corner and Open-Shelf Vanities Used in Small Bathrooms?
Corner vanities free floor space in powder rooms and small hotel bathrooms where the door would otherwise hit a standard vanity. They usually take a smaller basin and a single door, so plan storage expectations accordingly.
Corner units are often angled or quarter-round, and walls in small bathrooms are rarely exactly square. Measure the corner angle and both wall lengths, and check where the waste outlet sits relative to the corner. Where a full corner vanity does not fit, a narrow wall-hung single vanity with a slim-depth basin can be a better alternative.
A vanity with an open shelf below keeps the look light and gives guests visible towel storage, common in hotels. Because the shelf is exposed to splashes, specify sealed edges and a finish that tolerates damp towels.
What Should Developers Confirm for Repeated Hotel Vanities?
For multi-room projects, the vanity must be identical in every room, so lock the details before production.
- Standardize vanity widths per bathroom type and mark mirrored layouts.
- Freeze plumbing positions on the architectural drawings.
- Approve a sample vanity with basin and tap fitted.
- Install it in a mock-up bathroom to check fixing, drawer clearance and lighting.
- Release production with labels by floor and room.
How Can Arcova Help With Floating Vanities?
Arcova manufactures floating vanities alongside full bathroom vanity ranges in a 40,000 m² factory with automated CNC cutting, edge banding and drilling. We draw plumbing cut-outs and drawer shapes on shop drawings, approve finish and basin samples, support mock-up bathrooms and inspect production with photo reports. Soft-close runners from Blum, Hettich, Häfele, Salice, DTC or Hutlon can be chosen by budget. Send your bathroom drawings to start.