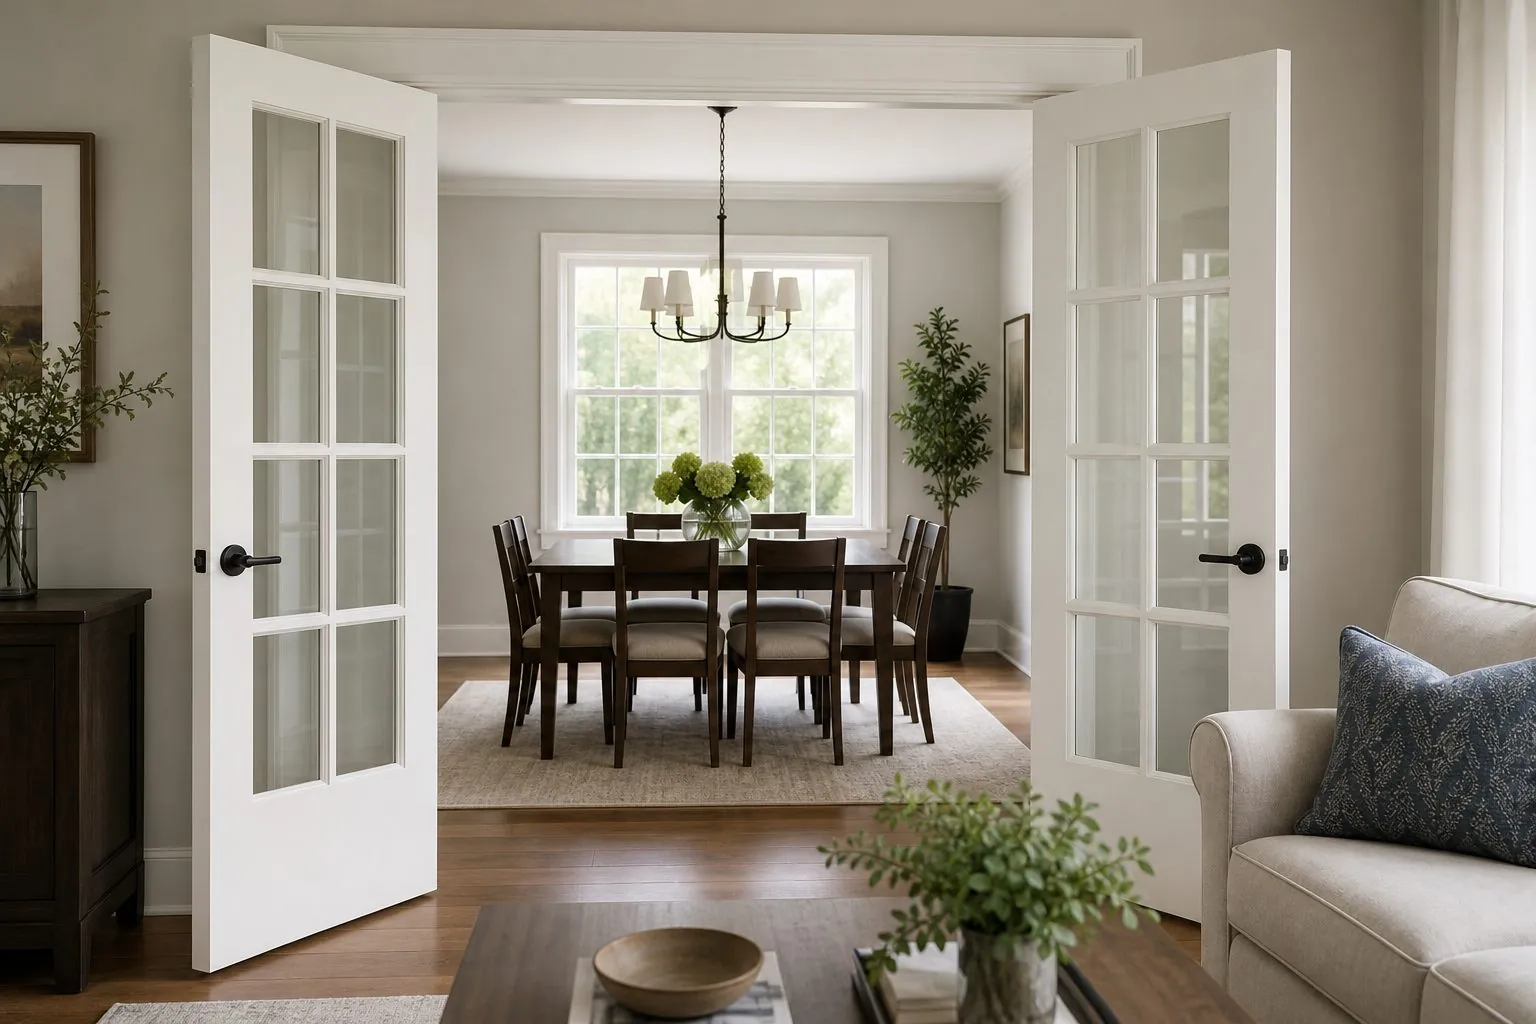
Which Sliding Door System Suits the Opening?
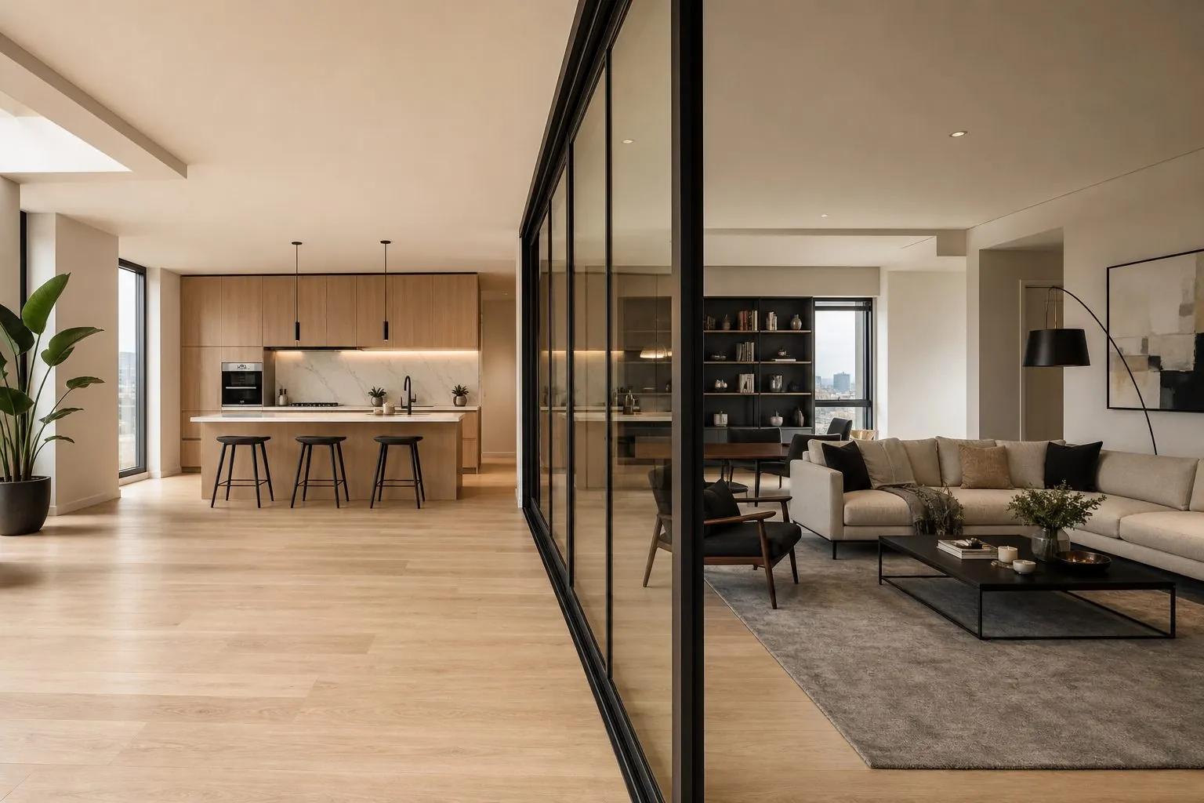
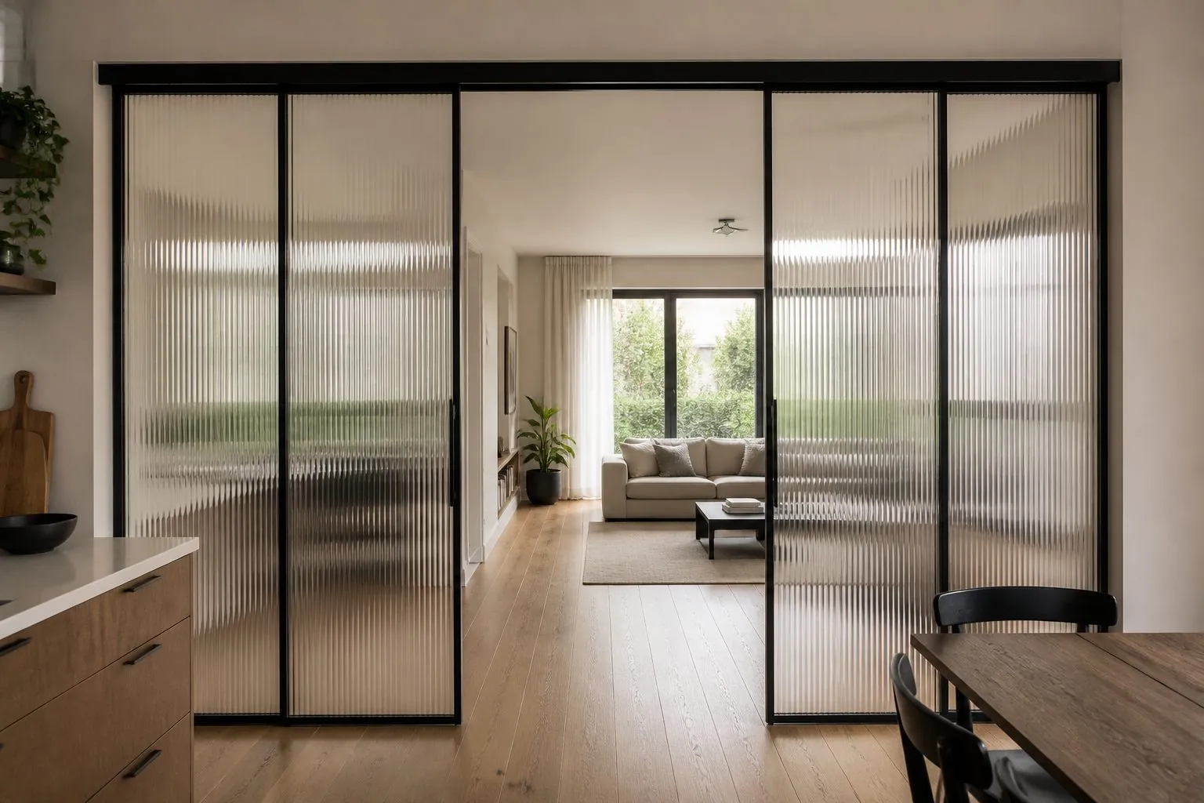
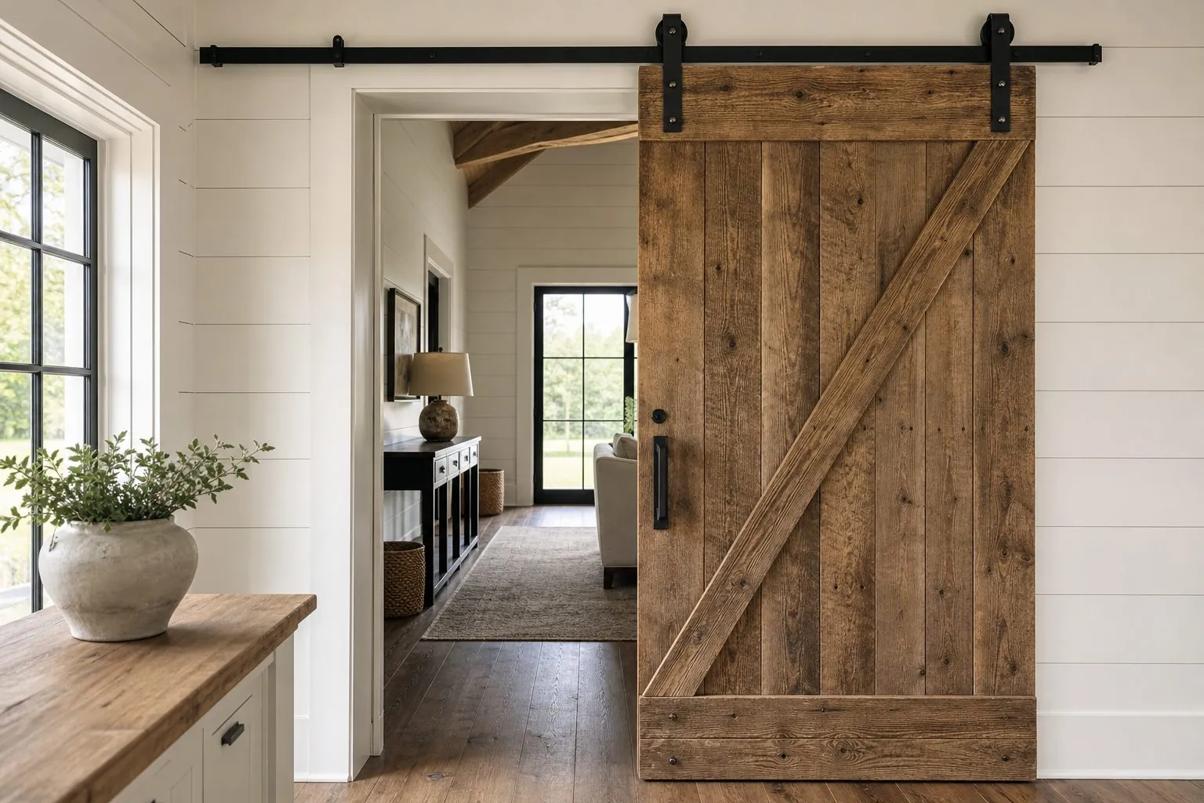
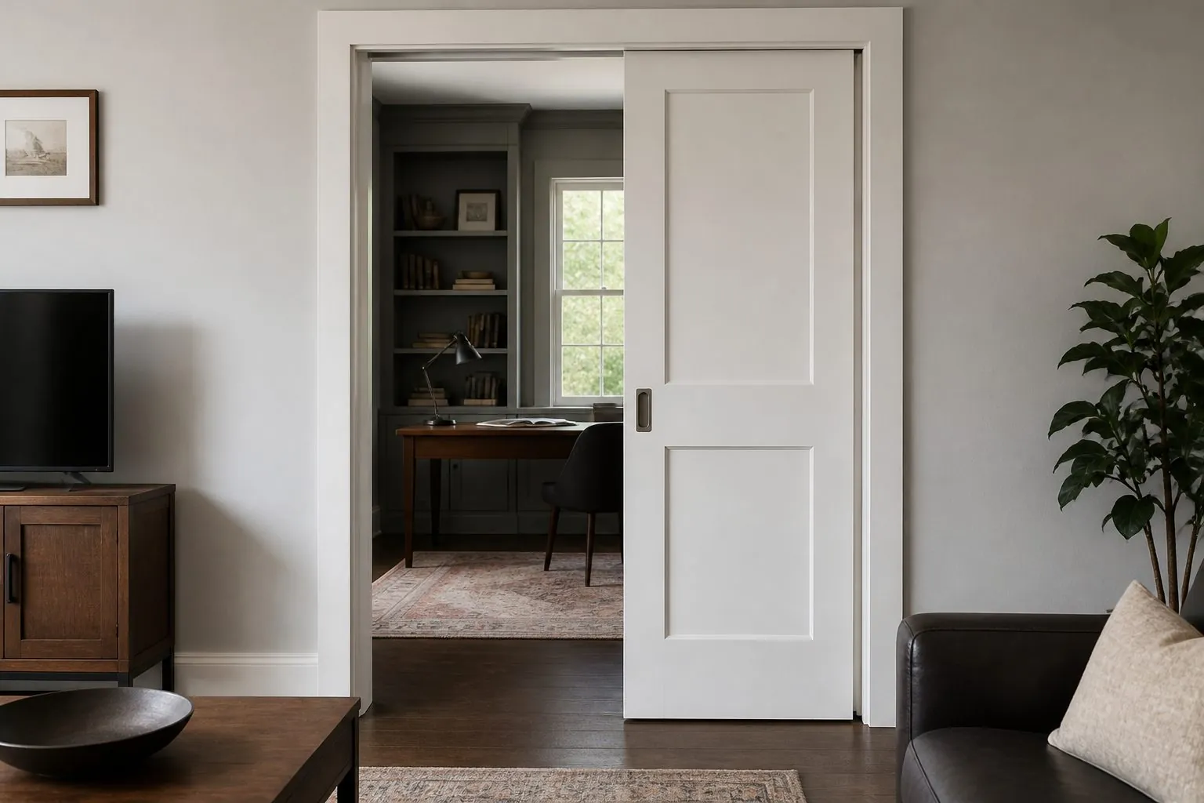
Decide by wall space beside the opening, the need for privacy and the interior style. An Aluminium-Frame Glass Sliding Door suits kitchens, studies and balconies where light must pass between rooms. A Barn Sliding Door suits loft-style apartments and needs free wall on one side. A Pocket Sliding Door disappears into the wall and suits tight corridors and bathrooms. A Double French Door is the hinged alternative where swing space is available and a formal look is wanted.
| Model | Space Needed | Main Strength | Main Limitation |
|---|---|---|---|
| Aluminium-Frame Glass Sliding Door | Wall or track beside opening | Light transfer, slim profiles | Limited acoustic privacy |
| Barn Sliding Door | Free wall at least the door width | Easy retrofit, visible feature | Gaps around edges, less sealing |
| Pocket Sliding Door | Wall cavity, built during construction | No visible door when open | Cavity must be planned early |
| Double French Door | Swing space on one side | Wide opening, classic style | Floor area lost to swing |
Top-Hung or Bottom-Rolling: Which Track Is Better?
Top-hung tracks carry the door weight from above, leaving a clean floor with only a small guide. They need a strong header or ceiling structure. Bottom-rolling systems carry weight on floor rollers, which suits heavy glass panels but leaves a track in the floor that collects dirt.
- Use top-hung tracks for most interior doors and barn doors where the structure allows.
- Use bottom-rolling or floor-supported systems for very heavy glass panels or weak ceilings.
- Specify soft-close dampers in both directions on doors used daily.
- Check the track supplier's maximum door weight against the actual panel weight, including glass.
What Glass and Frame Options Apply to Aluminium Sliding Doors?
Glass type and frame width define both appearance and safety. Tempered or laminated safety glass is normally required for doors; confirm the standard in your market.
| Glass Option | Effect | Typical Room |
|---|---|---|
| Clear | Full visibility, maximum light | Kitchens, studies |
| Frosted or acid-etched | Privacy with light | Bathrooms, bedrooms |
| Reeded or fluted | Partial privacy, texture | Living and dining |
| Tinted grey or bronze | Darker, modern look | Walk-in rooms, studies |
Frames are commonly black, bronze, champagne or silver anodized or powder-coated. Narrow frames look lighter but must still be stiff enough for the door height. Multi-panel grid designs need consistent glazing bar alignment across doors.
How Must a Pocket Sliding Door Be Planned on Site?
A pocket door cannot be decided late. The steel or timber pocket frame is built into the wall before plastering, so the door size, wall thickness and frame kit must be fixed during design.
- Confirm wall thickness and finish, plaster, tile or other wall finish.
- Select the pocket frame kit compatible with the door leaf thickness and weight.
- Avoid running pipes or cables through the pocket zone.
- Order the door leaf and frame together so dimensions match.
- Plan access to the track for future maintenance.
Pocket doors suit bathrooms and walk-in rooms, but they seal less tightly than hinged doors. Where acoustic privacy matters, add brush seals or consider a hinged door.
What Should Be Specified for a Barn Sliding Door?
A barn door hangs on an exposed rail fixed above the opening, so the rail and wall fixing are visible design elements. Specify the rail finish, wheel style and stopper type. The wall above the opening needs a solid fixing zone across the full track length, which may require a timber header behind plasterboard.
Door leaves can be solid panels, framed panels with glass inserts, slatted designs or veneer and lacquer finishes matched to other joinery. Because the door overlaps the opening rather than sitting inside it, make the leaf wider and taller than the opening to reduce gaps and improve privacy.
Barn doors suit bedrooms, pantries and laundry rooms where some light and sound leakage is acceptable. They are less suitable for bathrooms in shared homes. Check that switches, sockets and wall lights are not placed on the wall area the door slides across, since the leaf will cover them when open.
When Is a Double French Door Better Than a Sliding System?
A Double French Door is better where a wide, formal opening is wanted and floor space allows the leaves to swing, such as between living and dining rooms or into a study. It seals better than most sliding doors and uses standard hinges and locks.
Options include glazed panels with glazing bars, solid lower panels, flush bolts on the passive leaf and matching door frames and architraves. Confirm the swing direction and furniture layout so open leaves do not block circulation. French doors also need a level floor and a square frame, so check site tolerances before the leaves are hung.
How Do Soft-Close and Hardware Choices Affect Daily Use?
Hardware is what users notice every day. Soft-close dampers prevent doors slamming and protect glass. Synchronised systems open two leaves together with one push, useful on wide openings. Recessed flush pulls are needed on pocket doors, while barn doors use surface handles.
- Choose locks or privacy latches for bathroom pocket and sliding doors.
- Confirm handle height and style to match the hinged doors in the same project.
- Ask for spare rollers and dampers for hotel and rental projects.
- Check that the damper engages within the available track length on narrow openings.
How Are Sliding Doors Measured and Ordered for Projects?
Measure finished openings, not rough openings, unless the frame is installed before finishes. For multi-unit projects, standardize door sizes per unit type and mark each door with a code on the plans.
Approve a sample door with track and hardware, then install it in a mock-up unit to check smooth running, soft-close engagement and gaps. Ship tracks, frames and leaves labelled by unit and room, with glass panels packed in protective crates.
How Can Arcova Help With Sliding Door Systems?
Arcova produces sliding, pocket, barn and French doors together with hinged interior doors and wardrobe fronts in one 40,000 m² factory. We prepare shop drawings with track, frame and glass details, manage finish and glass sample approval, support mock-up units and inspect production with photo reports. Send your door schedule to start.