Which Pantry Format Fits the Kitchen: Tall Larder, Coffee Bar or Corner Unit?
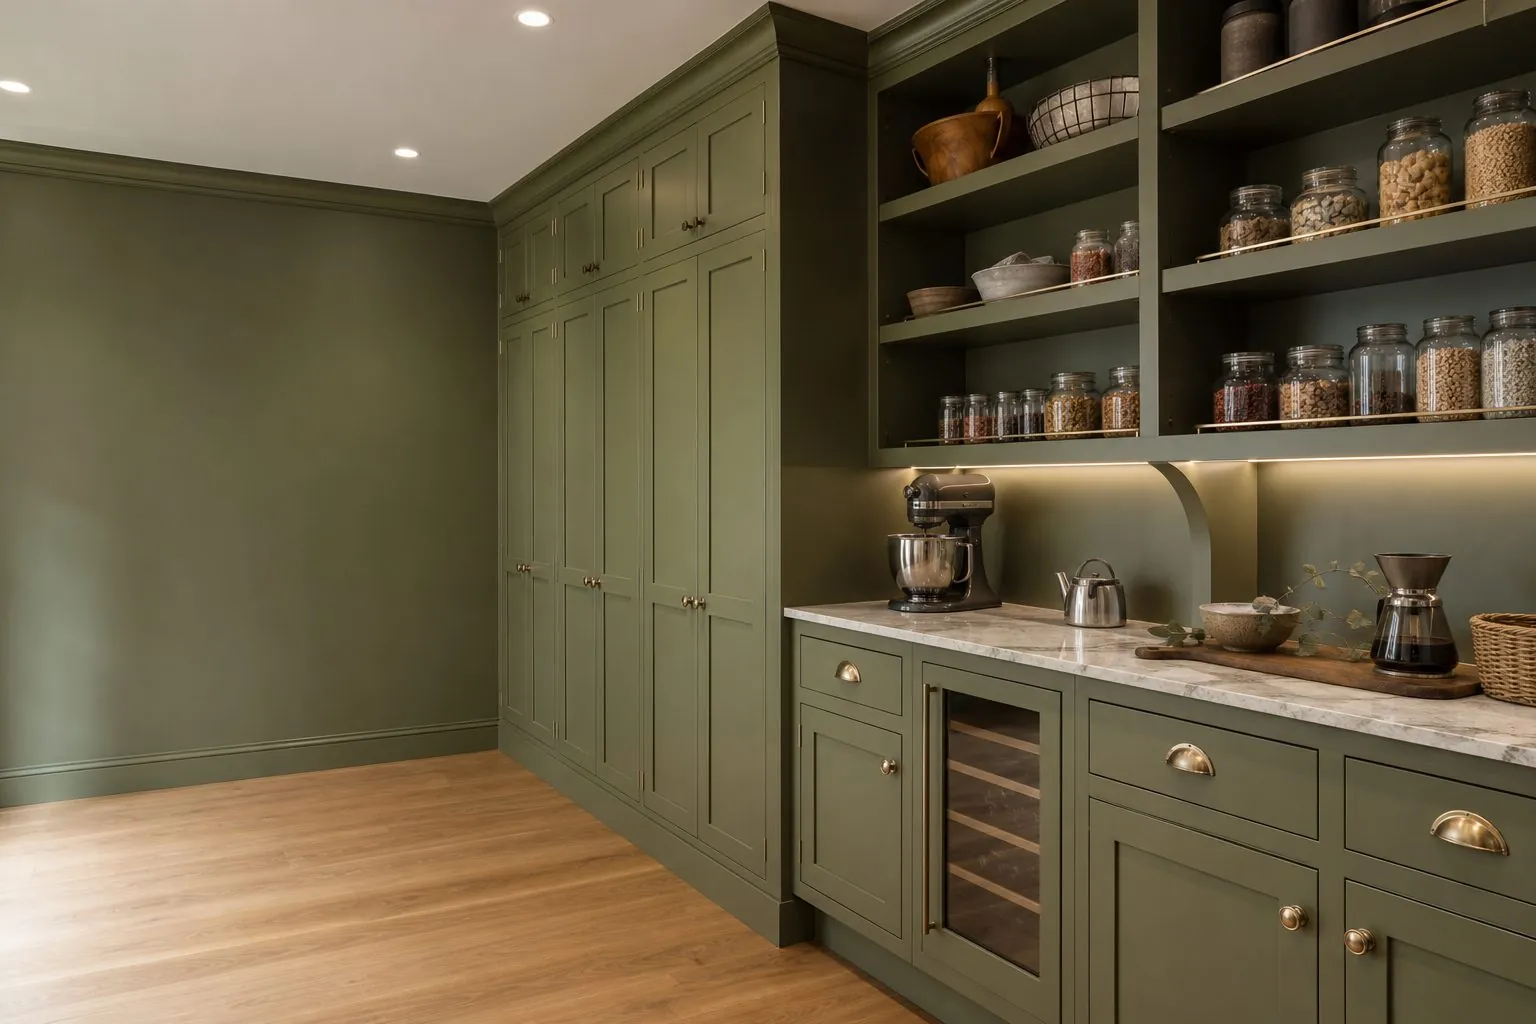
Pick the format from the space available and how often the stored items are used. A Tall Pantry Larder Cabinet gives the most storage per square meter of floor and suits kitchens with a free full-height wall section. A Built-In Coffee Bar Cabinet suits open-plan kitchens and hotel suites where a drinks station should be separate from the cooking zone. A Corner Carousel Base Cabinet recovers dead space in L-shaped and U-shaped layouts, while Glass Door Wall Cabinets add display storage above the worktop.
| Model | Best Position | Main Strength | Check Before Ordering |
|---|---|---|---|
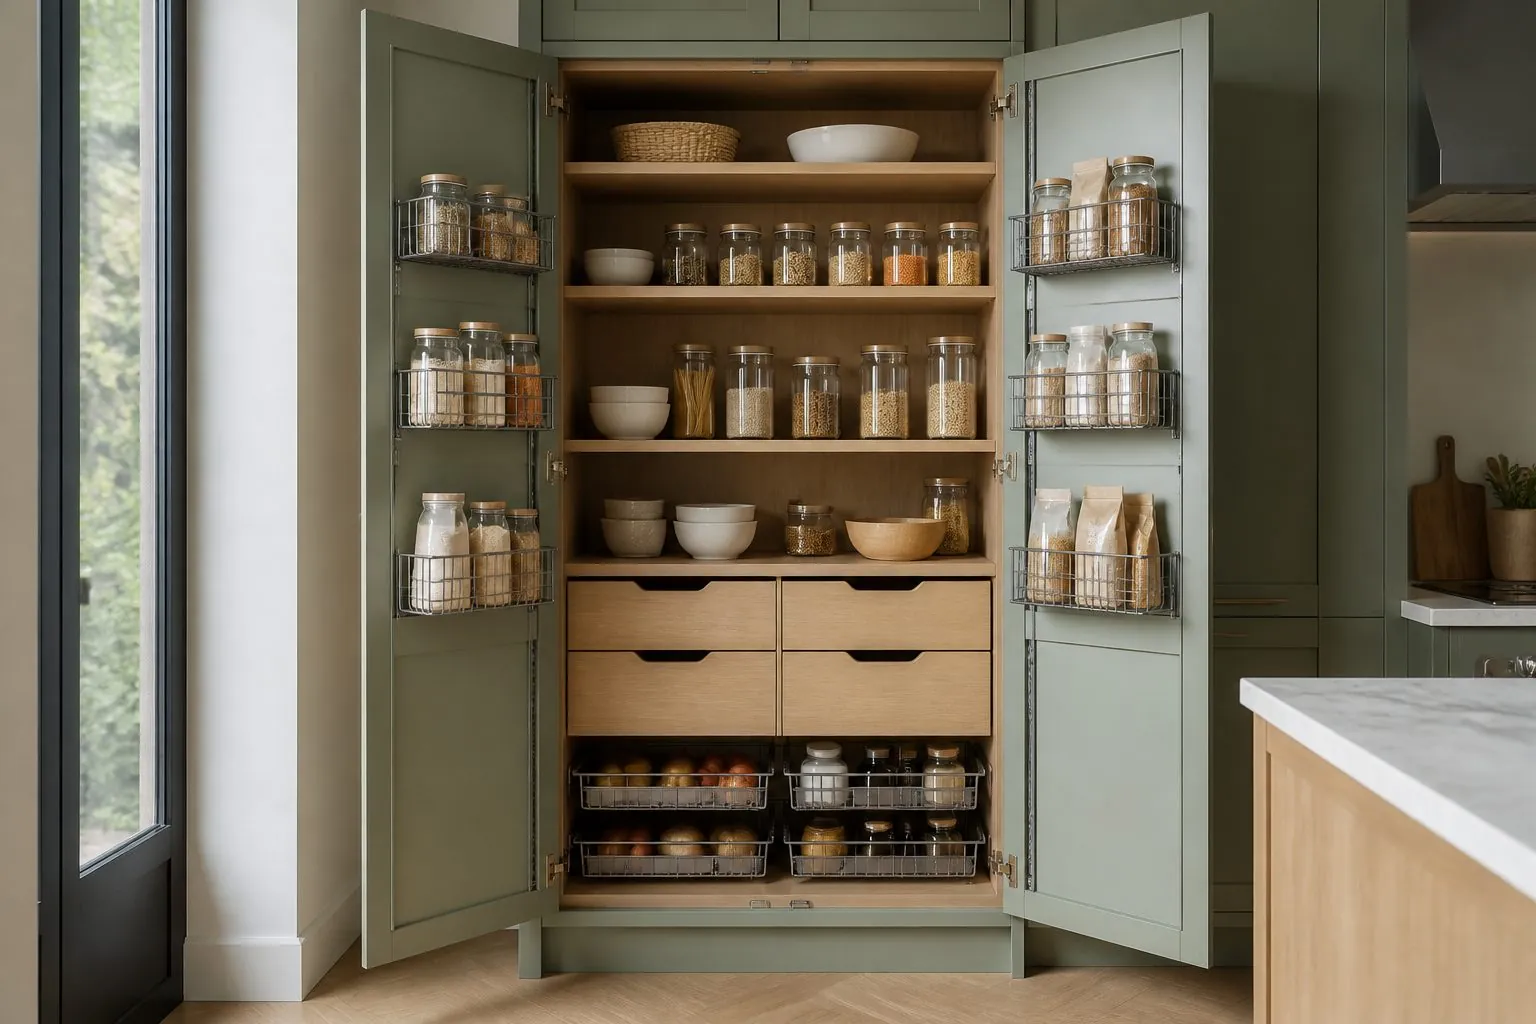
| Tall Pantry Larder Cabinet | End of a cabinet run or beside the fridge | High-volume dry goods storage | Ceiling height, door swing, internal pull-out type |
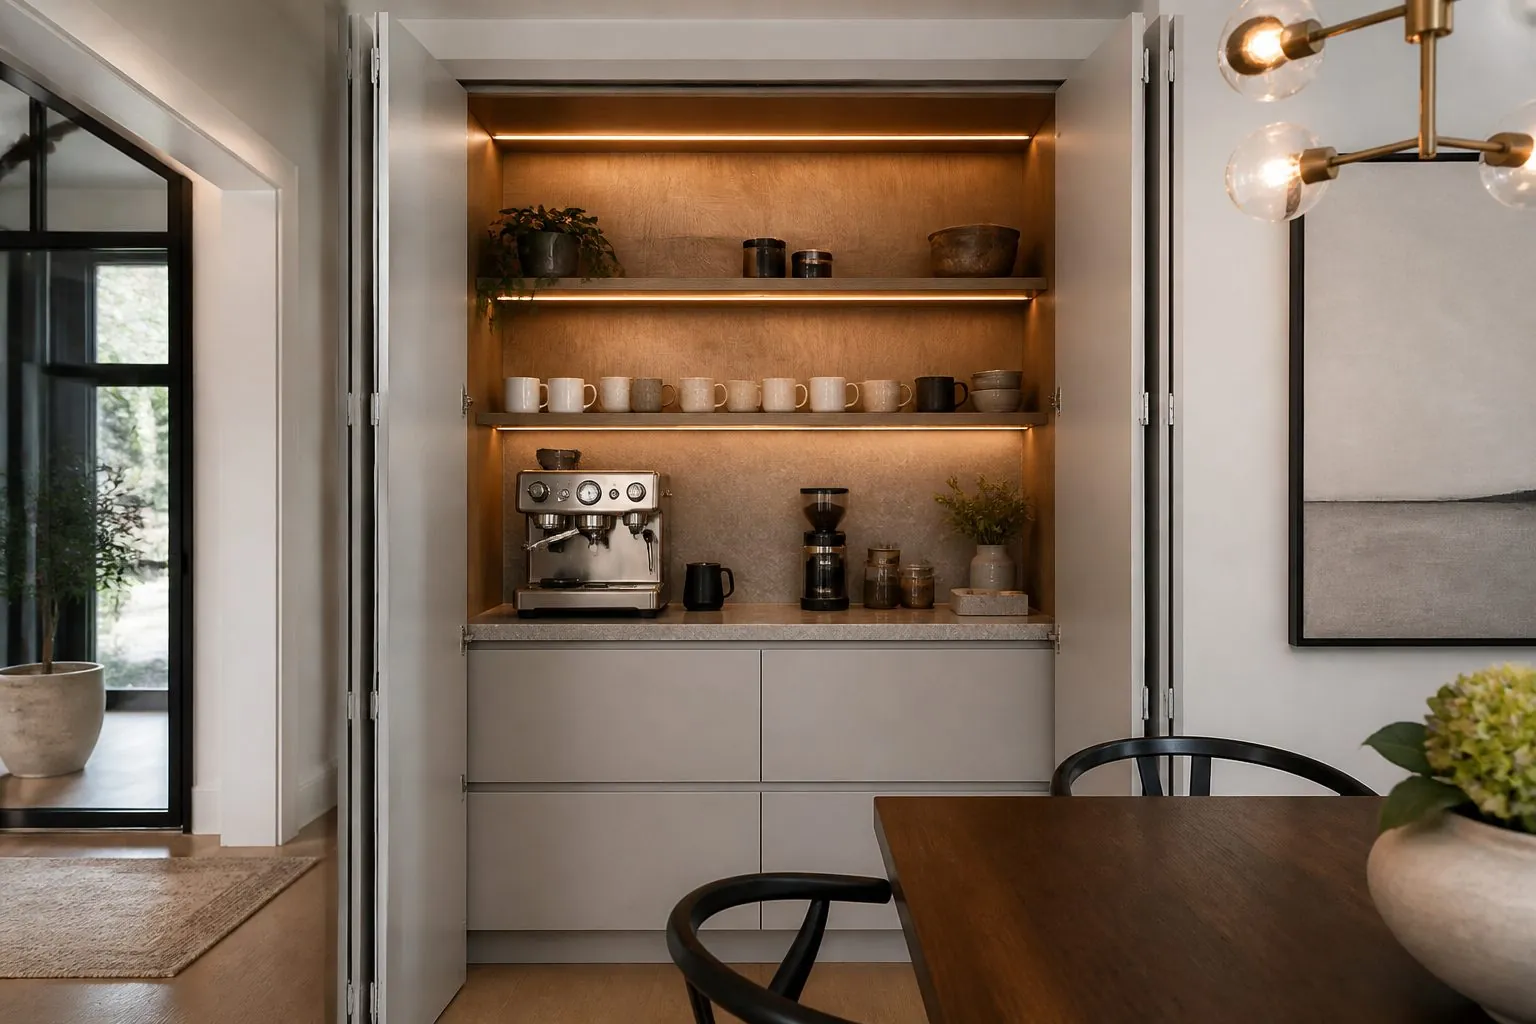
| Built-In Coffee Bar Cabinet | Dining edge, living area, hotel suite | Appliance and cup storage in one unit | Socket positions, appliance sizes, ventilation |
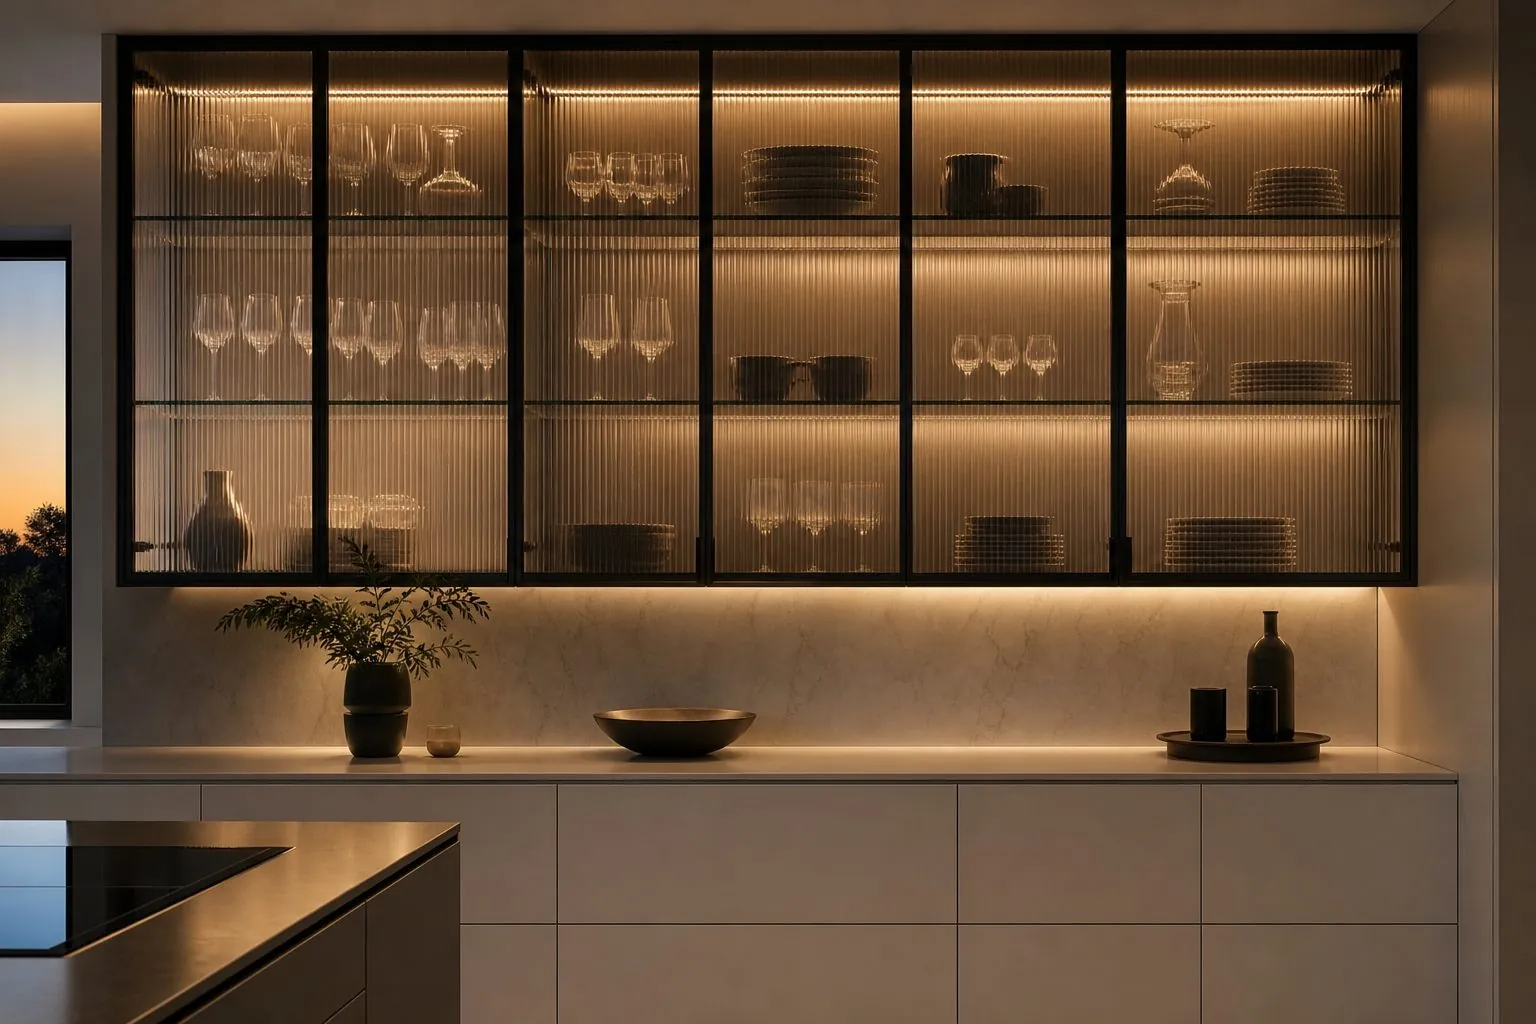
| Glass Door Wall Cabinets | Above worktop or over a bar zone | Display of glassware and tableware | Glass type, frame finish, optional lighting |
| Corner Carousel Base Cabinet | Inside corner of L or U layouts | Access to otherwise blind corner space | Corner dimensions, door hinge type, load per tray |
What Internal Fittings Work Best in a Tall Pantry Larder Cabinet?
The internal system matters more than the carcass. Three common options cover most projects, and each changes cost, access and the hinge specification.
- Fixed or adjustable shelves: lowest cost and simplest for rental apartments; items at the back are harder to reach.
- Internal drawers behind doors: full-extension drawers bring stock forward; good for owner-occupied homes and villas.
- Full-height pull-out larder frame: the whole basket set slides out with the door; very convenient but uses a heavier-duty runner and needs careful loading.
- Door-mounted racks: add spice and jar storage, but require hinges and door construction able to carry the extra weight.
When requesting a quote, state which option applies to each unit type. A mixed approach, for example shelves on top and drawers below, is often the best balance between budget and usability.
How Do You Stop Tall Pantry Doors From Warping?
Tall doors are the most common source of complaints on pantry units, so control it at the specification stage. Doors that run close to floor-to-ceiling height are more likely to bow, especially in lacquer or solid-wood finishes exposed to heat from adjacent ovens.
- Split very tall fronts into two doors, with a lower door and an upper door, rather than one single panel.
- Specify door straighteners or aluminium stiffening profiles where single tall doors are required.
- Use enough concealed hinges along the door height; the hinge supplier's guidance on door weight and height should be followed.
- Balance the finish on both faces of the door so moisture uptake is even.
- Keep a heat-shield panel or gap between the larder and any built-in oven tower.
What Should Be Planned for a Built-In Coffee Bar Cabinet?
A coffee bar is a small appliance station, so plan the services before the joinery. Collect the exact model and size of the coffee machine, grinder, kettle or under-counter fridge. Confirm socket heights and positions so plugs do not clash with back panels or shelves.
Common features include a pull-out shelf for the machine, a worktop insert or tray that resists coffee stains, a cup drawer, open glass shelves and pocket or bi-fold doors that hide the station when not in use. Pocket door mechanisms need extra internal width on each side, so confirm that early. If an appliance generates heat, leave ventilation gaps at the top and back.
When Are Glass Door Wall Cabinets the Right Choice?
Use glass door wall cabinets where contents are tidy and meant to be seen, such as glassware, serving pieces or a coffee bar display. They are less suitable for budget rental kitchens, where tenants tend to fill cabinets with mixed packaging.
Points to confirm include clear, frosted, reeded or tinted glass; aluminium frame or framed wood door; frame color; interior finish, since the inside of the carcass becomes visible; glass or board shelves; and whether LED strip lighting is required. If lighting is included, cable routes and driver locations should be shown on the shop drawings so electricians can prepare.
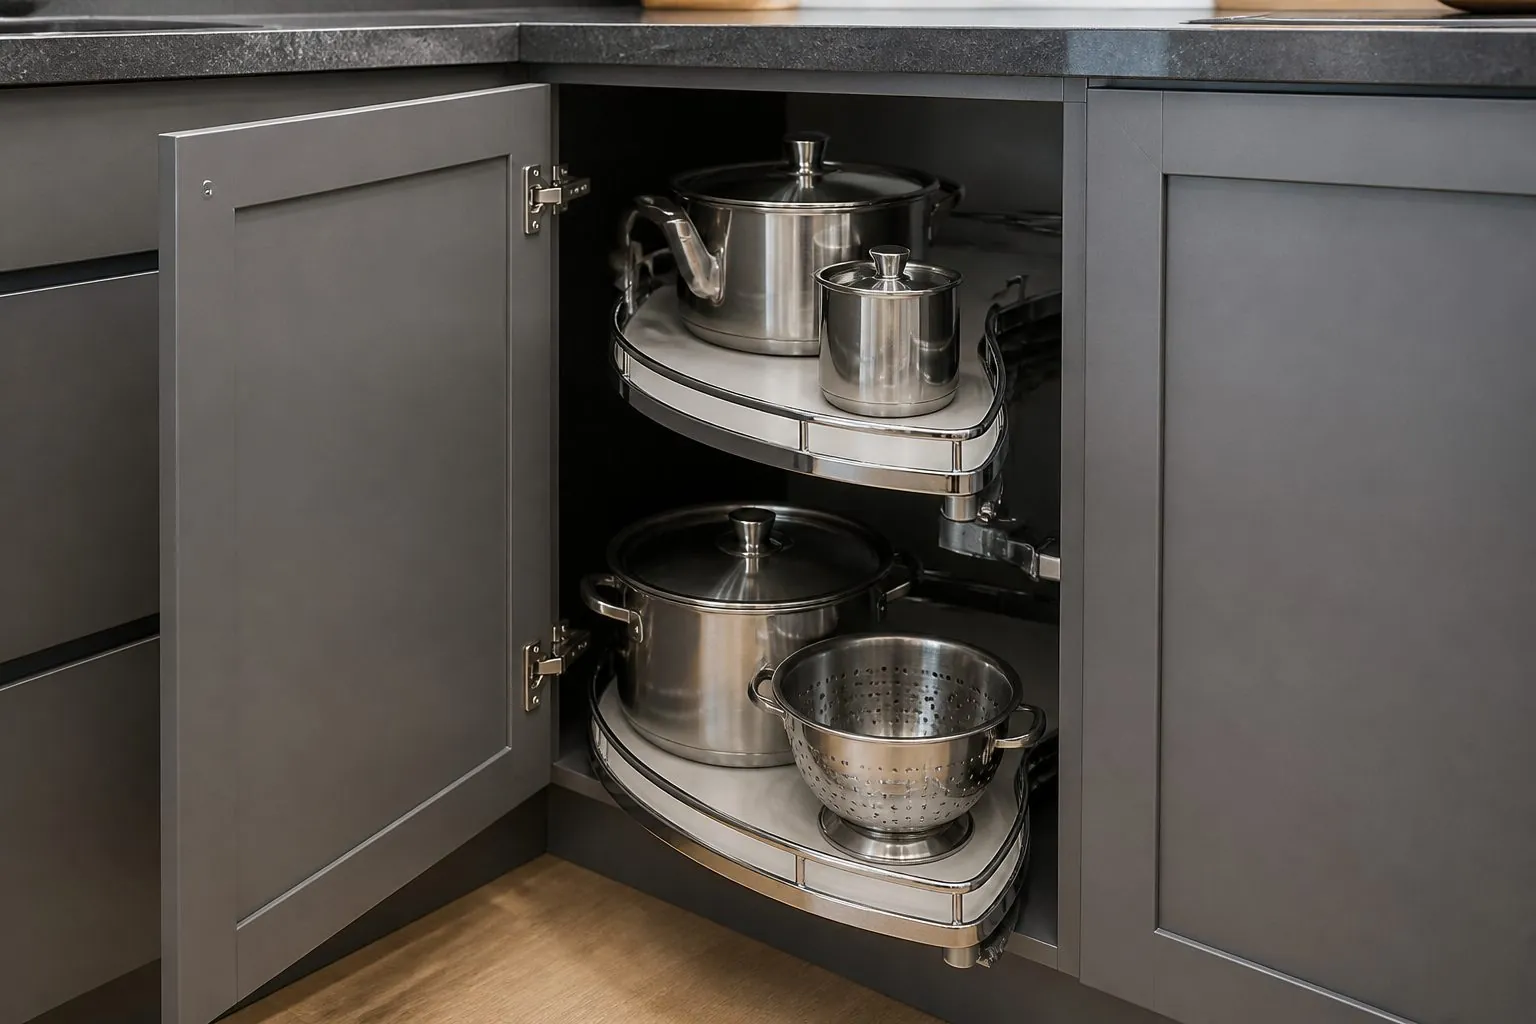
How Do Corner Carousel Base Cabinets Compare With Other Corner Solutions?
A carousel is a reliable mid-budget answer to blind corners. Round or kidney-shaped trays rotate on a central pole, so items come to the front without pulling out heavy mechanisms.
| Corner Solution | Access | Relative Cost | Typical Use |
|---|---|---|---|
| Blind corner with shelf | Limited | Low | Rental apartments |
| Carousel trays | Good | Medium | Mid-range homes and apartments |
| Pull-out corner mechanism | Very good | Higher | Premium kitchens and villas |
For carousels, confirm the corner dimensions on both legs of the L, the door configuration, often a bi-fold or attached corner door, and the maximum load per tray from the hardware supplier.
Which Finishes and Boards Suit Pantry Cabinets?
Pantry and larder units normally match the main kitchen fronts, but internal surfaces can follow a practical specification. Melamine-faced board is common inside because it is easy to wipe down. Dark interiors hide marks but make contents harder to see, while light interiors improve visibility. Boards can be sourced from EGGER, Kronospan or DARE, depending on budget and market.
For door fronts, melamine and PET suit high-volume projects, while lacquer and veneer suit premium villas. If the pantry sits next to an oven tower or coffee machine, choose finishes and edge banding suitable for occasional warm air, and specify Easy-to-Clean Surface Finishes on worktop inserts.
How Should Pantry Units Be Ordered Across Many Apartments?
Standardize the cabinet widths and internal options per unit type, then let finishes vary by block or tower if required. This keeps production consistent and helps replacement orders later.
- Mark each pantry, coffee bar or corner unit on the kitchen plan with a code.
- Assign one internal fitting option to each code.
- Approve a physical finish sample and, for large projects, a mock-up kitchen.
- Request labelling by building, floor and unit so tall units reach the right kitchen.
Tall pantry units are bulky in a container, so ask whether they will ship assembled or flat-packed and how that affects site labor.
How Can Arcova Help With Pantry and Larder Cabinets?
Arcova produces pantry and larder units alongside complete kitchen cabinets in a 40,000 m² factory with 12 production lines, including automated CNC cutting, edge banding and drilling. We prepare shop drawings showing internal fittings, appliance openings and lighting routes, manage finish sample approval and mock-ups, and inspect production with photo reports. Hardware from Blum, Hettich, Häfele, Salice, DTC or Hutlon can be matched to your budget. See our quality control process or send your kitchen drawings.