✉ [email protected]☏ WhatsApp +86-15169688678
24-Hour Online Technical Support
Get A Quote
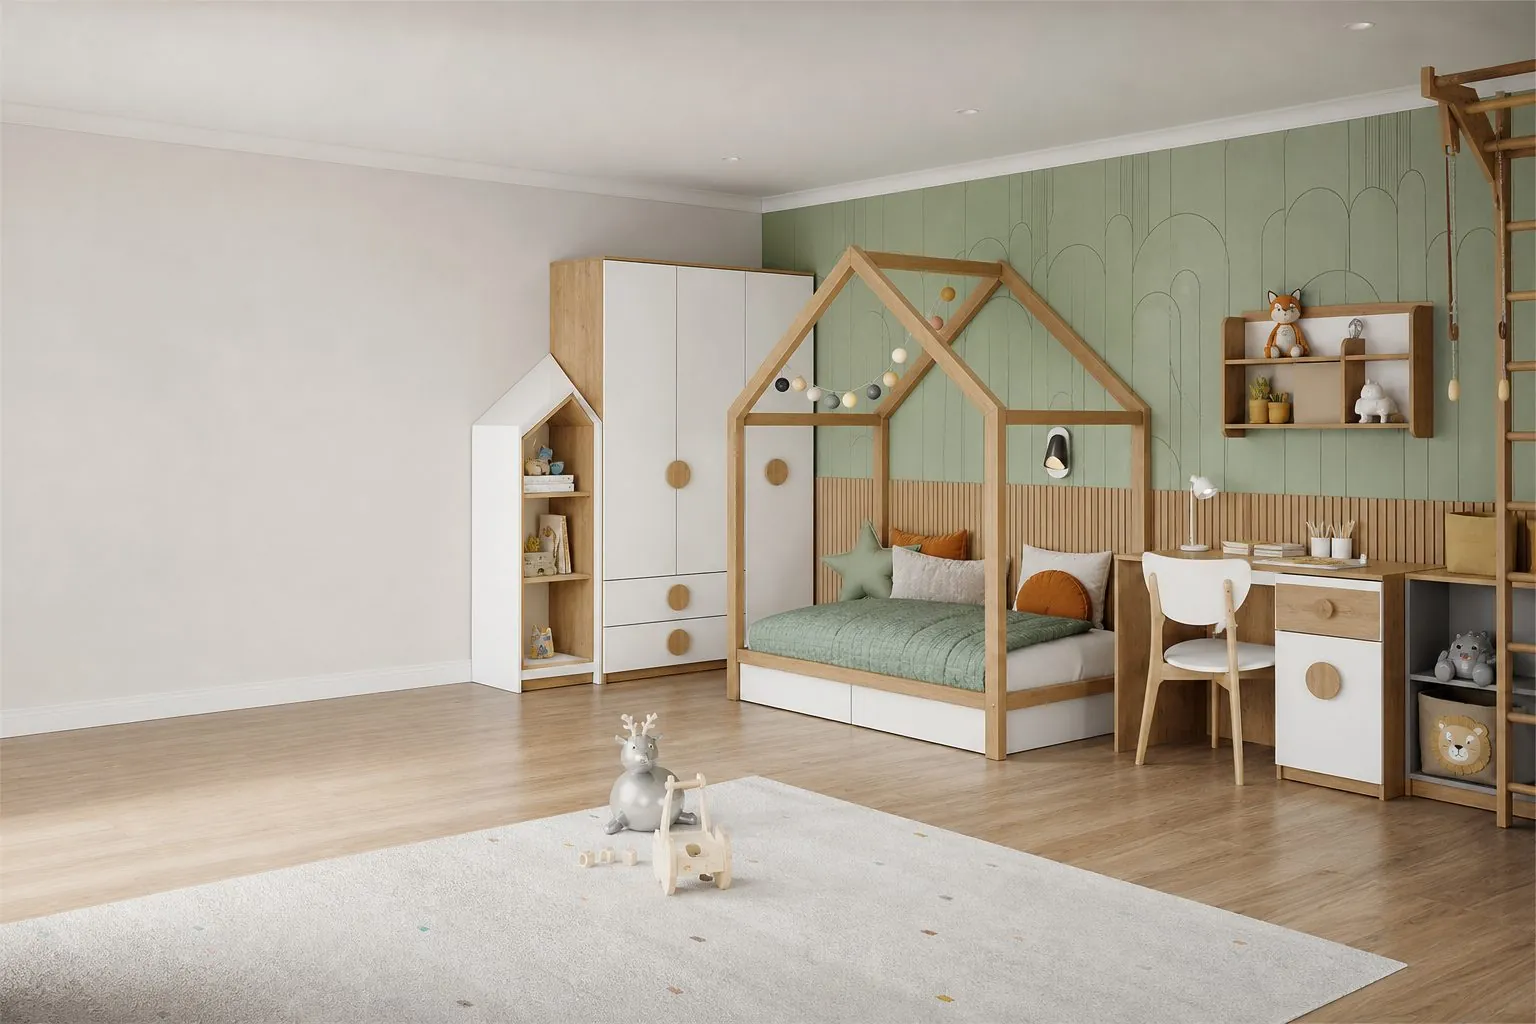
Custom kids bedroom set with loft bed and study desk by Arcova
Home / Products / Kids Room Furniture / Kids Bedroom Sets
12+ Years Manufacturing | Factory Direct | ISO9001 · BSCI · FSC Certified

Custom Kids Bedroom Sets Factory for Projects & Wholesale

Loft beds, bunk beds with storage stairs, wardrobes, study units and nursery cabinets, planned as coordinated room sets for family housing, serviced apartments, retailers and importers worldwide.

  • 40,000 m²Factory Area
  • 12Production Lines
  • 40 × 40HQMonthly Capacity
  • 24 hOnline Support
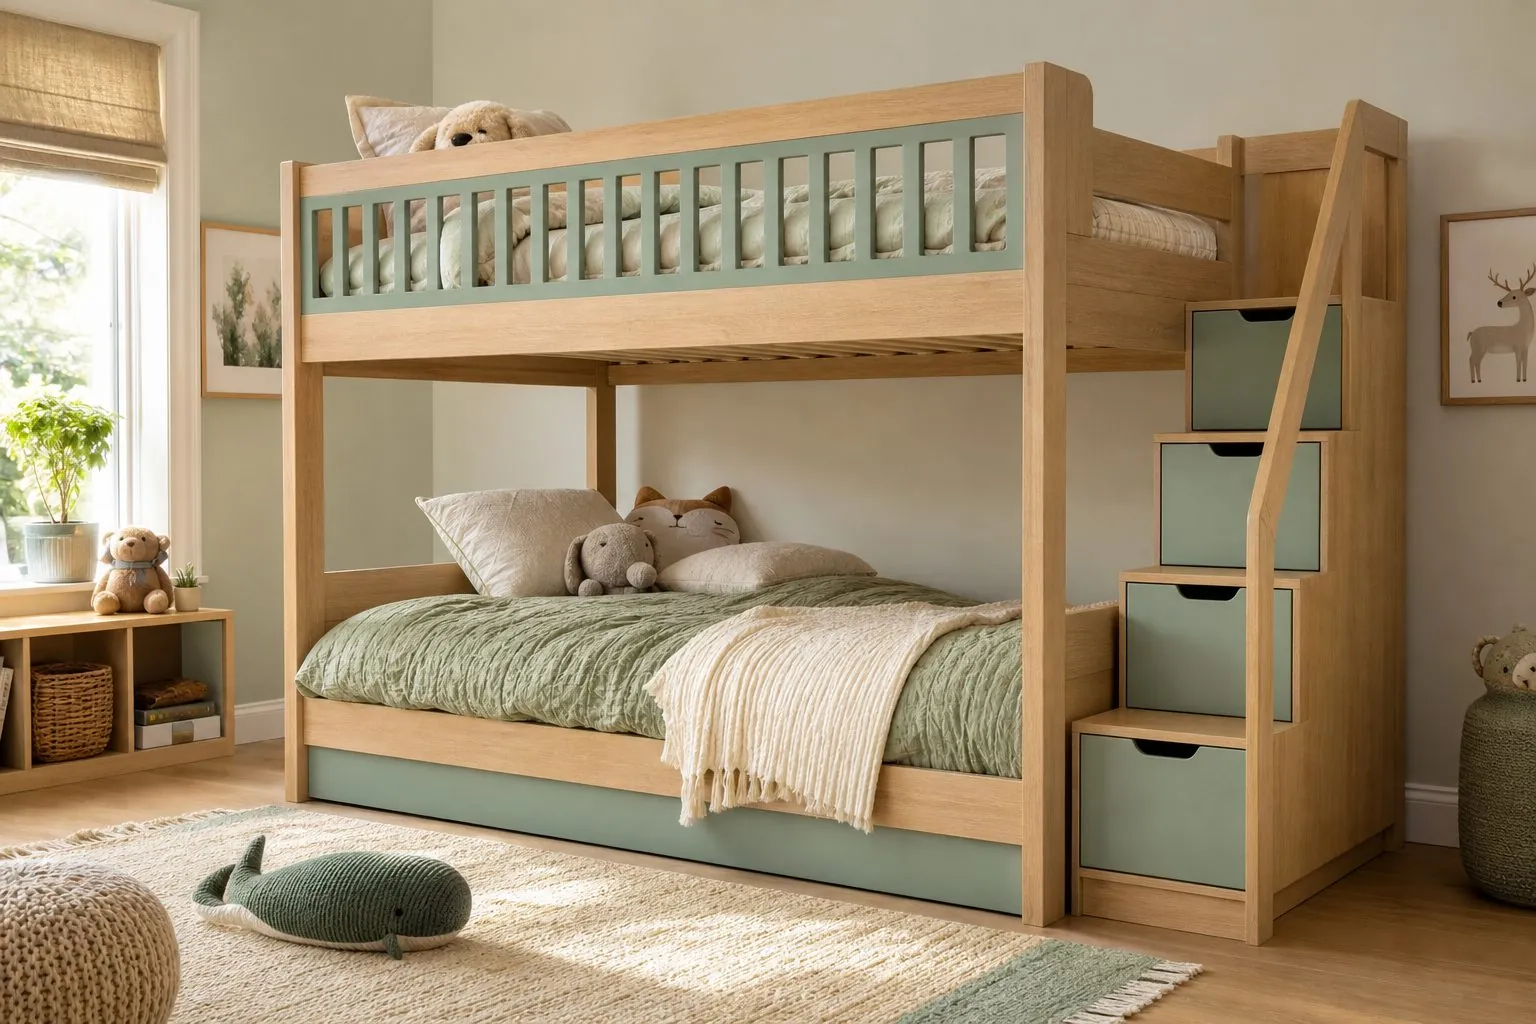
Bunk bed with storage stairs and matching wardrobe in a shared kids room
Kids Bedroom Sets example
Bunk bed with storage stairs and matching wardrobe in a shared kids room
SERIES: AC-KIDS BEDROOM SET

Features of Arcova Kids Bedroom Sets

  • Loft and bunk beds with guardrail planning
  • Storage stairs combining access and drawers
  • Anti-tip wall fixing planned for tall units
  • Rounded edges reviewed on reachable corners
  • Study units sized for growing children
Product Overview

Your Kids Bedroom Sets Manufacturer in China

Kids bedroom sets suit family-housing developers, serviced apartment operators and furniture importers who want a whole room specified together. They solve mismatched pieces and wasted floor area in small bedrooms. Elevated beds are not suitable for very young children or rooms with low ceilings. Before ordering, confirm child age range, ceiling height, mattress size, destination safety standard and wall type.

Arcova manufactures kids bedroom sets on automated CNC cutting, edge banding and drilling lines in a 40,000 m² factory. Our 3D design and shop drawings resolve beds, storage and desks as one layout. Finish sample approval, mock-ups and inspection photo reports support repeat batches, with OEM packing available for wholesale buyers.

Product Range

Kids Bedroom Sets Models

Begin with a loft, bunk or twin room layout, then adjust storage, finish and study space to the room.

Request Catalog
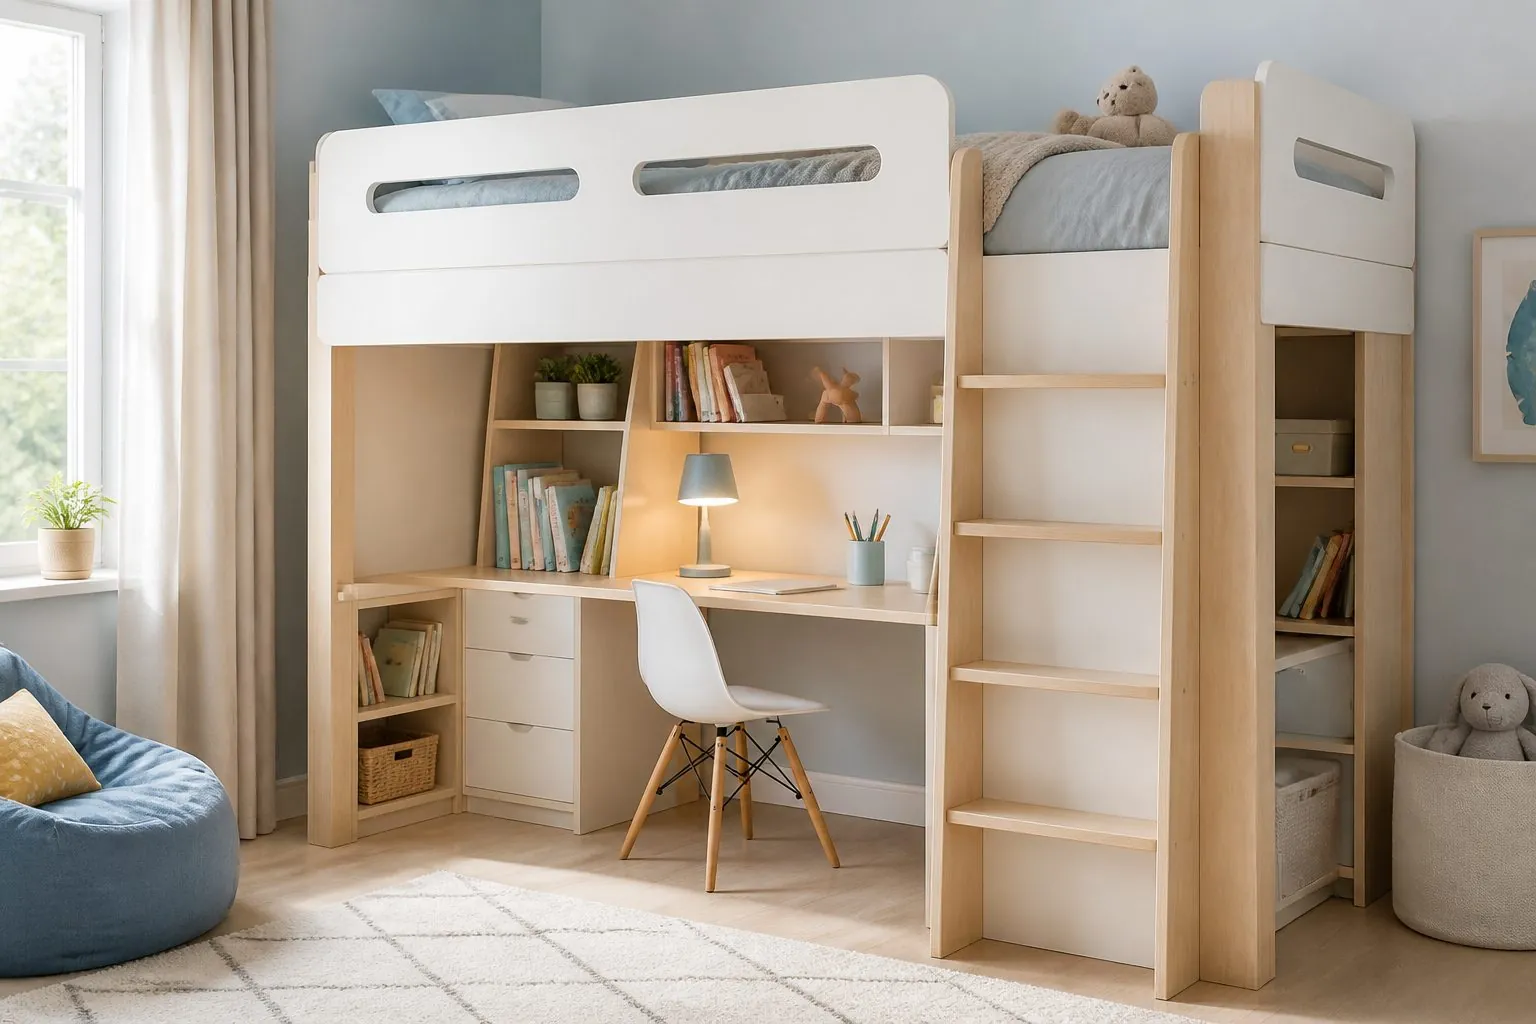
White loft bed with study desk and shelves underneath in a kids room

Loft Bed with Desk

Loft bed with integrated desk and storage below, built for kids' rooms and student housing.

View Details
Painted bunk bed with storage drawer stairs and guard rails in a shared kids room

Bunk Bed with Storage Stairs

Bunk bed with storage stair drawers and guard rails for kids' rooms, hostels and staff housing.

View Details
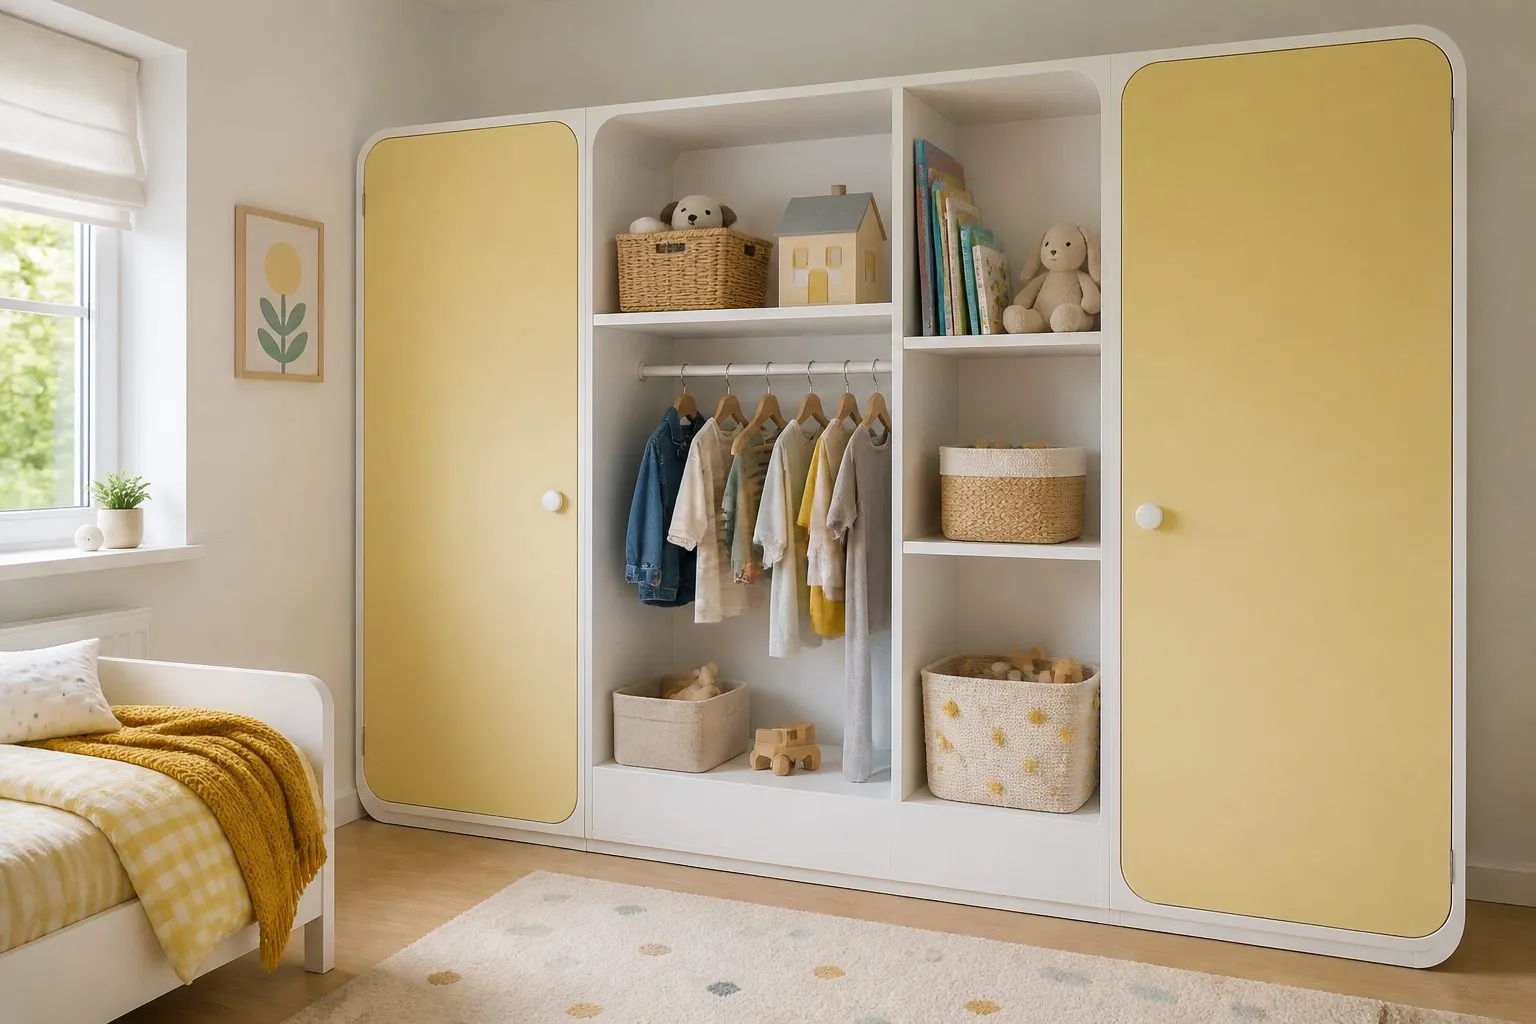
Kids wardrobe in soft pastel colors with adjustable rails and low drawers

Kids Wardrobe

Child-friendly wardrobe with adjustable hanging heights, rounded edges and anti-tip fixing that adapts as children grow.

View Details
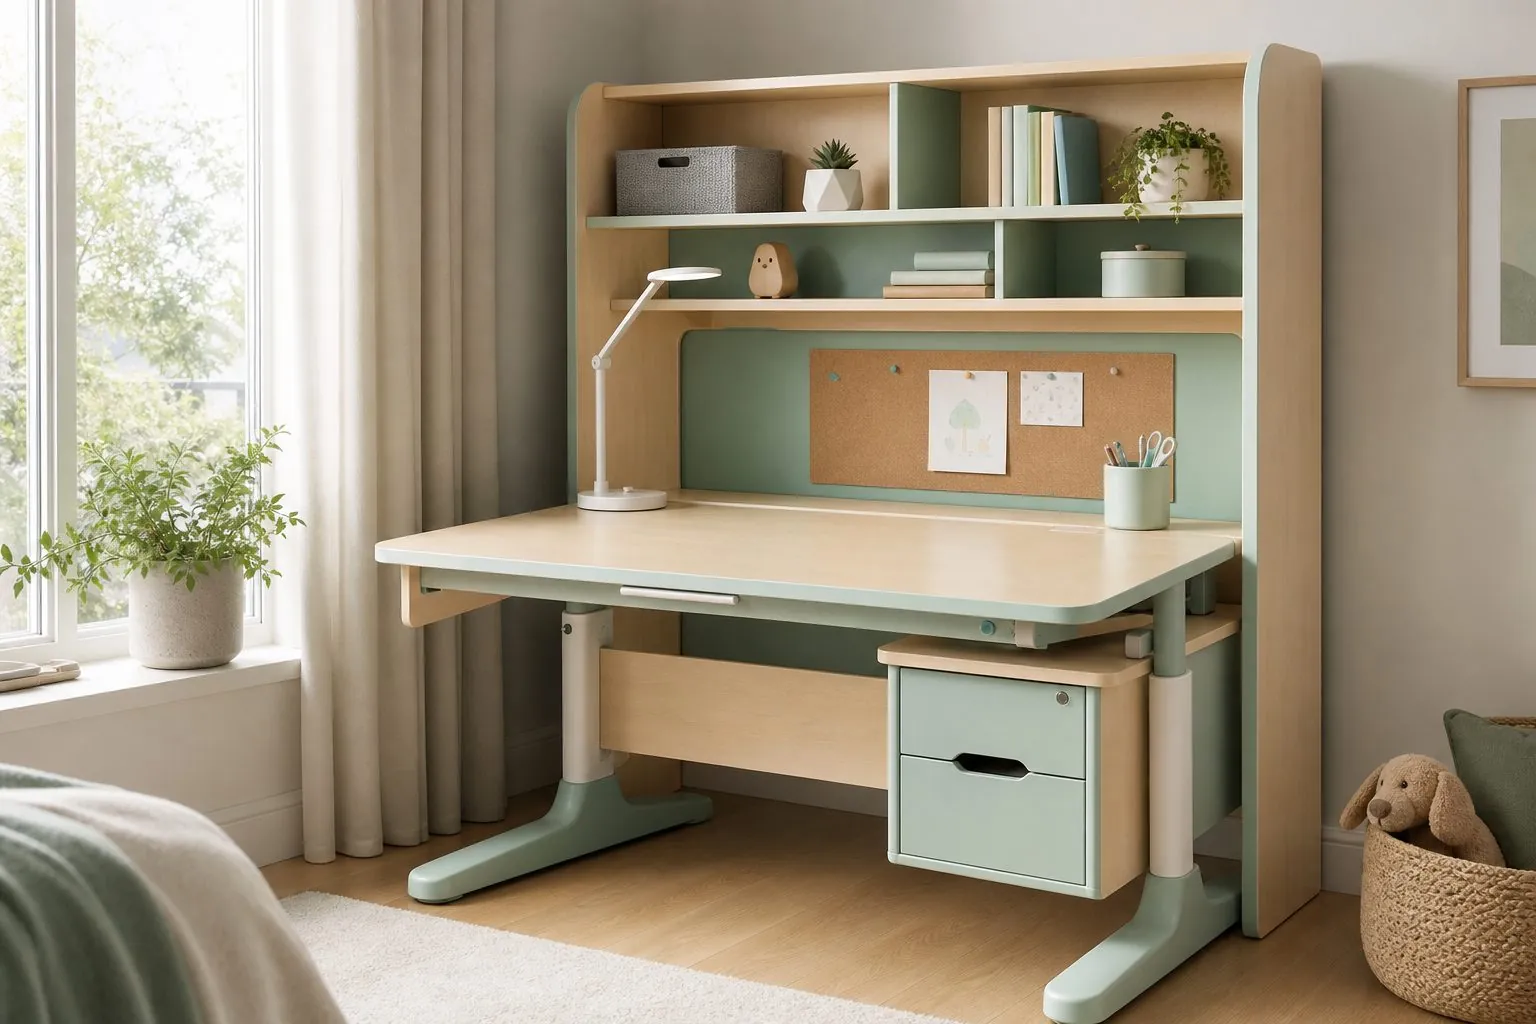
Kids study desk unit with bookshelf, drawers and rounded edges

Kids Study Desk Unit

Kids study desk with integrated bookshelf, drawers and rounded edges, coordinated with children's bedroom furniture.

View Details
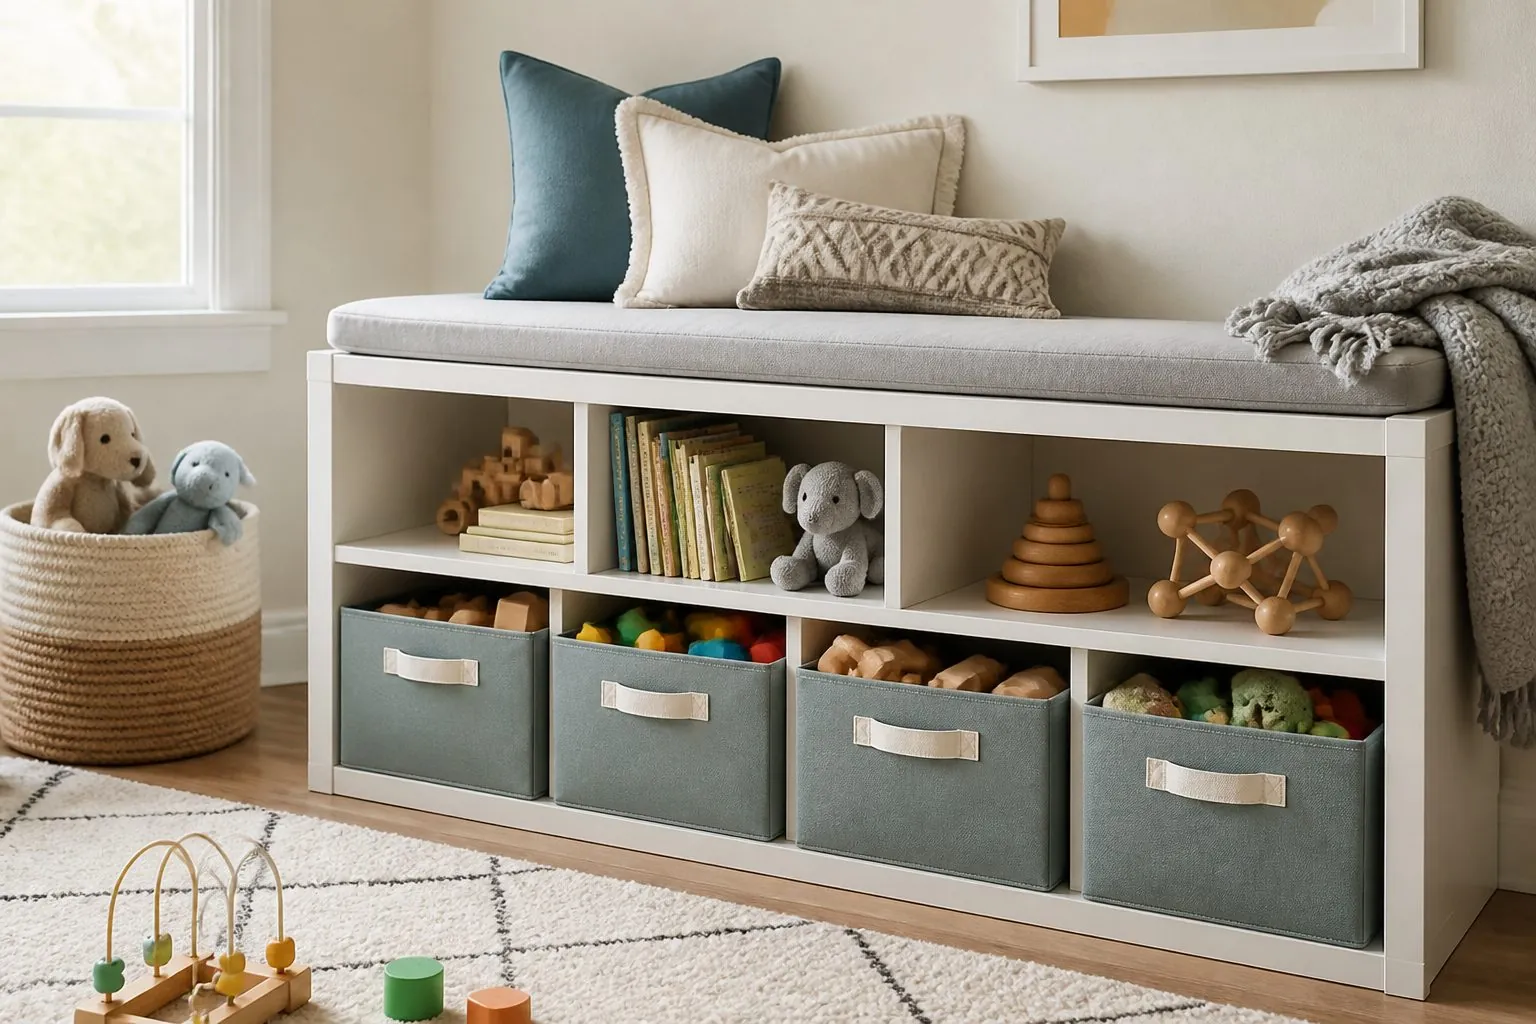
Toy storage cabinet with colorful bins and low cubbies in a playroom

Toy Storage Cabinet

Toy storage cabinet with low cubbies, pull-out bins and soft-close doors for safe, easy tidying in kids spaces.

View Details
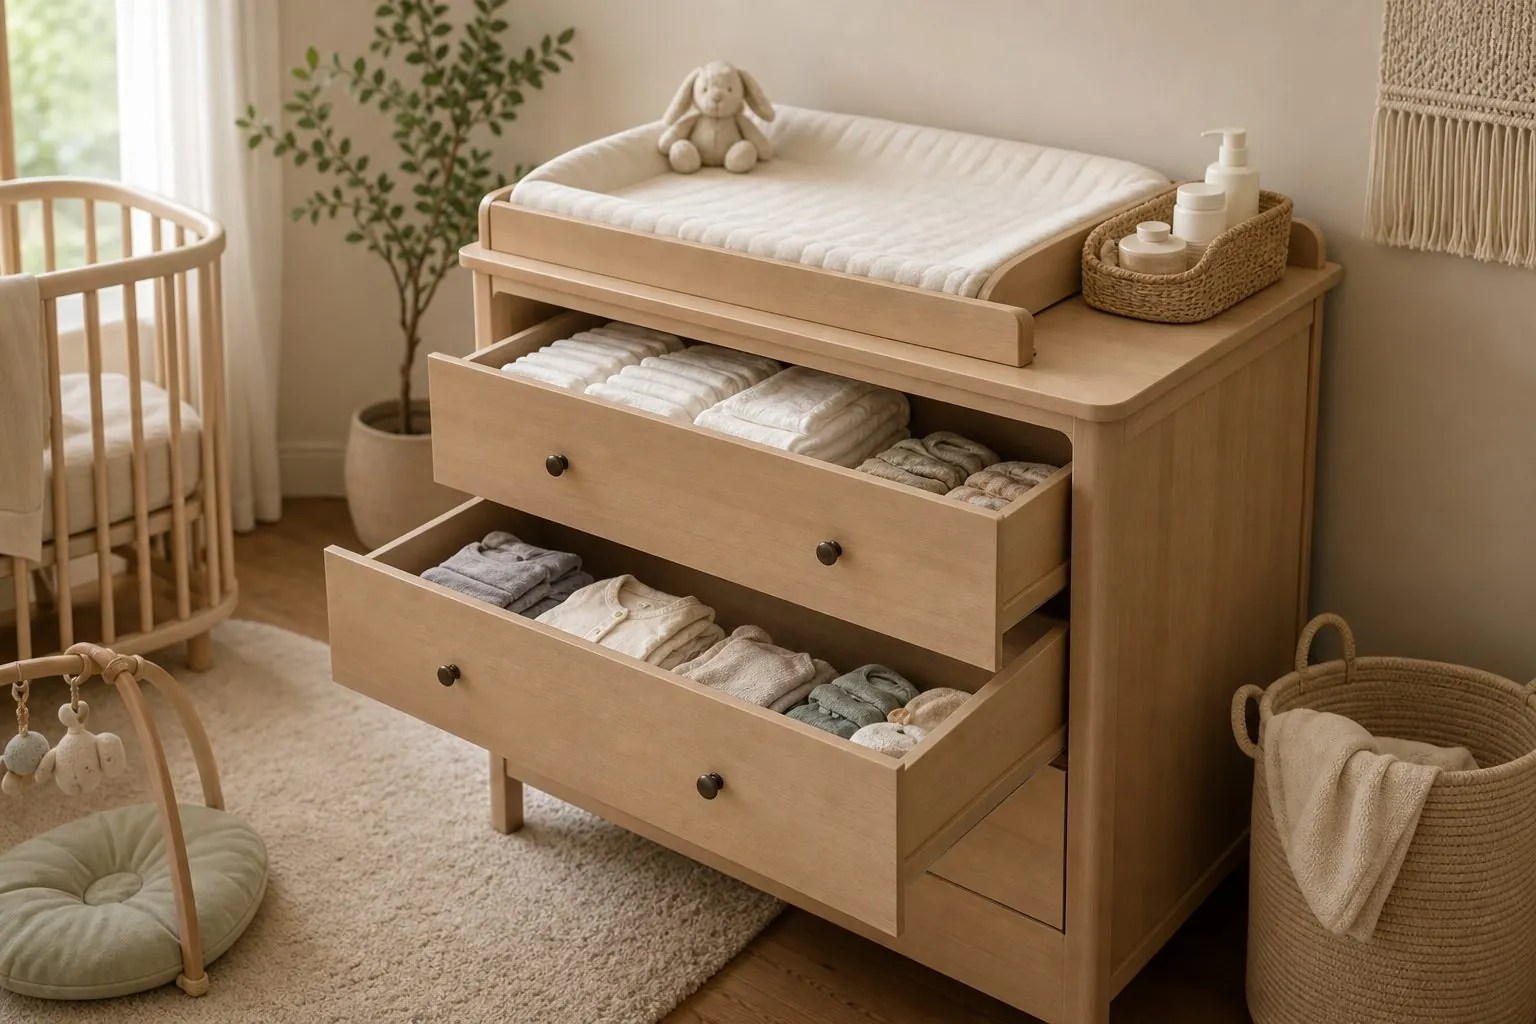
Nursery changing cabinet with raised-edge changing tray and soft-close drawers

Nursery Changing Cabinet

Nursery changing cabinet with raised-edge top and deep drawers that later converts into a children's dresser.

View Details
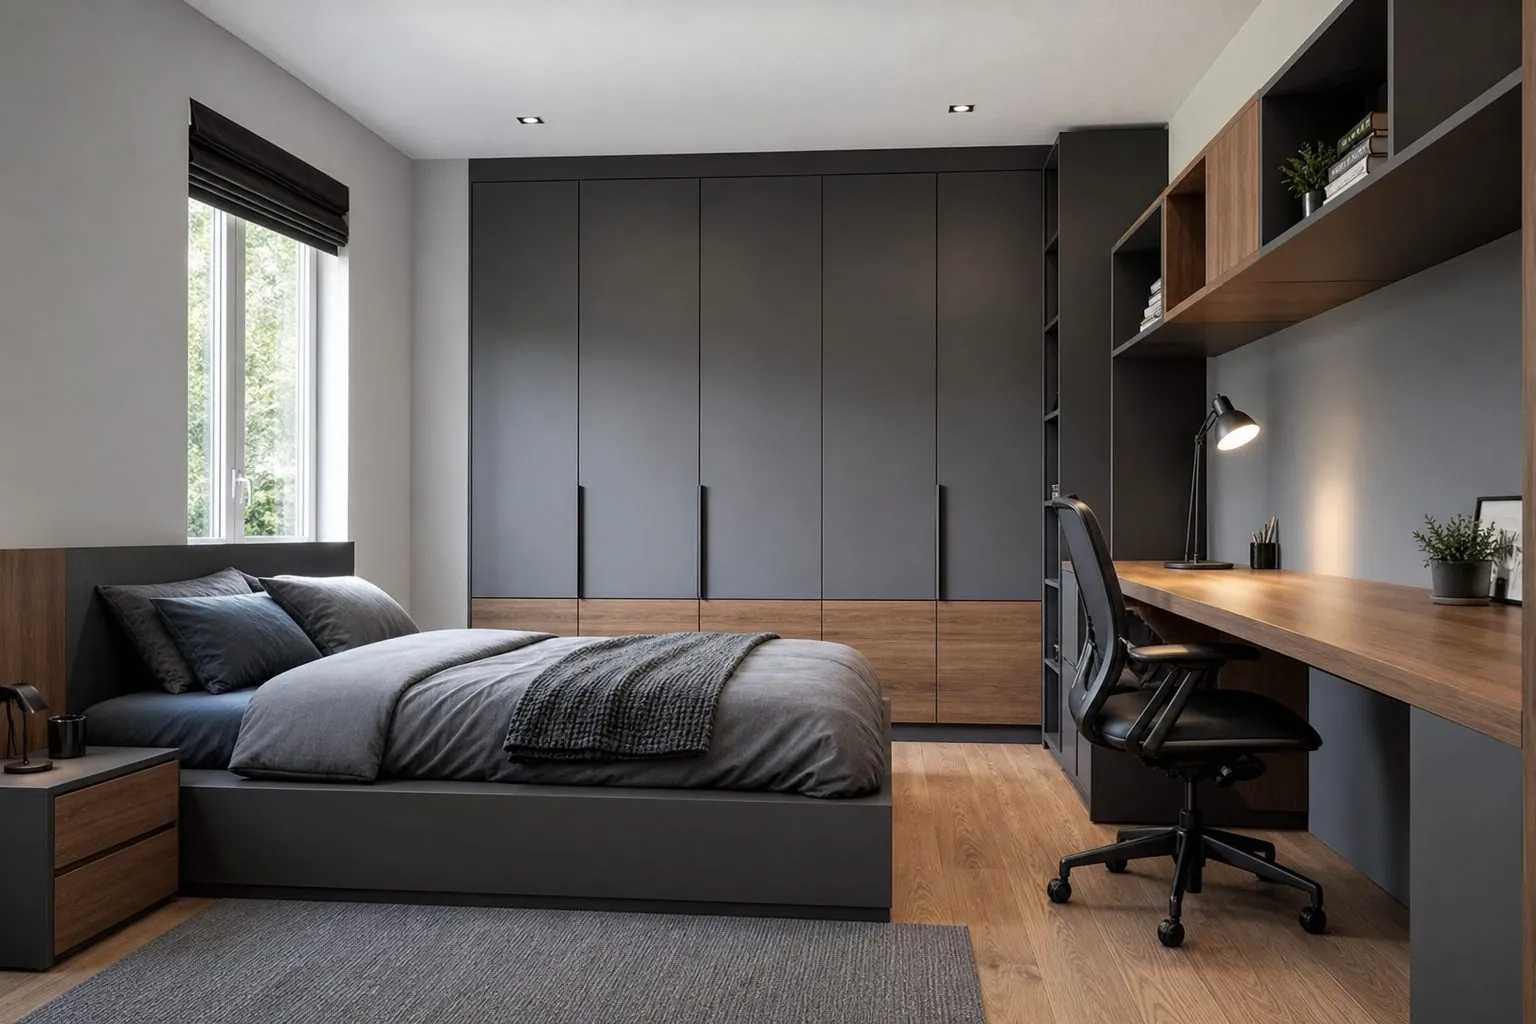
Teen bedroom set with storage bed, study desk, wardrobe and wall shelves in grey and oak

Teen Bedroom Set

Coordinated teen bedroom set with bed, wardrobe, desk and shelves designed for study, storage and growing needs.

View Details
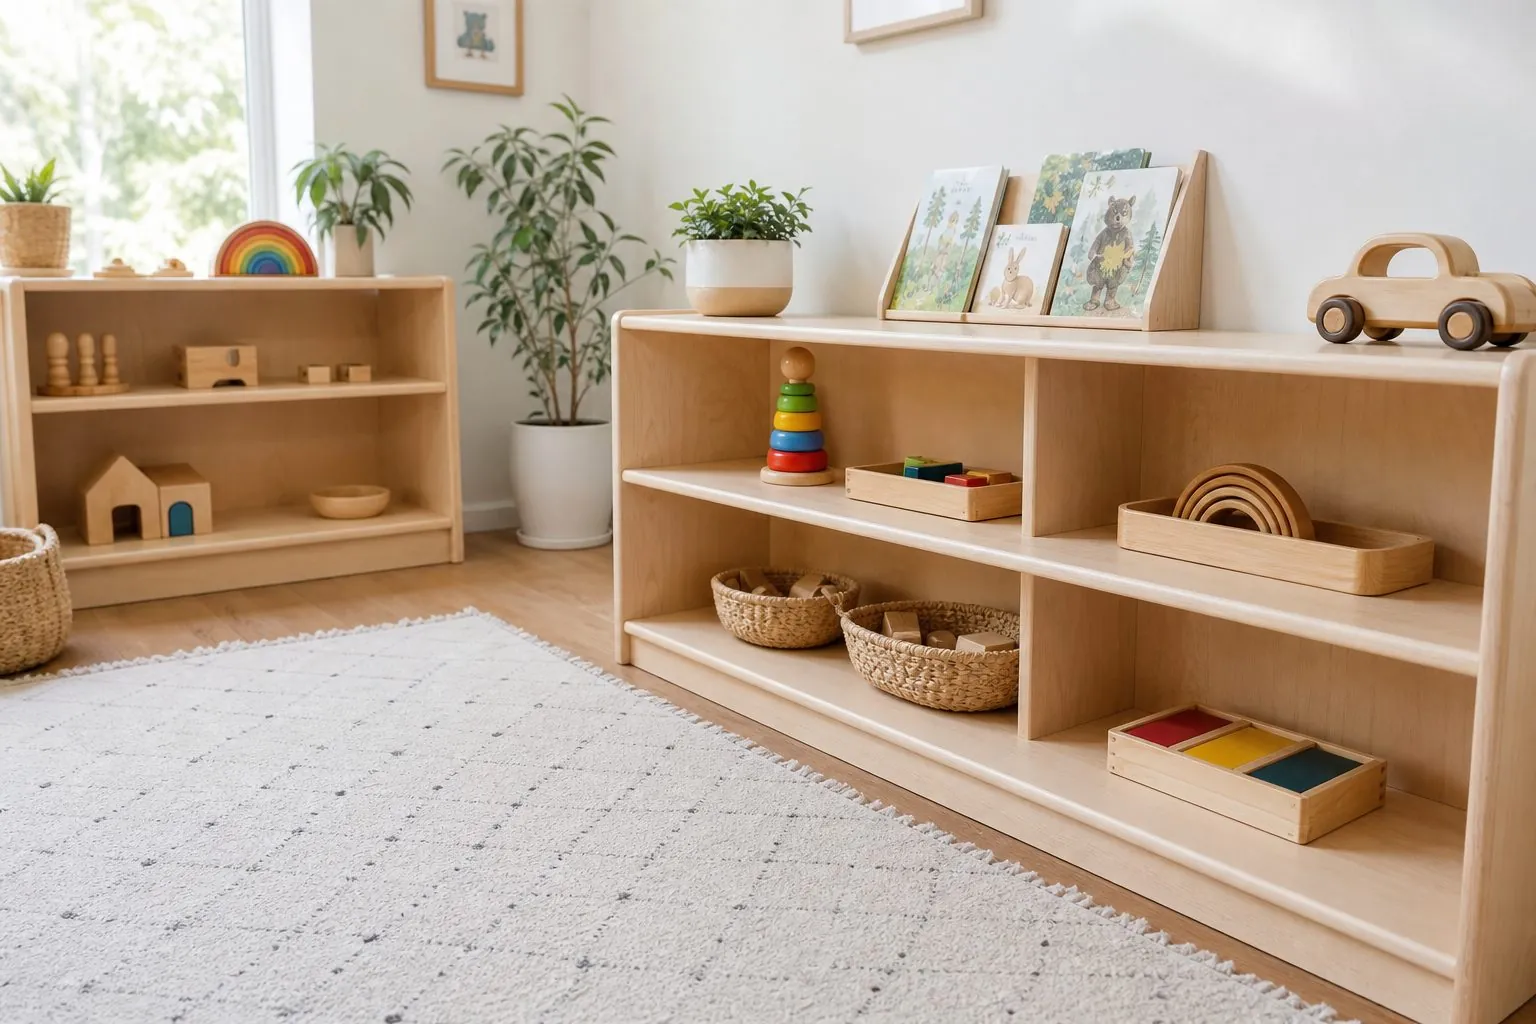
Montessori low wooden shelves with toys in a bright kids playroom

Montessori Low Shelves

Montessori low shelves at child height, with open compartments, rounded edges and stable construction for homes and classrooms.

View Details
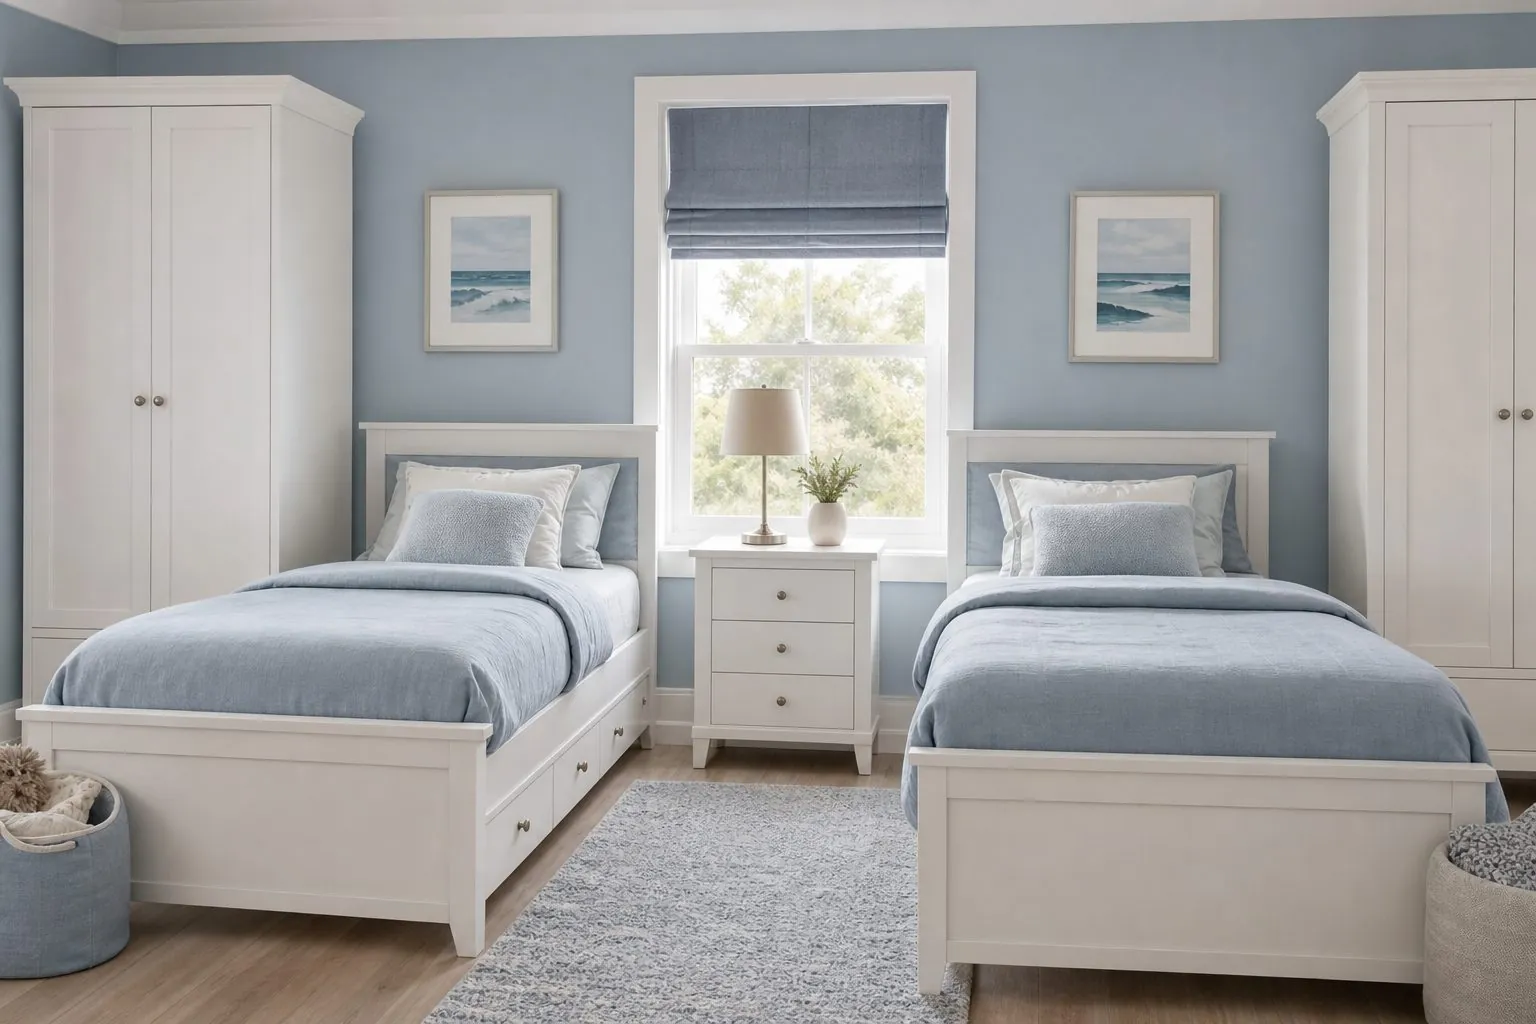
Twin kids bedroom set with two single beds, shared wardrobe and study desk

Twin Kids Bedroom Set

Coordinated twin kids bedroom set with two beds, shared wardrobe and desk for shared children's rooms.

View Details
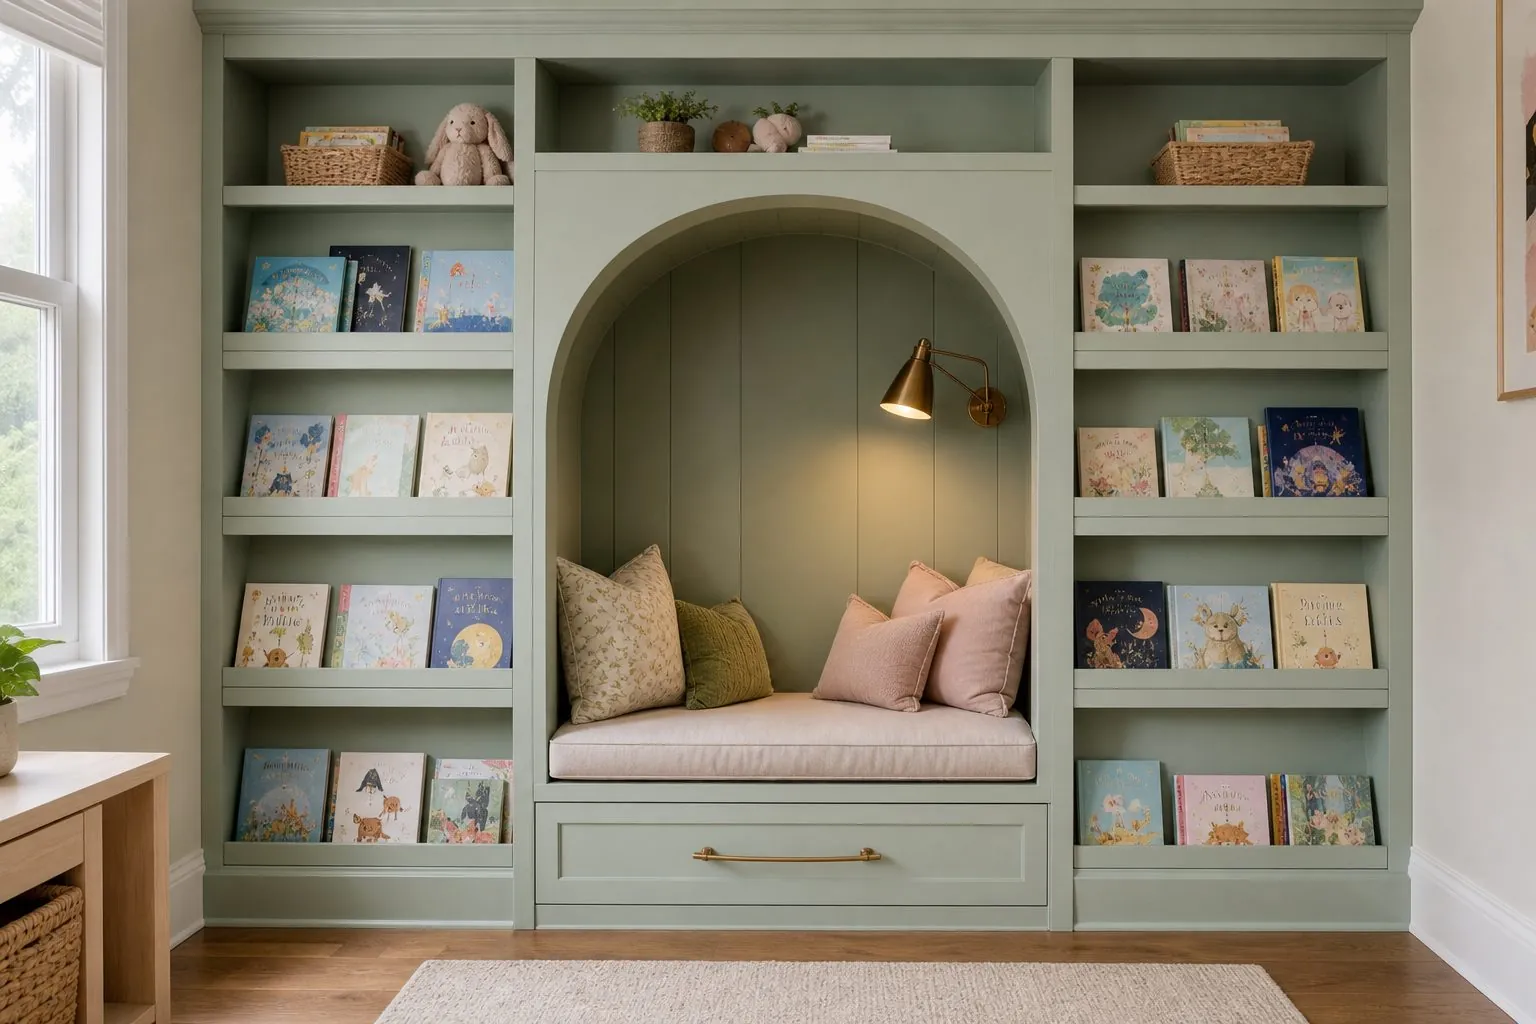
Kids reading nook bookcase with arched seat, cushion and front-facing book shelves

Kids Reading Nook Bookcase

Cozy built-in reading nook with seat, front-facing book shelves and soft lighting for children's rooms and libraries.

View Details
Product By Application

Kids Bedroom Sets by Project Type

For Family Housing Developers

Repeated kids room packages by unit type, combining beds, wardrobes and desks into a single drawing set, so that small second bedrooms are furnished consistently and efficiently.

For Serviced Apartments

Durable bunk and twin arrangements with hard-wearing fronts, simple replacement parts and fixed storage, suited to family suites where different guests use the room each week.

For Villas & Private Homes

Custom loft beds, reading nooks and teen study walls in chosen colors and finishes, planned in 3D around the room shape and the child's expected growth.

For Importers & Retailers

OEM kids furniture programs with defined modules, finish samples and private-label cartons, specified around the safety standards and test documents your target market requires.

Why Arcova

Why Buyers Choose Arcova Kids Bedroom Sets

◇

Whole-Room Planning

Beds, storage and desks drawn together on one layout.

◎

Safety Review

Guardrails, gaps and tip risks checked against your target standard.

▤

Age Planning

Layouts consider how the room changes as children grow.

⬡

Durable Edges

Edge banding and corners reviewed for daily knocks.

☰

Color Control

Fronts checked against approved color and finish samples.

✓

Low-Emission Boards

CARB-compliant boards available for markets that require them.

⌂

CNC Accuracy

Automated drilling keeps connector positions consistent across sets.

◷

OEM Support

Private-label packing and manuals for wholesale programs.

Construction Details

How We Build Kids Bedroom Sets

Elevated Bed Structure and Access

Loft and bunk beds are drawn around the mattress size, guardrail height and ladder or stair position. Storage stairs combine treads with drawers or cupboards, and their fixings must carry repeated climbing rather than just storage loads. Connector positions are CNC drilled. Testing to your destination standard is confirmed per project, and results are never assumed.

Ask About Bed Safety

Storage, Desks and Surface Finishes

Wardrobes, toy cabinets and tall shelves are prepared for wall fixing against tip-over. Drawers can use soft-close slides, and low units keep contents within a child's reach. Desks are planned for adjustable seating and cable routes. Melamine, PET and lacquer fronts provide Easy-to-Clean Surface Finishes, with colors agreed on samples.

Request Finish Samples
Specifications

Kids Bedroom Sets Specifications

Reference ranges for quotation. Final values are confirmed on your drawings.

ItemCommon SpecificationRemark
Set contentsLoft, bunk, wardrobe, desk, storage, nursery unitsSelected per room
Carcass boardMelamine particle board / plywood / MDFEGGER, Kronospan, DARE available
FrontsMelamine, PET, lacquer, veneerMatched to approved sample
Mattress sizeconfirmed at quotationFollow destination market bed sizes
Guardrail heightconfirmed at quotationSet by destination standard and mattress
HardwareSoft-close hinges and slidesBlum, Hettich, Häfele, Salice, DTC, Hutlon
Anti-tip fittingsWall-fixing kit for tall unitsFixing suited to wall type
PackingFlat-pack with labelled partsLabelled by unit and room
OptionWhat Can Be Customized
SizeBed length, stair width, wardrobe and desk dimensions to the room
LayoutLoft, bunk, twin, L-shaped bunk, teen study wall, nursery
StorageStair drawers, under-bed drawers, toy bins, low shelves, wardrobes
FinishSolid colors, wood grains, two-tone fronts, playful panel shapes
StudyDesk height, drawer units, shelving, cable routes and task lighting
BrandingPrivate label, logo on cartons and OEM assembly manuals
ItemDetail
Factory certificationsISO9001, BSCI, FSC; SGS board emission tests
Board emissionsLow-emission boards, SGS-tested to EU formaldehyde limits
Children's furniture testingThird-party test per destination standard confirmed at quotation
CoatingsPaint chemical documents per market confirmed at quotation
InspectionAssembly, edge and finish photo report by set type
InformationWhy We Need It
Room plan and ceiling heightChecks layout and elevated bed headroom
Child age range and number of bedsGuides the bed type and access method
Mattress size and thicknessSets frame and guardrail dimensions
Destination market and required standardDetermines test and document needs
Wall type and storage prioritiesPlans anti-tip fixing and interiors
Quantity by set and branding needsPlans batches, pricing and packing

Standard values are confirmed with your quotation.

Which Set Fits Which Age and Room?

Choose by the child's age first, then the room size. A nursery, a shared room and a teen room have very different needs, so one layout rarely fits all. Compare wider choices on the Kids Room Furniture page.

ModelTypical UserMain Check
Nursery Changing CabinetBabies and carersTop height, edge barrier, supplies within reach
Montessori Low ShelvesToddlersHeight, stability, rounded corners
Toy Storage CabinetYoung childrenFinger safety and wall fixing
Twin Kids Bedroom SetSiblings sharing a roomEqual storage and access to both beds
Bunk Bed with Storage StairsShared rooms, family suitesStair footprint and guardrails
Loft Bed with DeskSchool-age childrenHeadroom above and below the bed
Teen Bedroom SetTeenagersLarger bed, desk area, power points

Kids Wardrobe, Kids Study Desk Unit and Kids Reading Nook Bookcase modules can be added to most of these layouts.

Which Safety Standard Applies to Your Market?

Identify the destination standard before design, because it determines dimensions, labels and testing. Common references include ASTM F1427 and CPSC bunk bed rules in the United States, and EN 747 for bunk and high beds in Europe. Tall storage may also fall under tip-over requirements such as ASTM F2057.

Ask an accredited local laboratory or your compliance adviser to confirm which rules apply to your product and sales channel. Fitted furniture in a housing project may be treated differently from retail goods. Test reports apply to the tested design, so changes to rail heights, gaps or connectors can require review.

What Should Be Checked on a Bunk or Loft Bed?

Focus on falls and entrapment, the two main hazards of elevated beds. Check these points on the shop drawing and again on the sample unit:

  • Guardrail height measured above the top of the mattress, not above the slats.
  • Gaps in rails, at bed ends, and between the bed and wall.
  • Ladder or stair position, and how the rail opening relates to it.
  • Maximum mattress thickness, marked on the product and in the manual.
  • Age warnings required by the market on upper-bunk products.

Mattress choice is often overlooked. A thicker mattress bought locally can reduce the effective guardrail height, so specify the allowed limit in handover documents.

Ladder or Storage Stairs: Which Is Better?

Storage stairs are easier and generally feel safer for younger climbers, but they take up considerably more floor area. A ladder is compact and suits small rooms, though it holds no storage and is harder to climb at night.

Stairs repay their footprint when drawers and cupboards replace a separate storage unit. Check three things: tread depth and rise for the intended age, a handhold at the top, and the strength of treads that double as drawer housings. Drawers below treads need robust slides and fronts that do not project into the walking line.

How Much Headroom Does an Elevated Bed Need?

Measure from the finished floor to the lowest ceiling point, including beams, lights and air conditioning units. Then subtract bed height and mattress thickness. The child on the upper level must be able to sit up and move without striking anything.

  1. Mark ceiling fans, lights and sprinklers on the plan.
  2. Keep the upper bunk away from fan blades and heater outlets.
  3. Check seated clearance below a bunk, and standing clearance below a loft desk.
  4. Allow room for changing bedding on the upper level.

In low-ceiling rooms, a low loft or a twin arrangement with under-bed drawers will usually serve better than a compromised bunk.

How Do You Prevent Tall Units From Tipping?

Fix every tall wardrobe, bookcase and toy cabinet to the wall, because children climb drawers and shelves. Include the anti-tip fitting in the drawing and the installation sequence, rather than leaving it in a bag of parts for later.

Fixings must suit the wall, particularly plasterboard. Installers should anchor into studs or use a method rated for that substrate. Use drawer stops on chests, and keep heavy items low. For retail sets sold without installation, include clear instructions, fittings and warning labels appropriate to your market.

How Should Edges, Finishes and Small Parts Be Specified?

Review anything a child can reach, bite or pull. Corners at head height deserve a generous radius, and exposed board edges need durable banding. Coatings are subject to chemical limits in many markets, so request the relevant documents for your exact paint system.

  • Avoid small detachable knobs and decorative parts on lower fronts.
  • Prefer soft-close hinges and slides to reduce pinched fingers.
  • Use Easy-to-Clean Surface Finishes on low fronts and desk tops.
  • Check that door gaps and lid stays cannot trap fingers.

Toy chest lids deserve special care. Use a lid support or a door instead of a heavy unsupported lid.

Can the Room Adapt as Children Grow?

Yes, if adaptability is designed in from the start. A set is more valuable to a family when bed, desk and storage can change without replacing everything, and this also supports the sales story for family housing.

Common approaches include adjustable shelf holes, wardrobes with movable rails, desks that accept taller seating, and bunk beds that separate into two single beds. A changing cabinet can become a chest of drawers if its top tray is removable. Keep panel colors neutral on the main structure, and use replaceable colored fronts, which can be updated later at modest cost.

How Do You Plan a Twin Room or Teen Set?

Give each child equal access and a clear personal zone. In a twin room, that means similar wardrobe space, separate lighting and sockets by each bed, and a shared desk long enough for two seats.

Teen sets need larger beds, deeper desks and more power and data points than younger sets. Planning for chargers and computer cables avoids trailing wires. Ask for a mirror, a longer hanging zone and a more restrained color palette. If you are buying both types within one project, keep the carcass system common and vary the fronts, which simplifies production and spare parts.

FAQ

Kids Bedroom Sets FAQs

Can you supply a test report for bunk beds?
Reports are design-specific, so they depend on your final bed drawing, mattress limit and target market. Tell us which standard you need, and test arrangements, responsibility and cost can be discussed before production. Status for any given design is confirmed at quotation. We do not treat an earlier report as automatic evidence for a changed design.
Can kids sets be ordered as individual pieces?
Yes. Buyers can order a complete room set, or combine separate units such as a wardrobe, a study desk or a reading nook bookcase. Using one finish code keeps later additions visually consistent, although veneer can vary between batches. Minimum order conditions are confirmed and should be discussed with the sales team for your program.
Which finishes work for bright children's colors?
Melamine and PET boards offer stable colors at a practical budget, while lacquer provides almost any color code but needs more care against chips. Many buyers use neutral carcasses with colored fronts to limit replacement cost. Send a color reference or code, and we will prepare a finish sample for approval before batch production.
Do you supply mattresses, bedding or loose chairs?
Our core scope is the fitted and panel furniture. Mattresses are normally sourced locally because of size conventions, flammability rules and freight volume. Send the mattress size and thickness you plan to use so that frames and guardrails can be drawn correctly. Any request for loose items within a package is confirmed per project.
Can you make kids furniture under our own brand?
Yes. Under OEM or private-label supply, we can prepare defined modules, carton artwork, labels and assembly manuals in your brand. Retail products need complete instructions, warnings and traceability marks that suit your market, so please provide your requirements early. Your compliance adviser should approve the final wording before printing begins for the first order.
How are sets packed for apartment projects?
Sets are usually flat-packed, with parts grouped and cartons labelled by building, unit and room. Hardware packs are matched to each item, and panels are protected at the edges. This allows crews to move cartons straight to each room. Pre-assembled options may be possible for selected items, although they take up substantially more container volume.

Send Your Kids Room Plans Today

Share your room plans, child age range and target market, and our team will return a set proposal and quotation.

Request Our Latest Price
WA✉
Sending your inquiry…