✉ [email protected]☏ WhatsApp +86-15169688678
24-Hour Online Technical Support
Get A Quote
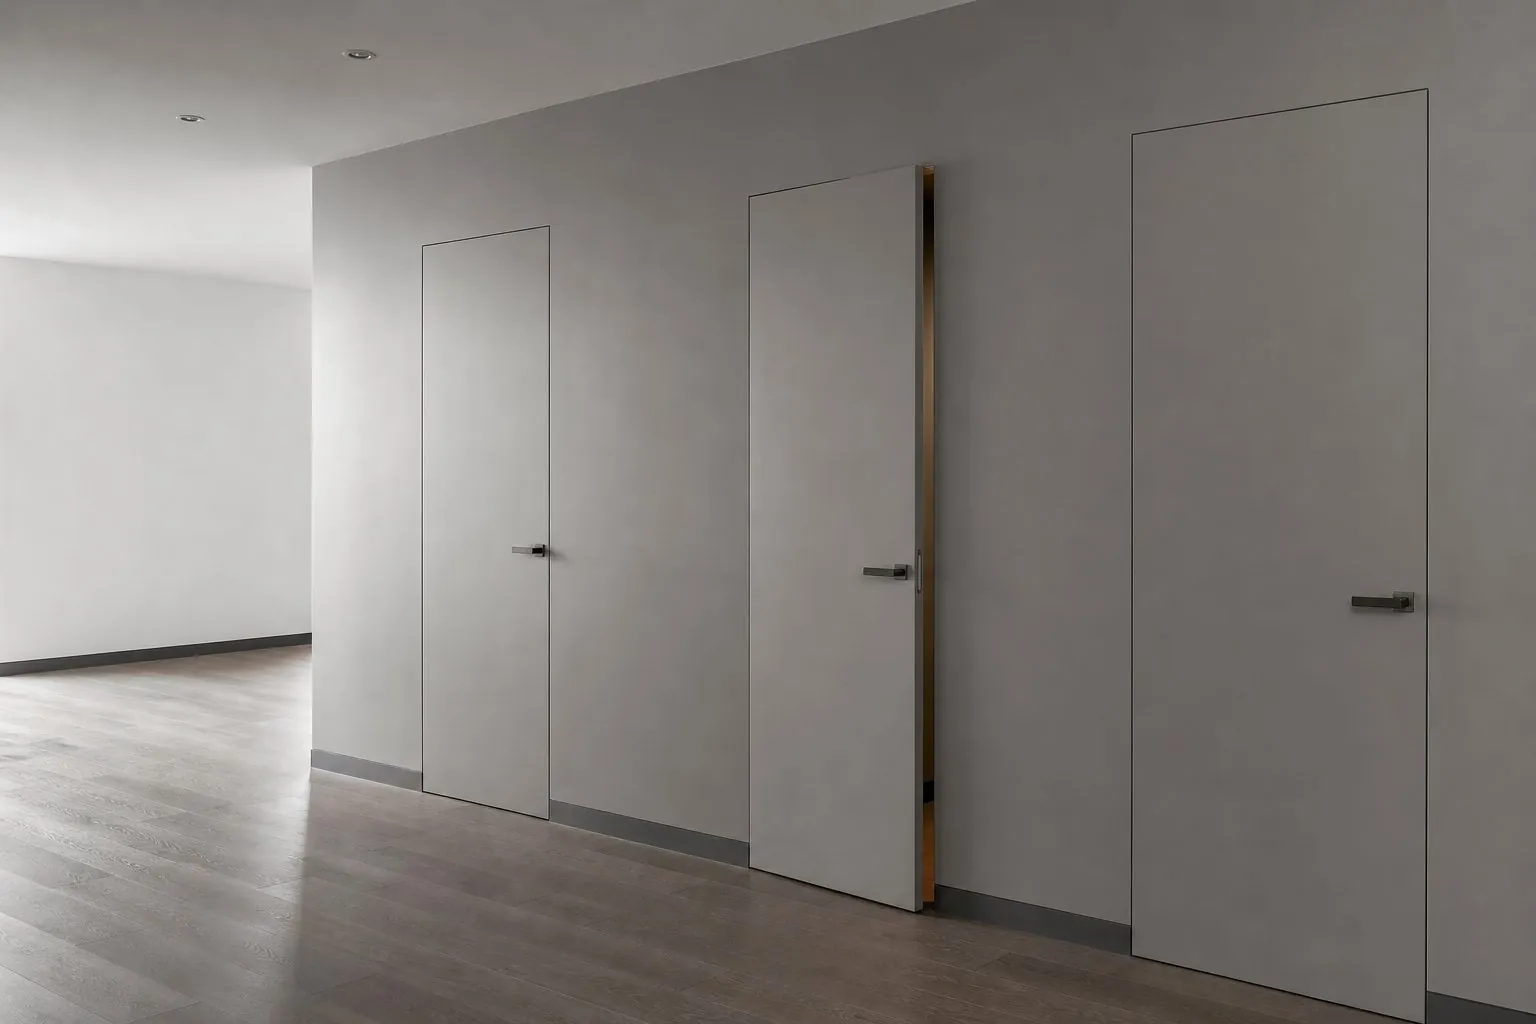
Invisible flush wall door aligned with a painted wall by Arcova
Home / Products / Interior Doors / Invisible Doors
12+ Years Manufacturing | Factory Direct | ISO9001 · BSCI · FSC Certified

Invisible Doors Manufacturer & Supplier for Interior Projects

Flush wall doors, flush painted leaves, WPC waterproof doors and matching frame sets, supplied with concealed hinge and frame details coordinated to your wall build-up and finish.

  • 40,000 m²Factory Area
  • 12Production Lines
  • 40 × 40HQMonthly Capacity
  • 24 hOnline Support
Invisible door with concealed frame set within a paneled wall
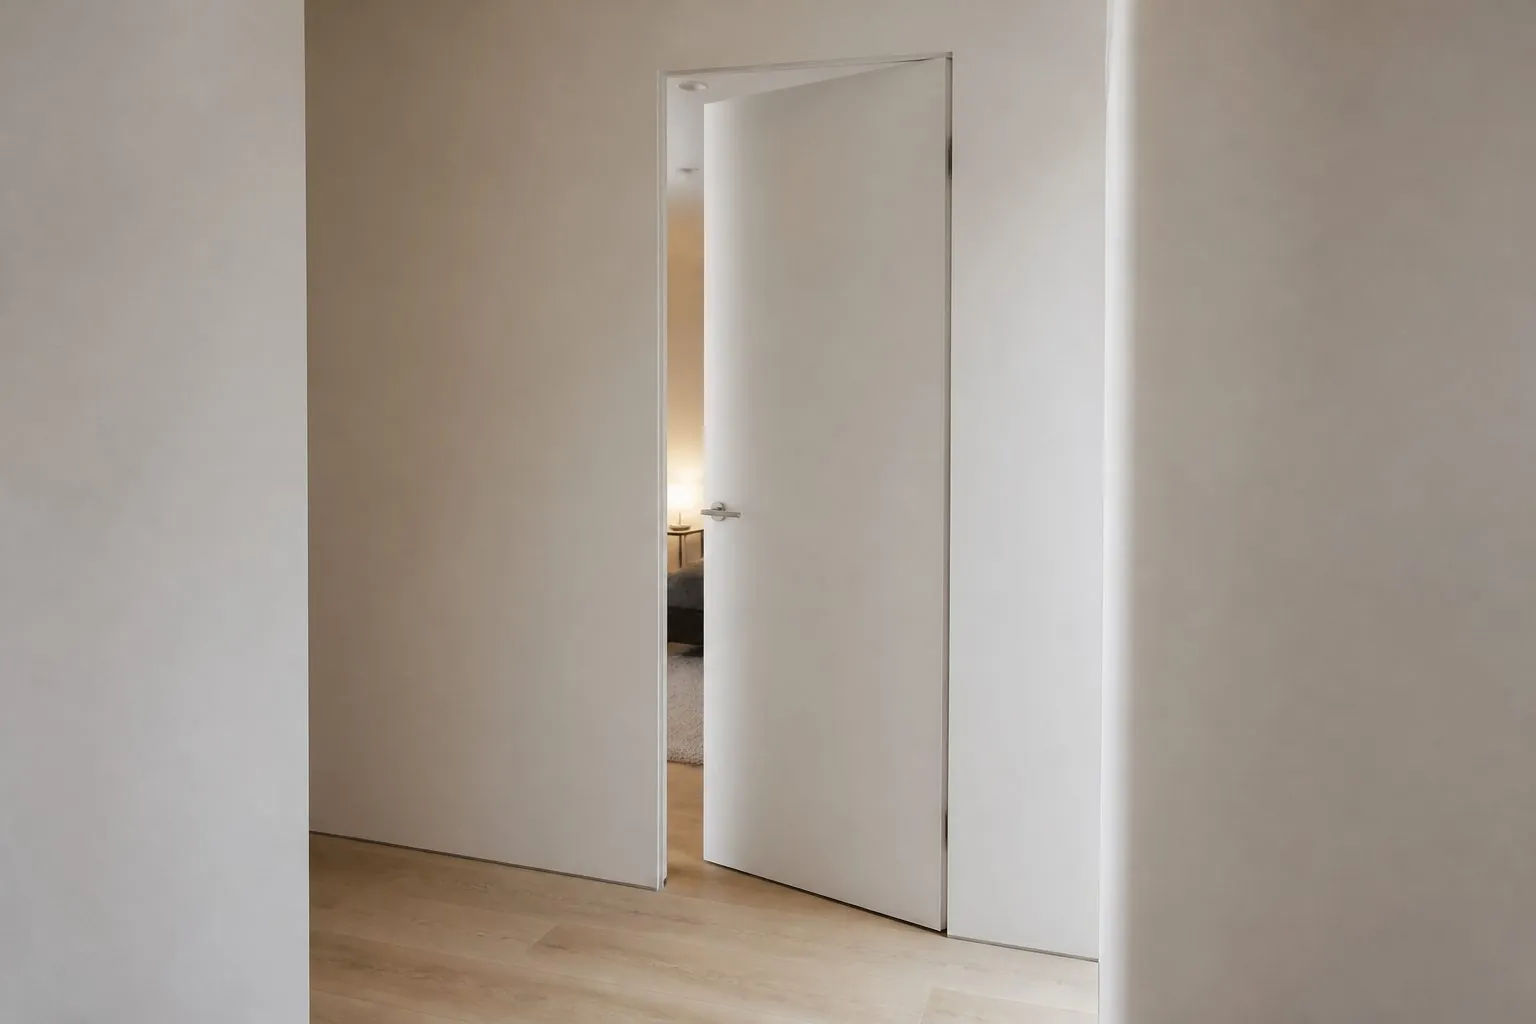
Invisible Doors example
Invisible door with concealed frame set within a paneled wall
SERIES: AC-INVISIBLE DOOR

Features of Arcova Invisible Doors

  • Flush leaves that align with the finished wall
  • Concealed frames set before wall finishing
  • Hidden hinges selected by door weight
  • Paint-ready, lacquered or panel-clad leaf faces
  • WPC waterproof leaves for wet areas
Product Overview

Your Invisible Doors Supplier for Flush Wall Interiors

Invisible doors suit designers, villa developers and hotel contractors who want doors to disappear into a painted or paneled wall. They solve visual clutter from frames and architraves. They are not suitable where walls are out of plumb and cannot be corrected, or where trades cannot protect installed frames. Before ordering, confirm wall build-up, swing direction, leaf finish, hardware and any fire or acoustic requirement.

Arcova supplies invisible doors from a 40,000 m² factory with CNC machining for hinge and lock positions. Our shop drawings coordinate each frame with the wall section, while finish samples and mock-ups confirm the flush result before mass production. Doors are packed and labelled by unit and room.

Product Range

Invisible Doors Models

Start with a flush wall door or painted leaf, then set the frame type, swing and finish for your wall.

Request Catalog
Invisible flush wall door with concealed hinges set into a painted feature wall

Invisible Flush Wall Door

Concealed flush door with hidden frame and hinges, ready for paint, veneer or matching joinery finishes.

View Details
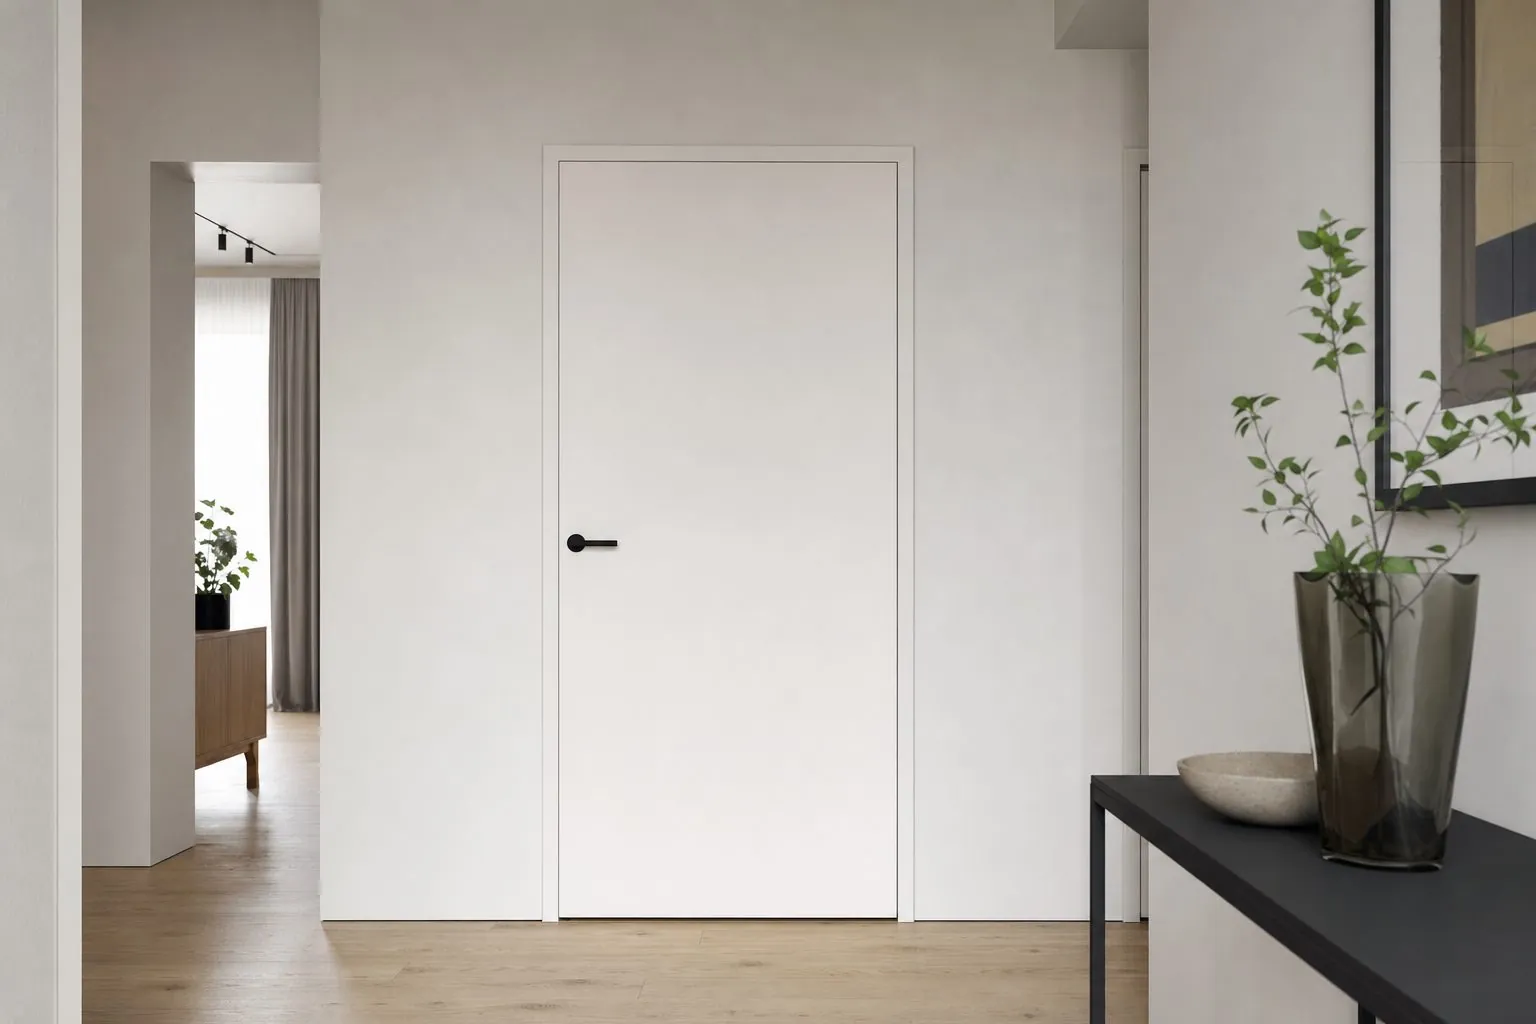
White flush painted interior door with black lever handle in an apartment

Flush Painted Interior Door

Flush painted interior door supplied as a complete set with frame, architraves and pre-machined hardware positions.

View Details
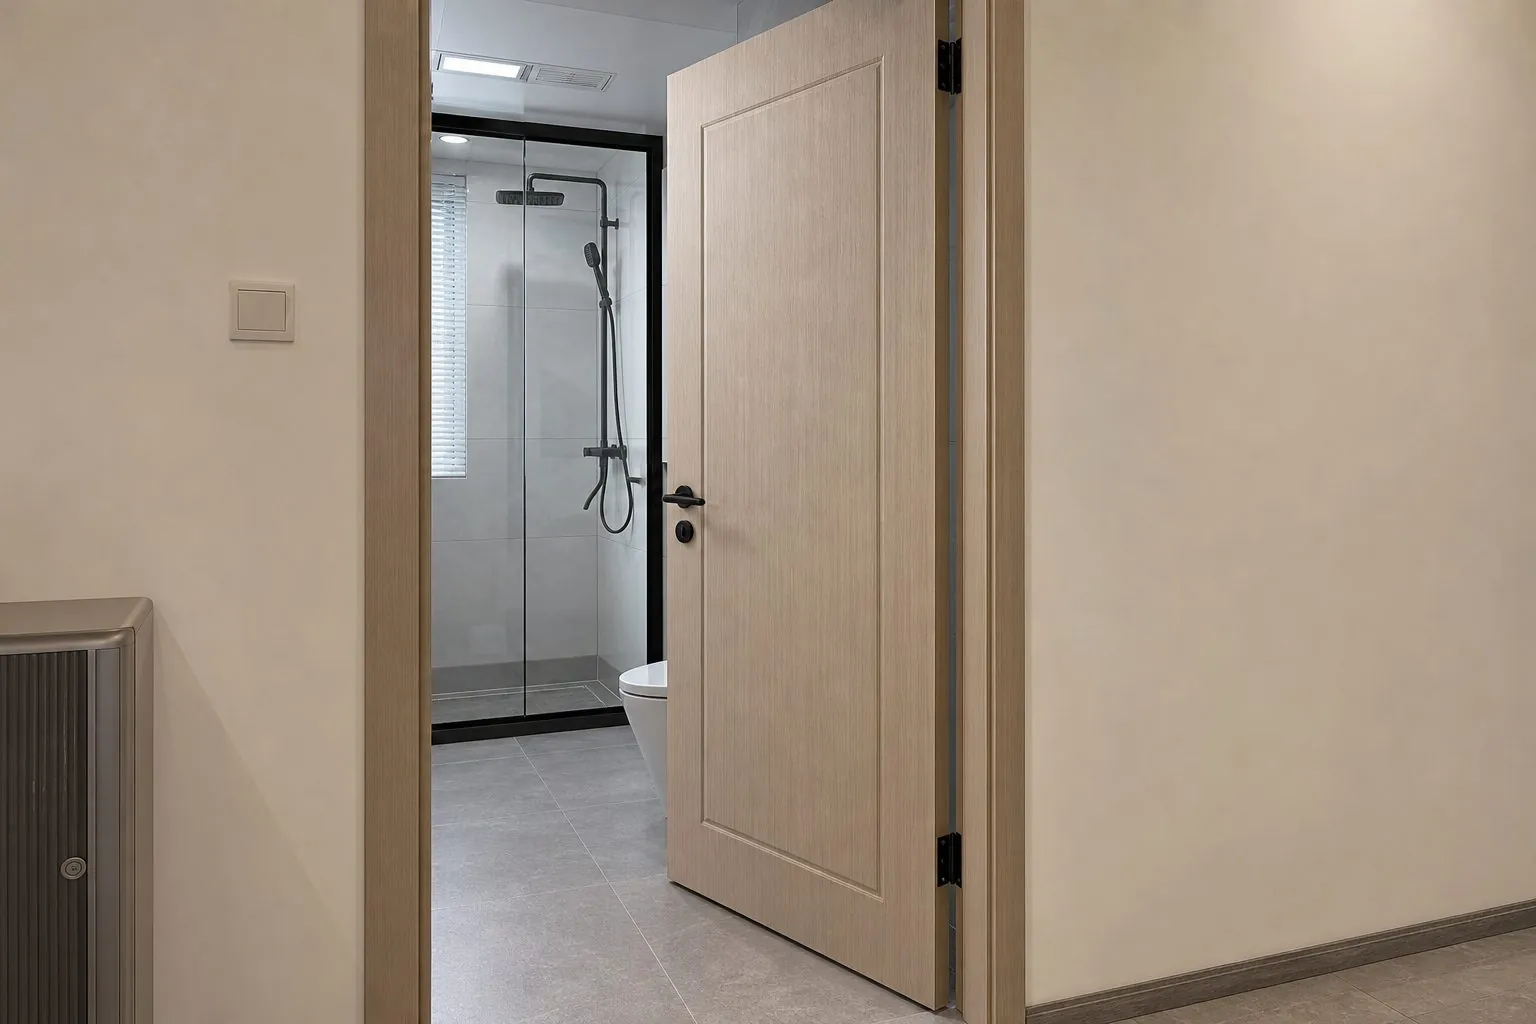
WPC waterproof door with wood grain finish installed in a bathroom

WPC Waterproof Door

WPC waterproof interior door with composite frame, resisting moisture and swelling in bathrooms and humid regions.

View Details
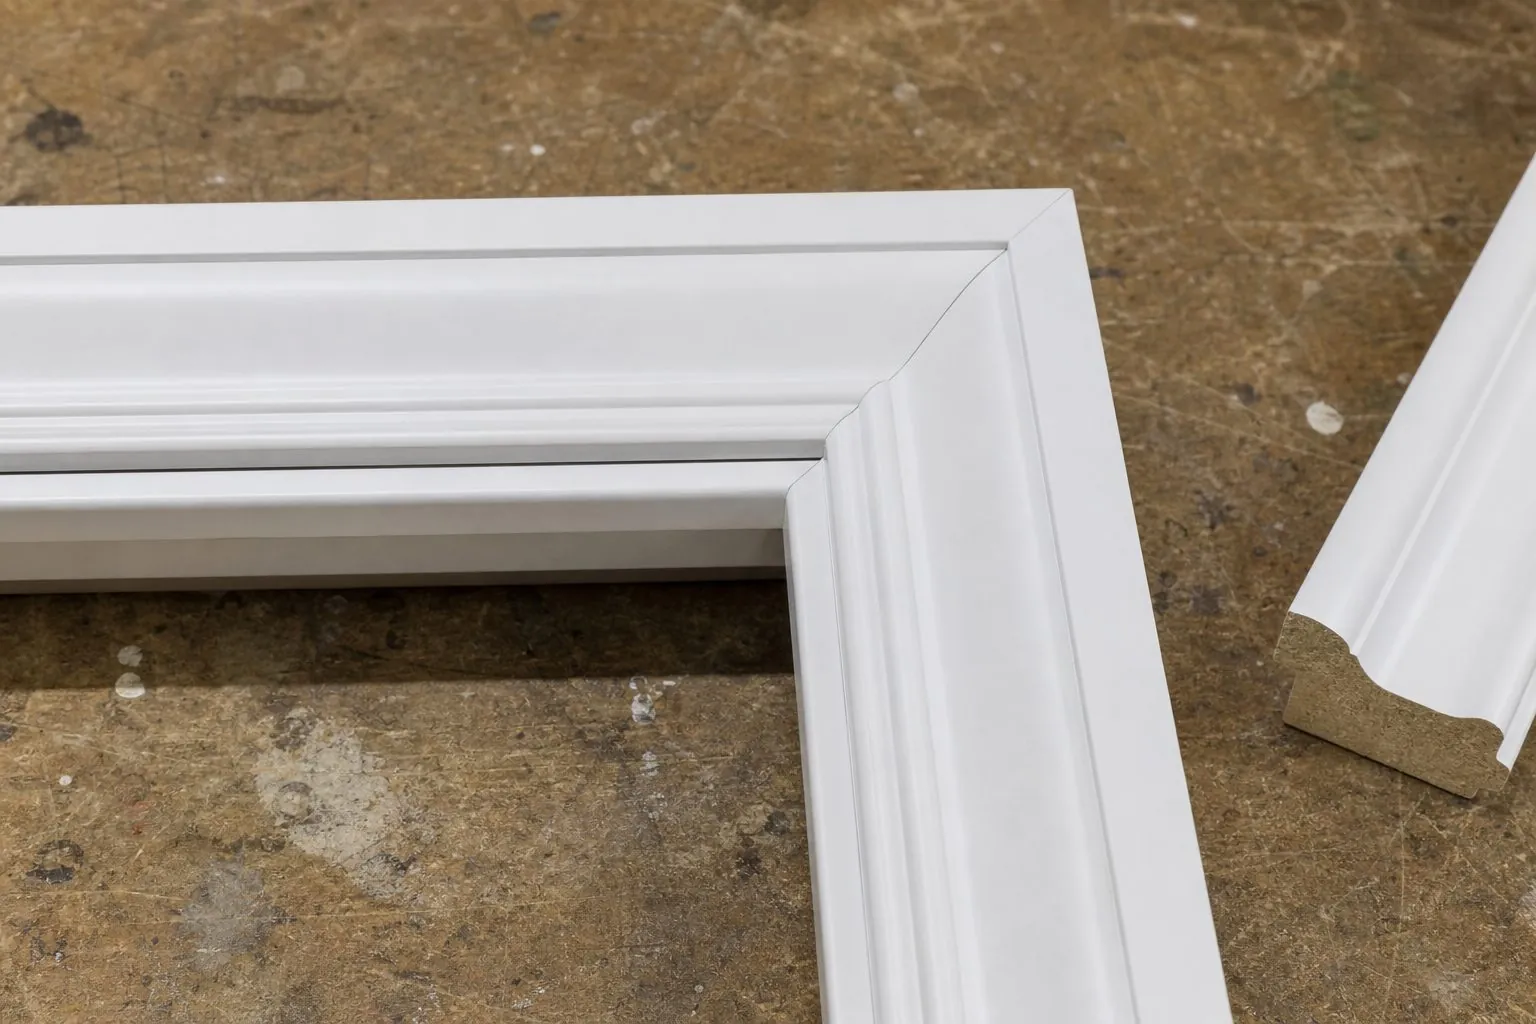
Door frame and architrave set with painted casing around an interior door

Door Frame & Architrave Set

Matching door frame and architrave set with adjustable jamb, stop and casings for clean interior door installation.

View Details
Product By Application

Invisible Doors by Project Type

For Villas & Luxury Homes

Flush wall doors for powder rooms, storage rooms and feature walls, finished with paint or panels so that service openings stay out of sight in main living areas.

For Hotels

Concealed service and connecting doors within paneled corridors or suites, with hardware access and any fire or acoustic requirement reviewed against the project specification first.

For Apartment Developers

Flush painted leaves, WPC bathroom doors and frame sets scheduled by unit type, so different rooms can share one simple design language at a controlled budget.

For Designers & Contractors

Door leaves and concealed frames made from your wall sections, with drawings that help plasterers, painters and panel installers understand each interface before site work begins.

Why Arcova

Why Buyers Choose Arcova Invisible Doors

◇

Wall Coordination

Frames drawn against your actual wall section and finish.

◎

Flush Control

Leaf and frame depths planned around the final surface.

▤

Hinge Matching

Concealed hinges checked against leaf weight and opening angle.

⬡

Opening Schedules

Every door identified by room, swing and hand.

☰

One Source

Flush, waterproof and framed doors from one factory.

✓

Mock-Up Review

Reveals, handle action and finish approved before production.

⌂

Certified Factory

ISO9001, BSCI and FSC certifications.

◷

24-Hour Support

Online technical help during drawing review and installation.

Construction Details

How We Build Invisible Doors

Concealed Frame and Hinge Details

The frame is fixed into the wall opening before plaster, paint or panels are finished, so that its face becomes the wall reference. Concealed hinges are selected by leaf weight and opening angle. Hinge and lock recesses are machined from the door schedule, and swing direction is confirmed per opening before production.

Ask About Frame Details

Leaf Faces and Waterproof Options

Leaves can be supplied primed for site painting, factory lacquered, or prepared for matching adjacent wardrobes and joinery. WPC waterproof doors suit bathrooms and damp service areas where timber-based leaves carry more risk. Core, face material and edge treatment are agreed for each door type on an approved sample before mass production begins.

Request Door Samples
Specifications

Invisible Doors Specifications

Reference ranges for quotation. Final values are confirmed on your drawings.

ItemCommon SpecificationRemark
Door typesFlush wall, flush painted, WPC waterproof, framed setMixed per project
Leaf sizeconfirmed at quotationBuilt to opening schedule
Leaf thicknessconfirmed at quotationPer project specification
FrameConcealed frame or frame and architrave setSelected by wall type
HingesConcealed or standard hingesRating checked against leaf weight
FacesPrimer, lacquer, veneer, panel-ready, WPCMatched to approved sample
Fire and acoustic ratingconfirmed at quotationProject-specific test evidence required
PackingLeaves protected, frames bundledLabelled by unit and room
OptionWhat Can Be Customized
SizeLeaf width, height and frame depth to opening schedule
SwingPush or pull side, left or right hand per opening
Wall finishPaint, plaster, wood panel, fluted or fabric-clad surrounds
HardwareConcealed handle, push-to-open, magnetic latch, privacy lock
Door typeFlush, waterproof WPC, or framed with architrave
BrandingPrivate label, logo on cartons and OEM installation guides
ItemDetail
Factory certificationsISO9001, BSCI, FSC; SGS board emission tests
Board emissionsLow-emission boards, SGS-tested to EU formaldehyde limits
Fire doorsRated assembly evidence per market confirmed at quotation
DrawingsDoor schedule, frame sections and hardware list
InspectionSize, machining and finish photo report by door type
InformationWhy We Need It
Door schedule with opening sizesSets leaf and frame dimensions
Wall section and finish thicknessSets frame depth and flush line
Swing and hand per doorDecides hinge side and machining
Finish and handle preferencePrepares samples and hardware proposal
Fire, acoustic or moisture needsIdentifies required door construction
Quantity, destination and site stagePlans documents, batches and delivery

Standard values are confirmed with your quotation.

Which Door in This Range Fits Each Opening?

Match the door to the wall finish and room condition. A true invisible door is only worthwhile where the wall is meant to read as uninterrupted; elsewhere, a flush leaf with a visible frame achieves a similar clean look at lower site risk. Compare broader styles on the Interior Doors page.

ModelBest ForMain Check
Invisible Flush Wall DoorFeature walls, villas, hotel suitesWall flatness and frame depth
Flush Painted Interior DoorApartments and bedroomsPaint system and edge finish
WPC Waterproof DoorBathrooms, damp service roomsFrame material and wet-side detail
Door Frame & Architrave SetStandard openings, renovationsWall thickness range and joints

What Must Be Decided Before the Wall Is Built?

The frame, the wall build-up and the finish must be agreed before any lining goes up. Once the wall is closed, a depth mistake usually means cutting back finished work.

  • Record the structural opening and each layer of the wall section.
  • Set the finished wall face as the reference, not the blockwork or stud.
  • Show swing side, because the flush face normally sits on one side only.
  • Confirm who installs the frame, and at what stage.

Issue a frame section for each wall type. Projects with mixed plasterboard, masonry and tiled walls will usually need more than one detail.

Why Does the Swing Direction Change the Design?

An invisible door is normally flush on the side where hinges are hidden, so the swing direction determines which room gets the seamless view. Decide which side matters most before ordering.

Opposite faces can look different. A door may be perfectly flush in a living room yet show a recessed reveal inside the storage room behind it. Designers should mark the show side on every elevation. If both sides must look flush, ask for a specific detail early, because a standard concealed frame may not achieve this without a thicker wall or a special frame.

How Flat Must the Wall Be?

The wall must be flatter than a typical painted wall would need, because the door edge exposes every deviation. Raking light from a nearby window or wall washer will reveal a small step at the frame line, even when the door itself is accurately made.

  1. Fix and plumb the frame before lining the wall.
  2. Check the frame again immediately before plastering.
  3. Protect the frame edge from trowels and sanding.
  4. Apply the final paint coat after the leaf has been adjusted.

Tolerances should be agreed with the wall contractor, since these details depend on site work as much as on factory accuracy.

How Do Concealed Hinges Limit the Door?

Concealed hinges carry the whole leaf from within the frame, so their load rating and opening angle set the design limits. Tall or panel-clad doors weigh more than a painted leaf, and stone or thick cladding can exceed the capacity of common hinges.

Send the leaf size and every layer of cladding so that the total weight can be calculated. Then check three points against the hinge maker's data: the number of hinges, the maximum opening angle, and the clearance of the leaf edge during swing. Some concealed hinges open less than a standard hinge, which can matter for furniture access and accessibility routes.

Paint, Panel or Veneer: Which Face Stays Invisible?

Painted walls give the most convincing result, but paneled walls are often easier to manage. A panel joint already creates a natural line, so the door gap can be disguised as one of the wall's repeated grooves.

  • Painted: use the same paint system on wall and leaf, and expect different substrates to age slightly differently.
  • Veneer: plan grain continuity across the leaf and adjacent panels.
  • Fluted panels: set the door edges inside a groove so the pattern carries across.
  • Wallcovering: resolve wrap and edge wear before specifying it, because the door edge sees constant contact.

Where Does a WPC Waterproof Door Make Sense?

Use WPC where moisture is regular and repainting is unwelcome, such as bathrooms in rental apartments, staff washrooms and damp service areas. It tolerates moisture better than an ordinary timber-based leaf, though the frame and hardware must be specified to the same standard.

A waterproof leaf in a standard MDF frame still leaves the frame exposed at floor level. Ask for a matching moisture-resistant frame, and use corrosion-resistant hinges and locks. Keep the frame base clear of standing water, and seal joints as the local installer's method requires. Also confirm the appearance, since WPC faces may not match painted doors nearby.

Can an Invisible Door Be Fire-Rated or Acoustic?

Do not assume so. Fire and acoustic performance belong to the complete tested assembly, including leaf, frame, seals and hardware, and a concealed frame may not be covered by the test evidence your authority requires. Raise this at the start so the correct assembly can be reviewed.

If the opening is on a fire route or a guestroom corridor, send the required rating and local standard first. Where no evidence is available for a concealed design, a framed rated door is the safer path. The same applies to acoustic targets, as gaps around the leaf often weaken sound control more than the door core does.

How Should Handles and Latches Be Chosen?

Select the operation method according to how often the door is used. Push-to-open suits occasional storage rooms, while busy bathrooms and service doors usually need a real handle and a privacy function.

A recessed pull keeps the surface clean, though it still marks the door's position. Without any handle, fingerprints gather at the push point, so paint choice and cleaning matter. Check emergency opening for bathroom locks, and check accessibility rules for public areas. Magnetic latches run quietly, which suits bedrooms and hotel suites, but confirm that the latch still holds the leaf closed against air pressure from ventilation systems. Test the selected hardware on your mock-up with the true leaf weight, then record the result as the production reference, following the checks described on our quality page.

FAQ

Invisible Doors FAQs

Can invisible doors be installed in an existing wall?
Yes, although some wall finish around the opening normally has to be cut back and repaired so that the concealed frame sits correctly. A renovation needs a fresh site measurement and a check for wall thickness. Send photographs and a wall section, and we can advise whether a concealed or a framed door is more practical.
Do invisible doors have to reach the ceiling?
No, but full-height doors usually look more seamless because there is no horizontal head joint within the wall. Tall leaves need extra attention to weight, hinge count and warp risk. If ceiling height is limited or uneven, a standard-height leaf with a carefully aligned panel joint can also work well on a paneled wall.
Can you supply frames first and door leaves later?
Yes. Sending frames ahead is often useful, because they have to be built in before wall finishing while leaves are safer arriving near the end of the site program. Shipment planning is agreed per project. Labels by opening number keep each frame matched to its leaf, particularly when several door sizes are used.
Who paints a paint-ready invisible door?
Usually the site painter finishes the leaf and the wall together so that the color and sheen match. We can supply a primed leaf for this approach. Factory lacquer is another option, but matching it to site paint can be harder. Tell us your paint system, so that the primer can be reviewed for compatibility before shipment.
How do you keep door numbering clear on a large project?
Every opening gets a reference that follows your door schedule, covering building, unit, room, size and hand. These references appear on the shop drawings, leaf labels, frame bundles and carton marks. Installers can then match each part quickly on site, which reduces wrong-hand deliveries and waiting time on floors with many similar openings.
Can invisible doors be sampled before a large order?
Yes. We recommend a full-size mock-up with the actual frame, leaf finish and hinges, installed by your site team in a real wall. That reveals interface issues that a small finish sample cannot show. The signed result then guides later batches. Sample cost and timing are confirmed for each request.

Send Your Door Schedule Today

Share your door schedule, wall sections and finish plan, and our team will return frame details and a quotation.

Request Our Latest Price
WA✉
Sending your inquiry…