✉ [email protected]☏ WhatsApp +86-15169688678
24-Hour Online Technical Support
Get A Quote
Custom Office Storage walls and lockers by Arcova
Home / Products / Office Furniture / Office Storage
12+ Years Manufacturing | Factory Direct | ISO9001 · BSCI · FSC Certified

Office Storage Manufacturer for Commercial Fit-Out Projects

Office storage walls, filing cabinets, lockers, open-plan workstations, pantry cabinets, reception counters and training room cabinetry, built to your floor plan and lock specification.

  • 40,000 m²Factory Area
  • 12Production Lines
  • 40 × 40HQMonthly Capacity
  • 24 hOnline Support
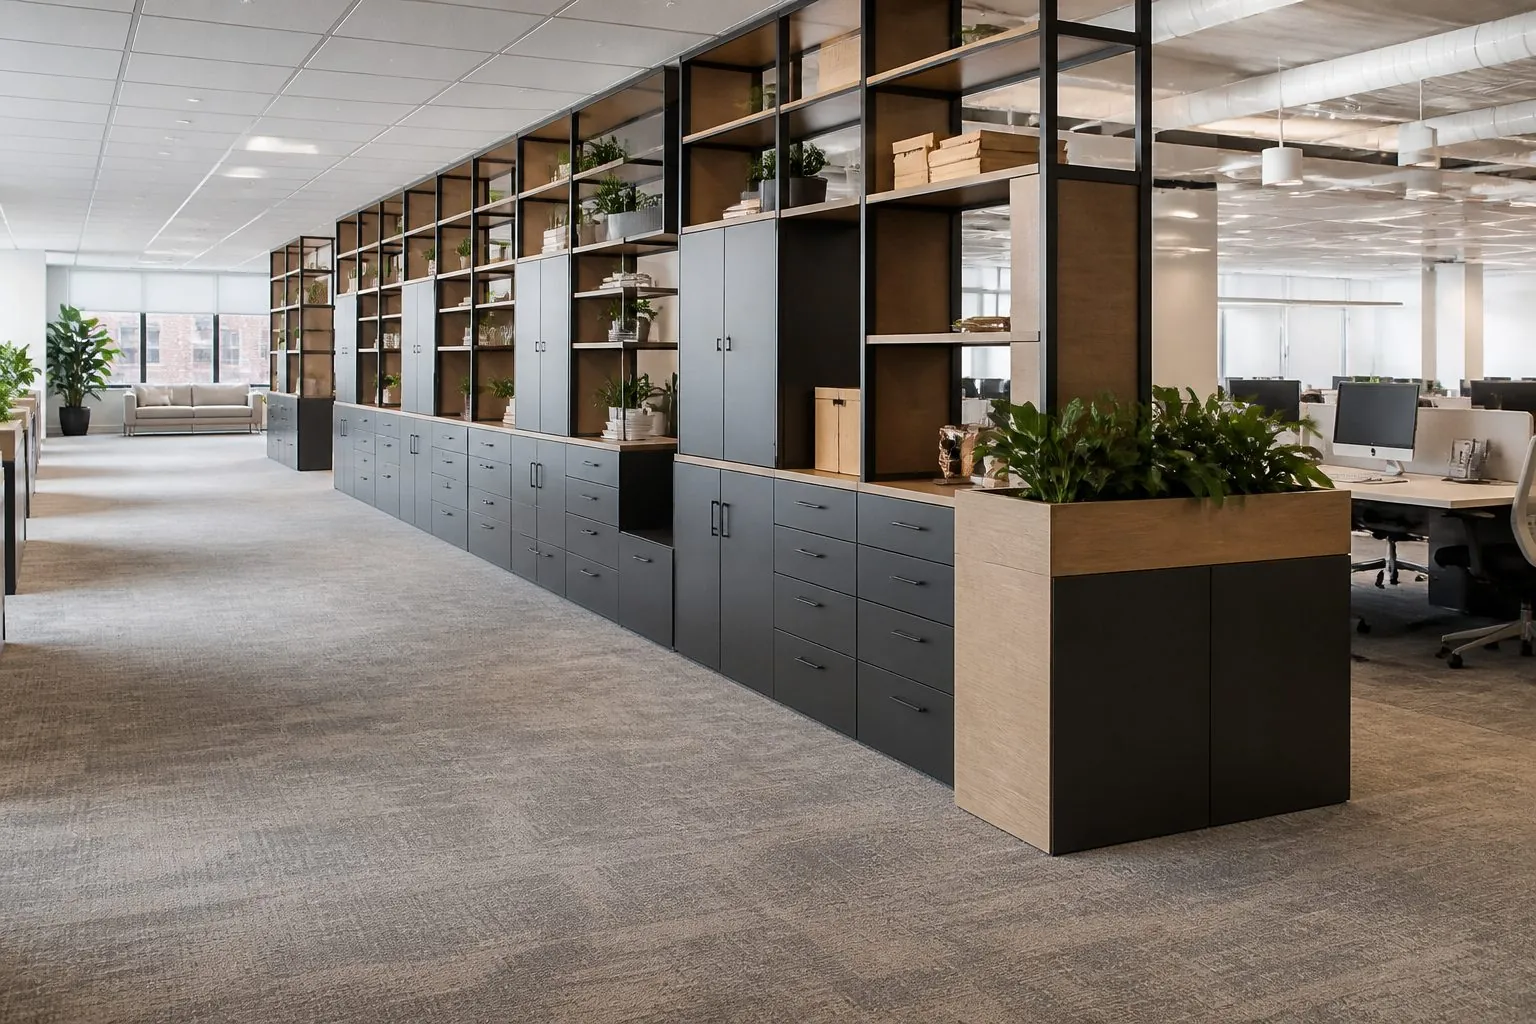
Floor-to-ceiling office storage wall beside open-plan workstations
Office Storage example
Floor-to-ceiling office storage wall beside open-plan workstations
SERIES: AC-OFFICE STORAGE

Features of Arcova Office Storage

  • Floor-to-ceiling storage walls with scribe fillers
  • Filing cabinets with anti-tilt and locking options
  • Lockers with key, code or RFID locks
  • Workstations with pedestals and cable management
  • Hard-wearing office pantry cabinets
Product Overview

Your Office Storage Supplier in China

Our office storage suits fit-out contractors, developers and office furniture brands who need storage walls, lockers and filing that match one interior scheme. It solves cluttered floors, mismatched furniture from several suppliers and poor lock control. It is not ideal for tiny ad hoc orders without a plan. Before ordering, confirm the floor plan, storage schedule, lock system and finishes.

Arcova builds office storage on automated CNC cutting, edge banding and drilling lines in a 40,000 m² factory. Shop drawings coordinate ceilings, floors and services, and production is inspected with photo reports before packing labelled by floor and zone.

Product Range

Office Storage Models

Start from a featured office storage model, then adjust size, internal fittings, locks and finish to your workplace.

Request Catalog
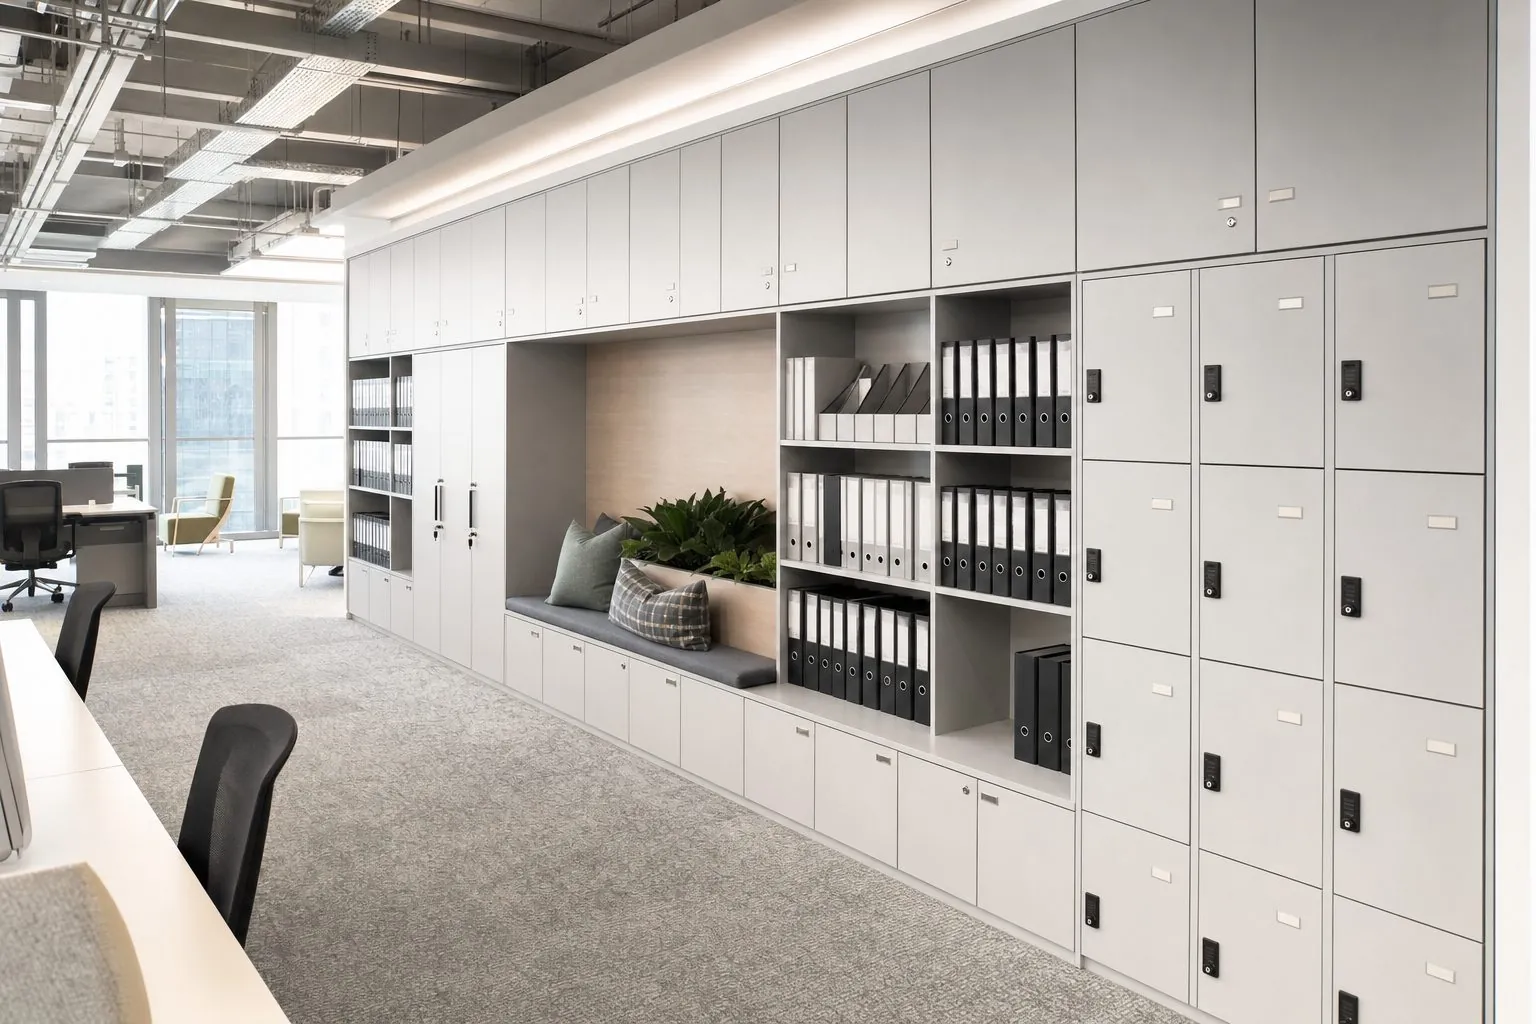
Full-height office storage wall with oak doors and open display shelves

Office Storage Wall

Full-height office storage wall with filing, lockers and display, made to fit your floor plan.

View Details
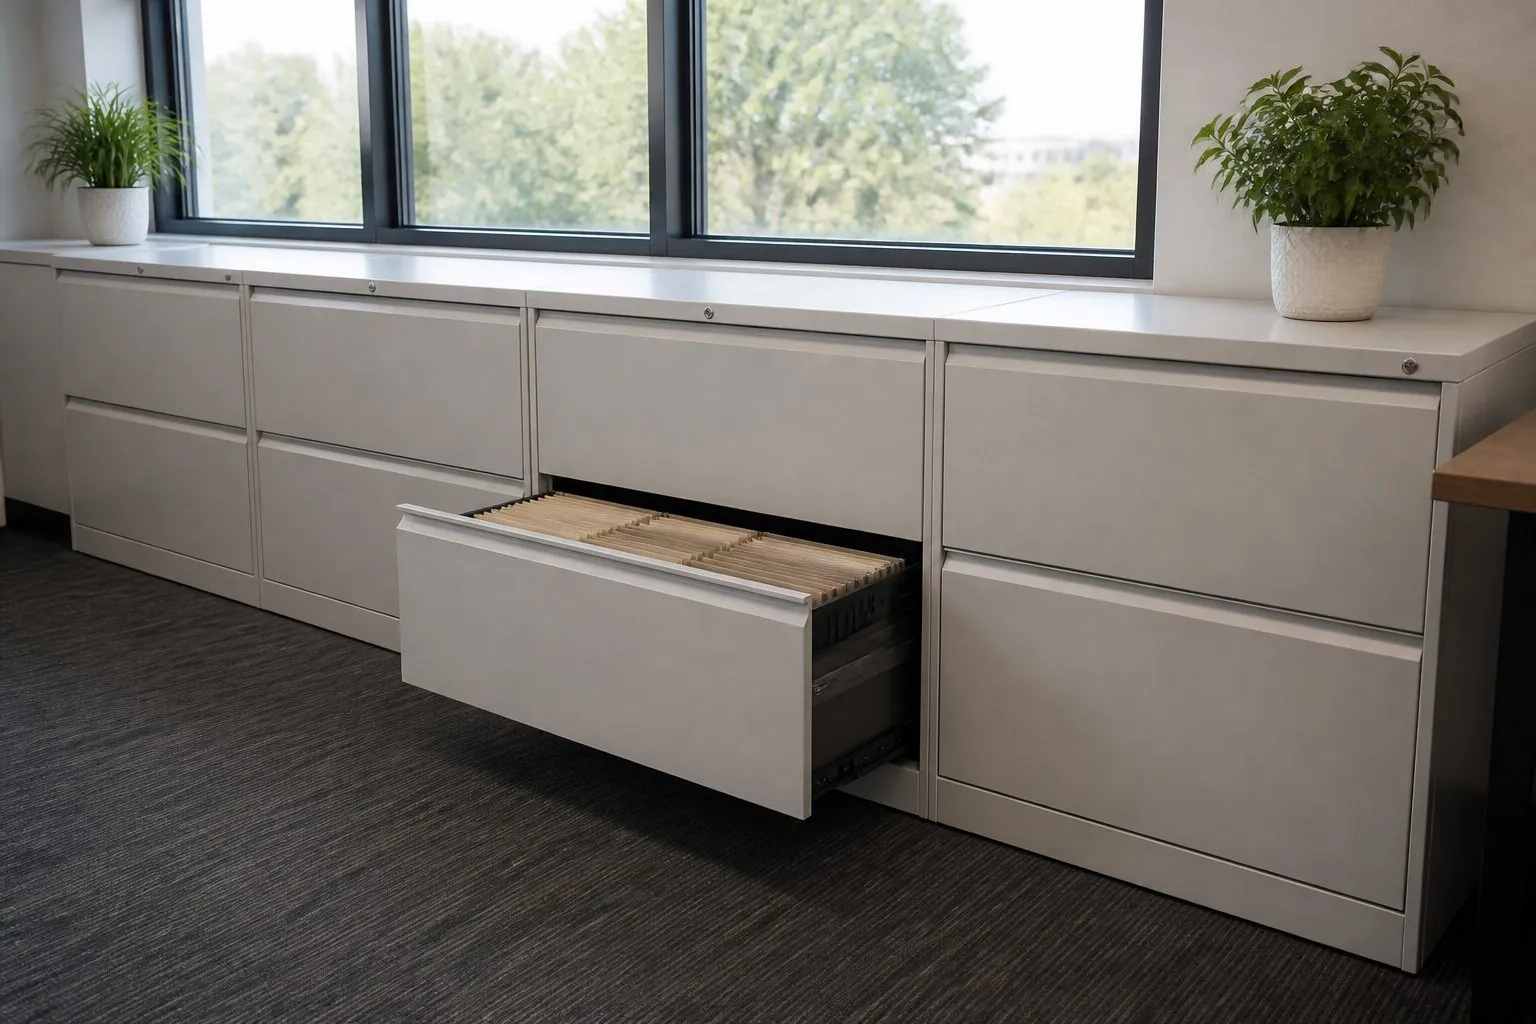
Office filing cabinet with lateral file drawers and central lock

Office Filing Cabinet

Lockable office filing cabinet with suspension file drawers, built to match workstations and office storage walls.

View Details
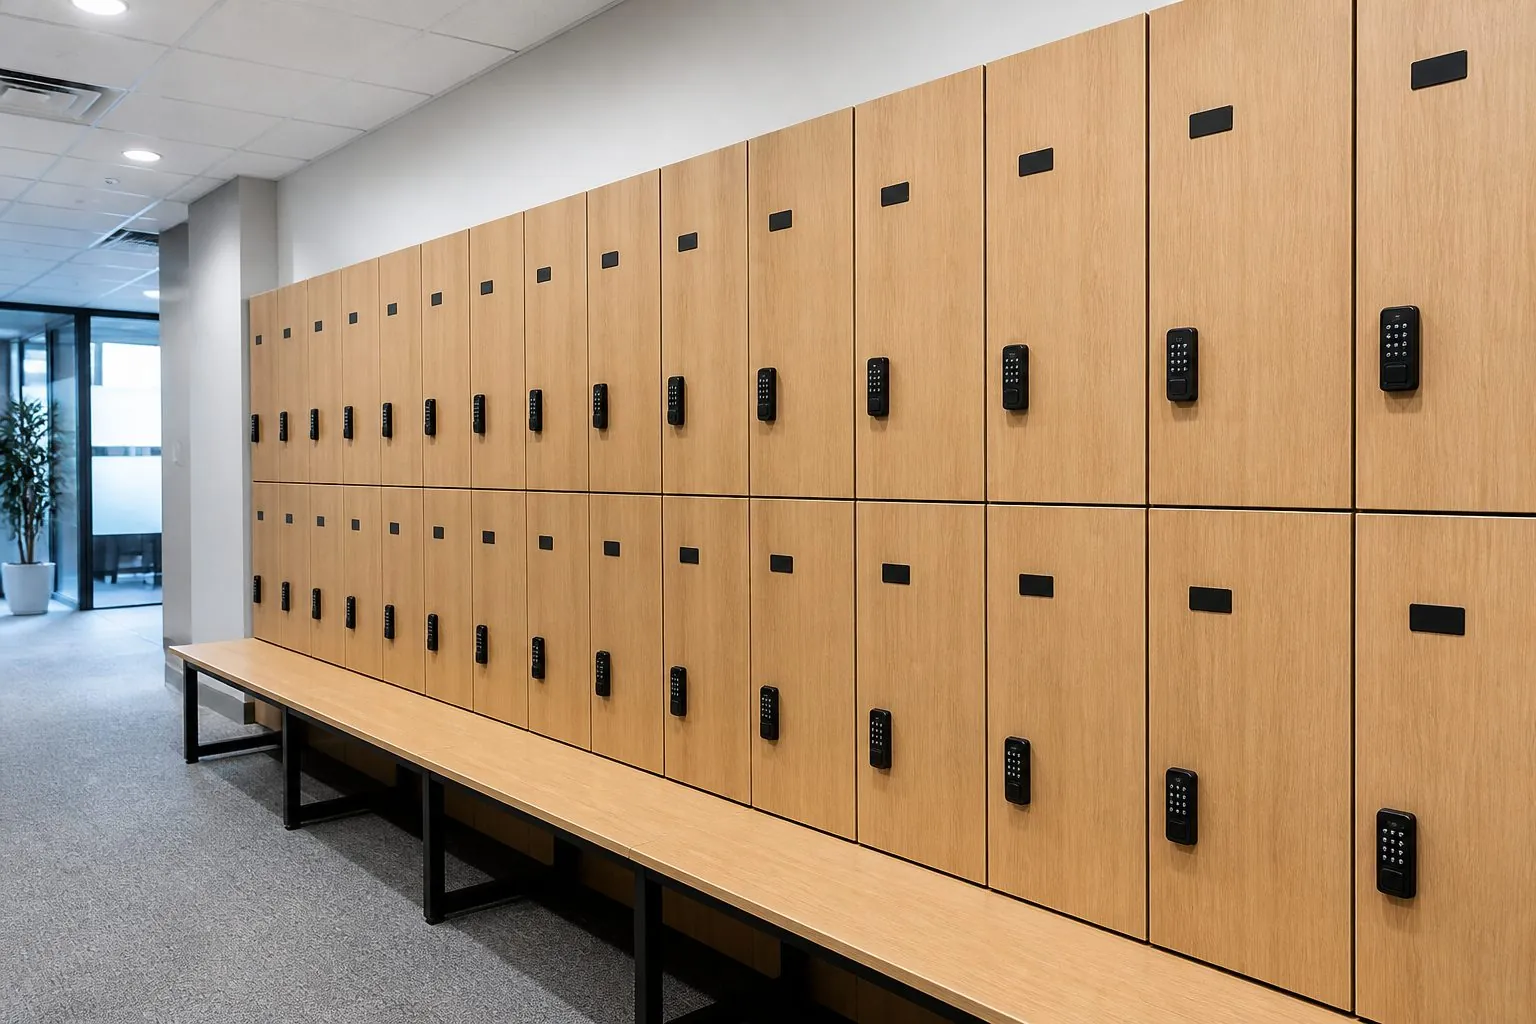
Wooden office lockers with electronic locks in a modern workplace

Office Lockers

Custom wooden office lockers for flexible workplaces, with key, code or smart locks and finishes matched to interiors.

View Details
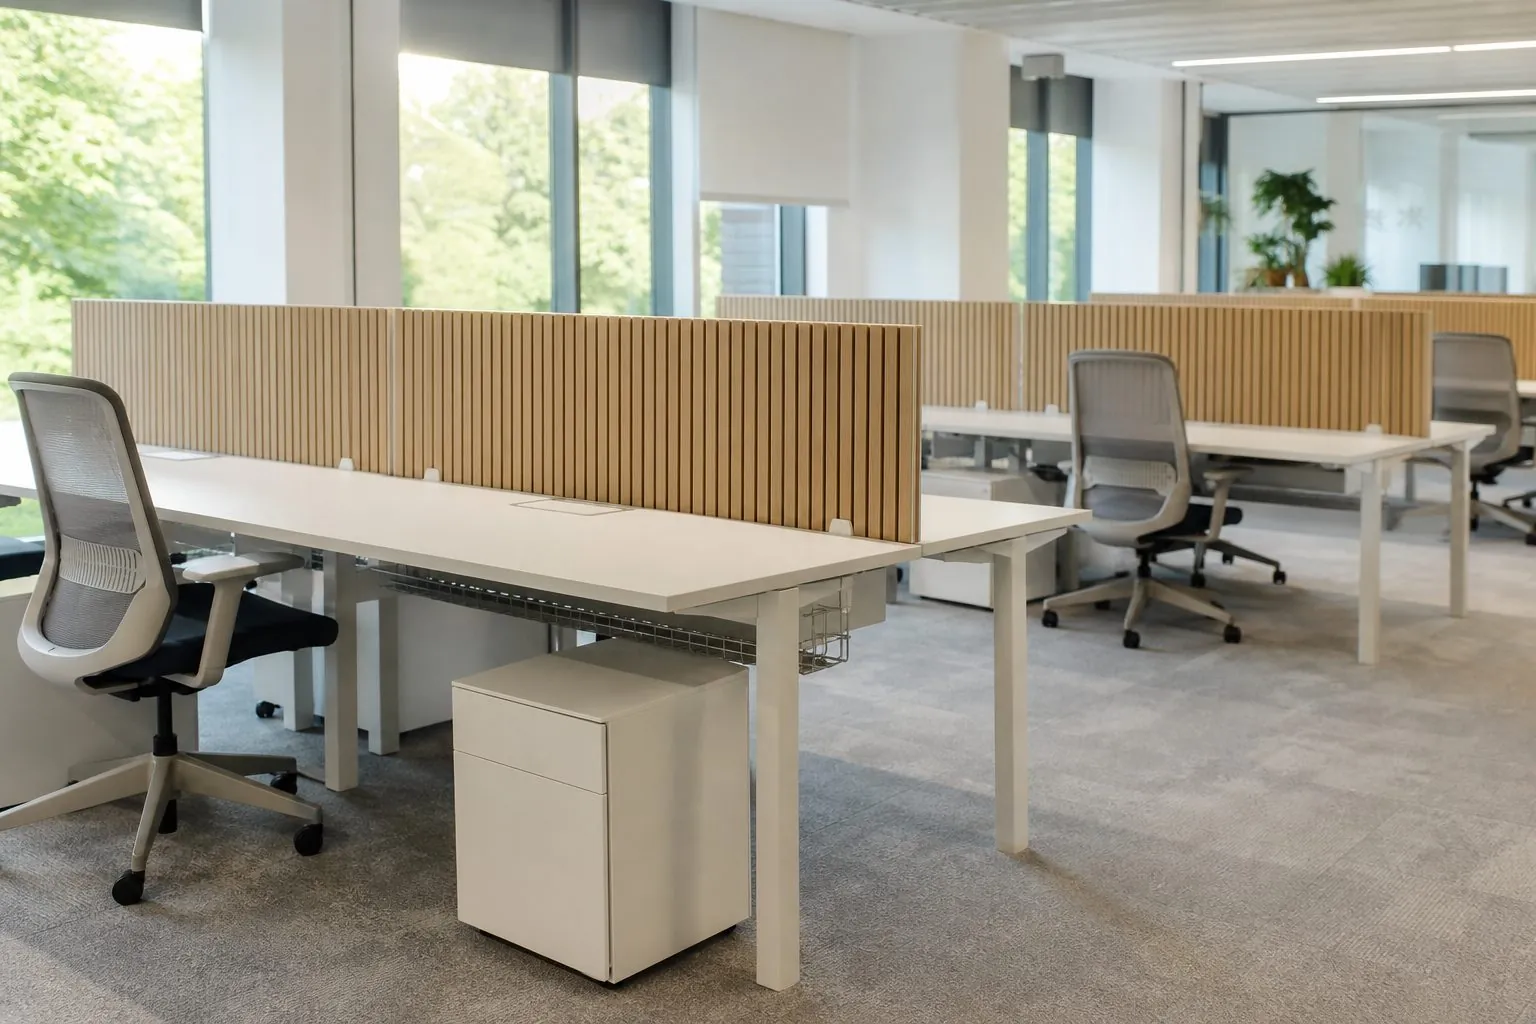
Open-plan workstation clusters with acoustic screens in a modern office

Open-Plan Workstation

Open-plan workstation clusters with shared cable spines, desk screens and pedestals, configured to your office layout and headcount.

View Details
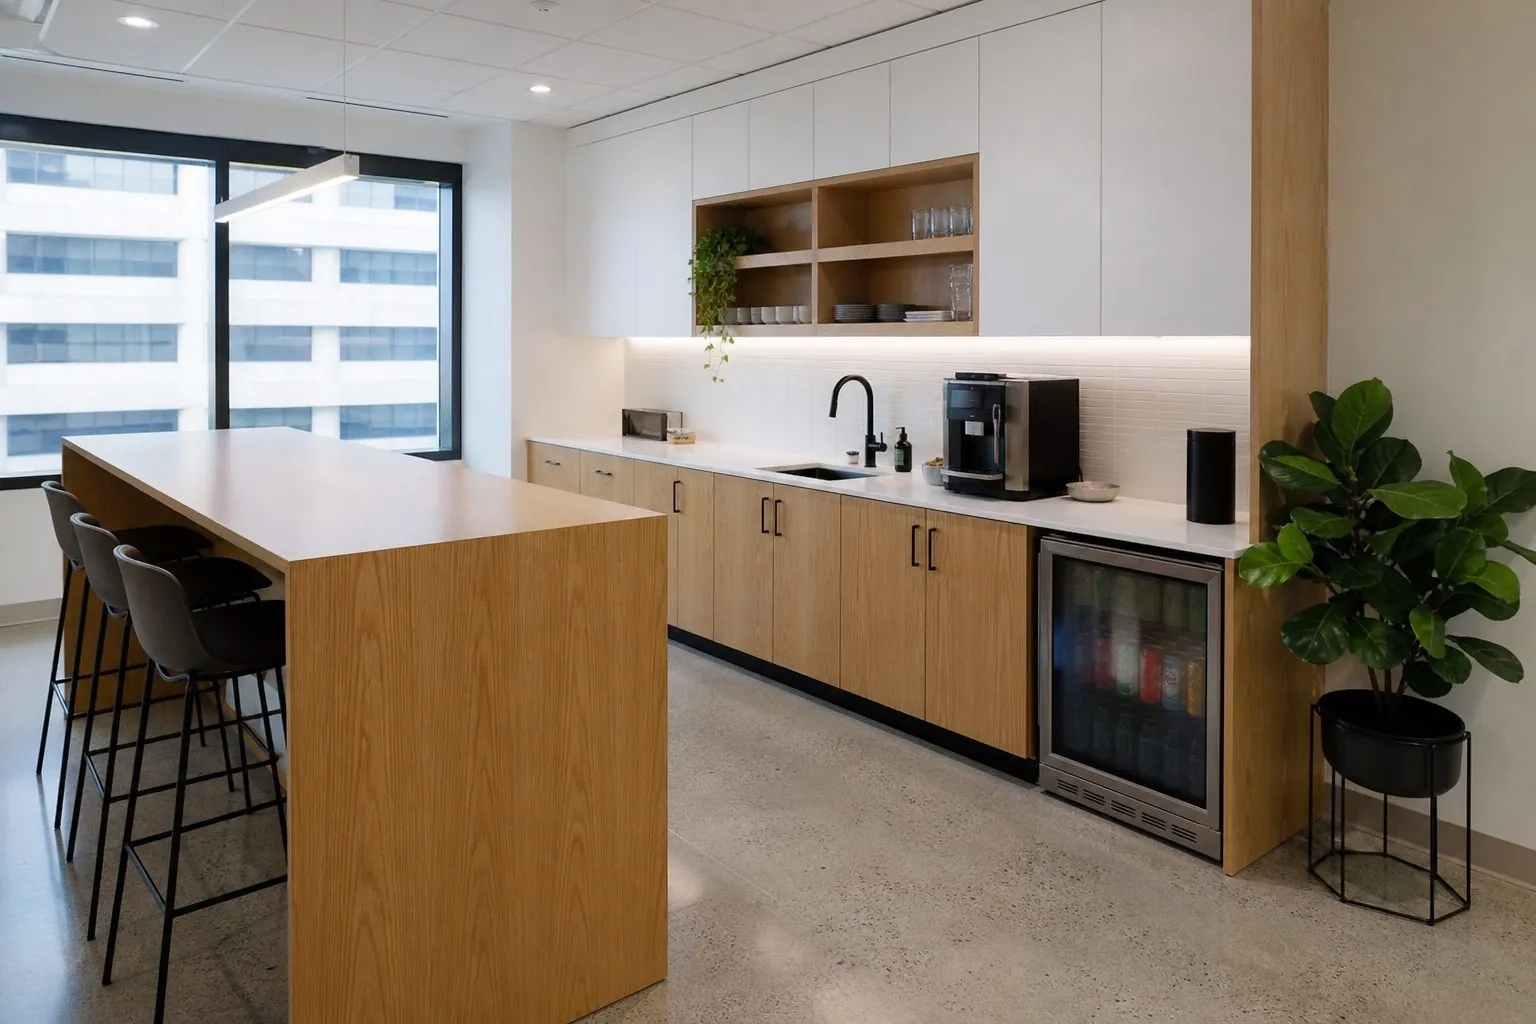
Office pantry cabinets with integrated appliances and quartz worktop in a break room

Office Pantry Cabinets

Office pantry cabinets with appliance housings, recycling storage and durable worktops for workplace break rooms.

View Details
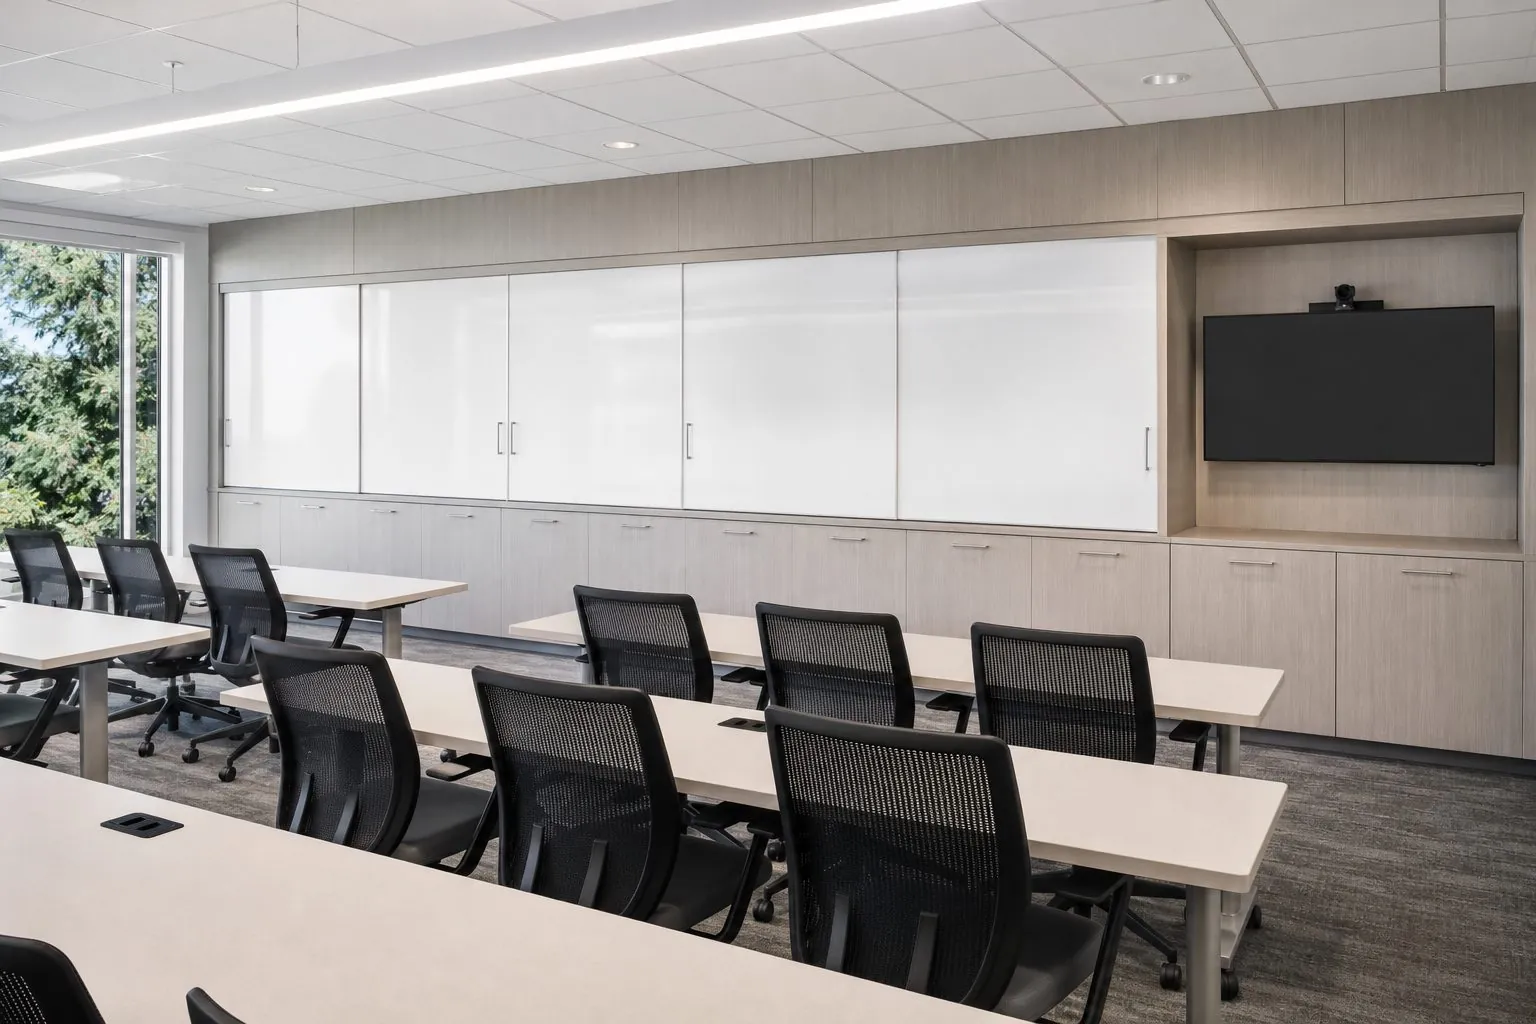
Training room cabinetry with lockable storage wall and presenter lectern

Training Room Cabinetry

Training room cabinetry with AV storage, lockable supply cupboards and presenter stations for corporate and education spaces.

View Details
Product By Application

Office Storage by Project Type

For Corporate Offices

Storage walls, filing cabinets and workstations finished to the company's interior scheme, with master-keyed locks and coordinated cable management across open-plan floors.

For Fit-Out Contractors

Complete storage packages coded to the furniture plan, delivered by floor and zone so installers can follow the fit-out program without sorting on site.

For Co-Working & Flexible Offices

Lockers with code or RFID locks, shared storage spines and pantry cabinets designed for many changing users and frequent cleaning.

For Office Furniture Brands

OEM storage ranges built to your designs and finishes, with private-label packing and assembly instructions for your distribution network.

Why Arcova

Why Buyers Choose Arcova Office Storage

◇

Plan Coordination

Storage drawn with ceiling grids, vents and floor boxes.

◎

Lock Options

Key, master-key, code or RFID systems per zone.

▤

Durable Finishes

Melamine, laminate and PET fronts for heavy daily use.

⬡

Branded Hardware

Blum, Hettich, Häfele, Salice, DTC or Hutlon by budget.

☰

Certified Factory

ISO9001, BSCI and FSC certifications.

✓

CNC Consistency

Repeated units match exactly across floors.

⌂

Zone Labelling

Cartons marked by floor and zone for fit-out order.

◷

24-Hour Support

Online technical help during installation.

Construction Details

How We Build Office Storage

Carcass, Shelving and Drawer Construction

Office storage carcasses are CNC cut and edge-banded with drilling for adjustable shelves, file rails and coat rods positioned on the shop drawings. Filing drawers use full-extension runners rated for file loads, with anti-tilt mechanisms on multi-drawer units. Board grade and thickness follow your project specification and can be sourced from EGGER, Kronospan or DARE.

Ask About Materials

Locks, Panels and Cable Management

Locks range from cam and master-keyed systems to mechanical code and RFID locks for lockers. Flush storage walls use aligned joints and push-to-open hardware for handle-free doors. Workstations include cable trays, grommets and spines for power and data, with AV cabinetry ventilated and drilled for cable access to presentation walls.

Ask About Hardware
Specifications

Office Storage Specifications

Reference ranges for quotation. Final values are confirmed on your drawings.

ItemCommon SpecificationRemark
Carcass boardMelamine particle board / MDF / plywoodEGGER, Kronospan, DARE available
Carcass thicknessconfirmed at quotationPer project specification
Storage wall heightFloor-to-ceiling or freestandingBuilt to ceiling grid
FrontsMelamine, laminate, PET, veneerMatched to interior scheme
FilingLateral and suspended file drawers, file railsAnti-tilt on multi-drawer units
LocksCam, master-keyed, code, RFIDPer zone and user type
Workstation featuresPedestals, spines, cable trays, screensFixed or sit-stand frames
Reception countersVeneer, laminate, solid surface or stone topsCounter heights confirmed per project
HardwareSoft-close hinges and runnersBlum, Hettich, Häfele, Salice, DTC, Hutlon
OptionWhat Can Be Customized
SizeWall length, height, depth and desk sizes
InteriorShelves, file rails, coat rods, drawers, AV compartments
SecurityLock type, master keying and locker numbering
PanelsPanel material, joint layout and concealed doors
FinishBoard decor, veneer species and color scheme
BrandingOEM labels, private-label cartons and assembly sheets
ItemDetail
Factory certificationsISO9001, BSCI, FSC; SGS board emission tests
DrawingsFurniture plan coding and storage elevations
SamplesFinish, handle and lock samples
InspectionIn-process and pre-shipment checks with photo reports
Packing documentsPacking list and labels by floor and zone
InformationWhy We Need It
Floor plan and furniture planPositions every storage item
Storage scheduleLists types, sizes and quantities
Ceiling and floor detailsCoordinates heights, vents and floor boxes
Lock requirementsSets lock system per zone
Finish schemeSets material cost and samples
Fit-out programPlans production and delivery sequence

Standard values are confirmed with your quotation.

Which Office Storage Product Fits Each Workplace Zone?

Map storage to how each zone is used, then choose the product. An Office Storage Wall gives high-volume closed storage along corridors or meeting rooms. Office Filing Cabinets keep documents near workstations. Office Lockers serve hot-desking teams who need personal space. Open-Plan Workstations integrate pedestals and shared storage at desk level. Office Pantry Cabinets support break areas, Reception Counters combine storage with a client-facing finish, and Training Room Cabinetry stores AV equipment and supplies.

ProductZoneMain StrengthCheck Before Ordering
Office Storage WallCorridors, meeting roomsHigh capacity, clean facadeWall length, ceiling height, door types
Office Filing CabinetWorkstation areasDocuments close to usersFile format, drawer loads, locks
Office LockersHot-desking floors, staff areasPersonal secure storageNumber of users, lock system
Open-Plan WorkstationOpen office floorsDesk and storage combinedDesk sizes, cable management
Office Pantry CabinetsBreak rooms, tea pointsAppliance and supplies storageAppliances, sink, water points
Reception CounterReceptions, front desksClient-facing counter with storageAccessibility height, cable access
Training Room CabinetryTraining and conference roomsAV and supply storageEquipment list, ventilation

How Should an Office Storage Wall Be Configured?

Plan an office storage wall by what goes inside: files, stationery, coats, equipment or archive boxes. Each use needs different internal depths and fittings.

  • Lateral file rails or shelves for binders and box files.
  • Coat hanging sections near entrances.
  • Open display niches for awards or samples in client-facing areas.
  • Integrated printer or recycling stations with ventilation.
  • Full-height doors with master-keyed locks for confidential areas.

Floor-to-ceiling walls look cleaner and avoid dust on top, but need scribe fillers to match ceiling grids and uneven floors. Coordinate with sprinkler heads, lighting and air vents on the ceiling plan.

What Locking Systems Work for Filing Cabinets and Lockers?

Choose the lock system by who controls access and how often users change. Office lockers on hot-desking floors change users often, so digital or code locks avoid key management. Filing cabinets in confidential departments usually need keyed or master-keyed locks.

Lock TypeBest ForManagement Note
Cam key lockPedestals and filing cabinetsSimple; key control needed
Master-keyed systemDepartments and storage wallsFacility manager can open all
Mechanical code lockShared lockersNo keys; users set codes
Electronic RFID lockHot-desking floorsUses staff cards; needs power or batteries

Filing cabinets with multiple drawers should use anti-tilt mechanisms so only one drawer opens at a time.

How Do Open-Plan Workstations Integrate Storage and Cables?

Workstations in open offices need storage within reach and tidy power and data. Common elements include mobile or fixed pedestals, shared storage spines between back-to-back desks, desk-mounted screens and cable trays under the top.

Confirm floor box positions, power and data per desk, and whether desks are fixed height or sit-stand. Sit-stand frames need flexible cable chains and enough clearance from adjacent storage. Shared storage spines can also serve as planter boxes or acoustic screens.

What Should Office Pantry Cabinets Include?

Office pantry cabinets serve many users, so durability and cleaning come first. Use hard-wearing fronts such as melamine, laminate or PET, compact laminate or quartz worktops, and full-extension drawers for cutlery and supplies.

  • Provide appliance models for fridges, dishwashers, coffee machines and water boilers.
  • Mark water supply, drain and socket positions on the drawings.
  • Plan recycling and waste bins in pull-out units.
  • Include lockable storage for consumables if needed.

How Do Storage Walls Combine Storage and Finish in Client Areas?

Full-height storage walls in receptions, boardrooms and executive offices combine storage with a uniform veneer or laminate finish, often with flush doors that read as one surface. They can hide columns, services and AV equipment while keeping the room tidy.

Fabric or perforated inserts between bays, supplied by acoustic specialists, can help reduce echo in meeting rooms; request performance data from that supplier. Flush storage doors use push-to-open hardware and aligned joints so doors blend into the storage wall.

What Is Different About Training Room Cabinetry?

Training room cabinetry stores AV equipment, laptops, chairs accessories and supplies, often in rooms that are reconfigured daily. Plan ventilated, lockable AV compartments with cable access to the presentation wall and room controls.

Laptop charging cabinets need power distribution and airflow. Credenzas along the back wall can hold refreshments and handouts. Confirm the equipment list so internal sizes, ventilation and cable routes match.

How Should Office Storage Be Ordered for Fit-Out Projects?

Office fit-outs run on tight programs, so storage must arrive in installation order. Assign each item a code on the floor plan, confirm finishes against the interior design scheme and approve a sample unit with locks and handles.

  1. Freeze the furniture plan and storage schedule.
  2. Approve finish samples and lock system.
  3. Review shop drawings with ceiling and floor coordination.
  4. Pack and label items by floor and zone for delivery.

How Can Arcova Help With Office Storage?

Arcova manufactures office storage together with our wider office furniture range in a 40,000 m² factory with automated CNC cutting, edge banding and drilling. We prepare shop drawings, coordinate lock and hardware options from Blum, Hettich, Häfele, Salice, DTC or Hutlon, approve finish samples and inspect production with photo reports. OEM supply is available for office furniture brands. Send your office plans to start.

How Should Office Storage Be Planned for Moves and Future Changes?

Plan office storage so that it can move or be reconfigured when teams change, because many offices are reorganized several times during a lease. Freestanding filing cabinets, lockers and mobile pedestals are easier to relocate than built-in walls, while storage walls give a cleaner look but are harder to adapt.

  • Use repeated module widths, so units can be swapped between floors.
  • Choose locks with replaceable cores, so keys can be changed when users move.
  • Fix tall units with brackets that can be removed and reused at a new position.
  • Record finish codes and module references for future add-on orders.

Lease terms also matter. If storage walls must be removed at the end of the lease, design them as panel-fixed modules rather than permanent joinery.

FAQ

Office Storage FAQs

Can office storage match the reception and boardroom joinery?
Yes. Storage walls, reception counters and boardroom credenzas can be produced from the same veneer or board decor and checked against one approved sample. Mention which areas are client-facing, so we prioritize veneer matching and grain direction where it is most visible.
Do you supply office chairs or desk frames?
We focus on cabinetry and joinery, including desktops, pedestals and storage. Metal sit-stand frames or chairs can be coordinated, but the scope is agreed per project. If you source frames separately, send their specification so desktops are drilled and sized to fit.
Can lockers be numbered and keyed for staff?
Yes. Lockers can carry engraved or printed numbers, with key, code or RFID locks. For keyed systems we can provide master keys and spare keys per locker. Send the locker count, layout and numbering sequence, and we will reflect it on the drawings and packing labels.
How do you handle storage walls under suspended ceilings?
We draw storage walls to the measured ceiling height and use scribe fillers or bulkhead panels to close gaps against ceiling grids. Sprinklers, lights and vents are shown on the elevations so panels avoid them. Site measurement after the ceiling is installed gives the best fit.
Can office pantry cabinets include a sink and dishwasher?
Yes. Pantry runs can include sink cabinets, integrated dishwasher panels, fridge housings and coffee machine niches. Send appliance models and service positions. Worktops can be compact laminate or quartz, chosen for durability and cleaning in high-traffic shared spaces.
Can you supply office storage for multiple floors in phases?
Yes. We can split production and packing by floor or phase, following your fit-out program. Each shipment is labelled by floor and zone with a packing list, so contractors receive only the items needed for the current phase and site storage is minimized.

Send Your Office Plans Today

Share your floor plan, storage schedule and finishes, and we will return office storage drawings and a quotation.

Request Our Latest Price
WA✉
Sending your inquiry…