✉ [email protected]☏ WhatsApp +86-15169688678
24-Hour Online Technical Support
Get A Quote
Custom kitchen islands with waterfall top and seating by Arcova
Home / Products / Kitchen Cabinets / Kitchen Islands
12+ Years Manufacturing | Factory Direct | ISO9001 · BSCI · FSC Certified

Custom Kitchen Islands Factory for Villa & Apartment Projects

Waterfall and fluted kitchen islands, plus the U-shaped, L-shaped and galley cabinet sets around them, engineered for seating overhangs, service routing and modular export shipping.

  • 40,000 m²Factory Area
  • 12Production Lines
  • 40 × 40HQMonthly Capacity
  • 24 hOnline Support
Fluted door kitchen island with stone top in an open-plan kitchen
Kitchen Islands example
Fluted door kitchen island with stone top in an open-plan kitchen
SERIES: AC-ISLAND CUSTOM

Features of Arcova Kitchen Islands

  • Waterfall islands prepared for stone or sintered tops
  • Fluted door fronts with planned flute alignment
  • Concealed steel or timber supports for seating overhangs
  • Sink, hob and socket cut-outs drawn before production
  • Finished back and end panels on all exposed sides
Product Overview

Your Kitchen Islands Supplier for Open-Plan Projects

Kitchen islands suit villa developers, show-unit teams and importers working with open-plan rooms that have enough clear floor around the cabinet. They solve missing worktop, seating and storage where walls are limited. They are not suitable for narrow rooms; a galley or L-shaped set works better there. Before ordering, confirm floor service positions, top material and who supplies it, seating count and appliance models.

Arcova builds kitchen islands and matching perimeter sets on automated CNC cutting, edge banding and drilling lines in a 40,000 m² factory. Our shop drawings coordinate top, support and service positions, and finish sample approval keeps the island matched to surrounding cabinets. Modules are labelled by unit for direct site assembly.

Product Range

Kitchen Islands Models

Start with a waterfall or fluted island, then adjust length, seating side, appliance positions and finish to your floor plan.

Request Catalog
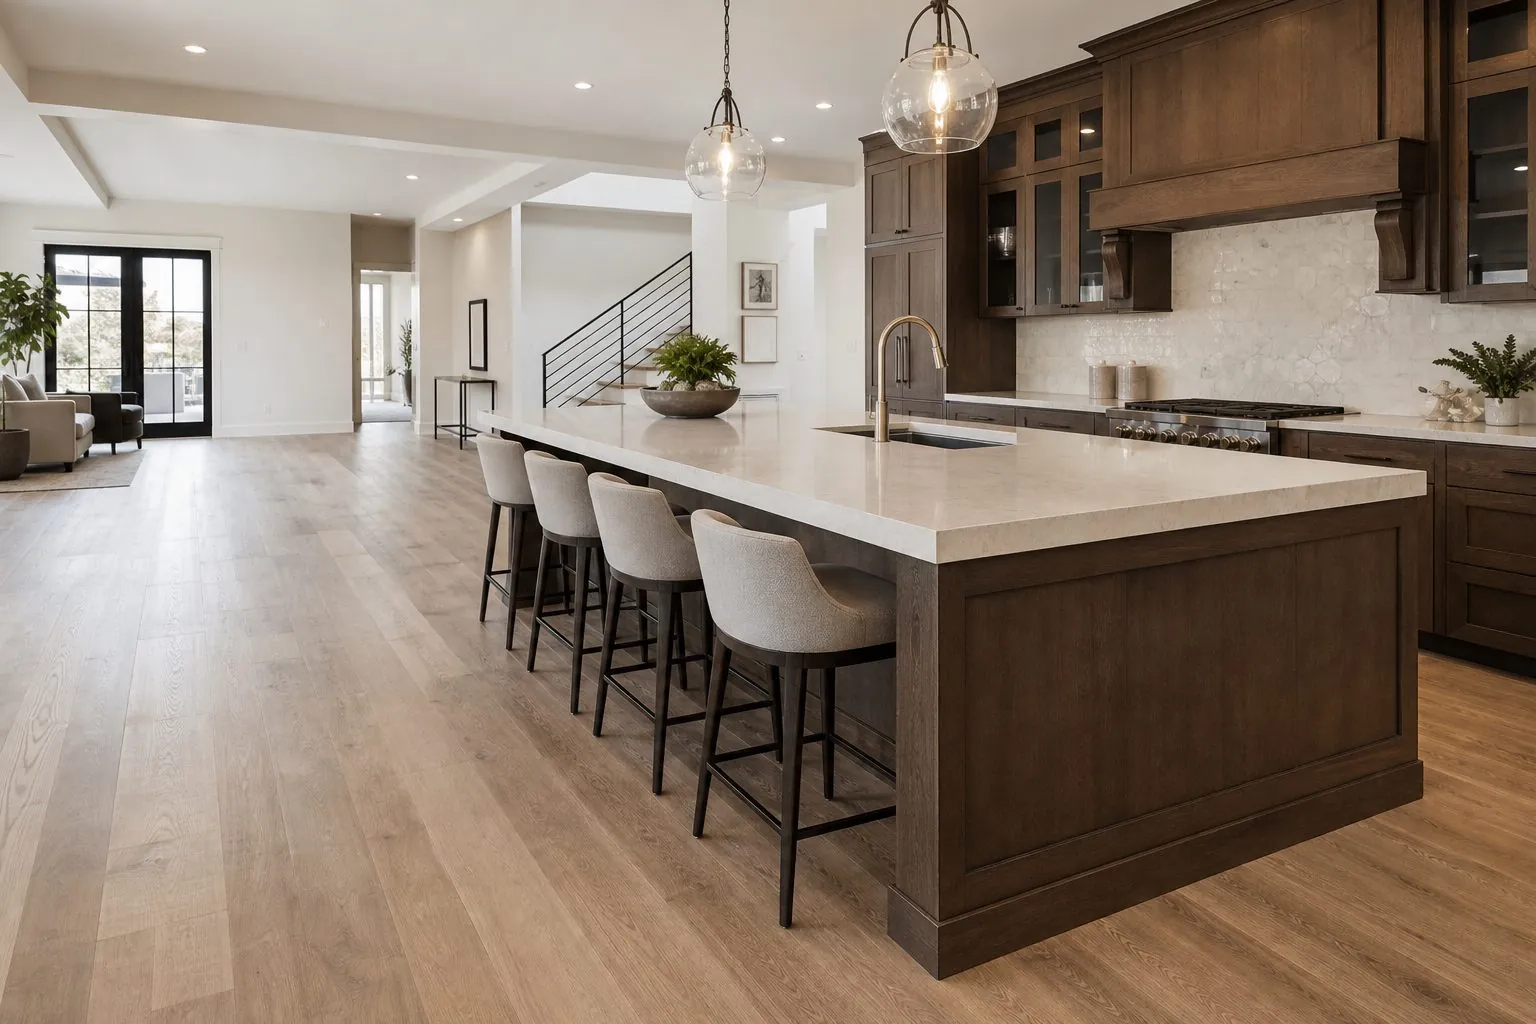
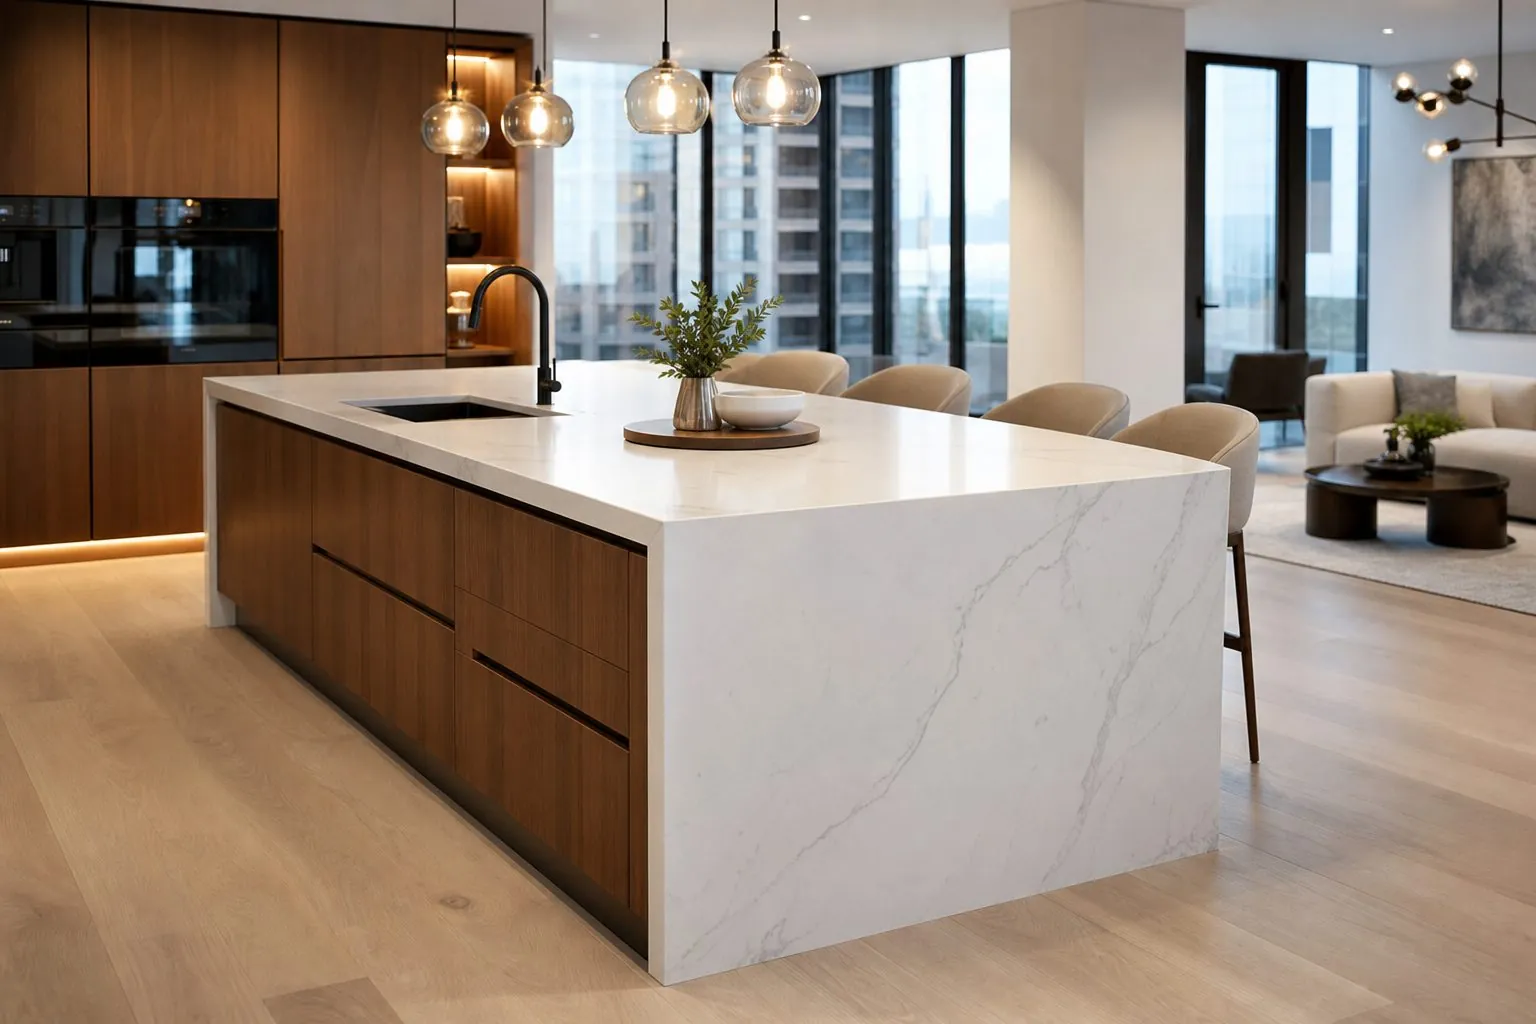
Waterfall kitchen island with seating overhang and bar stools in open kitchen

Waterfall Kitchen Island with Seating

Kitchen island with waterfall ends, seating overhang and storage, engineered around your countertop, sink or cooktop and utility points.

View Details
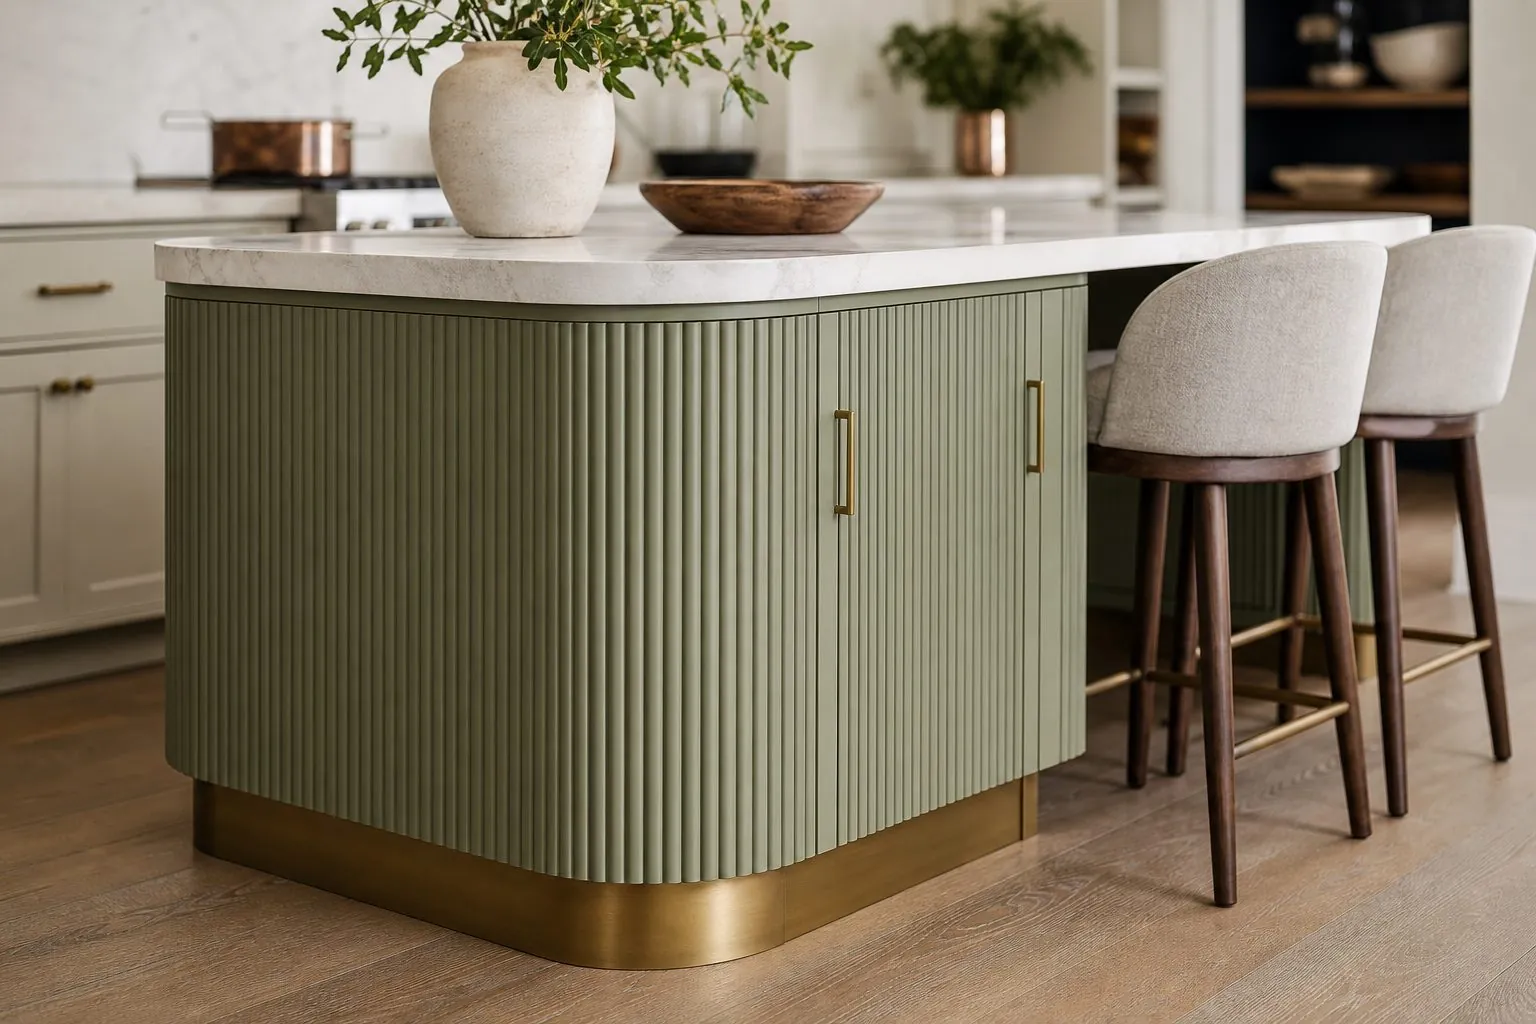
Fluted door kitchen island with quartz top and bar stools in an open-plan kitchen

Fluted Door Kitchen Island

Fluted door kitchen island with reeded fronts, two-sided storage and seating overhang, matched to your kitchen cabinetry.

View Details
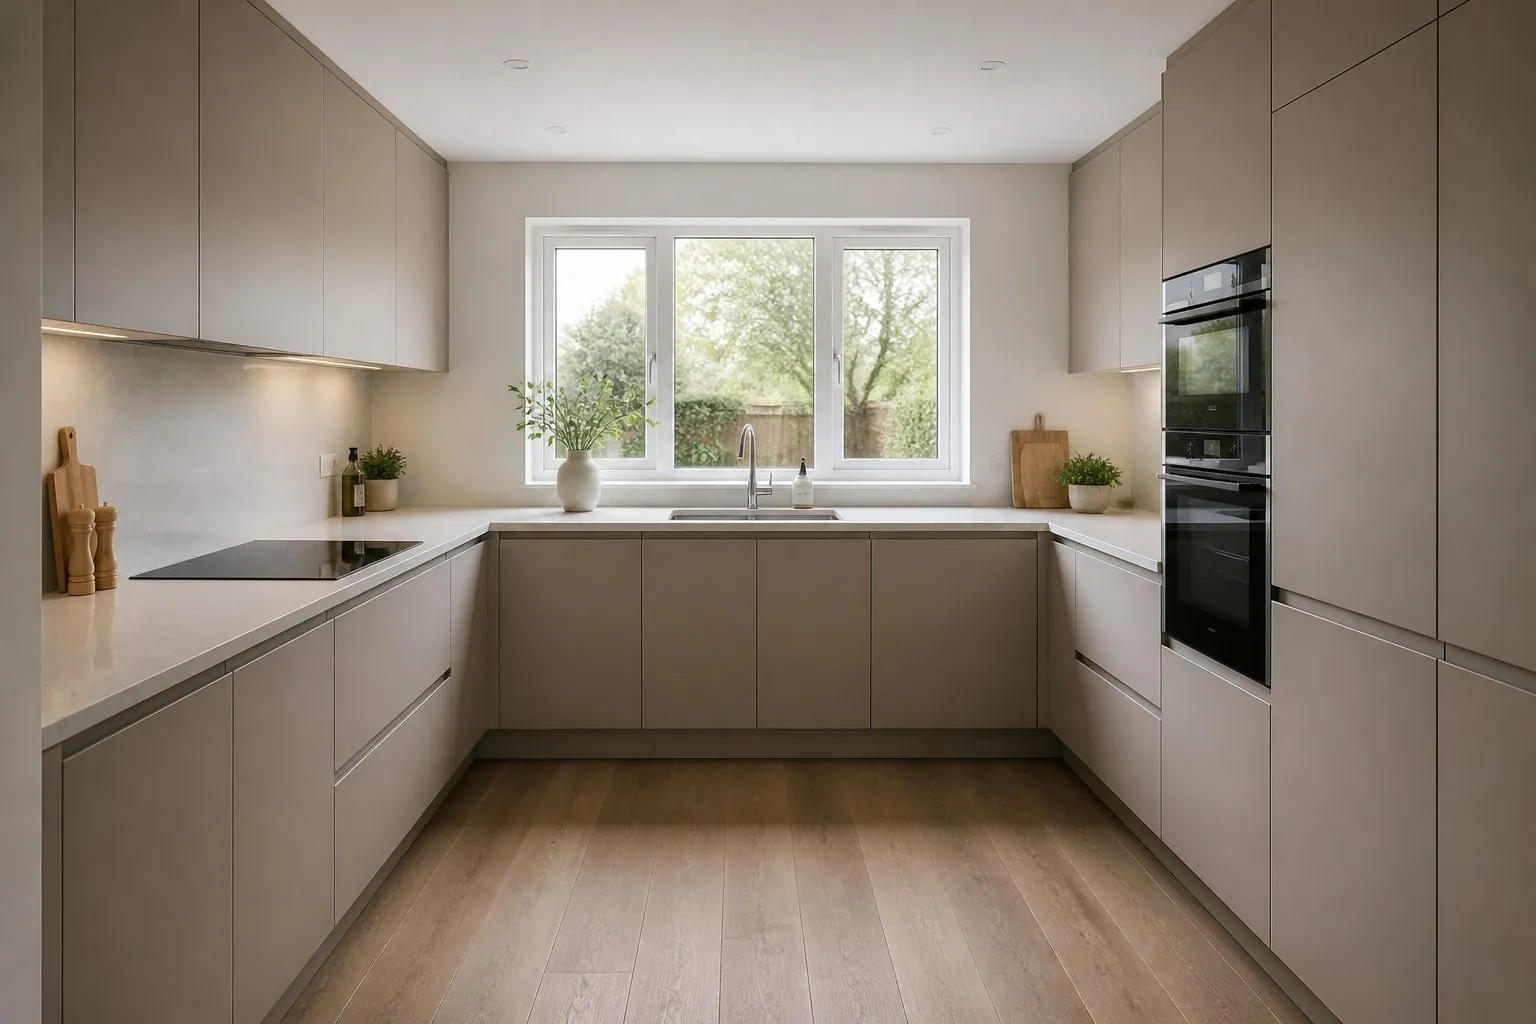
U-shaped kitchen cabinet set with white fronts and quartz worktop

U-Shaped Kitchen Cabinet Set

U-shaped kitchen cabinet set with three runs of storage, planned corners and coordinated base, wall and tall units.

View Details
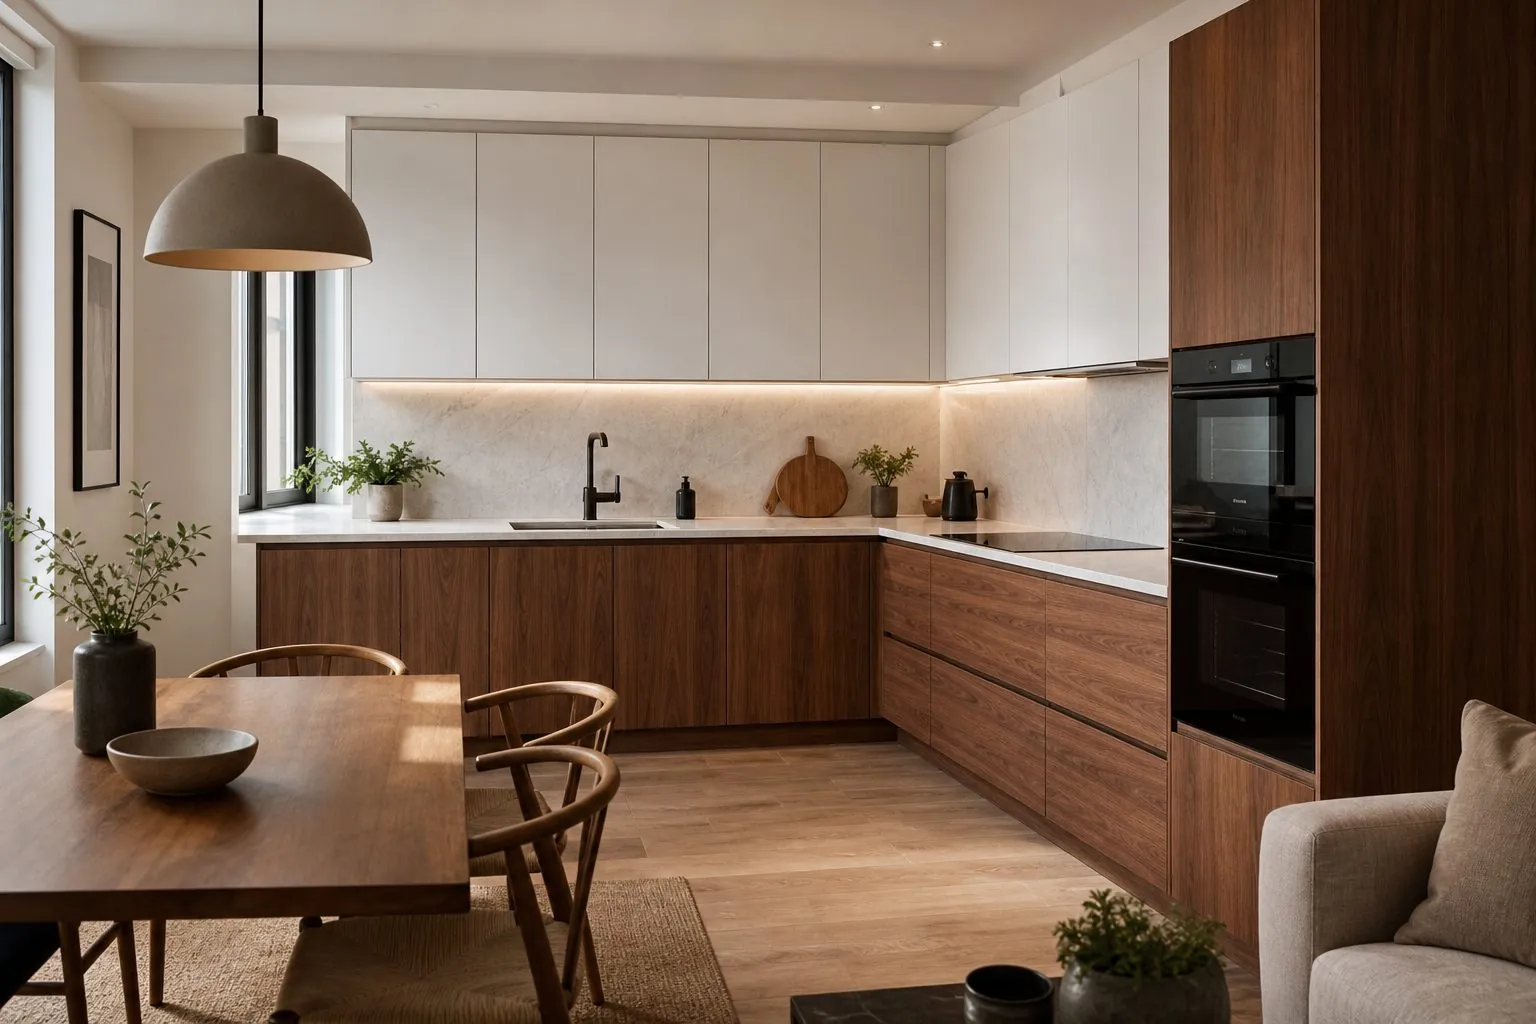
L-shaped kitchen cabinet set with corner storage and wall units

L-Shaped Kitchen Cabinet Set

L-shaped kitchen cabinet set with efficient corner storage, base and wall units sized to your room.

View Details
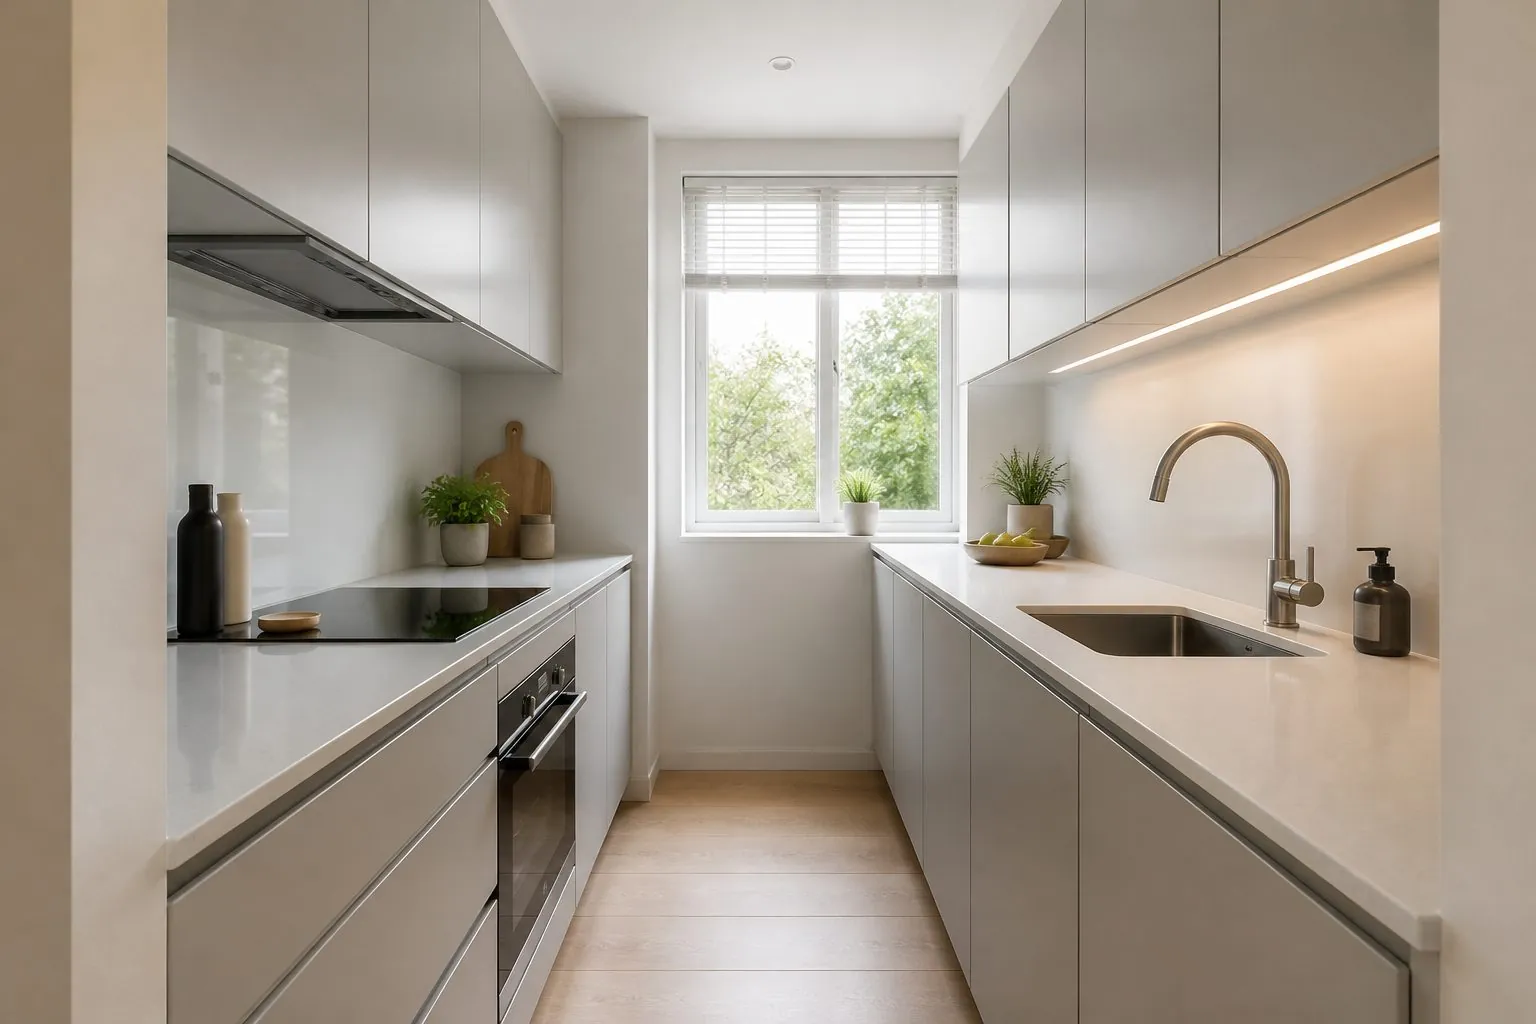
Two-wall galley kitchen cabinets in white with wood-grain accents and under-cabinet lights

Galley Kitchen Cabinets

Efficient parallel-run galley kitchen cabinets that maximize storage in narrow apartment kitchens.

View Details
Product By Application

Kitchen Islands by Project Type

For Villa Developers

Large waterfall islands with seating and appliance zones, repeated across villa types, with service positions issued early so floor outlets match the cabinet drawings before slabs are finished.

For Show Units & Sales Galleries

Fluted or stone-clad feature islands built from approved mock-ups, giving sales teams a finished kitchen centerpiece that can later be repeated in the delivered homes.

For Apartment Projects

L-shaped and galley sets for compact unit types, with island or peninsula options reserved for larger plans, all drawn from one shared module and finish schedule.

For Importers & Kitchen Studios

OEM island modules in fixed widths, with door samples for showrooms and private-label cartons, so local studios can combine units and fit locally sourced stone tops.

Why Arcova

Why Buyers Choose Arcova Kitchen Islands

◇

Overhang Engineering

Seating supports are detailed with the top before drilling begins.

◎

Service Coordination

Sink, hob and socket positions checked against your floor plan.

▤

Four-Sided Finish

Backs and ends finished to match fronts where exposed.

⬡

Flute Alignment

Flute spacing planned so patterns line up across door joints.

☰

Stone Coordination

Templates and tolerances shared with your stone supplier.

✓

Modular Delivery

Long islands split into modules that fit lifts and doors.

⌂

Hardware Choice

Blum, Hettich, Häfele, Salice, DTC or Hutlon by budget.

◷

Certified Factory

ISO9001, BSCI and FSC certifications.

Construction Details

How We Build Kitchen Islands

Island Carcass and Overhang Structure

Island modules are CNC cut and drilled, then joined on site with concealed connectors along a shared plinth. The seating side uses a finished back panel, with brackets or a support frame set into the carcass so the top bears on structure rather than door fronts. Support type and spacing are agreed with the top material on shop drawings.

Ask About Island Structure

Fluted Fronts and Waterfall Ends

Fluted doors are routed from MDF for lacquer or veneered for a natural wood look, and the flute pattern is planned across each elevation. For waterfall ends, we leave a controlled gap and level reference so stone or sintered panels can be fitted accurately on site. Drawer widths are set so flute lines remain continuous.

Request Finish Samples
Specifications

Kitchen Islands Specifications

Reference ranges for quotation. Final values are confirmed on your drawings.

ItemCommon SpecificationRemark
Island typesWaterfall, fluted, flat-panel, with seatingMixed per unit type possible
Perimeter setsU-shaped, L-shaped, galleyMatched to the island finish
Carcass boardMelamine particle board / plywood / MDFEGGER, Kronospan, DARE available
Carcass thicknessconfirmed at quotationPer project specification
Island heightconfirmed at quotationMany markets use around 900 mm at the worktop as a reference
Seating overhangconfirmed at quotationOften around 250-300 mm for stools, subject to top and support
WorktopStone, quartz or sintered, by projectSupply scope confirmed per order
HardwareSoft-close hinges, full-extension drawers, pull-outsBrand by budget
PackingFlat-pack or assembled modulesLabelled by unit and room
OptionWhat Can Be Customized
SizeIsland length, width, height and module splits to the floor plan
SeatingOne-side or two-side seating, overhang depth and stool count
DoorsFlat, fluted, Shaker or handleless fronts in any planned elevation
FinishMelamine, PET, lacquer, veneer; waterfall panels coordinated with the top
FunctionsSink, hob, dishwasher, bin pull-out, wine storage and socket positions
BrandingPrivate label, logo on cartons and OEM assembly manuals
ItemDetail
Factory certificationsISO9001, BSCI, FSC; SGS board emission tests
Board emissionsLow-emission boards, SGS-tested to EU formaldehyde limits
Sockets and lightingElectrical certification per destination market confirmed at quotation
DrawingsShop drawings with cut-outs, supports and service positions
InspectionPhoto report by unit type before export packing
InformationWhy We Need It
Kitchen plan with clear aisle dimensionsCheck island fit and working clearance
Floor drain, water and power positionsSet module and cut-out positions
Top material and stone supplier scopePlan supports and waterfall details
Appliance models and sizesSize openings and ventilation gaps
Seating count and stool heightConfirm overhang and worktop height
Site access and number of unitsPlan module splits, batches and packing

Standard values are confirmed with your quotation.

Island, Peninsula, L-Shape or Galley: Which Layout Does the Room Support?

Let the clear floor area decide. An island only works when people can walk and open doors on every side, so measure the room before choosing a model. If those aisles cannot be achieved, an L-shaped or U-shaped set usually gives more worktop and more storage for less cost.

ModelRoom ConditionTechnical Point to Check
Waterfall Kitchen Island with SeatingLarge open-plan roomTop weight, end panel fixing and overhang support
Fluted Door Kitchen IslandFeature kitchens and show unitsFlute alignment across doors and drawers
U-Shaped Kitchen Cabinet SetEnclosed room with three usable wallsTwo corner solutions and aisle width
L-Shaped Kitchen Cabinet SetCompact open-plan apartmentOne corner solution; optional small island
Galley Kitchen CabinetsNarrow room with opposing wallsDoor and drawer conflict across the aisle

How Much Clearance Should an Island Have?

As a common planning reference, allow around 1000-1200 mm of walkway on working sides, and more where two people cook together or an appliance door opens into the aisle. Local codes and accessibility rules may require wider routes, so check them first.

  • Check the swing of dishwasher, oven and refrigerator doors against the opposite cabinet.
  • Allow extra space behind stools so people can pass while others are seated.
  • Draw the room with finished floor and wall build-ups, not structural dimensions.

Many project errors come from plans measured before tiling or wall lining. A shortfall of even a small amount can stop a drawer from opening fully, and the island cannot be moved once services are in place.

How Is a Seating Overhang Supported?

The support must be designed with the top, because stone, quartz and sintered materials behave differently. A short overhang may be self-supporting in thick stone, while a longer or thinner top usually needs hidden steel brackets or a sub-frame.

A stool generally needs around 250-300 mm of knee space and about 600 mm of width per seat as a planning reference. Ask your stone supplier to confirm the maximum unsupported overhang in writing. We then position brackets on the shop drawing, so they land on carcass sides and not on thin back panels. Do not leave this to site installers, because retrofitting steel means cutting finished panels.

What Does a Waterfall Island Need at the Drawing Stage?

A waterfall island needs one agreed reference level, because the top and the end panels must meet in a clean miter while the cabinet sits between them. The cabinet is usually installed first, then the stone is templated from the installed cabinet.

  1. Fix the finished floor level at the island position.
  2. Decide whether the end panels sit on the floor or on a recessed plinth.
  3. Agree the gap between carcass and stone end panel, including scribe allowance.
  4. Check that drawers and doors clear the stone at the ends.

Confirm early who supplies the stone. Many export projects source it locally and only need our cabinet modules, which also reduces breakage risk and freight weight.

What Makes a Fluted Door Island Look Right?

Continuity is what buyers notice. Flutes that stop at different points across a door joint look like a mistake, so the elevation must be set out before door widths are finalized. Choose a flute pitch that divides evenly into door widths, then adjust module sizes to suit.

Lacquered MDF flutes give crisp lines in any color but need careful sanding in the grooves, while veneered flutes show natural grain and vary between panels. Deep grooves collect dust in a kitchen, so a moderate profile is often more practical near cooking zones. Approve a physical sample at full door height, not a small chip.

How Do Sink, Hob and Power Get Into the Island?

Fix services before the floor is finished, because an island has no wall to hide them in. Water, drain and power rise through the floor into a specific module, and the drawing must show exactly where.

  • Sink module: allow for trap, waste pipe and fall to the floor drain.
  • Hob module: confirm the extraction method, as downdraft units take significant drawer space.
  • Sockets: confirm pop-up or side-mounted units and local certification needs.
  • Dishwasher: keep it next to the sink module and check door swing against stools.

Waste pipe routing through an island is the most common coordination failure, so ask your plumbing team to review the module drawing.

How Are Long Islands Shipped and Assembled?

Long islands are normally split into modules, joined on site and tied together with a continuous plinth and top. Check the width of site doors, lifts and stairs before fixing the module sizes, since a single long carcass may not reach the apartment. Finished back panels and long end panels are packed flat with corner protection and labelled by unit. Heavy tops are generally best sourced near the site. More information about perimeter cabinets is available on our Kitchen Cabinets page.

What Should You Check on U-Shaped and Galley Sets?

Corners and opposing doors cause most problems on these layouts. A U-shaped set has two blind corners, so decide early between corner carousels, pull-outs or simple blanked corners, as each changes the usable storage and the budget.

In a galley, avoid placing a dishwasher directly opposite an oven, and keep drawers on one side offset from drawers on the other where possible. L-shaped sets need the same corner decision only once, which is why they are often the most cost-effective choice for repeated apartment units.

Which Drawers and Internals Work Best in an Island?

Deep drawers usually outperform doors in an island, because contents can be reached from a standing position without kneeling in a busy aisle. They also suit the wide modules that islands allow, but check the load rating of the slides against pots, stacked plates and small appliances.

  • Sink side: waste pull-out, cleaning storage and a dishwasher within easy reach.
  • Hob side: wide pan drawers with dividers and utensil trays.
  • Seating side: shallow cupboards or blanked panels, since knees occupy this zone.
  • Island ends: open shelves or bottle racks where no stone end panel is planned.

Slide and hinge brands can be selected by budget, from Blum, Hettich, Häfele and Salice to DTC and Hutlon. Keep one brand across the kitchen so spare parts, adjustment methods and the drawer feel remain consistent for the end user.

FAQ

Kitchen Islands FAQs

Can you supply only the island without the worktop?
Yes. Many buyers supply stone or sintered tops locally to reduce breakage risk and freight weight. We build and pack the island modules, then share shop drawings and support positions with your stone contractor. Please tell us the planned top thickness and material early, since both affect module height and the design of the concealed supports.
Can a new island be matched to existing kitchen cabinets?
Usually, yes. Send a door sample or the original board or lacquer code, and we prepare a finish sample for approval. An exact match is easier with board finishes than with aged lacquer or veneer, which can differ from new material. A deliberately contrasting island finish is often the more reliable option on refurbishment work.
Do you make islands for small apartments?
Yes, although narrow islands need careful checks. A shallow unit with storage on one side can work as a breakfast counter where the aisles allow it. If the plan cannot give adequate walkways, we usually recommend a peninsula or an L-shaped set instead, and our team can compare both options on your floor plan before quotation.
Can wine storage or a bin pull-out be added to an island?
Yes. Common additions include waste pull-outs, tray dividers, open end shelving, bottle racks and under-counter wine fridges. Send appliance models so we can size openings and ventilation gaps correctly. Accessories should be fixed before production, because their drilling positions and module widths are built into the CNC files and are difficult to change later on site.
How do you check an island design before mass production?
For larger orders we recommend one complete mock-up with the chosen fronts, hardware and support details. It lets your team check stool comfort, door clearances, flute alignment and service access. Once it is signed off, it becomes the reference for later batches. Mock-up cost and timing are confirmed per request and depend on the design.
Can distributors order standard island modules under their own brand?
Yes. Under our OEM service, a distributor can define a set of module widths, door styles and finishes, then order them repeatedly with private-label cartons and assembly manuals. Local studios can combine the modules and add their own tops. Tell us your target market so board emissions documents and packing labels can be prepared accordingly.

Send Your Kitchen Island Plans Today

Share your kitchen plan, service positions and top material, and our team will return island drawings and a quotation.

Request Our Latest Price
WA✉
Sending your inquiry…