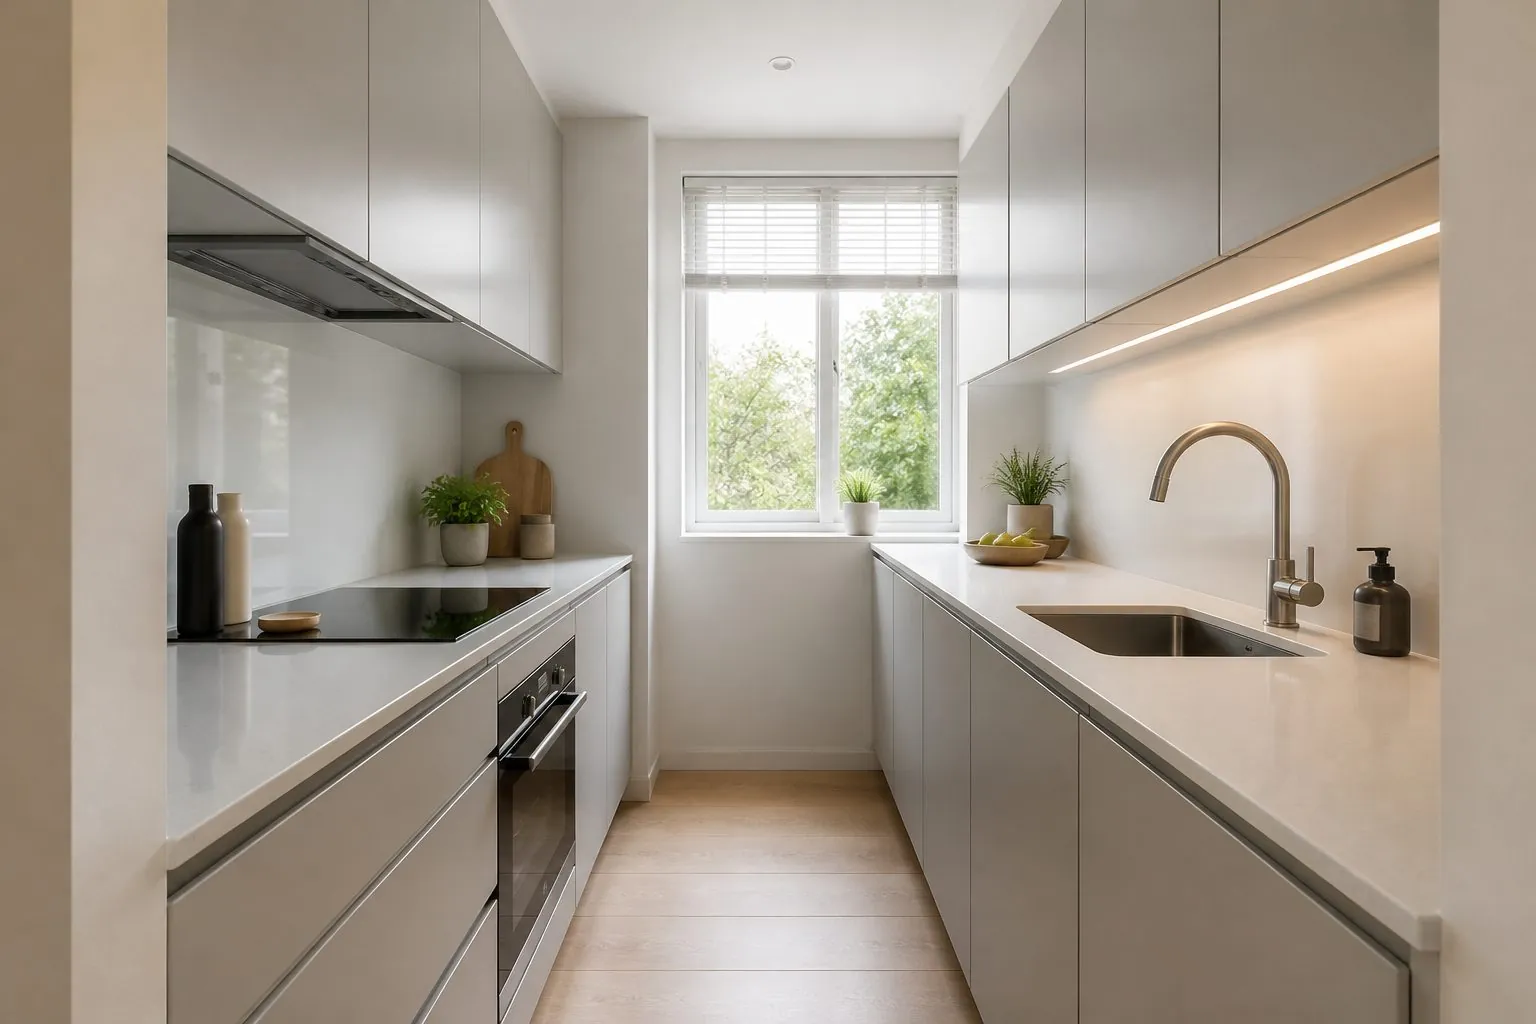
Features of Galley Kitchen Cabinets
- Single-wall or two-wall parallel layouts
- Slim pull-outs for narrow gaps
- Tall pantry and appliance housing units
- Shallow wall units to keep headroom
- Drawers instead of doors for base units
Galley Kitchen Cabinets Buying Guide
Galley kitchen cabinets suit apartments, serviced residences and compact homes where the kitchen is a corridor-like room. A well-planned galley is efficient because everything is within a few steps. It is not suitable when the aisle is too narrow for doors and dishwasher to open with a person standing, or when two cooks regularly work at once. Before ordering, confirm aisle width, window and door positions, appliance models, ventilation route and preferred storage type.
Arcova plans galley kitchen cabinets with 3D design and shop drawings, checking door and drawer clearances across the aisle. Cabinets are produced on CNC lines and packed by apartment unit for efficient project installation.
- Made to your drawings and site measurements
- ISO9001, BSCI and FSC certified factory
- Export packing labelled by unit and room
- 24-hour online technical support
Quote for Galley Kitchen Cabinets
Send sizes, quantity and destination — reply within 24 hours.
Galley Kitchen Cabinets Specifications
| Item | Specification |
|---|---|
| Layout | Single-wall or two-wall galley |
| Carcass | Melamine board, MDF or plywood |
| Fronts | Melamine, PET, lacquer or Shaker |
| Base storage | Drawers, pull-outs, corner solutions |
| Tall units | Pantry, oven and fridge housing |
| Hardware | Blum, Hettich, Häfele, DTC or Hutlon by budget |
| Cabinet depth | Typical base ~600 mm; confirmed at quotation |
| Certifications | ISO9001, FSC; emission test reports on request |
| Option | Detail |
|---|---|
| Aisle planning | Clearance checked on drawings |
| Wall units | Shallow, open shelves or lift-up doors |
| Pull-outs | Spice, bottle and towel racks |
| Lighting | Under-cabinet LED strips |
| Finish | Light colors to open the space |
Final values are confirmed on approved shop drawings.
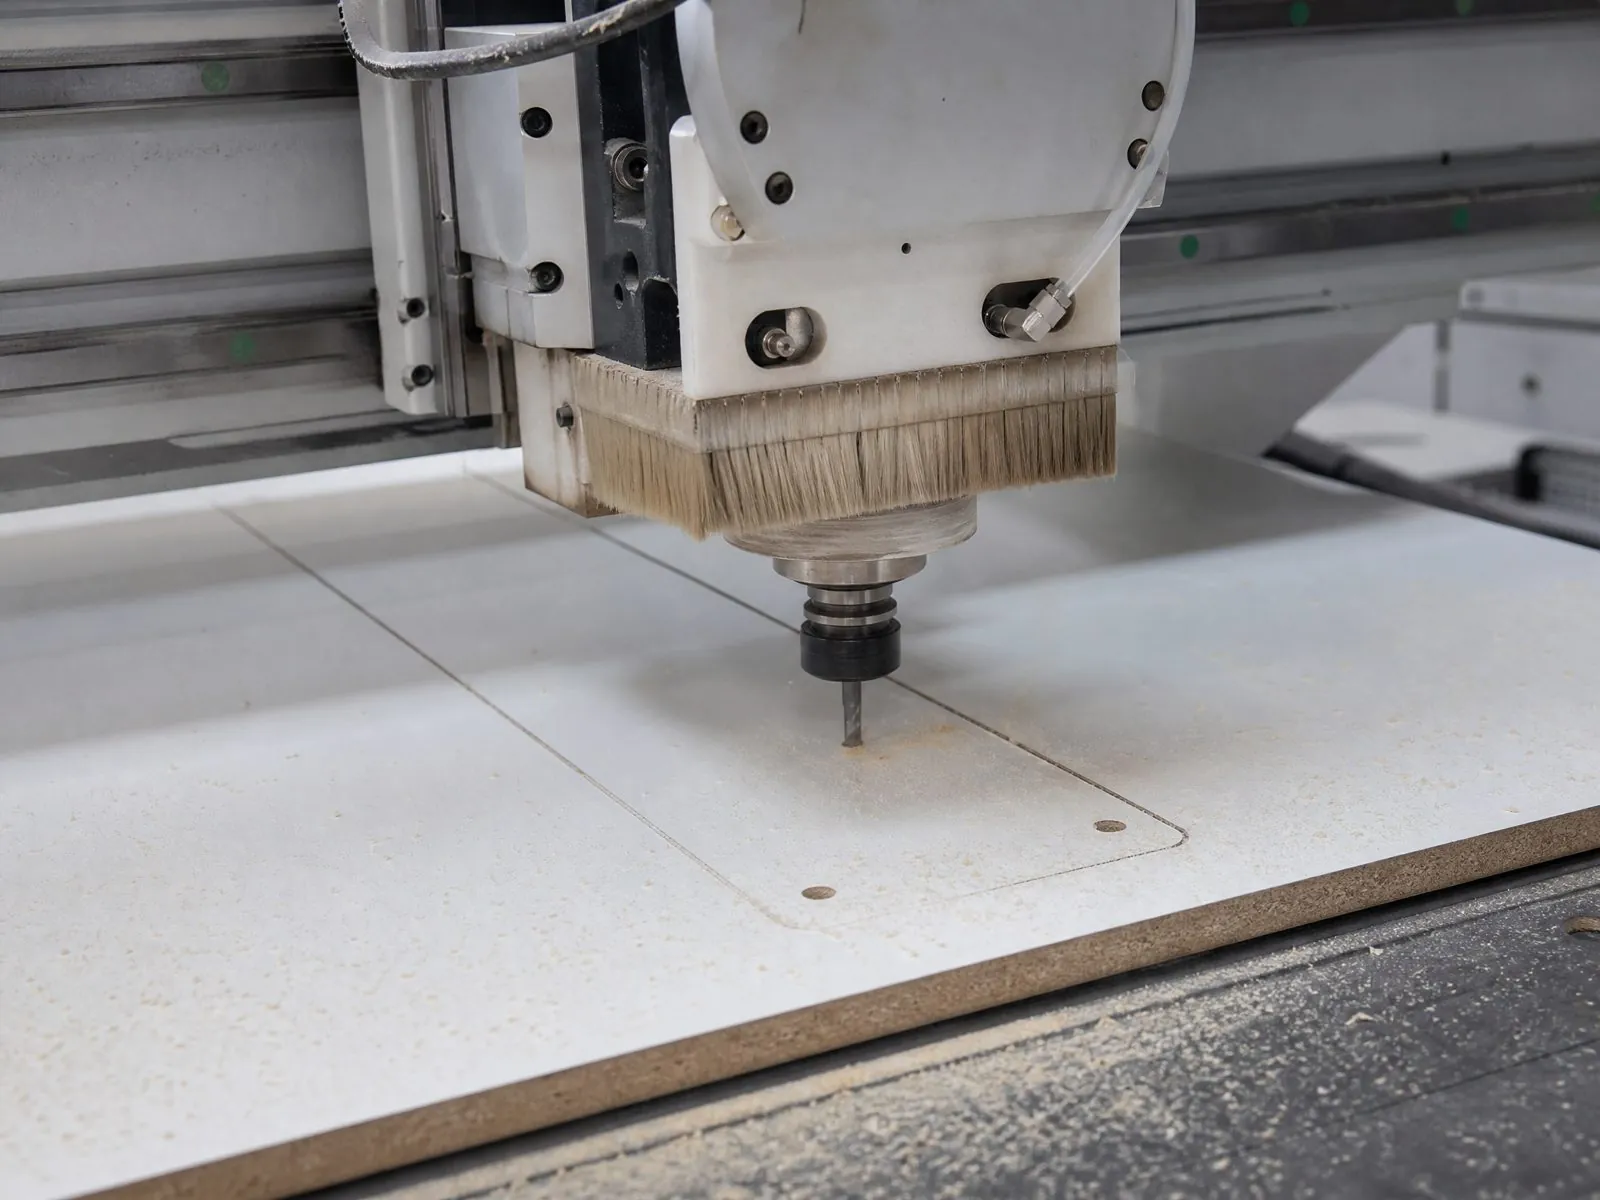
Produced at Arcova Contract Manufacturing Base
Every galley kitchen cabinets order is produced on our 40,000 m² site with 12 production lines, including automated CNC cutting, edge banding and drilling. Monthly capacity of 40 × 40HQ containers lets us run sample, mock-up and phased project shipments from one factory.
Factory StrengthGalley Kitchen Cabinets FAQs
More Kitchen Cabinets
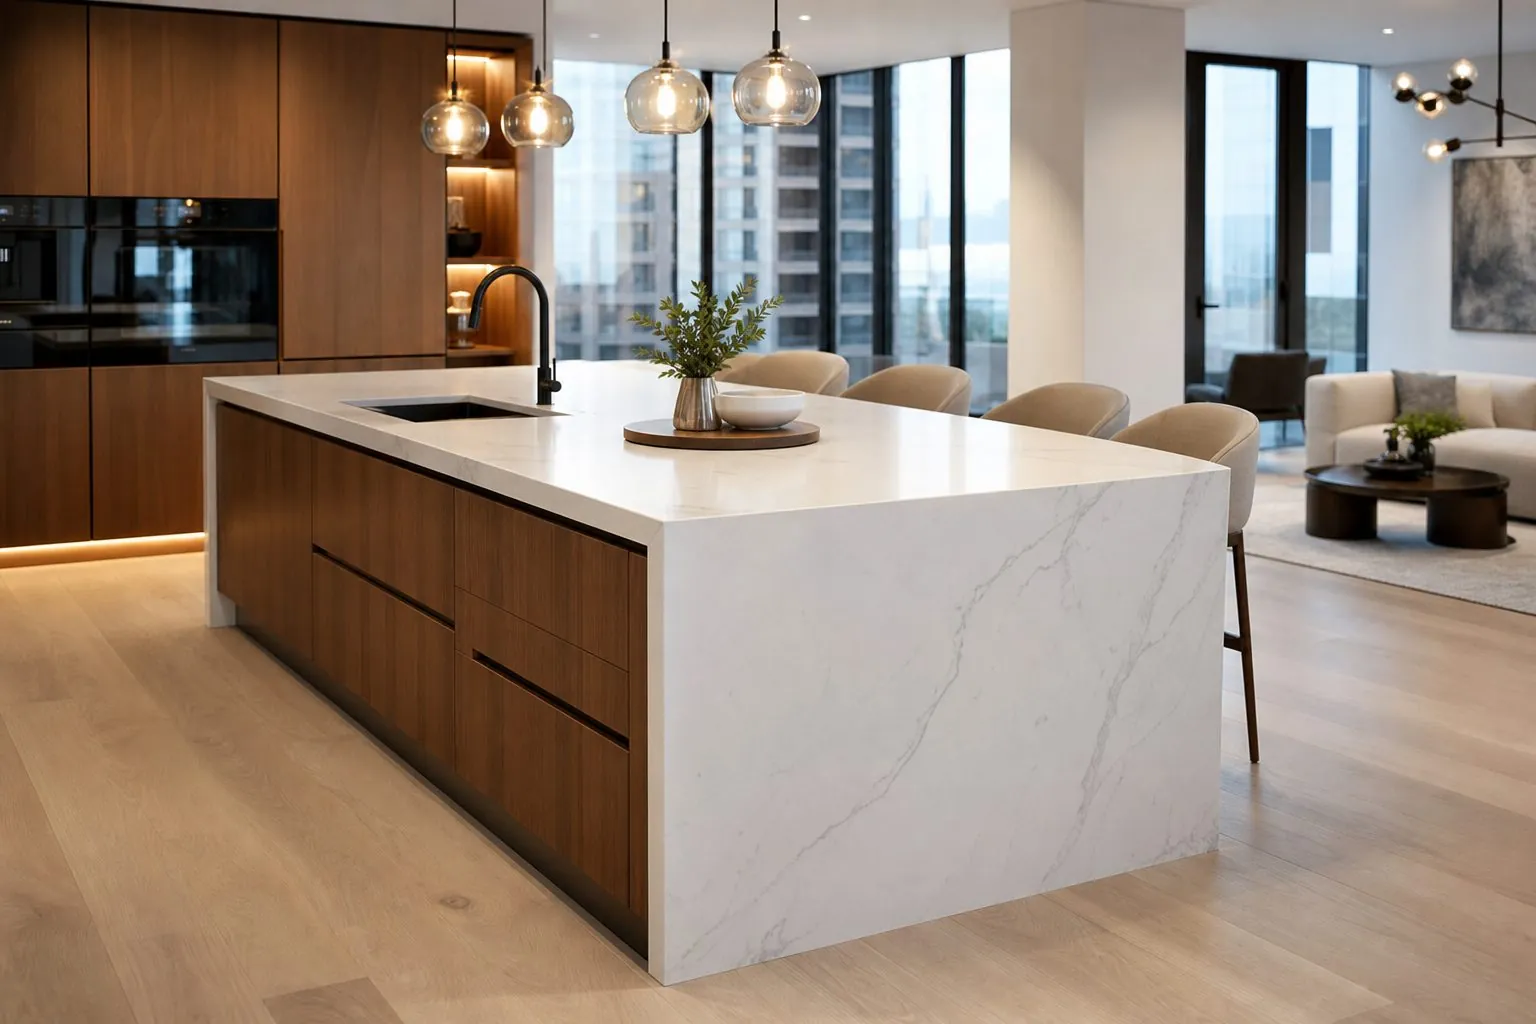
Waterfall Kitchen Island with Seating
Kitchen island with waterfall ends, seating overhang and storage, engineered around your countertop, sink or cooktop and utility points.
View Details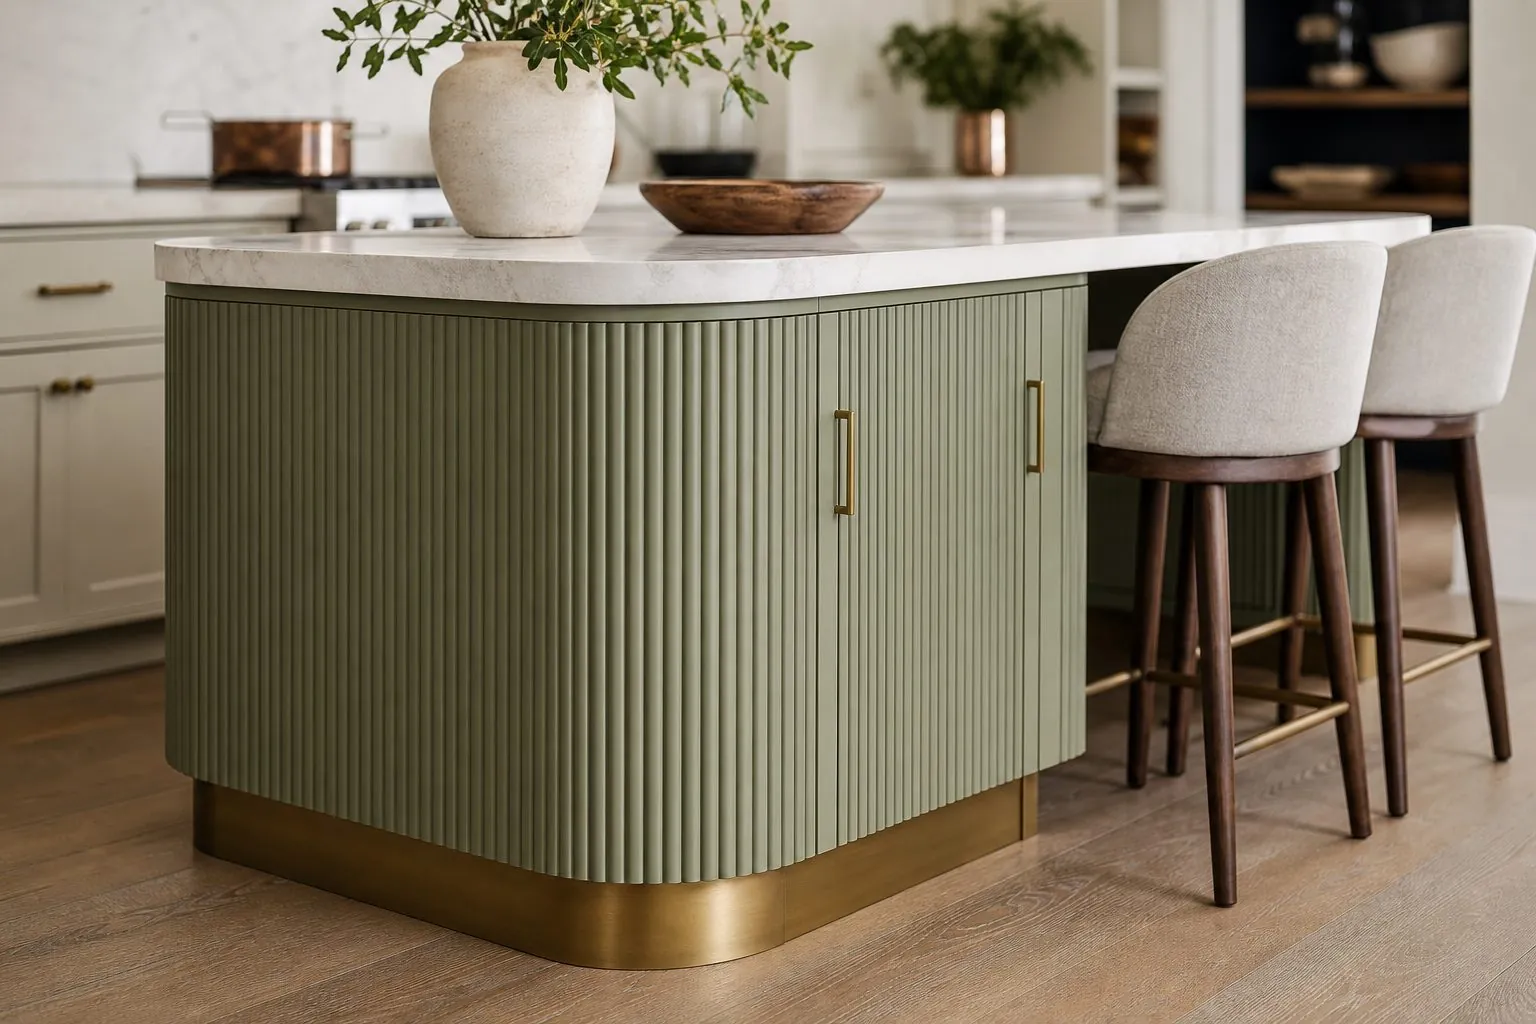
Fluted Door Kitchen Island
Fluted door kitchen island with reeded fronts, two-sided storage and seating overhang, matched to your kitchen cabinetry.
View Details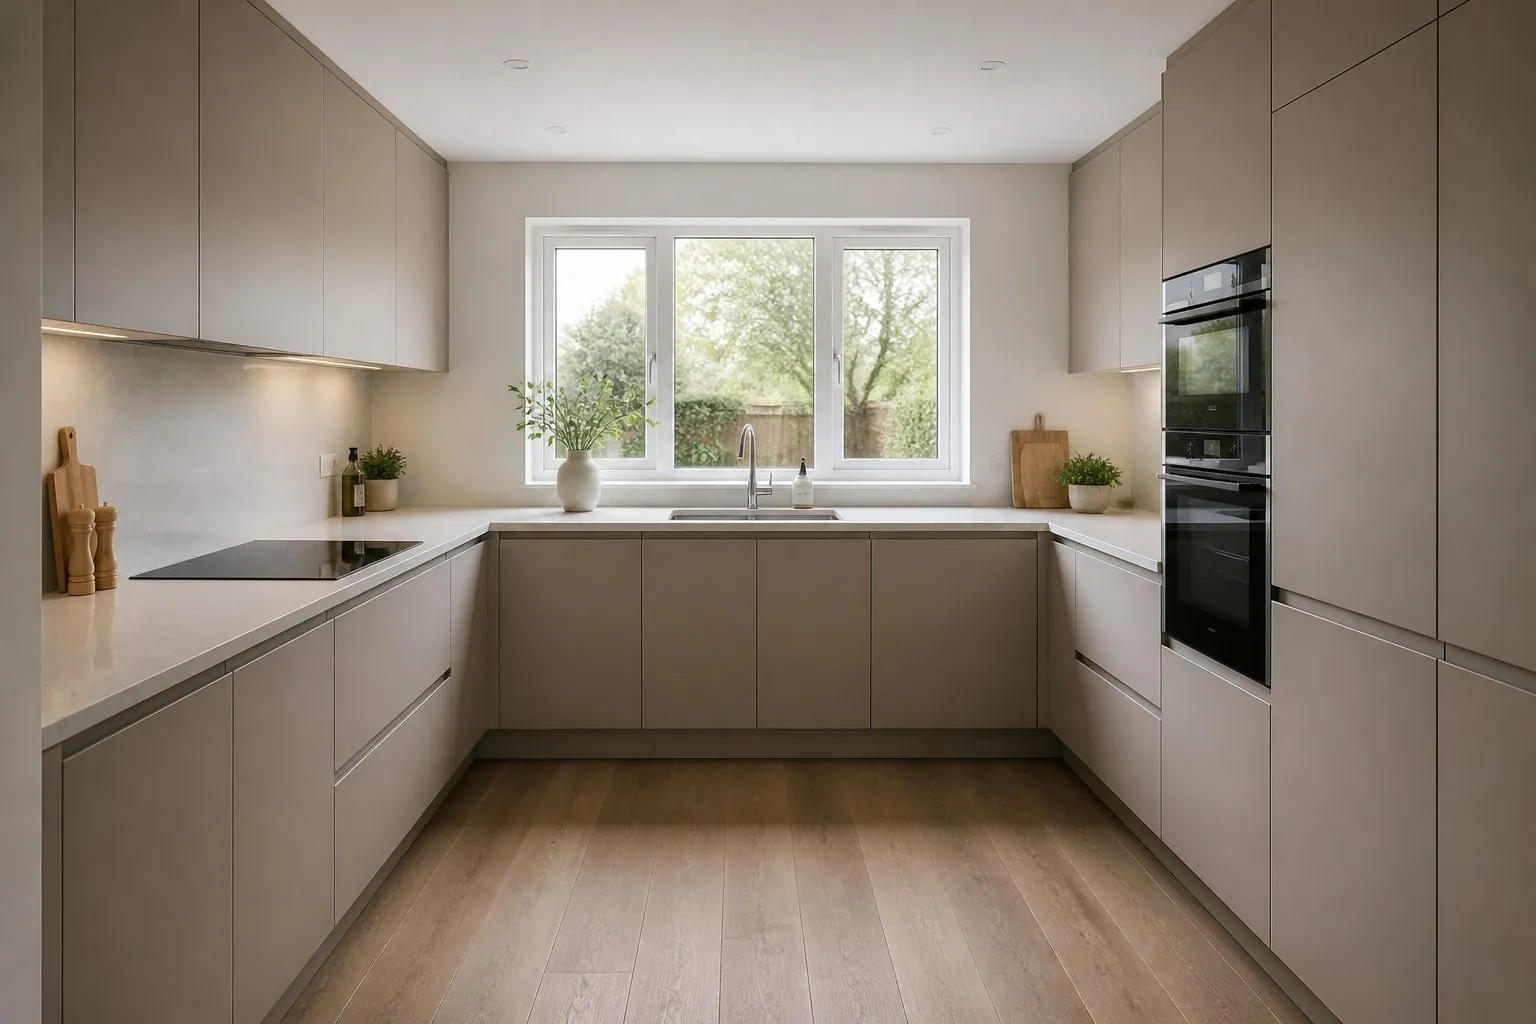
U-Shaped Kitchen Cabinet Set
U-shaped kitchen cabinet set with three runs of storage, planned corners and coordinated base, wall and tall units.
View Details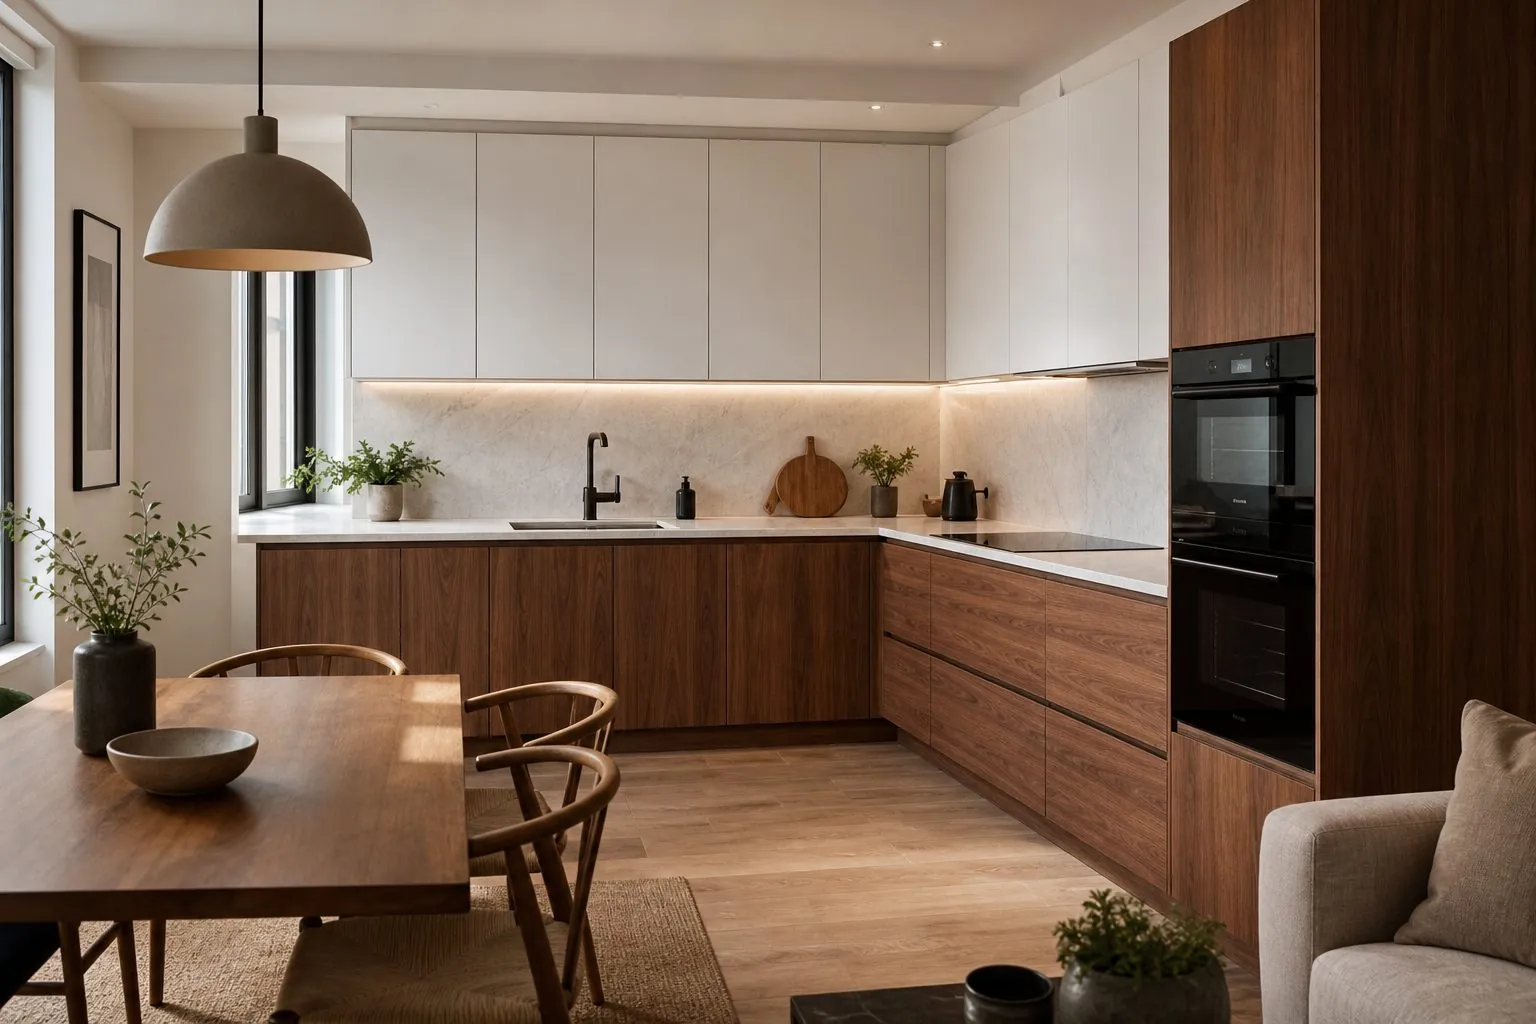
L-Shaped Kitchen Cabinet Set
L-shaped kitchen cabinet set with efficient corner storage, base and wall units sized to your room.
View DetailsNeed Galley Kitchen Cabinets for Your Project?
Send drawings, quantities and destination — get a proposal and quotation within 24 hours.