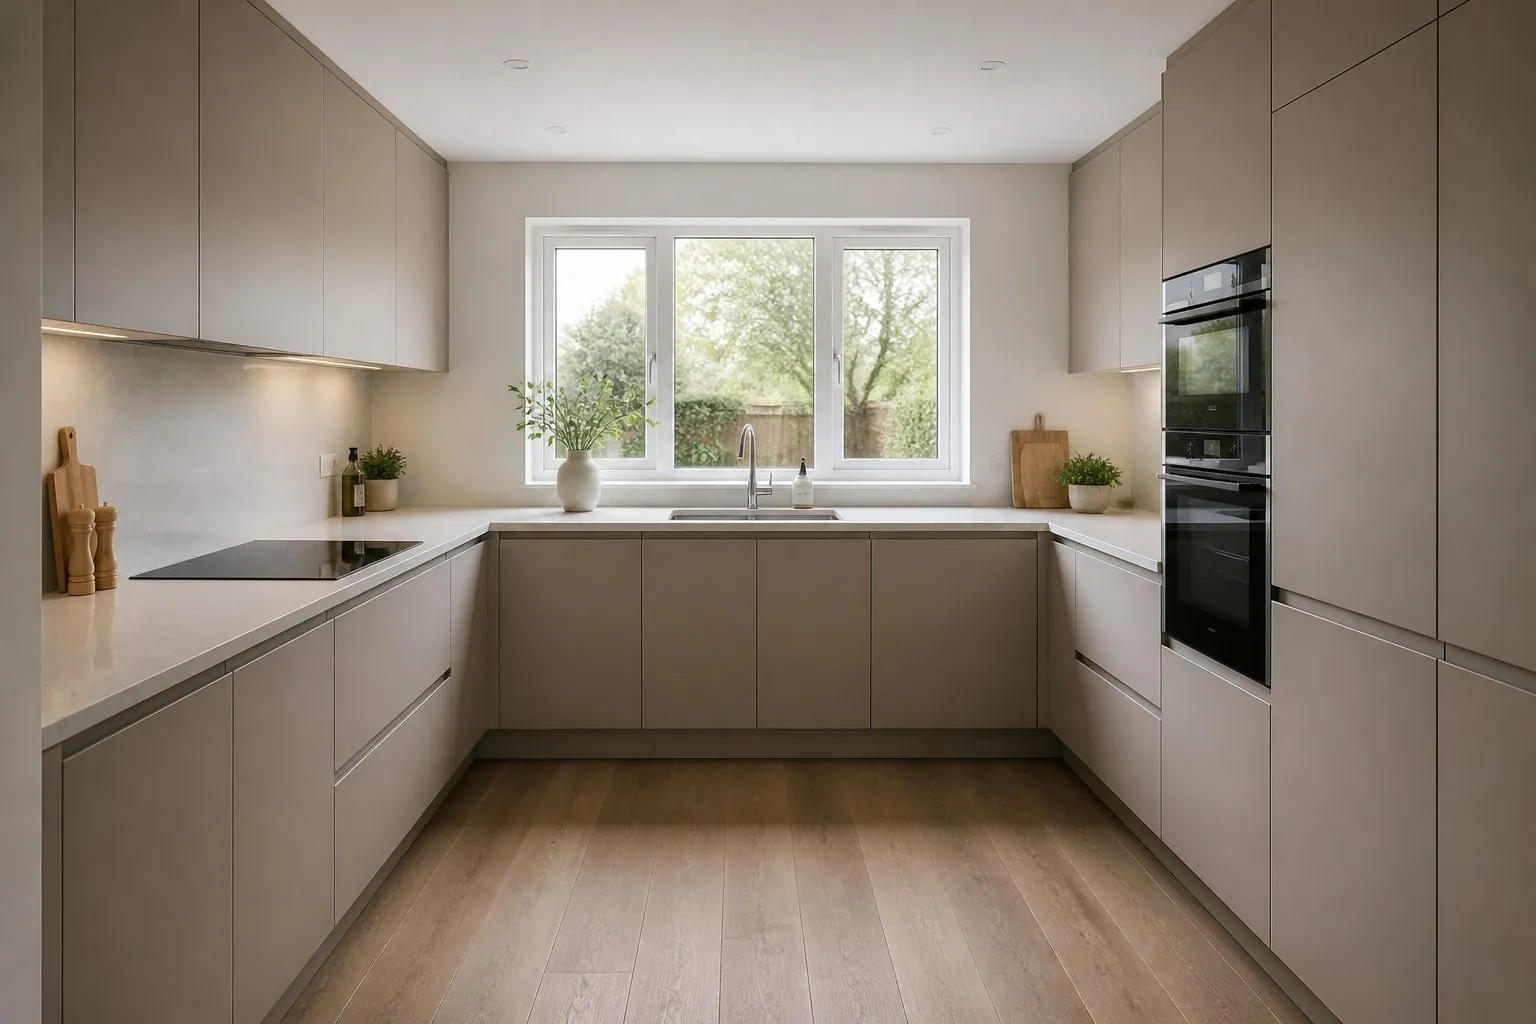
Features of U-Shaped Kitchen Cabinet Set
- Three-wall layout with continuous worktop runs
- Corner pull-outs, carousels or blind corners
- Base, wall and tall units coordinated
- Melamine, lacquer, PET or veneer fronts
- Soft-close hinges and drawer runners
U-Shaped Kitchen Cabinet Set Buying Guide
A U-shaped kitchen cabinet set suits enclosed kitchens and wider rooms where three walls are available and maximum storage and worktop length matter. It is not suitable for narrow rooms where the gap between opposite runs is too tight for doors and dishwashers to open, or where a window or door interrupts a run. Before ordering, confirm all three wall lengths, the clear width between runs, window and door positions, appliance models and the preferred corner solution.
Arcova produces each U-shaped kitchen cabinet set from shop drawings that check corner clearances and appliance door swings. Finishes are approved by sample, boards come from suppliers such as EGGER, Kronospan or DARE, and every kitchen is packed and labelled by unit.
- Made to your drawings and site measurements
- ISO9001, BSCI and FSC certified factory
- Export packing labelled by unit and room
- 24-hour online technical support
Quote for U-Shaped Kitchen Cabinet Set
Send sizes, quantity and destination — reply within 24 hours.
U-Shaped Kitchen Cabinet Set Specifications
| Item | Specification |
|---|---|
| Layout | Three runs, two internal corners |
| Carcass | Melamine board, MDF or plywood |
| Fronts | Melamine, PET, lacquer or veneer |
| Corner units | Blind corner, carousel or magic corner |
| Hinges and runners | Soft-close, brand by budget |
| Worktop | Quartz, stone or laminate, by us or locally |
| Plinth height | confirmed per market |
| Certifications | ISO9001, FSC; emission test reports on request |
| Option | Detail |
|---|---|
| Corner fittings | Pull-out, carousel or open corner |
| Wall units | Full height or open shelves |
| Tall units | Pantry or appliance towers |
| Handles | Handle-less profile or bar handles |
| Lighting | Under-cabinet LED |
Final values are confirmed on approved shop drawings.
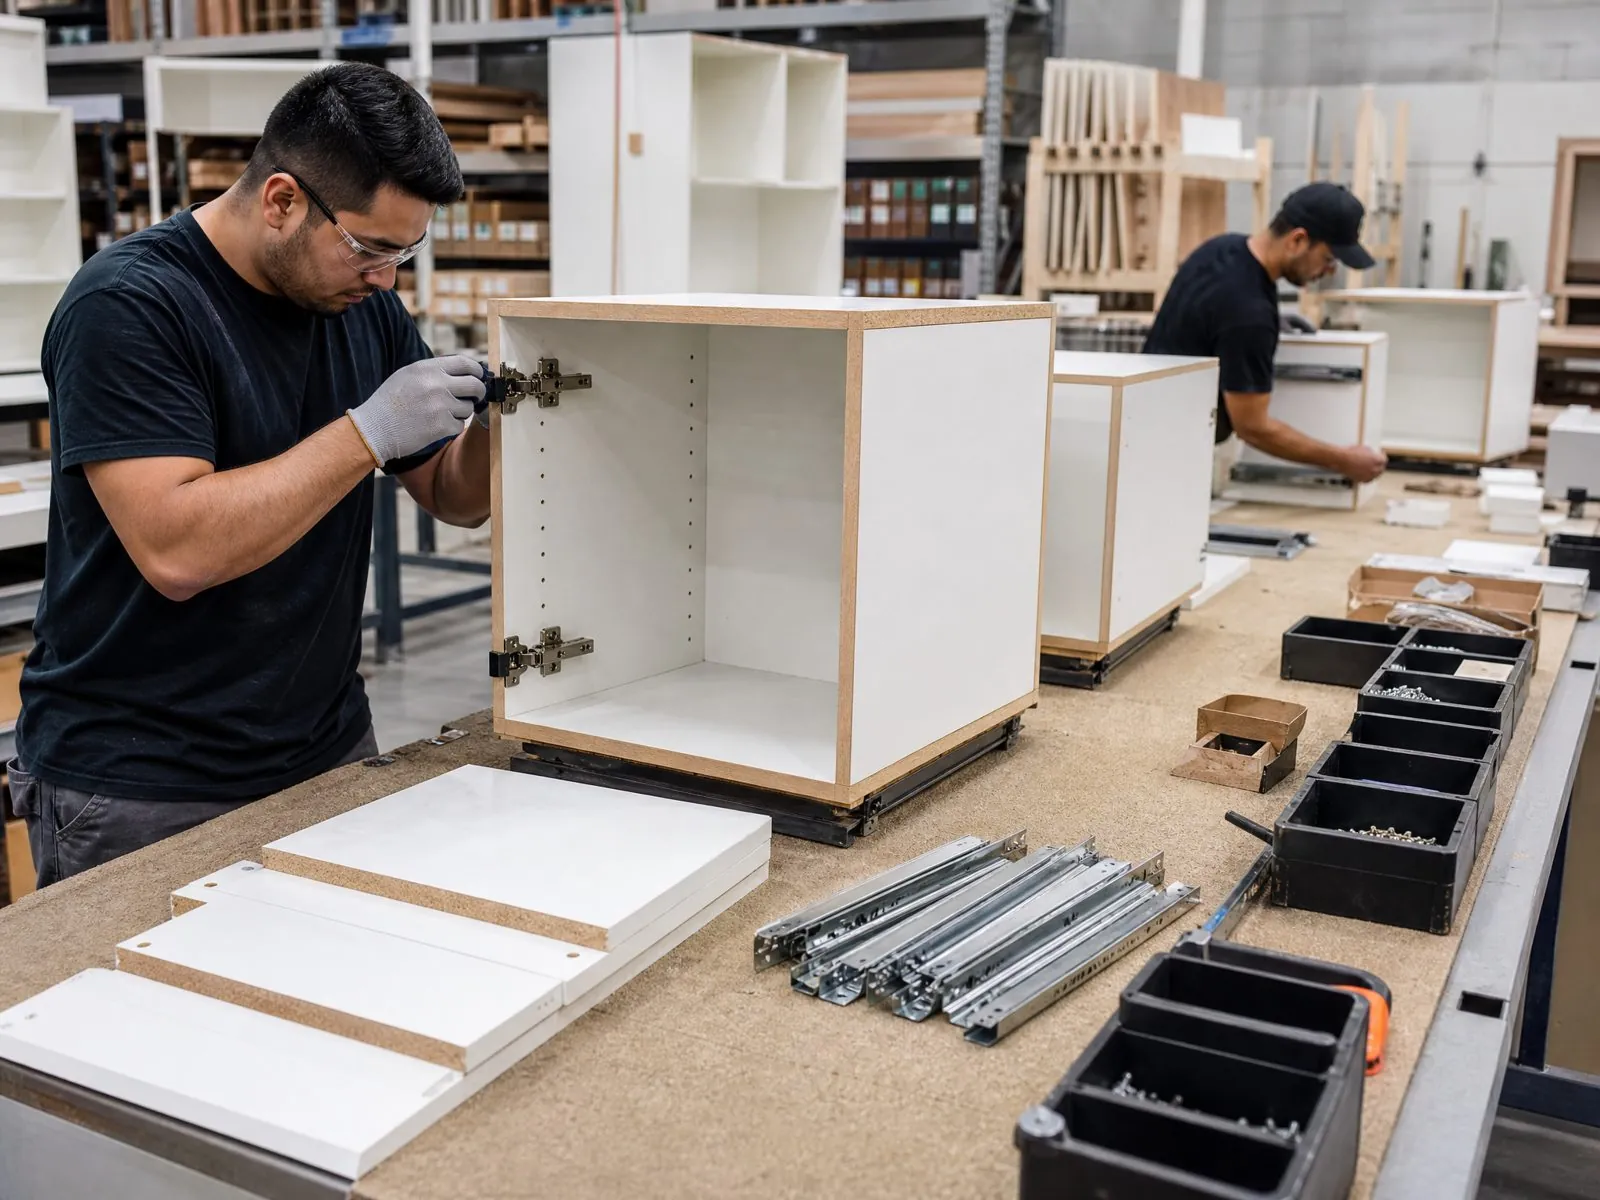
Produced at Arcova Contract Manufacturing Base
Every u-shaped kitchen cabinet set order is produced on our 40,000 m² site with 12 production lines, including automated CNC cutting, edge banding and drilling. Monthly capacity of 40 × 40HQ containers lets us run sample, mock-up and phased project shipments from one factory.
Factory StrengthU-Shaped Kitchen Cabinet Set FAQs
More Kitchen Cabinets
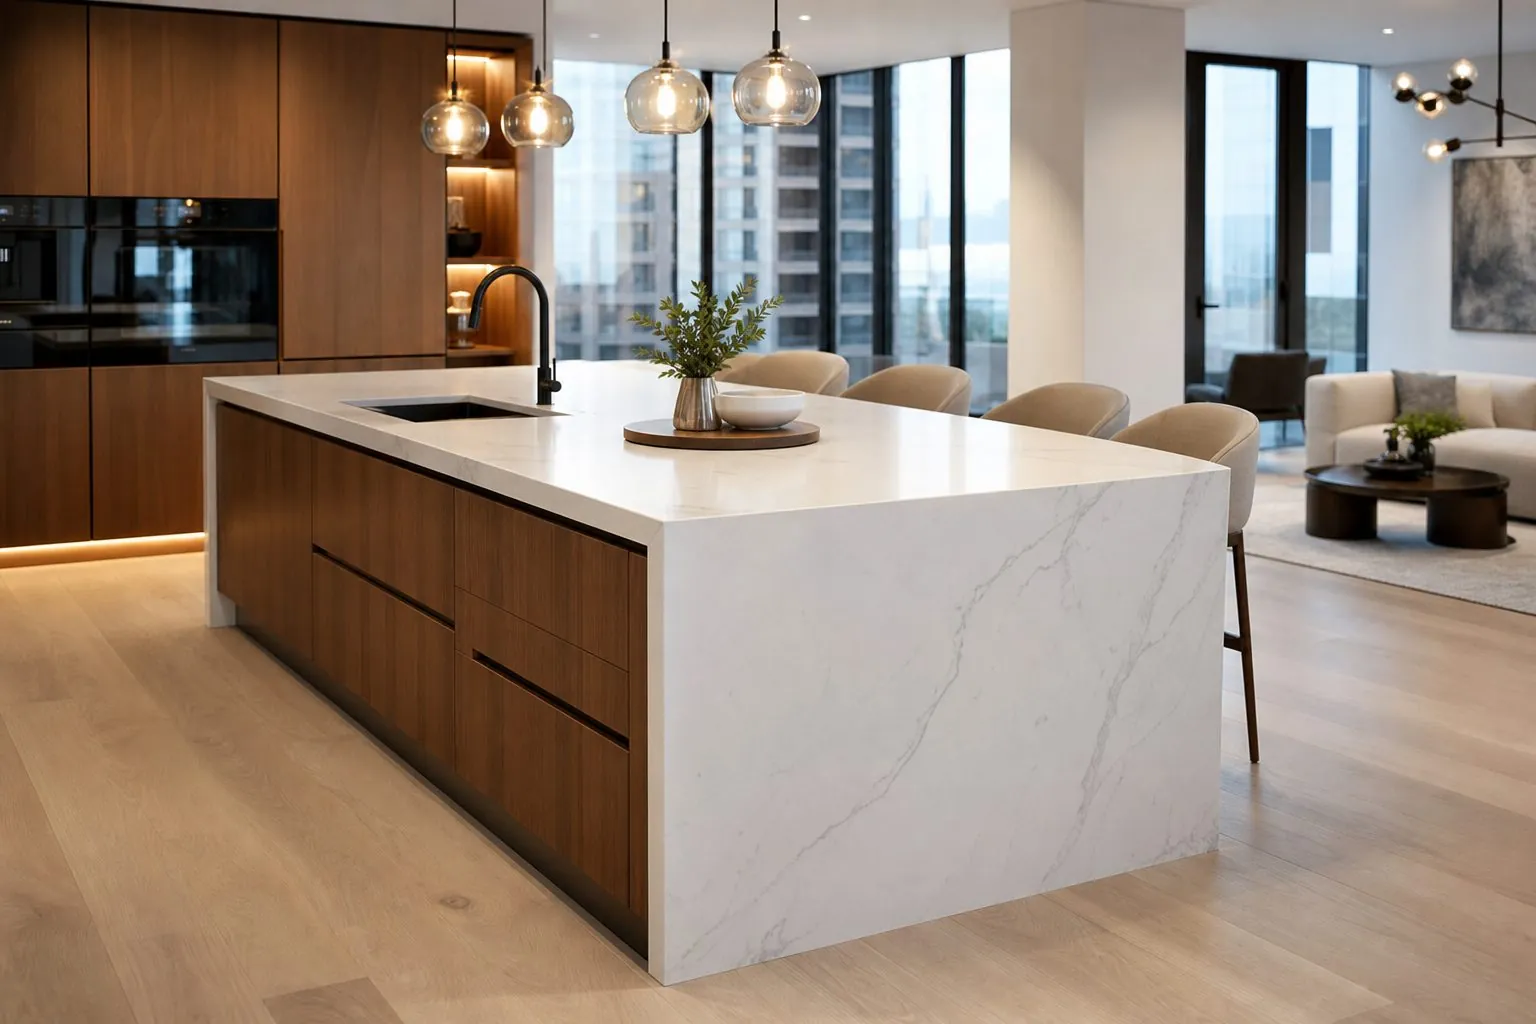
Waterfall Kitchen Island with Seating
Kitchen island with waterfall ends, seating overhang and storage, engineered around your countertop, sink or cooktop and utility points.
View Details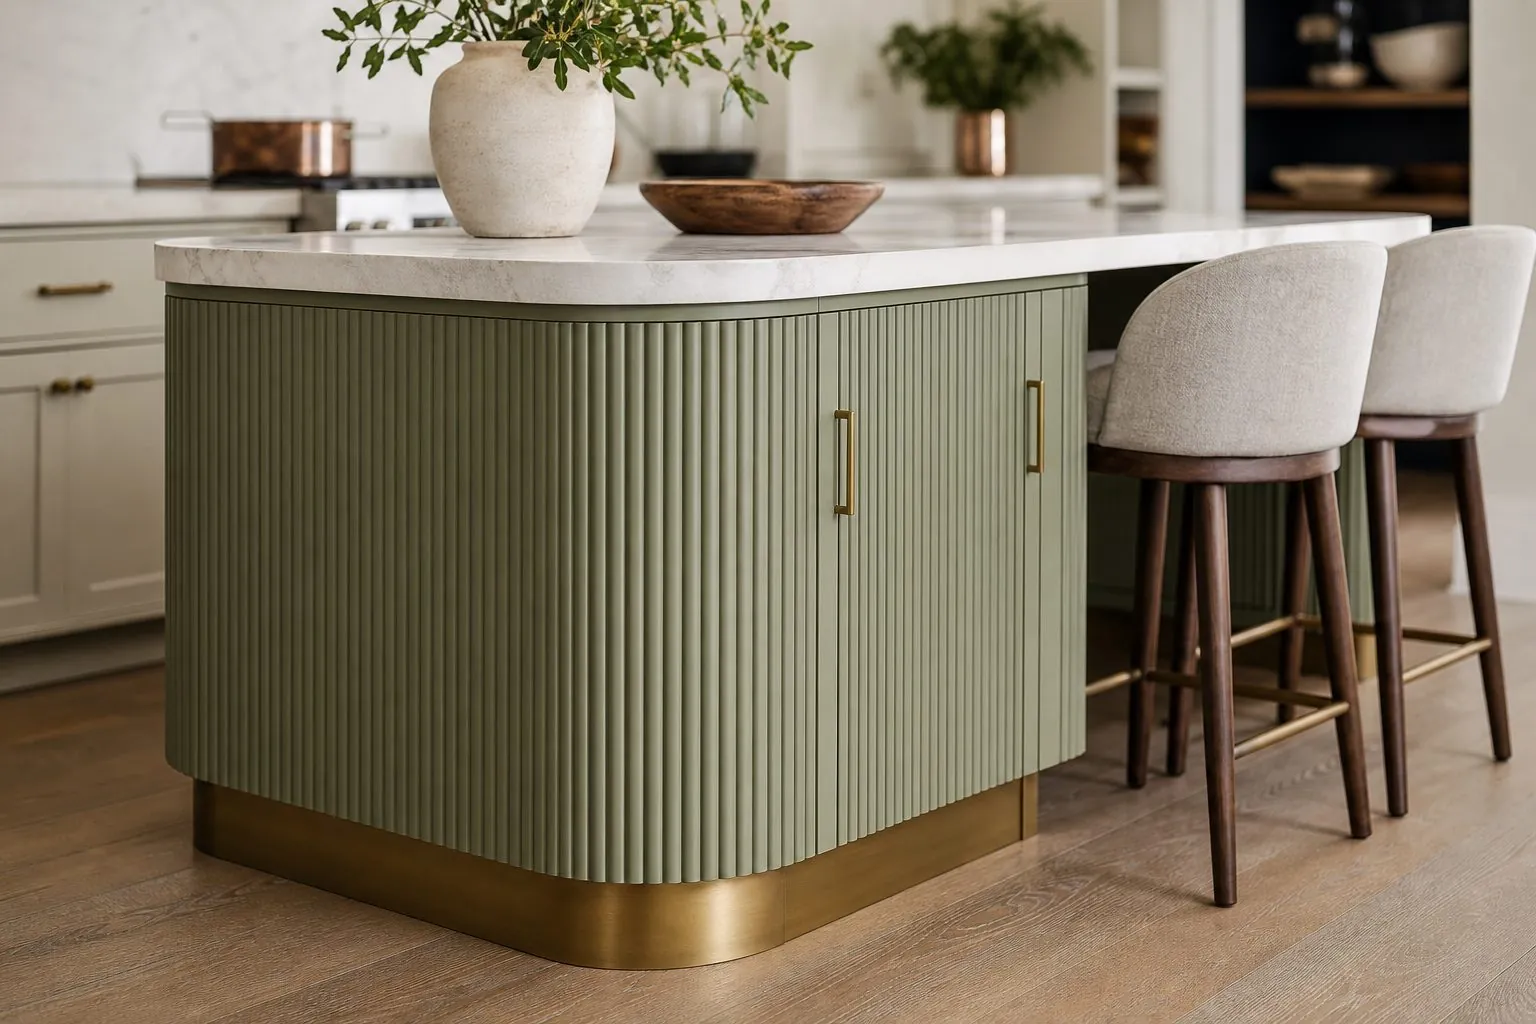
Fluted Door Kitchen Island
Fluted door kitchen island with reeded fronts, two-sided storage and seating overhang, matched to your kitchen cabinetry.
View Details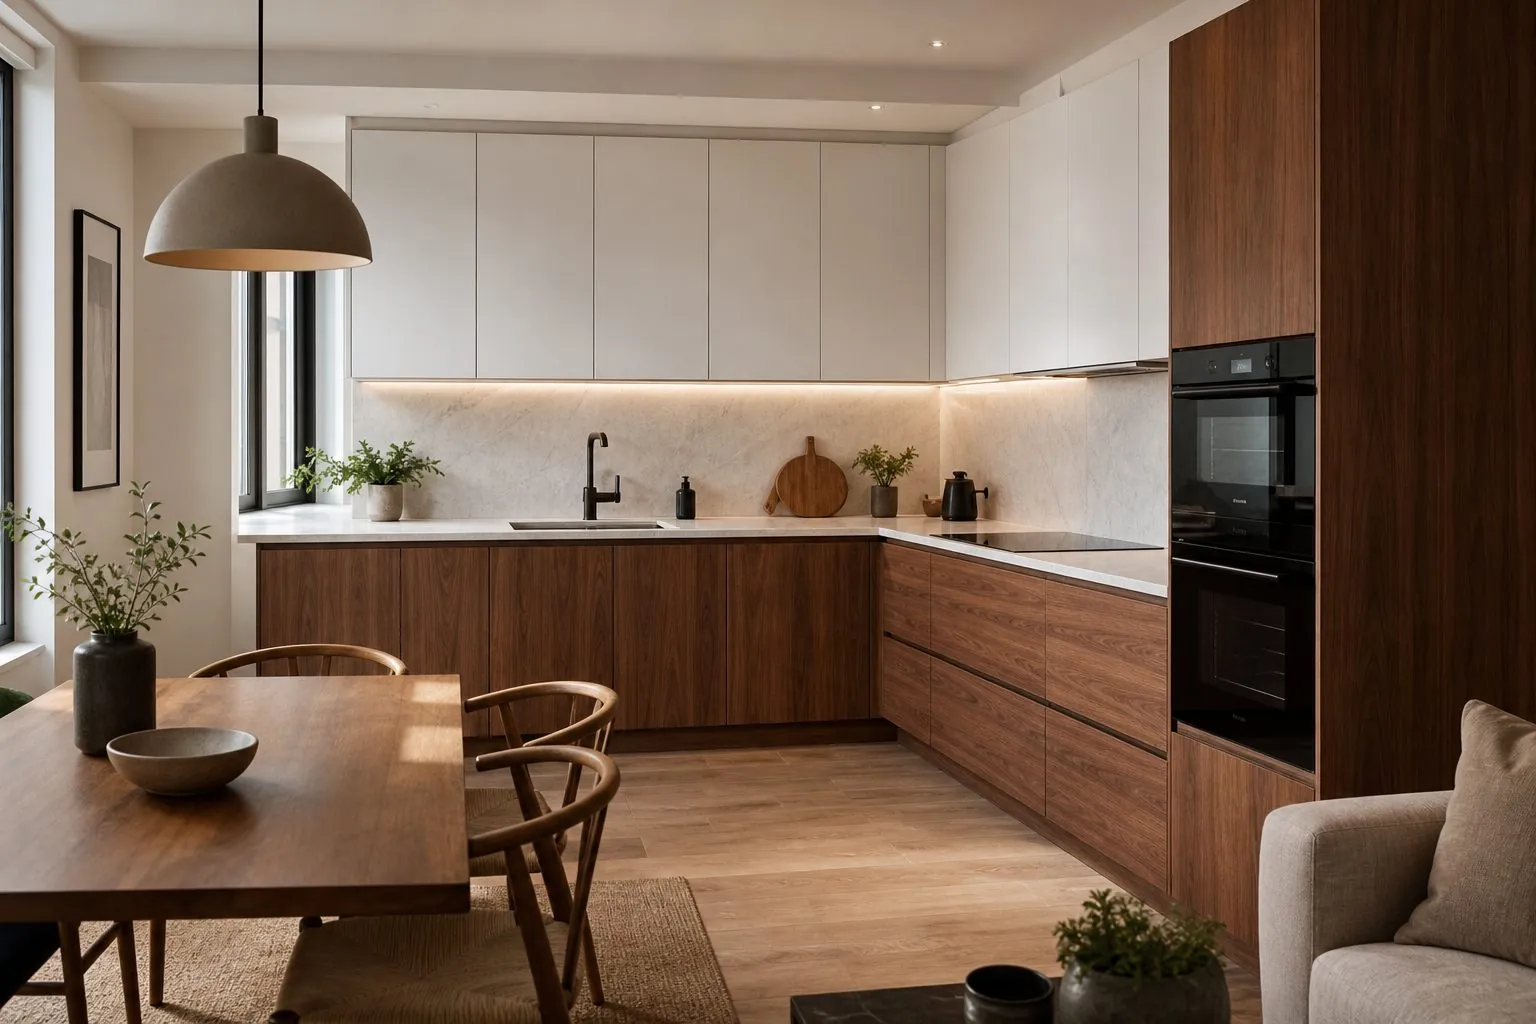
L-Shaped Kitchen Cabinet Set
L-shaped kitchen cabinet set with efficient corner storage, base and wall units sized to your room.
View Details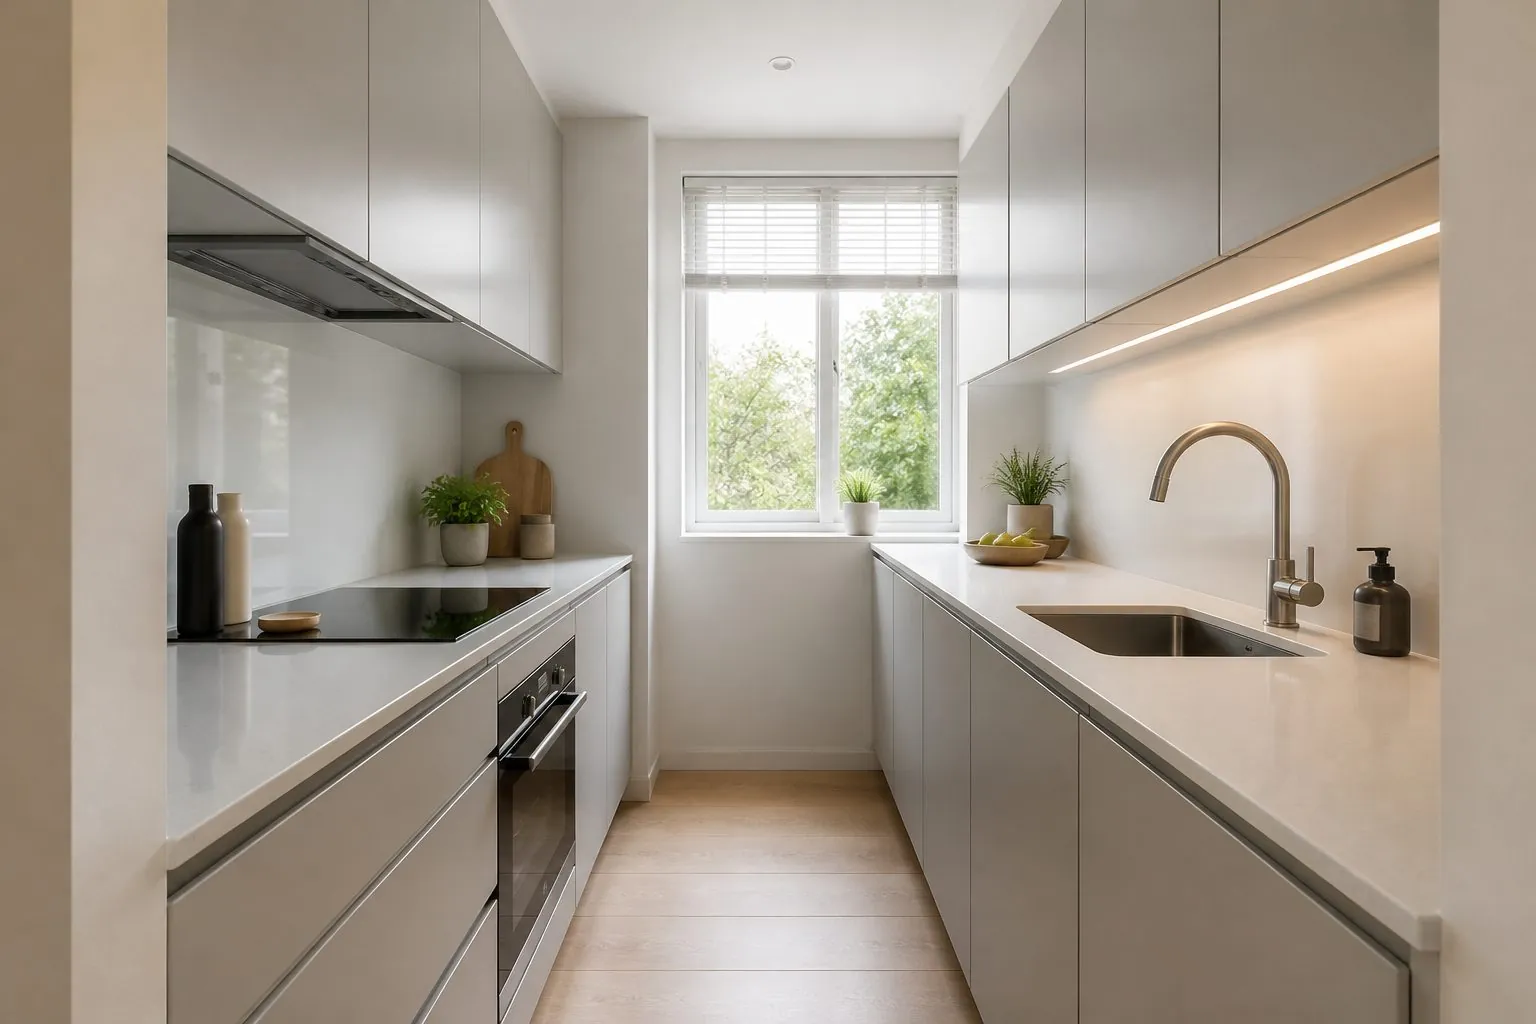
Galley Kitchen Cabinets
Efficient parallel-run galley kitchen cabinets that maximize storage in narrow apartment kitchens.
View DetailsNeed U-Shaped Kitchen Cabinet Set for Your Project?
Send drawings, quantities and destination — get a proposal and quotation within 24 hours.