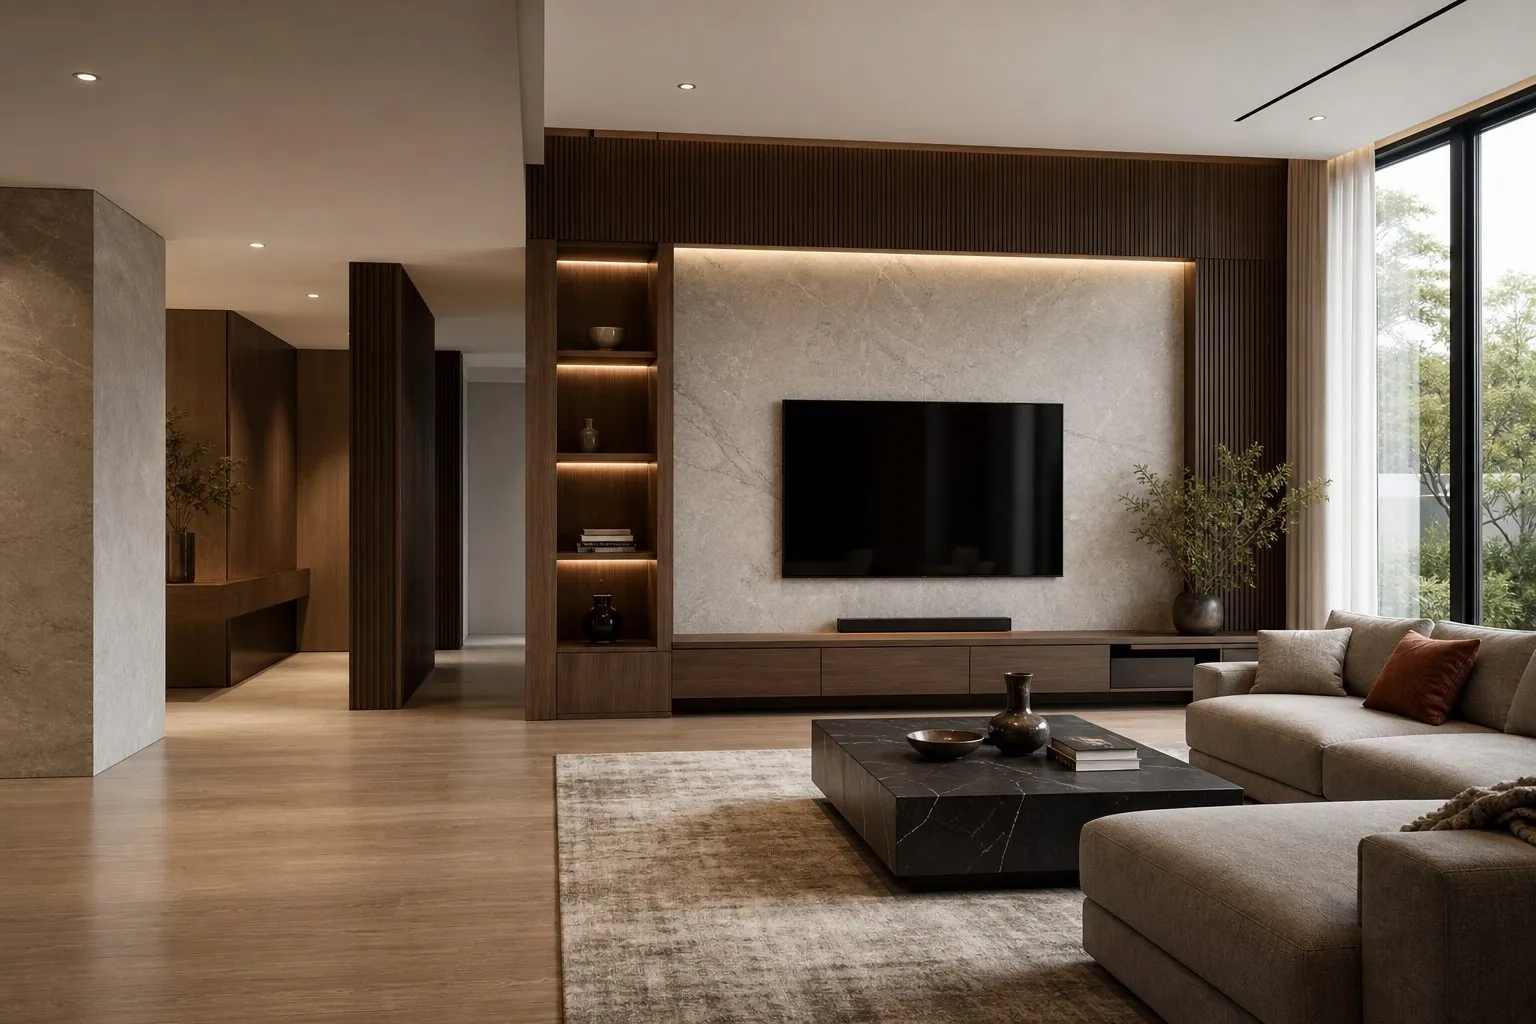
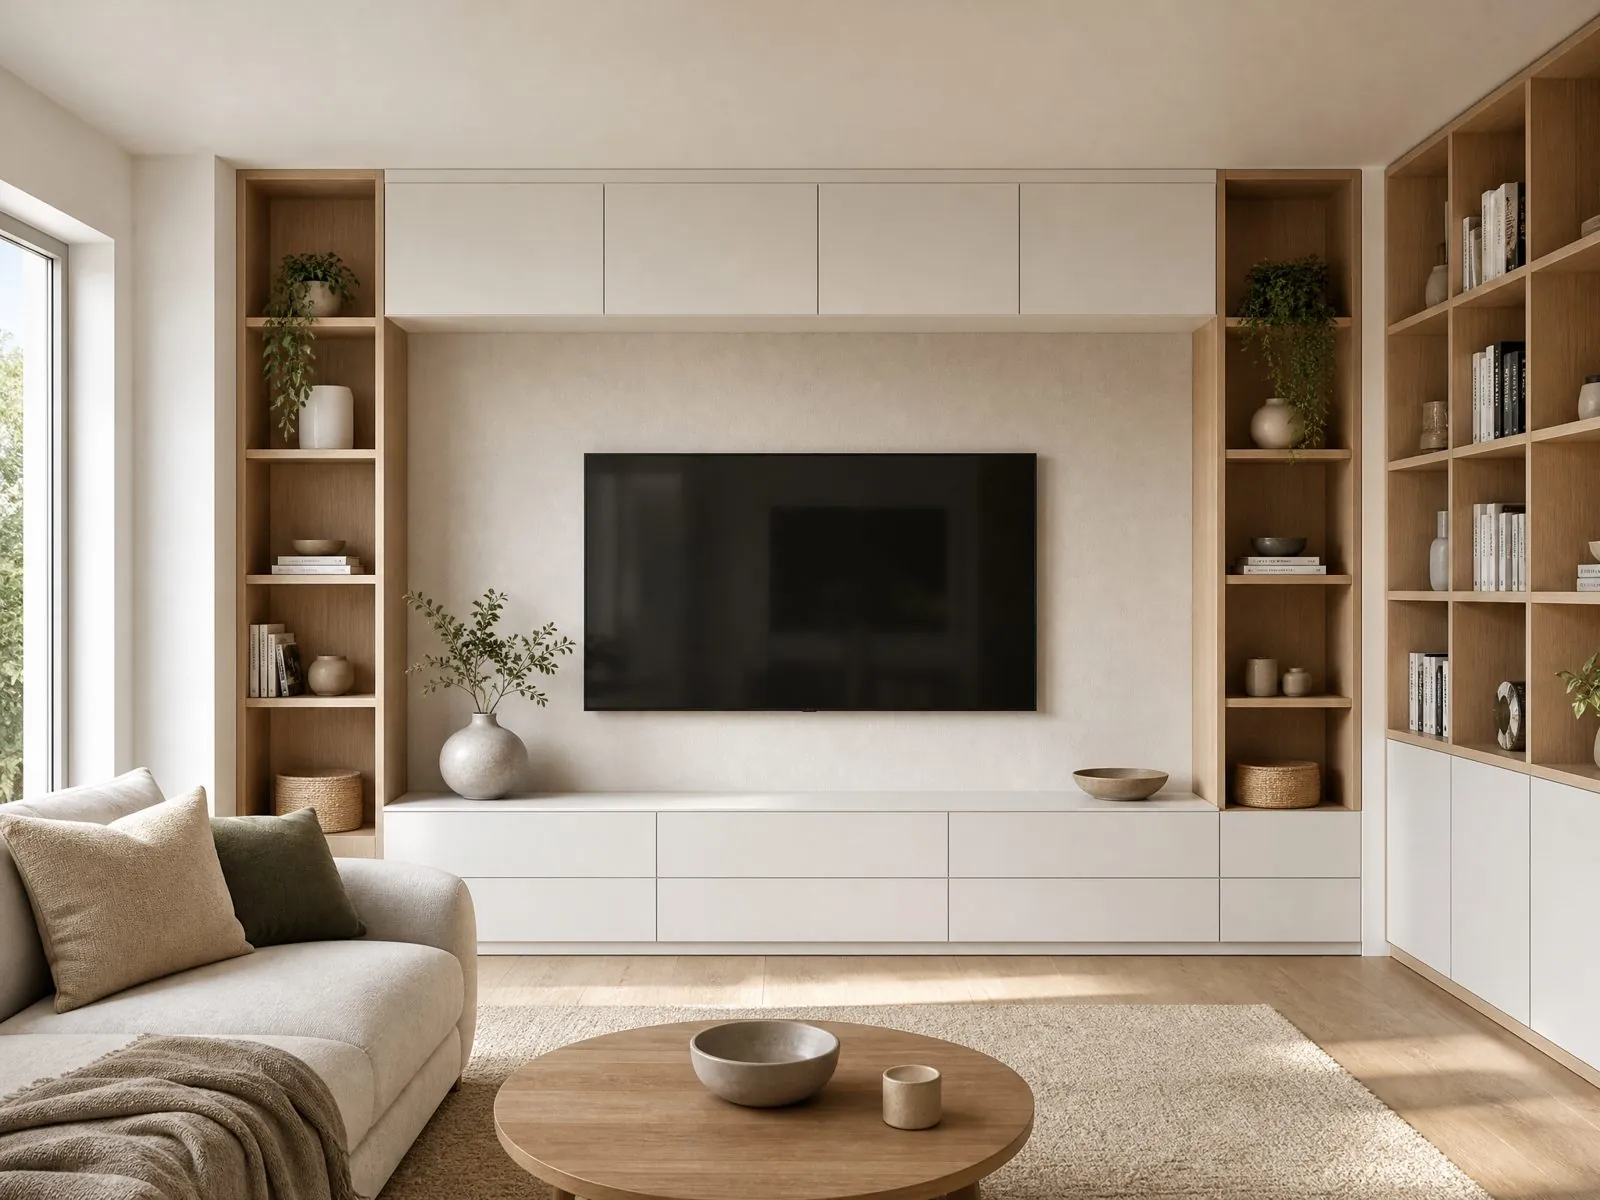
What Should Be Decided Before a TV Wall Unit Is Drawn?
Fix the screen size, the wall construction and the equipment list before anything else. A TV wall unit is designed around these three points; finishes can be chosen later, but changing the screen or the wall after production usually means remaking the center section.
- Screen: confirm the largest screen the owner may buy, its width and whether it hangs on a wall bracket or stands on the console.
- Wall: concrete, block and stud walls need different fixings. A heavy screen on a lightweight wall needs a backing board or a steel frame planned in advance.
- Equipment: soundbars, set-top boxes, game consoles, routers and speakers decide the console depth, door type and ventilation.
- Power and data points: sockets should sit behind the console or behind the screen, not at a visible height.
Viewing comfort matters too. As a general reference, many designers place the screen center near seated eye level, so console height and bracket position should be agreed together.
How Do You Hide Cables and Keep Equipment Cool?
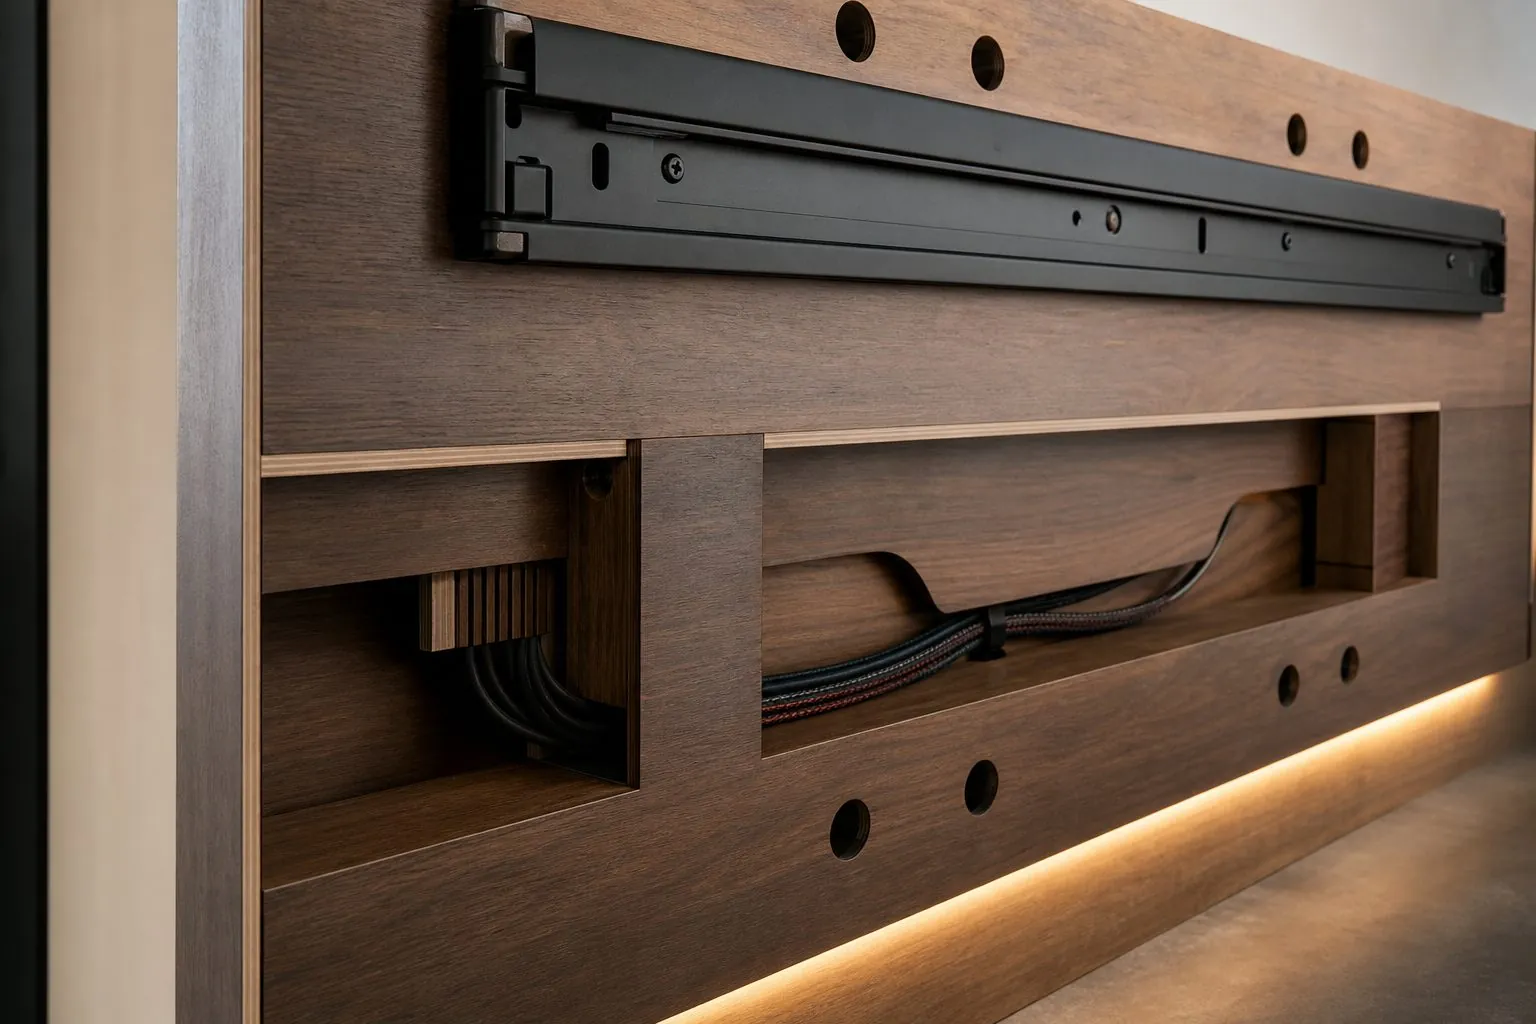
Plan one continuous cable route from the screen to the equipment and to the wall sockets. A vertical channel behind a removable panel lets installers pull cables after the unit is fixed and lets owners add new devices later without opening the wall.
Electronics in closed cabinets need air movement. Practical options include:
- Ventilation slots or a gap at the back of the console.
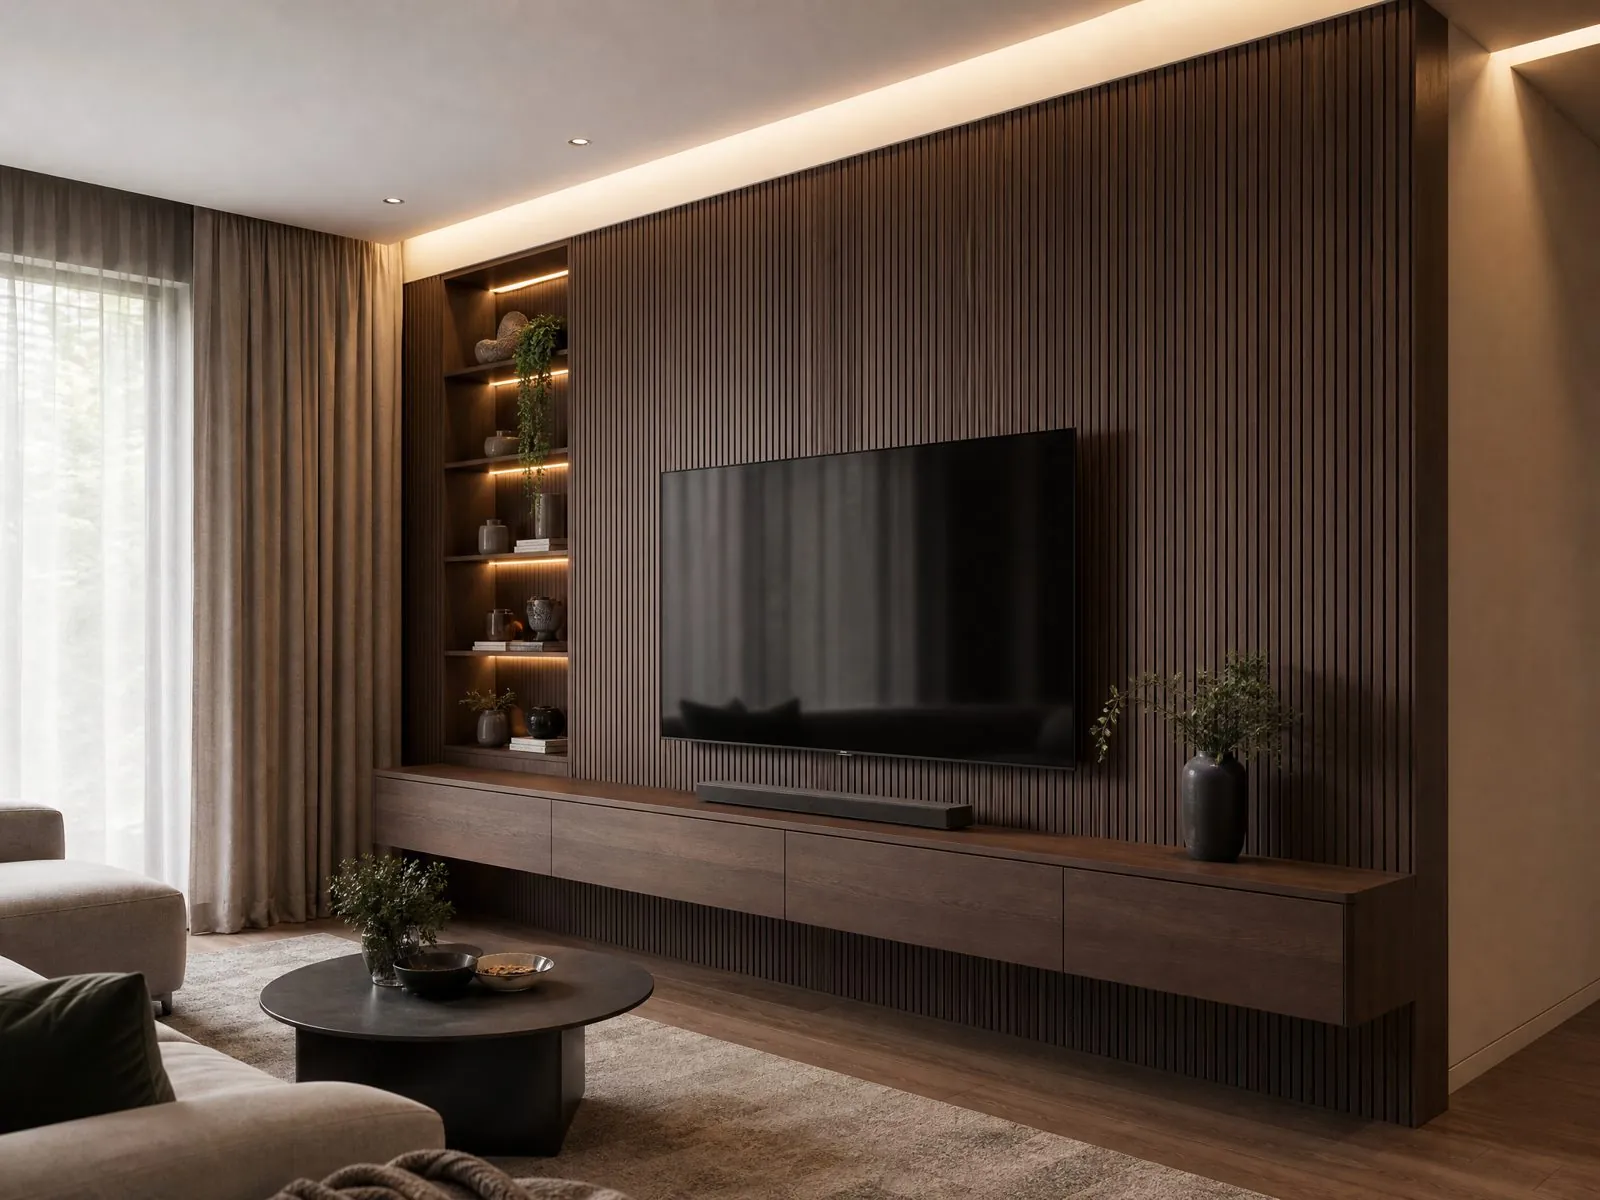
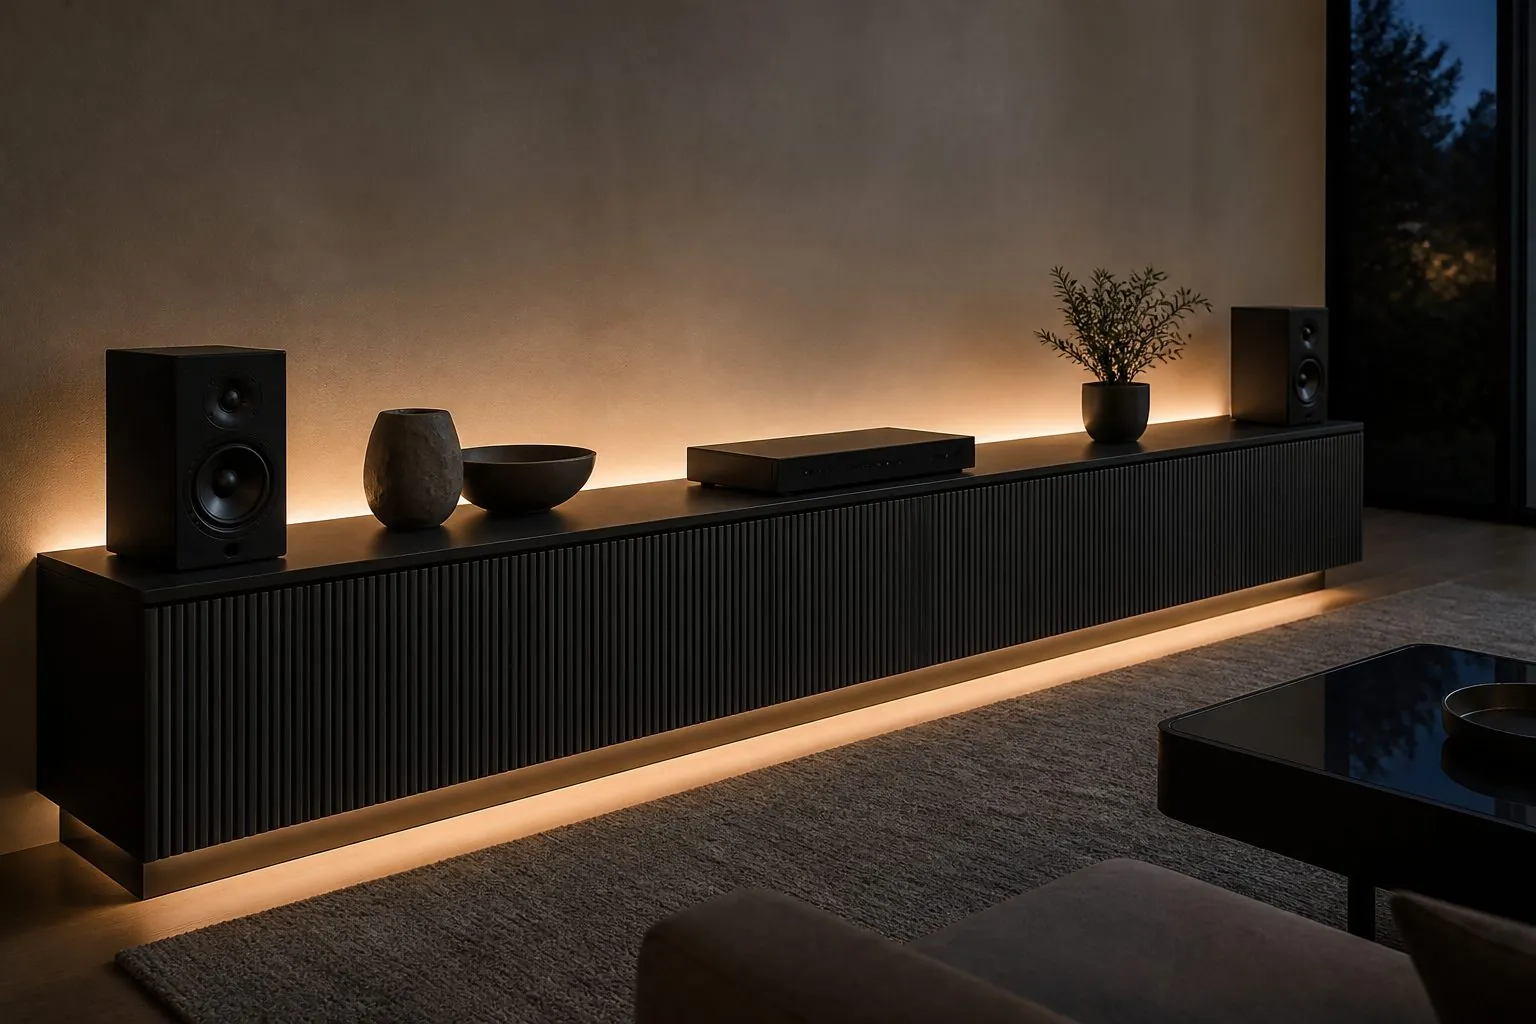
- Perforated, slatted or fluted fronts that let air pass.
- Glass or fabric-covered doors that let remote control signals through.
- Grommets in shelves and the top panel for cable entry.
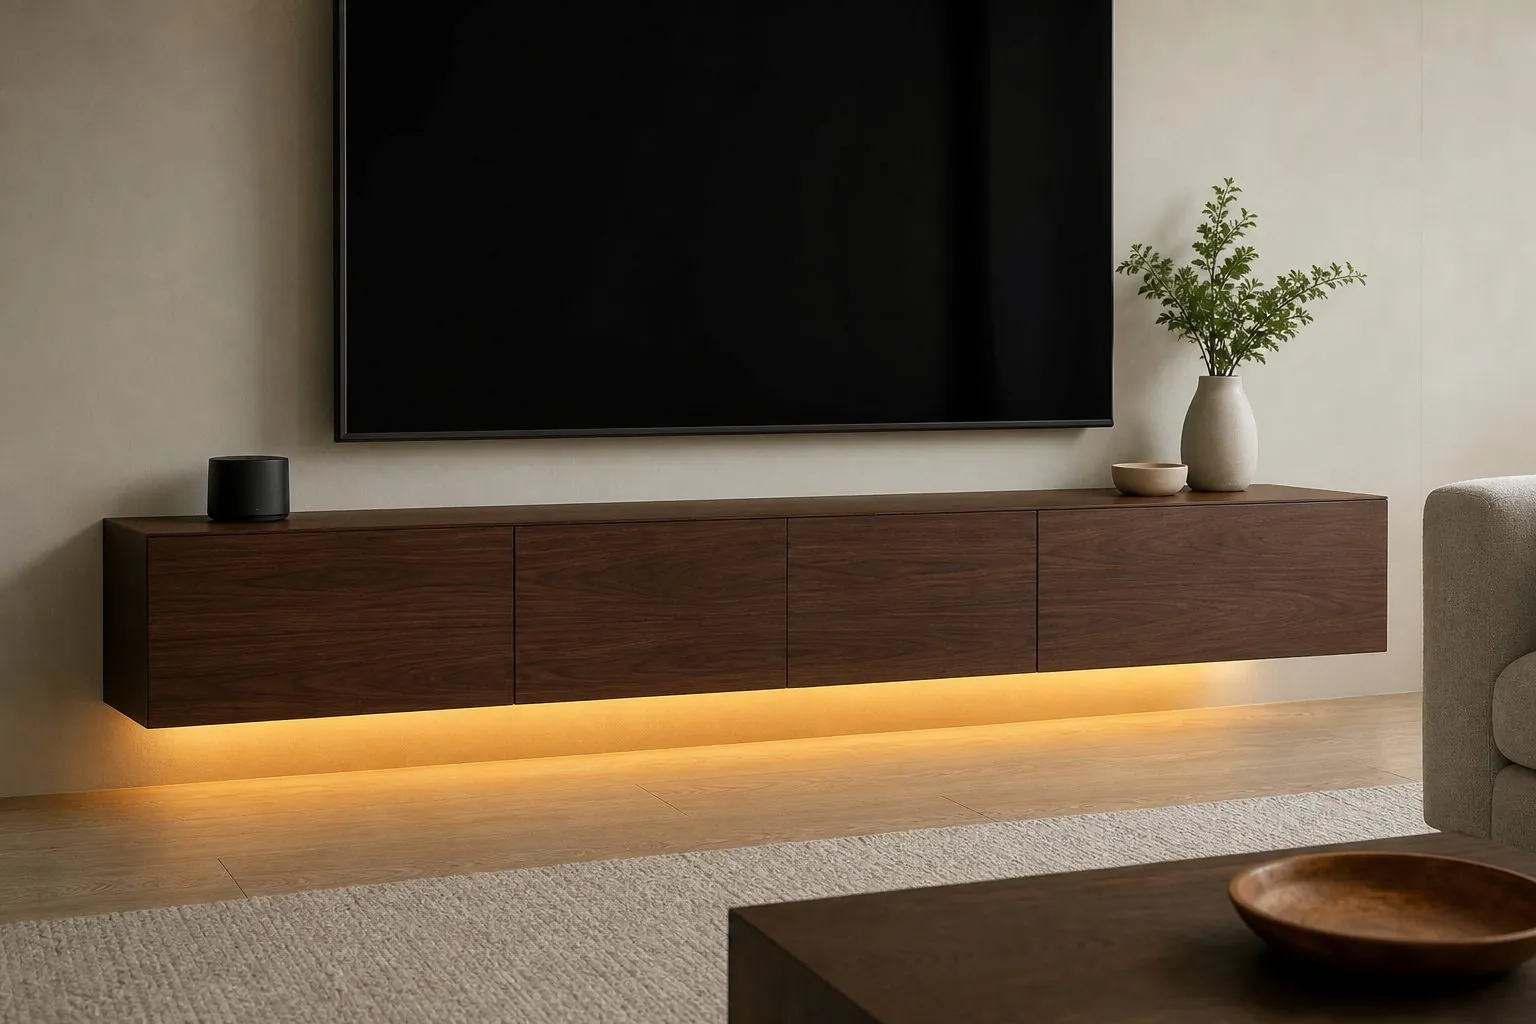
Floating TV cabinets and media consoles with LED lighting need the LED driver located where it can be reached for replacement, not sealed inside a fixed panel.
Floating Console or Full-Wall TV Unit?
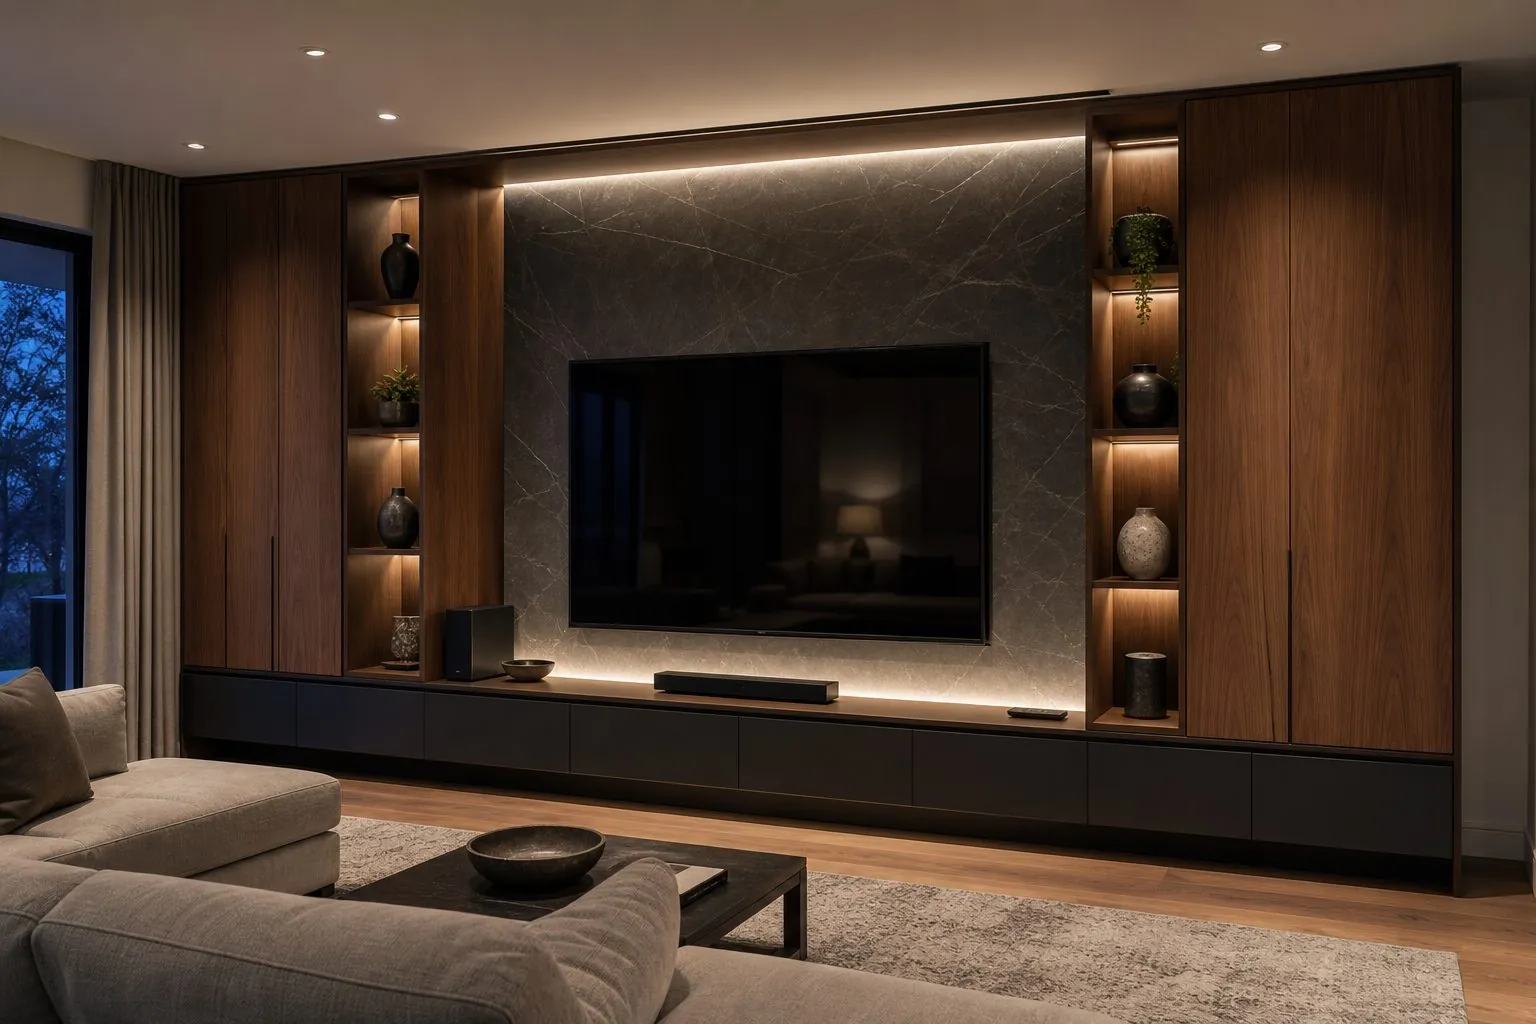
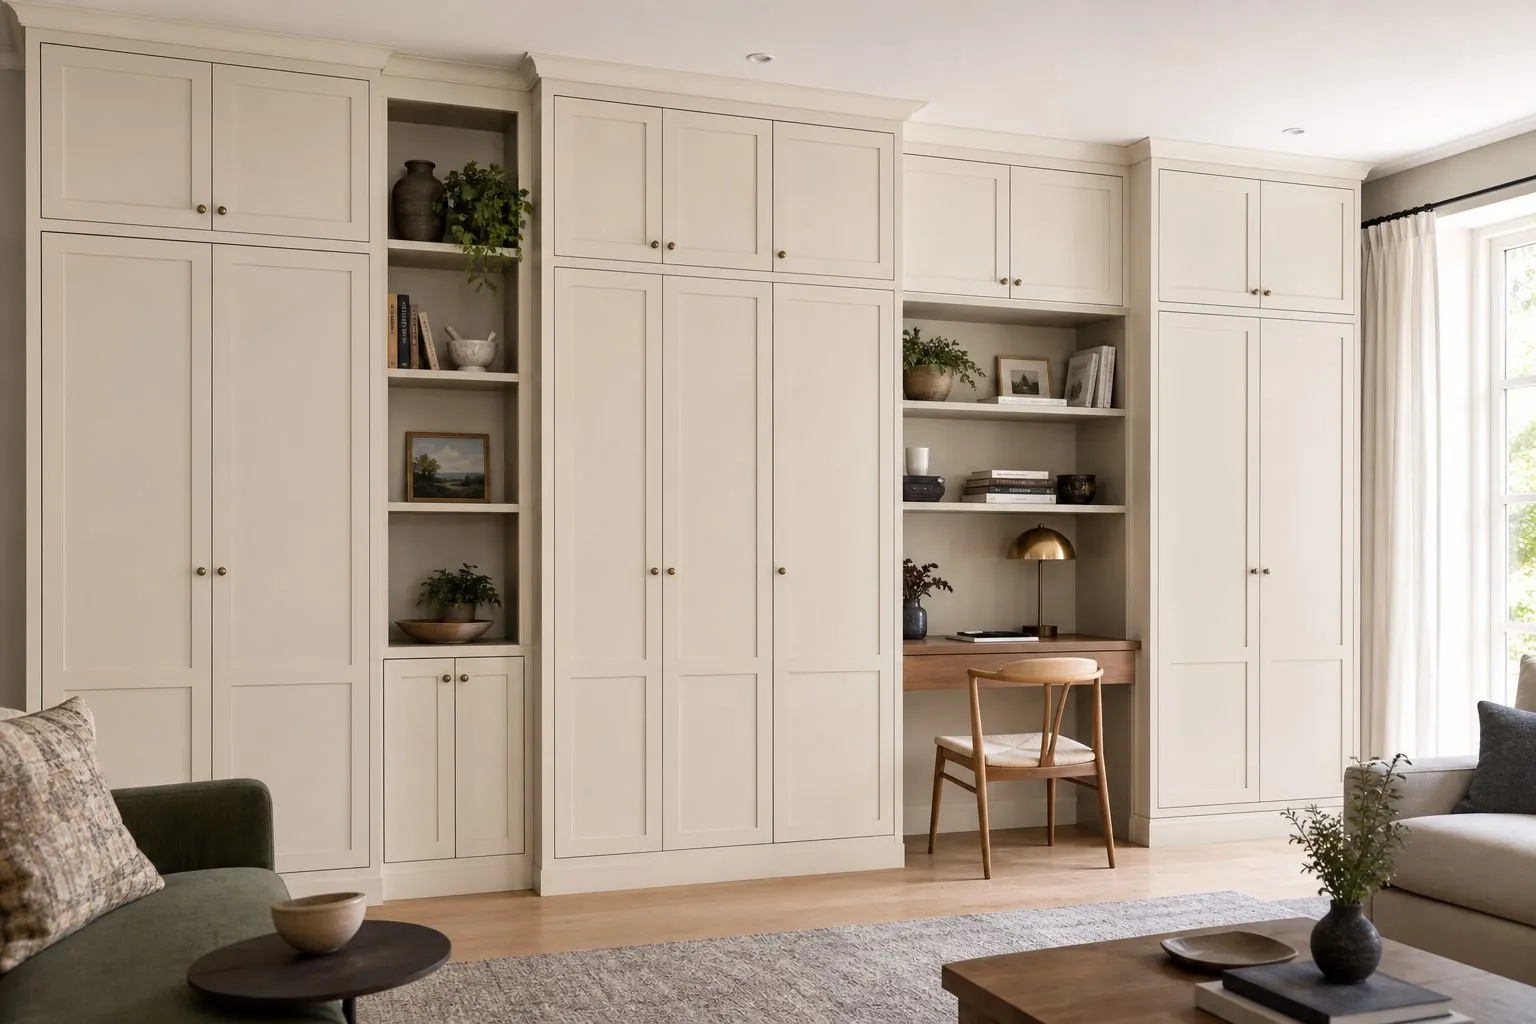
A floating TV cabinet suits compact apartments and modern interiors; a full-wall TV unit suits living rooms that need serious storage or a feature wall. The choice also changes installation complexity.
| Option | Storage | Installation | Best For |
|---|---|---|---|
| Floating TV cabinet | Low, one row of drawers or flaps | Concealed brackets into a solid wall | Apartments, easy floor cleaning |
| Media console with LED | Low to medium, open and closed | Floor standing or wall-hung, needs power | Show units, modern homes |
| Full-wall TV unit | High, tall cabinets and shelves | Scribed to walls and ceiling on site | Family homes, villas |
| Living room storage wall | Highest, mostly closed doors | Built-in like a wardrobe wall | Apartments without separate storage rooms |
| Fireplace surround joinery | Medium, alcove cabinets | Heat clearances to be confirmed on site | Classic and transitional homes |
Wall-hung consoles must be fixed into structure that can carry the cabinet plus contents. Ask for the bracket specification and confirm the wall type with your site team before the cabinet is produced.
How Far Can Bookcase Shelves Span Without Sagging?
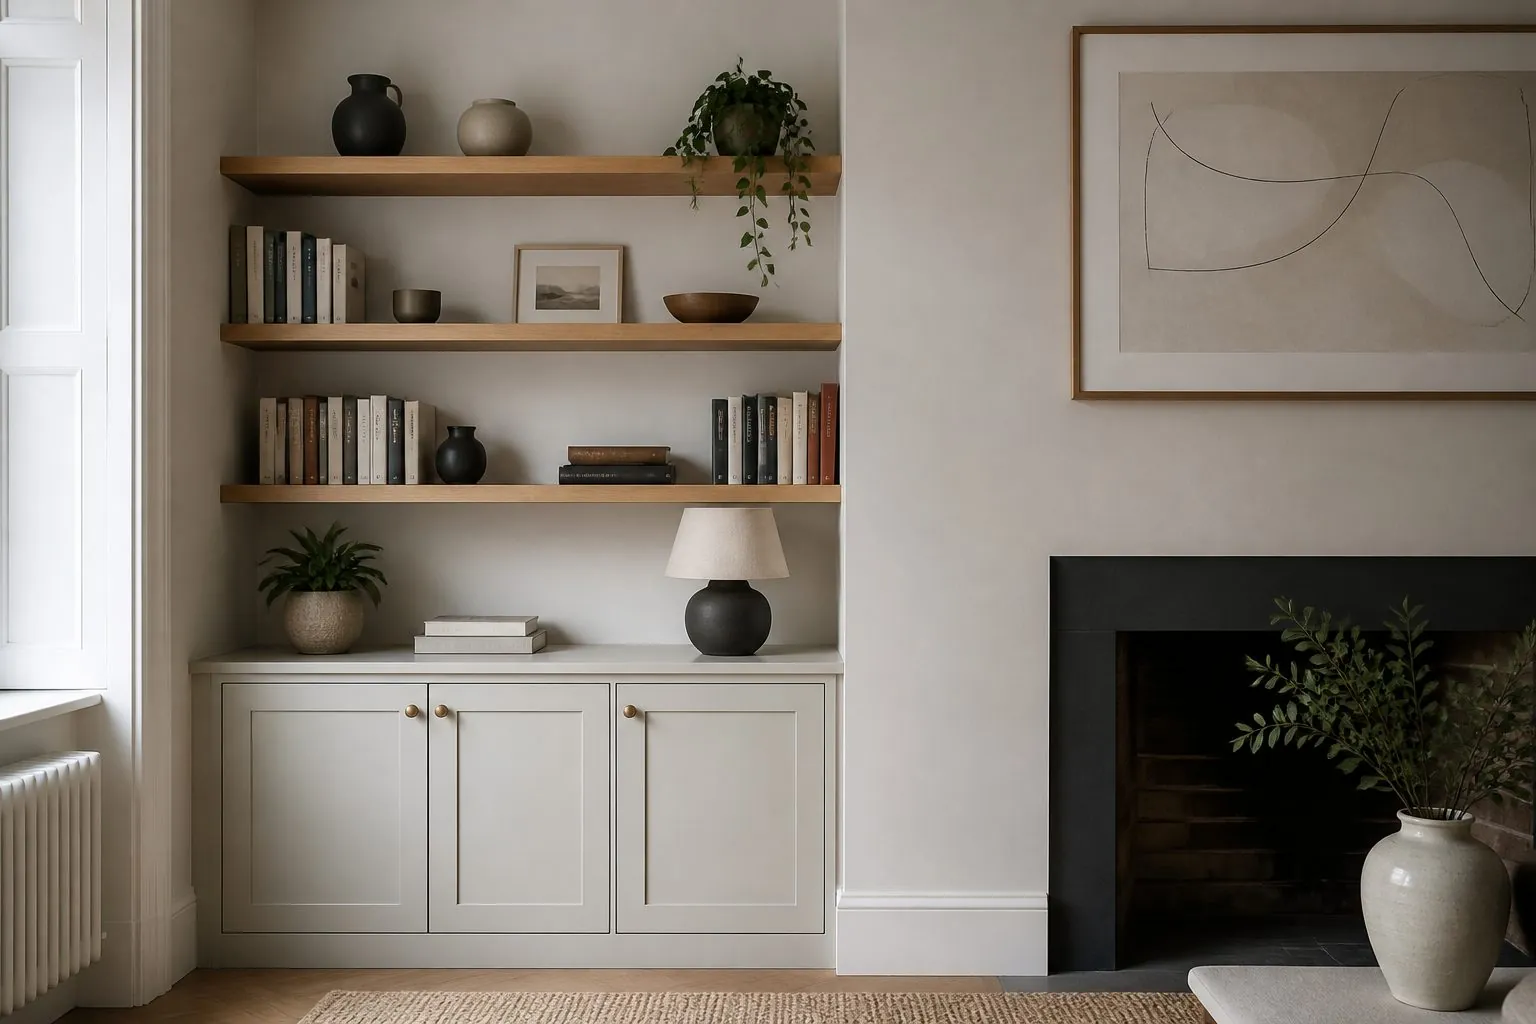
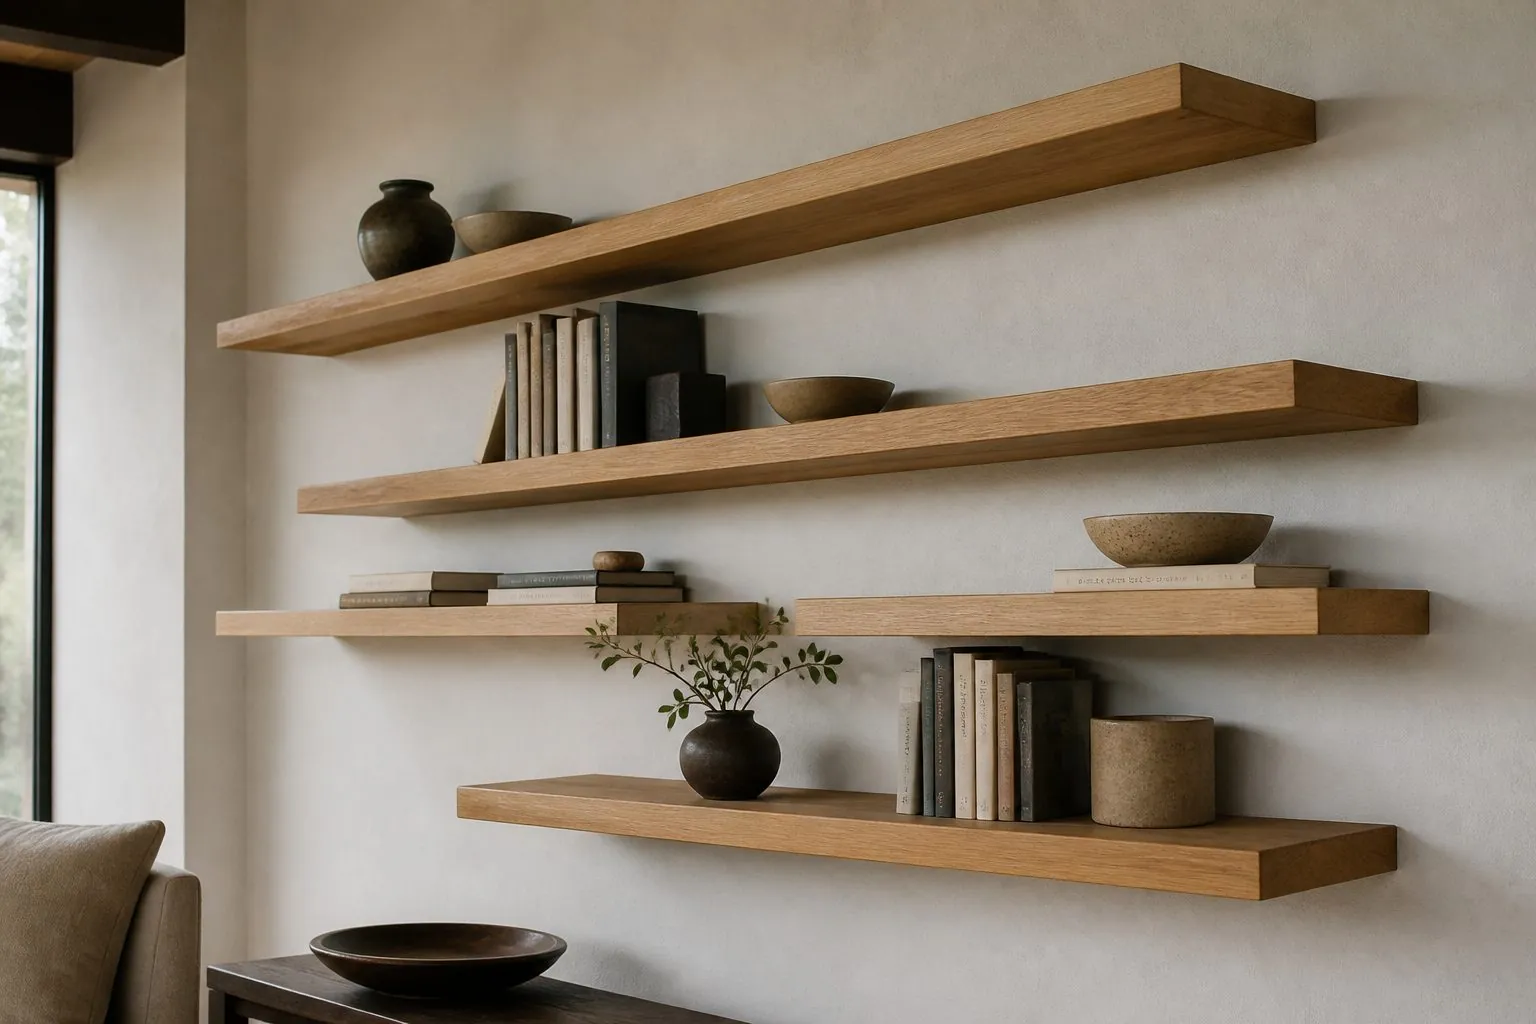
Shelf sag depends on span, board type, thickness and load; books are much heavier than decorative items. A shelf that looks fine on the day of installation can bow after months under a full row of hardcovers. As a general industry rule, shorter spans or thicker and stiffer shelves are needed for book storage than for display.
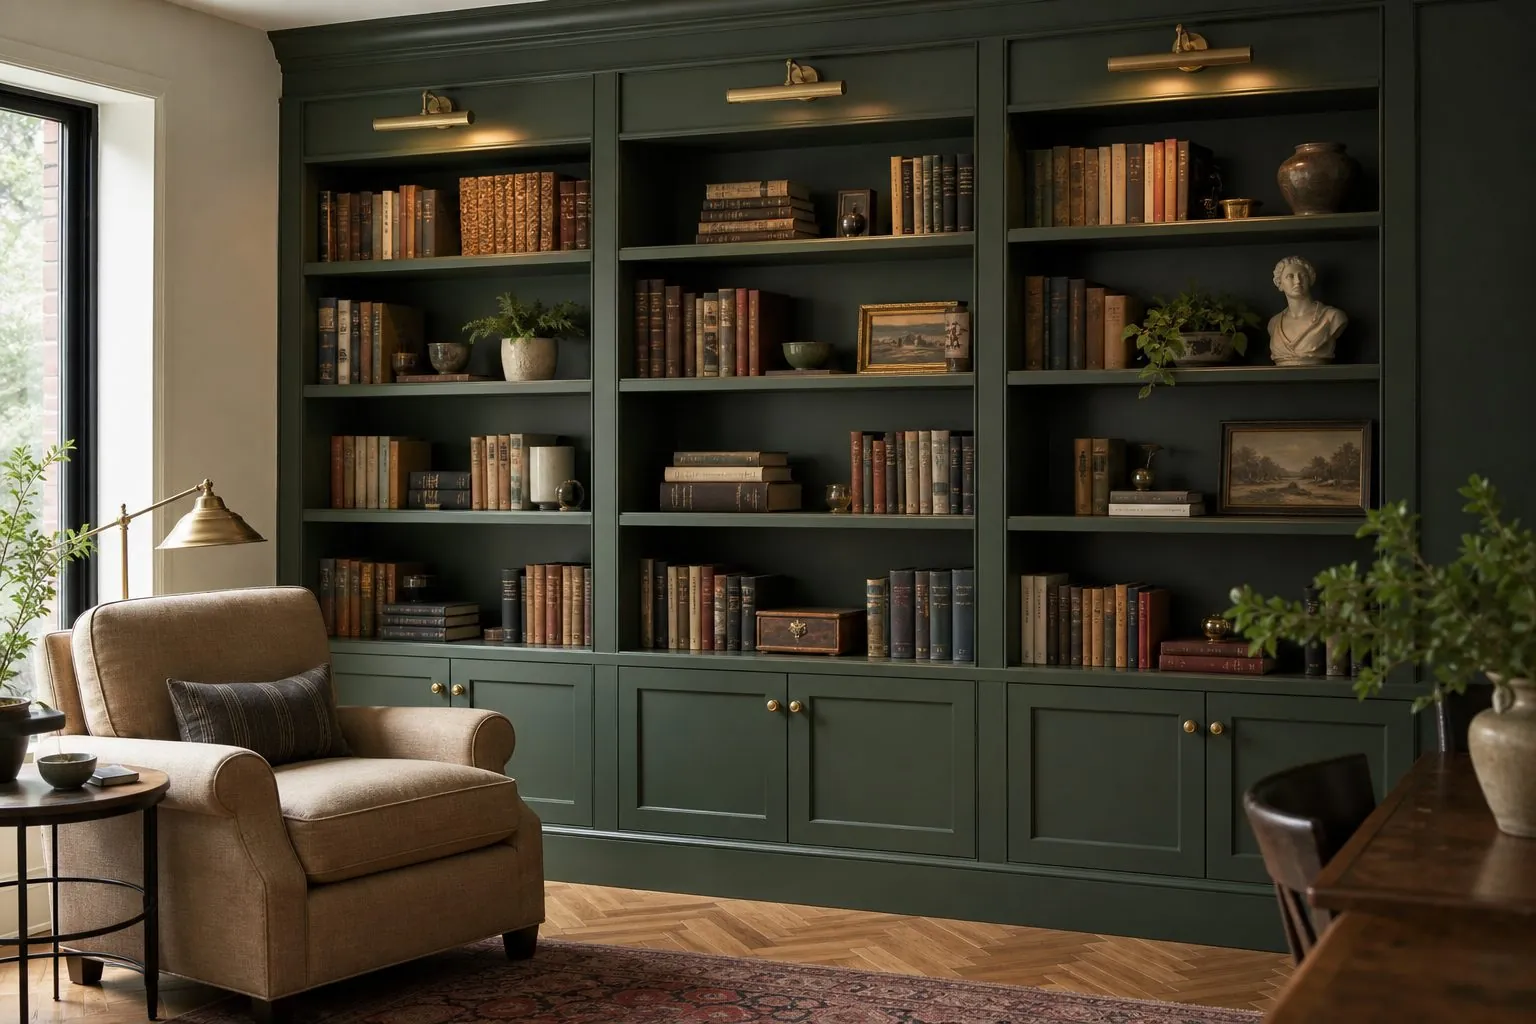
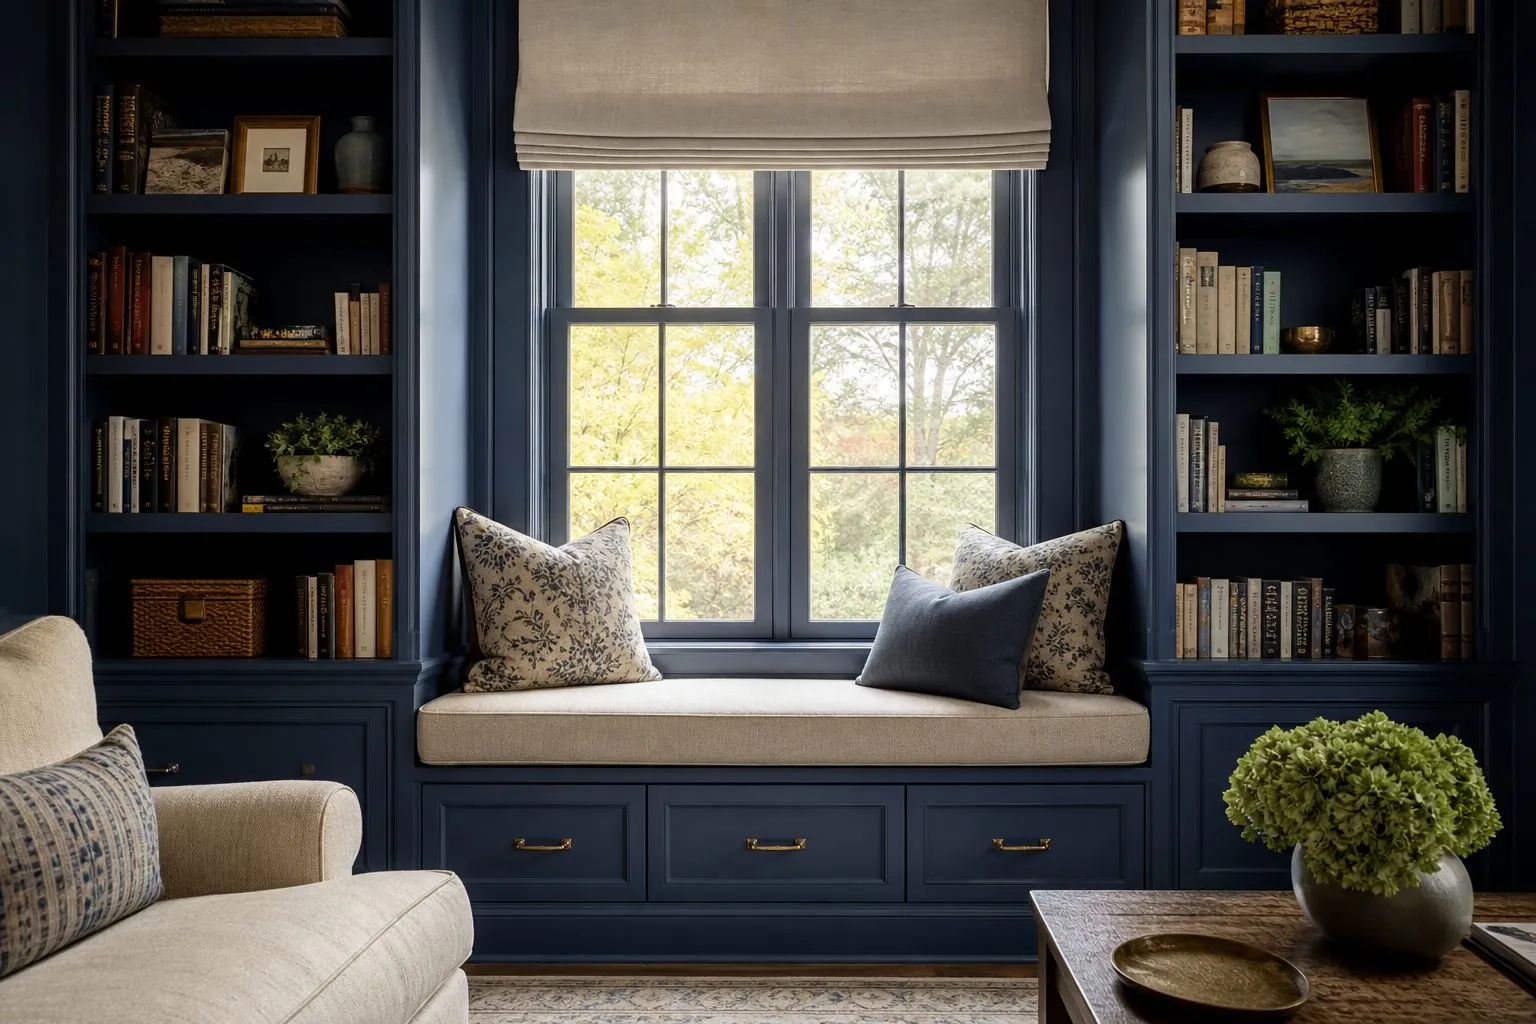
Ways to control sag in built-in bookcase walls and alcove shelving units:
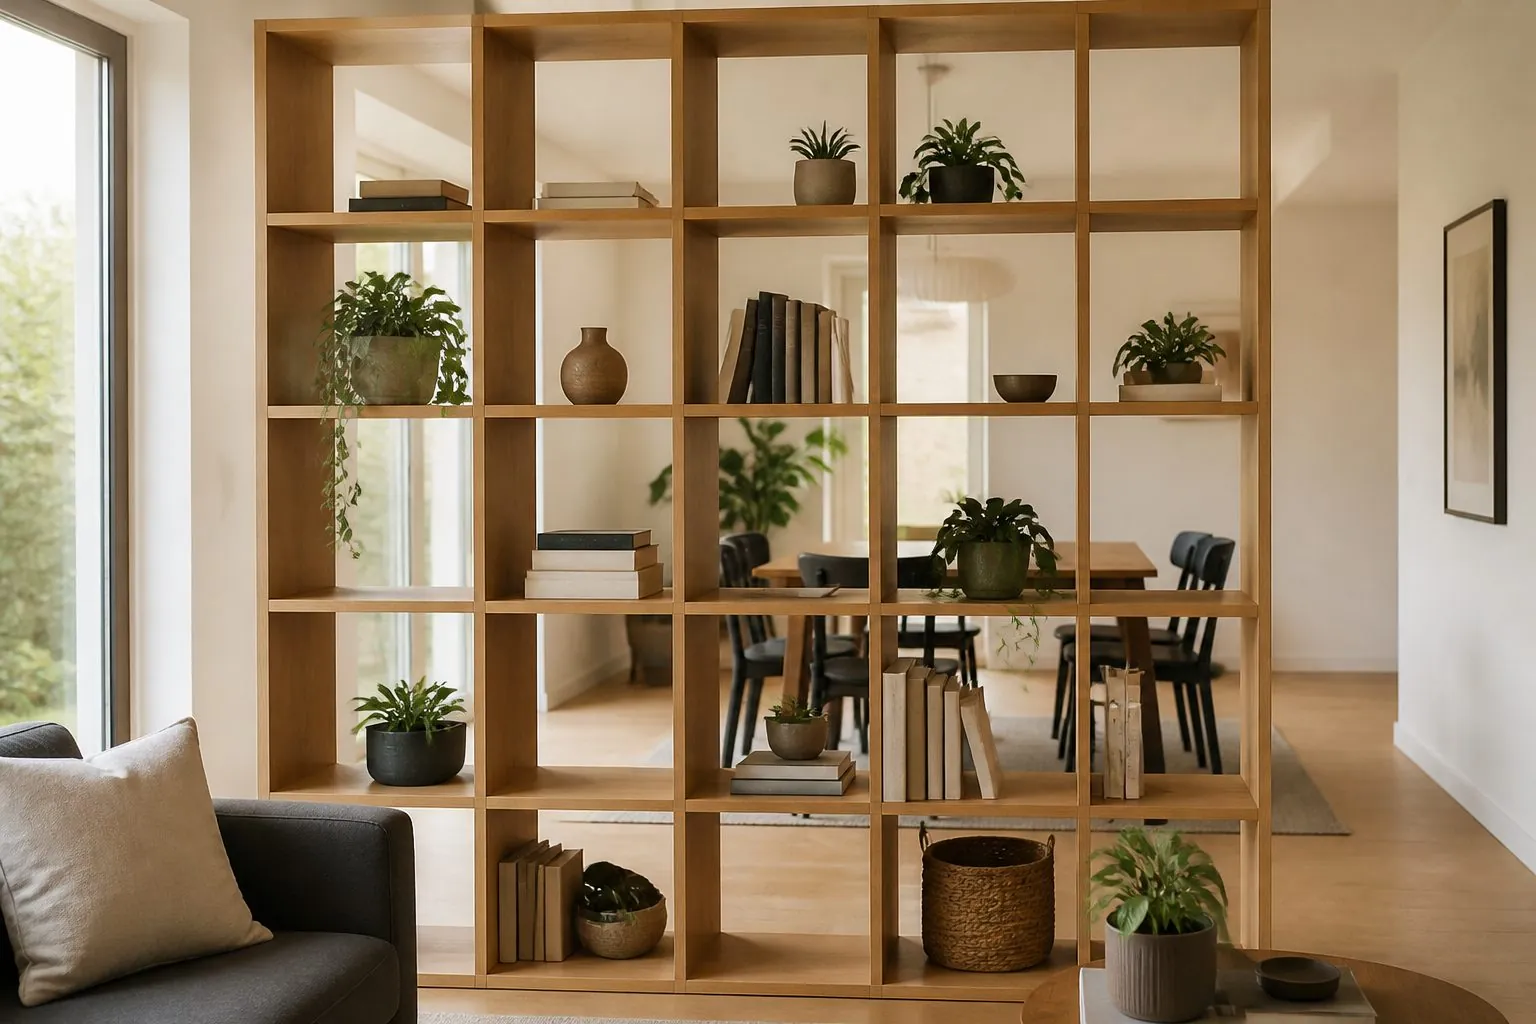
- Keep shelf spans moderate and add vertical dividers in long runs.
- Use plywood or thicker shelves for book zones, and lighter shelves for display zones.
- Add a front edge strip or a hidden steel insert on long shelves.
- Fix shelves into the back panel or use fixed shelves at intervals for rigidity.
- Anchor tall bookcases to the wall to prevent tipping.
Tell us what will be stored, for example a library, display objects or mixed use, and we will set spans and shelf construction accordingly. Exact shelf thickness and load values are confirmed per project.
What Should You Check on Glass Display Cabinets?
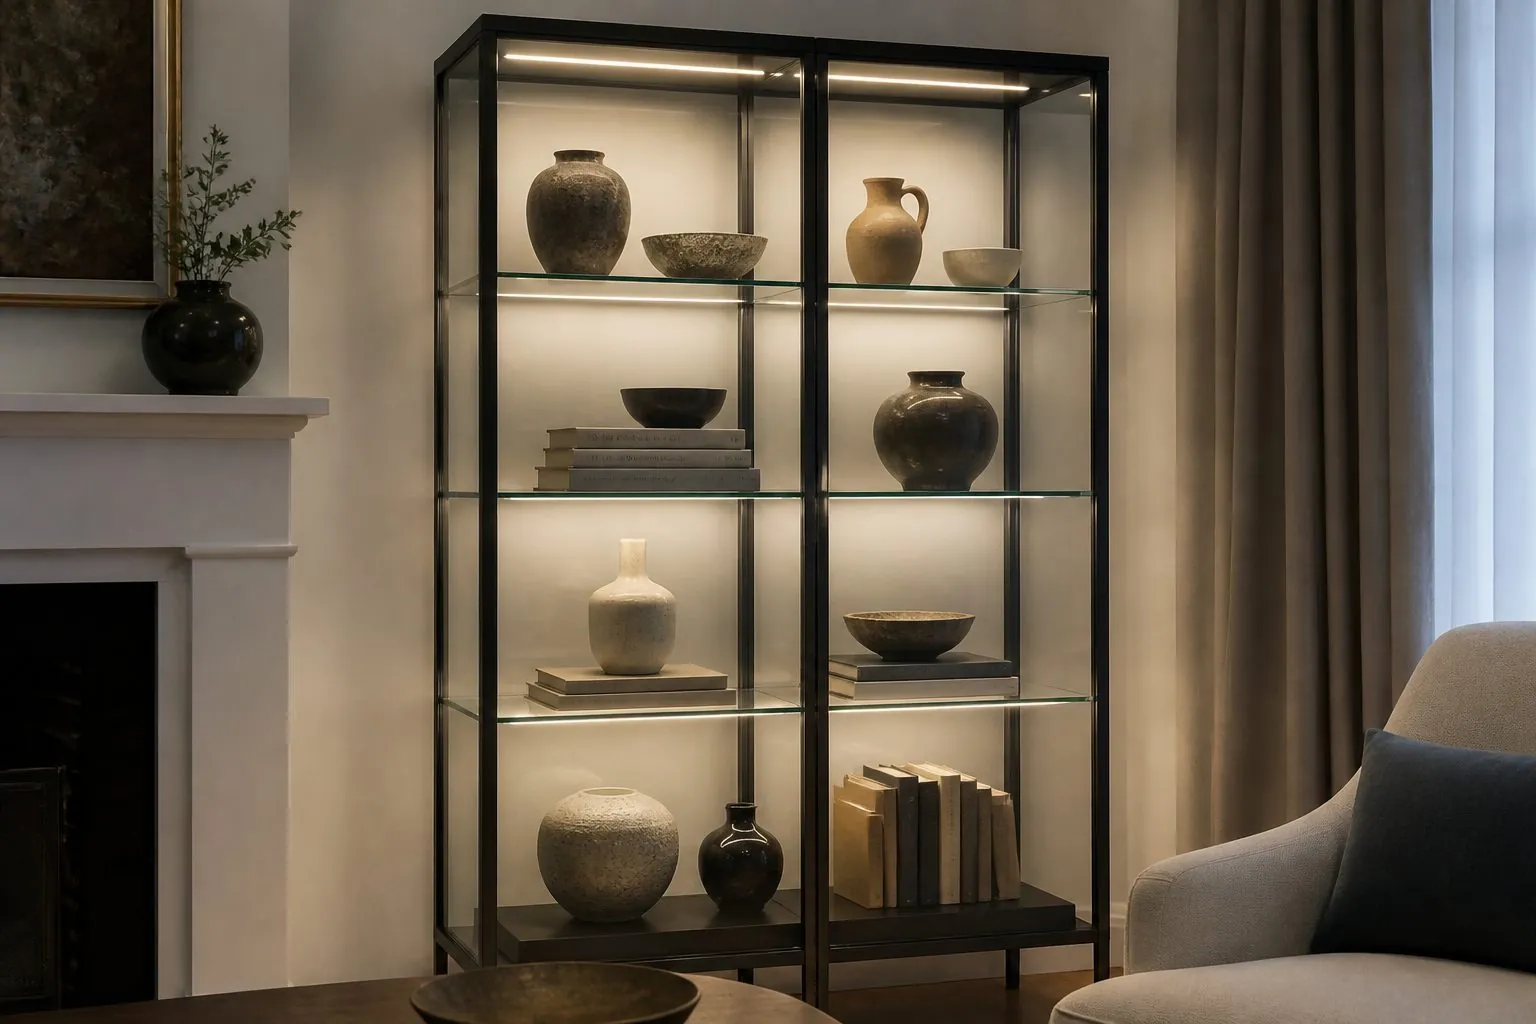
Check the glass type, the lighting and the access method. Display cabinets hold collections, glassware and decorative items, so safety and visibility matter more than storage volume.
- Glass: tempered or laminated safety glass for doors and shelves, as required by your market.
- Frame: slim aluminium frames maximize visibility; wood frames suit classic interiors.
- Lighting: LED strips in the frame or shelf edges with concealed drivers; warm or neutral color temperature chosen to suit the items displayed.
- Locks and hinges: locks for valuable collections, and hinges rated for glass door weight.
How Should Fireplace Surround and Alcove Joinery Be Specified?
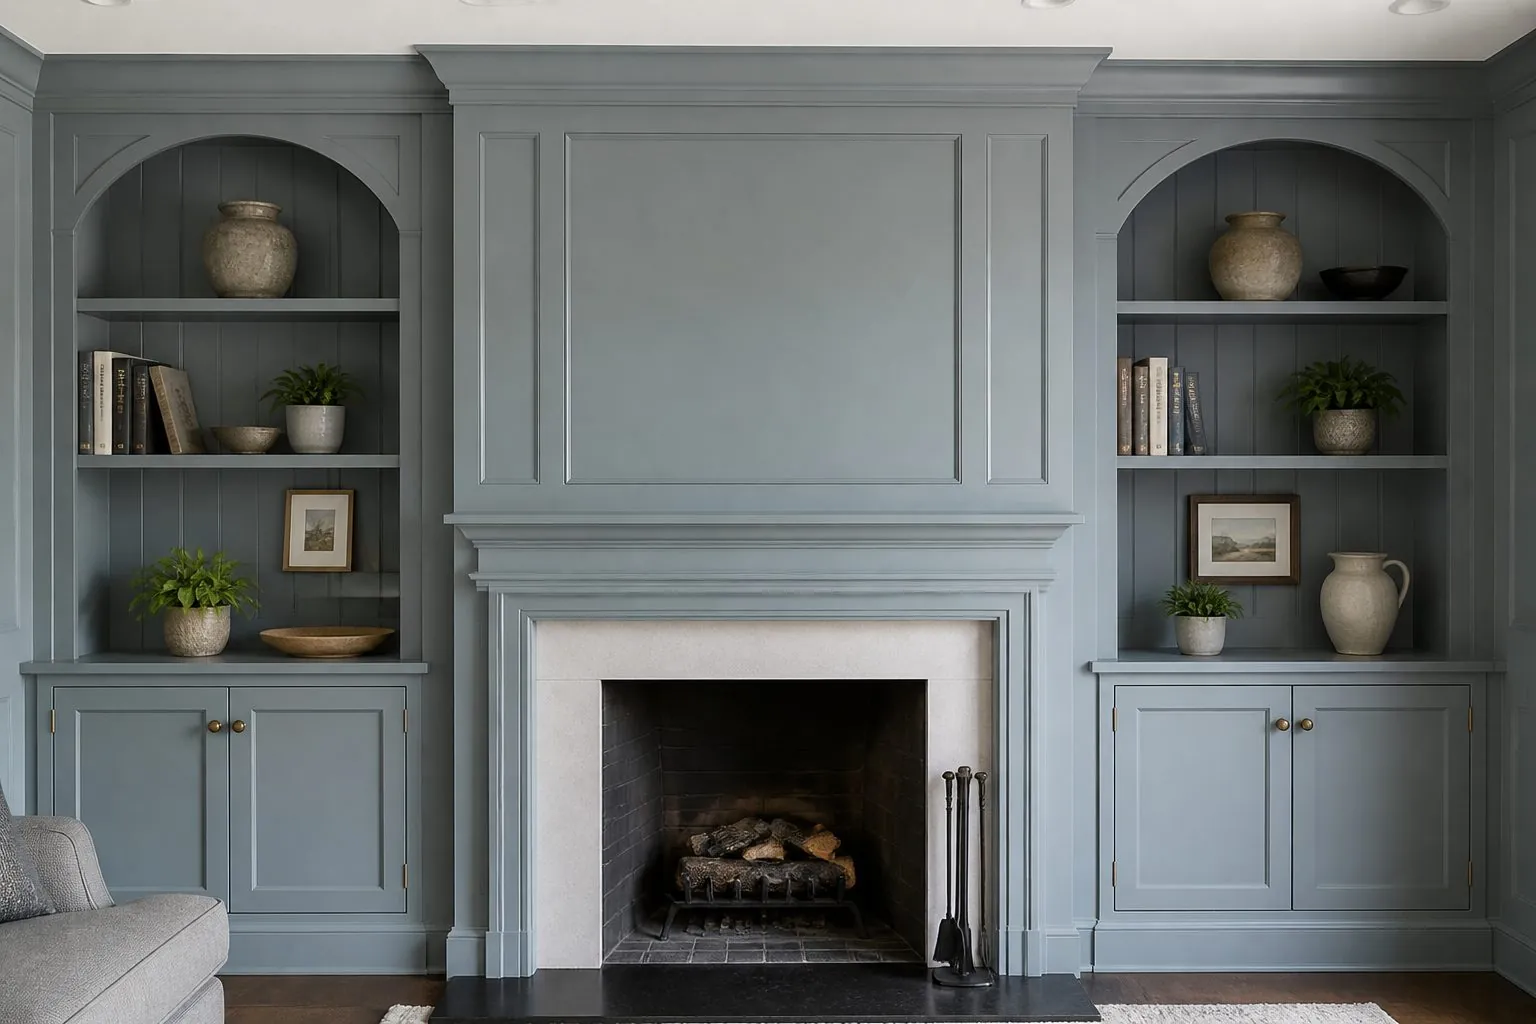
Specify fireplace joinery around the fire first: most projects use an electric insert, which avoids flues and lets the surround and alcove units be built in board, veneer or lacquer. The insert model fixes the opening size, ventilation gaps and power position, so it must be confirmed before drawing.
Points to confirm for fireplace and alcove joinery:
- Insert model, opening size and required ventilation clearances.
- Integration with TV units, doors and skirting so lines align across the whole wall.
- Fire performance requirements for commercial and hotel spaces in your market.
- Veneer sequencing so grain flows from the surround to the alcove doors.
Veneer fireplace joinery is best approved on a larger sample board, because a small chip does not show the grain movement across a full wall.
How Do Living Room Units Fit Real Walls?
Living room joinery usually spans the full width of a wall, so site tolerance is the most common installation problem. Walls bow, corners are not square and ceilings vary along the room. We draw scribe fillers at the ends and top of full-wall units and room divider shelves, and send installation drawings with the fixing sequence.
Window seat bookcases and alcove units need actual site measurements for each recess. In apartment projects with repeated units, we check a sample of rooms against drawings before mass production, then adjust fillers rather than carcass sizes.
How Are Large Living Room Units Shipped?
Large wall units are designed as modules that fit through doors, lifts and stairwells, then joined on site with concealed connectors. Long panels, fluted panels and veneer panels are packed flat with edge protection, and glass doors travel in separate reinforced packs.
Cartons are labelled by unit, room and module position so installers can assemble the wall in order. For full-wall TV units we recommend a test assembly at the factory for the first unit of each type, recorded in the photo inspection report.