✉ [email protected]☏ WhatsApp +86-15169688678
24-Hour Online Technical Support
Get A Quote
Custom full-wall TV wall unit with storage and LED lighting by Arcova
Home / Products / Living Room Furniture / TV Wall Units
12+ Years Manufacturing | Factory Direct | ISO9001 · BSCI · FSC Certified

Custom TV Wall Units Manufacturer for Residential & Hotel Projects

Full-wall TV units, floating TV cabinets, LED media consoles, storage walls and fireplace surrounds, engineered around screen size, cable routes, wall fixing and heat clearance for repeat projects.

  • 40,000 m²Factory Area
  • 12Production Lines
  • 40 × 40HQMonthly Capacity
  • 24 hOnline Support
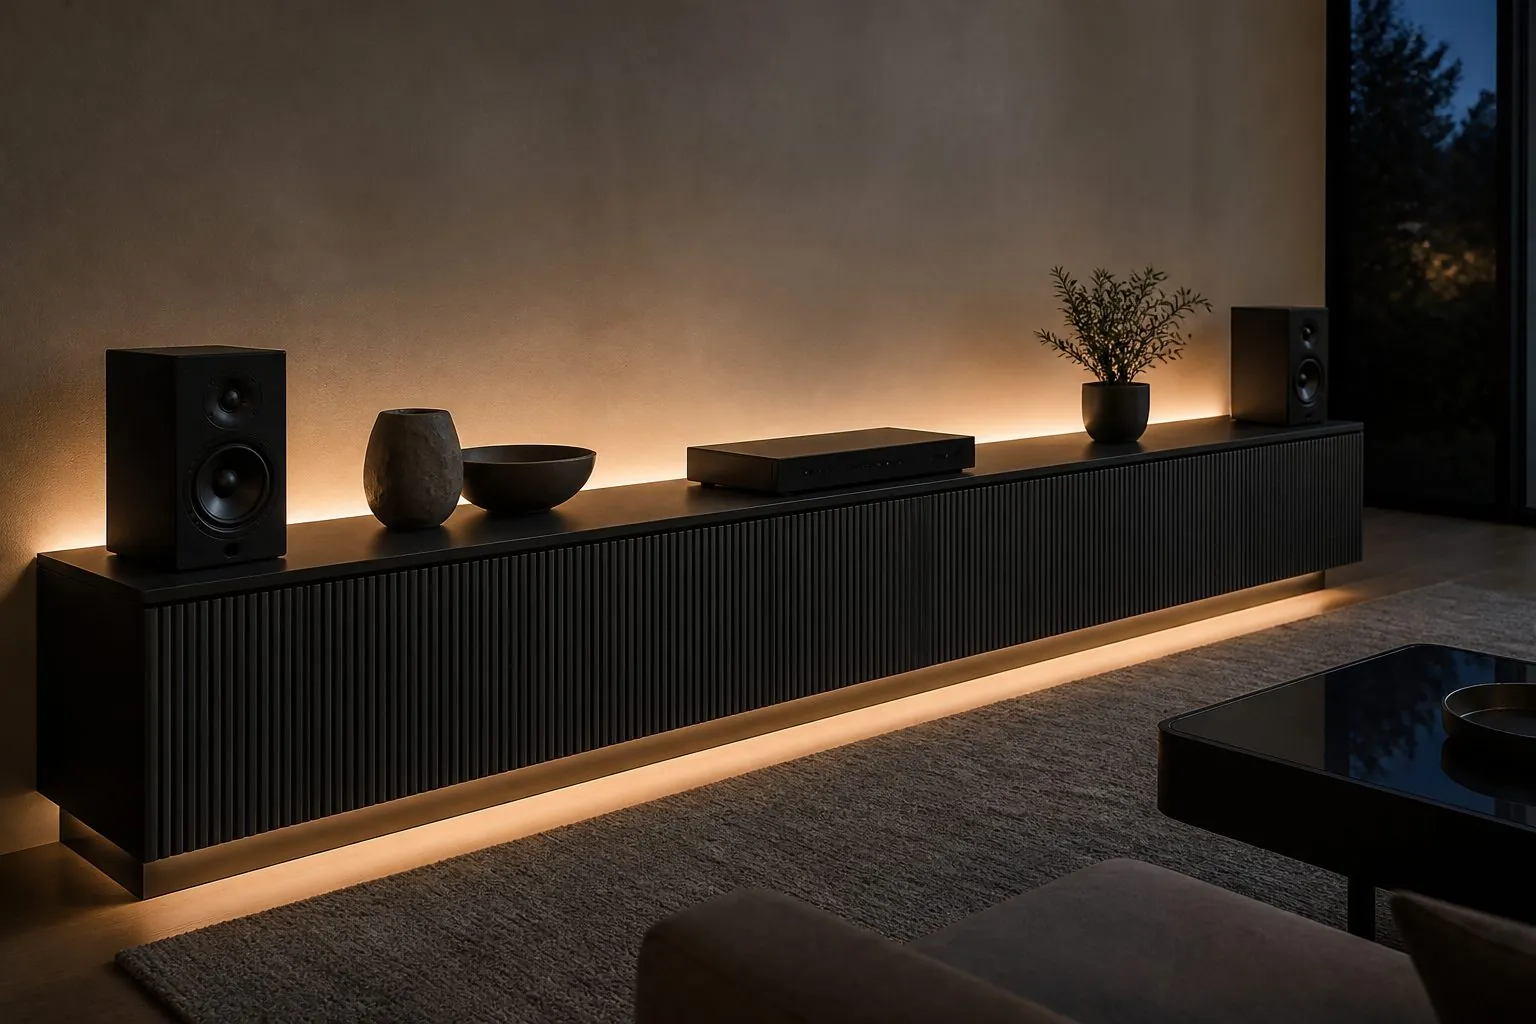
Floating TV cabinet with fluted fronts and concealed cable routing
TV Wall Units example
Floating TV cabinet with fluted fronts and concealed cable routing
SERIES: AC-TV WALL CUSTOM

Features of Arcova TV Wall Units

  • Sized from the actual screen and viewing distance
  • Concealed cable chases planned on shop drawings
  • Floating cabinets with wall-fixing details per substrate
  • LED lighting with accessible driver position
  • Vented compartments for AV equipment
Product Overview

Your TV Wall Units Factory for Living Room Projects

TV wall units suit developers, designers and hotel suppliers who want the screen, cables and storage resolved in one fitted wall. They solve visible wiring and mismatched loose furniture. They are not suitable where walls are weak and no bracket fixing can be made, or where a tenant's screen size is unknown and unfixed. Before ordering, confirm wall build-up, screen size range, power and data positions, and lighting.

Arcova builds TV wall units on automated CNC lines in a 40,000 m² factory, with routing for cables and lighting drawn into shop drawings. Our 3D design, finish sample approval and mock-up service help project teams repeat a consistent media wall, and labelled export packing organizes each wall section for installers.

Product Range

TV Wall Units Models

Begin with a floating console or a full-wall model, then set the width, storage and lighting to suit your screen and room.

Request Catalog
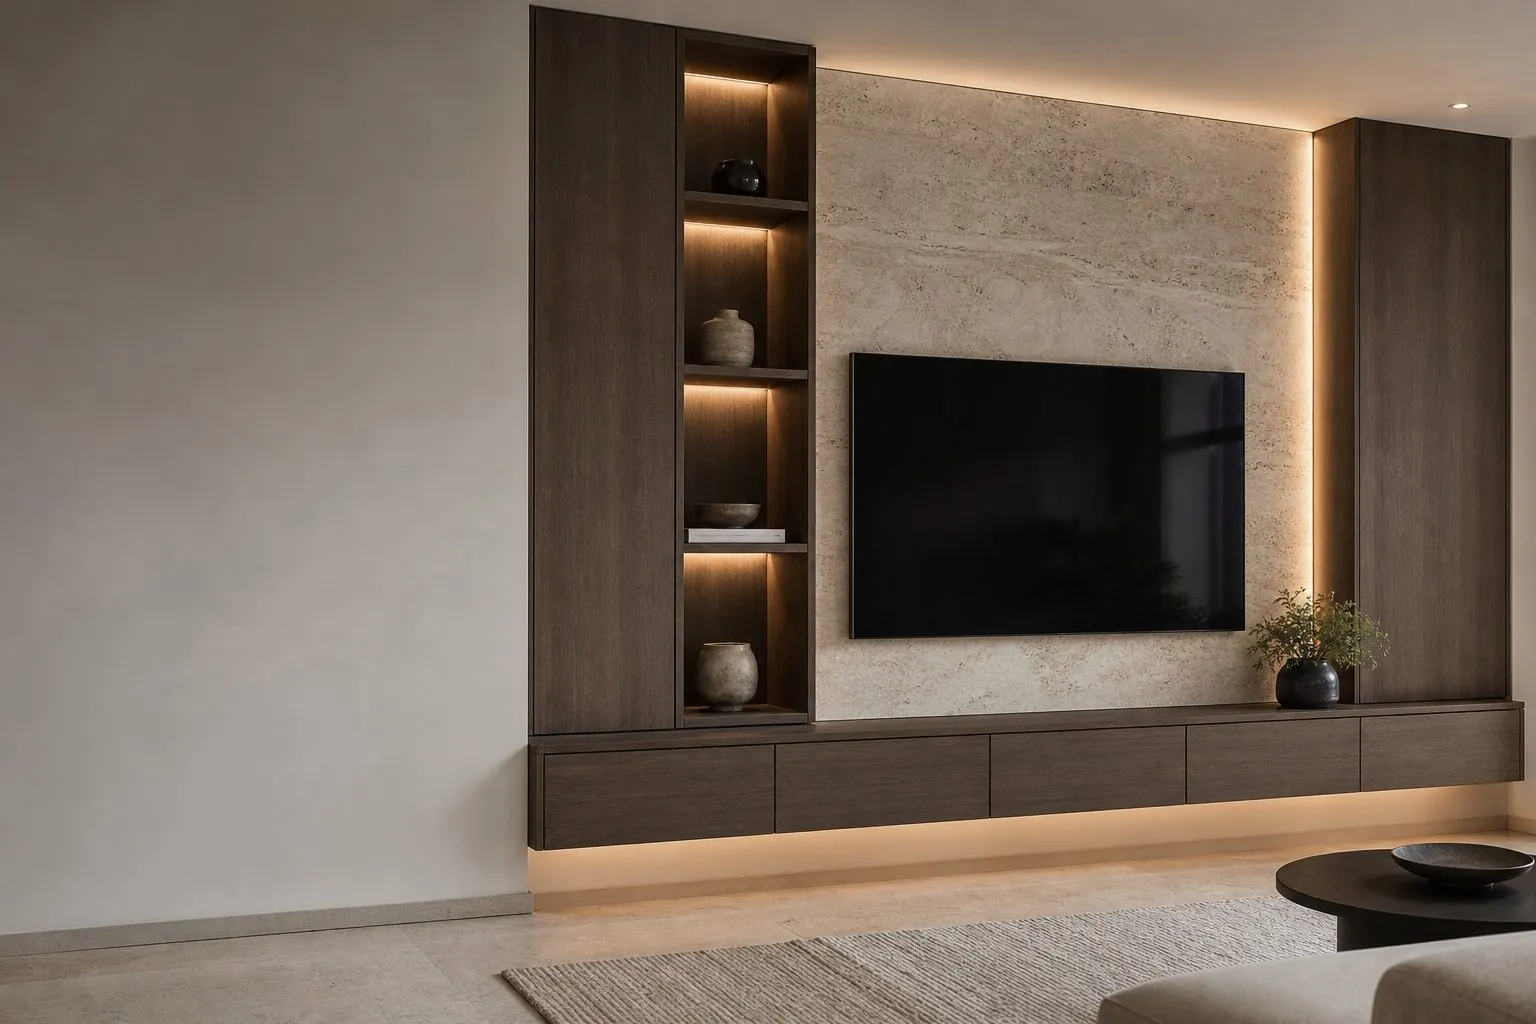
Full-wall TV unit with walnut panels, open shelving and LED lighting

Full-Wall TV Unit

Floor-to-ceiling media wall with TV recess, closed storage, display shelves and hidden cable routing for clean installs.

View Details
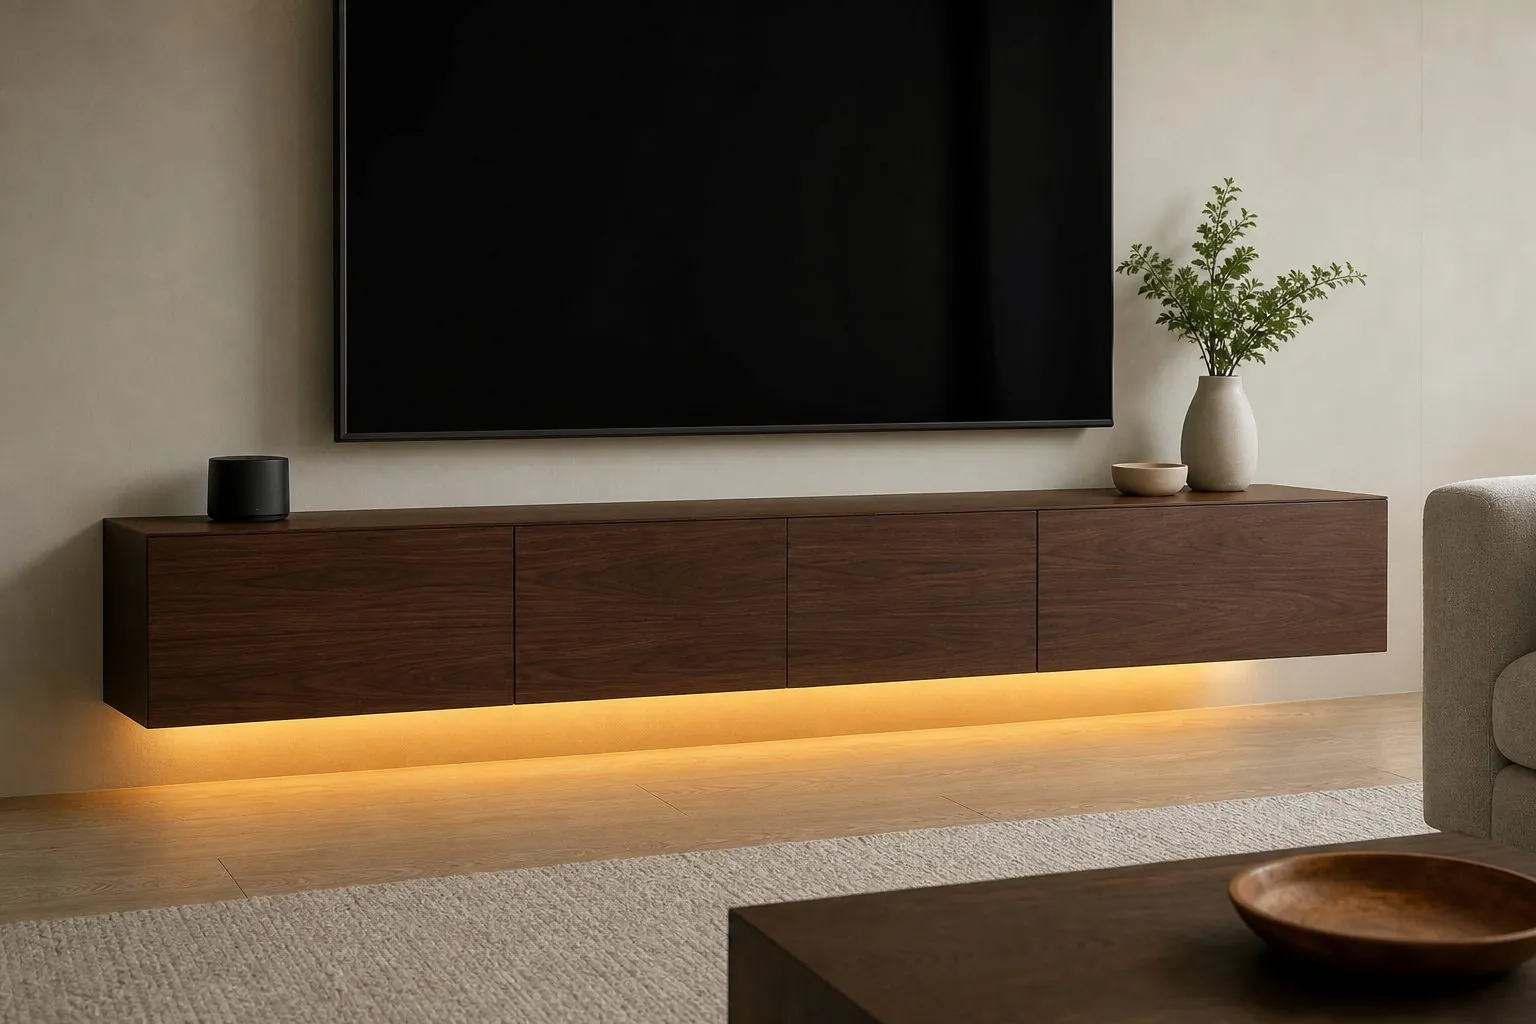
Floating wall-hung TV cabinet with walnut veneer drawers and LED under-light

Floating TV Cabinet

Wall-mounted floating TV cabinet that clears the floor, hides cables and adds drawer storage under the screen.

View Details
Wall-hung media console with LED lighting under a TV in a living room

Media Console with LED Lighting

Low media console with integrated LED lighting, cable routing and ventilated AV storage for modern living rooms.

View Details
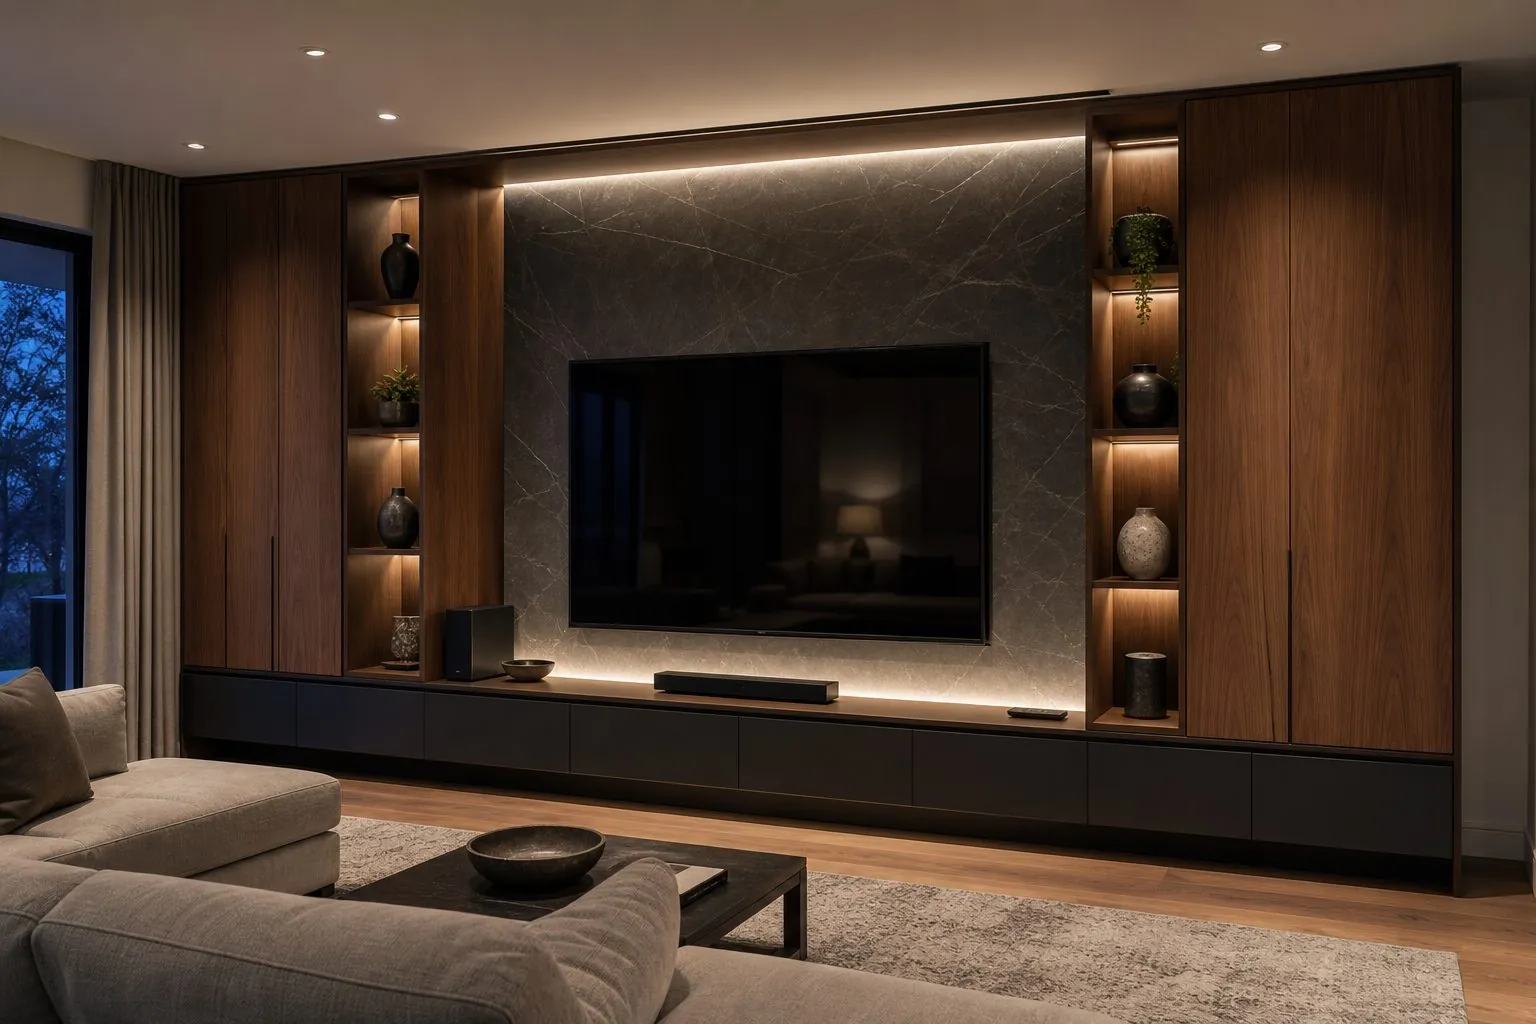
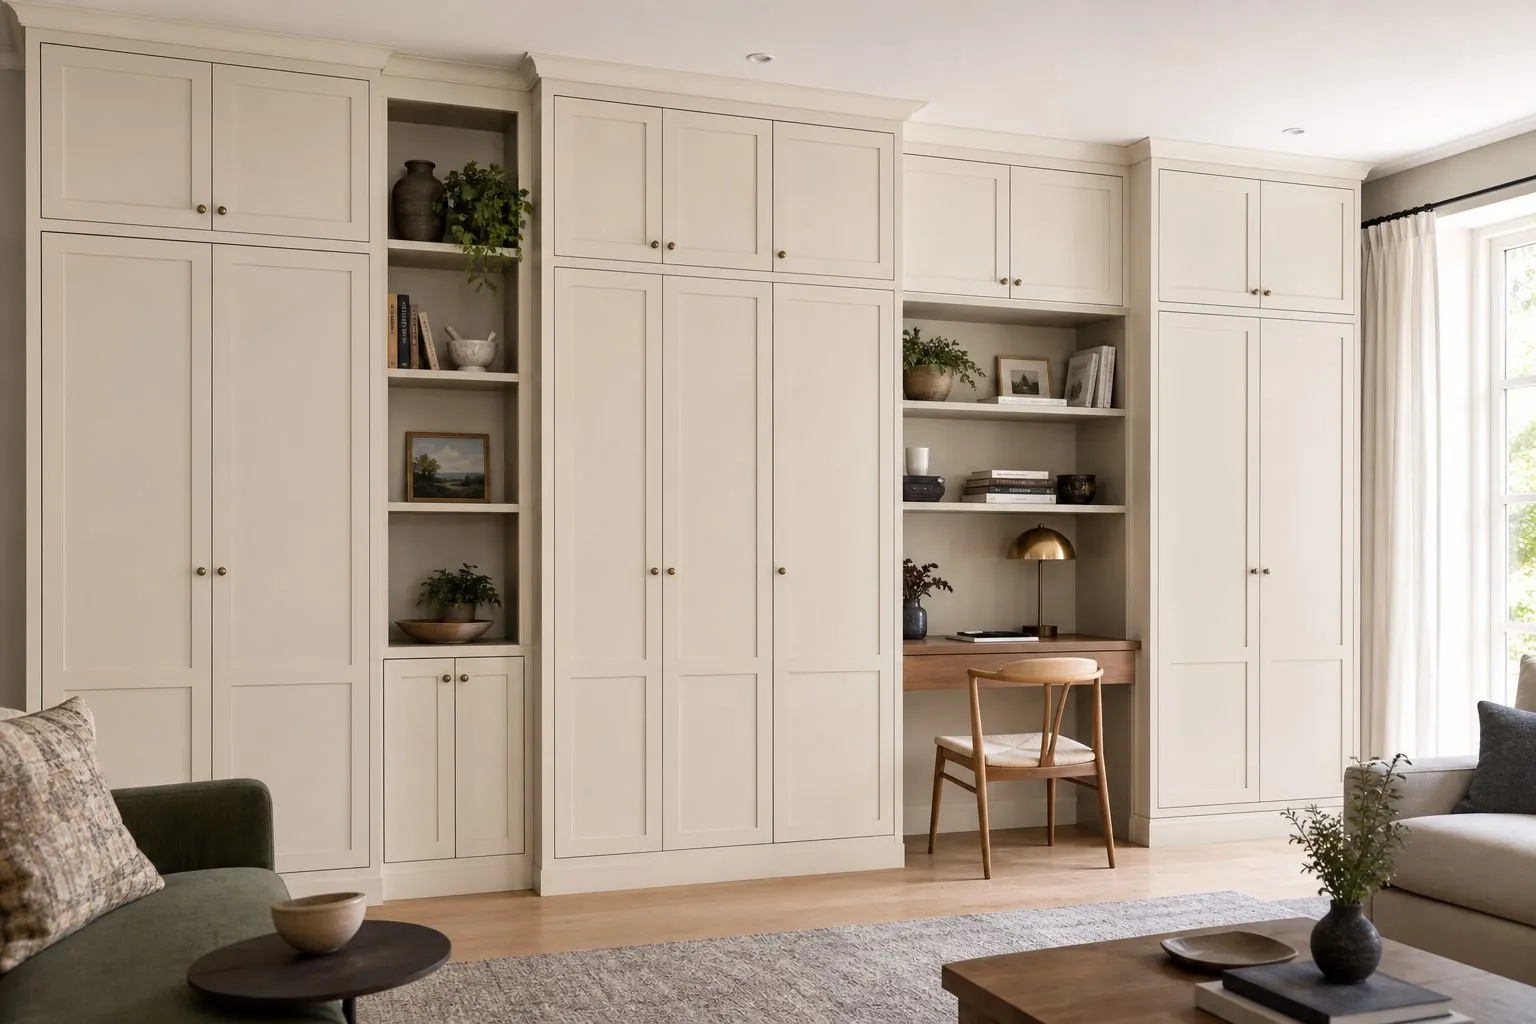
Floor-to-ceiling living room storage wall with TV niche and lit display shelves

Living Room Storage Wall

Full-height living room storage wall with TV niche, display shelves and closed cabinets in one coordinated joinery piece.

View Details
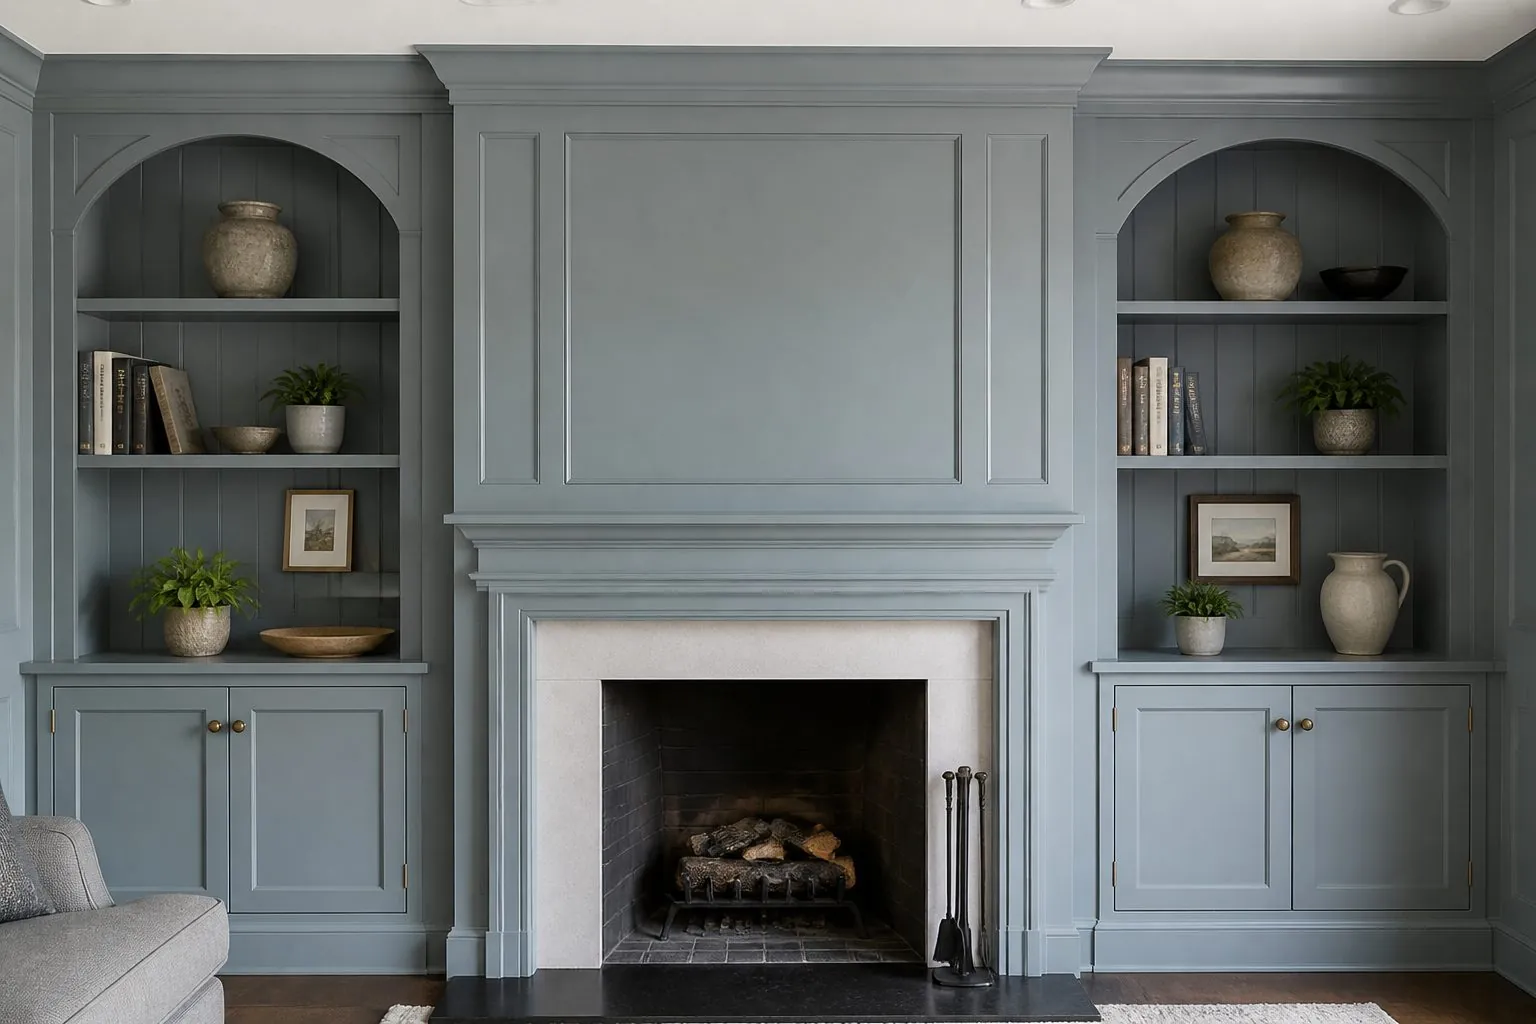
Fireplace surround joinery with flanking shelves and cabinets in a living room

Fireplace Surround Joinery

Fireplace surround joinery with flanking cabinets, open shelves and mantel, built around electric or gas fireplace inserts.

View Details
Product By Application

TV Wall Units by Project Type

For Residential Developers

Floating TV cabinets and media consoles repeated across unit types, with power and data positions issued early so first-fix electrical work aligns with cabinet openings on every floor.

For Hotels & Serviced Apartments

Compact TV units for suites and living areas, with durable fronts, concealed sockets and accessible cable routes, so maintenance staff can reach equipment without removing fixed panels.

For Villas & Luxury Homes

Full-wall TV units with veneer, fluted or lit panels, integrated fireplaces and storage walls, drawn in 3D first and fitted around the owner's actual screen and AV equipment.

For Designers & Distributors

Project-specific joinery from your drawings, or OEM console modules for resale, supported by finish samples, private-label packing and shop drawings that local installers can follow directly.

Why Arcova

Why Buyers Choose Arcova TV Wall Units

◇

Screen Planning

Openings sized from your screen model, plus allowance for upgrades.

◎

Cable Routing

Conduit and access panels placed during shop drawing review.

▤

Fixing Details

Wall fixing and load paths noted for each substrate.

⬡

Ventilation Design

AV compartments receive airflow routes rather than sealed boxes.

☰

Lighting Access

LED drivers remain reachable after installation.

✓

Finish Matching

Cabinet fronts and doors checked against approved samples.

⌂

Modular Packing

Long walls split for lifts, labelled by unit and room.

◷

24-Hour Support

Online technical help during drawing review and installation.

Construction Details

How We Build TV Wall Units

Back Panel and Bracket Fixing

A TV bracket must transfer its load into the structure, not simply into a decorative panel. We detail a cut-out or reinforced zone behind the screen so the bracket reaches the wall or a suitable backing. Conduit, sockets and data outlets are grouped behind the screen. Wall substrate and bracket model are confirmed before CNC files are released.

Ask About Fixing Details

Floating Console and Compartment Build

Floating TV cabinets hang from concealed brackets or a wall rail, with fixing points checked against a confirmed substrate. Compartments receive rear cable slots and ventilation gaps, and doors may use IR-friendly fronts or sensors for remote signals. Drawer slides are specified by load, and LED strips sit in recessed grooves with reachable drivers.

Request Hardware Options
Specifications

TV Wall Units Specifications

Reference ranges for quotation. Final values are confirmed on your drawings.

ItemCommon SpecificationRemark
Unit typesFull wall, floating, media console, storage wall, fireplace surroundMixed per room possible
Carcass boardMelamine particle board / plywood / MDFEGGER, Kronospan, DARE available
FrontsMelamine, PET, lacquer, veneer, fluted panelsMatched to approved sample
Console depthconfirmed at quotationOften around 350-450 mm as a reference
Wall fixingConcealed brackets or railSubstrate check required before fixing
Cable managementConduit routes, grommets, rear slots, access panelsPositions drawn per unit
LightingLED strip with remote driverElectrical certification confirmed at quotation
Fireplace clearancePer appliance manufacturer dataClient supplies appliance data
PackingFlat-pack panels, sections labelledBy unit and room
OptionWhat Can Be Customized
SizeWall width, height, screen opening and console depth to site
LayoutSymmetrical, offset, floating console, full wall with side storage
FrontsFlat, fluted, slatted, handleless, glass or mesh AV doors
FinishWood grain, lacquer, veneer, stone-look panels on approved samples
FunctionsSoundbar shelf, AV compartments, lighting zones, electric fireplace niche
BrandingOEM console modules, logo cartons and private-label manuals
ItemDetail
Factory certificationsISO9001, BSCI, FSC; SGS board emission tests
Board emissionsLow-emission boards, SGS-tested to EU formaldehyde limits
LED and electricalCompliance per destination market confirmed at quotation
Fire clearanceFireplace details reviewed against client appliance data
InspectionFinish, alignment and lighting test photo report per unit type
InformationWhy We Need It
Room elevation with wall dimensionsSet unit width, height and module joints
TV size or model, bracket typeSize opening and backing zone
Wall construction typeDecide brackets and fixing method
Power, data and AV equipment listPlan conduit, sockets and ventilation
Finish and lighting preferencePrepare samples and driver plan
Quantity by unit type and destinationPlan batches, packing and documents

Standard values are confirmed with your quotation.

Which TV Wall Unit Format Suits the Room?

Choose the format by wall length, wall strength and storage need. A floating console suits smaller living rooms and rental units, while a full-wall unit makes sense when storage and screen must read as one piece. A fireplace surround requires appliance data before any drawings begin.

ModelBest ForMain Check
Full-Wall TV UnitVillas, large apartmentsModule joints, ceiling and wall tolerance
Floating TV CabinetCompact living rooms and suitesWall substrate and fixing load
Media Console with LED LightingShow units, premium apartmentsDriver access and glare on the floor
Living Room Storage WallFamily homes needing capacityDepth against room width
Fireplace Surround JoineryFeature wallsHeat clearance per appliance data

See the wider Living Room Furniture range if the wall also needs separate shelving or seating.

How Should the Unit Be Sized Around the Screen?

Size the opening from the screen you expect to install, then add room for later upgrades. A recess cut tightly around one model becomes a problem when the owner replaces it, because screen dimensions vary widely between brands of the same nominal size.

  • Use actual width and height from the data sheet, not the diagonal.
  • Leave a side margin for air and for removing the screen.
  • Check that a soundbar fits under the screen with the bracket at its planned height.
  • Set the center of the screen near seated eye level for your sofa position.

For sold apartments where the buyer's TV is unknown, a flat panel with a reinforced zone is safer than a shaped recess.

How Do You Route Cables Without Opening the Wall Later?

Plan a continuous and accessible path from the back of the screen to the equipment compartment. A conduit large enough to pull new cables through is worth more than any concealed trim, since HDMI and data standards change during the life of a building.

Avoid sharp bends, since stiff AV cables will not pass them. Separate mains power from signal cables where the local electrician requires it. An access panel at each change of direction lets maintenance staff solve problems without removing a finished cabinet back. Mark each position on the shop drawings and share them with the electrical contractor before first fix.

What Does a Floating TV Cabinet Need to Stay Safely on the Wall?

A floating cabinet is only as strong as the wall behind it, so the substrate decides the fixing. Masonry, concrete and lightweight partitions each need different fixings, and hollow walls generally need timber or steel backing installed before lining.

  1. Identify the wall type for each unit type, including party walls.
  2. Estimate loaded weight, including stored items and any person leaning on the unit.
  3. Choose concealed brackets or a rail appropriate to that load.
  4. Have the local engineer or contractor confirm the fixing method.

Long cabinets may need a hidden support leg set back from the front if the wall cannot carry the load alone. It keeps the floating look while reducing the load on the wall.

How Do You Stop AV Equipment From Overheating?

Give equipment a defined airflow route, because closed cabinet doors trap heat quickly. Set-top boxes, consoles and amplifiers need the clearance stated in their manuals, and a closed compartment with no vents can shorten their lives.

Practical options include rear slots with a gap to the wall, slatted or mesh door panels, and low-noise fans on larger AV racks. Remote controls also need attention: solid doors block infrared signals, so use mesh or perforated doors, or an IR repeater. Test this at mock-up stage with a real device rather than assuming it will work.

Where Should LED Drivers and Lighting Go?

Install LED strips in a recess and keep drivers in a reachable compartment, because drivers fail sooner than panels. A driver sealed behind a fixed panel turns a simple replacement into joinery repair work.

  • Use a recessed profile so the strip's individual dots are not visible on glossy surfaces.
  • Confirm one color temperature across the whole home or hotel floor.
  • Decide on switch, dimmer or smart control before electrical first fix.
  • Check for glare from under-console lighting on polished floors.

What Must Be Confirmed on Fireplace Surround Joinery?

The appliance data sheet controls the design. Clearances around electric, gas or ethanol fireplaces differ, and combustible board is not suitable in every zone around an opening. Send the exact appliance model and manual before we draw the surround.

Where the screen sits above a fireplace, check heat rising to the screen, and also check viewing height, as this arrangement often places the TV too high. Non-combustible lining materials and stone facings may be supplied locally by others, so the interfaces must be defined clearly. Local fire regulations and the installer's sign-off take priority over any general guideline.

How Are Full-Wall Units Handled on Site?

Full-wall units arrive as labelled sections, so joint positions need to be designed instead of left to chance. Place joints on natural lines such as door edges or grooves, not across the screen zone or a continuous grain feature.

Walls and ceilings are rarely flat, so fillers and scribe strips are built in at both ends and on top. Verify site access, including lift dimensions and stair turns, before fixing section sizes. Grain-matched veneer sets should be numbered in sequence and mapped on the drawing, so that the installer reproduces the sequence approved at the factory.

How Should TV Wall Units Be Packed and Labelled for Repeated Units?

Pack each wall unit as one labelled set per apartment or room, so installers do not need to sort parts from a mixed pallet. A full-wall unit can contain a large number of panels, fillers, shelves and hardware bags, and one missing filler can stop installation on a whole floor.

  • Mark every carton with building, unit, room and section number from the shop drawing.
  • Pack lit panels and LED profiles separately, with drivers bagged and labelled by section.
  • Protect long veneer and lacquer panels with corner guards and face-to-face foam.
  • Add a few spare fillers and trims for scribing, as site cuts are not always right first time.
  • Include a printed elevation in the first carton showing the assembly order.
FAQ

TV Wall Units FAQs

Do you supply the TV bracket, sockets or electric fireplace?
Usually these items are supplied by the client or by local contractors, as they need to comply with local electrical rules. We make the cut-outs, conduit routes and reinforcement to suit them. Send the model data early. If you would like us to source certain items with the cabinetry, availability and certification are confirmed per project.
Can a TV wall unit hide a door to a storage room?
Yes. A concealed door within the cabinet layout is a common request on TV walls in villas. We align cabinet door joints so the hidden door reads as one of the cabinet fronts, and we select suitable concealed hinges for the door weight. Send the room plan and the door purpose so that swing and clearance can be reviewed.
Can the wall unit match a sofa back wall or dining sideboard?
Yes. Sideboards, display cabinets and bookcases can all share the same approved finish code from a single factory. Include the related items on your drawing list so that we can plan the board batch and grain direction together. Veneer varies naturally, so we recommend reviewing the adjoining pieces on one sample set before production starts.
Can you make TV units for curved or angled walls?
Angled walls are usually handled with scribed fillers and tapered side panels. Curved walls need a site template, and possibly segmented carcasses behind curved fronts, which increases cost and requires careful measuring. Send measured site drawings and photos so we can advise on feasibility. Curved parts are quoted individually, as their tooling and finishing differ from flat panels.
What finish works best for a TV wall in rental property?
Melamine or PET boards are usually the most practical choice since they resist everyday marks, and damaged doors can be replaced by matching a board code. Keep lighting and shaped recesses simple, as they add maintenance points. For a premium look on a budget, a veneered feature panel can be combined with melamine storage on both sides.
How is a TV wall unit quoted without final screen data?
We can quote on a planning size, using a stated screen range and a flat reinforced zone rather than a tight recess. This approach suits sold apartments where the buyer's television is unknown. Once the design is confirmed, shop drawings show the permitted screen range and bracket zone, so your handover documents can guide owners when they install a TV.

Send Your TV Wall Elevations Today

Share your room elevations, screen size and wall type, and our team will return a layout proposal and quotation.

Request Our Latest Price
WA✉
Sending your inquiry…