✉ [email protected]☏ WhatsApp +86-15169688678
24-Hour Online Technical Support
Get A Quote
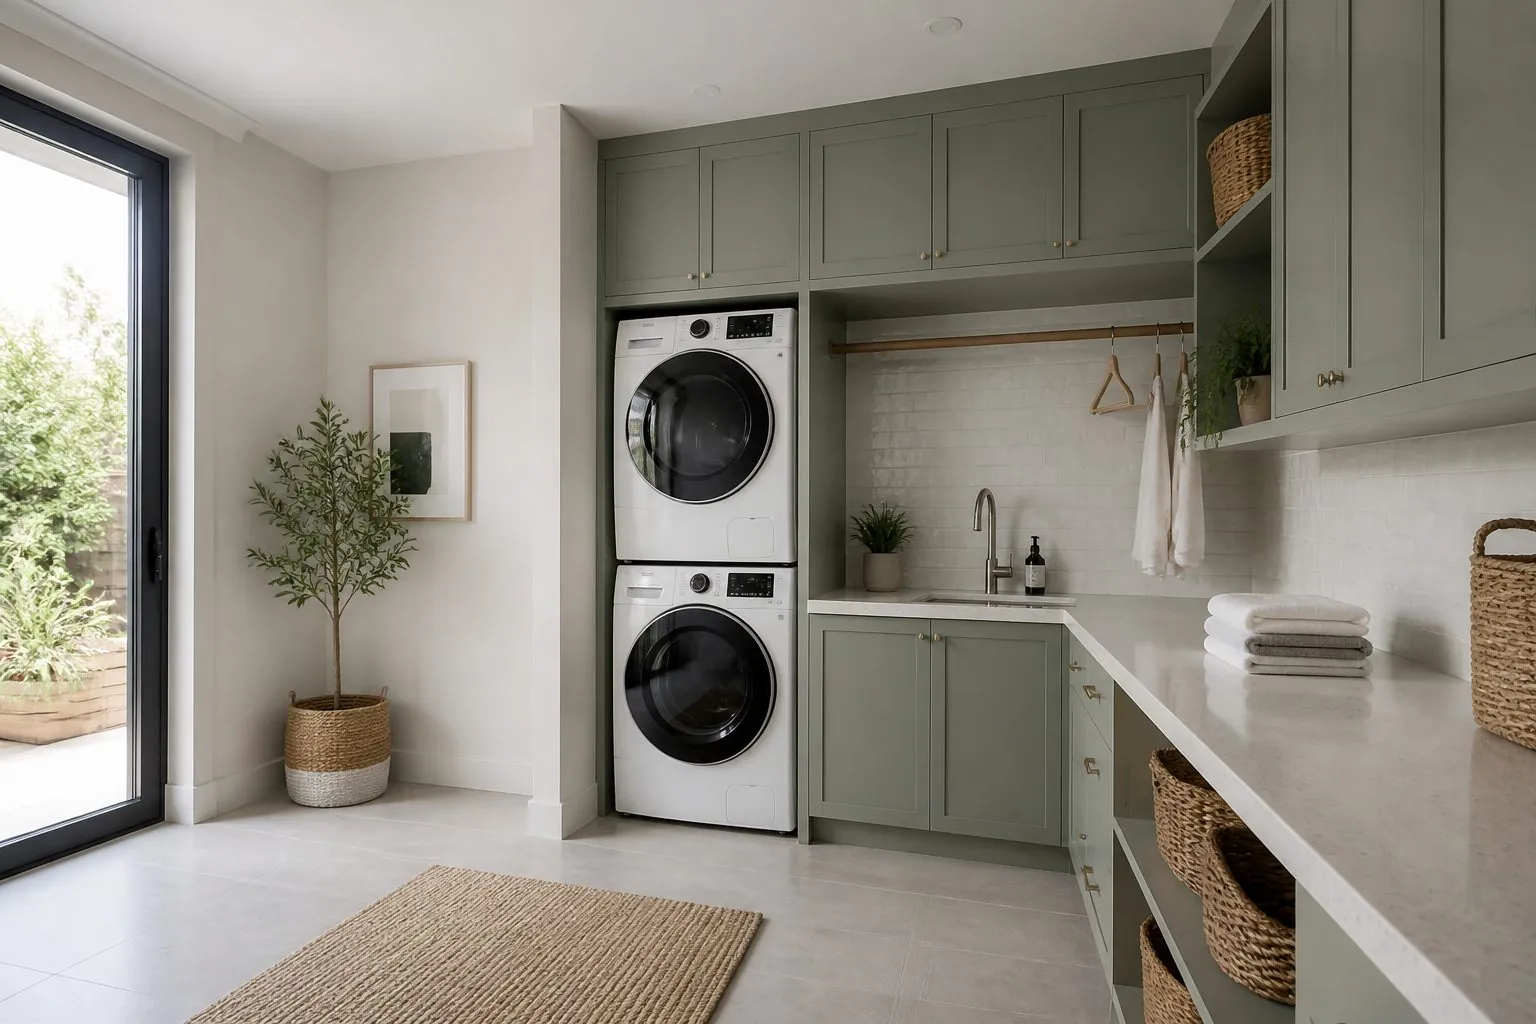
Custom Laundry Room Cabinets with stacked washer-dryer enclosure by Arcova
Home / Products / Laundry & Balcony Cabinets / Laundry Room Cabinets
12+ Years Manufacturing | Factory Direct | ISO9001 · BSCI · FSC Certified

Laundry Room Cabinets Manufacturer for Residential Projects

Stacked washer-dryer cabinets, laundry sink units, utility tall cabinets, ironing board and drying cabinets, and complete laundry sets, built around your appliances and service points.

  • 40,000 m²Factory Area
  • 12Production Lines
  • 40 × 40HQMonthly Capacity
  • 24 hOnline Support
Laundry room cabinet set with sink cabinet and utility tall cabinet
Laundry Room Cabinets example
Laundry room cabinet set with sink cabinet and utility tall cabinet
SERIES: AC-LAUNDRY ROOM

Features of Arcova Laundry Room Cabinets

  • Enclosures sized to your washer and dryer models
  • Moisture-resistant carcasses with sealed cut-outs
  • Laundry sink units with leak trays
  • Utility tall cabinets for vacuum and broom storage
  • Fold-out ironing board cabinets
Product Overview

Your Laundry Room Cabinet Supplier in China

Our laundry room cabinets suit developers, contractors and kitchen distributors who need compact, durable laundry joinery repeated across apartments and homes. They solve exposed machines, scattered cleaning tools and swollen boards near water. They are not ideal where appliance models are still unknown. Before ordering, confirm appliance models, plumbing and vent positions, socket locations and finish level.

Arcova builds laundry room cabinets from moisture-resistant boards on automated CNC cutting, edge banding and drilling lines. Shop drawings show appliance clearances and service cut-outs, and production is inspected with photo reports before export packing labelled by unit.

Product Range

Laundry Room Cabinets Models

Start from a featured laundry cabinet, then adjust size, appliance openings and finish to your laundry room.

Request Catalog
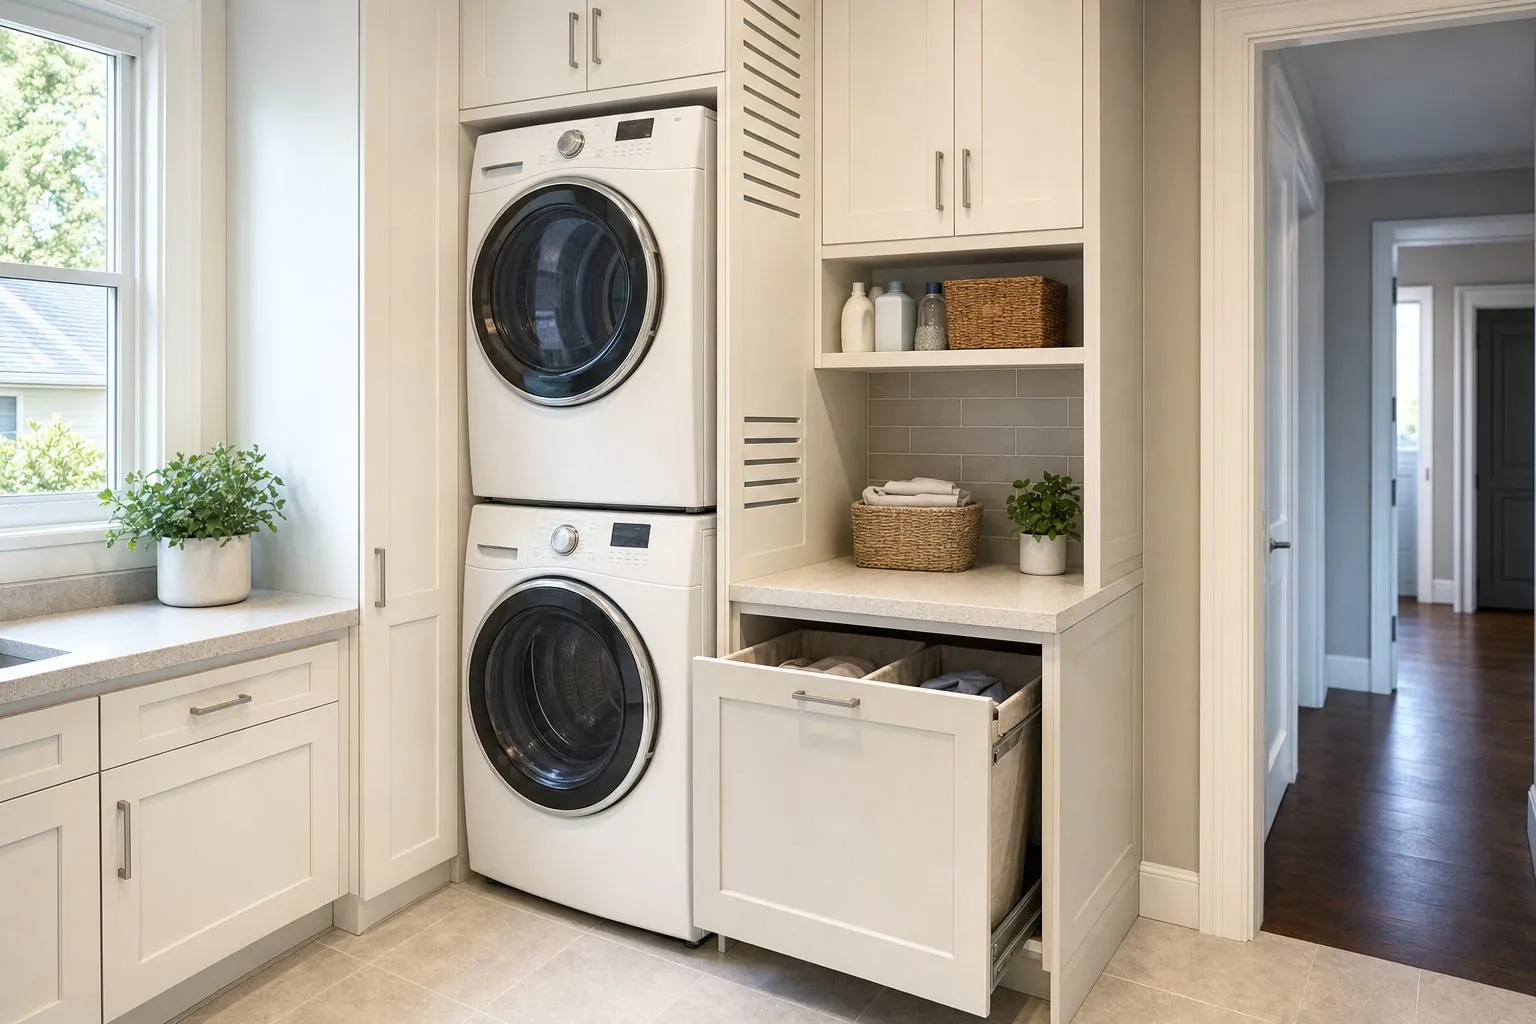
Tall laundry cabinet with stacked washer and dryer and side storage

Stacked Washer-Dryer Cabinet

Tall cabinet for a stacked washer and dryer with ventilation, service access and extra laundry storage.

View Details
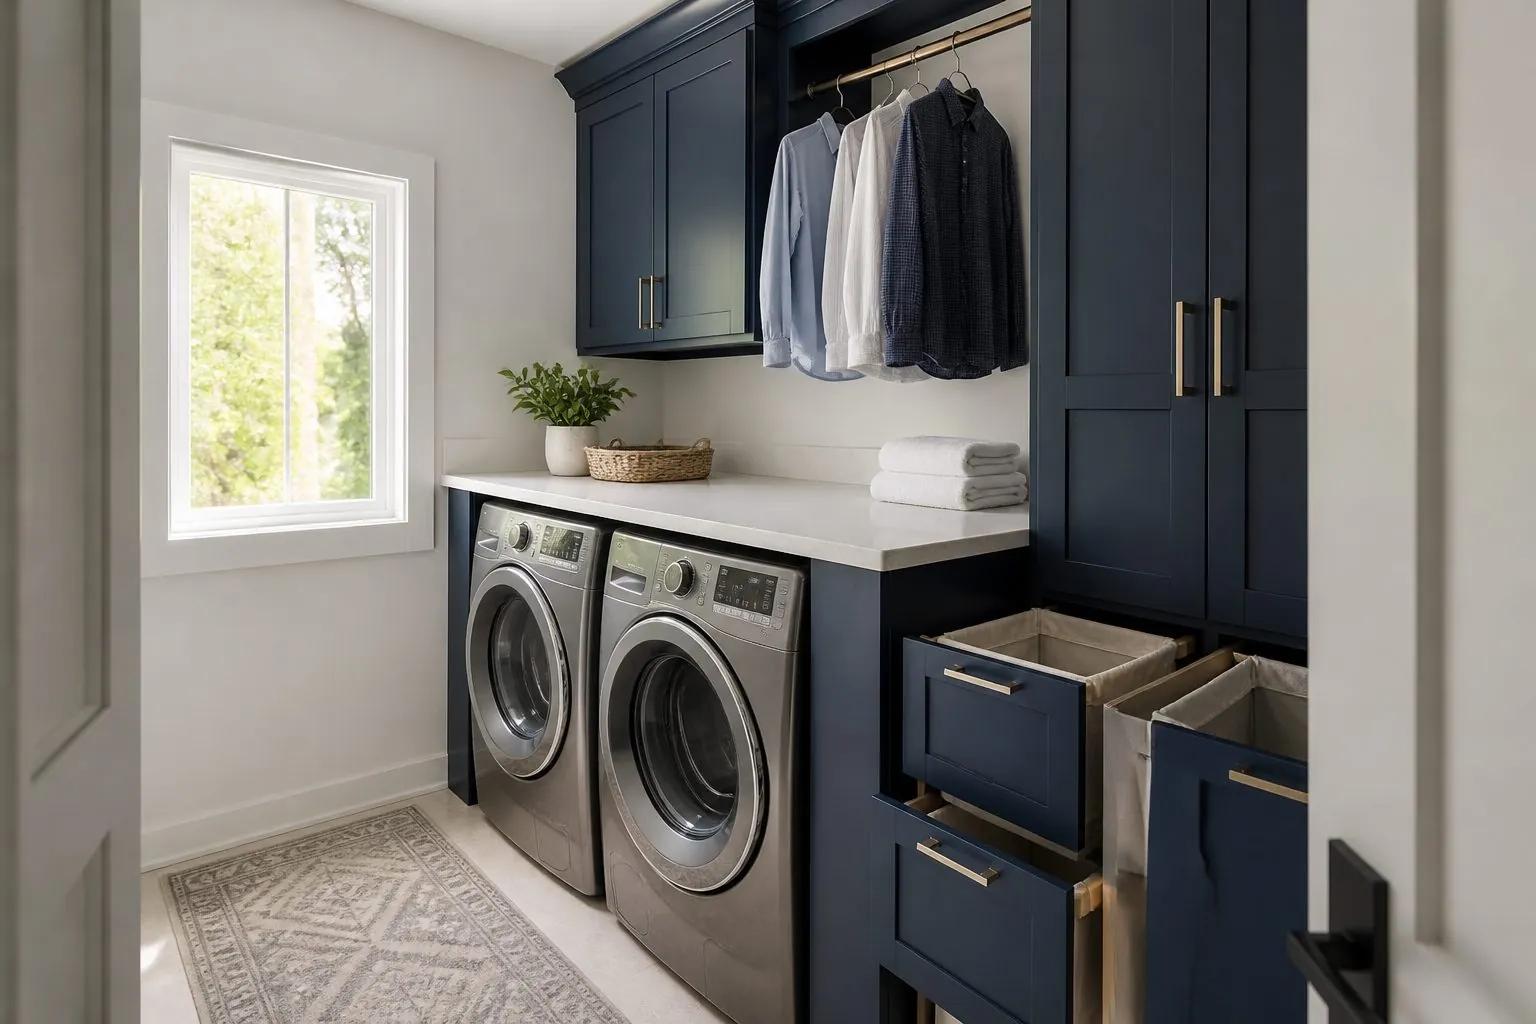
Laundry room cabinet set with stacked washer and dryer and utility sink

Laundry Room Cabinet Set

Complete laundry room cabinet set with washer and dryer bays, utility sink base, tall storage and drying rails.

View Details
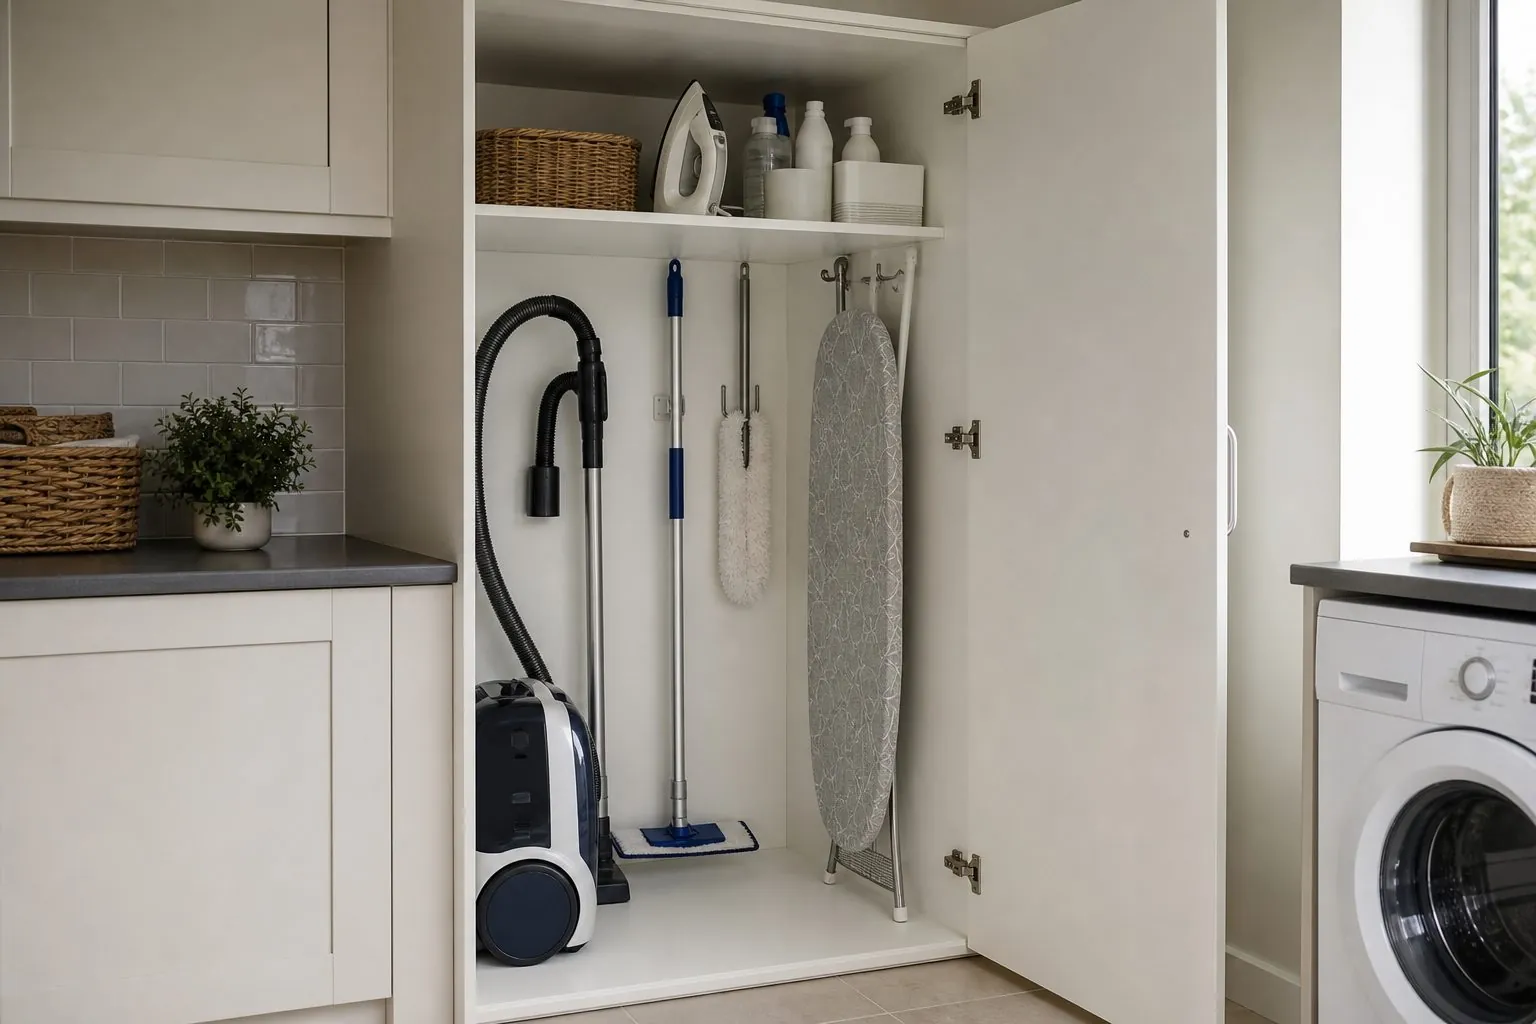
Utility tall cabinet with broom, vacuum and shelves in a laundry room

Utility Tall Cabinet

Utility tall cabinet storing brooms, vacuum, ironing board and cleaning supplies in laundry rooms and balconies.

View Details
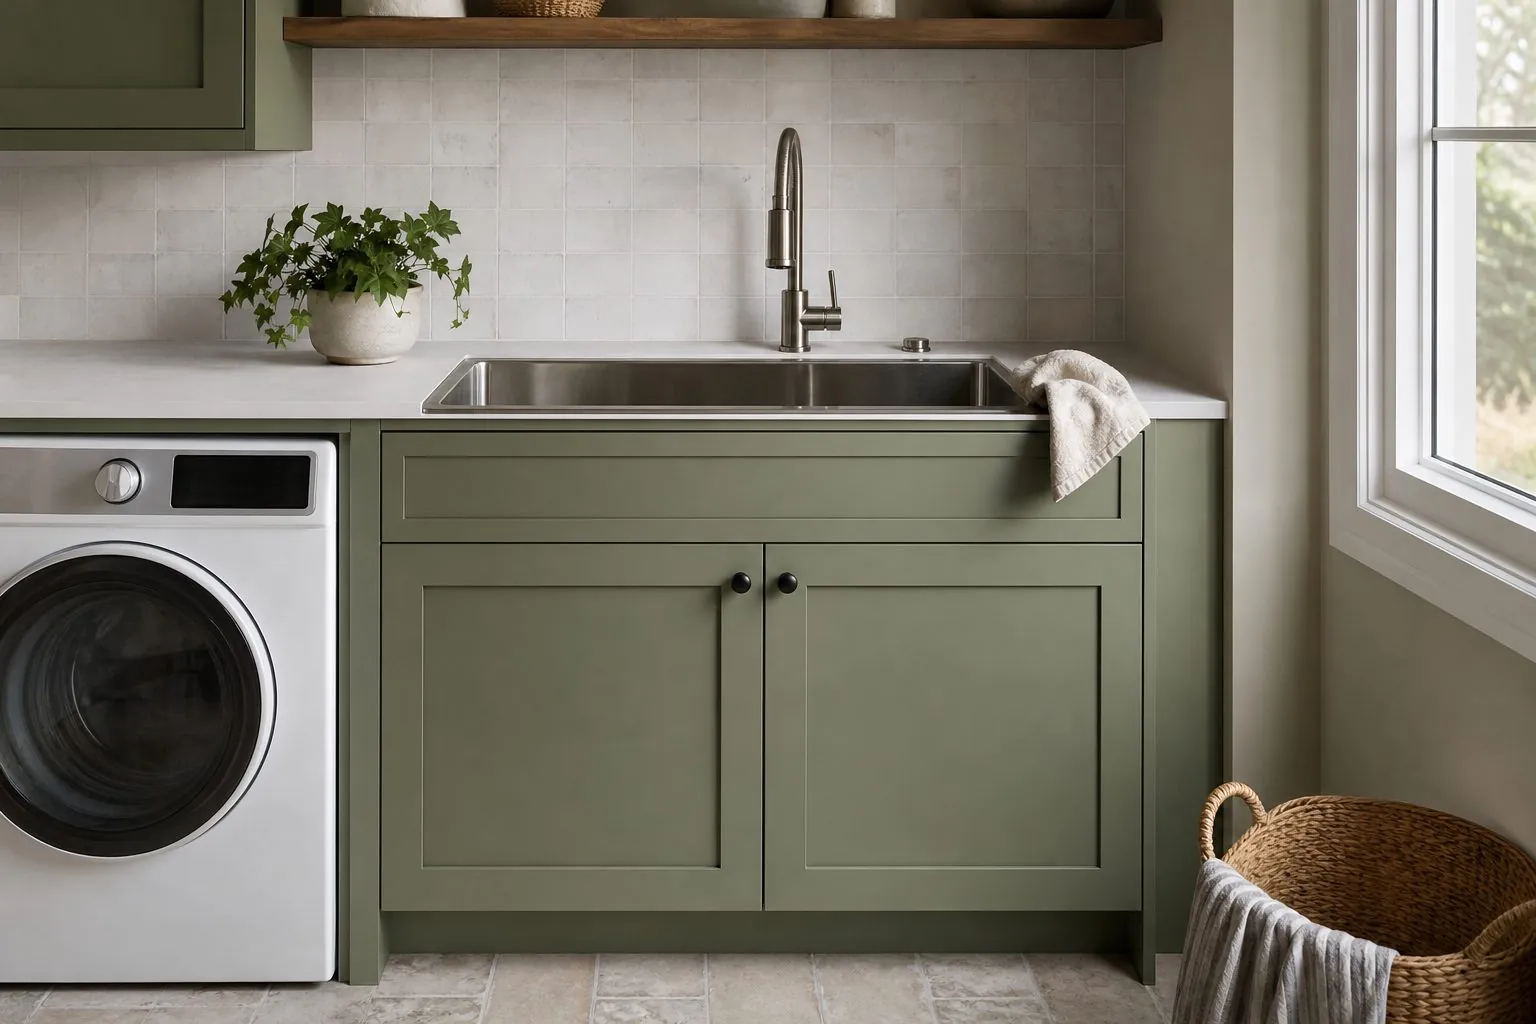
Laundry sink cabinet with deep utility basin beside washer and dryer

Laundry Sink Cabinet

Moisture-resistant laundry sink cabinet with deep utility basin and detergent storage beside washer and dryer units.

View Details
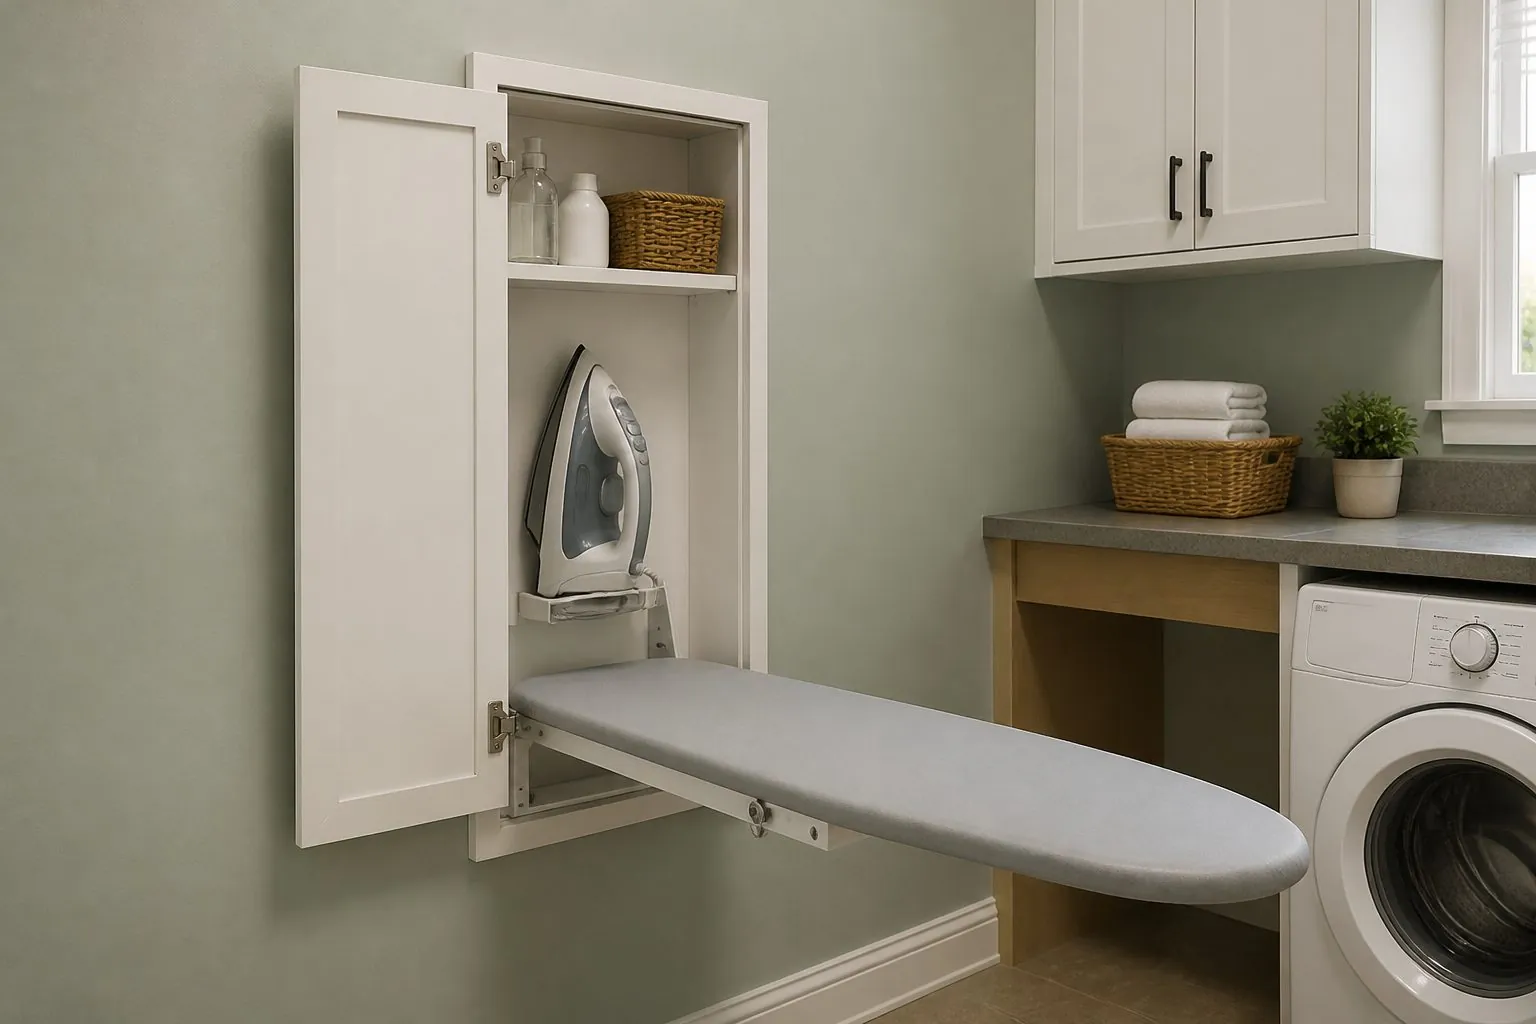
Built-in ironing board cabinet with fold-down board in a laundry room

Ironing Board Cabinet

Built-in ironing board cabinet with fold-down board, iron storage and power for compact laundry rooms.

View Details
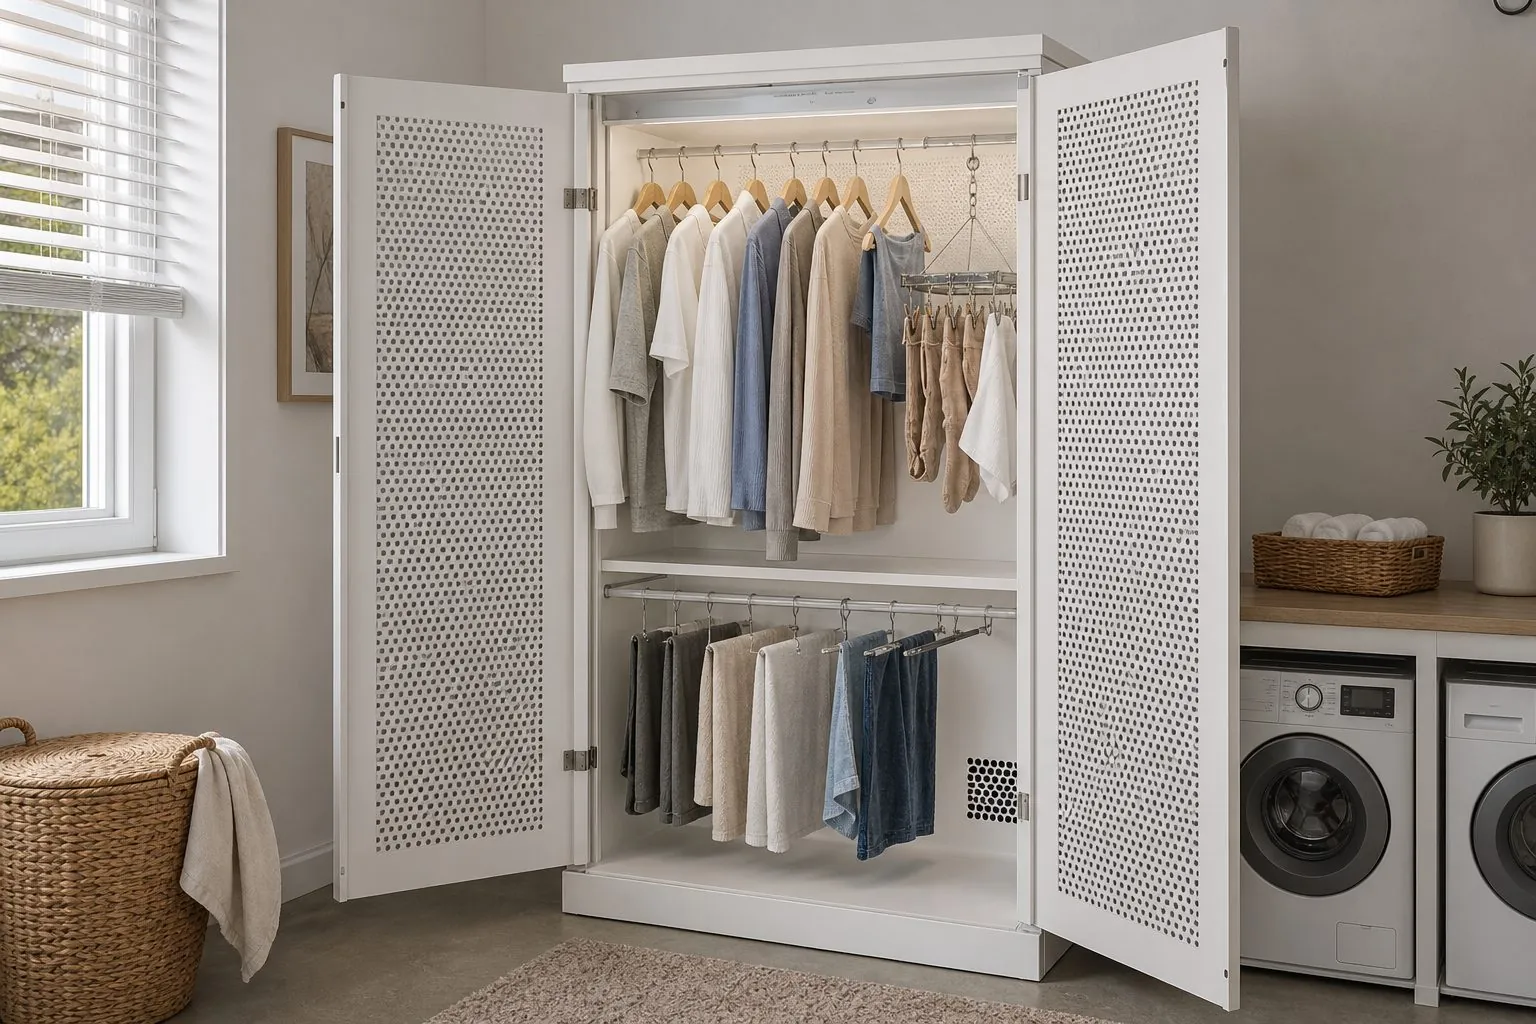
Ventilated laundry drying cabinet with stainless rails and louvered doors

Drying Cabinet with Rails

Ventilated laundry cabinet with hanging rails for air-drying clothes indoors while keeping utility rooms tidy.

View Details
Product By Application

Laundry Room Cabinets by Project Type

For Apartment Developers

Compact stacked washer-dryer cabinets and utility tall units for corridor niches, standardized per unit type and matched to the kitchen finish in each apartment.

For Villas & Family Homes

Complete laundry room sets with sink cabinets, ironing board units, drying cabinets and worktops, designed around the owner's appliances and daily routine.

For Serviced Apartments & Hotels

Durable laundry joinery for in-unit laundries and back-of-house rooms, with heavy-duty hinges, robust worktops and simple replaceable fronts.

For Kitchen & Cabinet Distributors

OEM laundry cabinet modules sized to your catalog, with private-label packing, so you can offer laundry rooms alongside kitchen ranges.

Why Arcova

Why Buyers Choose Arcova Laundry Cabinets

◇

Appliance Fit

Enclosures drawn from real model numbers and clearances.

◎

Moisture Protection

Moisture-resistant boards, sealed edges and leak trays.

▤

Service Access

Valves, drains and vents kept reachable through openings.

⬡

Branded Hardware

Blum, Hettich, Häfele, Salice, DTC or Hutlon by budget.

☰

Certified Factory

ISO9001, BSCI and FSC certifications.

✓

Factory Cut-Outs

Pipe and socket holes machined, not cut on site.

⌂

Unit Labelling

Every carton marked by building and unit.

◷

24-Hour Support

Online technical help for installation and services.

Construction Details

How We Build Laundry Room Cabinets

Carcass and Moisture Protection

Laundry carcasses are made from moisture-resistant board or plywood, CNC cut and edge-banded on all edges, including hidden ones. Pipe, vent and socket cut-outs are machined and sealed in the factory. Sink cabinets can include a protective floor liner, and drying units use moisture-resistant interiors. Board grade and thickness follow your project specification.

Ask About Materials

Appliance Enclosures and Fittings

Washer-dryer enclosures are drawn around your appliance models, with clearances, removable service panels and full-opening or bi-fold doors. Ironing board units use fold-out mechanisms fixed to the wall, and drying cabinets use pull-out rails and ventilated doors. Hinges and runners are selected by budget from branded suppliers.

Ask About Hardware
Specifications

Laundry Room Cabinets Specifications

Reference ranges for quotation. Final values are confirmed on your drawings.

ItemCommon SpecificationRemark
Carcass boardMoisture-resistant particle board / MDF / plywoodEGGER, Kronospan, DARE available
Carcass thicknessconfirmed at quotationPer project specification
Appliance enclosureSized to washer, dryer and stacking kitModel numbers required
Cabinet depthconfirmed at quotationWasher enclosures are often deeper than wall units
FrontsMelamine, laminate, PETMatched to approved sample
WorktopLaminate, compact laminate, quartzSupplied by us or locally confirmed at quotation
SinkStainless steel, ceramic or integratedSink supplier to be agreed
Special fittingsFold-out ironing board, drying rails, door racksPer model
HardwareSoft-close hinges and runnersBlum, Hettich, Häfele, Salice, DTC, Hutlon
OptionWhat Can Be Customized
SizeWidth, height and depth to fit niches and laundry rooms
Appliance layoutStacked, side-by-side or under-counter machines
StorageTall utility, shelves, drawers, hanging and drying zones
DoorsHinged, bi-fold, pocket or ventilated fronts
FinishBoard decor and color matched to kitchen or other rooms
BrandingOEM labels, private-label cartons and installation sheets
ItemDetail
Factory certificationsISO9001, BSCI, FSC; SGS board emission tests
DrawingsElevations with appliance clearances and service cut-outs
SamplesFinish and worktop sample approval
InspectionIn-process and pre-shipment checks with photo reports
Packing documentsPacking list and labels by building and unit
InformationWhy We Need It
Laundry plan and elevationsSets cabinet layout and sizes
Washer and dryer modelsSizes enclosures and clearances
Plumbing, drain and vent positionsSets cut-outs and service access
Socket locationsPlans ironing and charging points
Finish and worktop choiceSets material cost and samples
Quantities per unit typePlans production and labelling

Standard values are confirmed with your quotation.

Which Laundry Cabinet Models Does a Typical Laundry Room Need?

Most laundry rooms combine an appliance enclosure, a sink zone and tall storage, so plan the room as a set rather than single units. A Stacked Washer-Dryer Cabinet houses machines in a narrow footprint. A Laundry Sink Cabinet handles hand washing and pre-soaking. A Utility Tall Cabinet stores brooms, vacuum cleaners and detergents. An Ironing Board Cabinet and a Drying Cabinet with Rails add finishing and drying functions. A Laundry Room Cabinet Set packages these in one matched run.

ModelMain FunctionCritical Detail
Stacked Washer-Dryer CabinetEncloses washer and dryer verticallyAppliance sizes, vent and service access
Laundry Room Cabinet SetComplete matched laundry runRoom plan and appliance positions
Utility Tall CabinetCleaning tools and bulk suppliesInternal height for vacuum or broom
Laundry Sink CabinetHand washing and soakingSink type, trap, moisture protection
Ironing Board CabinetFold-out ironing stationSocket, heat clearance, fixing
Drying Cabinet with RailsHanging dry clothes indoorsVentilation and drip management

How Should a Stacked Washer-Dryer Cabinet Be Sized?

Size the enclosure from the actual appliance models, plus clearances from the appliance manufacturer, not from generic sizes. Washers vibrate and need space at the sides and back for hoses and movement. Dryers need airflow, and vented dryers need a duct route to the outside.

  • Collect model numbers and installation manuals for both machines.
  • Confirm whether a manufacturer stacking kit is used, and its height.
  • Leave the clearances required by the appliance manual at sides, top and back.
  • Plan doors that open fully, or use pocket or bi-fold doors to keep the machine fronts clear.
  • Keep a removable panel or open back for service access to valves and drains.

If appliance models are not fixed yet, the cabinet can be designed with a size range in mind, but final dimensions should wait for confirmation.

What Makes a Laundry Sink Cabinet Last?

A laundry sink cabinet faces more water than a kitchen sink base, so moisture protection decides its life. Use moisture-resistant board or plywood for the carcass, seal all cut edges and pipe holes, and add a protective liner or tray on the cabinet floor to catch leaks.

Choose the sink to suit the work. Deep stainless steel or ceramic sinks suit soaking and rinsing. Integrated worktop sinks are easier to clean. Confirm the tap type, as pull-out spray taps need space for the hose inside the cabinet. Doors are usually preferred over drawers under laundry sinks because of the deep trap.

How Do Ironing Board and Drying Cabinets Work in Small Spaces?

These units turn a small laundry room or corridor into a complete workstation. An Ironing Board Cabinet hides a fold-out board behind a door, often with a socket and storage for the iron. Fix it securely to the wall, since the board carries pressing loads, and confirm heat-safe storage for the iron.

A Drying Cabinet with Rails provides hanging space for clothes that should not go in a dryer. Pull-out rails, extendable rods and ventilated doors help clothes dry. In humid climates, add ventilation openings or a fan, and specify a moisture-resistant interior finish. Place it away from timber items that could be damaged by dripping water, and add a drip tray at the base.

Which Boards and Finishes Suit Laundry Rooms?

Laundry rooms combine humidity, detergents and occasional spills, so prioritize durability over decoration.

AreaRecommended ApproachReason
Carcass near waterMoisture-resistant board or plywoodLimits swelling from splashes
Exposed edgesFull edge banding, sealed cut-outsStops water entry
FrontsMelamine, laminate or PETEasy-to-Clean Surface Finishes
WorktopLaminate, compact laminate or quartzResists water and detergents
Interior of drying unitMoisture-resistant melamineHandles damp clothing

Boards can be specified from EGGER, Kronospan or DARE moisture-resistant ranges, with the exact grade confirmed per project.

How Should Plumbing, Venting and Electrical Points Be Coordinated?

Laundry joinery sits on top of services, so the drawings must show them. Before production, mark water supply valves, drain standpipes, floor drains, dryer vent outlets and sockets on the elevations.

  1. Keep washer valves accessible through a cabinet opening or above the appliance.
  2. Position sockets where plugs can be reached but are protected from splashes.
  3. Route dryer ducts outside the cabinet carcass where possible.
  4. Avoid placing tall units over floor drains needed for maintenance.

Our shop drawings include cut-outs for these points so site teams do not cut panels on site, which weakens moisture protection.

How Are Utility Tall Cabinets Configured?

A utility tall cabinet works when the interior matches what it stores. Common zones include a full-height compartment for brooms, mops and a stick vacuum, adjustable shelves for detergent stock, door racks for small items and a charging point for cordless vacuum cleaners.

Store chemicals at high level or in a lockable compartment in family homes. Ventilated doors help mops and cloths dry. For apartment projects, standardize one tall-unit layout across unit types to simplify production and replacement.

What Is Different About Laundry Cabinets for Multi-Unit Projects?

In apartment buildings, laundry space is often a corridor niche or a balcony corner, so cabinets must be compact and repeatable. Define one or two laundry layouts per unit type and fix appliance models with the developer early.

For serviced apartments and hotel back-of-house laundries, durability and cleaning matter more than appearance. Specify heavy-duty hinges, robust worktops and simple, replaceable fronts. Approve a mock-up with the real appliances installed to check door clearances and service access before mass production. Request labels by unit so each set reaches the correct apartment.

How Can Arcova Help With Laundry Room Cabinets?

Arcova manufactures laundry room cabinets alongside our laundry and balcony cabinets in a 40,000 m² factory with automated CNC cutting, edge banding and drilling. We draw appliance enclosures, service cut-outs and ventilation details, approve finish samples and mock-ups, and inspect production with photo reports. Send your laundry layout to start.

FAQ

Laundry Room Cabinets FAQs

Can laundry cabinets be installed on a balcony?
Yes, but balcony conditions are harsher than indoor laundry rooms. Sun, rain and temperature swings call for exterior-suitable boards, sealed finishes and doors that protect appliances. Tell us whether the balcony is enclosed or open. For open balconies, see our laundry and balcony cabinet range, where materials are selected for outdoor exposure.
Do you supply washing machines or dryers?
No. We design and build the cabinetry around appliances chosen by you or your client. Send model numbers and installation manuals so we can respect the clearances, venting and service access required. If models change after drawings are approved, tell us before production so enclosure sizes can be updated.
Can the laundry room match the kitchen finish?
Yes. Laundry cabinets can use the same decor or color as the kitchen, produced from the same board supplier and checked against one sample. For areas near water we may suggest the moisture-resistant version of that decor, which keeps the look consistent while improving durability.
Can you build a laundry cabinet with a pull-out hamper?
Yes. Pull-out hamper drawers with removable baskets or bags are a common addition to laundry sets, often split for whites and colors. They use full-extension runners and ventilated fronts. Tell us how many compartments you need and the basket size, and we will include them in the layout.
How are laundry cabinets packed for apartment projects?
Cabinets are packed flat or assembled depending on site conditions, with edge protection and moisture-resistant wrapping. Each carton is labelled by building, floor and unit, and includes a packing list. Worktops and tall units are packed separately with additional reinforcement to prevent damage during handling.
What finish is best for heavy-use laundry rooms?
Melamine, laminate and PET fronts with full edge banding are practical for heavy use because they resist moisture and are easy to wipe. Compact laminate or quartz worktops handle water and detergents well. High-gloss lacquer and raw veneer are less forgiving in laundries and are usually reserved for premium homes.

Send Your Laundry Room Layout Today

Share your laundry plan, appliance models and service positions, and we will return cabinet drawings and a quotation.

Request Our Latest Price
WA✉
Sending your inquiry…