✉ [email protected]☏ WhatsApp +86-15169688678
24-Hour Online Technical Support
Get A Quote
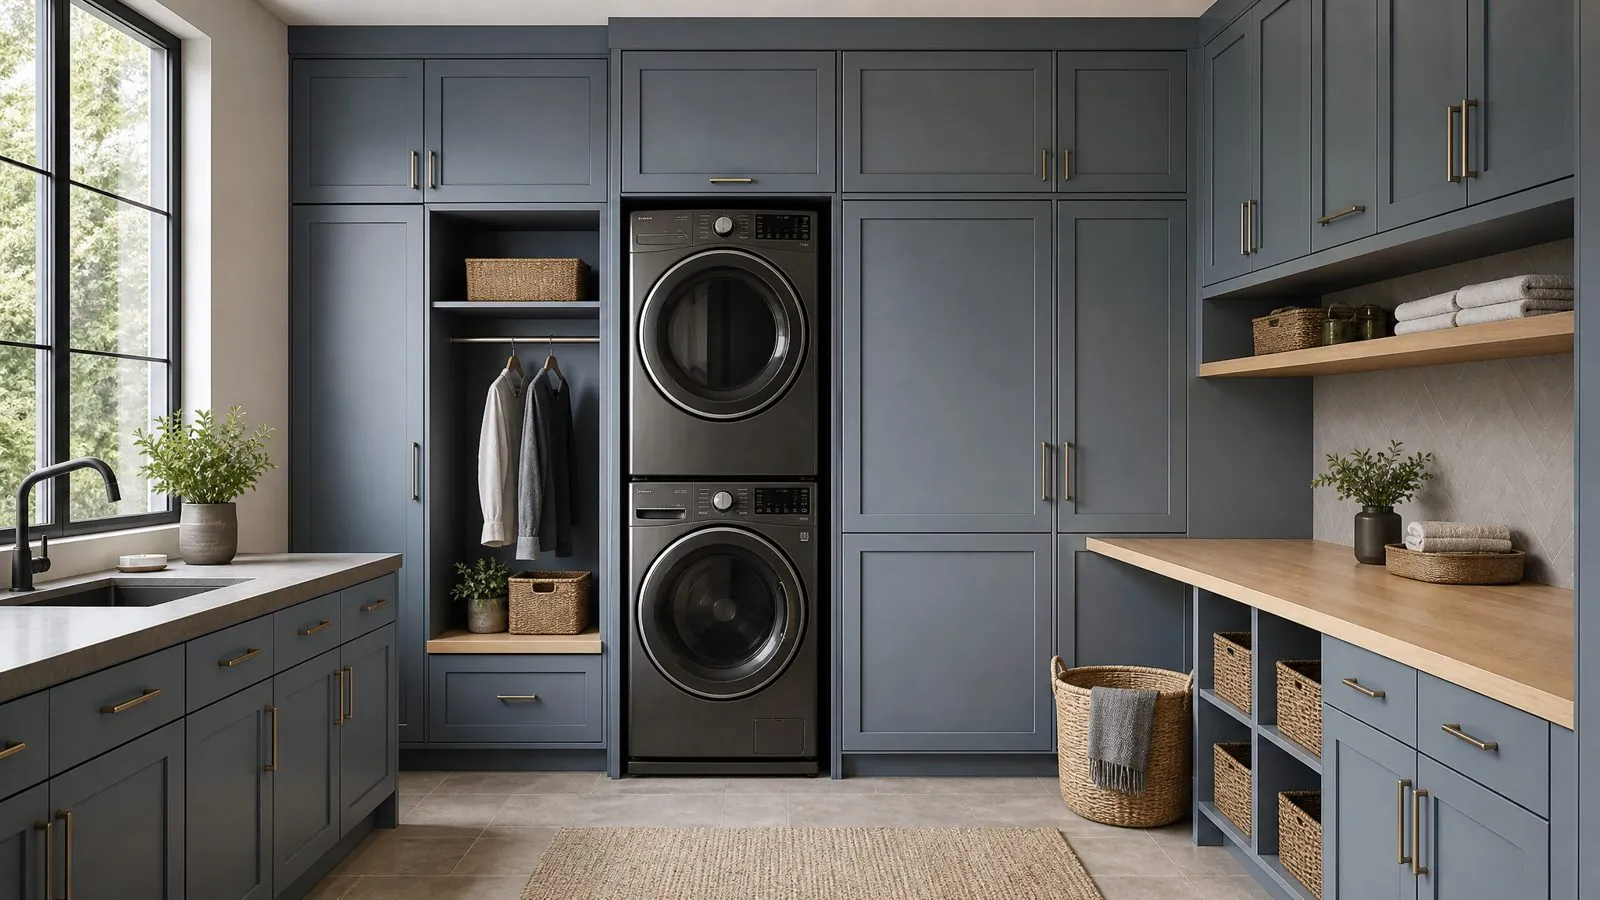
Custom laundry room cabinets with stacked washer-dryer tower by Arcova
Home / Products / Laundry & Balcony Cabinets
12+ Years Manufacturing | Factory Direct | ISO9001 · BSCI · FSC Certified

Custom Laundry & Balcony Cabinets Manufacturer for Projects

Washer-dryer towers, laundry room sets, utility storage and balcony or outdoor cabinets built to your appliance models and site conditions, with moisture-aware materials and export packing labelled by unit.

  • 40,000 m²Factory Area
  • 12Production Lines
  • 40 × 40HQMonthly Capacity
  • 24 hOnline Support
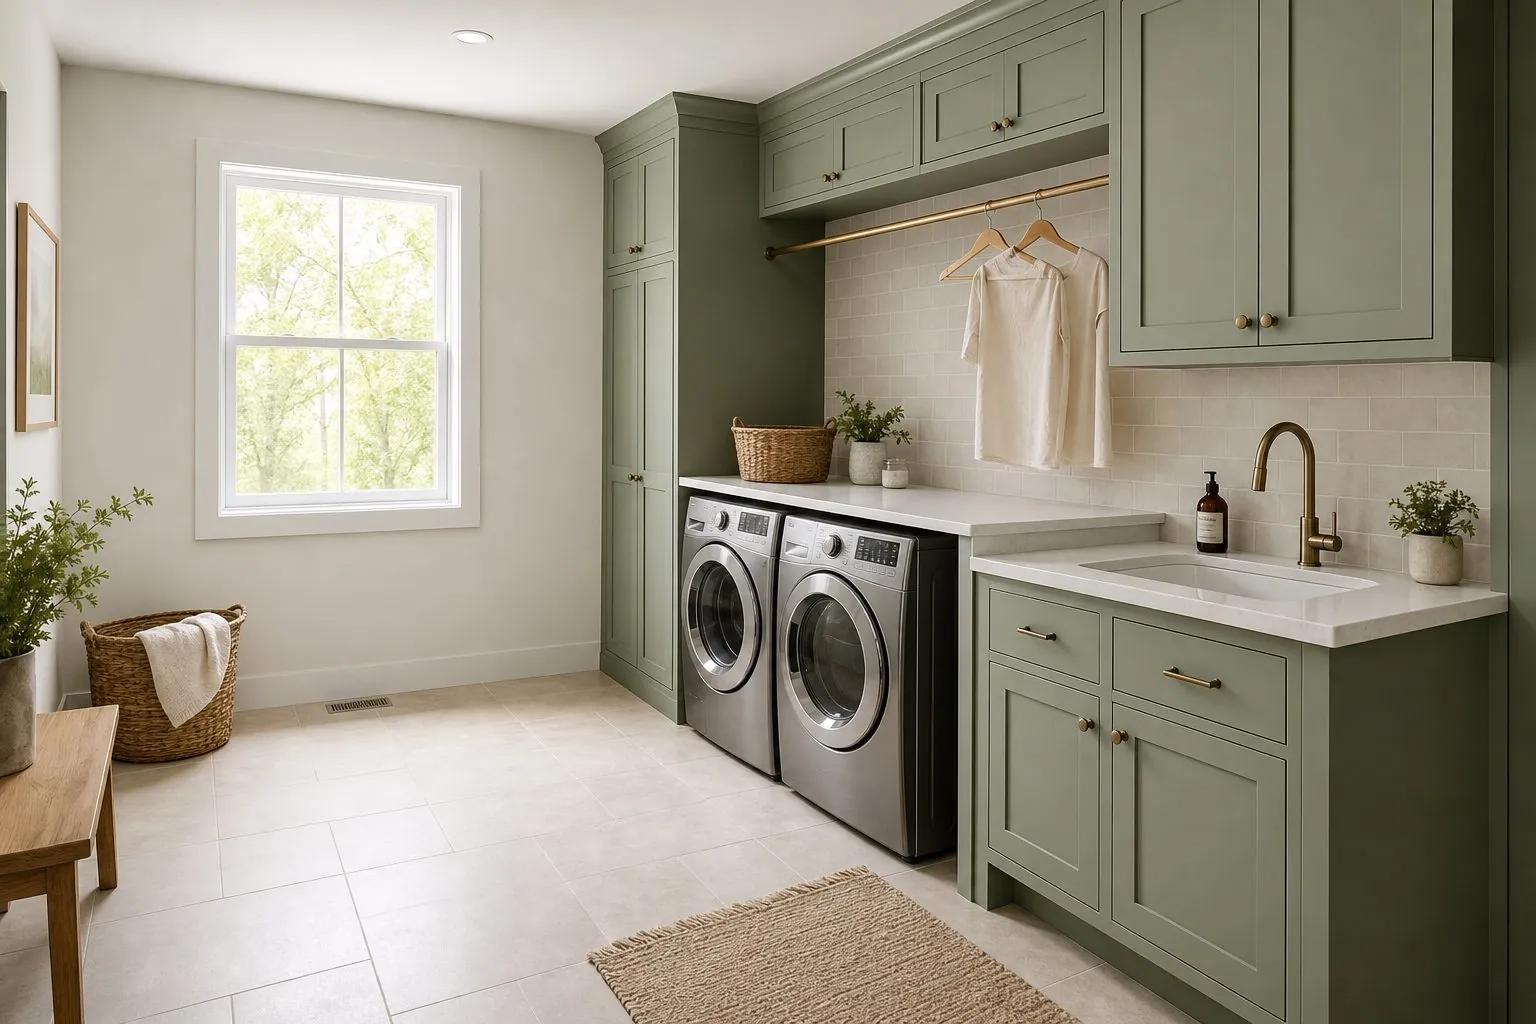
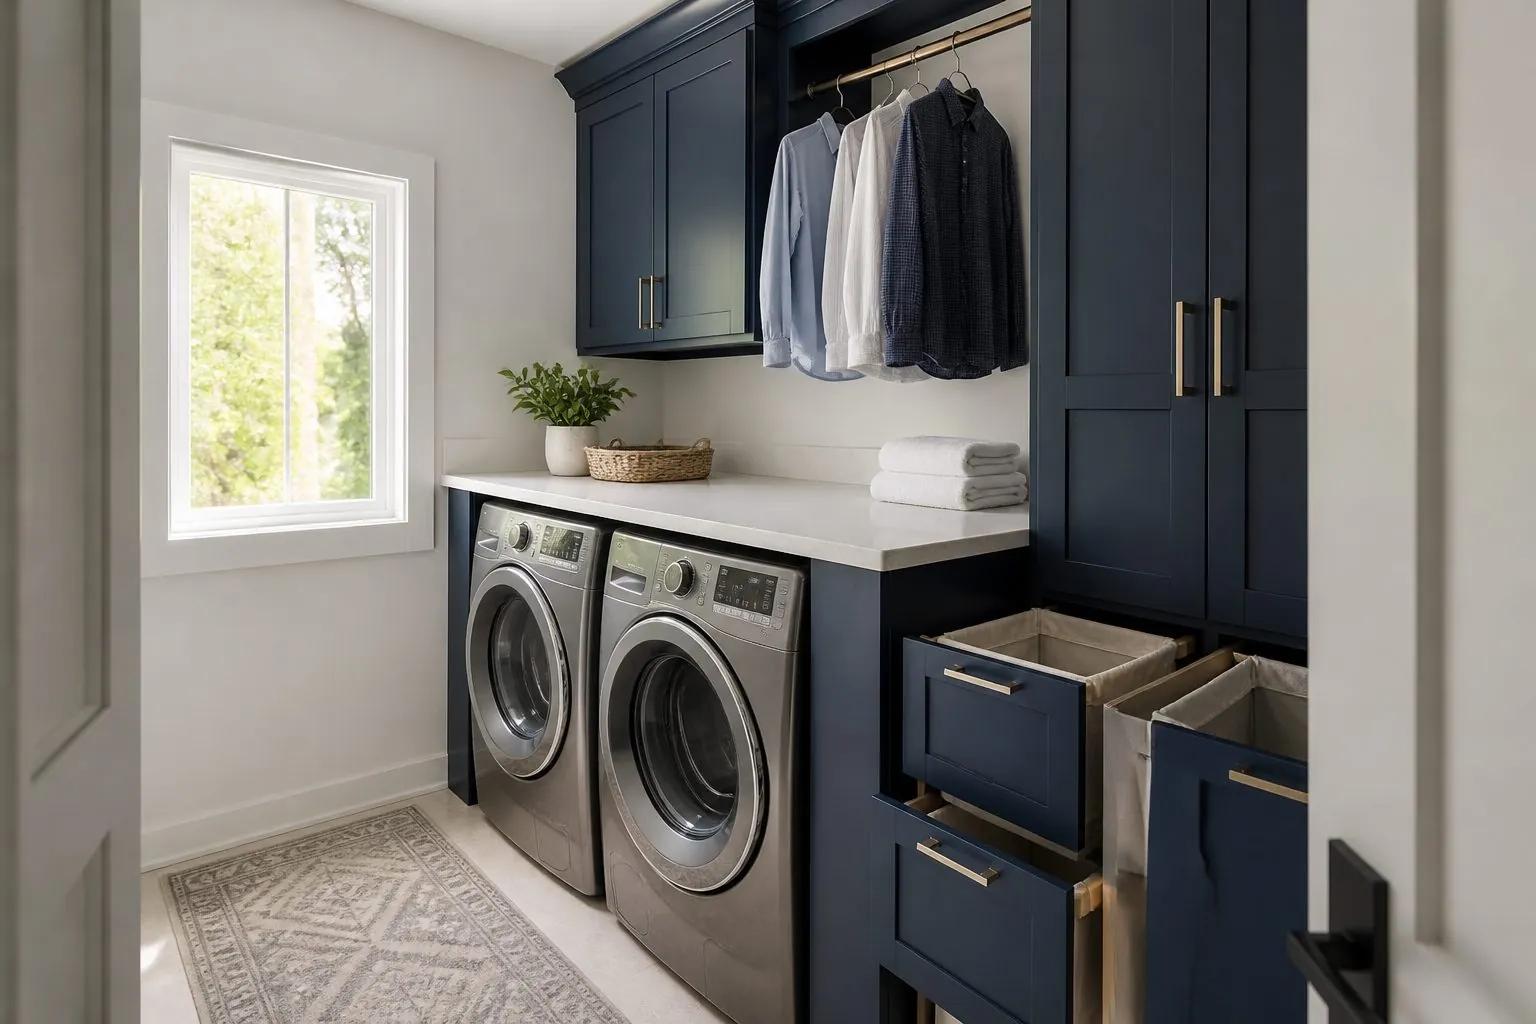
Laundry room with side-by-side washer and dryer under worktop and wall cabinets
Laundry & Balcony Cabinets example
Laundry room with side-by-side washer and dryer under worktop and wall cabinets
SERIES: AC-LAUNDRY UTILITY CUSTOM

Features of Arcova Laundry & Balcony Cabinets

  • Washer-dryer towers sized to your appliance models
  • Moisture-resistant carcasses for sink and appliance zones
  • Sealed edge banding on floor-facing panels
  • Ventilation gaps or louvered doors for dryers
  • Service cut-outs for valves, drains and sockets
Product Overview

Your Custom Laundry Cabinet Manufacturer in China

Our laundry and balcony cabinets suit developers, contractors and distributors who need washer-dryer housings and utility storage repeated across many units. They solve badly fitting appliance recesses and swollen edges near water. They are not the right choice for a fully exposed rooftop if you expect wood-core boards; outdoor material is needed there. Before ordering, confirm appliance models, plumbing and socket positions, ventilation method and whether the balcony is enclosed, covered or open.

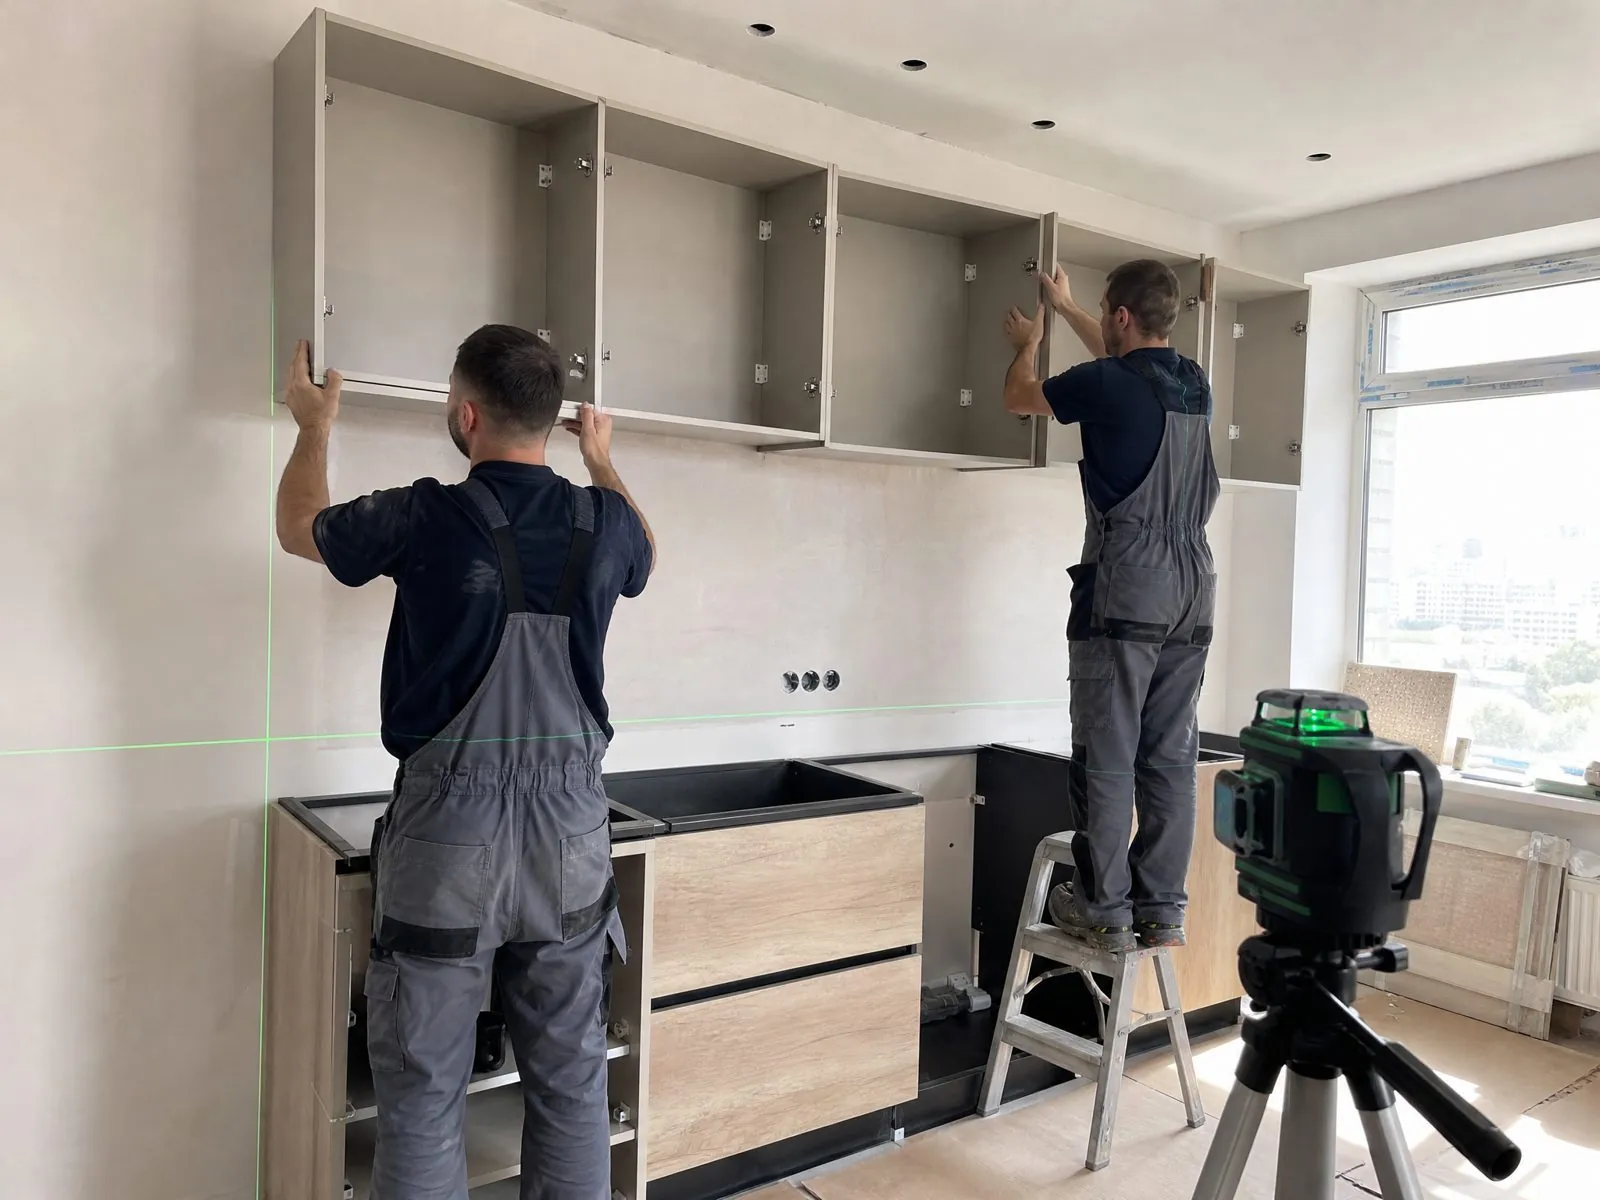
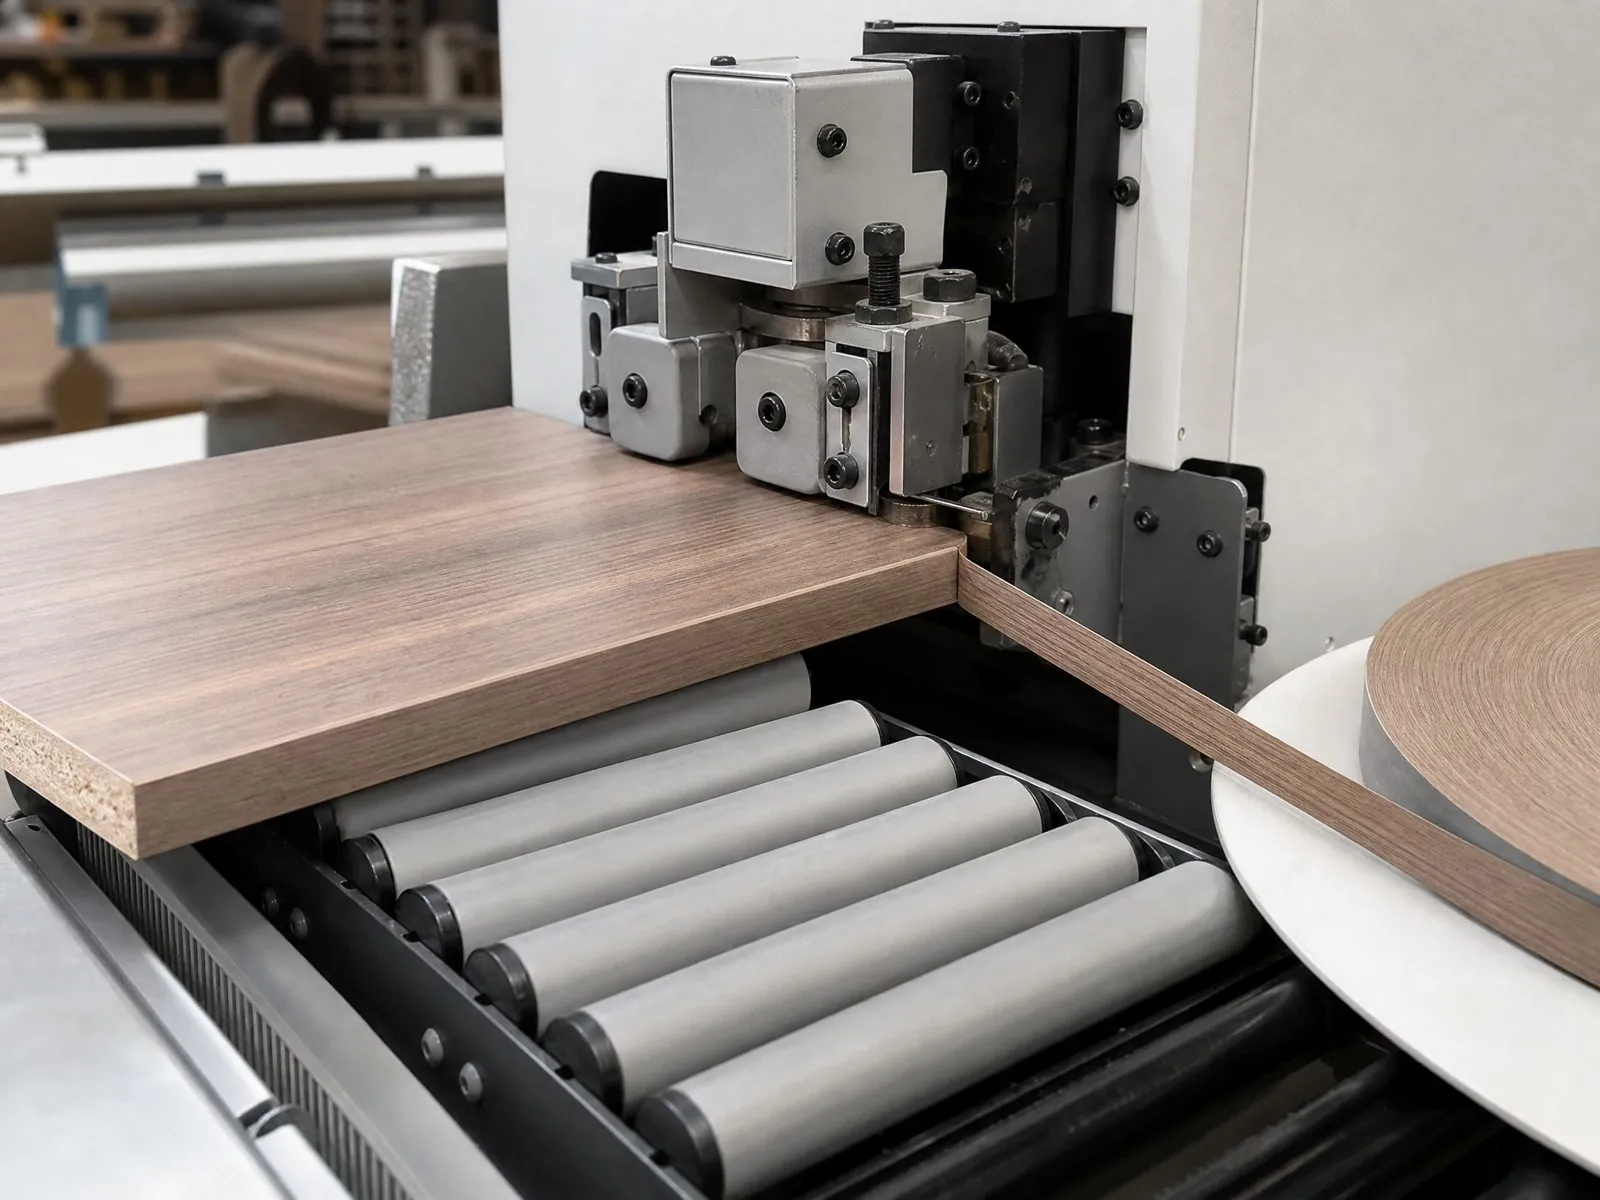
Arcova produces custom laundry cabinets on automated CNC cutting, edge banding and drilling lines, with drawing deepening, finish sample approval and mock-up units before mass production. Project buyers source laundry, kitchen, vanity and wardrobe joinery from one factory with consistent finishes and labelling.

Laundry & Balcony Cabinets project overview
Featured Products

Featured Laundry & Balcony Cabinets

Start with our most requested laundry and utility models, each adjustable in size, finish and internal fittings.

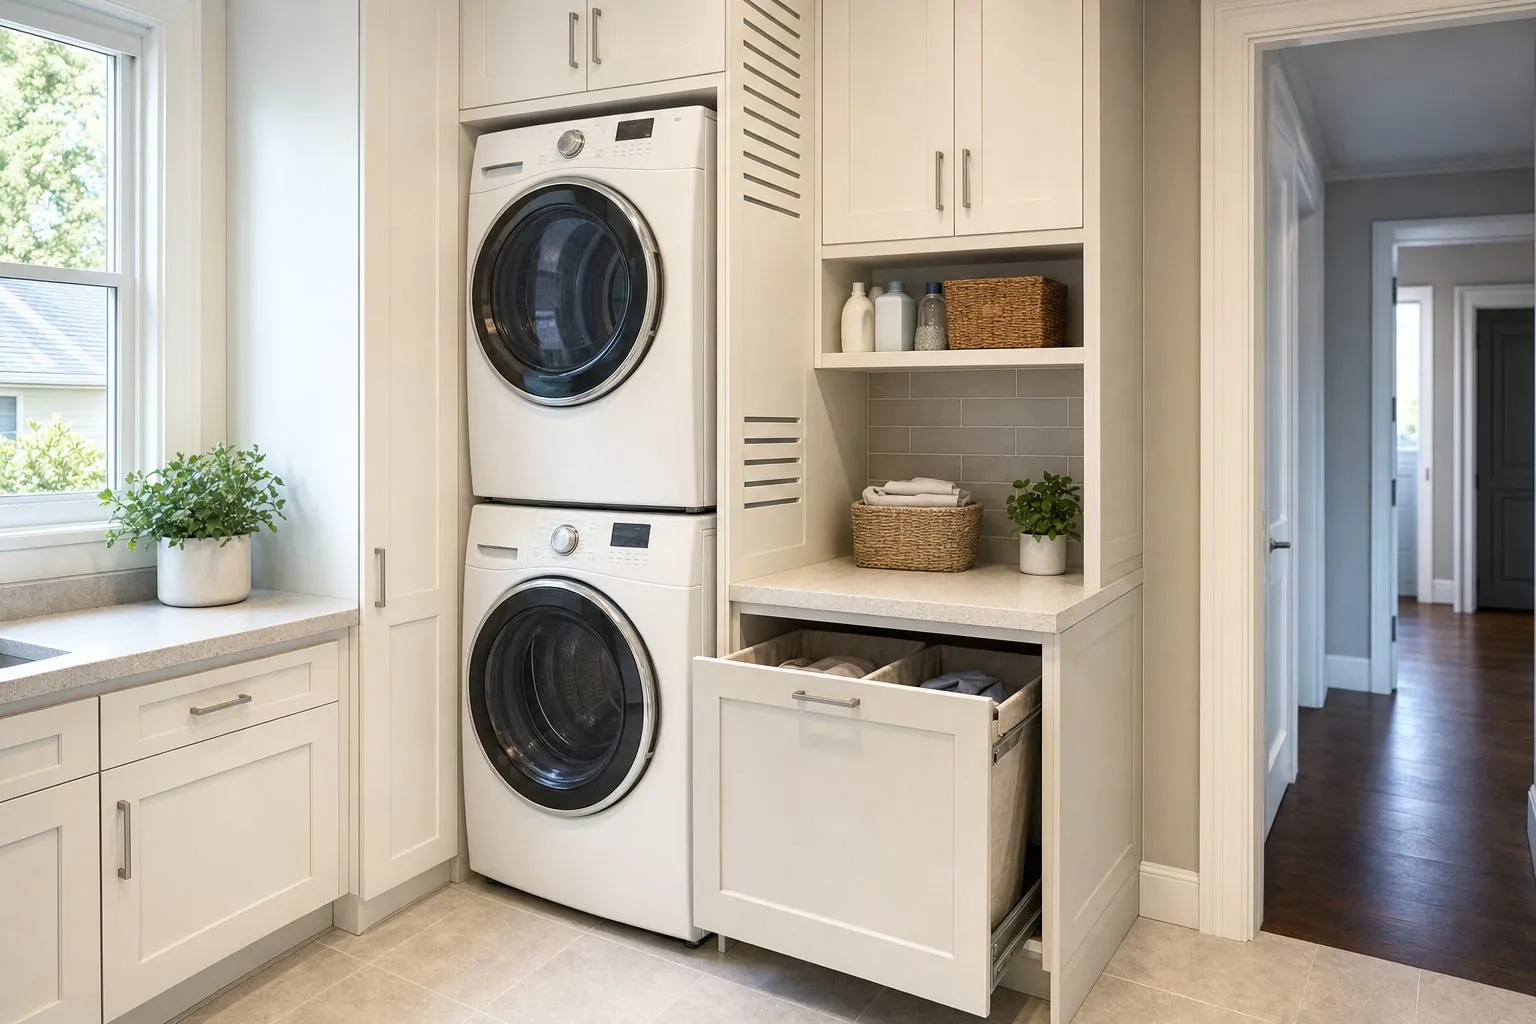
Tall laundry cabinet with stacked washer and dryer and side storage

Stacked Washer-Dryer Cabinet

Tall cabinet for a stacked washer and dryer with ventilation, service access and extra laundry storage.

View Details
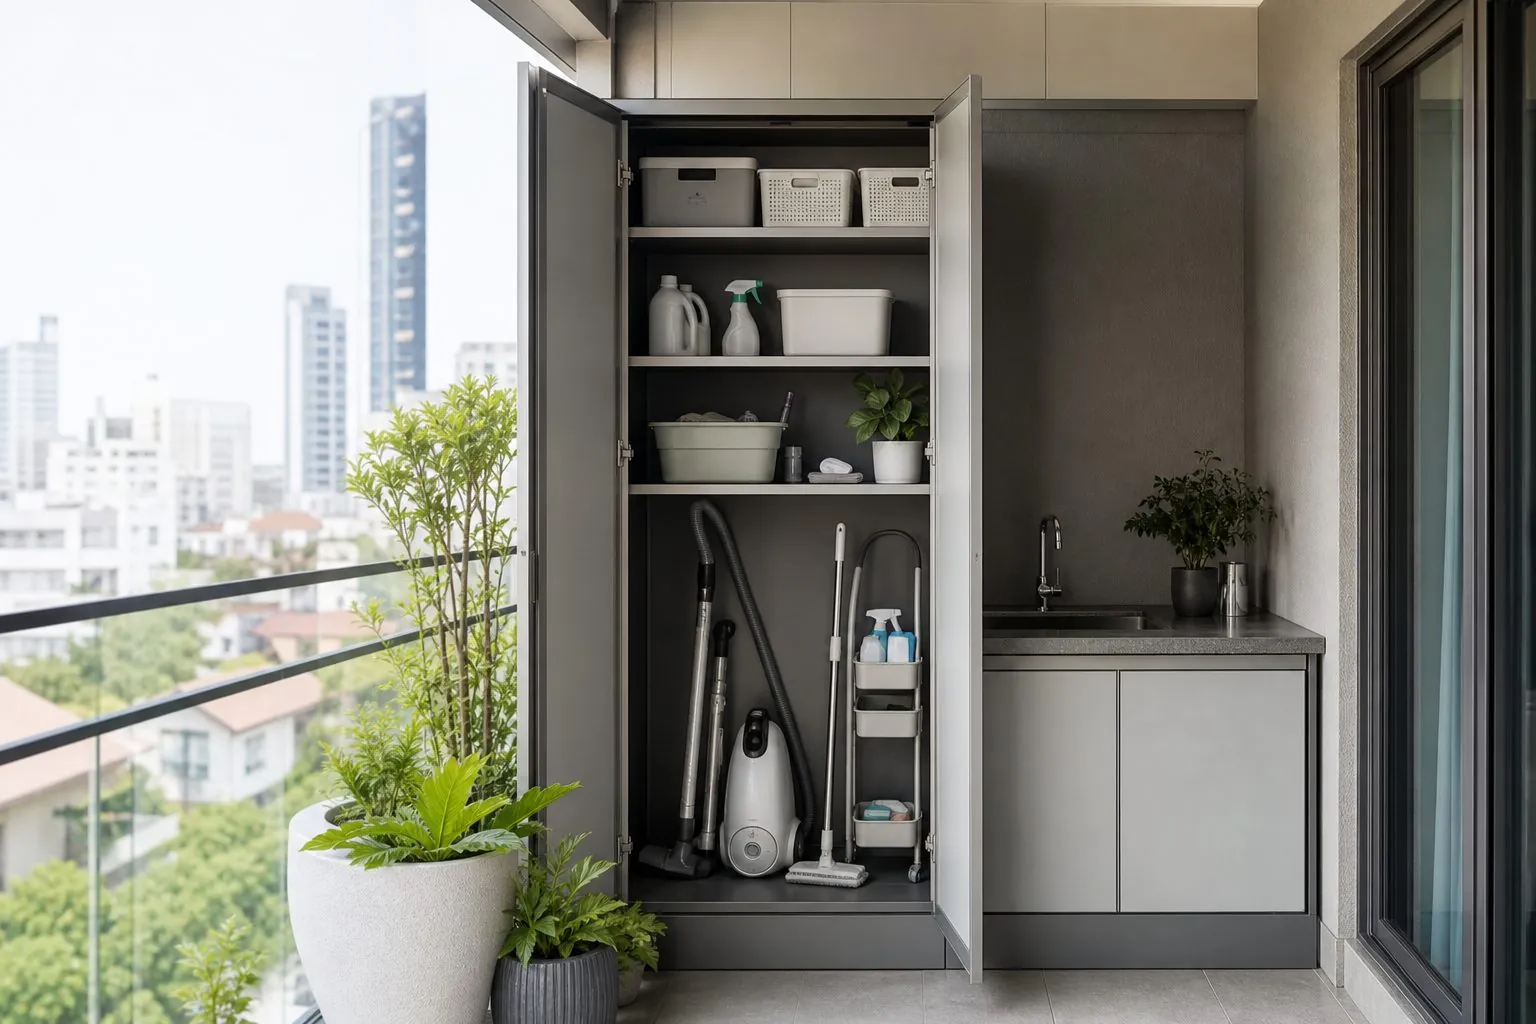
Gray balcony storage cabinet with washer bay on a covered apartment balcony

Balcony Storage Cabinet

Balcony storage cabinet for covered outdoor areas with moisture-resistant materials and raised drainage base.

View Details
Laundry room cabinet set with stacked washer and dryer and utility sink

Laundry Room Cabinet Set

Complete laundry room cabinet set with washer and dryer bays, utility sink base, tall storage and drying rails.

View Details
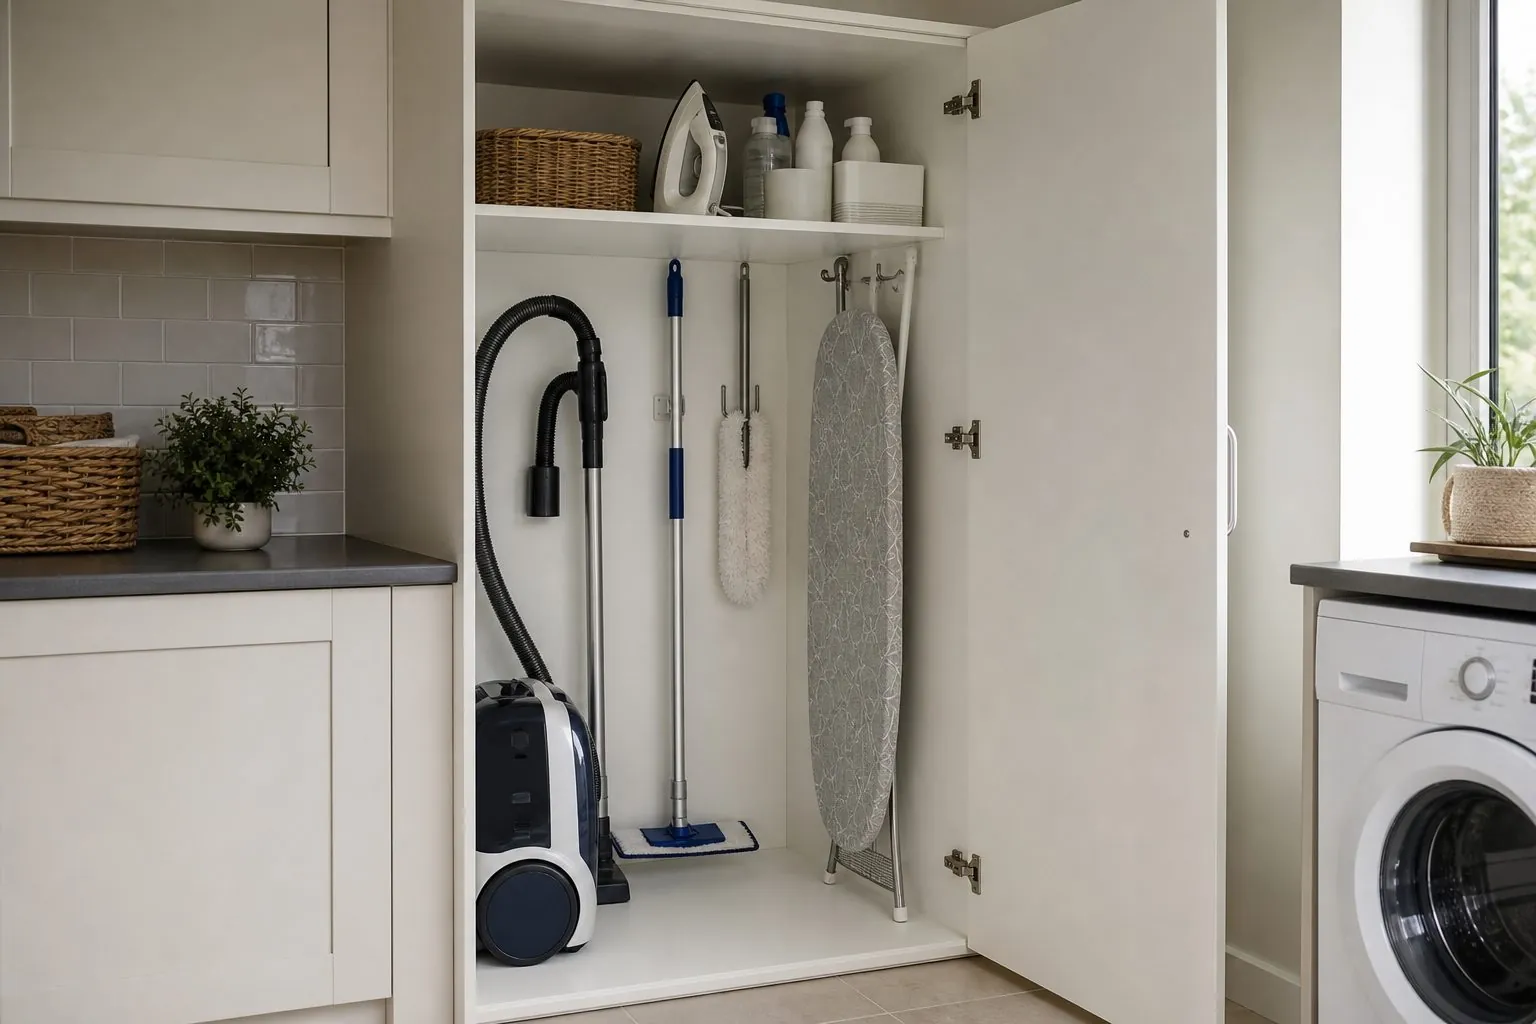
Utility tall cabinet with broom, vacuum and shelves in a laundry room

Utility Tall Cabinet

Utility tall cabinet storing brooms, vacuum, ironing board and cleaning supplies in laundry rooms and balconies.

View Details
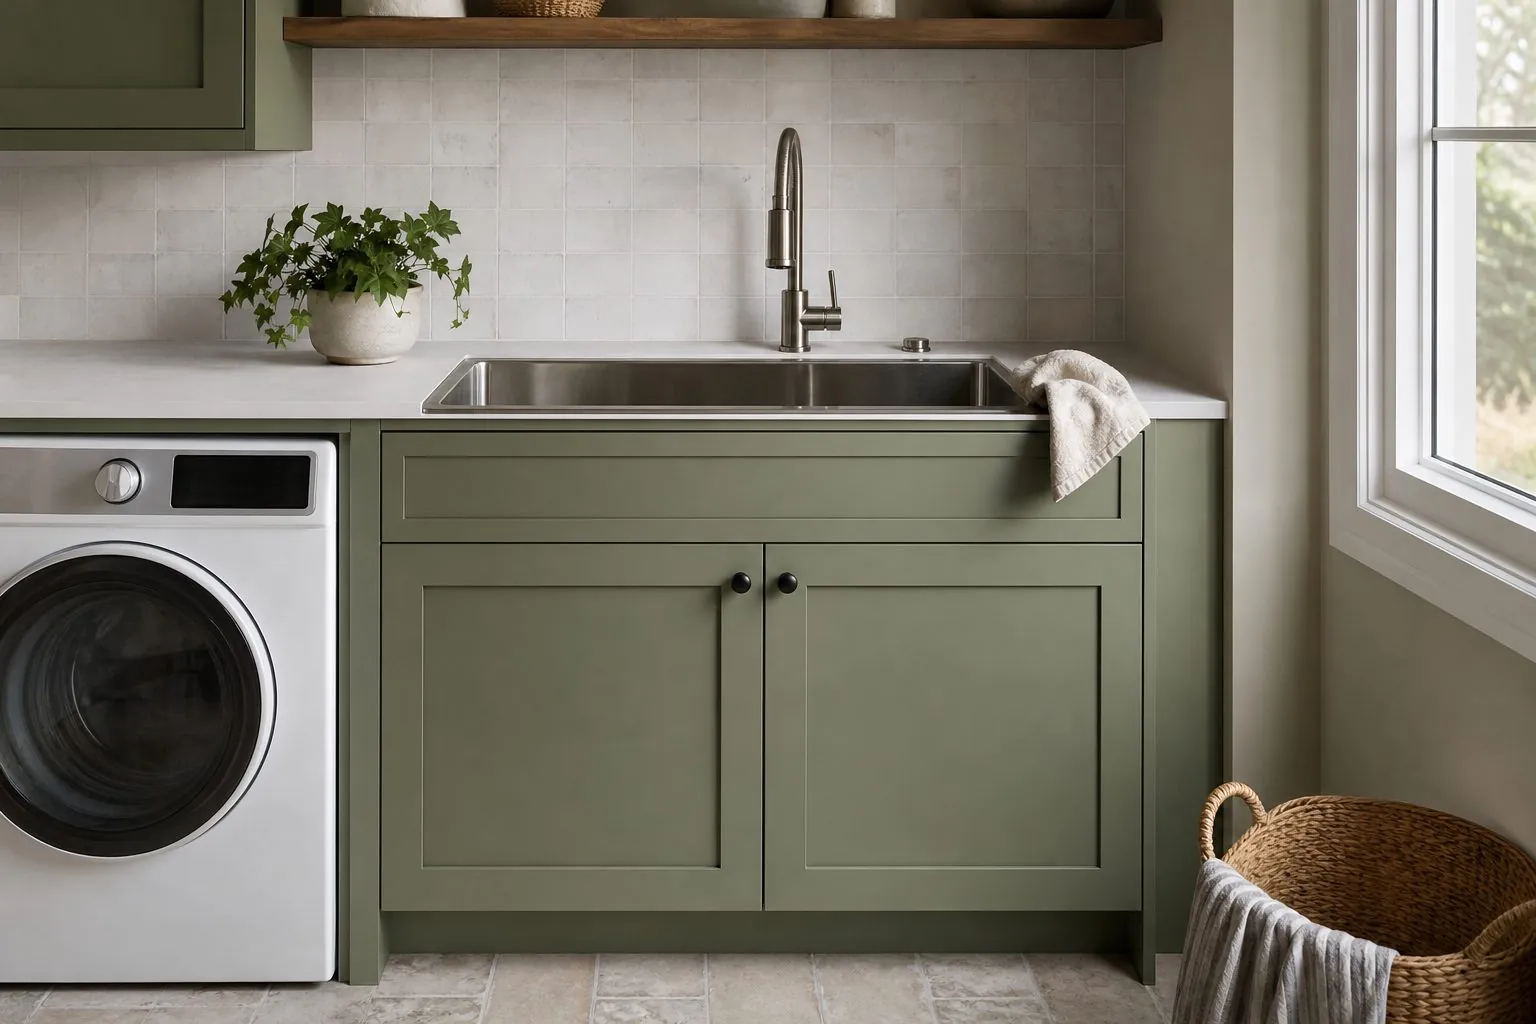
Laundry sink cabinet with deep utility basin beside washer and dryer

Laundry Sink Cabinet

Moisture-resistant laundry sink cabinet with deep utility basin and detergent storage beside washer and dryer units.

View Details
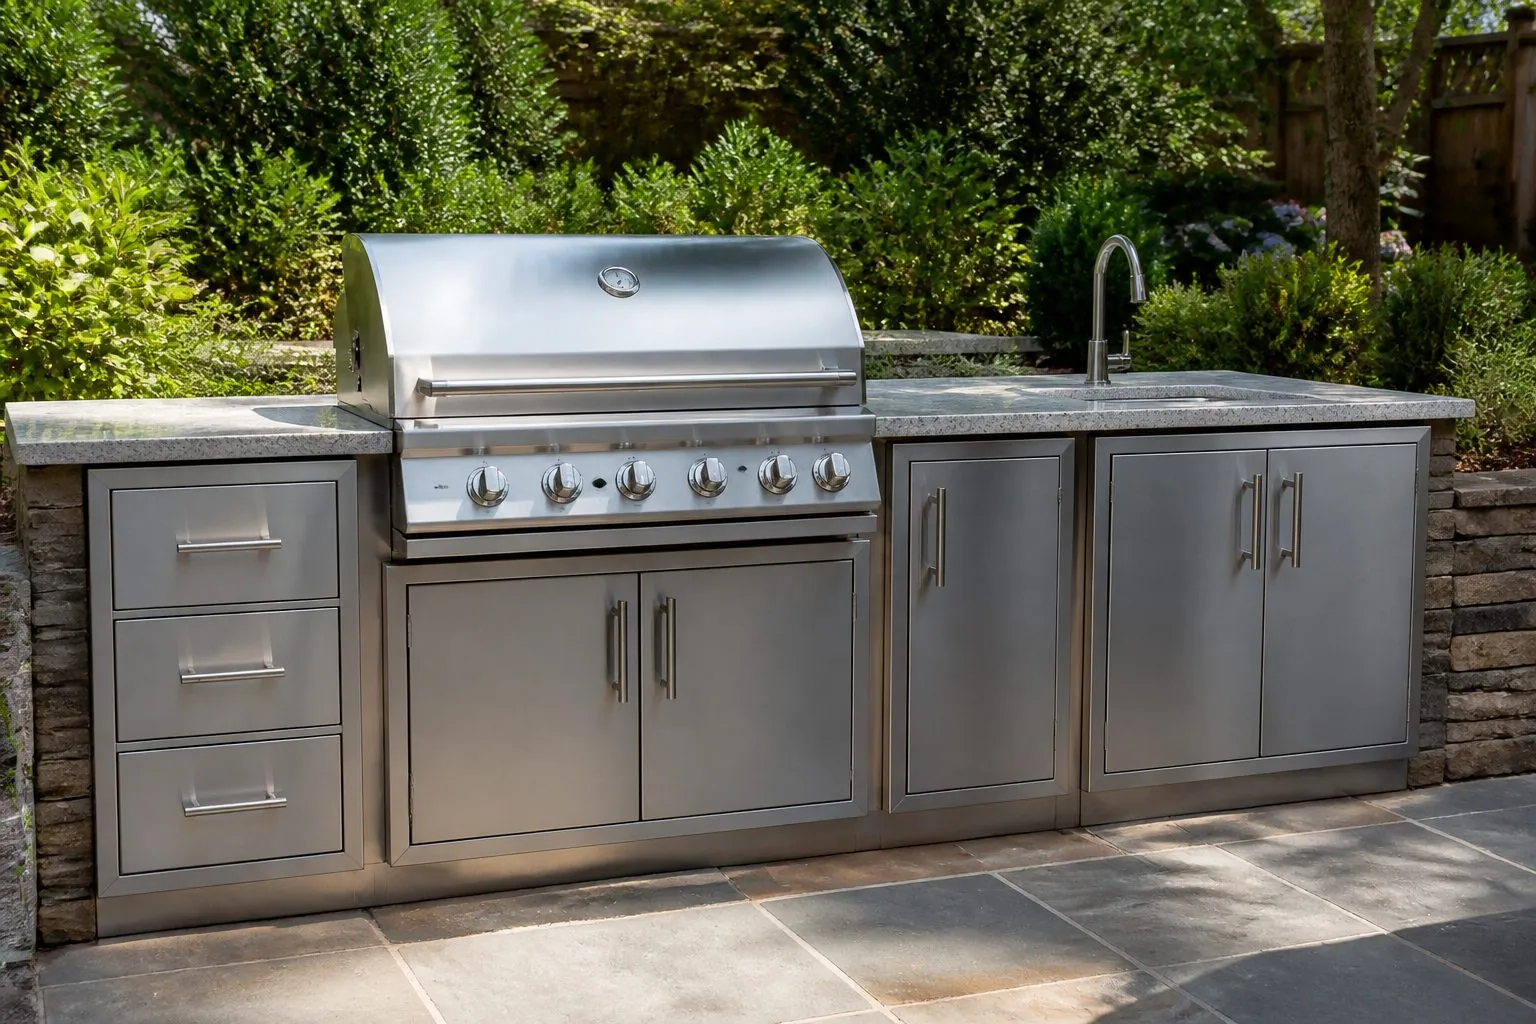
Stainless outdoor BBQ cabinet with built-in grill and stone worktop on a villa terrace

Stainless Outdoor BBQ Cabinet

Weather-resistant stainless steel BBQ cabinet with grill housing, drawers and storage for terraces and outdoor kitchens.

View Details
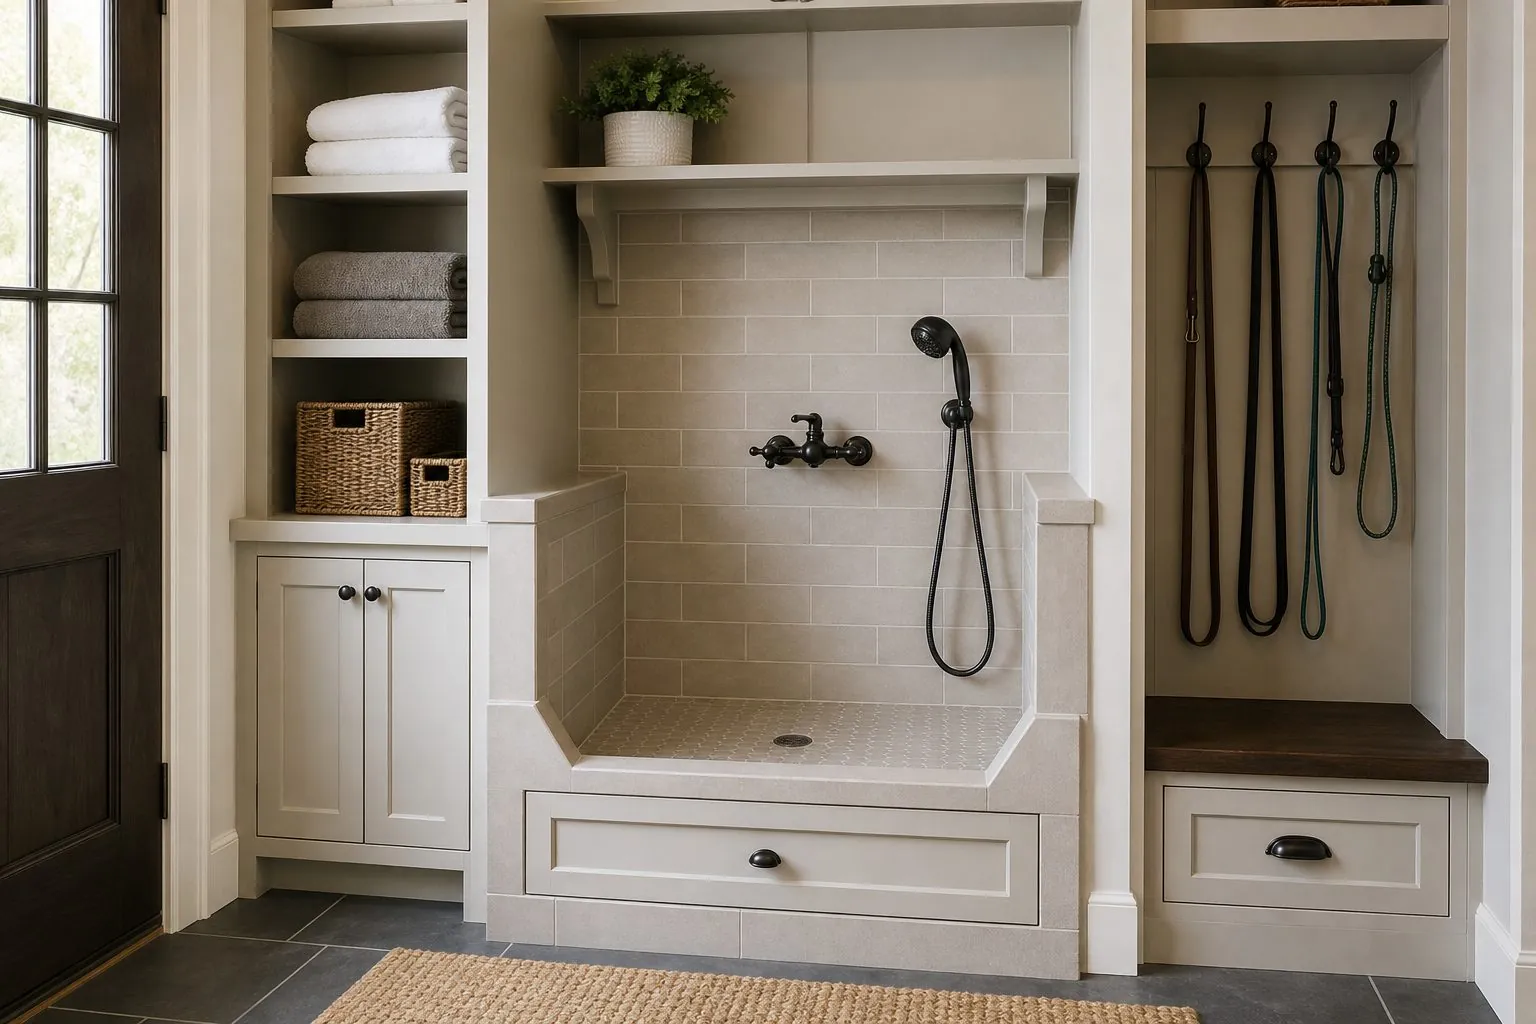
Pet washing station cabinet with raised tiled tub and towel storage in a laundry room

Pet Washing Station Cabinet

Pet washing station cabinet with raised wash area, waterproof surfaces, handheld shower prep and storage for towels and supplies.

View Details
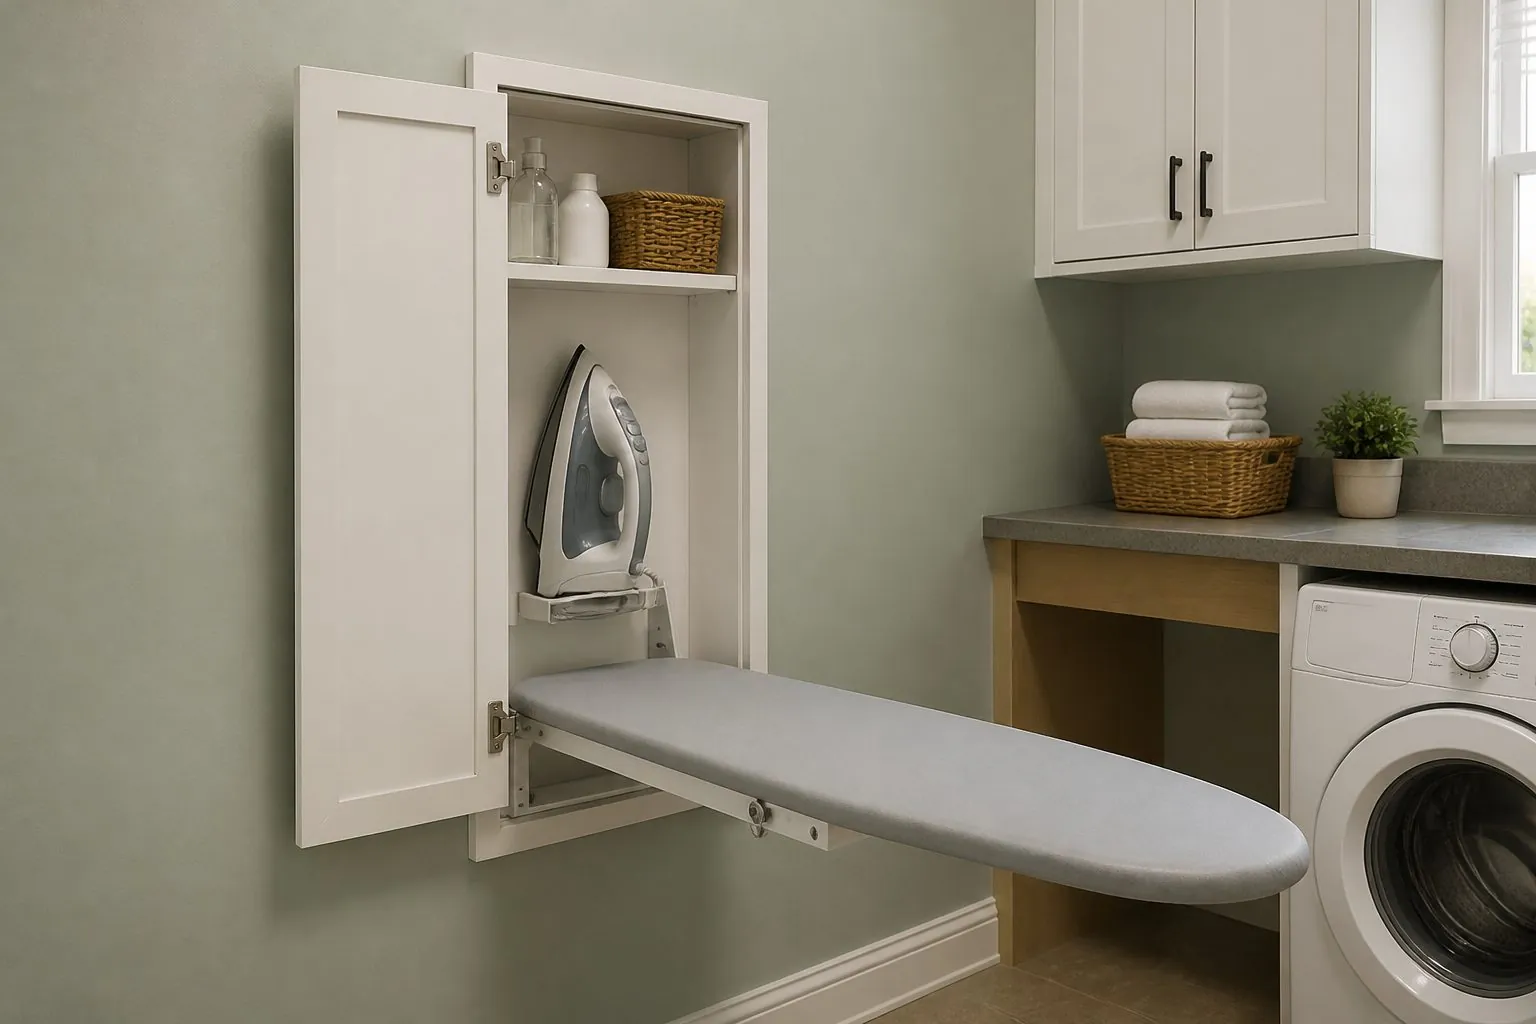
Built-in ironing board cabinet with fold-down board in a laundry room

Ironing Board Cabinet

Built-in ironing board cabinet with fold-down board, iron storage and power for compact laundry rooms.

View Details
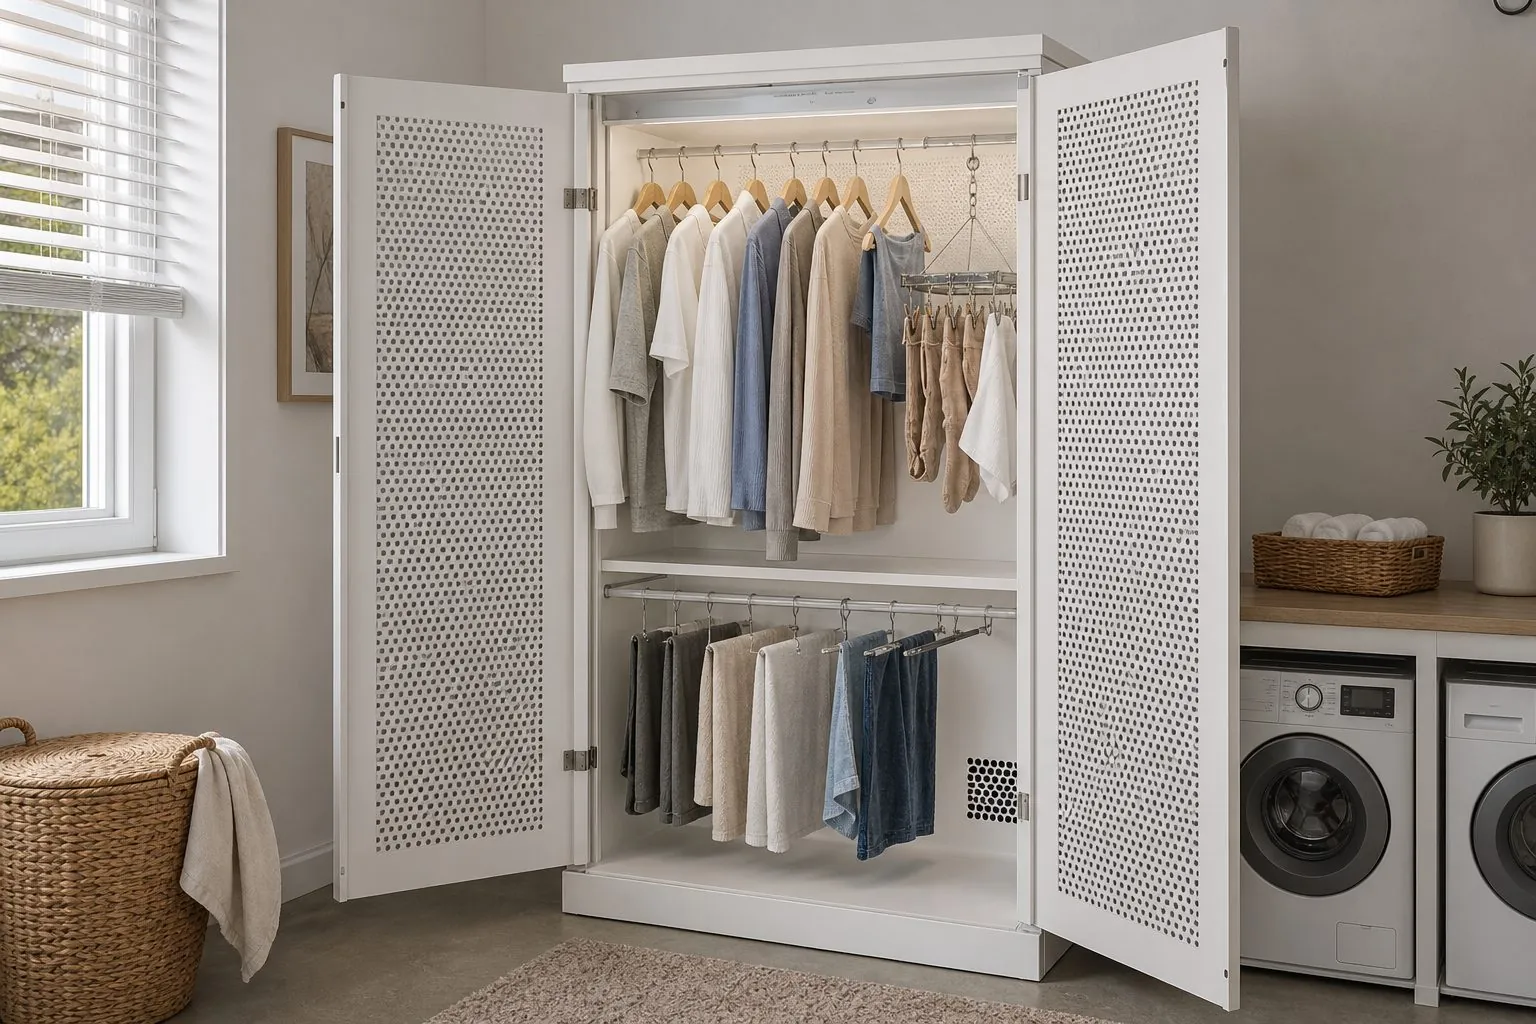
Ventilated laundry drying cabinet with stainless rails and louvered doors

Drying Cabinet with Rails

Ventilated laundry cabinet with hanging rails for air-drying clothes indoors while keeping utility rooms tidy.

View Details
Product By Application

Laundry & Balcony Cabinets by Project Type

For Apartment Developers

Stacked washer-dryer towers and compact utility cabinets standardized by unit type, so hallway recesses and bathroom niches across a building receive identical, easy-to-install modules.

For Villas & Family Homes

Full laundry rooms with side-by-side machines under a worktop, sink cabinet, folding space, pull-out hampers, drying rails and a pet washing station.

For Serviced Apartments & Student Housing

Durable laundry housings and lockable utility storage with easy-to-clean surface finishes, designed for heavy use and quick replacement of fronts.

For Balcony & Outdoor Projects

Balcony storage cabinets and outdoor BBQ kitchens in materials matched to exposure, from covered balconies to open terraces and rooftop amenity decks.

Why Arcova

Why Buyers Choose Arcova Laundry & Balcony Cabinets

◇

Appliance-Led Design

Openings sized from your washer and dryer installation manuals.

◎

Moisture Zoning

Upgraded boards only where water and steam actually reach.

▤

Service Access

Removable backs and cut-outs planned for plumbers and electricians.

⬡

CNC Precision

Automated cutting and drilling keep modules identical across units.

☰

Certified Factory

ISO9001, BSCI and FSC certifications.

✓

Mock-Up First

Test appliance fit and door swings before mass production.

⌂

Unit Labelling

Cartons labelled by building, unit and room for installers.

◷

24-Hour Support

Online technical support for drawings and installation questions.

Construction Details

Inside Arcova Laundry & Balcony Cabinets

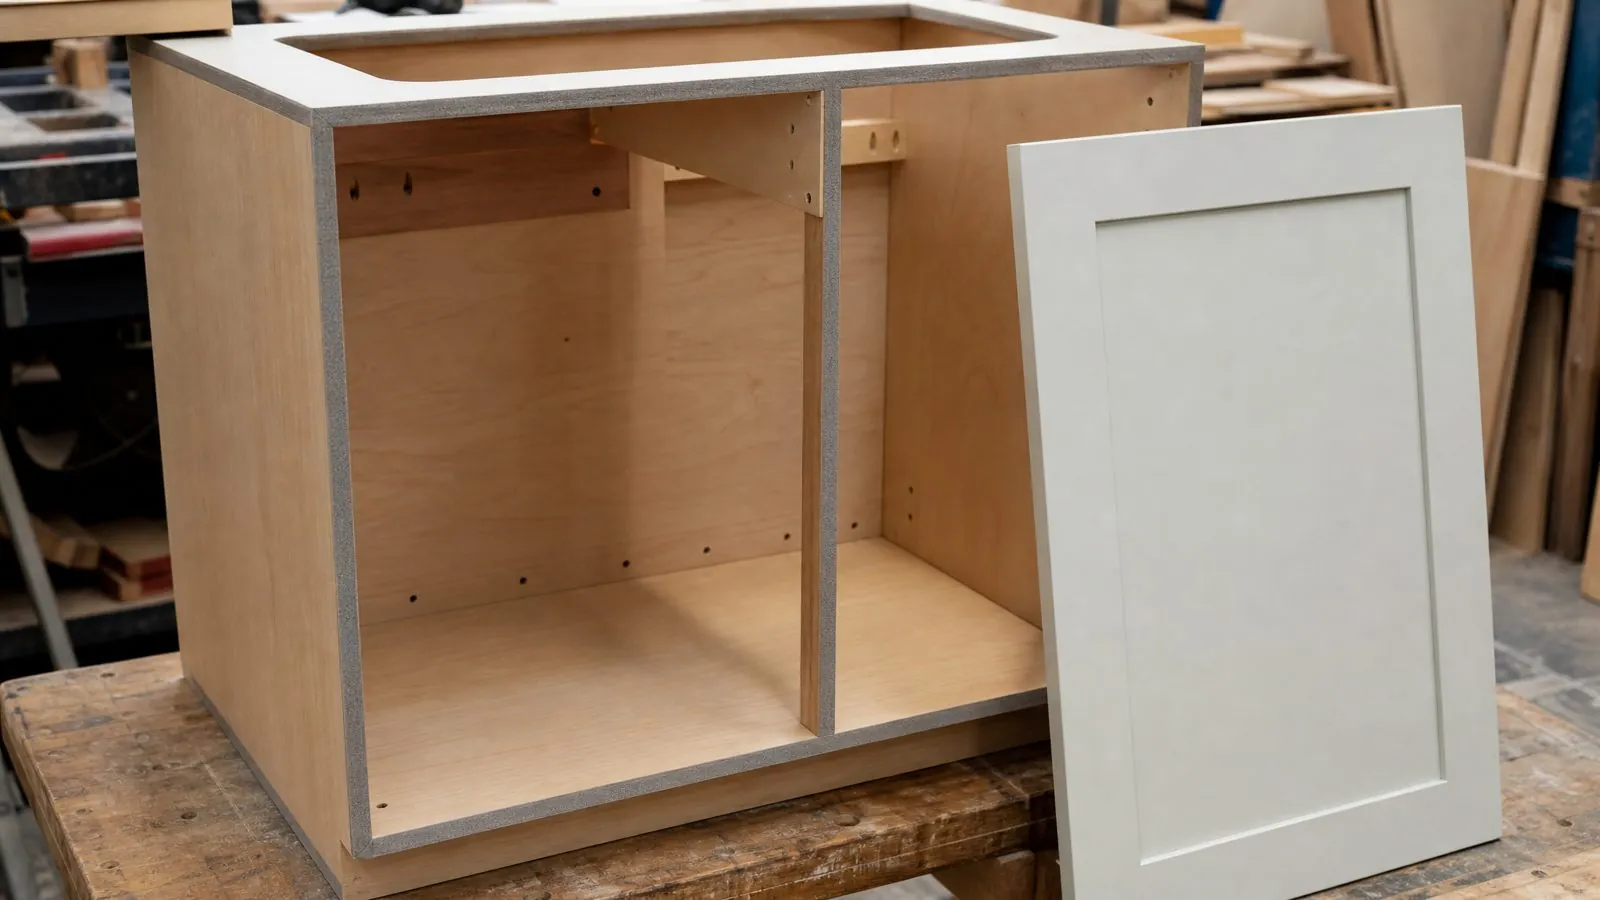
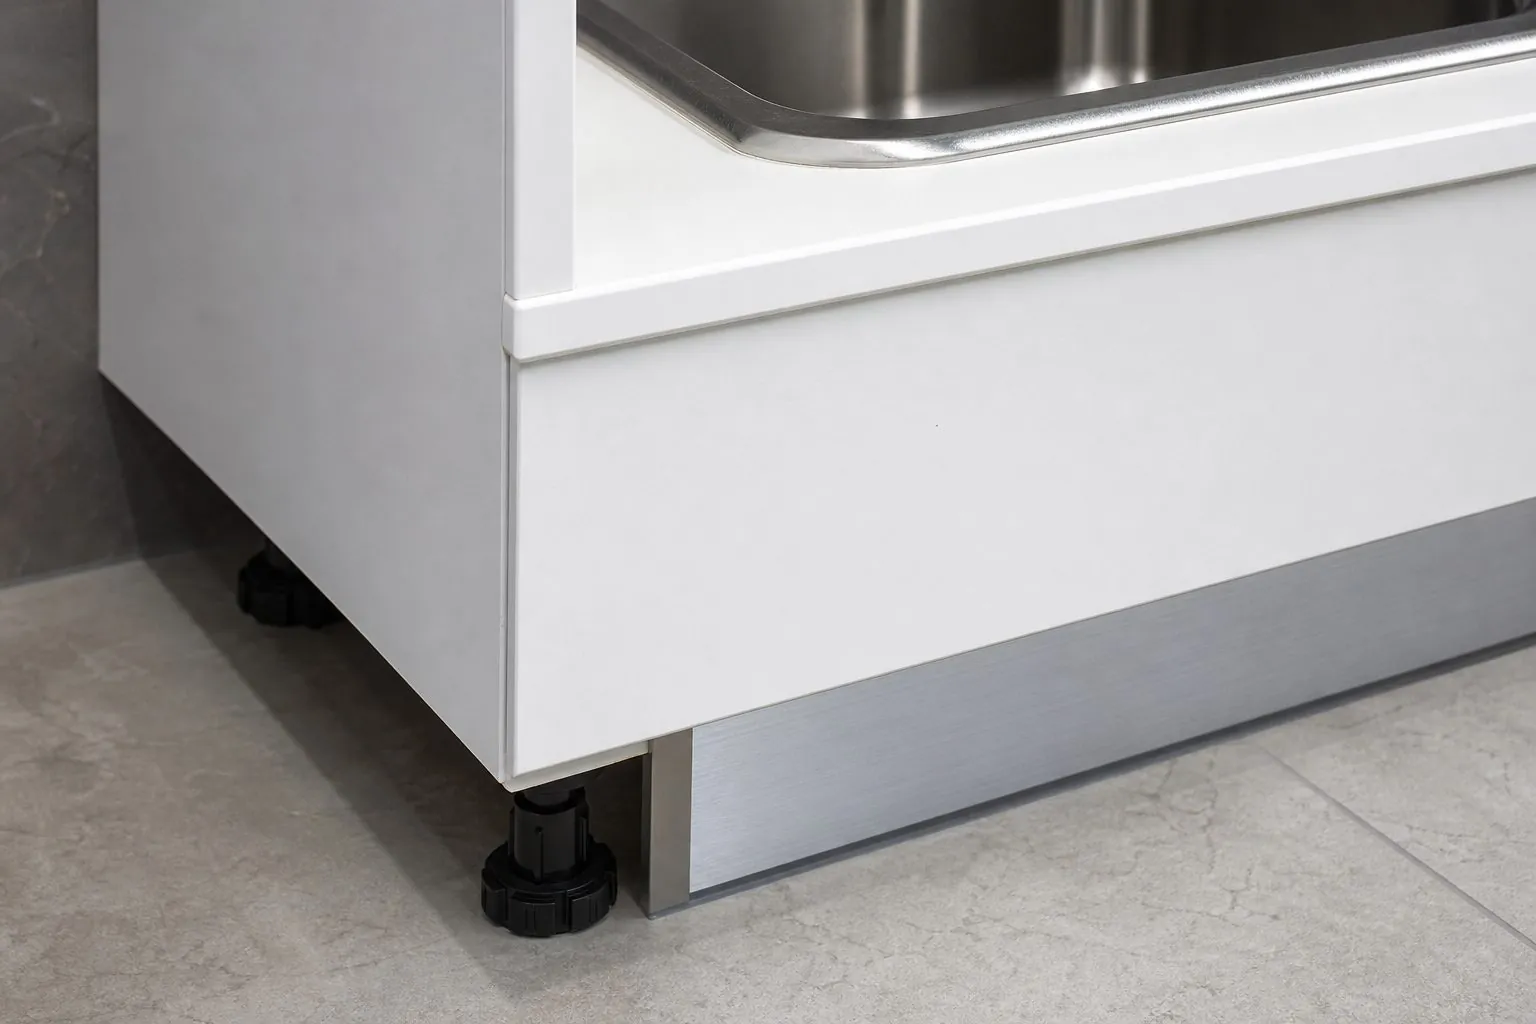
Laundry sink cabinet carcass with sealed edge banding and adjustable legs

Laundry Carcass Built for Water and Vibration

Sink bases and appliance towers can use moisture-resistant boards with every floor-facing and appliance-facing edge sealed. Base units stand on adjustable legs behind a plinth, tall towers are designed for wall fixing to resist spin-cycle vibration, and backs can be left open or removable so valves and drains stay accessible.

Ask About Materials
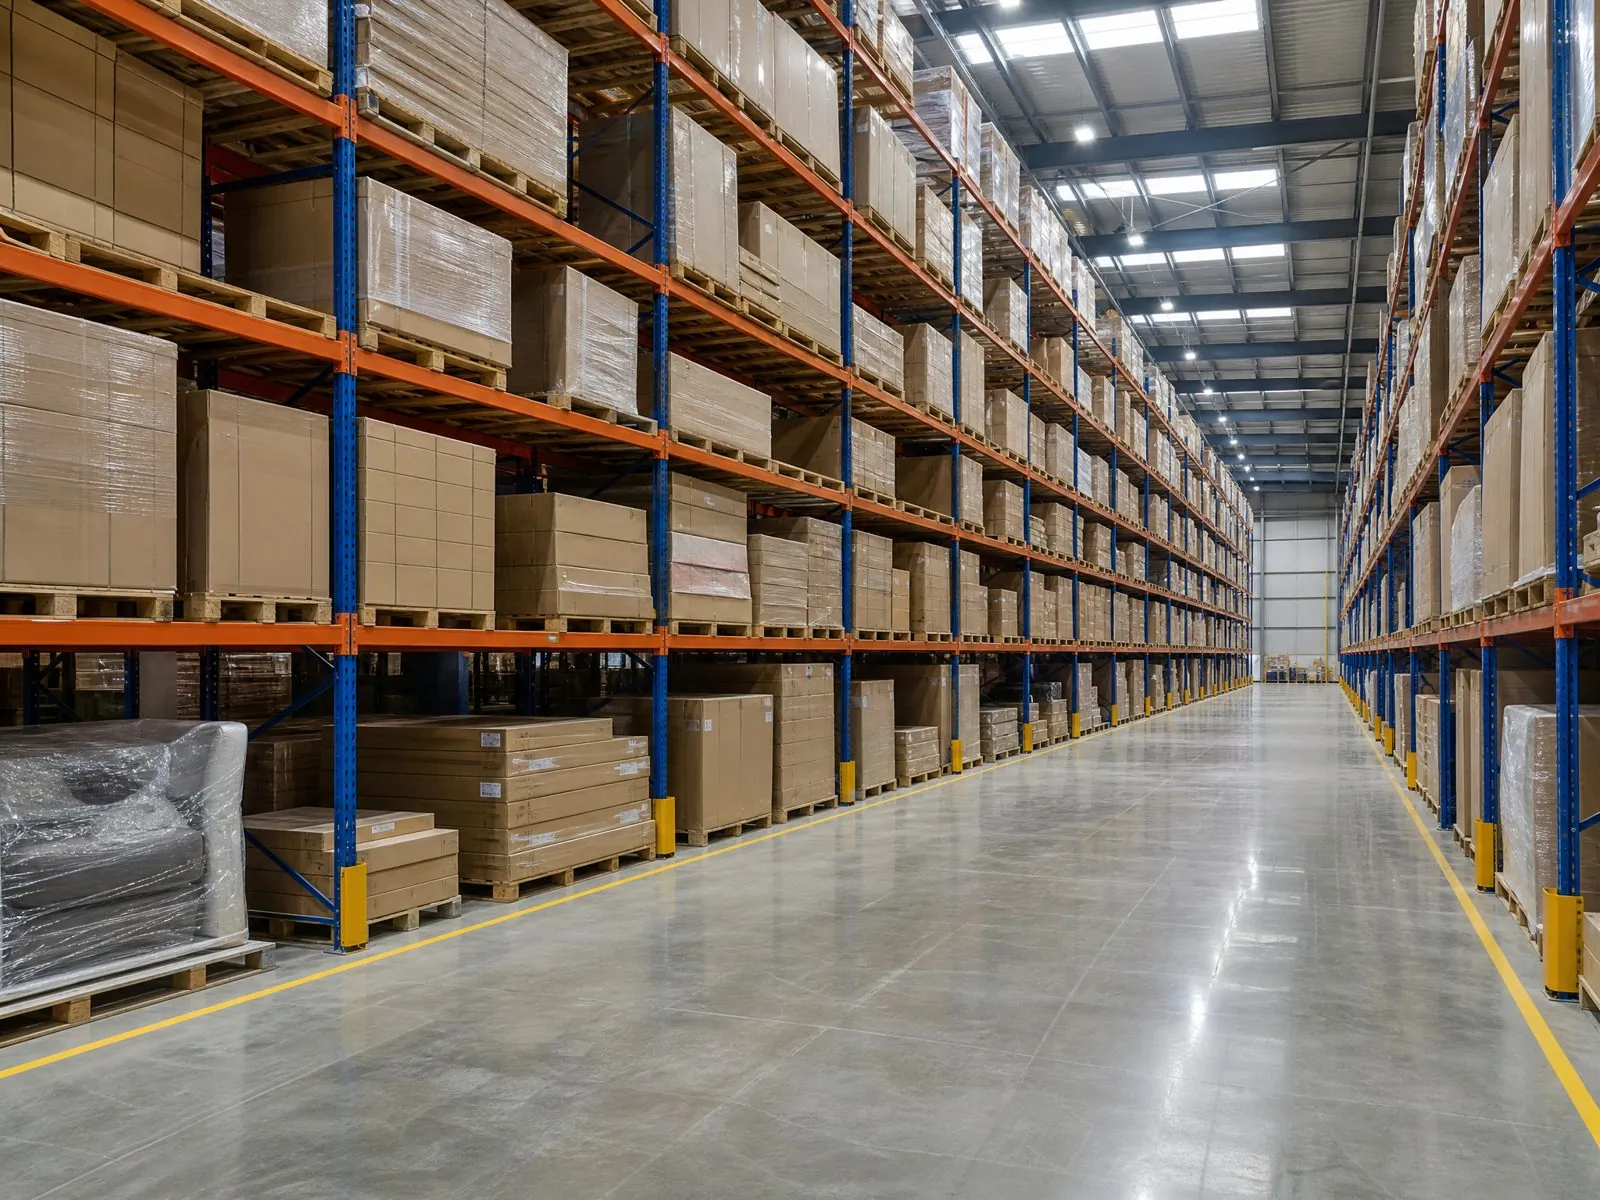
Production at Arcova Contract Manufacturing Base

Utility Fittings and Outdoor Hardware

Pull-out hampers, ironing board mechanisms, drying rails and broom holders are chosen at design stage so widths and drilling match. For balconies and outdoor kitchens we specify stainless or corrosion-resistant hardware from brands such as Blum, Hettich, Häfele, Salice, DTC or Hutlon according to budget and exposure.

Request Fittings List
Resources

Laundry & Balcony Cabinets Resources

▤

Laundry & Balcony Cabinets Catalog

Models, finishes and options in one PDF.

Download
◐

Finish & Color Card

Melamine, lacquer, PET and veneer colors.

Download
▶

Factory Video

Cutting, edge banding and packing lines.

Watch Video
Specifications

Laundry & Balcony Cabinets Specifications

Reference ranges for quotation. Final values are confirmed on your drawings.

ItemCommon SpecificationRemark
Carcass boardMoisture-resistant particle board / MDF / plywoodZoned by exposure
Carcass thicknessconfirmed at quotationPer project specification
Door finishesMelamine, PET, laminate, lacquer, veneerMelamine, PET and laminate preferred near water
Edge bandingSealed edges on floor- and appliance-facing panelsLaser or PUR options confirmed at quotation
Appliance openingsSized to specified washer and dryer modelsClearances from manufacturer manuals
VentilationLouvered doors, door gaps or vented plinthChosen by dryer type
WorktopsLaminate, compact laminate, quartz, sintered stoneCut-outs for sinks and taps
Outdoor carcassStainless steel, aluminum or HDPE-type boardsAvailability confirmed at quotation
PackingFlat-pack or pre-assembledLabelled by unit and room
OptionWhat Can Be Customized
Size & layoutStacked towers, side-by-side runs, single-wall and galley utility rooms
Appliance integrationOpenings, stacking positions, worktop heights and doors over machines
Internal fittingsPull-out hampers, ironing boards, drying rails, broom and charging storage
FinishSolid colors, wood grains and stone looks matched to kitchens and vanities
Outdoor specificationMaterial, hardware and worktop chosen by exposure level
BrandingPrivate label, OEM cartons and catalog codes
ItemDetail
Factory certificationsISO9001, BSCI, FSC; SGS board emission tests
Emission documentsLow-emission boards, SGS-tested to EU formaldehyde limits
DrawingsShop drawings with appliance, plumbing and socket positions marked
InspectionIncoming, in-process, finish and pre-shipment inspection
ReportsPhoto inspection report by unit type before shipment
InformationWhy We Need It
Floor plans and laundry elevationsLayout and cabinet sizing
Washer, dryer and sink modelsAccurate openings and clearances
Plumbing, drain and socket positionsService cut-outs and access panels
Indoor, covered balcony or open outdoorMaterial and hardware selection
Number of units per typeBatch planning and pricing
Destination country and timelineCompliance documents and shipping plan

Standard values are confirmed with your quotation.

Which Laundry Layout Fits the Space You Actually Have?

Start from the appliances, not the cabinets. The washer and dryer decide the layout, and the cabinets fill what is left. In most projects one of four layouts covers almost every unit type:

  • Stacked tower: washer below, dryer above, inside a tall cabinet with doors. Best for apartments where the laundry sits in a hallway recess or bathroom niche.
  • Side-by-side under a worktop: two front loaders under a continuous top, with wall cabinets above. Gives folding space and suits family homes and villas.
  • Single-wall utility run: appliances, a sink cabinet and a tall broom cabinet in one line. Common in mudroom-laundry combinations.
  • Galley utility room: two facing runs for larger houses that combine laundry, pet washing and household storage.

For multi-unit developments, standardize the tower or under-worktop module and adjust only fillers and end panels per unit type. Repeating one module across hundreds of apartments keeps cost, drawings and installation simple.

What Clearances Does a Washer-Dryer Cabinet Need?

A washer-dryer cabinet must leave room for vibration, hoses, venting and service access, not just the appliance body. Machines move during spin cycles, and a cabinet built tight to the appliance width will rattle, scuff or trap the machine.

Points to fix on drawings before production:

  • Side and top gaps around each machine, taken from the appliance installation manual for the exact model.
  • Rear depth for hoses, plugs and, on vented dryers, the duct bend.
  • Door swing of the appliance and of the cabinet doors, so both can open at the same time.
  • A removable or open back panel so plumbers can reach valves without dismantling the cabinet.
  • The fixing method for a stacking kit, which belongs to the appliance, not the cabinet shelf.

Send model numbers or manuals with the inquiry. If the developer has not chosen appliances yet, we can design to a typical opening with adjustable fillers, but the final fit should be checked on a mock-up unit.

Which Boards and Finishes Survive Laundry Humidity?

Laundry rooms combine steam, splashes, detergent spills and warm air from dryers. The safest approach is to zone materials by exposure instead of upgrading the whole room.

ZoneMain RiskCommon Specification Approach
Sink base cabinetLeaks, standing waterMoisture-resistant board or plywood, all edges sealed, raised plinth
Washer-dryer towerWarm humid air, vibrationMoisture-resistant carcass, ventilated doors or gaps, rigid fixing to wall
Wall cabinets above appliancesRising steamSealed edge banding on bottom panels, easy-to-clean surface finishes
Tall broom and storage cabinetLow exposureMelamine-faced board, the most economical choice
Worktop over machinesSpills, folding wearLaminate, compact laminate, quartz or sintered stone

Edge banding matters more than board thickness in this room. Ask for sealed edges on every panel that faces the floor or an appliance, and for cut-outs and drill holes near water to be sealed before assembly. Melamine, PET and laminate fronts are generally more forgiving here than lacquer, because small chips in a painted door let moisture reach the core.

How Should Laundry Cabinets Handle Ventilation and Services?

Plan airflow and services at the drawing stage; they are almost impossible to add neatly on site. A closed tower holding a dryer needs a path for warm air. Options include louvered or slotted doors, a gap above or below the doors, or a vented plinth. Condenser and heat-pump dryers reduce the problem but still release heat into the cabinet.

Mark the positions of the water inlet, drain, sockets and any extract fan on the elevation drawings. We then leave cut-outs, cable grommets and access panels in the right places. If the building has a central vent riser, show it, because tall cabinets are often designed to box it in.

What Storage Belongs in a Utility Room?

A laundry room earns its space when it also stores the household items people struggle to place elsewhere. The most requested internal fittings are:

  • Pull-out laundry baskets or hampers for sorting dark, light and delicate loads.
  • A tall utility cabinet for vacuum cleaners, mops, brooms and an ironing board, with a charging socket inside for cordless vacuums.
  • A fold-out or pull-out ironing board cabinet, which needs a hinge or slide rated for the load.
  • A drying cabinet with hanging rails for clothes that cannot go in the dryer.
  • Lockable shelves for detergents and cleaning chemicals in homes with children.
  • A pet washing station with a raised tray and handheld shower in villas and family homes.

Choose fittings per unit type, then we size widths and drilling to suit them. Adding a basket later usually means a new door and a new cabinet.

Which Materials Work for Balcony and Outdoor Cabinets?

Balcony and outdoor cabinets are a different product from indoor laundry cabinets, and they should be specified separately. Covered balconies face humidity, rain blown in sideways and strong sunlight; fully open terraces and outdoor kitchens add direct rain, temperature swings and UV fading.

  • Covered balconies: moisture-resistant boards with exterior-grade edge sealing and UV-stable finishes can work, but the cabinet should sit off the floor and away from drainage paths.
  • Open terraces and rooftops: materials that do not rely on a wood core, such as stainless steel, aluminum or HDPE-type outdoor boards, are the usual choice.
  • Outdoor BBQ kitchens: stainless steel carcasses around grills, with heat clearances taken from the grill manufacturer, and stone or compact tops.

Hardware outdoors should be stainless steel or have a corrosion-resistant coating, and coastal sites deserve an extra check. Tell us whether the balcony is enclosed, covered or open, and how far the project is from the sea, so we can recommend a realistic material.

How Do Developers Standardize Laundry Cabinets Across Units?

Treat laundry joinery as part of the apartment package, not an afterthought. Group units by laundry type, assign each type one approved drawing and one label code, and keep the same appliance model across a building wherever possible. When appliances change between floors, cabinet sizes change too, and that is where site errors start.

A mock-up unit is the cheapest place to discover problems: a dryer door that hits the cabinet door, a drain that sits behind a fixed panel, or a socket hidden behind a shelf. Approve the mock-up, freeze the drawings and record every later revision in a change log that updates labels and packing lists.

What Should Buyers Check Before Shipment and Installation?

For laundry and balcony cabinets, the inspection points that prevent site complaints are edge sealing on bottom and appliance-facing panels, the accuracy of appliance openings, the position of service cut-outs, the function of pull-out baskets and ironing boards, and the corrosion protection of any outdoor hardware.

On site, installers should fix tall towers to the wall, level base units on adjustable legs, and seal worktop joints near sinks. Hand the facility manager or homeowner a short care note: wipe standing water, keep dryer lint filters clean so warm air does not build up in the cabinet, and leave tower doors open after heavy drying cycles.

FAQ

Laundry & Balcony Cabinets FAQs

Can you build a laundry cabinet if the appliances are supplied locally?
Yes. Most buyers purchase washers and dryers locally and only order the joinery from us. Send the exact model numbers or installation manuals and we design openings, clearances and stacking positions around them. If models may change, tell us the alternatives so we can add adjustable fillers, and confirm the final fit on a mock-up unit before mass production.
Do you supply worktops and laundry sinks with the cabinets?
We can include laminate, compact laminate, quartz or sintered stone worktops with sink and tap cut-outs prepared to the models you specify. Some buyers prefer a local fabricator for stone so they can template after installation. We quote both options, and the drawings show the worktop overhang and the gap above the appliances either way.
Are your balcony cabinets suitable for coastal or rooftop locations?
It depends on exposure. For covered balconies, moisture-resistant boards with sealed edges and stainless hardware are often enough. For open rooftops or seafront terraces we recommend non-wood carcass materials and corrosion-resistant fittings. Share photos, orientation and distance from the sea, and we will propose a material and explain its limits honestly.
What is the MOQ for laundry and utility cabinets?
MOQ depends on whether you order project units or a wholesale range for resale. Projects are usually quoted per unit type, while distributor ranges are planned around a set of standard modules and finishes. Send quantities, drawings and preferred finishes and we will confirm a workable minimum.
Can laundry cabinets match the kitchen and bathroom vanities in the same project?
Yes. Because we also produce kitchen cabinets and bathroom vanities, laundry fronts can use the same board decor, lacquer color or handle series. Finish samples are approved once and referenced for all rooms, which keeps the apartment consistent and simplifies spare-parts lists for facility managers after handover. Only the boards in wet zones change specification.
How are laundry towers packed and shipped?
Standard base and wall units can be flat-packed to save container space, while tall towers and units with complex fittings can be shipped pre-assembled. Hardware is bagged per cabinet, and every carton carries a label with project, building, unit and room so installers can match it to the drawings.

Send Your Laundry Room Drawings Today

Share floor plans and appliance models to get a layout proposal and quotation within 24 hours.

Request Our Latest Price
WA✉
Sending your inquiry…