What Size Should a Reception Desk Be?
Size the desk from the number of staff positions and the equipment each needs, then check it against the lobby space. Each staff position needs its own work surface, monitor, storage and chair clearance. Behind the desk, staff need enough room to pass each other and reach back wall storage.
A desk that only looks right on a render often fails in daily use. Common problems include no space for a printer, chairs hitting the back wall and visitors standing in the main circulation route.
As a planning check, mark on the floor plan where visitors queue, where staff sit and where back wall storage, printers and luggage sit. If these zones overlap, the desk or lobby layout needs adjusting before shop drawings start. For hotels, also allow space for luggage handling and a bell desk near the counter.
Which Shape Suits Your Space and Workflow?
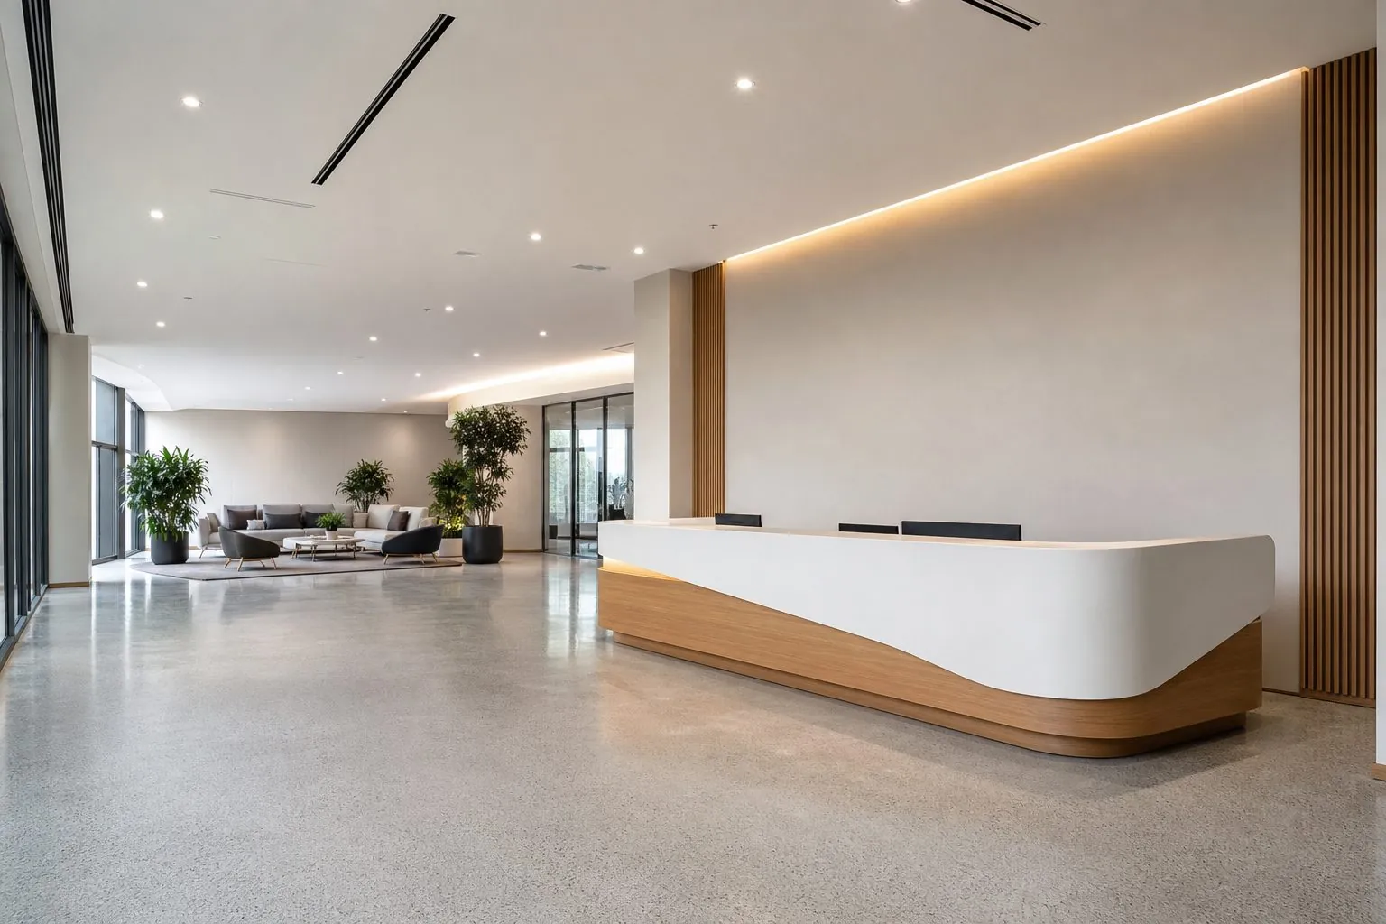
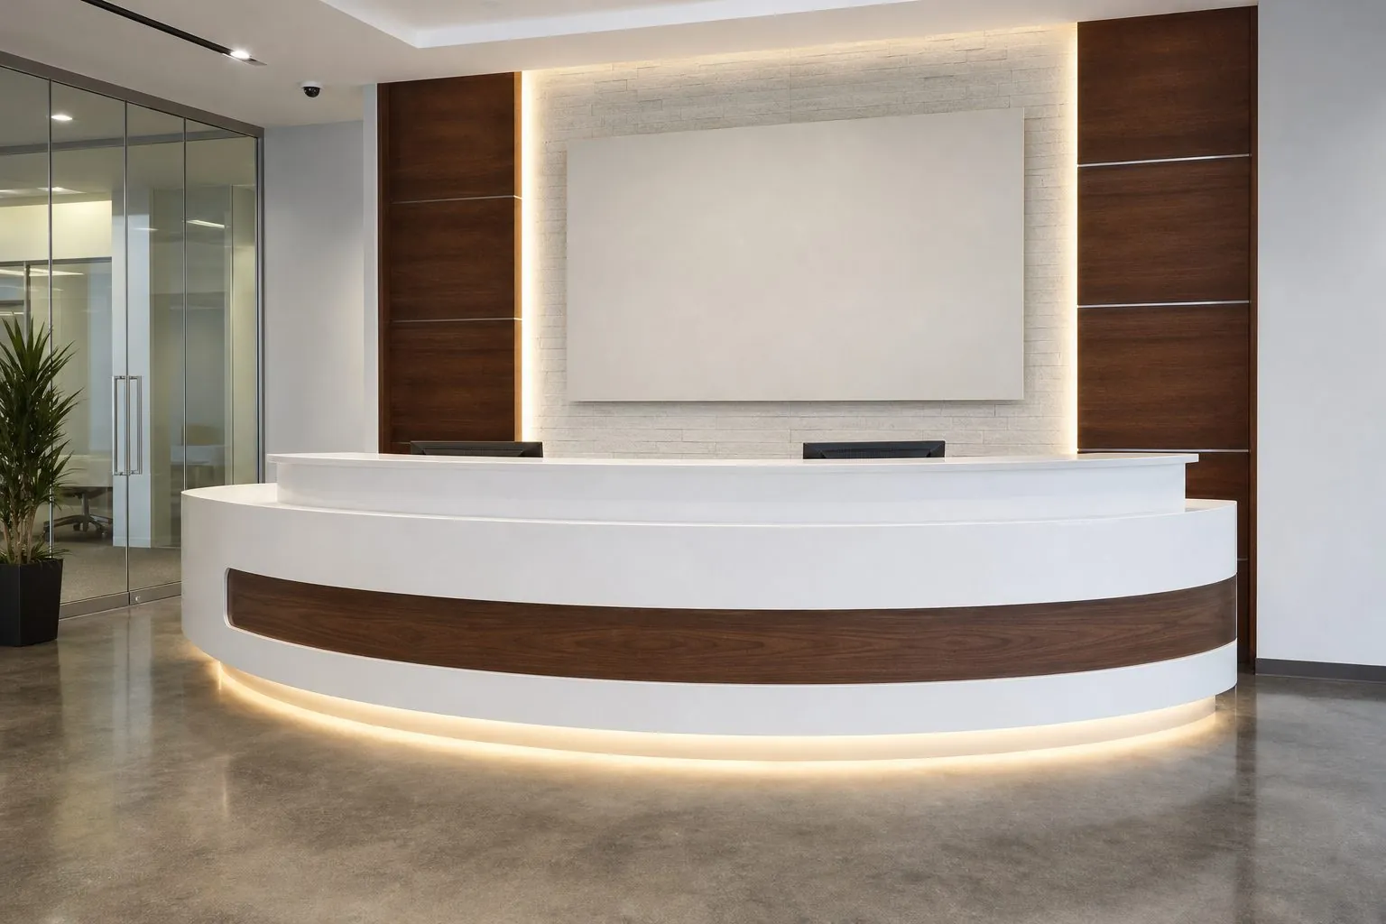
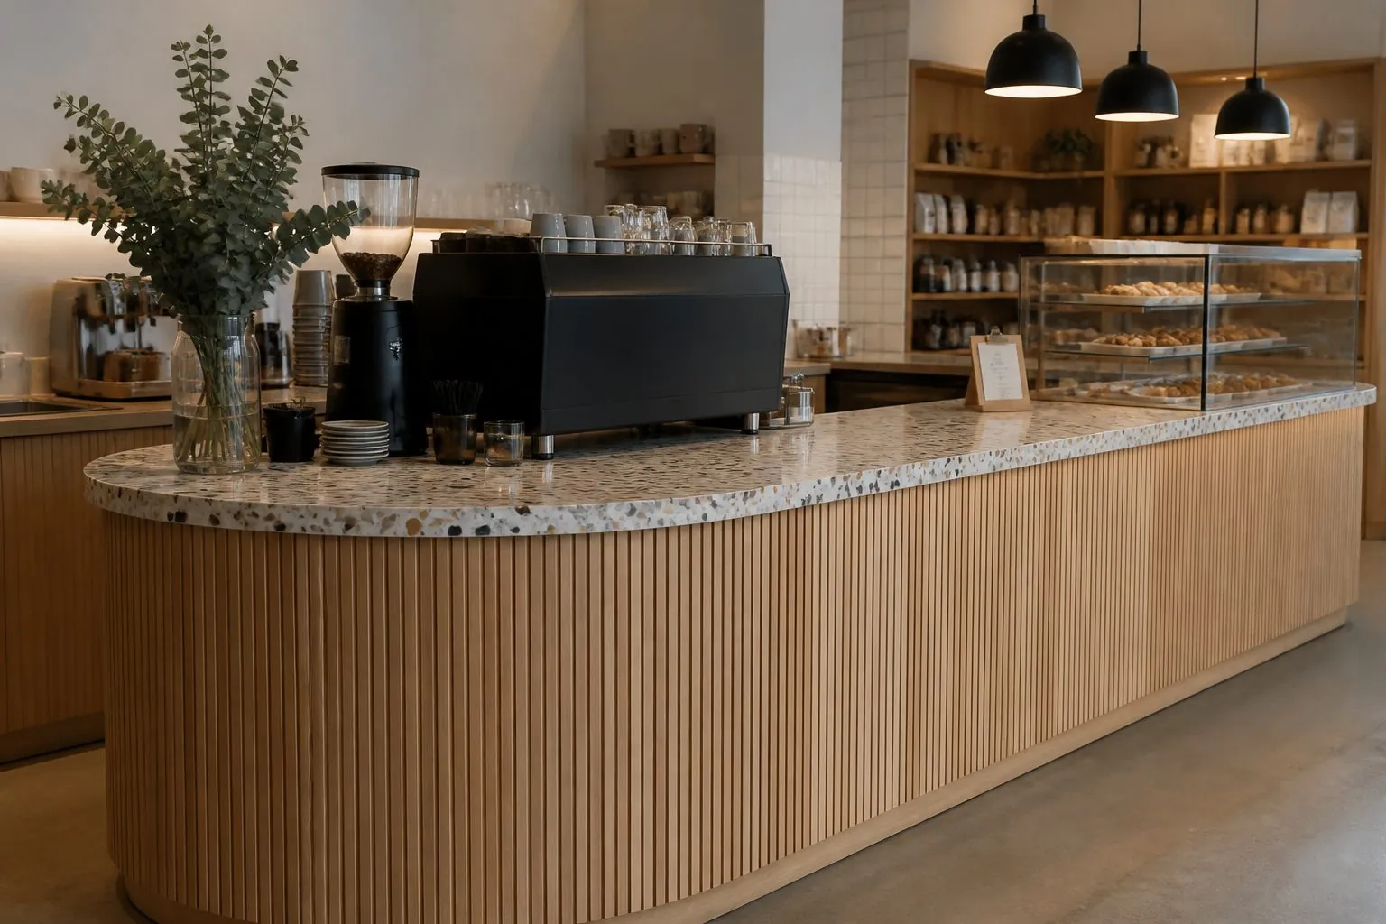
Choose the shape from how visitors arrive and how staff work. Straight desks are efficient and easy to ship. Curved desks soften large lobbies and guide visitors but cost more. L-shaped desks add a side work zone, and island counters suit open lobbies with access from two sides.
| Shape | Best For | Advantage | Watch Out For |
|---|---|---|---|
| Straight | Small offices, retail cash points | Lowest cost, simple modules | Can look plain in large lobbies |
| L-shaped | Offices with one or two staff | Extra work surface and storage | Needs a corner or side space |
| Curved | Hotel and corporate lobbies | Strong visual impact, guides visitors | Higher cost, accurate setting-out needed |
| U-shaped or island | Busy hotels, information points | Several staff, access from multiple sides | Floor power boxes must be planned early |
Shape also affects cost and installation time. Curved modules need templates, bent frames and careful joint planning, and they cannot easily be adjusted on site. If the budget is tight, a straight desk with a curved end or a faceted front often gives a similar look for less.
How Do Transaction Tops and Work Levels Work?
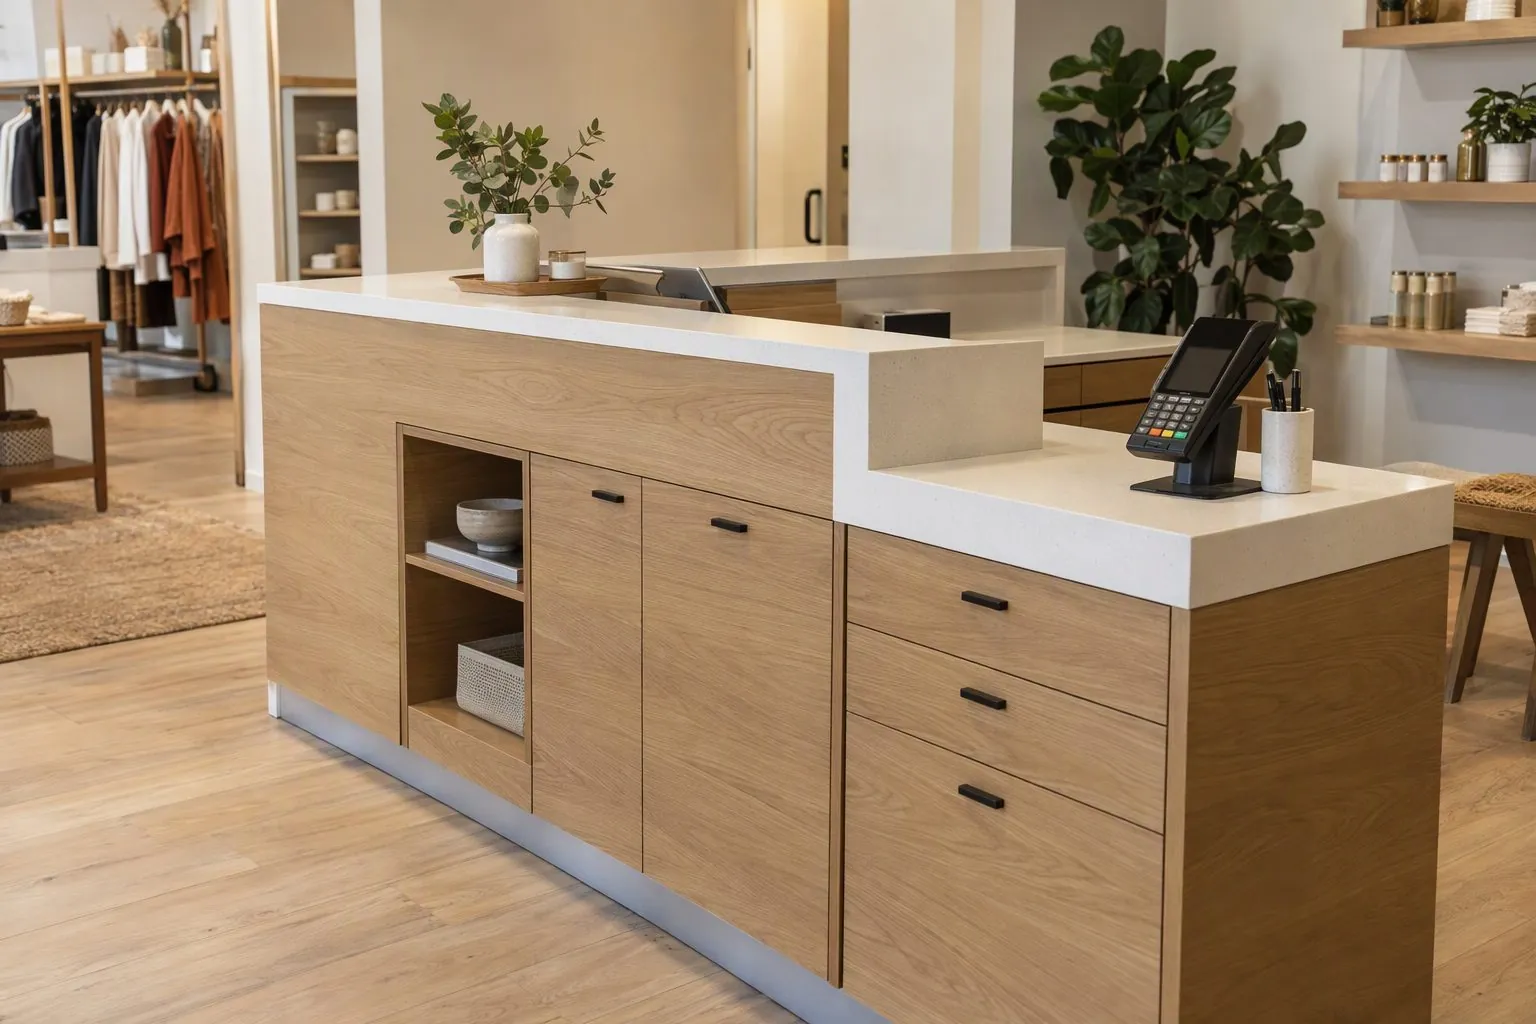
Most reception desks have two levels: a higher transaction top for visitors and a lower work surface for staff. The raised top hides monitors and paperwork and gives visitors a place to sign or rest a bag. The lower level keeps staff at comfortable desk height.
Heights should follow local norms and your brand standard. These values are confirmed per project rather than fixed company standards. Many buyers also add a lower accessible section for wheelchair users and children.
The depth of the transaction top matters as much as the height. Too narrow, and visitors cannot sign documents or place items; too deep, and staff must stretch to hand over keys or receipts. Ask for a section drawing showing both levels with a person standing and sitting.
What Equipment Must Be Planned Inside the Desk?
List every device before shop drawings are approved. Missing equipment is the main reason desks are cut open on site, which damages finishes and delays opening.
- PCs, monitors, keyboards and docking stations
- Printers, scanners and label printers
- Card terminals, cash drawers and POS units
- Key card encoders for hotels
- Phones, routers and network switches
- Visitor sign-in tablets and badge printers
Each device needs space, ventilation, power and a cable route. Floor boxes must line up with desk bays, so coordinate with the electrical contractor before flooring.
Which Facade Materials Hold Up Best?
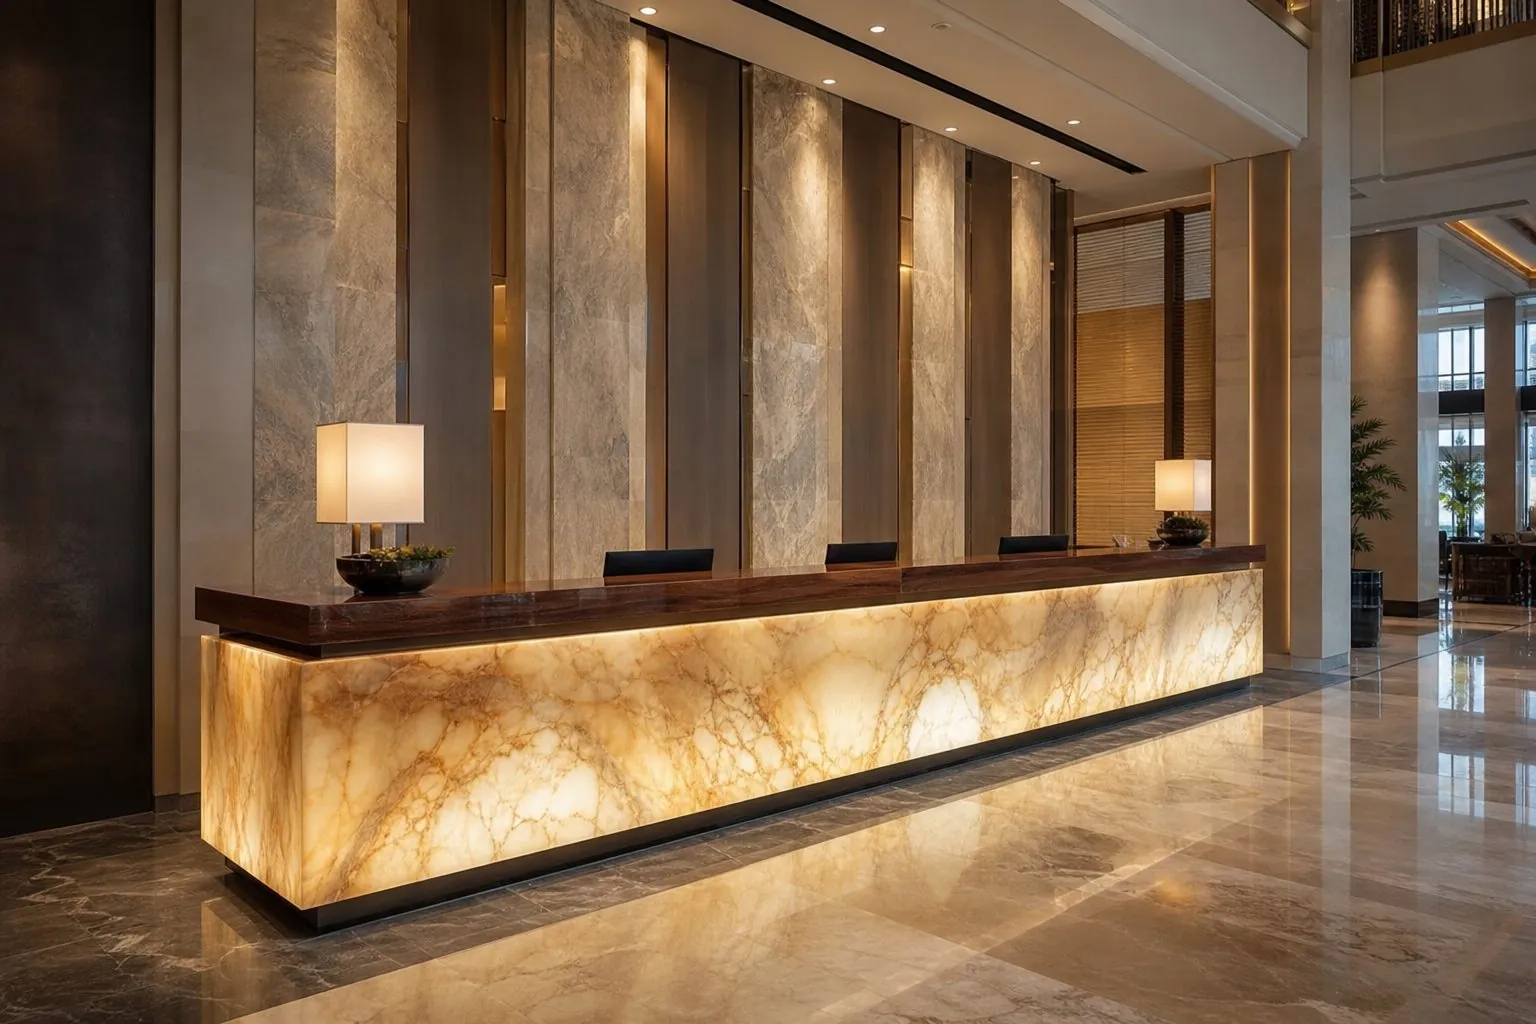
The facade takes kicks, bags, luggage and cleaning every day. Durable lower zones matter more than the visible top band. A common solution is a decorative upper facade with a recessed or protected kick zone near the floor.
- Stone or quartz cladding: very durable, heavy, needs strong framing.
- Veneer: warm and premium, protect corners with trims.
- Fluted MDF: textured look, needs regular dusting.
- Solid surface: seamless curves, repairable scratches.
- Metal trims and plinths: protect edges in high-traffic areas.
Ask for physical samples of every facade material and check them under the actual lobby lighting. Glossy lacquer shows fingerprints and scratches quickly, while matte or textured finishes hide daily marks better. For hotels and retail chains, durable lower zones and replaceable panels reduce long-term repair costs.
How Should Lighting and Branding Be Integrated?
Plan lighting and logos in the shop drawings so drivers stay accessible and cables are hidden. LED strips under the transaction top or along the plinth make the desk float visually. Backlit logos need even diffusion and a service panel for the driver.
Confirm voltage, plug type and electrical certification needs for the destination market. Without this, local electricians may need to replace components before handover.
Lighting color temperature should match the lobby scheme. Warm light suits hotels and cafes, while neutral light suits offices and retail. Dimmable drivers let operators adjust brightness between day and night.
Is a Mock-Up Worth It for One Desk?
For a single office desk, approved finish samples and detailed drawings are usually enough. For hotel groups, retail chains and brands repeating the same counter across many sites, a mock-up section is worth it. It lets the operator test working heights, equipment fit and finish quality before production.
Mock-up scope and timing are confirmed per project.
When a mock-up is not practical, a full-size sample section of the facade and top, with one equipment bay, can still answer the main questions about finish, joints and working height. Signed samples become the reference for production and inspection.
How Are Large Desks Shipped and Installed?
Large desks ship as modules sized for containers, site lifts and doorways. Stone tops travel in separate crates. Each module is labelled and shown on an assembly drawing.
- Check that the floor is finished, level and protected.
- Set out the desk position against the floor plan and floor boxes.
- Place, level and join modules with concealed connectors.
- Fit tops, lighting and facade panels.
- Test power, data and lighting, then protect the desk until handover.
Our team provides installation guidance and 24-hour online technical support.
How Can Arcova Help With Reception Desks?
Arcova supports reception desk projects from drawing deepening to installation guidance. Services include shop drawings, 3D design, finish sample approval, mock-up, mass production, inspection with photo reports and export packing labelled by module. Certifications include ISO9001, BSCI and FSC. Explore our office furniture, hotel furniture and commercial display cabinets, or send your drawings.