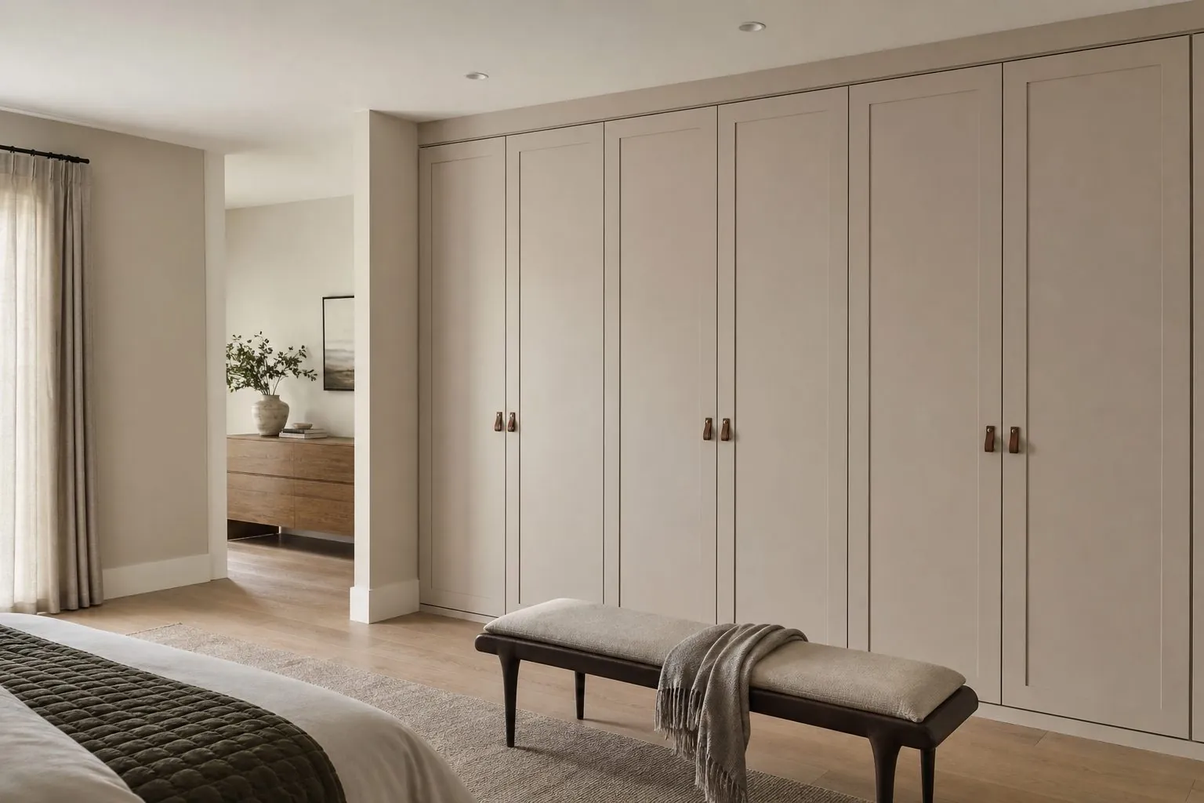
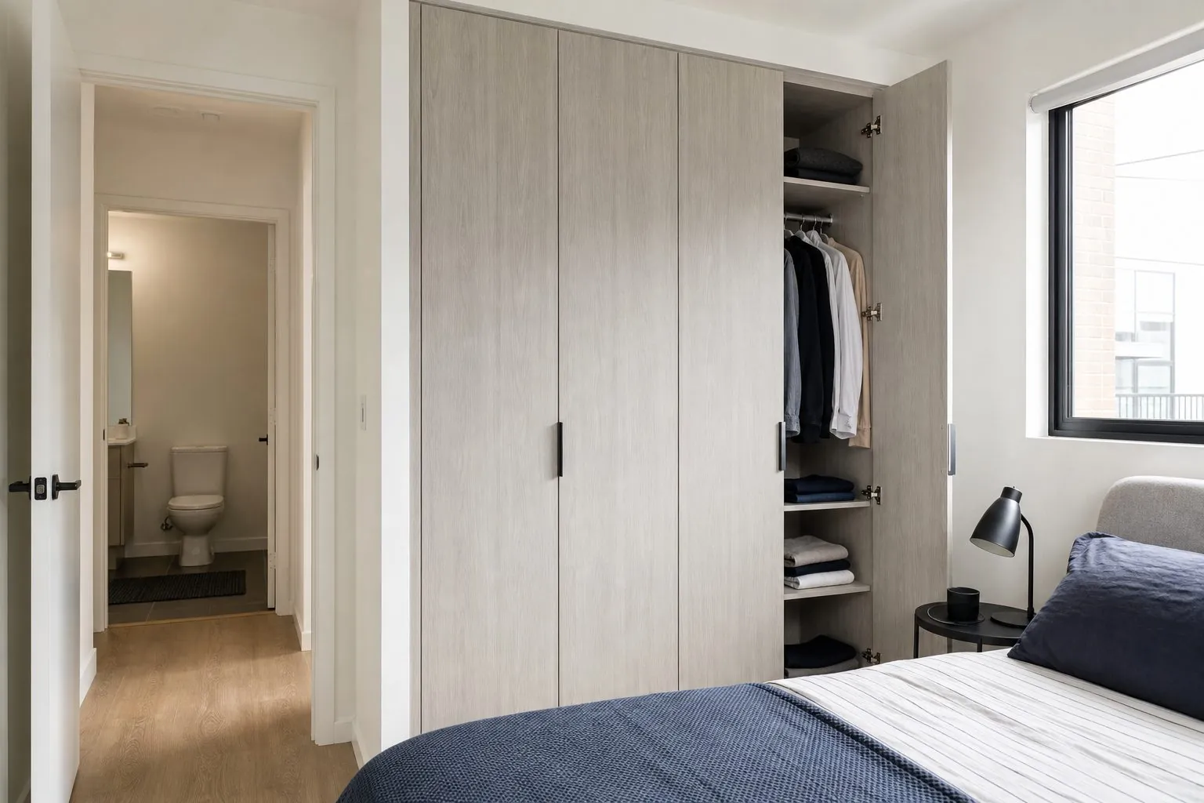
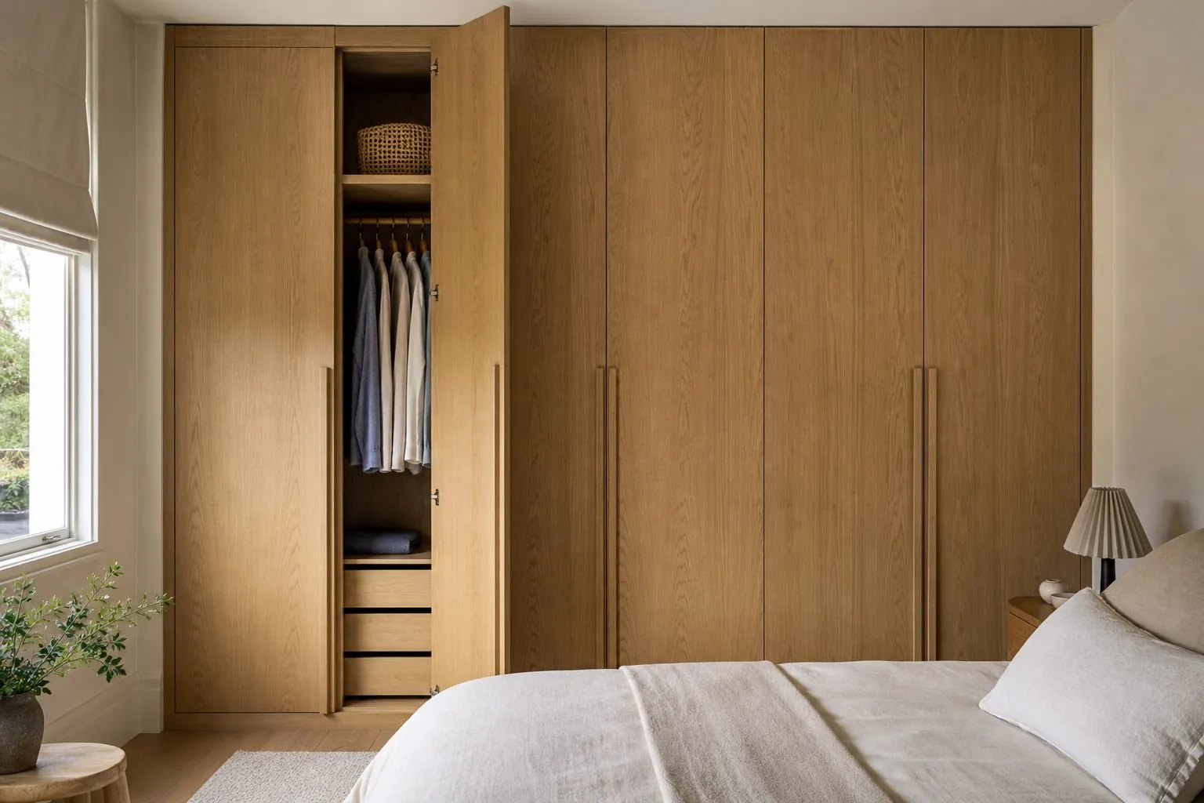
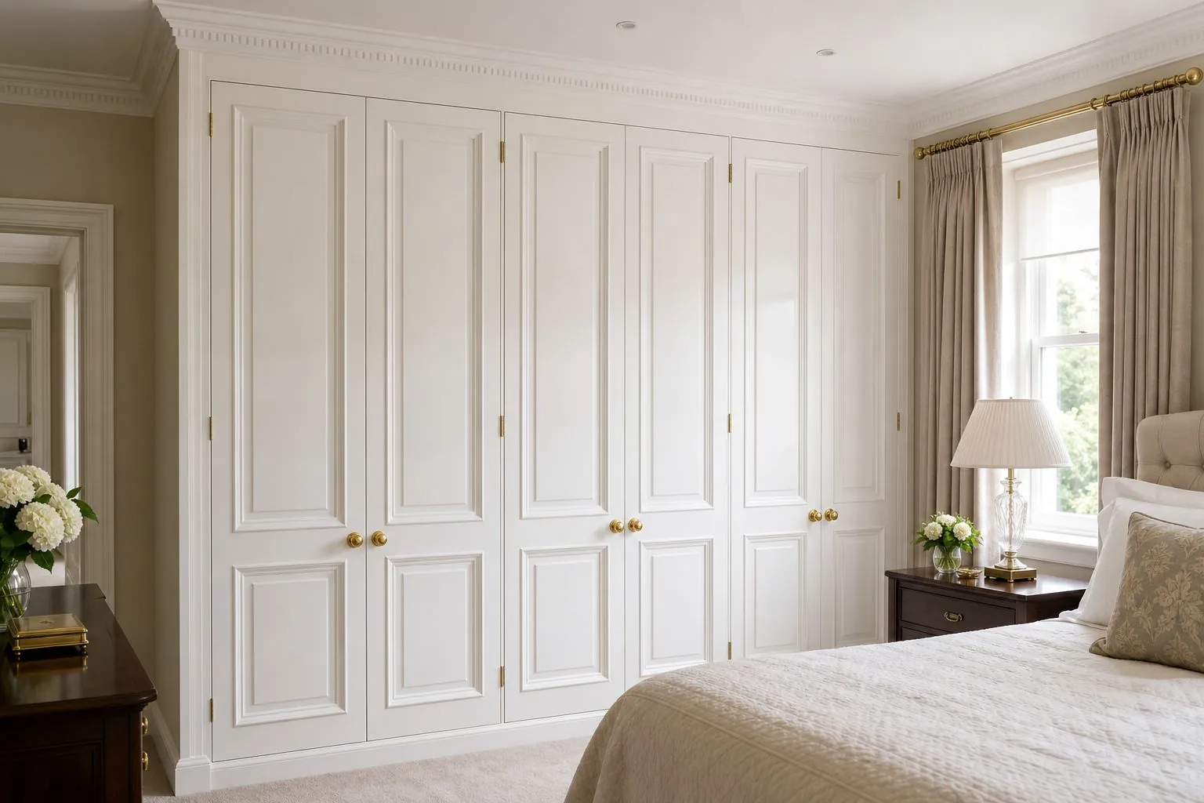
When Is a Hinged Door the Better Wardrobe Choice?
Choose hinged doors when the room has swing clearance and when easy maintenance matters. They give full interior access and involve no track to clean, which suits rental stock and hotel rooms. Sliding systems remain better where the door arc would hit a bed. Compare options across the wider Built-In Wardrobes range if the room is tight.
A simple drawing check settles it. Draw every door at full swing on the floor plan, with the furniture in place, and also check that a person can stand in front of the opened door. A door that opens but leaves no standing space is still a failure.
Which Model Fits Which Project?
Match the door finish to how the room will be used and maintained, then choose the layout. The table compares the models in this range.
| Model | Best Use | Key Check |
|---|---|---|
| Apartment Melamine Built-In Wardrobe | Rental, student and volume housing | Edge band quality and hinge cycle needs |
| Oak Hinged Built-In Wardrobe | Villas, premium apartments | Grain continuity and veneer batch variation |
| White Lacquer Hinged Wardrobe | Bright modern interiors | Touch-up plan and door flatness |
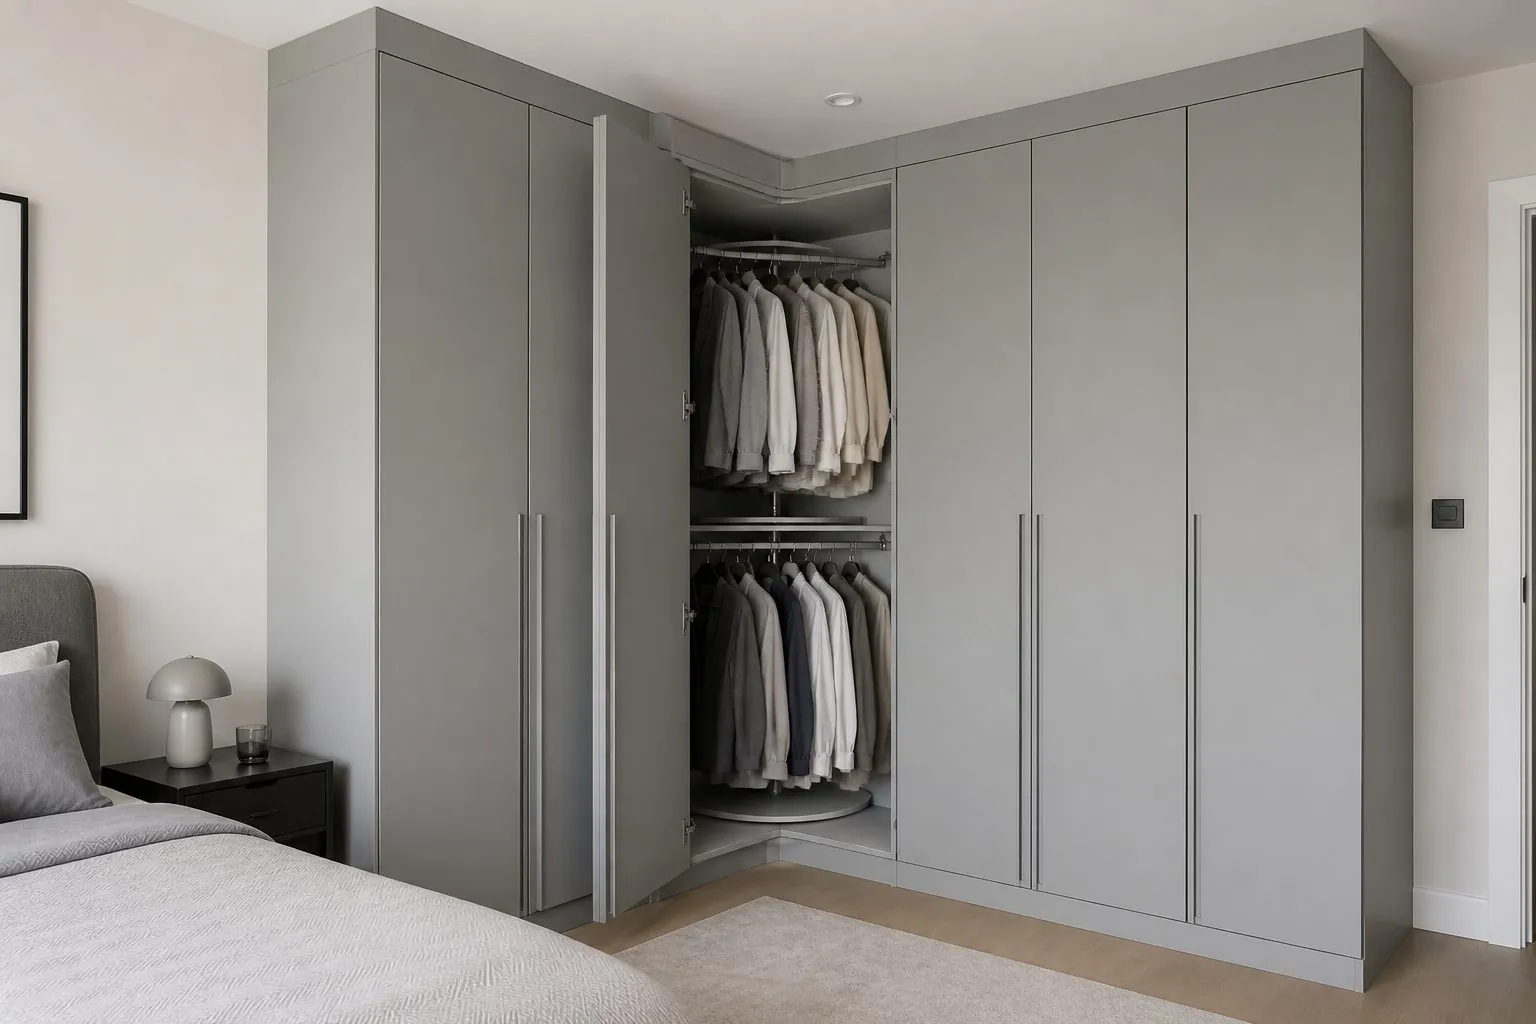
| Corner Built-In Wardrobe | Rooms with two usable walls | Door conflict at the inner corner |
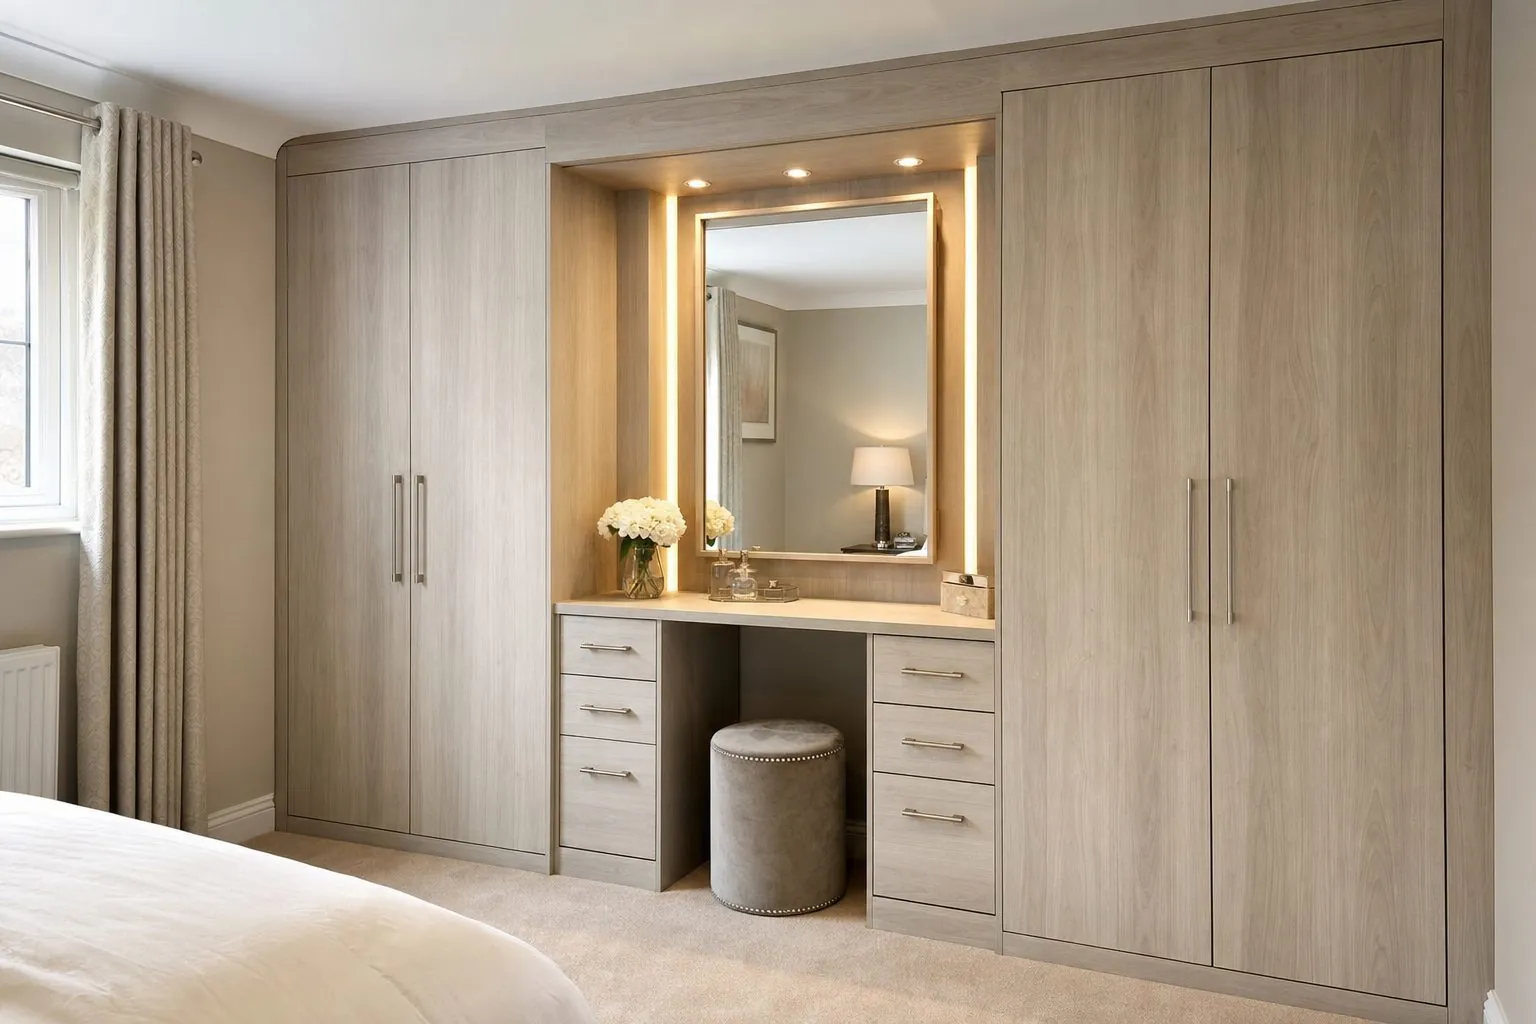
| Wardrobe with Dressing Table | Master bedrooms, hotel suites | Lighting, socket and knee space |
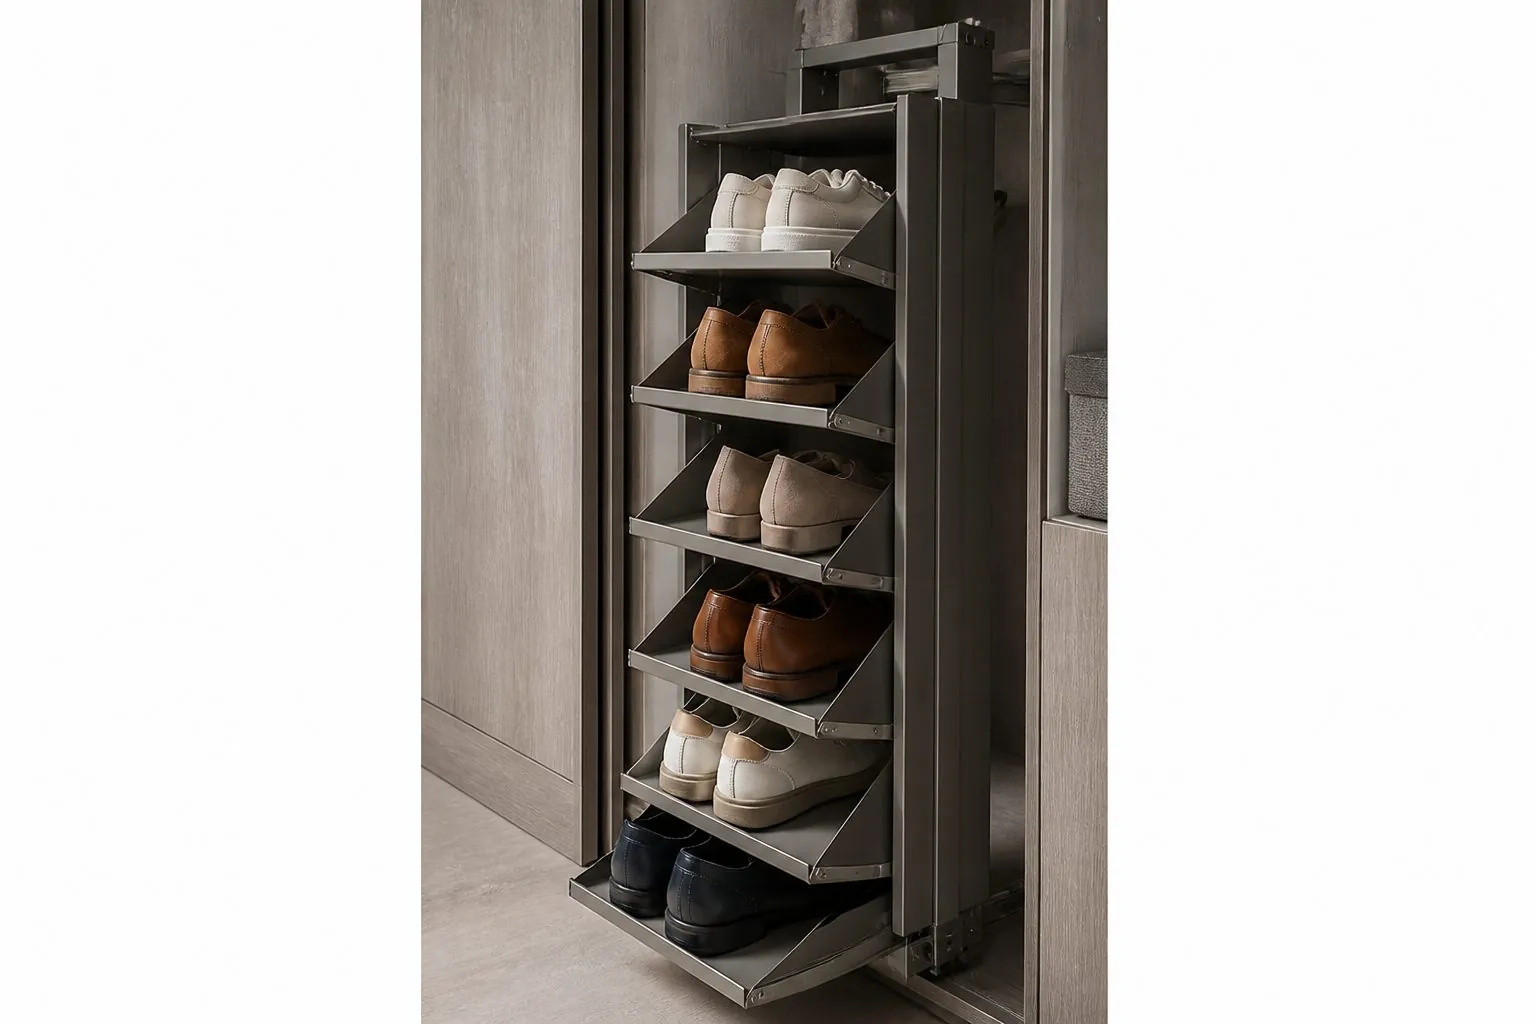
| Wardrobe Shoe Tower Insert | Any layout needing shoe storage | Inner width, door clearance, ventilation |
How Many Hinges Does a Wardrobe Door Need?
Hinge count depends on door height, width and weight, and the hinge maker's load chart should be the final reference. As a general guide, a floor-to-ceiling door normally carries four or more hinges, while shorter doors use fewer. Heavy veneered or lacquered panels may need more than melamine doors of the same size.
- Ask for door weight on tall, wide or mirror-clad doors.
- Place hinges away from shelf positions and internal drawers.
- Do not reduce hinge count to save cost on tall doors; sagging is expensive to correct after handover.
- Keep one hinge brand per project to simplify spare parts.
How Can Tall Doors Stay Straight?
Tall doors can bow as humidity changes, so reduce the risk through material choice, balanced finishing and hardware. Both faces of the panel should have comparable finishes, since an unbalanced panel tends to curve. Lacquer should be applied to both sides and all edges.
Where doors run close to ceiling height, consider a door straightener, or split the elevation with a smaller top door aligned across the wall. The split also makes high storage easier to reach and lowers the risk of damage in shipping. Humid destinations deserve extra attention, so tell us the climate of the site early in the drawing stage.
Melamine, Oak or White Lacquer: What Is the Real Trade-Off?
Melamine is the most consistent and hard-wearing option for volume projects; lacquer and oak give a higher-value appearance but require more care. Melamine's weak point is the visible edge, so edge band quality matters. A chipped band is the first sign of wear in rental stock.
White lacquer shows fingerprints less in matte sheens, and touch-ups need the original color code. Keep that code on your maintenance file. Oak veneer varies naturally, so ask for grain-matched door sets on the same wall, and accept that panels from different batches will not be identical. Approve the expected variation range on a sample rather than a single perfect chip.
What Goes Wrong With Corner Hinged Wardrobes?
Most corner failures involve doors colliding at the inner angle, or a dead zone behind them. An L-shaped hinged wardrobe needs a filler panel at the corner so each door opens fully without striking its neighbor or a handle.
Next, decide how the corner volume is used. A corner hanging rail or a diagonal front makes it usable; blanking it off is cheaper but loses space. Check also that a corner door does not block the room door or a light switch. These details should be approved on plan and elevation drawings together, not on a plan alone.
How Should a Dressing Table Section Be Integrated?
Treat the dressing table as a fitted module with its own services. Agree the knee opening, chair position, mirror and power in the wardrobe drawing, because retrofitted sockets and lighting look poor on a finished panel.
- Fix desktop height and knee clearance for the chosen chair.
- Route cables behind the back panel, with an access point for the driver.
- Keep adjacent door swing clear of the seated person.
- Use surface finishes that tolerate cosmetics and regular wiping.
How Does a Shoe Tower Insert Fit Behind a Hinged Door?
A shoe tower must clear the door and hinges when pulled or opened, so size it from the internal clear width, not the door width. Standard hinges can stop short of the full opening angle, and an internal drawer or pull-out may then strike the door edge. Use wider-angle hinges, or add a filler to bring the insert away from the door.
Keep shoe storage ventilated with slatted shelves or gaps. Slanted shelves save depth and hold more pairs, but tall boots need a separate section. Decide the mix early, because shelf drilling is built into the CNC files.
What Should a Hinged Wardrobe Mock-Up Prove?
Use the mock-up to test door behavior, not just color. Open every door fully, close it repeatedly and check reveal lines against the signed drawing. Then load the shelves and rails to see how the assembly performs in use.
Check that doors clear the room door and skirting, that handle positions suit the door height, and that top fillers can be fitted by the local crew. Record agreed gaps on the sign-off sheet so inspection on later batches has a clear reference. See our quality process for the inspection stages applied.