Top-Hung or Bottom-Running: Which Sliding Track Suits the Project?
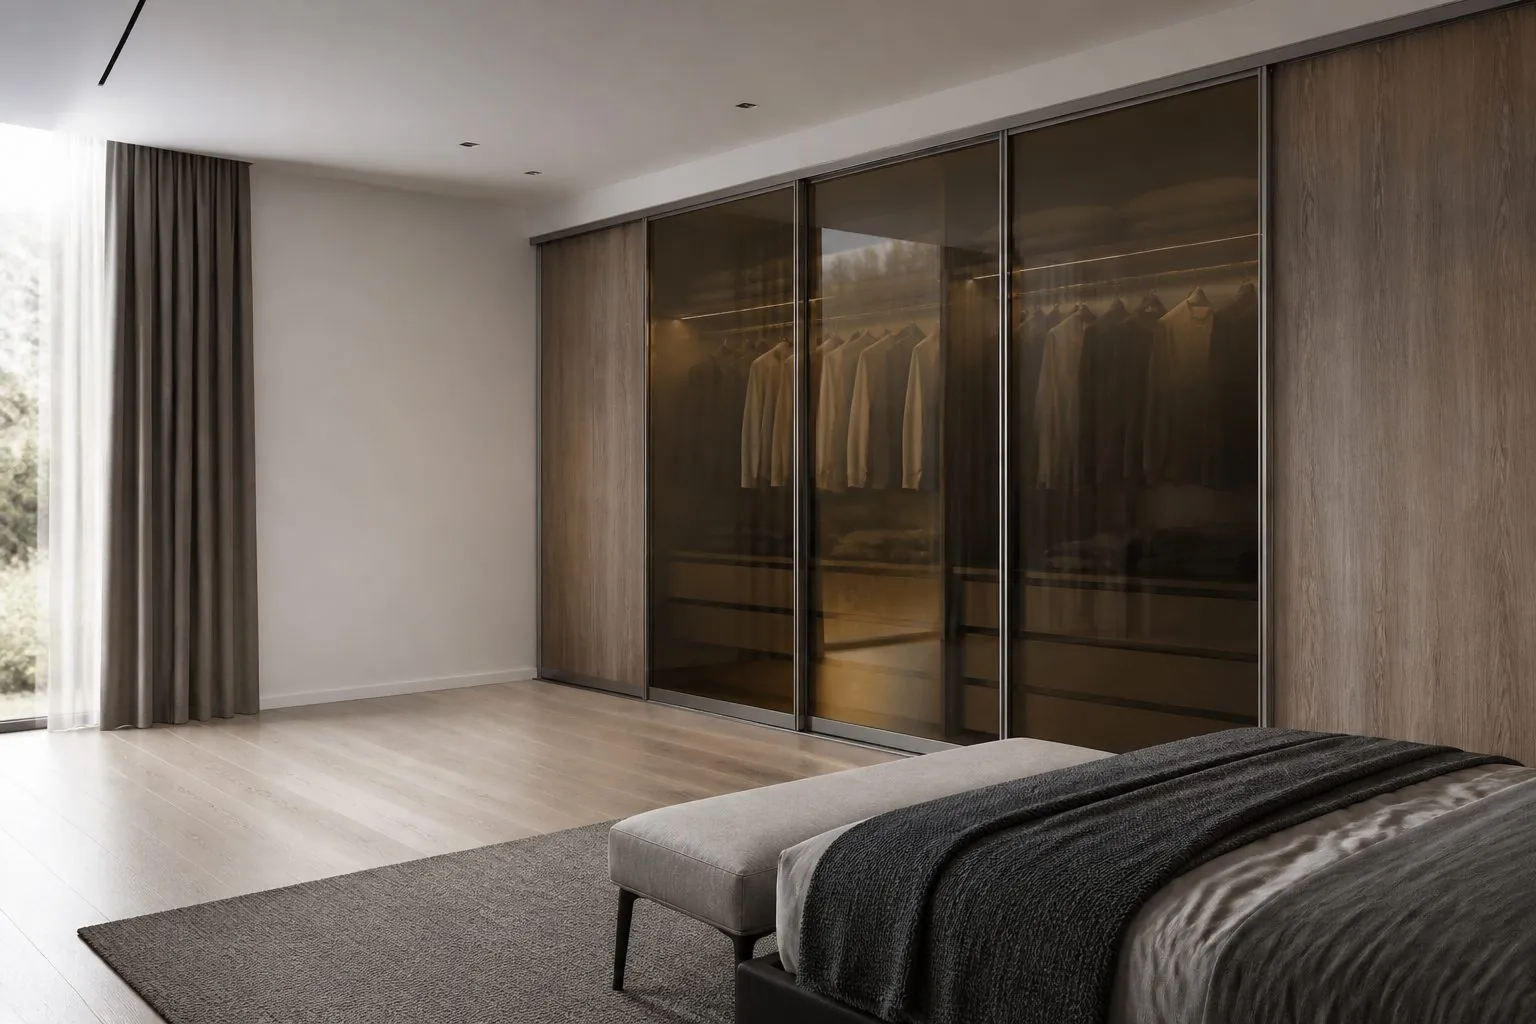
Bottom-running systems carry the door weight on the floor track and suit heavy mirror doors and long runs; top-hung systems hang the door from the ceiling track and give a cleaner floor line but need a strong, level head structure. For most apartment projects with a concrete or reinforced ceiling, either works, so the decision usually comes down to door weight and floor finish.
| Track Type | Load Path | Best For | Site Requirement |
|---|---|---|---|
| Bottom-running | Wheels on floor or base track | Mirror doors, wide panels, attic walls | Level floor or base plinth; keep track clean |
| Top-hung | Rollers in head track | Floor-to-ceiling walls with continuous flooring | Solid fixing above; bulkhead or ceiling must take the load |
| Carcass-mounted (in-frame) | Tracks fixed to the wardrobe top and base | Repeated apartment units | Carcass must be square and rigid |
Ask for the hardware rating per door, not per set. A mirror door is noticeably heavier than a melamine door of the same size, and the track must be rated for the heaviest panel on the wall.
How Should a Mirror Sliding Door Wardrobe Be Specified?
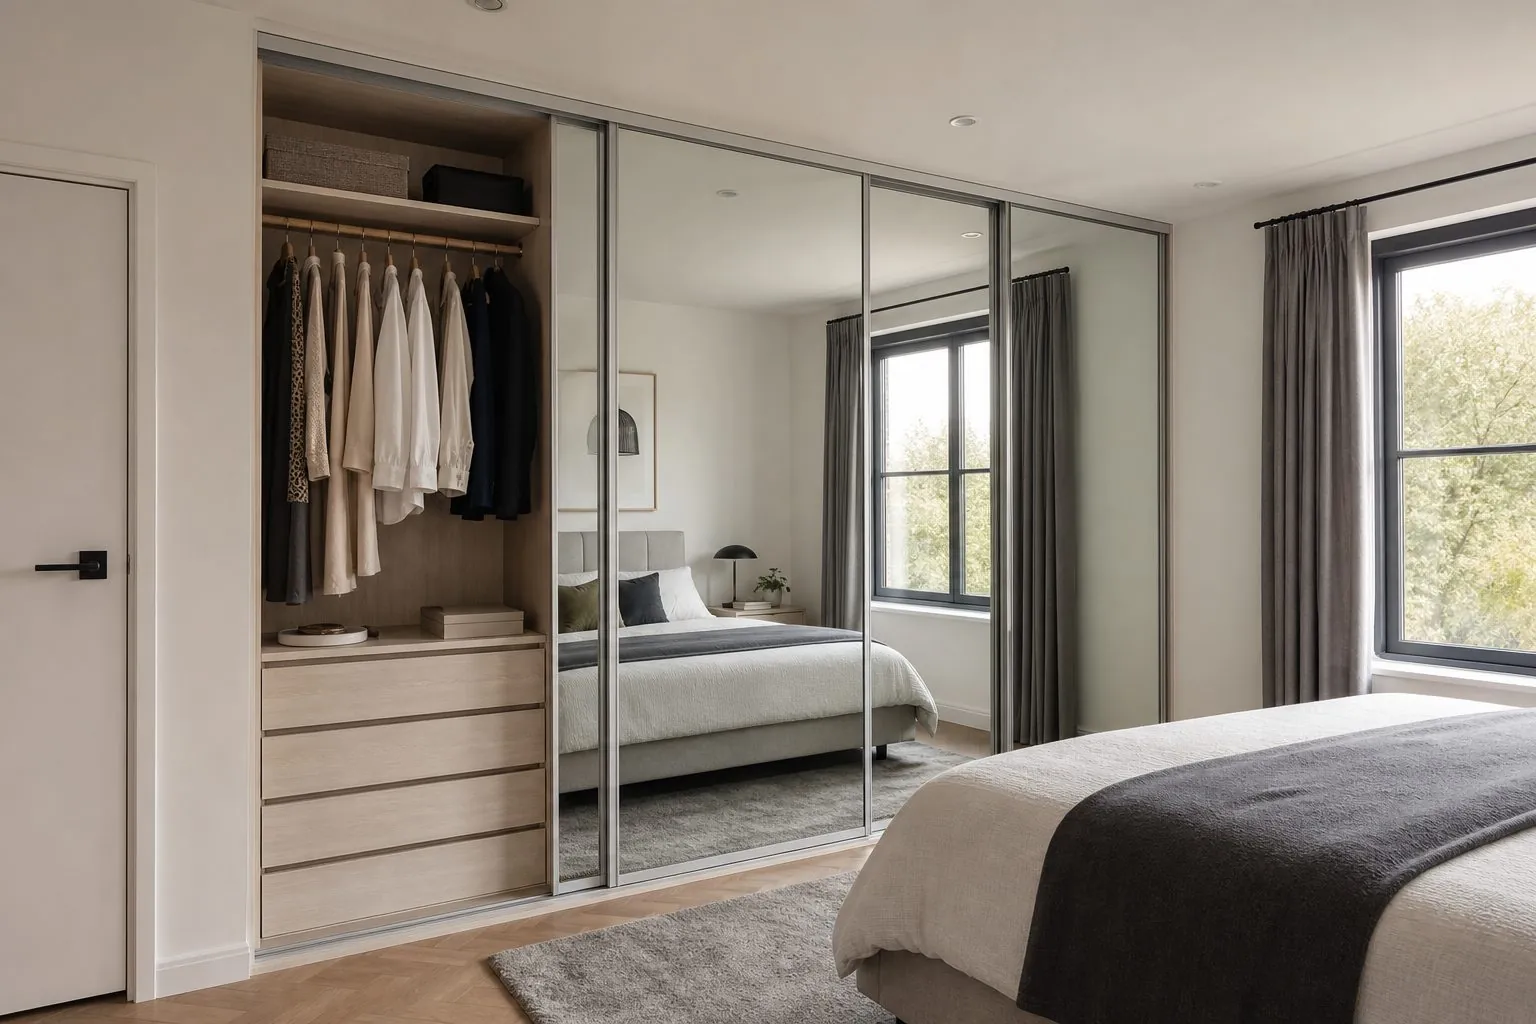
Specify the mirror by safety performance first and appearance second. A mirror sliding door is a large glass panel moving at body height, so the destination market's safety glass rules decide the construction. Common options include mirror with a safety backing film or laminated mirror glass; the exact requirement is confirmed per market.
- Choose silver, bronze or grey mirror and confirm edge polish.
- Specify an aluminium frame profile color that matches the room hardware.
- Decide whether one, two or all doors carry mirror; full mirror walls increase weight and cost.
- Crate mirror doors separately from carcasses, with corner protection.
What Makes a Floor-to-Ceiling Wardrobe Wall Different From a Standard Sliding Wardrobe?
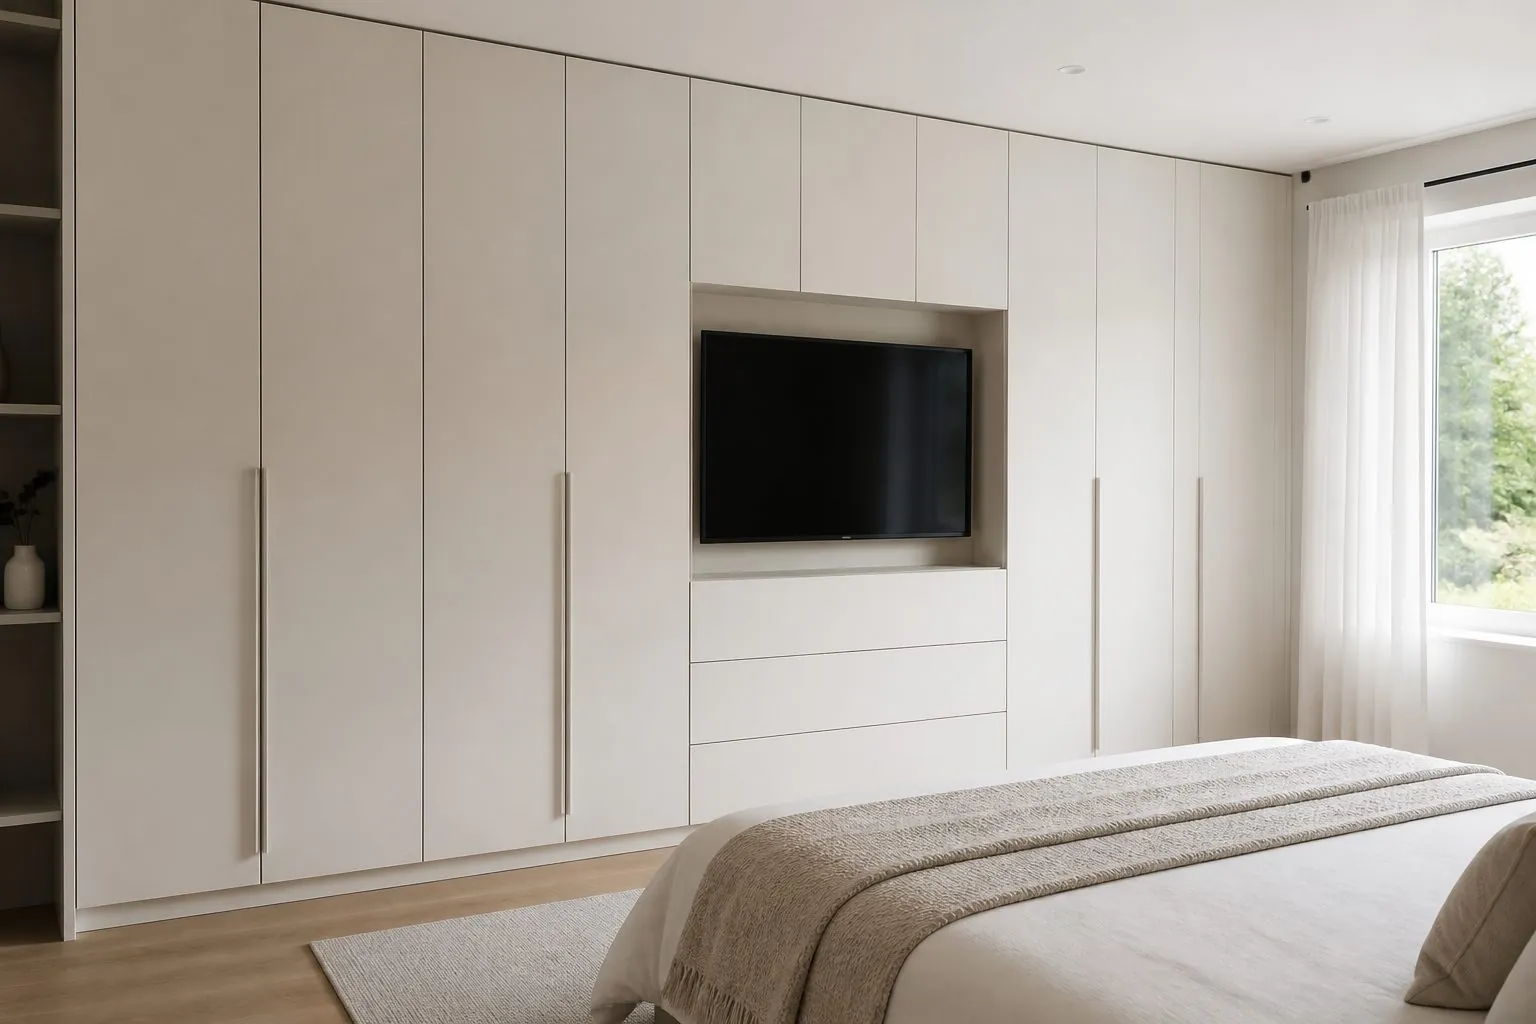
A floor-to-ceiling wardrobe wall is built as a continuous run with doors that close against the ceiling line, so tolerance planning matters more than the cabinet itself. The ceiling is rarely level across three or four meters, and the doors will show any difference.
- Measure ceiling height at several points along the wall, not only in the middle.
- Build carcasses to the lowest point less an allowance, then close the gap with a scribed top filler or bulkhead.
- Set the head track on the filler line so all doors share one reference height.
- Use tall doors with an anti-warp construction, such as an aluminium frame around board or glass inserts.
Very tall panels made from flat board alone are more likely to bow over time. For heights above common board lengths, framed doors or split doors with a horizontal rail are the usual solution.
How Do You Build a Sliding Wardrobe Under a Sloped Attic Ceiling?
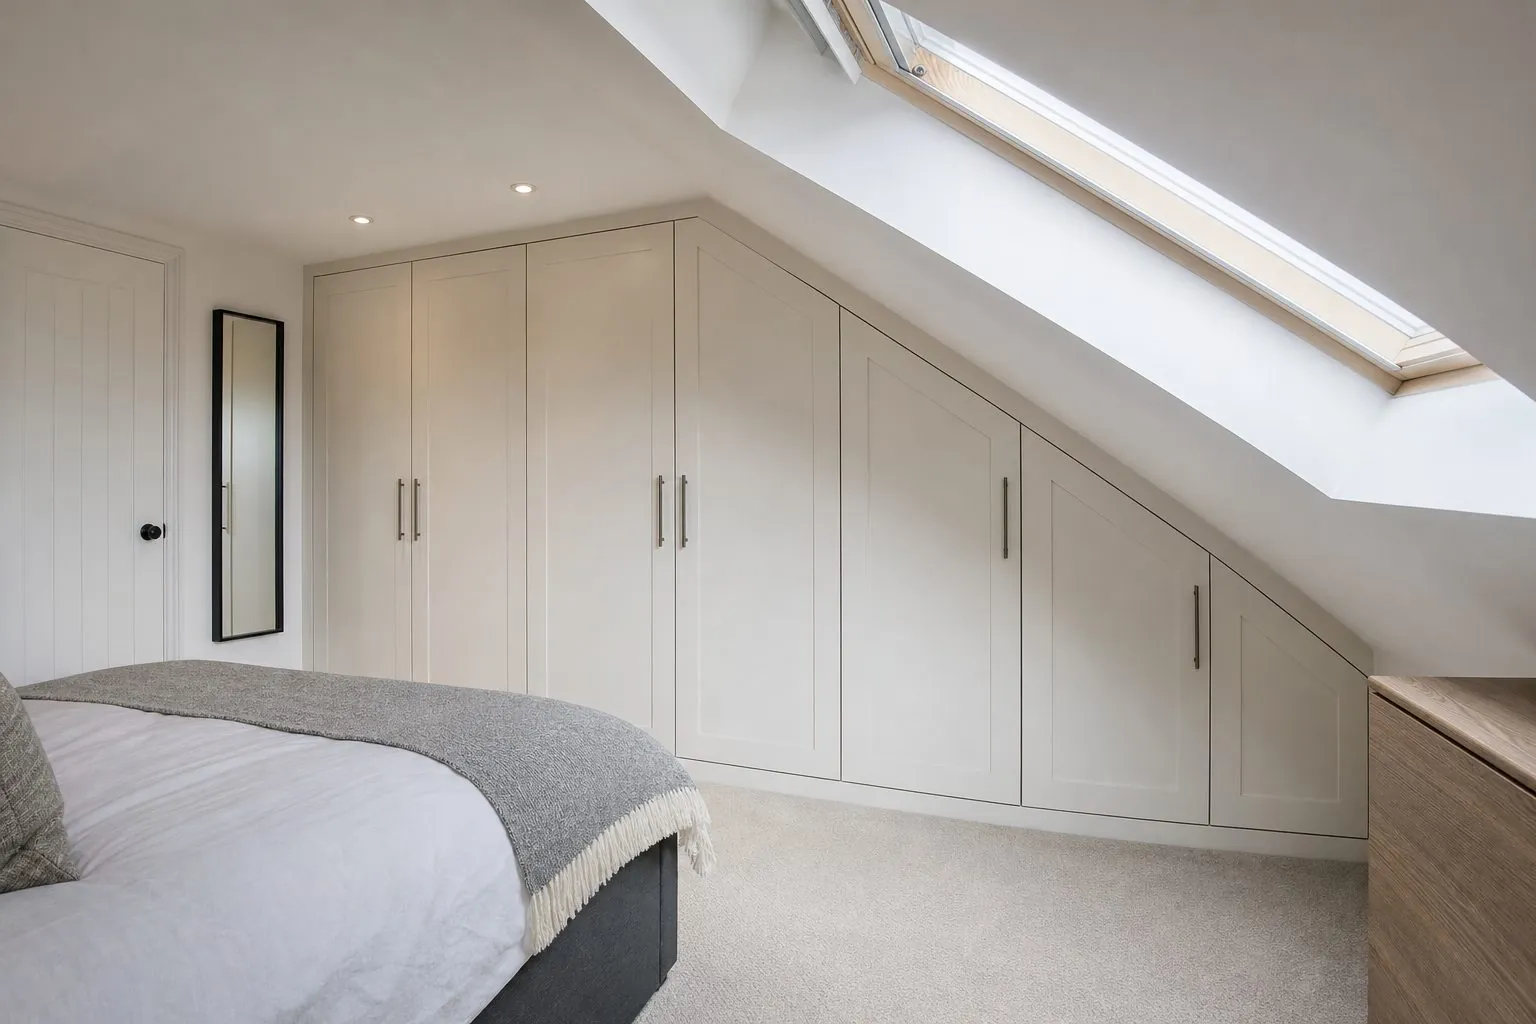
An attic sloped-ceiling wardrobe needs a straight sliding section at full height and a fixed or hinged section under the slope, because a sliding door cannot run under a changing ceiling line. The common layout keeps sliding doors where the ceiling is high and uses short hinged doors or open shelves in the low zone.
- Send a section drawing showing knee-wall height and slope angle at the wardrobe position.
- Expect angled carcass side panels cut on CNC to the measured slope.
- Plan long hanging only where clear height allows; use shelves and drawers under the slope.
- Allow a scribe strip along the sloped line because attic ceilings are rarely flat.
How Many Doors and Overlaps Should a Sliding Wardrobe Have?
Choose door count from wall width and the interior you want to reach. Two doors on a wide wall create heavy panels and leave half the wardrobe blocked at any time; three or four doors give better access and lighter panels.
| Wall Width (reference) | Typical Door Count | Access Note |
|---|---|---|
| Up to about 1,800 mm | 2 doors | Half the interior visible at a time |
| About 1,800 to 2,700 mm | 3 doors | Center section can be reached from either side |
| About 2,700 mm and above | 4 doors or more | Plan interior zones behind each door pair |
These widths are general industry reference points, not Arcova standards. Door overlap points should not sit in front of drawers, or drawers will hit the inner door when opened.
Where Does a Pull-Down Rail System Make Sense?
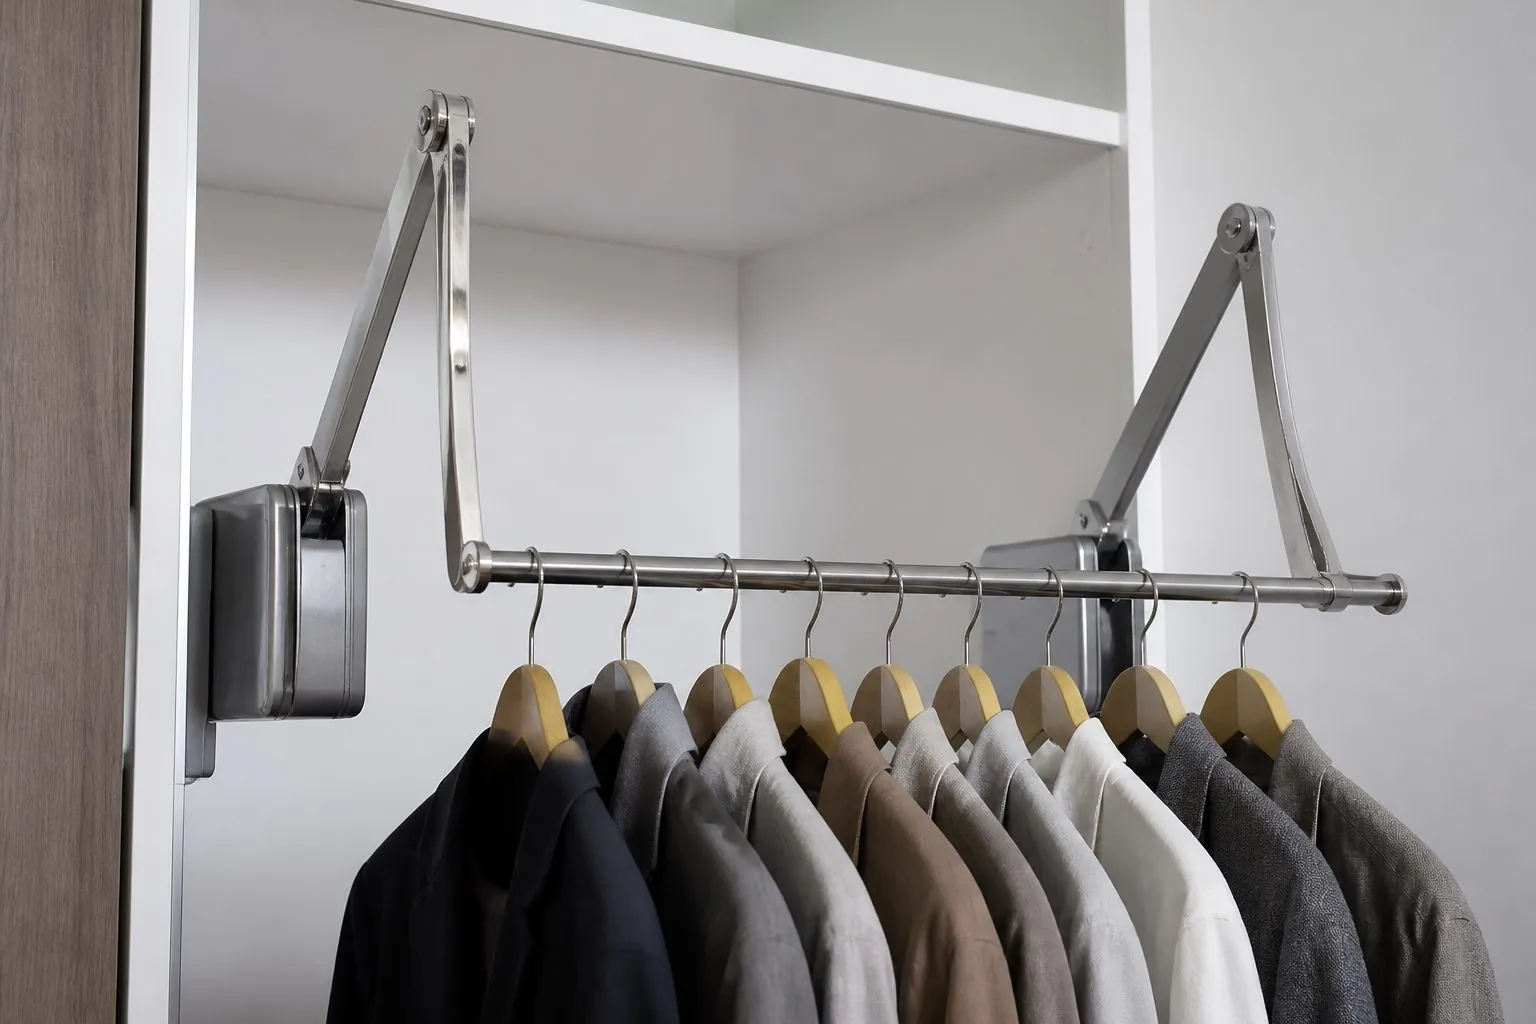
A wardrobe pull-down rail system brings upper hanging space within reach and is most useful in floor-to-ceiling walls where the top hanging zone would otherwise be wasted. It adds cost and needs a clear swing path, so plan it only where ceilings are high.
- Check the rail's load rating against the expected garment weight.
- Confirm the internal width the mechanism needs; it fixes to the carcass sides.
- Keep sliding door overlaps away from the pull-down zone so the rail can drop freely.
- Specify the brand and model at the drawing stage so drilling matches.
How Is the Interior Planned Behind Sliding Doors?
Plan interior zones to line up with door panels. Because only one panel opens at a time, each zone must be useful on its own. A typical arrangement places double hanging behind one door, long hanging behind another and a drawer stack in a zone that can be fully exposed.
Drawers need an internal side panel or spacer so their fronts clear the inner door track. Shoe inserts, trouser racks and lighting are positioned on the shop drawing with dimensions, so CNC drilling is correct the first time. For mirror wardrobes in small bedrooms, a sensor LED strip inside the carcass is a frequent upgrade.
What Should Installers Check Before Handing Over Sliding Wardrobes?
Most sliding wardrobe complaints come from installation, not production. A short handover check prevents return visits.
- Doors run smoothly over the full width with soft-close engaging at both ends.
- Vertical gaps between door edges and walls are even top to bottom.
- Anti-jump stops are fitted on top-hung doors.
- Floor tracks are fixed and clean, with no screw heads protruding.
- Mirror film and protective tape are removed only after other trades finish.
How Can Arcova Help With Sliding Door Wardrobe Projects?
Arcova prepares shop drawings for each wall, including track type, door split, filler and interior zones, then cuts carcasses and angled attic panels on automated CNC lines. Track hardware from brands such as Häfele, Hettich or DTC is selected by door weight and budget, and mirror doors are crated separately and labelled by unit. Compare other door types in our built-in wardrobes range, or send your wardrobe walls for a proposal.