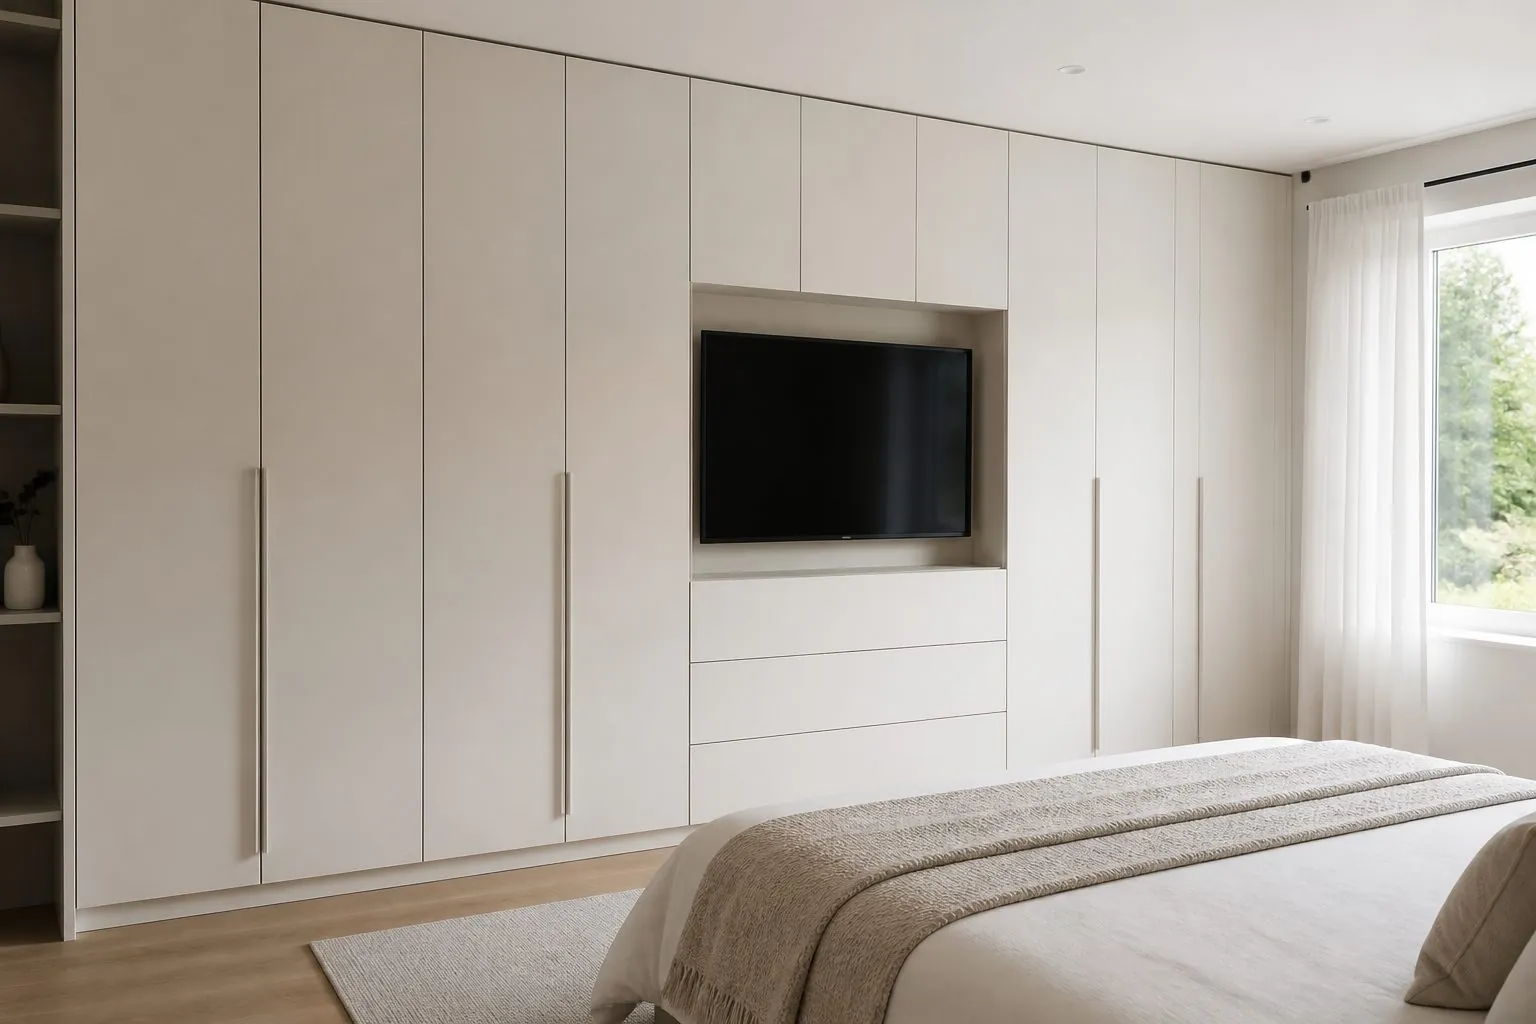
Features of Floor-to-Ceiling Wardrobe Wall
- Runs to ceiling with scribed top fillers
- Hinged, sliding or pocket door options
- Top cabinets for seasonal storage
- Mix of long hanging, double hanging and drawers
- Optional LED lighting and sensors
Floor-to-Ceiling Wardrobe Wall Buying Guide
A floor-to-ceiling wardrobe wall suits apartments, villas and hotel rooms where a single wall can carry all clothing storage and the room should look uncluttered. It is not suitable for walls broken by windows, radiators or sloping ceilings unless the design adapts around them, and very tall doors may warp if hardware and panel choice are not correct. Before ordering, confirm wall width, ceiling height at several points, door type, interior layout and lighting.
Arcova produces each floor-to-ceiling wardrobe wall from site-measured shop drawings, with scribe fillers and tall-door hardware selected by budget. Modules are labelled by position and supported by installation guidance.
- Made to your drawings and site measurements
- ISO9001, BSCI and FSC certified factory
- Export packing labelled by unit and room
- 24-hour online technical support
Quote for Floor-to-Ceiling Wardrobe Wall
Send sizes, quantity and destination — reply within 24 hours.
Floor-to-Ceiling Wardrobe Wall Specifications
| Item | Specification |
|---|---|
| Height | Full ceiling height via top units or fillers |
| Carcass | Melamine board from EGGER, Kronospan or DARE |
| Doors | Hinged, sliding or pocket doors |
| Door finish | Melamine, lacquer, veneer, glass or mirror |
| Interior | Rails, drawers, shelves, shoe racks |
| Hardware | Blum, Hettich, Häfele, Salice by budget |
| Maximum door height | confirmed per material |
| Certifications | ISO9001, FSC; emission test reports on request |
| Option | Detail |
|---|---|
| Doors | Handleless, profile handle or knob |
| Lighting | Rail lights or sensor strips |
| Integration | Dressing table or TV niche |
| Top units | Separate or one-piece tall doors |
| Finish | Matched to bedroom furniture |
Final values are confirmed on approved shop drawings.

Produced at Arcova Contract Manufacturing Base
Every floor-to-ceiling wardrobe wall order is produced on our 40,000 m² site with 12 production lines, including automated CNC cutting, edge banding and drilling. Monthly capacity of 40 × 40HQ containers lets us run sample, mock-up and phased project shipments from one factory.
Factory StrengthFloor-to-Ceiling Wardrobe Wall FAQs
More Built-In Wardrobes
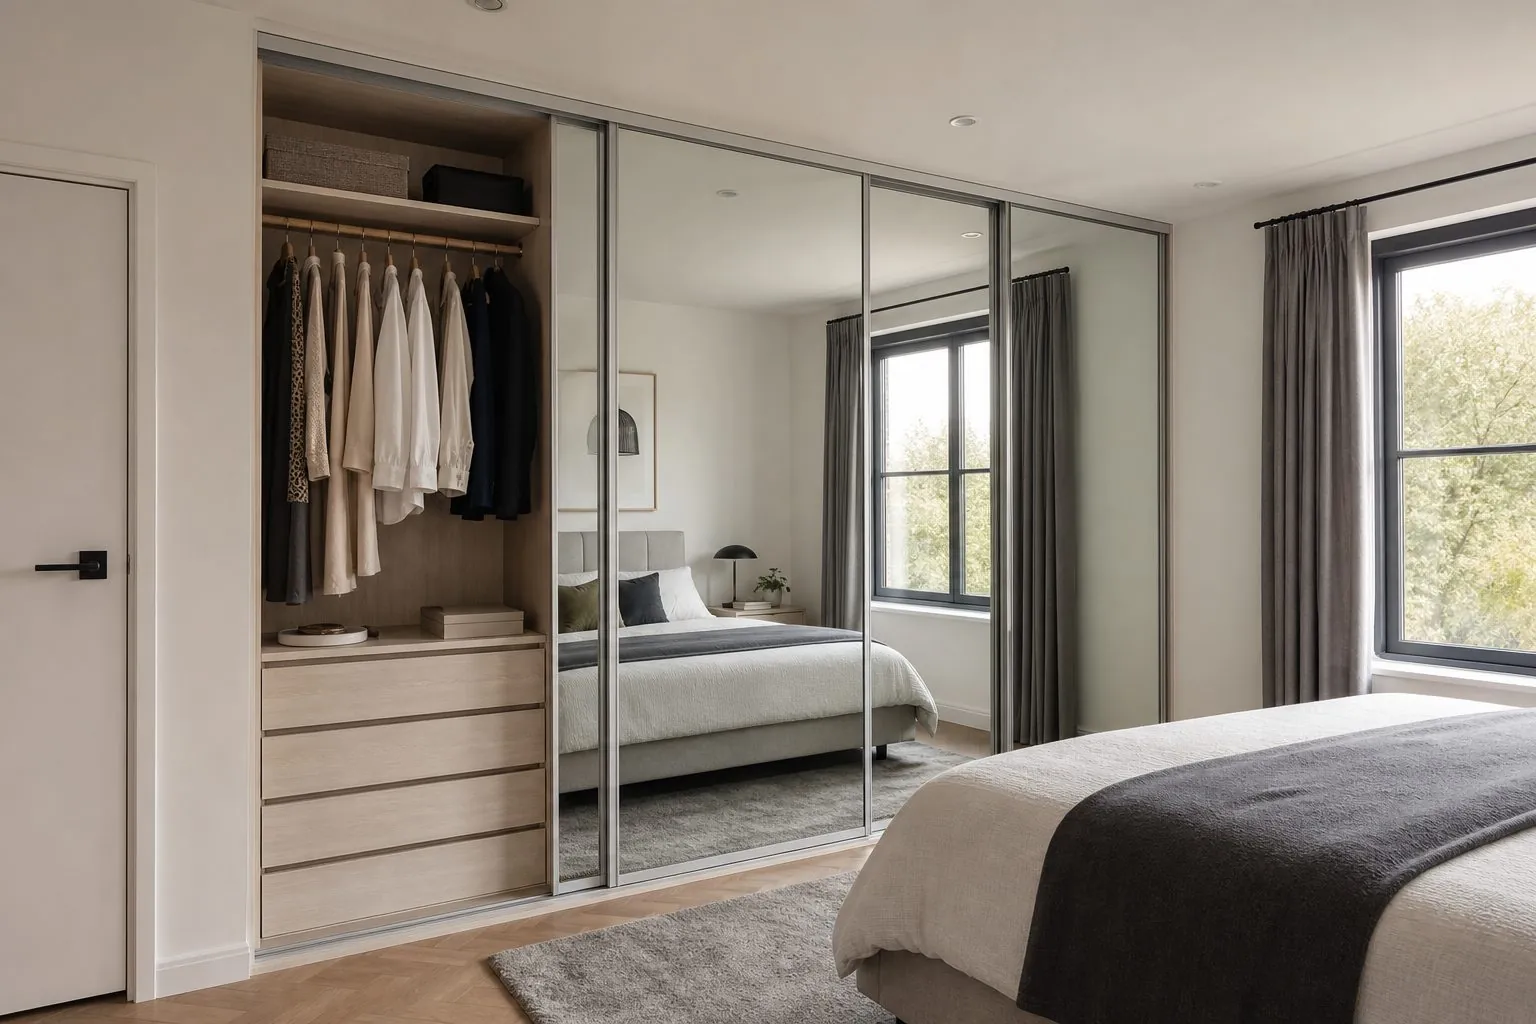
Mirror Sliding Door Wardrobe
Full-height mirror sliding door built-in wardrobe that saves floor space and makes compact bedrooms feel larger.
View Details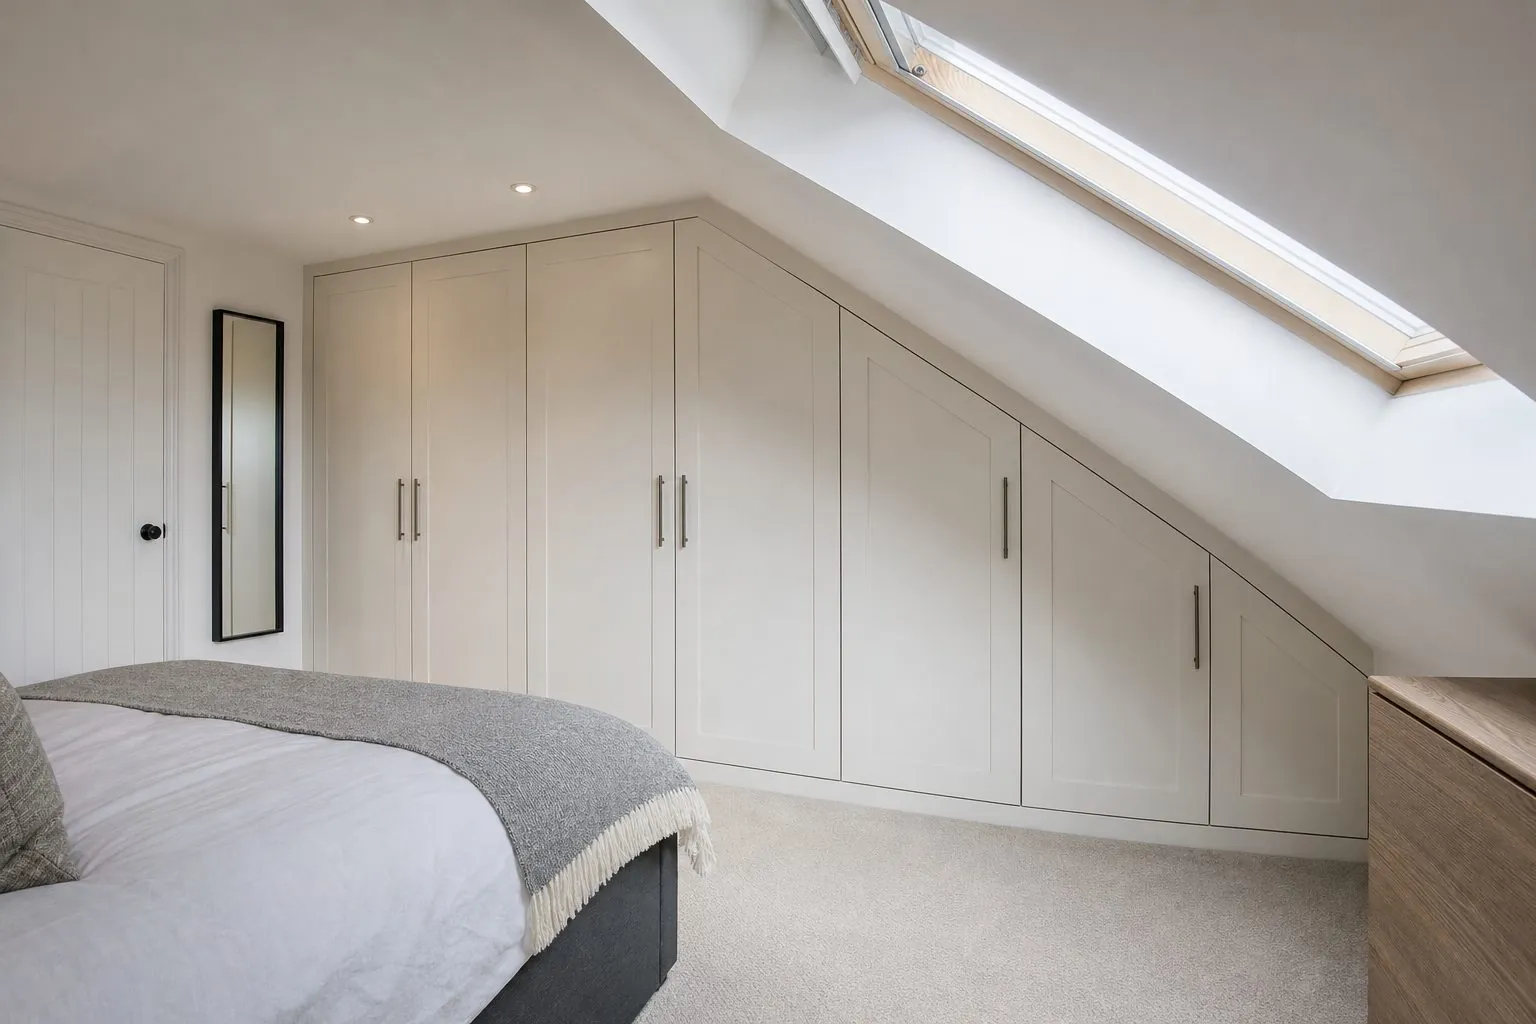
Attic Sloped-Ceiling Wardrobe
Built-in wardrobe shaped to sloped attic ceilings, with angled doors and low drawers for awkward loft spaces.
View Details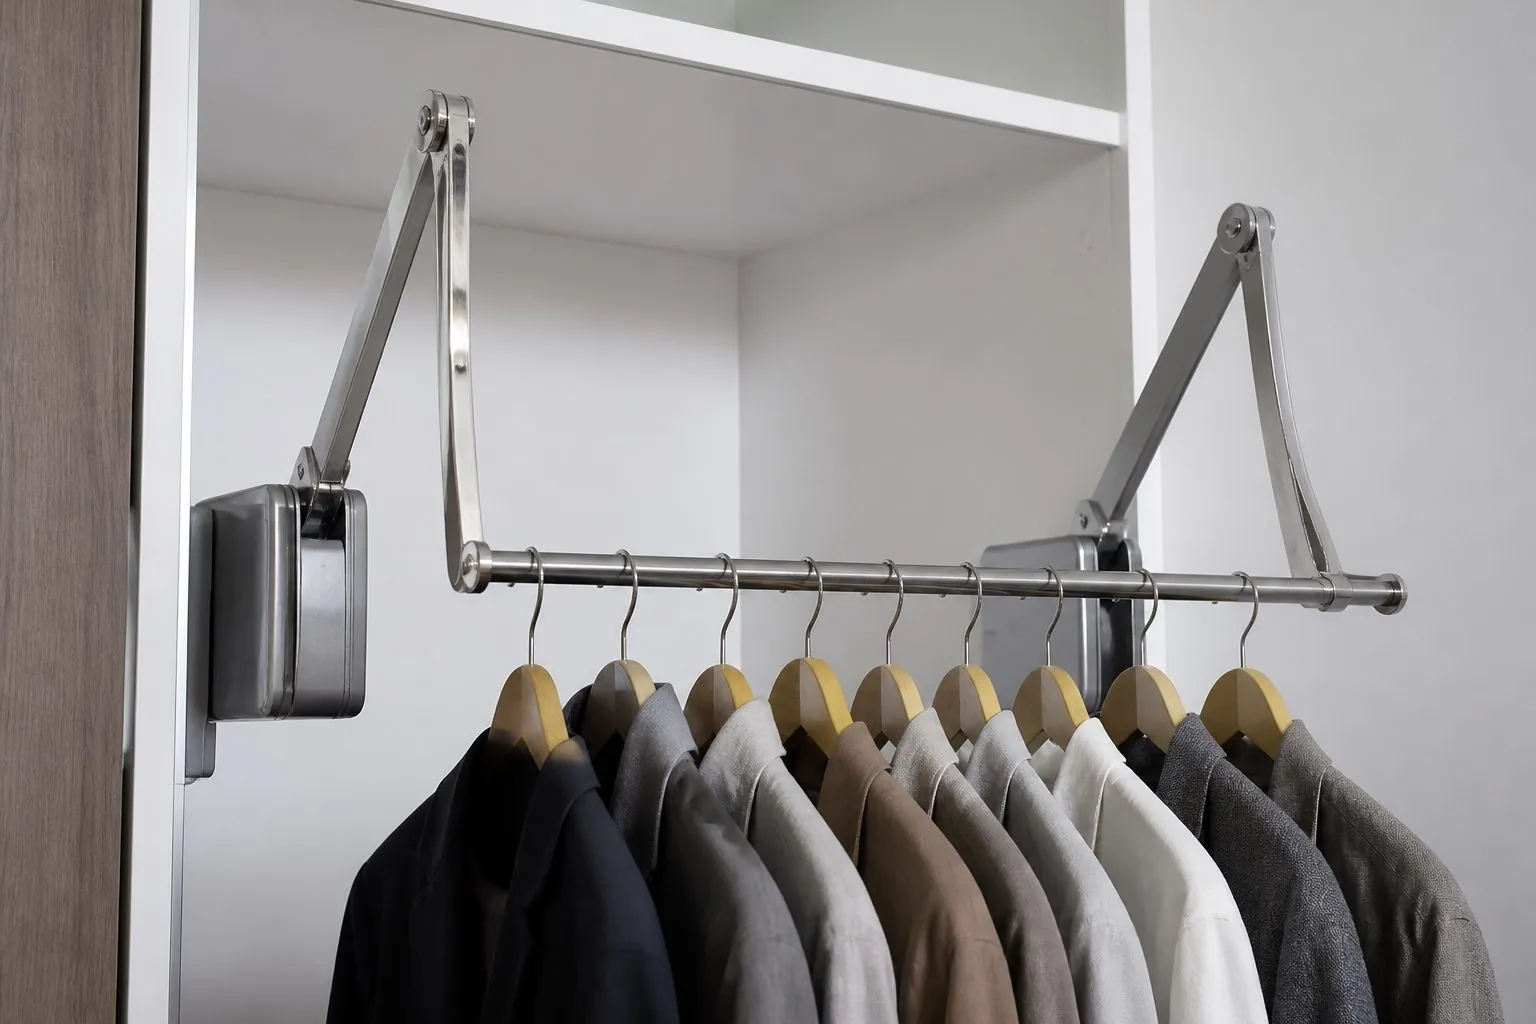
Wardrobe Pull-Down Rail System
Built-in wardrobe with pull-down hanging rail lift that lowers high clothing to an easy reach height.
View Details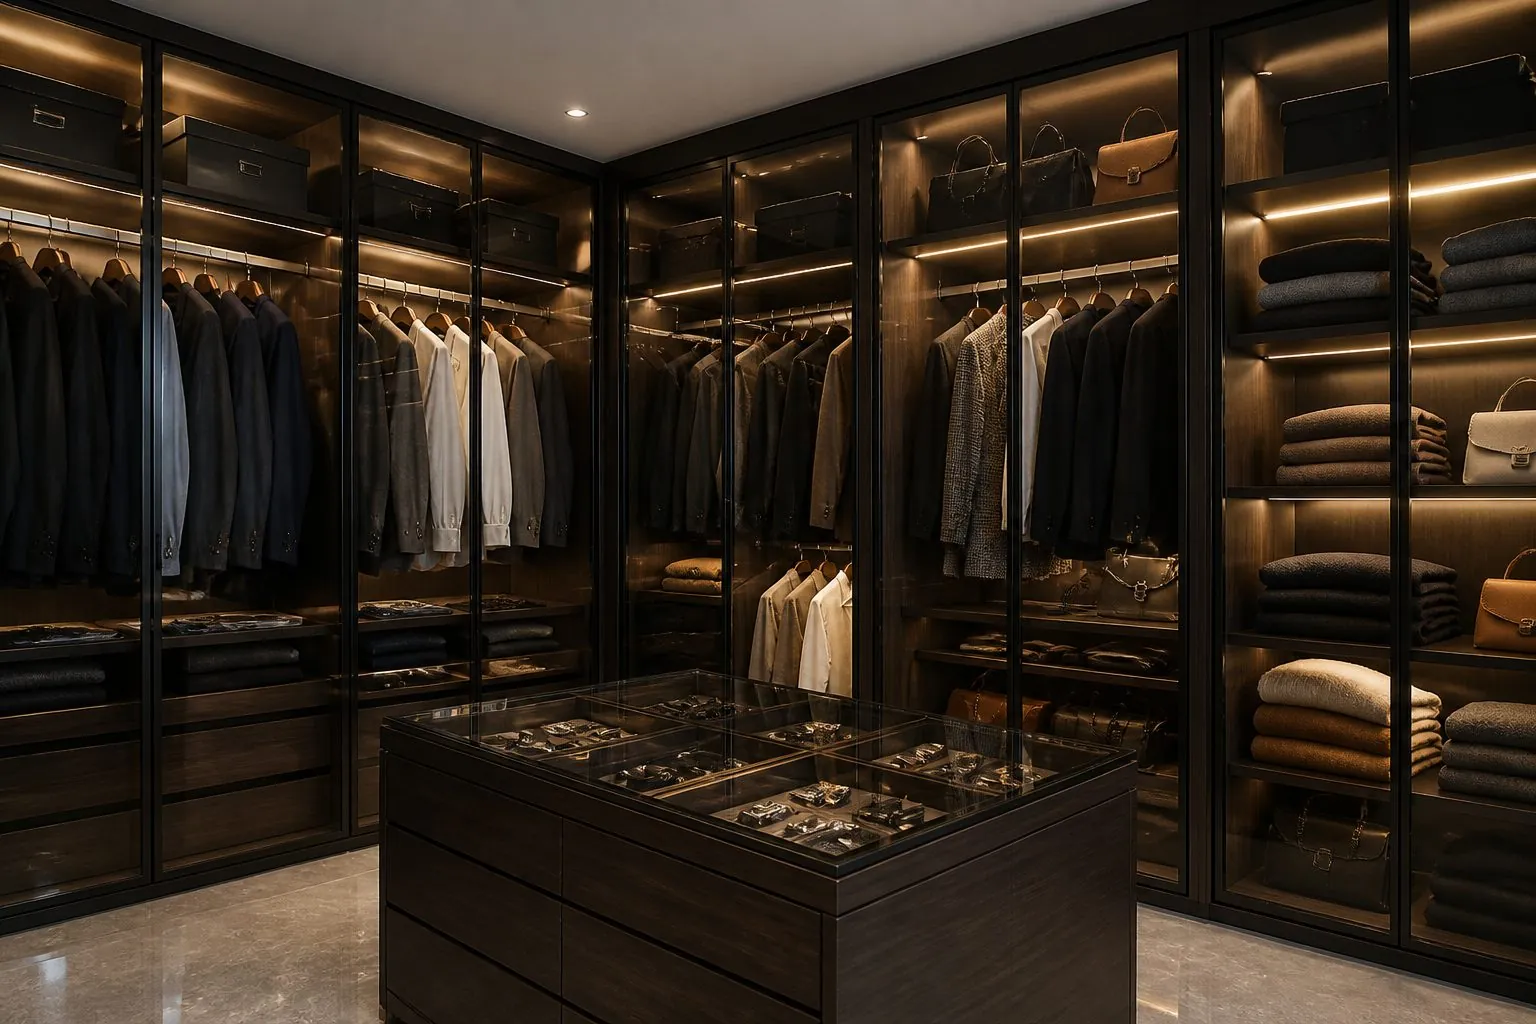
Glass Door Walk-In Wardrobe
Walk-in wardrobe system with slim aluminum-framed glass doors, integrated lighting and custom hanging, drawers and display shelving.
View DetailsNeed Floor-to-Ceiling Wardrobe Wall for Your Project?
Send drawings, quantities and destination — get a proposal and quotation within 24 hours.