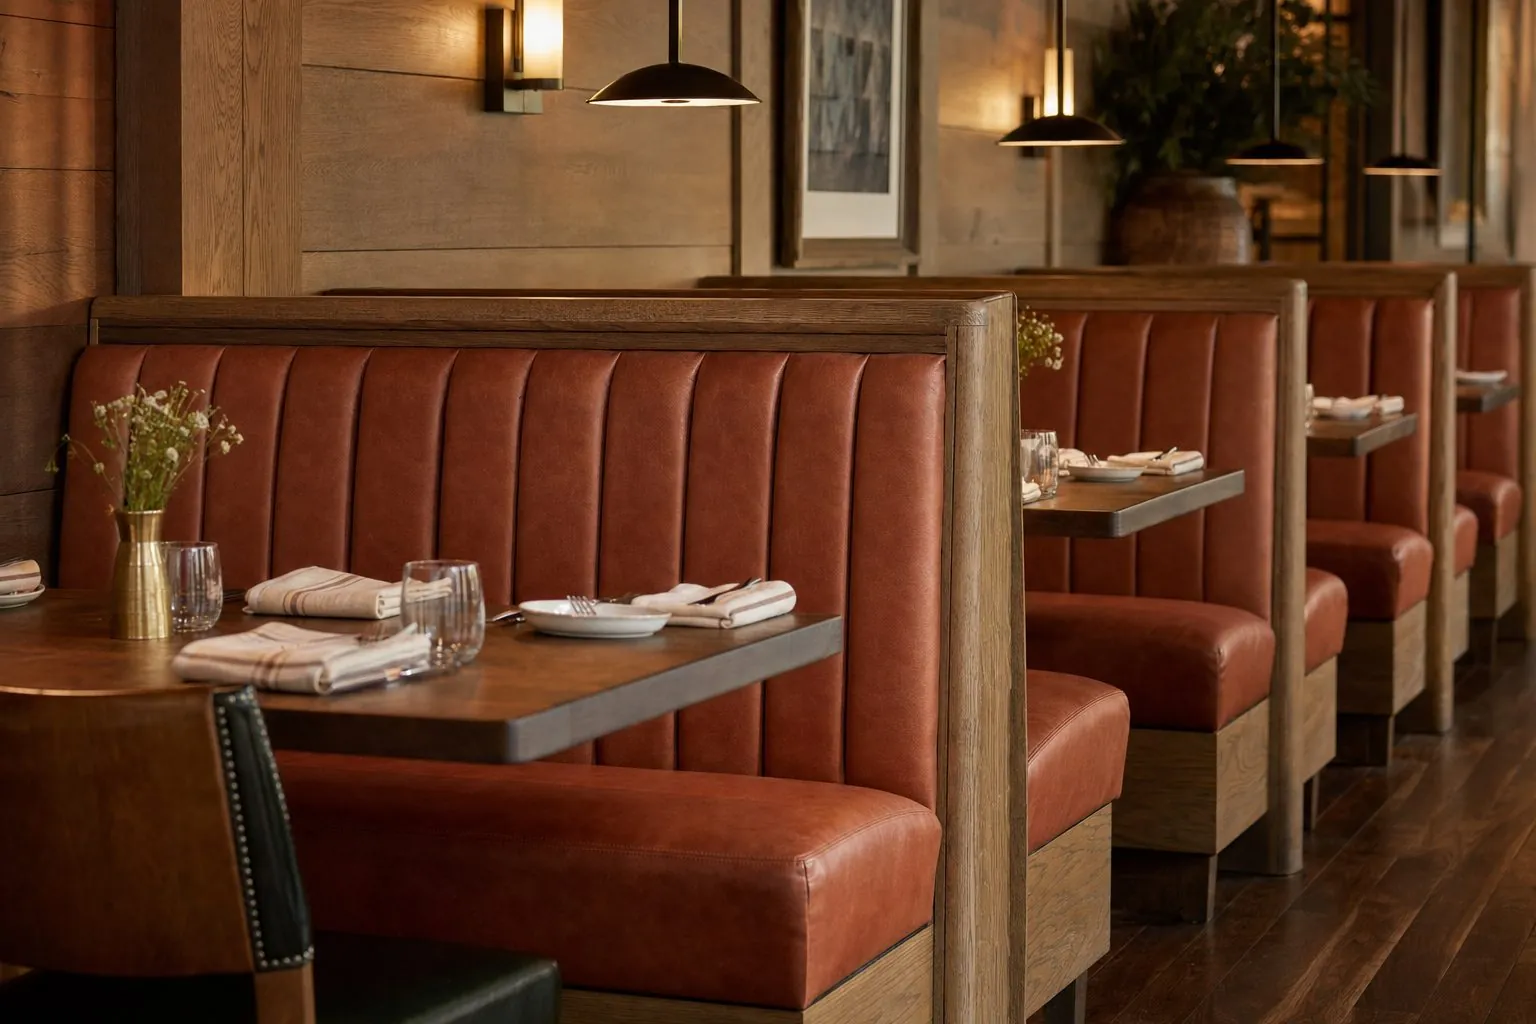
Features of Restaurant Booth Seating
- Single, double-sided and corner booths
- Commercial-grade foam and upholstery
- Wipe-clean faux leather or coated fabric
- Kick plates to protect lower bases
- Floor and wall fixing for stability
Restaurant Booth Seating Buying Guide
Restaurant booth seating suits restaurants, cafes, bars, hotel restaurants and food courts where operators want comfortable, private seating and efficient use of wall space. It increases seat count along walls and divides large rooms. It is not suitable for venues that must reconfigure layouts often for events, or where floor fixing is not allowed. Before ordering, confirm floor plan, table sizes, seat heights, upholstery and fire rating, back height, cleaning routine and electrical needs for booth lighting.
Arcova builds restaurant booth seating with frames, upholstery and joinery produced together, approves fabric and finish samples first and labels each booth for installation. Packing protects upholstery during export.
- Made to your drawings and site measurements
- ISO9001, BSCI and FSC certified factory
- Export packing labelled by unit and room
- 24-hour online technical support
Quote for Restaurant Booth Seating
Send sizes, quantity and destination — reply within 24 hours.
Restaurant Booth Seating Specifications
| Item | Specification |
|---|---|
| Configuration | Single, double, corner, curved |
| Frame | Plywood or solid wood frame |
| Seat and back | Commercial foam with upholstery |
| Upholstery | Faux leather, coated fabric, leather |
| Base | Laminate, veneer or kick plate |
| Back style | Channel, button, plain or timber |
| Back height | confirmed per design |
| Fire rating | confirmed per market |
| Option | Detail |
|---|---|
| Divider | Glass or timber screen above back |
| Lighting | LED on back top or under seat |
| Power | Sockets or USB at table level |
| Tables | Matching tables and bases |
| Colors | Brand-specific fabric colors |
Final values are confirmed on approved shop drawings.
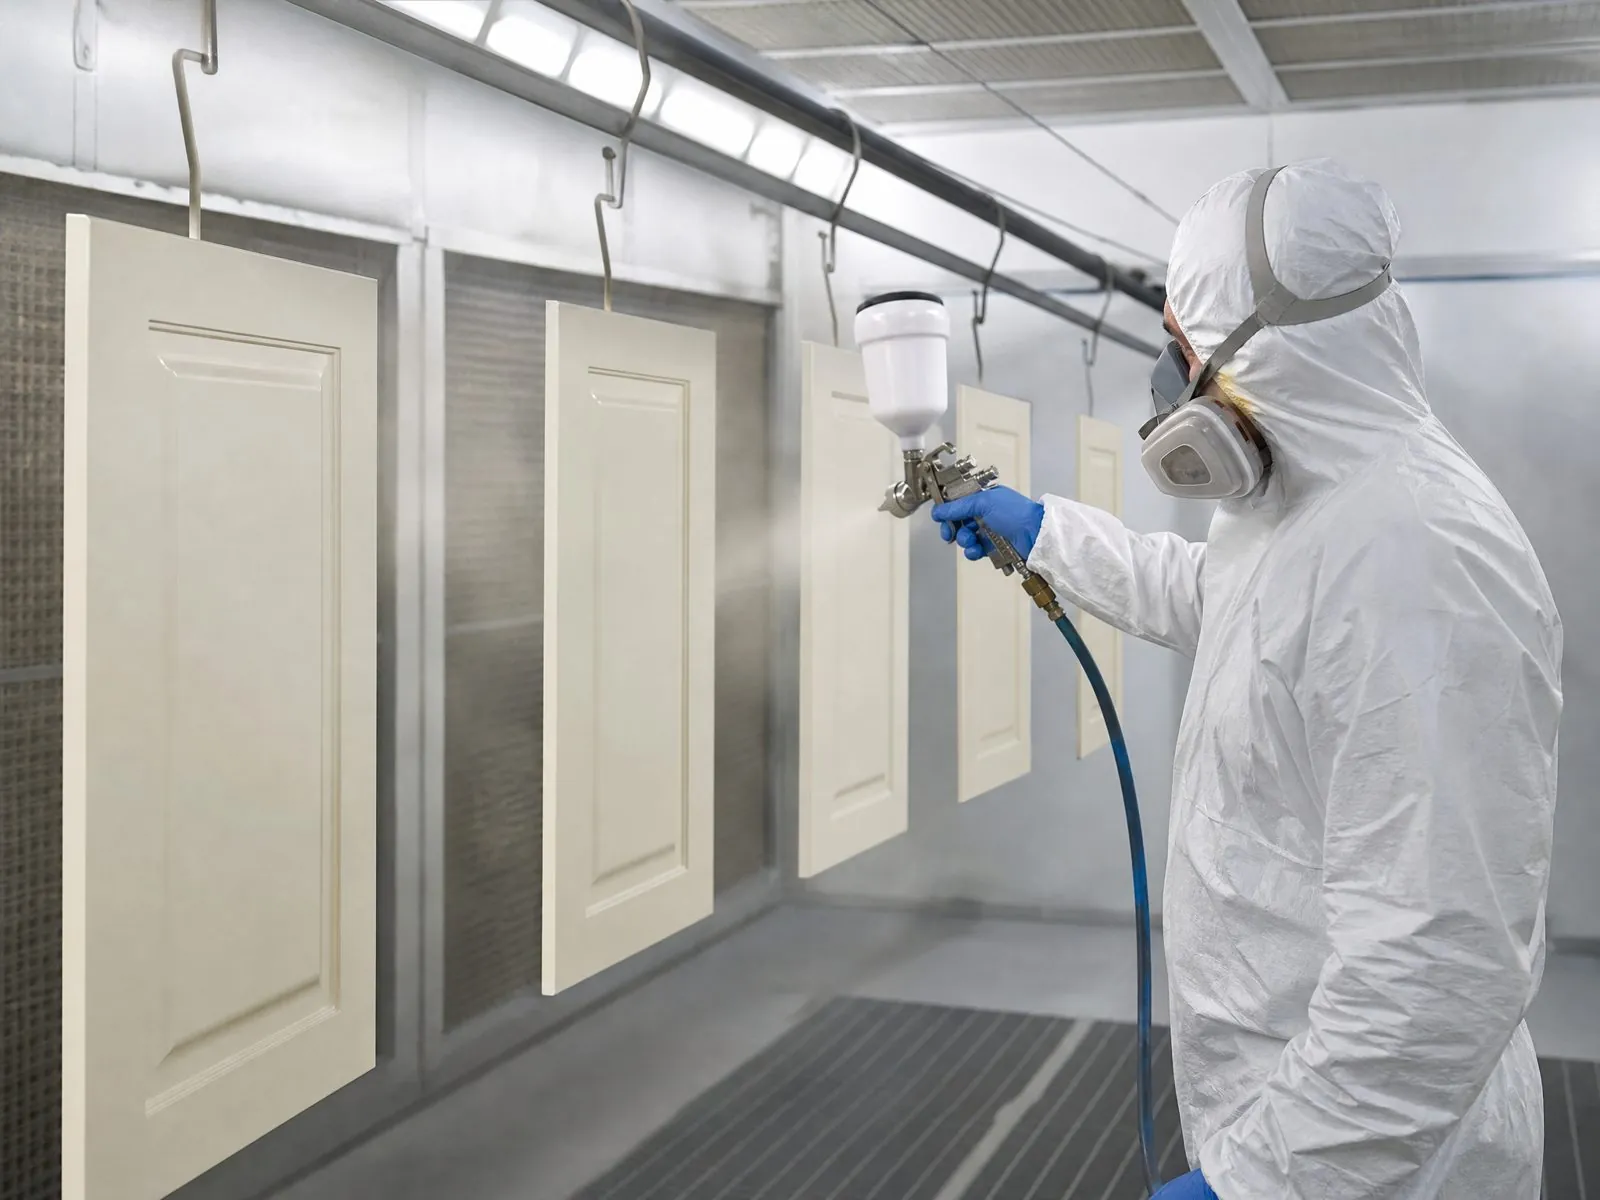
Produced at Arcova Contract Manufacturing Base
Every restaurant booth seating order is produced on our 40,000 m² site with 12 production lines, including automated CNC cutting, edge banding and drilling. Monthly capacity of 40 × 40HQ containers lets us run sample, mock-up and phased project shipments from one factory.
Factory StrengthRestaurant Booth Seating FAQs
More Commercial Display Cabinets
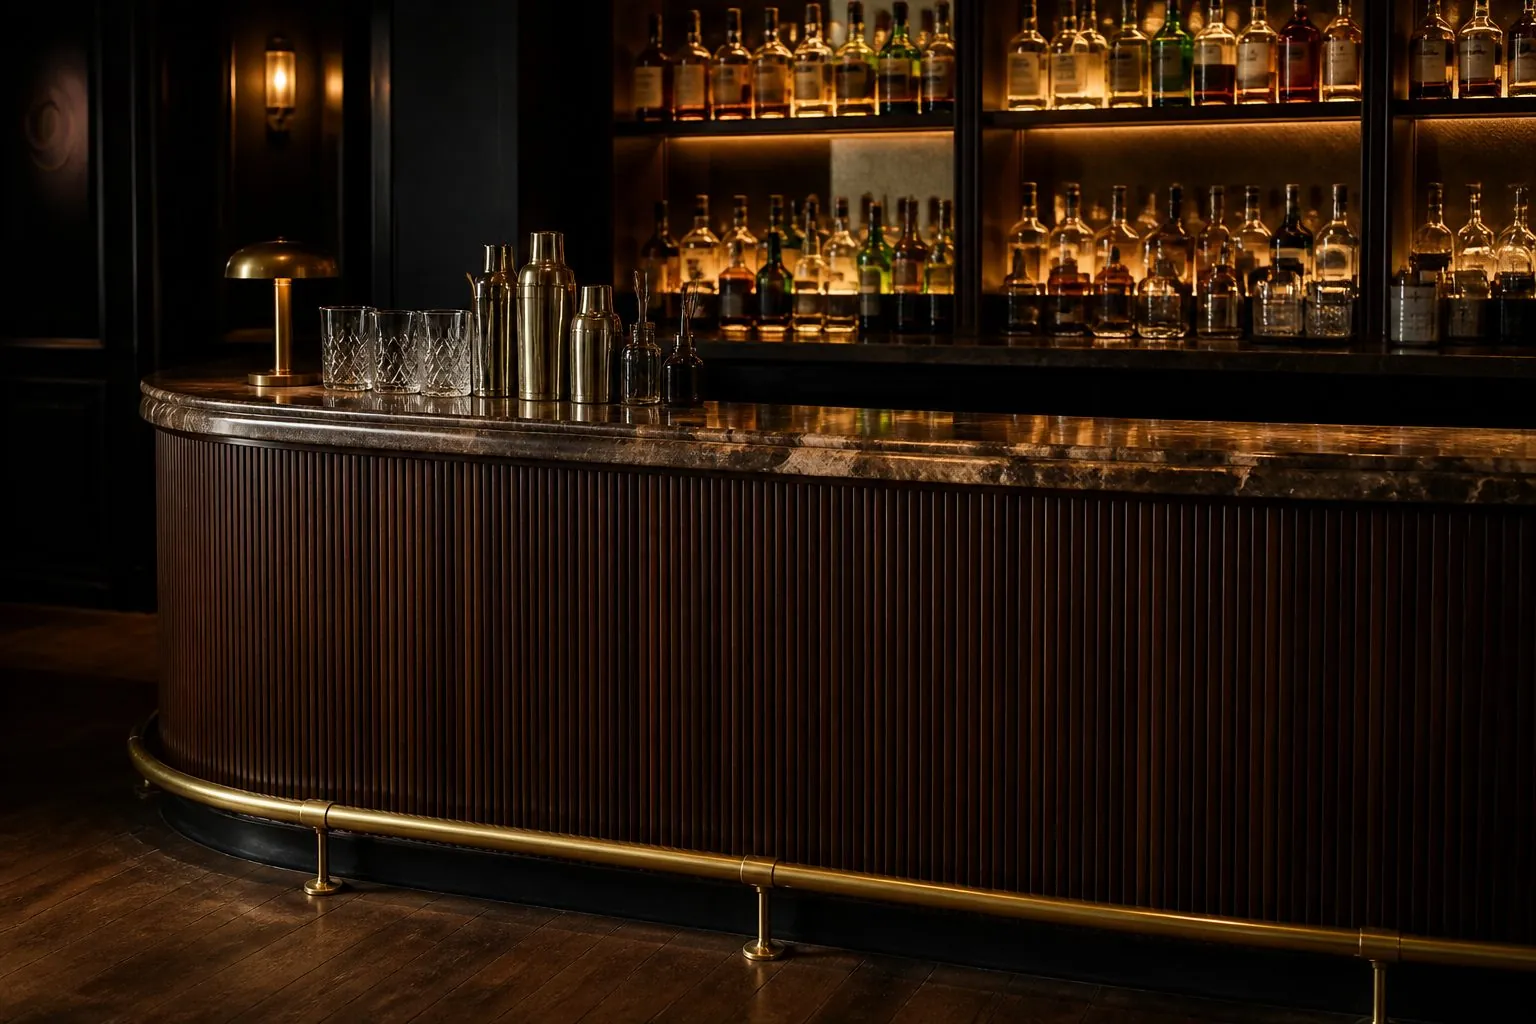
Bar Counter
Custom commercial bar counter with durable bar top, designed front panels and back-bar storage for restaurants, hotels and lounges.
View Details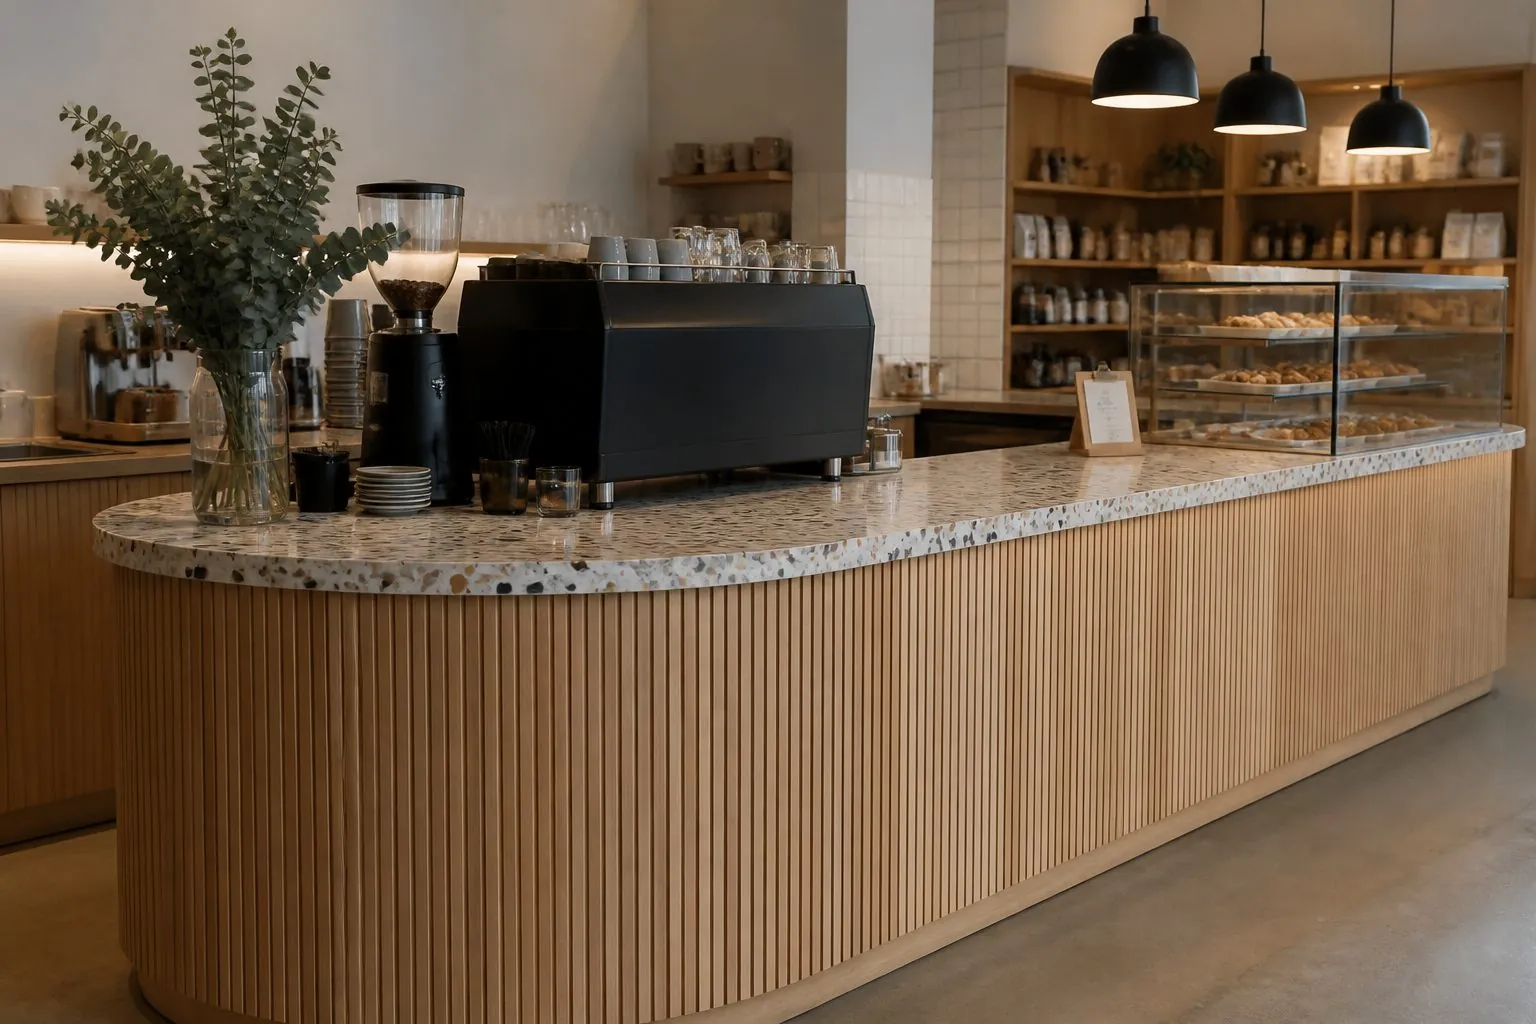
Cafe Counter
Custom cafe counter with front display, service zone and back-bar storage, designed around coffee equipment and workflow.
View Details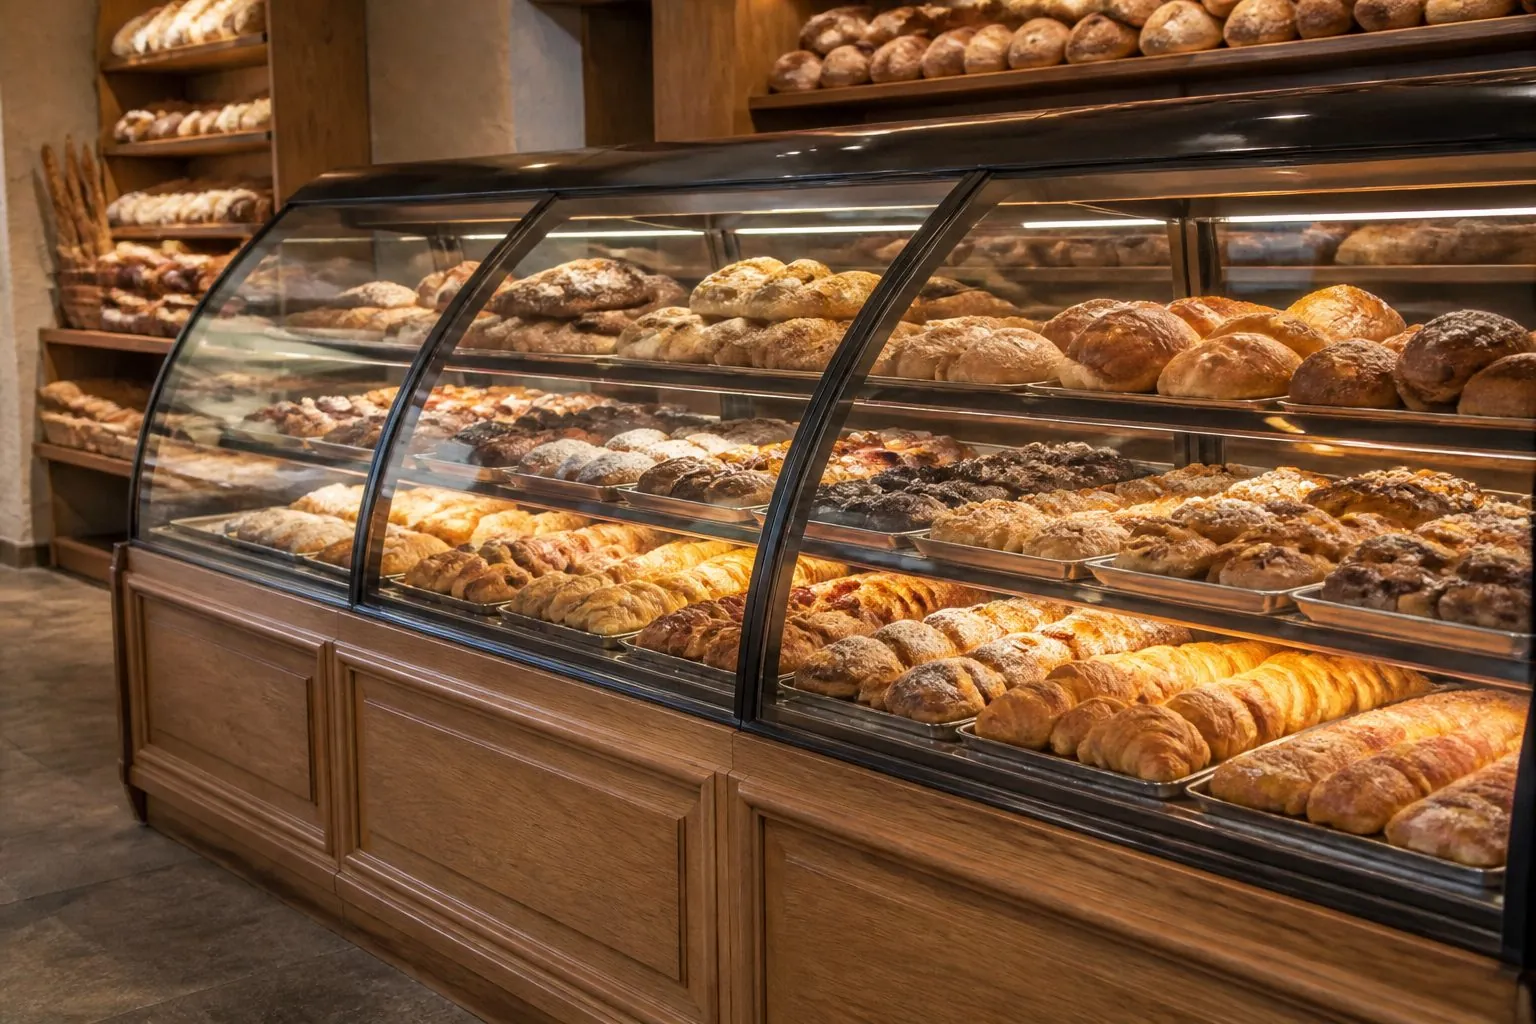
Bakery Display Counter
Bakery display counter with glass showcase, serving top and staff-side storage for bakeries, cafes and buffets.
View Details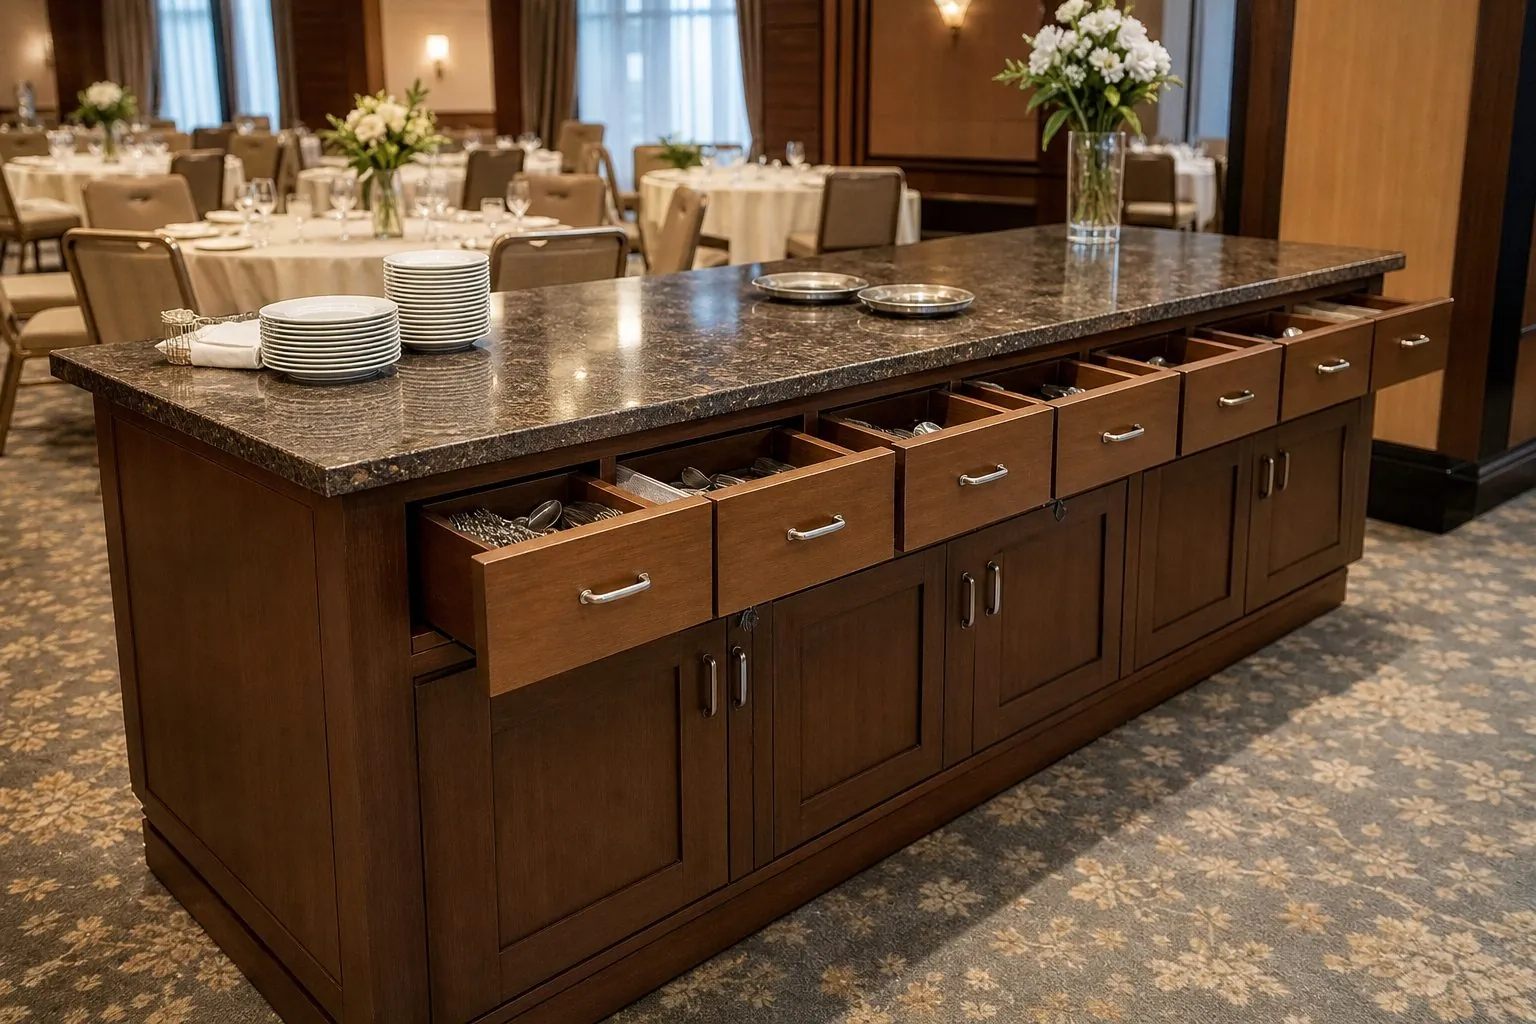
Hotel Banquet Sideboard
Durable hotel banquet sideboard and service station with cutlery drawers, linen storage and heat-resistant tops.
View DetailsNeed Restaurant Booth Seating for Your Project?
Send drawings, quantities and destination — get a proposal and quotation within 24 hours.