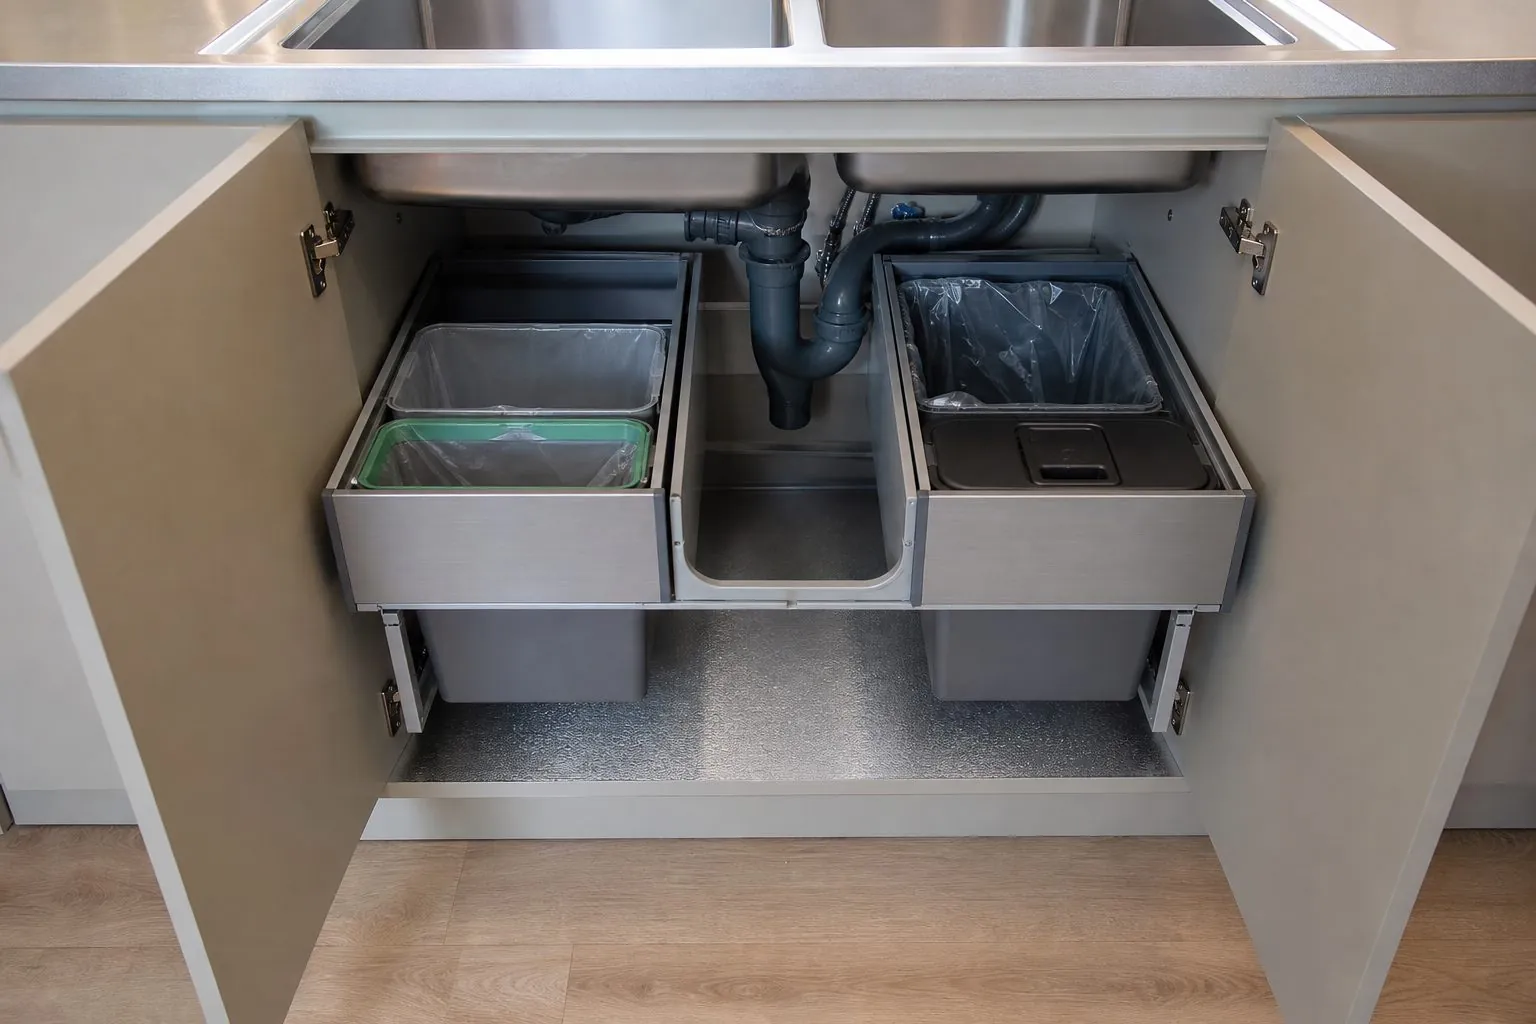
Features of Kitchen Sink Base Cabinet
- Moisture-resistant carcass board options
- Plumbing cut-outs planned on shop drawings
- Aluminum or PVC base protection liner
- Undermount, drop-in or farmhouse sink support
- Pull-out waste and recycling bin options
Kitchen Sink Base Cabinet Buying Guide
A kitchen sink base cabinet takes more water exposure than any other unit, so it suits buyers who want a cabinet engineered for that position rather than a standard base with holes cut on site. It is not the right choice where sink, tap and drain positions are still undecided, because late changes affect cut-outs. Before ordering, confirm sink model and mounting type, drain and supply positions, dishwasher adjacency, waste bin system and any water filter or boiler under the sink.
Arcova builds each kitchen sink base cabinet to approved drawings, offering moisture-resistant board, sealed edges and base liners. Units are labelled by apartment for multi-unit projects and inspected with photo reports before export packing.
- Made to your drawings and site measurements
- ISO9001, BSCI and FSC certified factory
- Export packing labelled by unit and room
- 24-hour online technical support
Quote for Kitchen Sink Base Cabinet
Send sizes, quantity and destination — reply within 24 hours.
Kitchen Sink Base Cabinet Specifications
| Item | Specification |
|---|---|
| Carcass | Moisture-resistant melamine board or plywood |
| Base protection | Aluminum tray or PVC liner |
| Width | Typically 600–1200 mm in many markets |
| Sink types | Undermount, drop-in, farmhouse |
| Front options | Doors or U-shaped deep drawers |
| Edge sealing | Edge banding; method confirmed at quotation |
| Hardware | Blum, Hettich, DTC by budget |
| Certifications | ISO9001; emission test reports on request |
| Option | Detail |
|---|---|
| Sink fit | Cut-outs to client sink template |
| Waste system | Pull-out bins, sorting or none |
| Plumbing | Back panel cut-outs or removable panel |
| Farmhouse | Apron-front cut-down face frame |
| Finish | Matched to surrounding kitchen fronts |
Final values are confirmed on approved shop drawings.
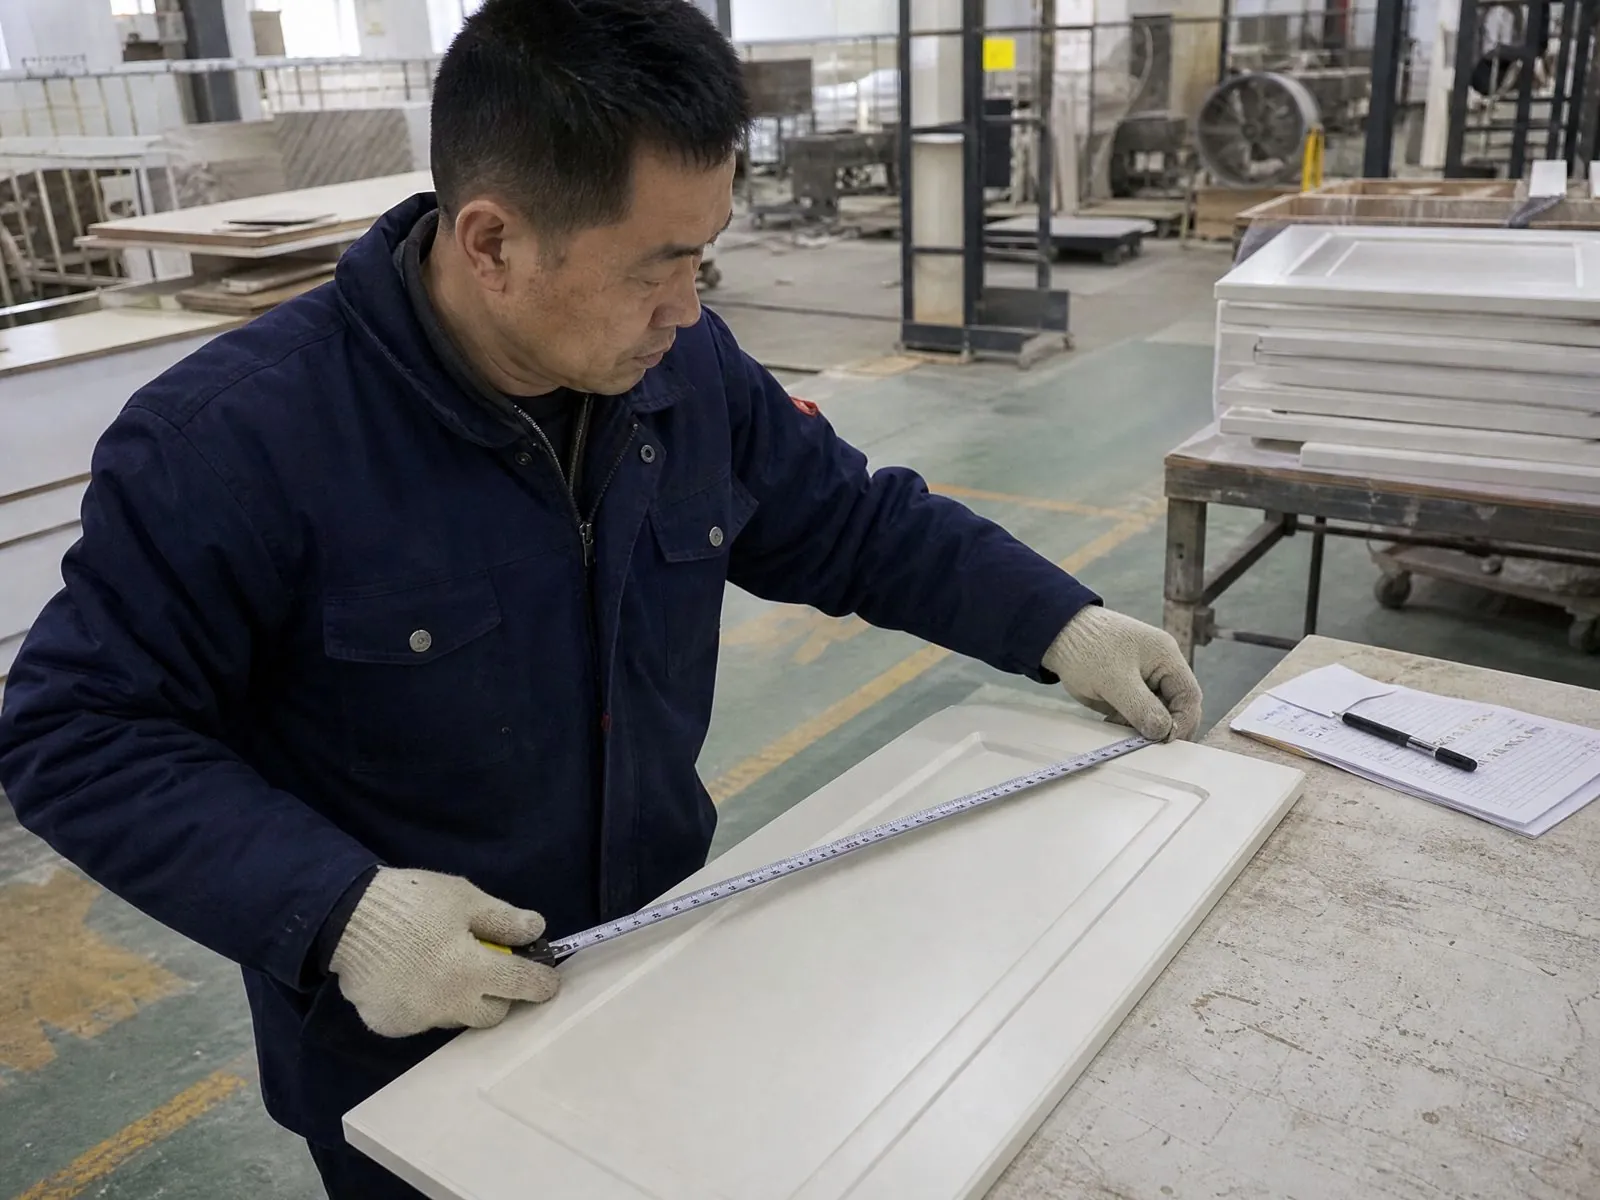
Produced at Arcova Contract Manufacturing Base
Every kitchen sink base cabinet order is produced on our 40,000 m² site with 12 production lines, including automated CNC cutting, edge banding and drilling. Monthly capacity of 40 × 40HQ containers lets us run sample, mock-up and phased project shipments from one factory.
Factory StrengthKitchen Sink Base Cabinet FAQs
More Kitchen Cabinets
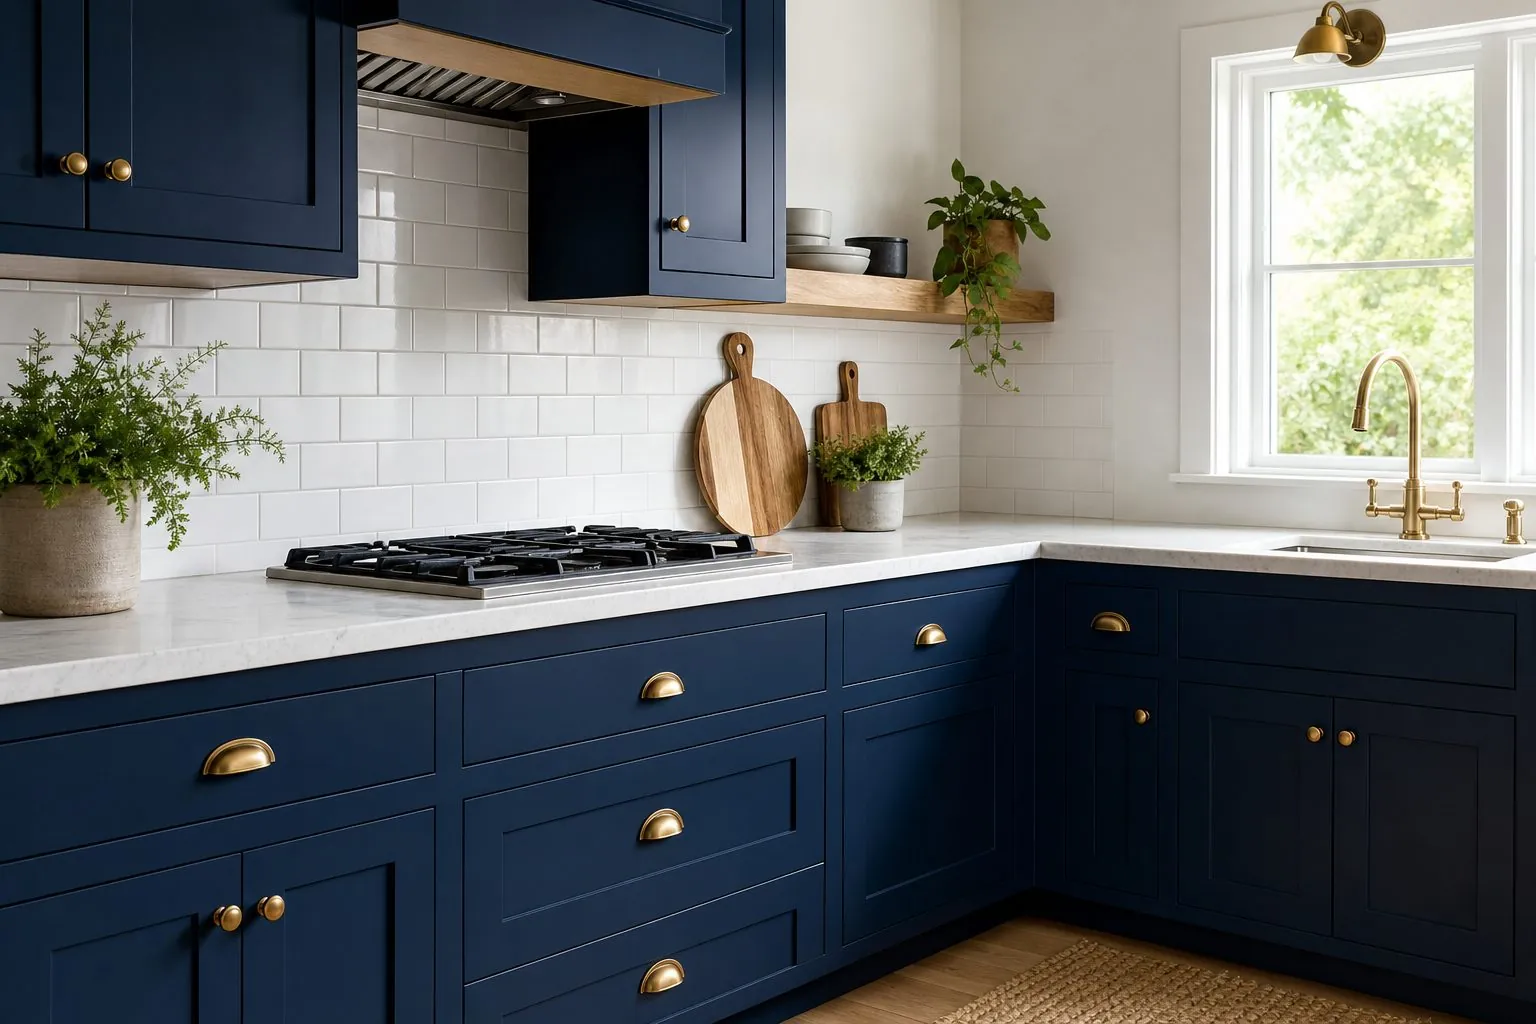
Navy Shaker Kitchen Cabinets
Classic five-piece navy Shaker doors in painted MDF or solid wood frames, built to project drawings and color-matched before production.
View Details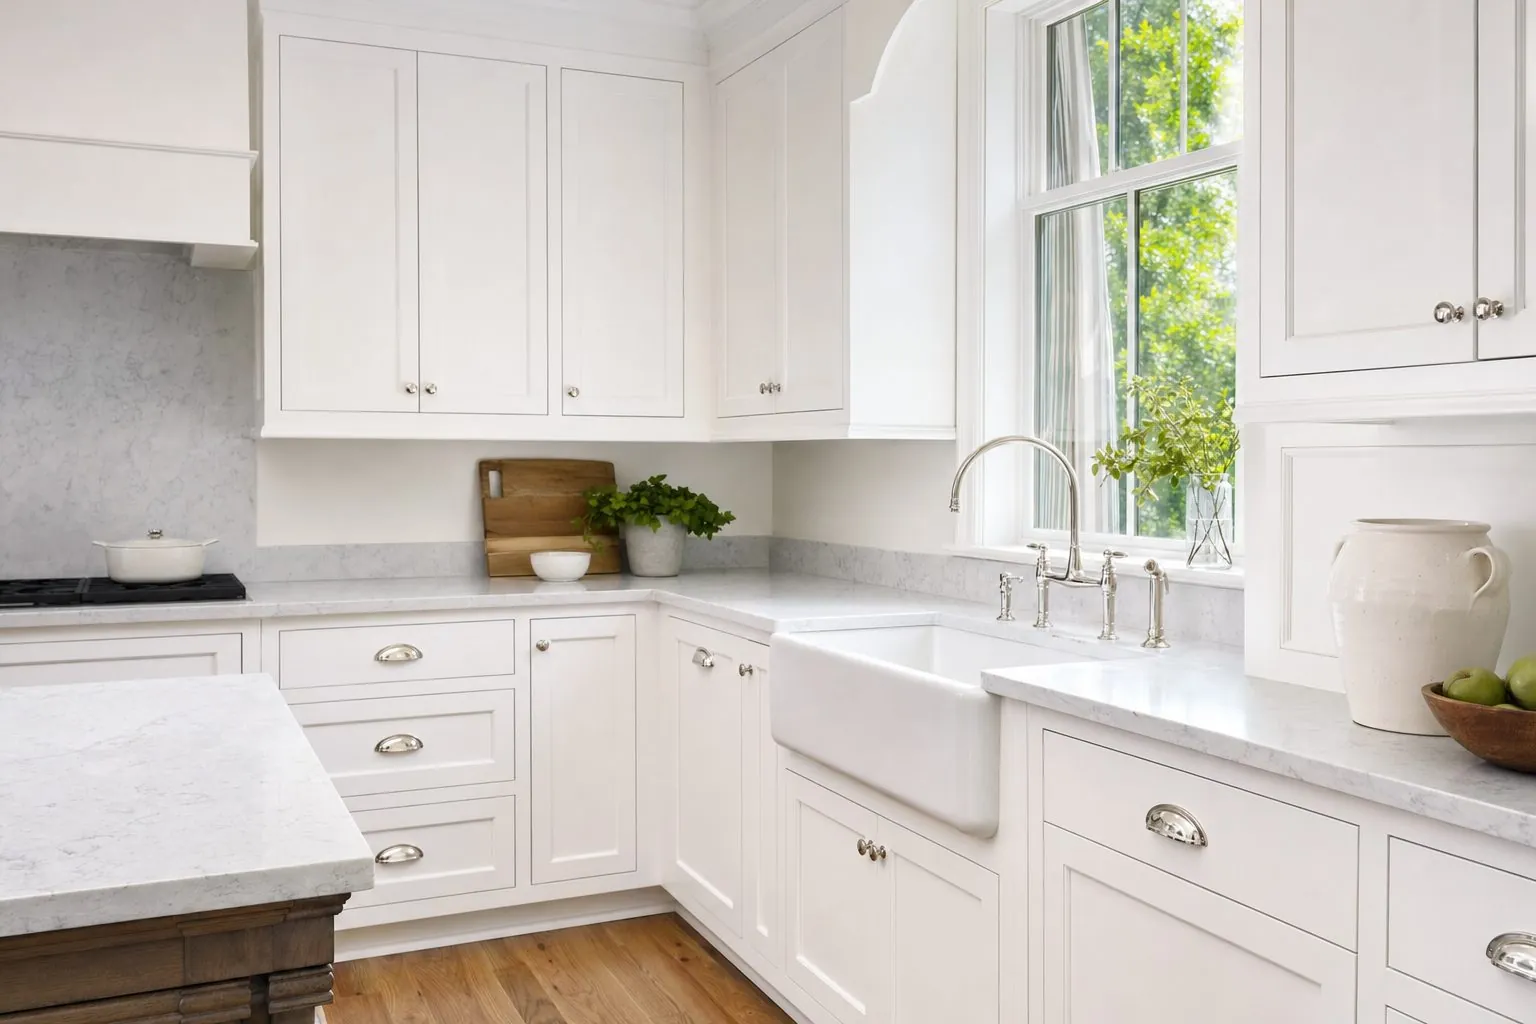
White Shaker Kitchen Cabinet Set
Classic white Shaker kitchen set with recessed-panel doors, coordinated base, wall and tall cabinets for apartments and renovations.
View Details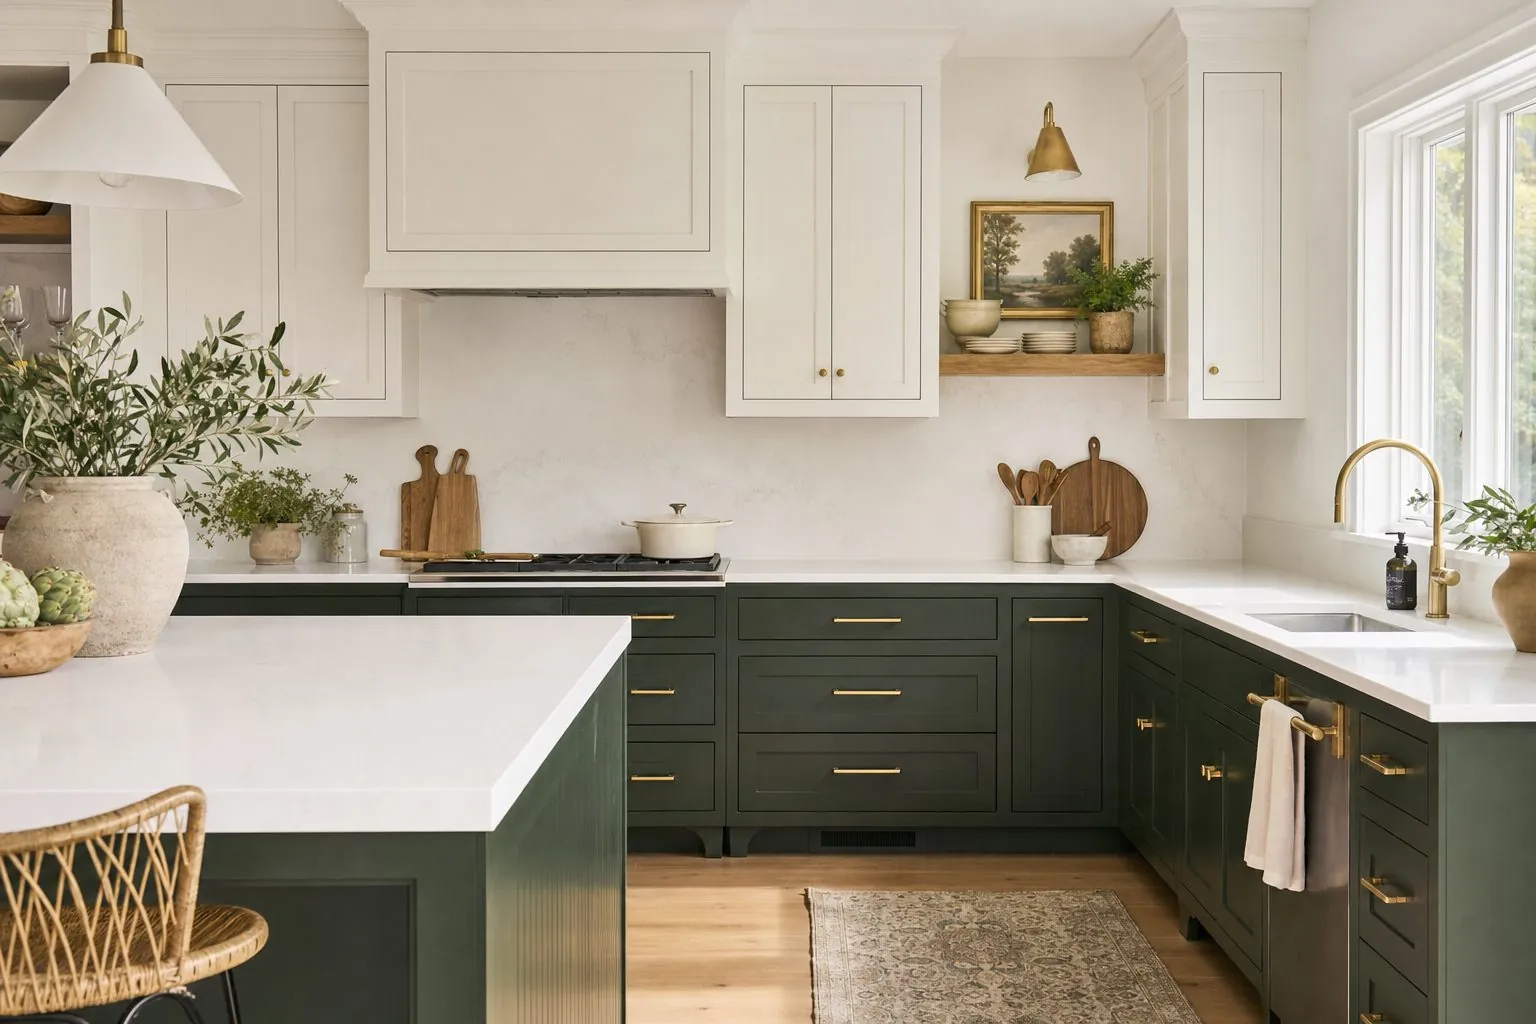
Two-Tone Kitchen Cabinets
Two-tone kitchen cabinets pairing contrasting finishes on wall, base and island units for coordinated project kitchens.
View Details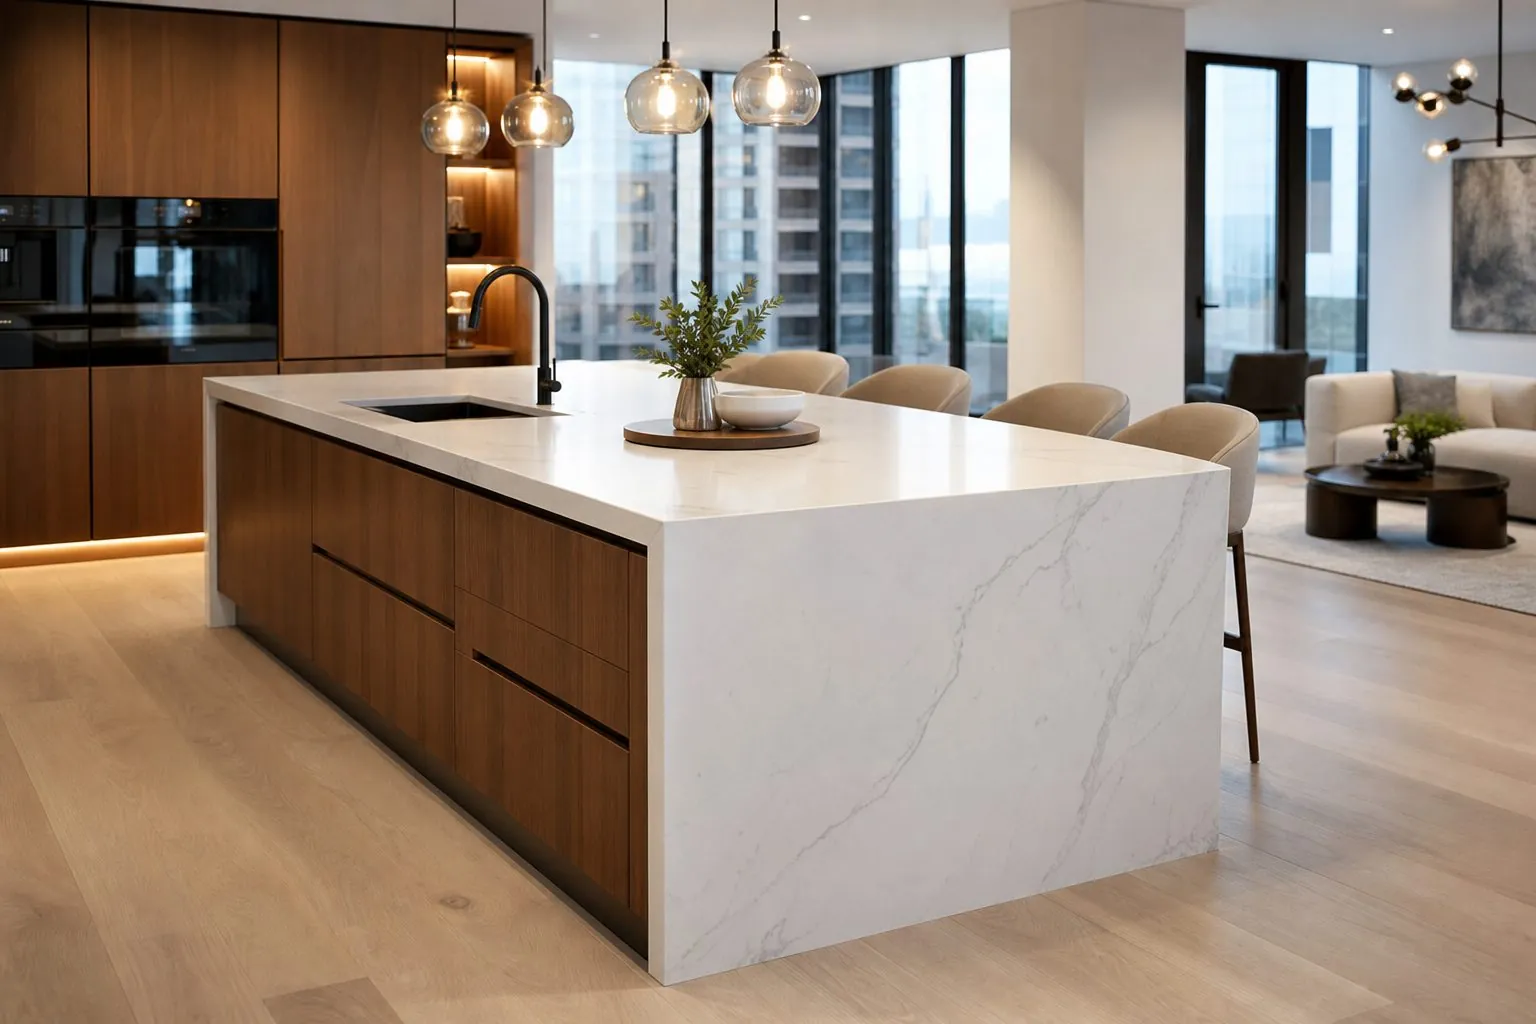
Waterfall Kitchen Island with Seating
Kitchen island with waterfall ends, seating overhang and storage, engineered around your countertop, sink or cooktop and utility points.
View DetailsNeed Kitchen Sink Base Cabinet for Your Project?
Send drawings, quantities and destination — get a proposal and quotation within 24 hours.