How to choose loft and bunk beds with storage, covering ceiling height, safety features, stairs versus ladders, materials, storage options and commercial requirements.
Should You Choose a Loft Bed or a Bunk Bed?
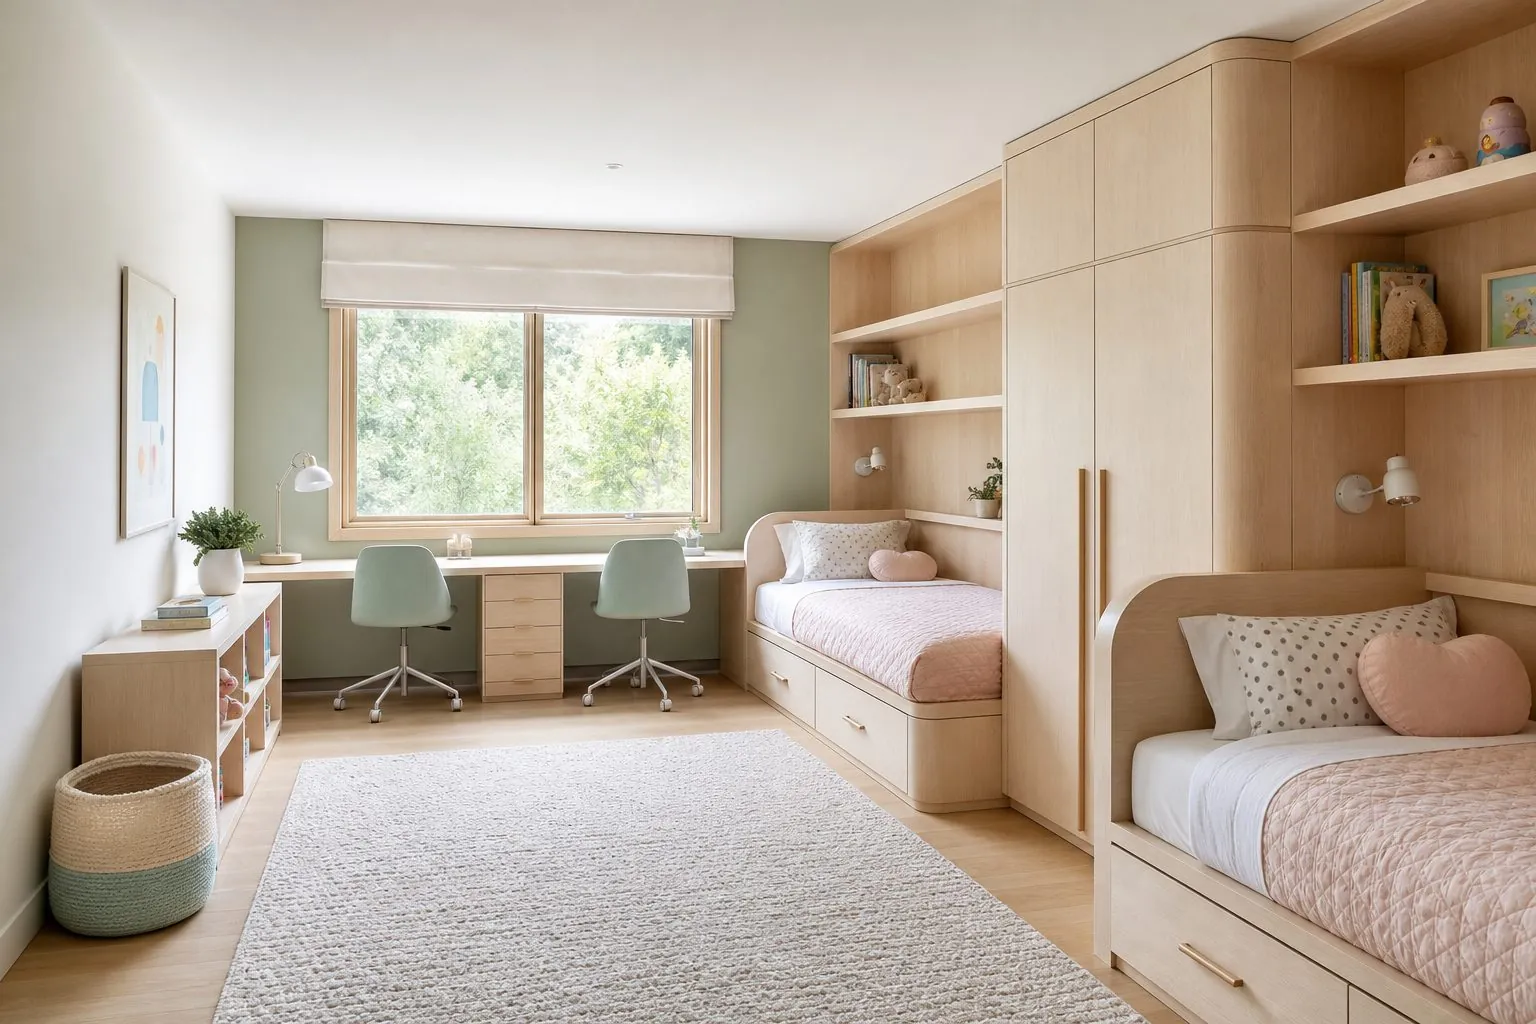
Choose a bunk bed when two children share a room and floor space is limited; choose a loft bed when one child needs a bed plus a desk, wardrobe or play area underneath. Both raise the sleeping level to free space, but they solve different problems.
For developers, serviced apartments, holiday homes and boarding schools, the choice also depends on occupancy rules, ceiling height and safety standards. A design that suits a family villa may not suit a hostel or a school dormitory.
| Type | Best For | Main Considerations |
|---|---|---|
| Standard bunk bed | Two children sharing | Ceiling height, ladder safety, guardrails |
| Bunk with storage stairs | Shared kids rooms | Larger footprint, safer climbing |
| Loft bed with desk | Older children, students | Headroom at desk, lighting |
| Loft bed with wardrobe | Small bedrooms | Wardrobe access under the bed |
| Triple bunk | Holiday homes, hostels | Very high ceiling needed, stricter safety |
| L-shaped bunk | Wider rooms | Less headroom issues, more floor area |
Room shape also matters. Bunk beds need a wall long enough for the bed plus the ladder or stairs, and room to make the upper bed. Loft beds need space below that is actually usable, with light and ventilation for the desk or play area. Draw both options on the room plan before deciding.
Future use should be considered. Some bunk beds can be separated into two single beds as children grow, and some loft beds can be lowered. Convertible designs cost more at first but extend the life of the furniture, which matters for families and for operators planning refurbishments.
How Much Ceiling Height Is Needed?
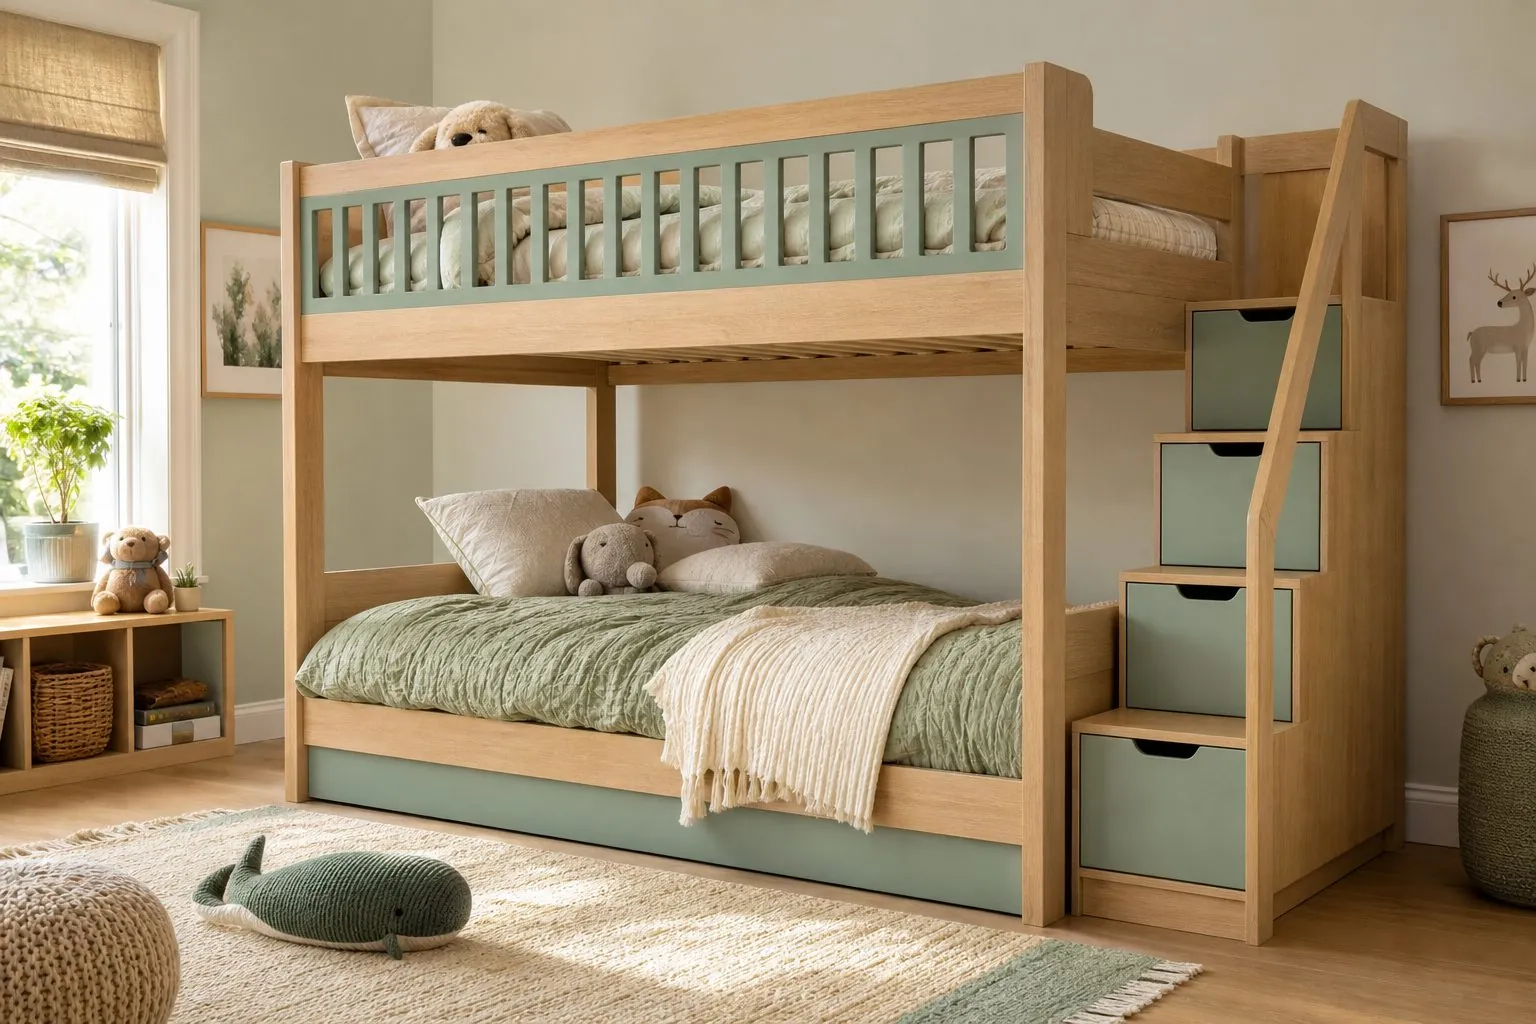
Ceiling height decides whether a loft or bunk bed is safe and comfortable. The child on the top bunk must be able to sit up without hitting the ceiling, and the lower space must have usable headroom.
There is no single universal number; requirements vary by market and design. As a practical approach, add mattress height, guardrail height and sitting headroom above the upper deck, then check that the result still leaves enough clearance below for the lower bed, desk or wardrobe. Check ceiling fans, lights and air-conditioning units above the bed.
- Measure the lowest point of the ceiling, including beams and bulkheads.
- Check sitting headroom on the top bunk with the actual mattress thickness.
- Keep ceiling fans away from the upper sleeping area.
- Check desk headroom under loft beds for the user's height.
- Confirm window positions so the upper deck does not block opening or escape routes.
Lighting and ventilation are often forgotten. The upper bunk is closer to ceiling lights and warmer air, and the lower space can be dark. Plan reading lights for each sleeping level, and keep the upper deck away from air-conditioning outlets blowing directly onto the bed. In hot climates, ceiling height also affects comfort at the top level.
What Safety Features Should a Loft or Bunk Bed Have?
Guardrails on all sides of the upper bed, a secure ladder or stairs, smooth edges and stable construction are essential. Safety standards for bunk beds exist in many markets, and buyers should confirm which apply before ordering.
- Guardrails on all sides of the upper bed, with a gap only at the ladder entry.
- Guardrail height above the mattress top to prevent rolling out; confirm mattress thickness.
- Gaps in rails and ladders sized to avoid trapping heads or limbs, according to the applicable standard.
- Rounded edges and corners.
- Secure fixing of ladder or stairs to the bed frame.
- Wall fixing for tall structures, especially loft beds with heavy storage.
- Warning labels as required by local regulations.
Many markets advise that young children should not sleep on the upper bunk. Check local guidance and state the intended age group in the brief. Arcova confirms available testing per market; specific test values are confirmed at quotation.
Mattress choice affects safety directly. A mattress thicker than the design allows reduces effective guardrail height above the sleeping surface. State the mattress thickness on drawings, label the maximum thickness on the bed and remind end users not to replace mattresses with thicker models without checking.
Are Storage Stairs Better Than a Ladder?
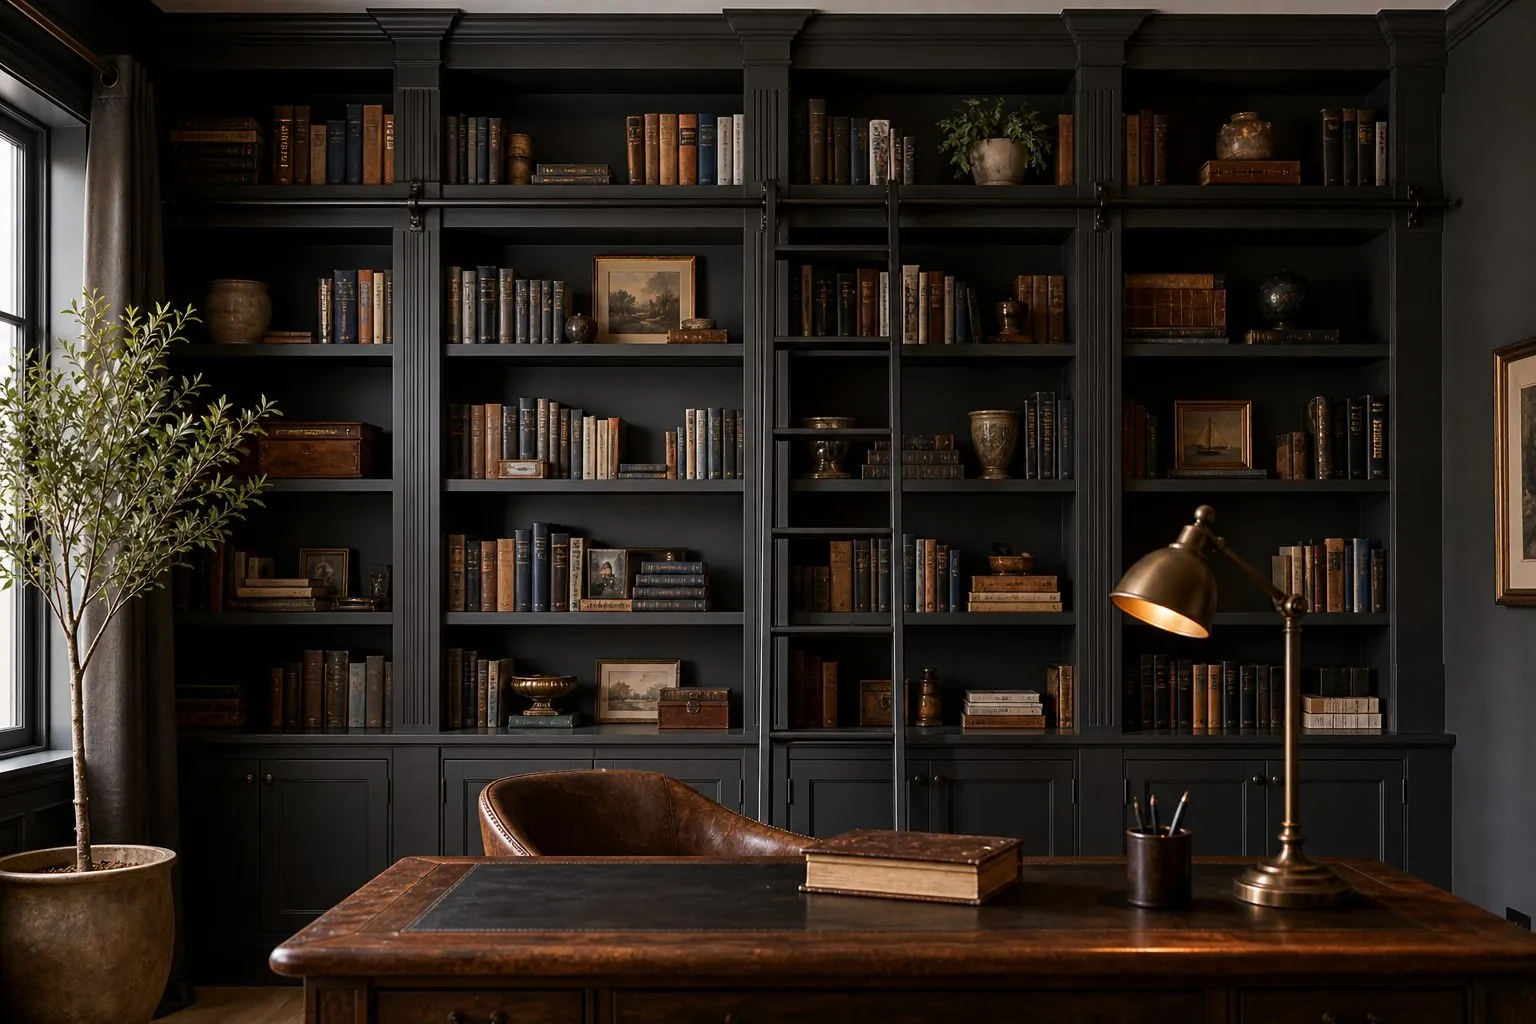
Storage stairs are safer and easier to climb than a vertical ladder and add drawer storage, but they take more floor space. Ladders save space and cost less but are harder for younger children.
| Access | Advantages | Disadvantages |
|---|---|---|
| Vertical ladder | Minimal footprint, low cost | Harder to climb, less safe at night |
| Angled ladder | Easier climbing | Takes more floor space |
| Storage stairs | Safe, adds drawers | Largest footprint, higher cost |
| Integrated stairs with handrail | Safest option | Needs careful design and space |
Storage stair steps should be wide enough for a child's foot and have a non-slip finish. Drawers in stairs need stops so they cannot be pulled out while someone is climbing.
Handrails on stairs help younger children and are important at night. Stair treads should be sized for the climber's foot and the steps should have consistent rise, because uneven steps cause missteps. For loft beds with storage stairs, the stair module must be securely fixed to the bed so it cannot shift under load.
Which Materials Are Best for Kids Loft and Bunk Beds?
Solid wood and plywood frames offer strong joints and long life; MDF and melamine board suit storage parts such as drawers and wardrobes. Finishes should be low-emission and easy to clean.
- Solid wood: strong, repairable and natural looking, suitable for frames and rails.
- Birch plywood: stable and strong, with visible layer edges for a modern look.
- MDF: smooth painted finishes for storage parts.
- Melamine board: durable and economical for wardrobes and drawers.
- Metal frames: used in dormitories; check finish and edge safety.
Ask for CARB and FSC documentation where required. Arcova holds FSC certification, can supply SGS emission test reports and can provide documentation on request.
Joint design is critical. Bunk and loft beds experience racking forces when children climb, play and jump. Metal bolts with threaded inserts, rather than simple screws into board edges, keep joints tight after repeated assembly and disassembly. Ask how joints are made and whether they can be retightened during maintenance.
Finishes should be easy to clean and resistant to marks from shoes and toys. Water-based lacquers and durable melamine surfaces are common choices. Avoid sharp hardware, protruding bolts and rough edges, especially around the ladder, rails and stair edges where children hold and climb.
What Storage Can Be Built In?
Loft and bunk beds can integrate drawers, wardrobes, shelves, desks and play areas. Integrated storage makes small rooms usable, but each element adds weight and needs safe structure.
- Under-bed drawers on the lower bunk.
- Drawers in storage stairs.
- Wardrobe under a loft bed.
- Bookshelves at the bed ends.
- Desk with lighting under a loft bed.
- Reading light and USB charging on the upper bunk.
See our kids room furniture for integrated bunk and loft designs.
Storage must not compromise safety. Shelves at the head of the upper bunk should be shallow and fixed, so items do not fall onto sleepers. Wardrobe doors below a loft bed should not swing into ladder access. Heavy storage elements should sit low to keep the centre of gravity down and the structure stable.
What Should Hotels, Hostels and Schools Consider?
Commercial operators need durable, easy-to-clean beds that meet local safety and fire rules and survive frequent use. Design for housekeeping and maintenance, not only for appearance.
| Requirement | What to Plan |
|---|---|
| Durability | Strong joints, metal connectors, reinforced rails |
| Housekeeping | Easy mattress changes, space to make beds |
| Safety | Applicable bunk bed standard, guardrails, labels |
| Fire | Fabric and mattress rules by market |
| Privacy | Curtains, reading lights, personal shelves |
| Maintenance | Spare parts and replacement components |
Operators should plan maintenance routines. Joints loosen over time, ladders take wear and mattresses need replacing. A simple inspection checklist for housekeeping or maintenance teams, covering bolt tightness, rail condition and ladder fixing, extends the life of the beds and helps meet safety obligations.
What Should You Send for a Quote?
Send room dimensions, ceiling height, mattress sizes, age group, storage needs, target market safety standard and quantity per room type. This lets the manufacturer design a safe, buildable bed.
- Room plan with window, door and ceiling details.
- Mattress size and thickness.
- Child age group or users.
- Storage and desk requirements.
- Destination market safety standard.
- Quantities per design.
For hostels, schools and holiday operators with multiple room types, list the quantities for each design separately. This allows the manufacturer to plan production, packing and labelling by room type. Include delivery and installation conditions, such as lift sizes and stair access, which affect how large each packed component can be.
What Are Common Loft and Bunk Bed Buying Mistakes?
The most common mistakes are ignoring ceiling height, ordering mattresses that are too thick, and choosing ladders for very young children. Each one affects safety more than appearance.
- Not measuring ceiling height at beams and light fittings.
- Choosing a thick mattress that reduces guardrail height.
- Placing the bed under a ceiling fan or air outlet.
- Using a vertical ladder for small children.
- Skipping wall fixing for loft beds with storage.
- Not checking local safety standards for the market.
Reviewing these points against the room plan before ordering prevents most problems.
How Can Arcova Help With Loft and Bunk Beds?
Arcova designs and manufactures loft beds, bunk beds and kids room furniture with drawing deepening, 3D design, sample approval and inspection with photo reports.
Production takes place in a 40,000 m² factory with 12 production lines and monthly capacity of 40 × 40HQ containers. Certifications include ISO9001, BSCI and FSC.
- Smooth, rounded edges and low-emission finishes
- Hardware by budget from Blum, Hettich, Häfele, Salice, DTC or Hutlon
- Export packing labelled by room
- Installation guidance and 24-hour online technical support
Explore our study furniture or contact us with your project.