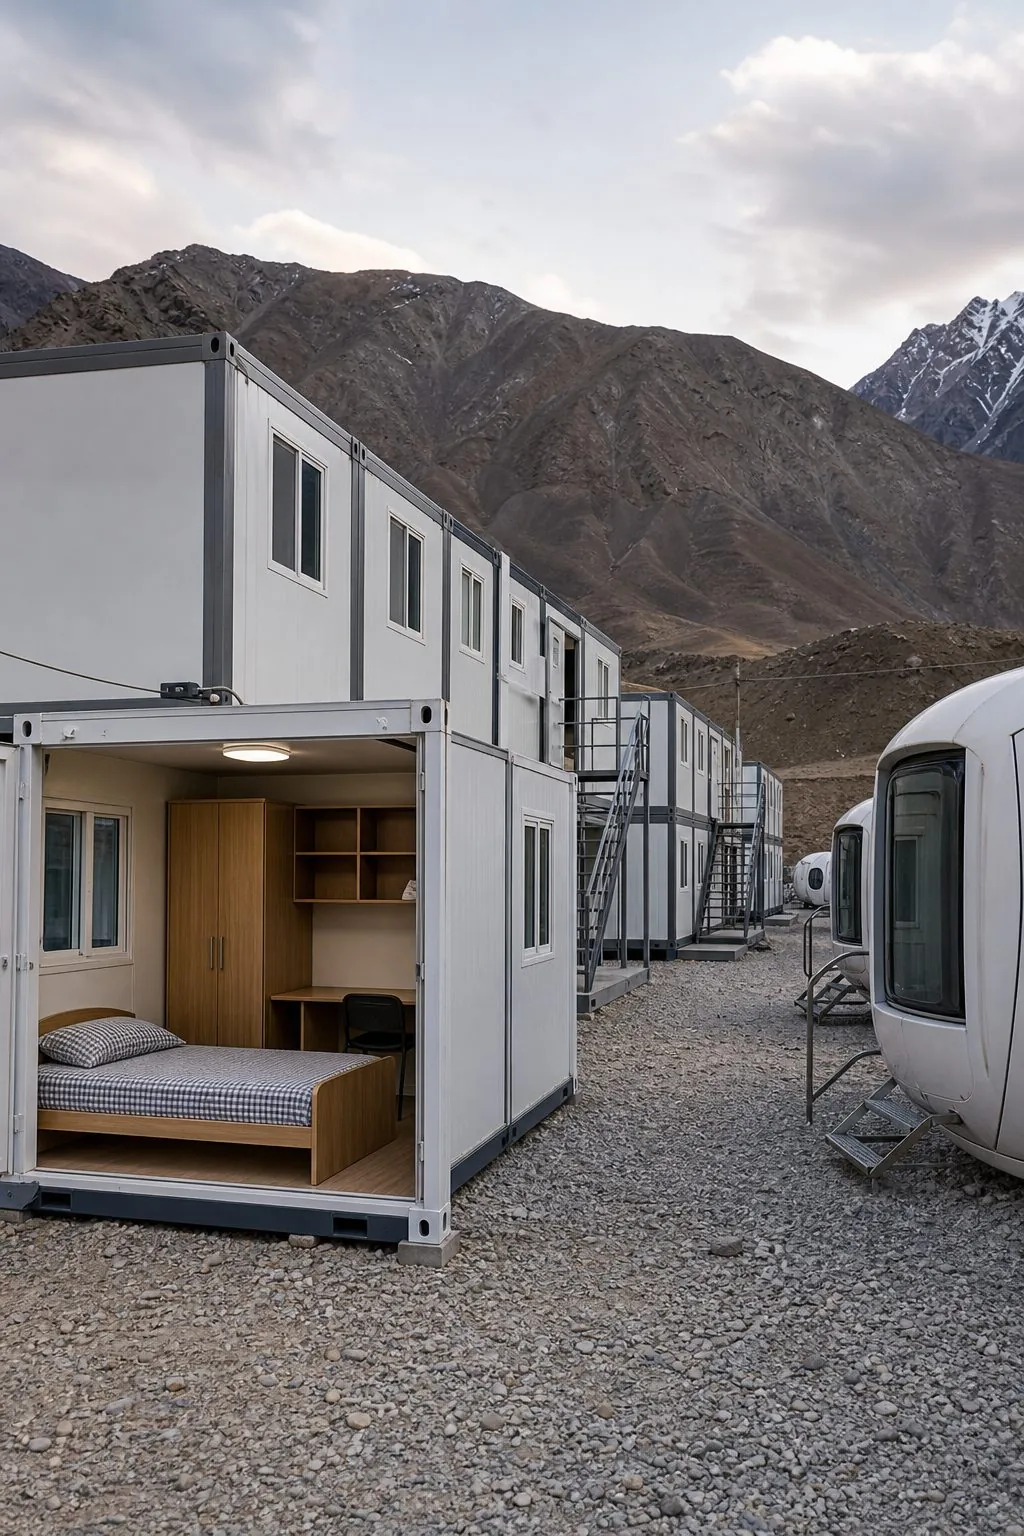
A practical buyer guide to furniture for work camps, covering container house and space capsule dormitories, site offices, shared facilities, sizing, materials, fixing, packing and quote requirements.
Why Is Work Camp Furniture Different From Standard Residential Furniture?
Work camp furniture has to fit very small rooms, survive long road journeys and resist heavy daily use by rotating crews. Standard residential furniture is designed for one household, stable buildings and gentle use. In a work camp, the same bed, wardrobe or desk may serve several workers on different shifts, in a steel container house or space capsule pod that may be moved more than once during the project.
For EPC contractors, camp operators and modular building suppliers, this changes how furniture should be specified. The best camp packages are planned around the unit's internal dimensions, the way the unit will be transported, and the site climate, rather than chosen from a home furniture catalog.
- Small footprints: every centimeter counts in a container house or capsule, so furniture must be sized to the unit, not to a typical bedroom.
- Steel structures: fixing into thin steel walls, frames and floors needs different methods from fixing into concrete or brick.
- Transport and vibration: furniture installed before delivery must stay tight and undamaged after long trips on rough roads.
- Durability: high turnover and work clothing cause heavier wear on edges, drawers and doors.
- Moisture and temperature: condensation in steel units and extreme site climates put stress on boards, edges and hardware.
What Should a Dormitory Room Furniture Package Include?
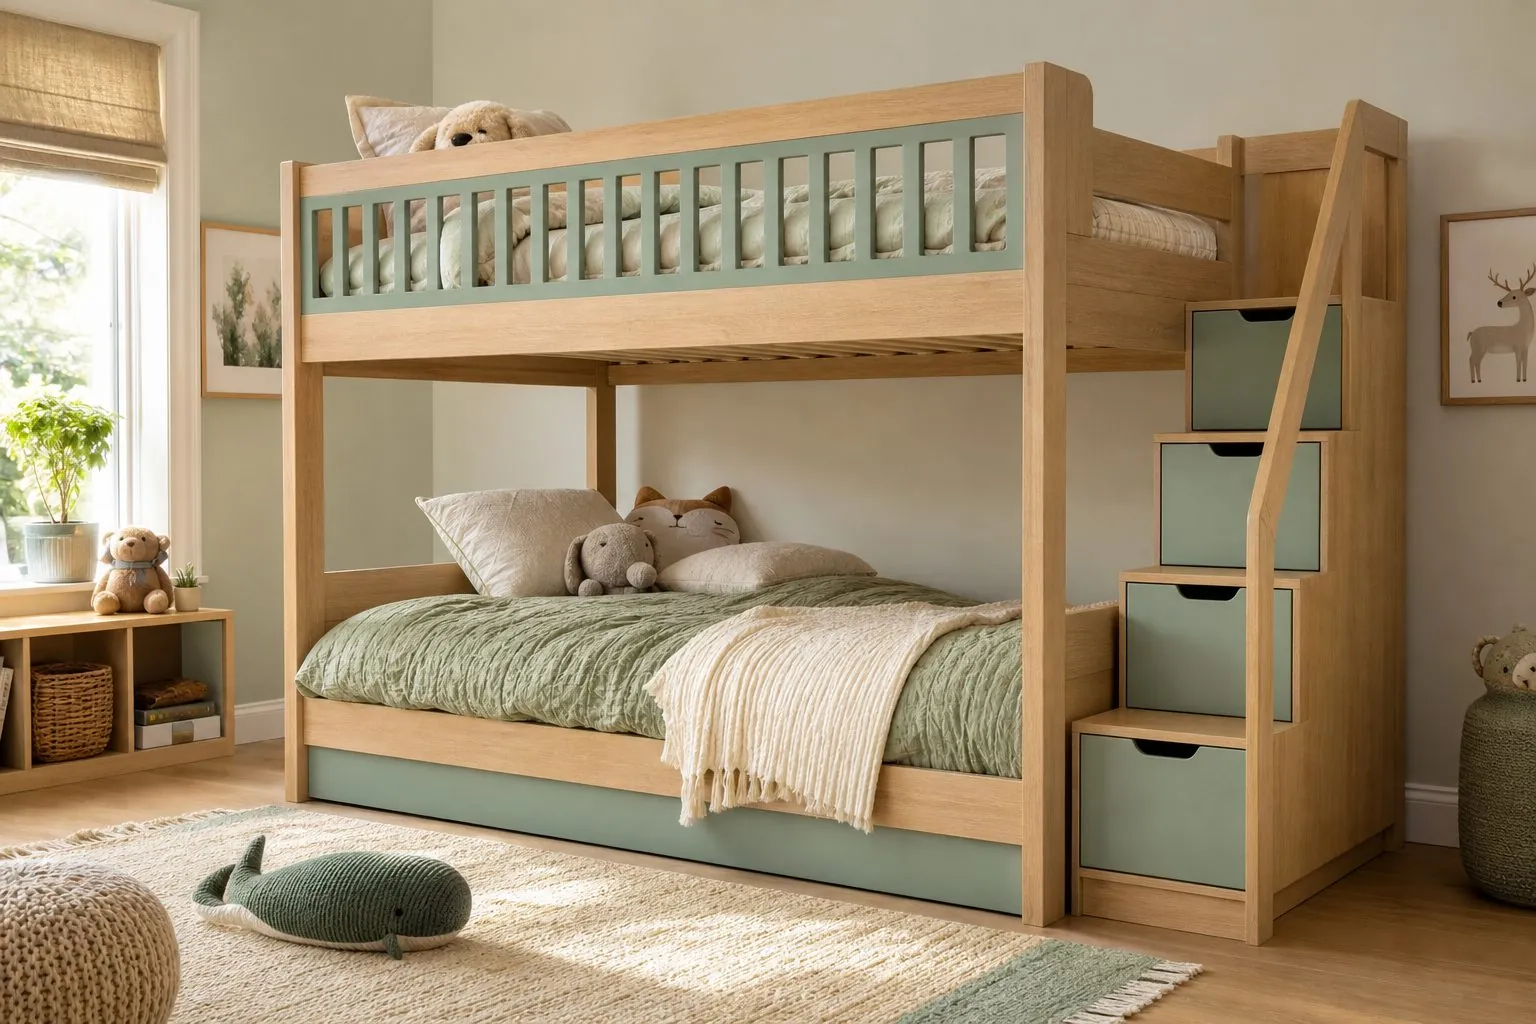
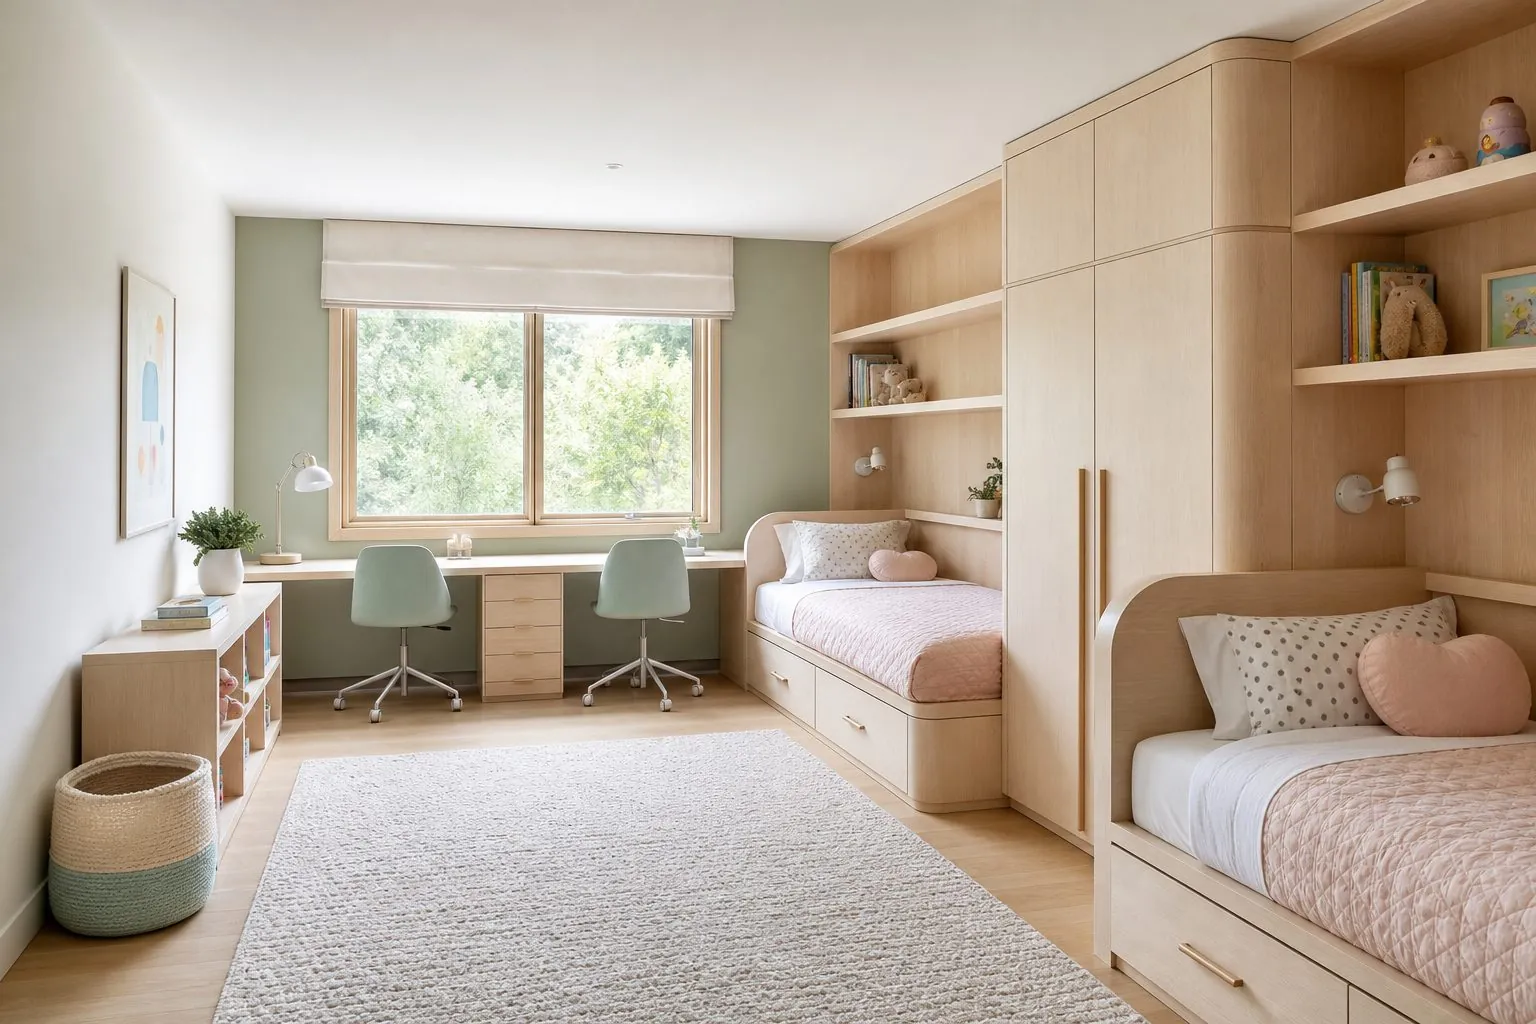
A dormitory package usually includes beds or bunk beds, wardrobes, a small desk, nightstands and shoe storage, all sized to the room and the number of occupants. The right mix depends on whether rooms are single, twin or shared, and on whether the camp is used for short rotations or longer stays.
| Item | Typical Camp Use | What to Confirm |
|---|---|---|
| Single bed or bunk bed | One to several workers per room | Mattress size, guardrail and ladder requirements, under-bed storage |
| Wardrobe | Clothing, PPE and personal items | Width per worker, lockable doors, hanging versus shelf space |
| Desk or worktop | Paperwork, laptop, meals in room | Depth, power position, wall-fixed or freestanding |
| Nightstand | Phone, lamp, personal items | Drawer or open shelf, charging position |
| Shoe rack | Work boots and site footwear | Ventilation, wipe-clean surfaces, position near the door |
In shared rooms, give each worker a clearly defined, lockable storage space. Separate wardrobes or lockable compartments reduce disputes and make room changeovers simpler for the camp operator. Bunk beds save floor area, but they must meet the safety requirements that apply in your market, including guardrails and ladder design, and the room height must allow a worker to sit up on the upper bunk.
Room packages for supervisors or management staff often include a larger bed, a more generous desk and additional storage. Define these as separate room types from the start, so that drawings, packing and labels remain clear. See our bedroom furniture and wardrobes ranges for related products.
How Should Site Office Units Be Furnished?
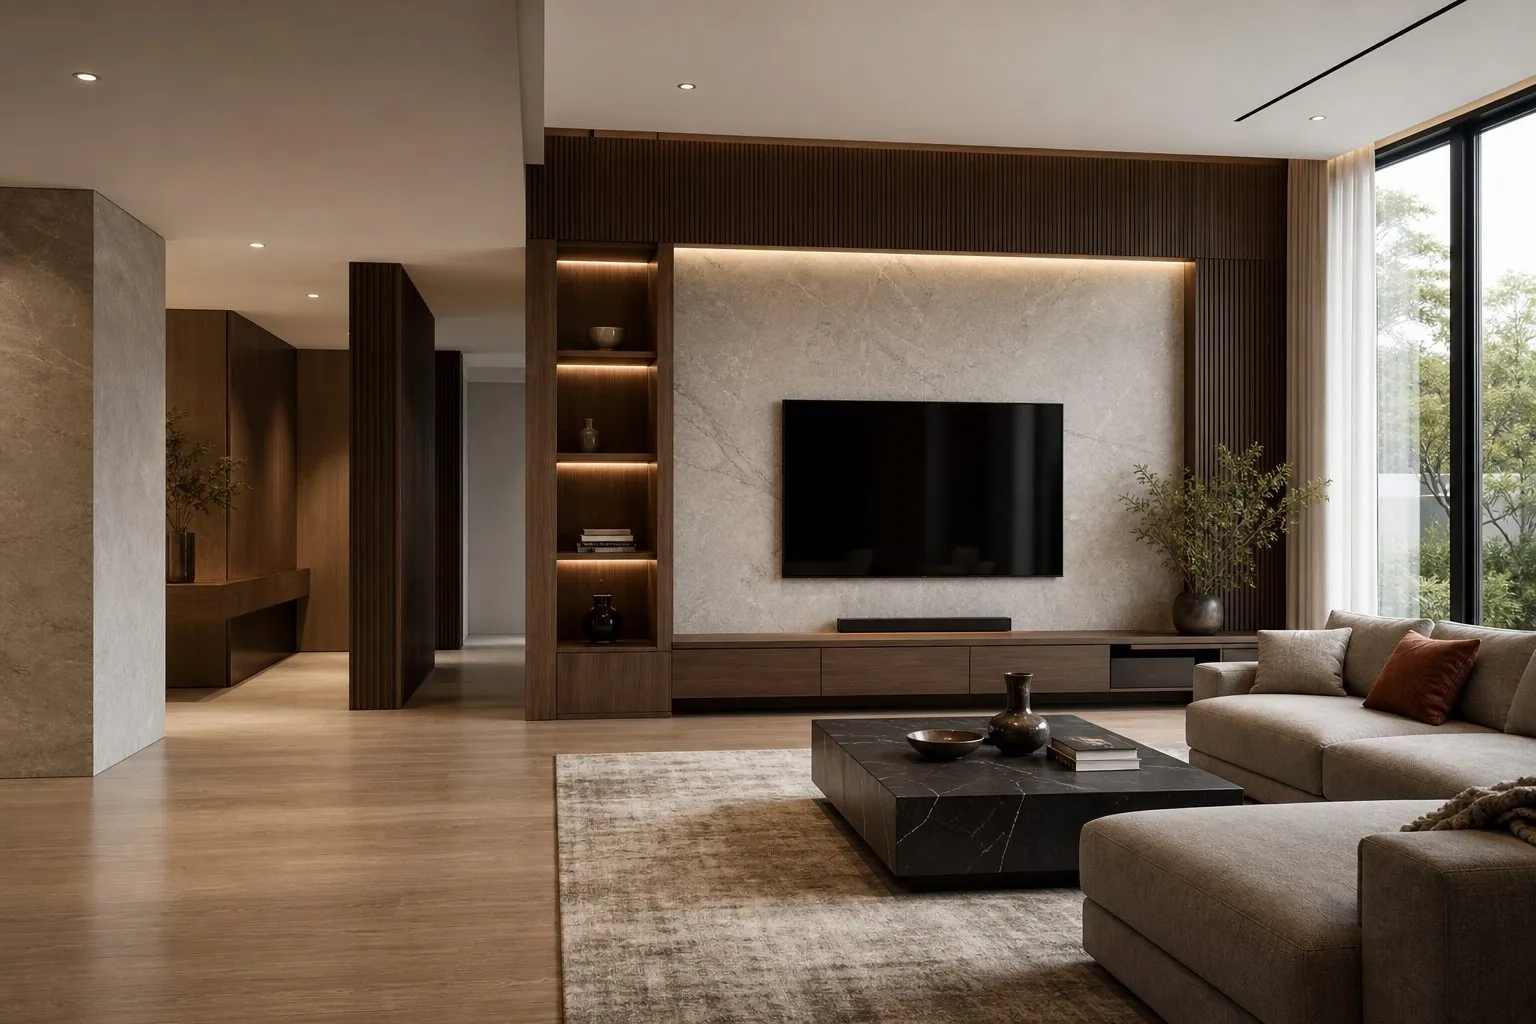
Site office units need compact desks, secure filing and a small meeting area, arranged so that people can move around safely in a narrow space. Container offices and capsule offices are often used by engineers, supervisors and administrative staff, and they usually hold more equipment per square meter than an ordinary office.
- Desks: wall-fixed or freestanding desks along the long walls keep the center clear. Plan cable grommets and power positions with the unit's electrical layout.
- Filing: lockable filing cabinets and mobile pedestals store drawings, permits and personnel records securely.
- Meeting: a small table for four to six people is often placed at one end of a double unit or in a dedicated meeting unit.
- Plan storage: drawers or racks for large drawings help in engineering offices, where paper sets are still used on site.
- Equipment: printers, radios and chargers need a defined place with power and ventilation.
Office units are often joined to form larger offices, so check whether the internal layout crosses unit joints. Furniture should not sit across a joint that may move during transport or settle differently on site. For larger site headquarters, our office furniture range can be adapted to modular buildings.
Which Cabinetry Is Needed for Canteens, Laundries and Ablution Units?
Shared facility units need hard-wearing, easy-to-clean cabinetry that tolerates water, heat and frequent cleaning. Canteens, laundry units and ablution blocks often see the heaviest use in the whole camp, and failures in these areas affect many workers at once.
- Canteen and pantry units: base and wall cabinets, serving counters and storage for crockery and dry goods, coordinated with sinks and appliances.
- Laundry units: cabinets around washers and dryers, folding counters and storage for detergents and lost property.
- Ablution units: vanity cabinets, mirror cabinets and storage for cleaning supplies, designed for constant water exposure.
In these areas, choose moisture-resistant boards, sealed edges, raised plinths or legs and hardware with suitable corrosion protection. Easy-to-clean surface finishes help housekeeping teams maintain hygiene standards. Related ranges include kitchen cabinets, laundry cabinets and bathroom vanities.
How Do You Size Furniture to Container House and Capsule Interiors?
Size furniture from the measured internal dimensions of the actual unit, not from the nominal container size. Internal width, length and height vary between modular building suppliers, and they change further once insulation, linings, columns, windows and electrical fittings are installed.
Container houses are rectangular boxes with steel corner columns and frames. Space capsule pods often have curved walls, sloped ceilings or rounded corners, which means standard rectangular furniture may not fit tightly against the walls. In capsules, built-in furniture often follows the shape of the shell, so detailed drawings or a sample unit are essential.
| Dimension or Feature | Why It Matters | Source of Data |
|---|---|---|
| Clear internal width and length | Sets bed length, wardrobe width and walkway space | Modular supplier's unit drawing, checked on a sample unit |
| Clear ceiling height | Controls bunk bed and tall wardrobe heights | Unit drawing, including ceiling lights and AC units |
| Door and window positions | Determines where tall furniture can stand | Unit layout drawing |
| Column and frame positions | Steel columns reduce usable corners | Structural drawing of the unit |
| Curved or sloped surfaces | Capsule furniture must follow the shell shape | Capsule supplier's 3D model or sample pod |
| Electrical and AC positions | Sockets, switches and AC units must stay accessible | Electrical layout of the unit |
Leave adequate clearance for doors to open, for workers to pass each other, and for emergency exit routes. Exact clearances depend on local regulations and the client's camp standard, so confirm them with your design team. A sample unit fitted with the proposed furniture is the most reliable way to check the layout before mass production.
Should Camp Furniture Ship Flat-Pack or Be Pre-Installed in the Unit?
Pre-installing furniture in the unit suits projects where units are built in a factory and moved directly to site, while flat-pack suits projects where units are assembled on site or furniture must be shipped separately. Many camp projects use a mix of both methods.
- Pre-installed furniture: reduces site labor, which matters at remote locations where skilled installers are expensive or hard to find. However, every fixing must withstand transport vibration, and doors and drawers need transport locks or straps.
- Flat-pack furniture: uses container space efficiently and avoids damage from movement inside the unit, but it needs installers and tools on site.
- Mixed approach: large built-in items such as wardrobes and desks are fixed in the unit, while loose items such as chairs, nightstands and mattresses travel separately.
If furniture is pre-installed, agree with the modular building supplier who installs it, at which stage, and how it is protected during transport. Check the furniture again after the unit is delivered, as some fittings may need adjustment.
How Is Furniture Fixed to Steel Walls and Floors?
Furniture in container houses and capsules is usually fixed to the steel frame, to reinforced points in the walls, or to the floor structure, rather than to the internal linings alone. Thin linings cannot carry the load of a wardrobe or a wall-hung desk, especially during transport.
- Agree reinforcement or fixing points with the modular supplier before the walls are closed.
- Use fixings suited to steel, such as self-drilling screws or bolts, as specified by the unit manufacturer.
- Fix tall wardrobes and bunk beds against tipping, both for transport and for daily use.
- Avoid drilling into areas where cables, pipes or insulation layers run.
- Show all fixing positions on the shop drawings, so installers do not have to guess.
Fixing details should be approved by the modular building supplier or the project engineer, because drilling into the structure may affect the unit's warranty or certification.
Which Materials and Edge Sealing Suit Hot, Humid and Cold Sites?
Choose moisture-resistant boards, fully sealed edges and corrosion-resistant hardware for most camp projects, because steel units are prone to condensation in every climate. Hot and humid sites expose furniture to high humidity, while cold sites create condensation where warm interiors meet cold steel surfaces.
- Boards: moisture-resistant particleboard or MDF from suppliers such as EGGER, Kronospan or DARE can be specified according to the project's emission requirements.
- Surfaces: melamine and laminate surfaces resist scratches and are easy to clean, which suits high-turnover rooms.
- Edges: seal all edges, including hidden back and bottom edges, so that moisture cannot enter the board core.
- Hardware: hinges, runners and handles from brands such as Blum, Hettich, Häfele, Salice, DTC or Hutlon can be chosen by budget, with finishes suited to the site.
- Leg and plinth details: raise furniture slightly off the floor in wet areas, so that mopping water does not soak into the base.
Before ordering, send information about the site climate and the unit's insulation and ventilation. This helps determine whether standard moisture-resistant materials are enough, or whether additional detailing is needed.
How Should Camp Furniture Be Packed and Shipped to Remote Sites?
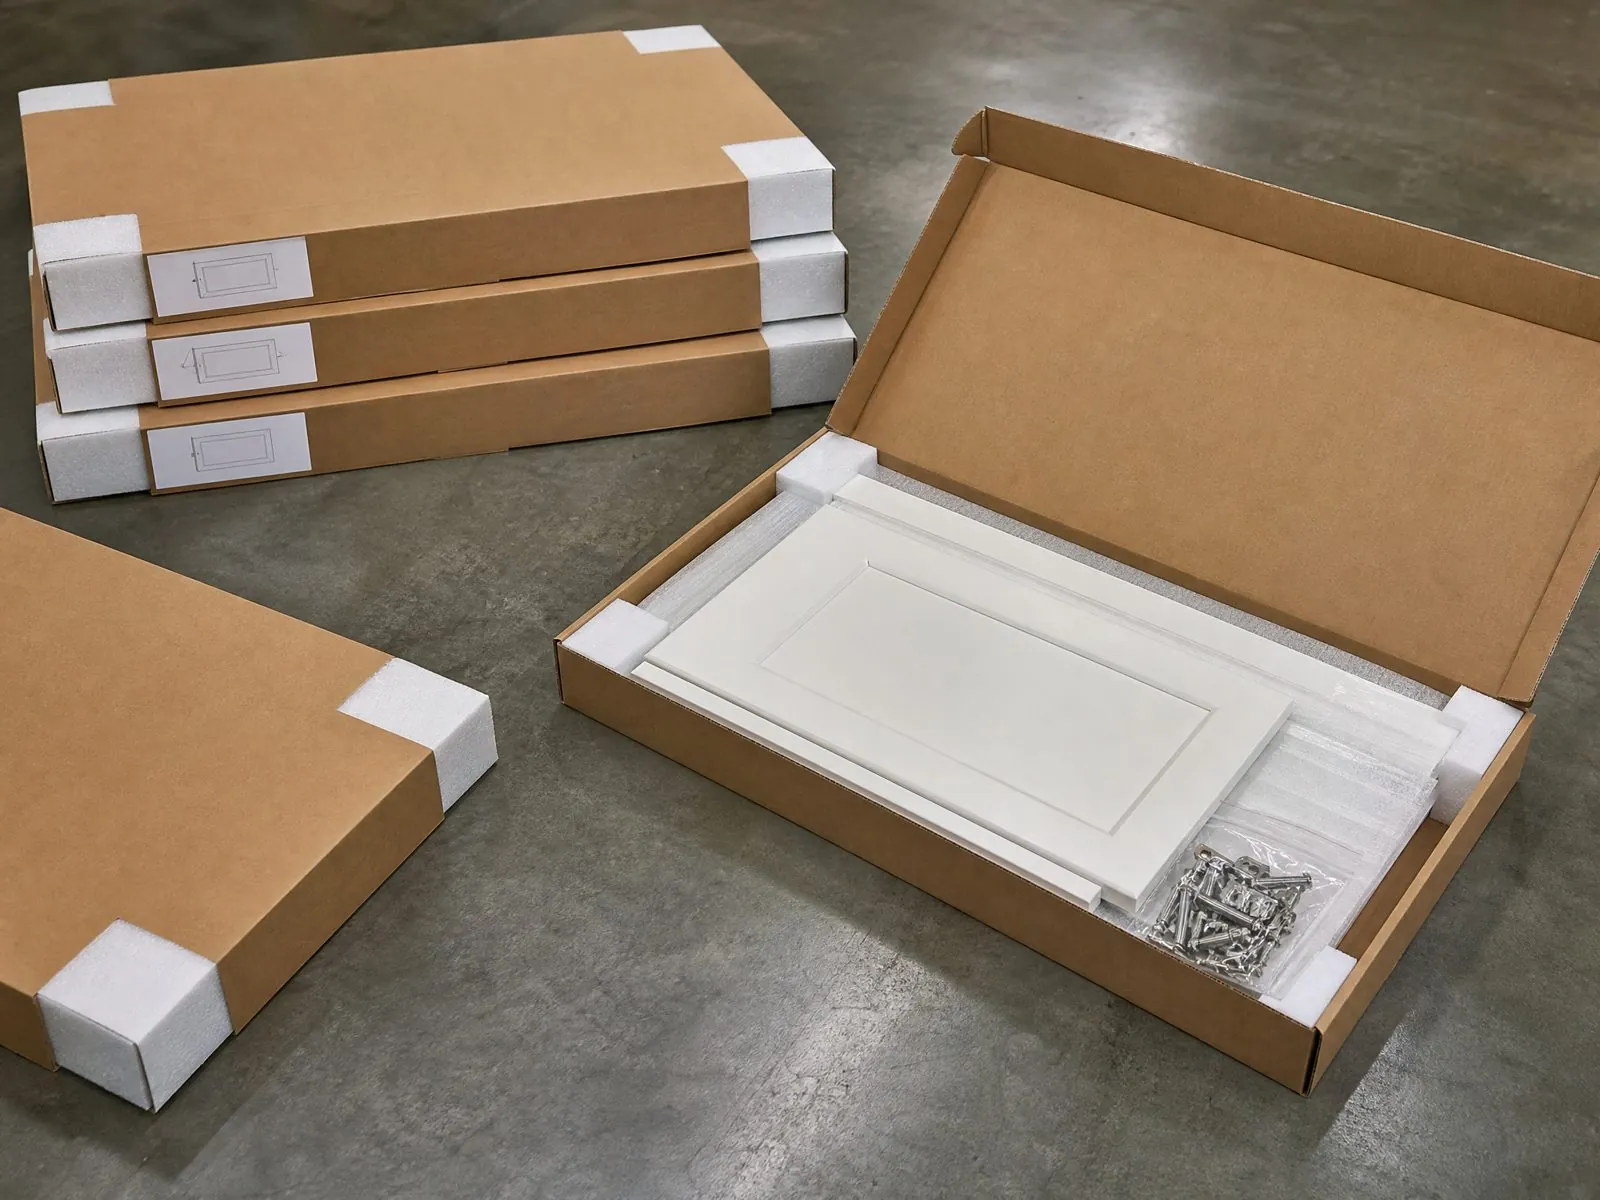
Pack camp furniture for multiple handling stages, rough roads and outdoor storage, and label every carton by unit type and unit number. Remote sites may involve sea freight, trucking, transfer to smaller vehicles and storage in open laydown areas before installation.
- Use strong cartons, corner protection and moisture protection for long journeys and outdoor storage.
- Label cartons by camp zone, unit type and unit number, matching the camp layout drawing.
- Pack hardware in labelled bags for each unit, so that small parts are not lost.
- Include spare parts for common wear items such as hinges, handles and drawer runners.
- Plan container loading according to the installation sequence on site.
Arcova's export packing is labelled by unit and room, and inspection with photo reports allows buyers to check packing before the goods leave the factory. Delivery schedules and transit times are confirmed per project confirmed at quotation.
What Should You Send for a Work Camp Furniture Quote, and How Can Arcova Help?
Send the camp layout, the unit drawings, the room types and quantities, and your furniture requirements to get an accurate quotation. The more complete the information, the fewer assumptions the quote needs to make.
- Camp layout and schedule of units by type, such as dormitory, office, canteen, laundry and ablution units.
- Internal drawings of each container house or capsule type, including doors, windows, columns and electrical positions.
- Furniture list per room type, with quantities and any client or camp standard.
- Site climate, delivery destination and preferred shipping method.
- Whether furniture will be pre-installed or shipped flat-pack.
- Material, finish and hardware preferences, plus any emission or safety requirements.
Arcova supplies whole-house custom furniture packages for engineering and work camps, including furniture for container houses and space capsule pods used as staff dormitories and site offices. With more than 12 years of manufacturing, a 40,000 m² factory with 12 production lines and monthly capacity of 40 x 40HQ containers, Arcova can support repeated unit types and large camp orders. Certifications include ISO9001, BSCI and FSC. Services include shop drawings, 3D design, finish sample approval, mock-ups, inspection with photo reports, labelled export packing and installation guidance, backed by 24-hour online technical support. Learn more about our factory and quality control, or send your camp drawings to start.