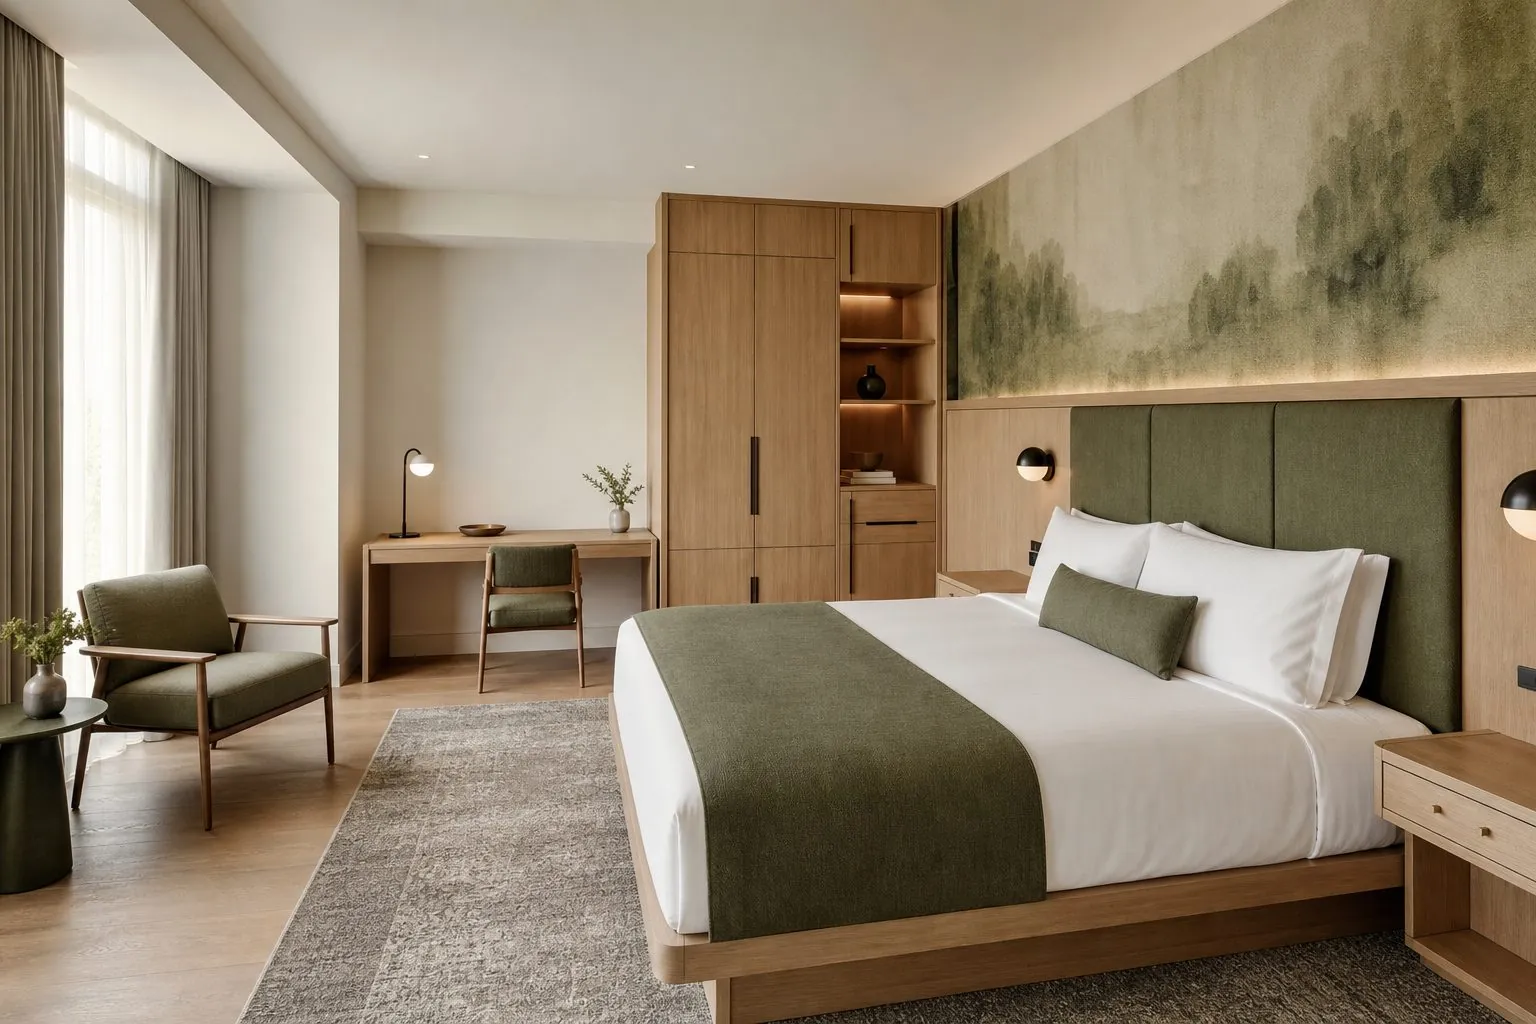
A practical checklist for specifying hotel guestroom furniture: scope, drawings, materials, hardware, safety requirements, mock-ups, packing, labelling and installation roles.
What Should a Hotel Guestroom Furniture Specification Include?
A hotel guestroom furniture specification should define every piece by room type, with drawings, materials, finishes, hardware, dimensions, performance requirements, documents, packing and installation responsibilities. A complete specification lets factories quote on the same basis and gives the inspection team a clear reference.
Hotel FF&E projects fail most often because of gaps between the designer's intent and what the factory understands. A checklist approach closes those gaps before samples and mock-ups begin, and it saves time when comparing quotations from several suppliers.
- Scope: which pieces, which room types and how many of each.
- Design: drawings, finish schedule and approved samples.
- Performance: durability, fire, safety and brand standards.
- Logistics: packing, labelling, delivery sequence and installation.
Which Pieces Are Typically in Guestroom Casegoods Scope?
Casegoods scope normally covers the fixed and loose wooden furniture in the room, while seating, mattresses, lighting and artwork may be separate packages. Define the boundary clearly so nothing falls between suppliers.
| Item | Typical scope | Key specification point |
|---|---|---|
| Headboard | Casegoods | Lighting, sockets, upholstery, fixing |
| Bed base or frame | Casegoods or bedding supplier | Mattress size, height, cleaning access |
| Nightstands | Casegoods | Top material, power, drawer or open |
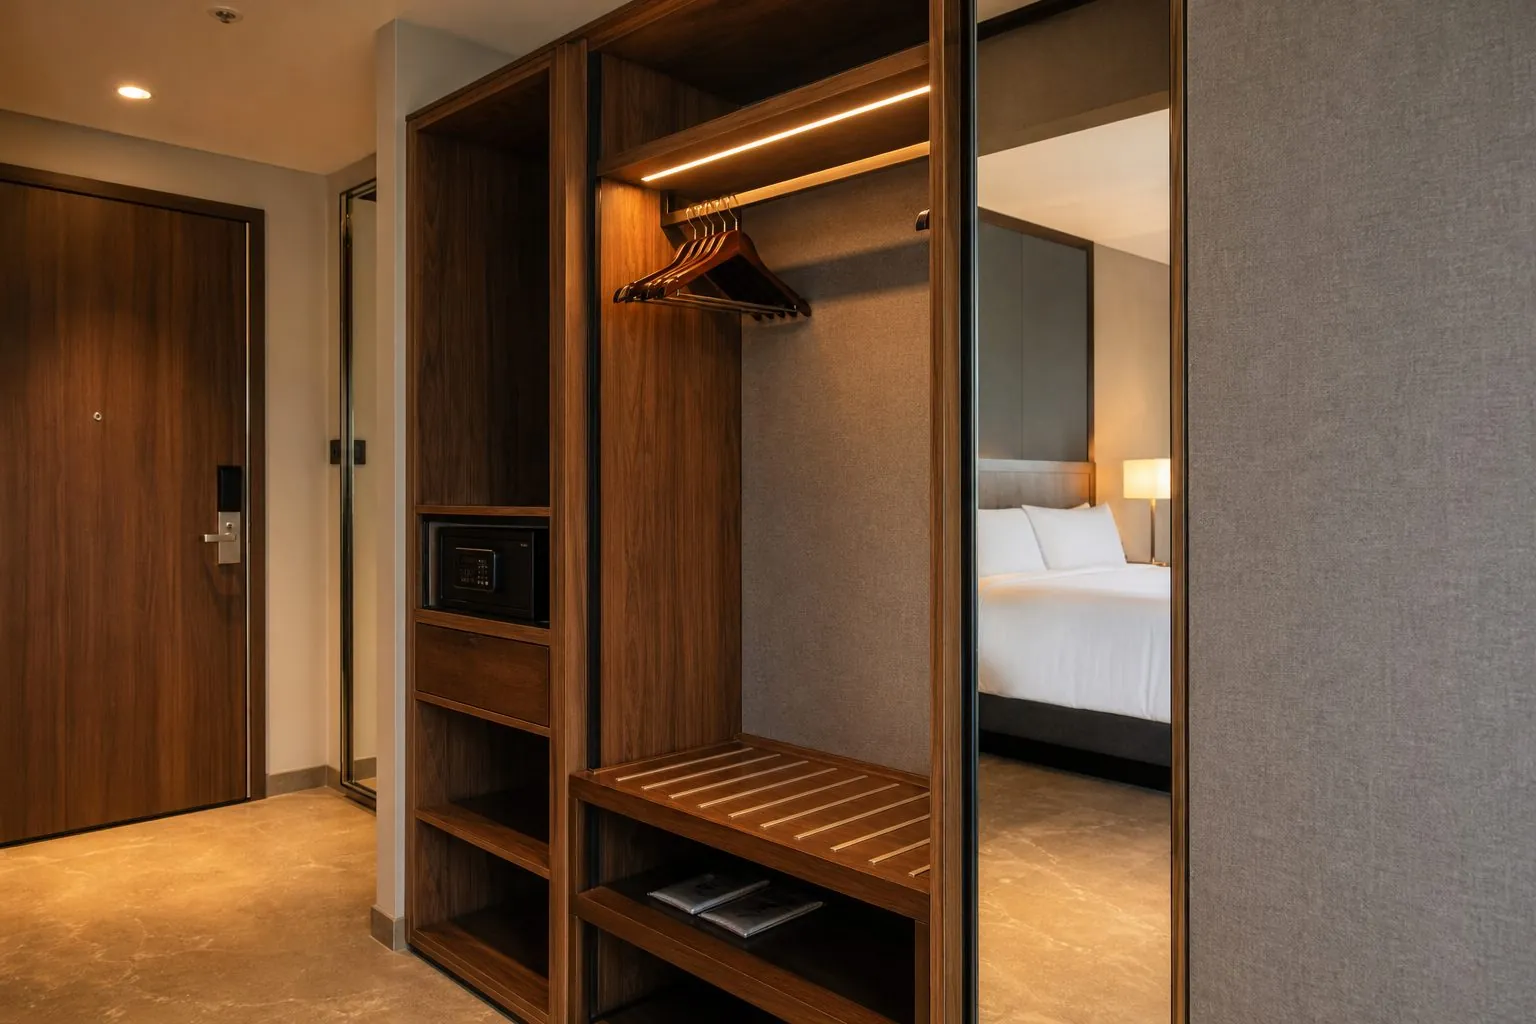
| Wardrobe or open wardrobe unit | Casegoods | Safe, luggage rack, lighting, iron storage |
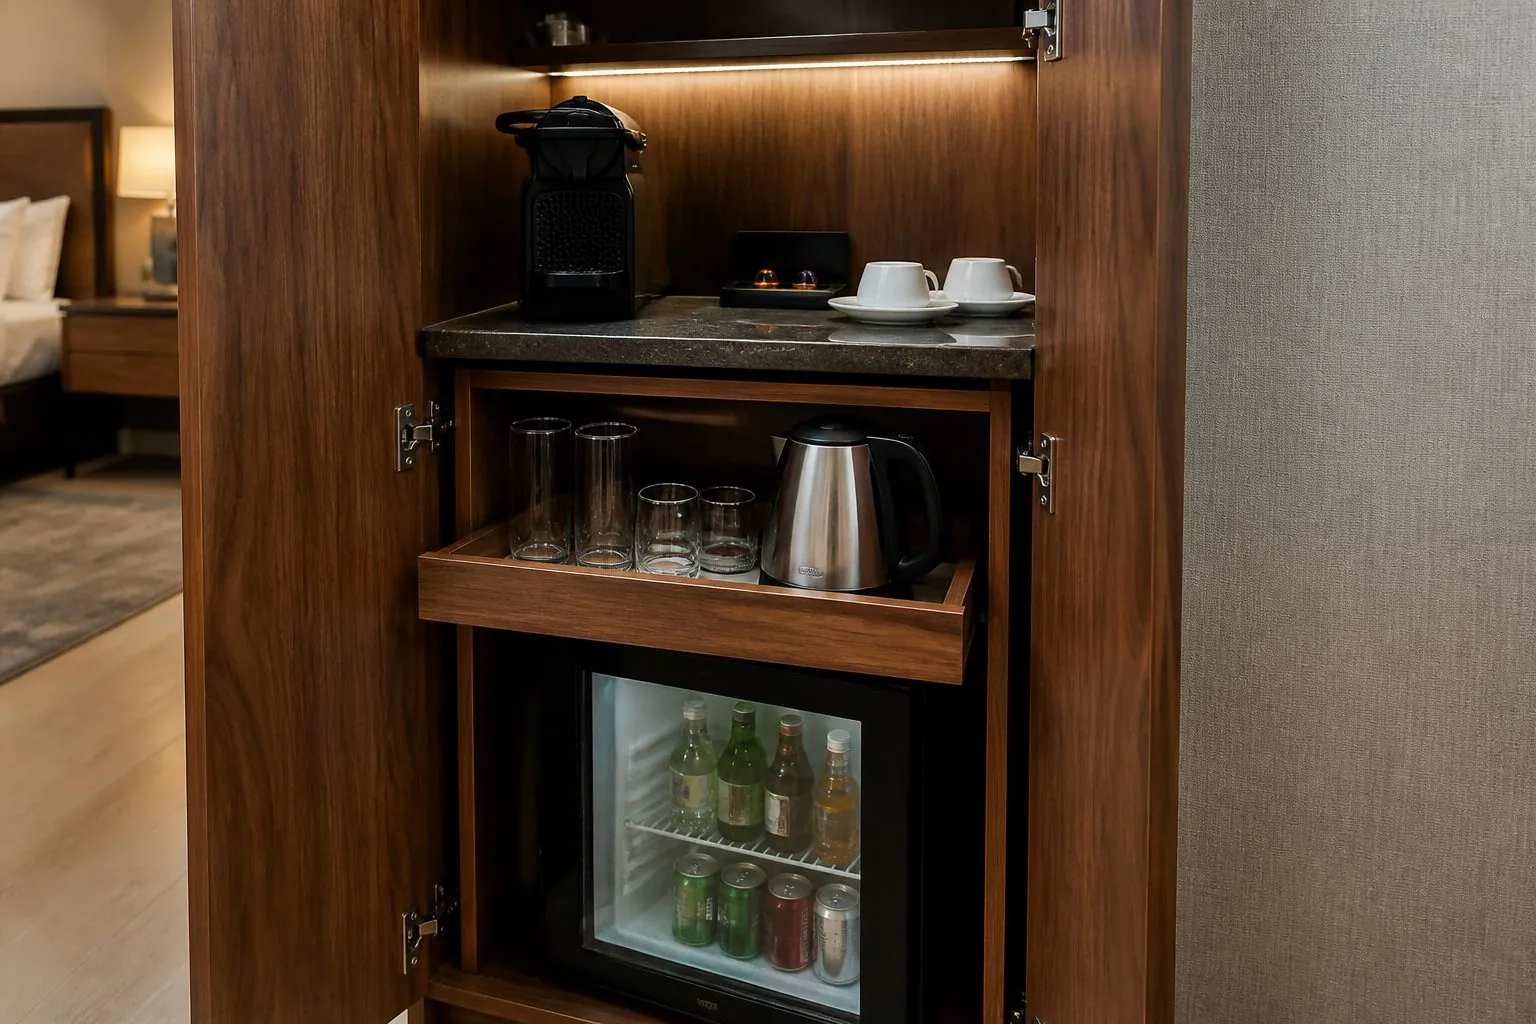
| Minibar and coffee station | Casegoods | Fridge ventilation, kettle heat, power |
| Desk and TV unit | Casegoods | Cable routes, TV bracket, power and data |
| Luggage bench | Casegoods | Impact protection surface |
| Vanity unit | Casegoods or bathroom package | Stone top, basin, moisture resistance |
| Mirrors | Casegoods or separate | LED, demister, safety backing |
List each item with a code that matches the design drawings. These codes will later appear on packing labels and inspection reports.
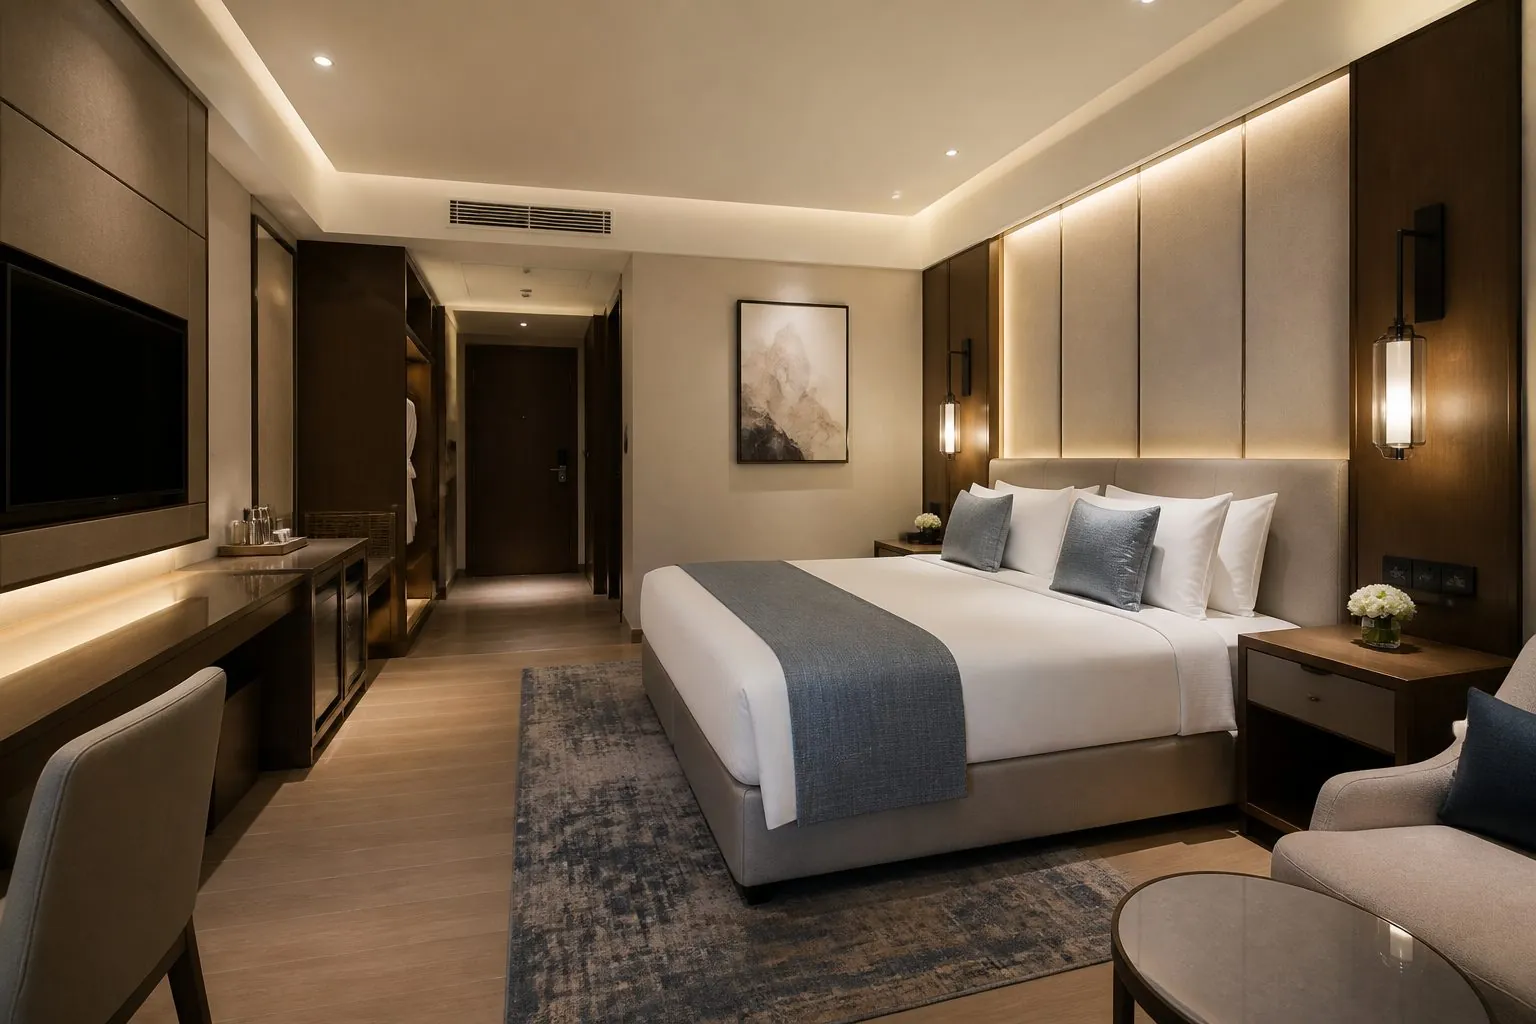
Room types also need clear definitions. A king room, twin room, accessible room and suite may share some items but differ in others, such as wardrobe width, desk position or vanity size. Build a matrix that shows which item codes go into which room type and in what quantity. This matrix becomes the basis for production planning, packing lists and installation sequencing, and it makes quantity errors much easier to catch.
What Drawings and Documents Should Be Provided?
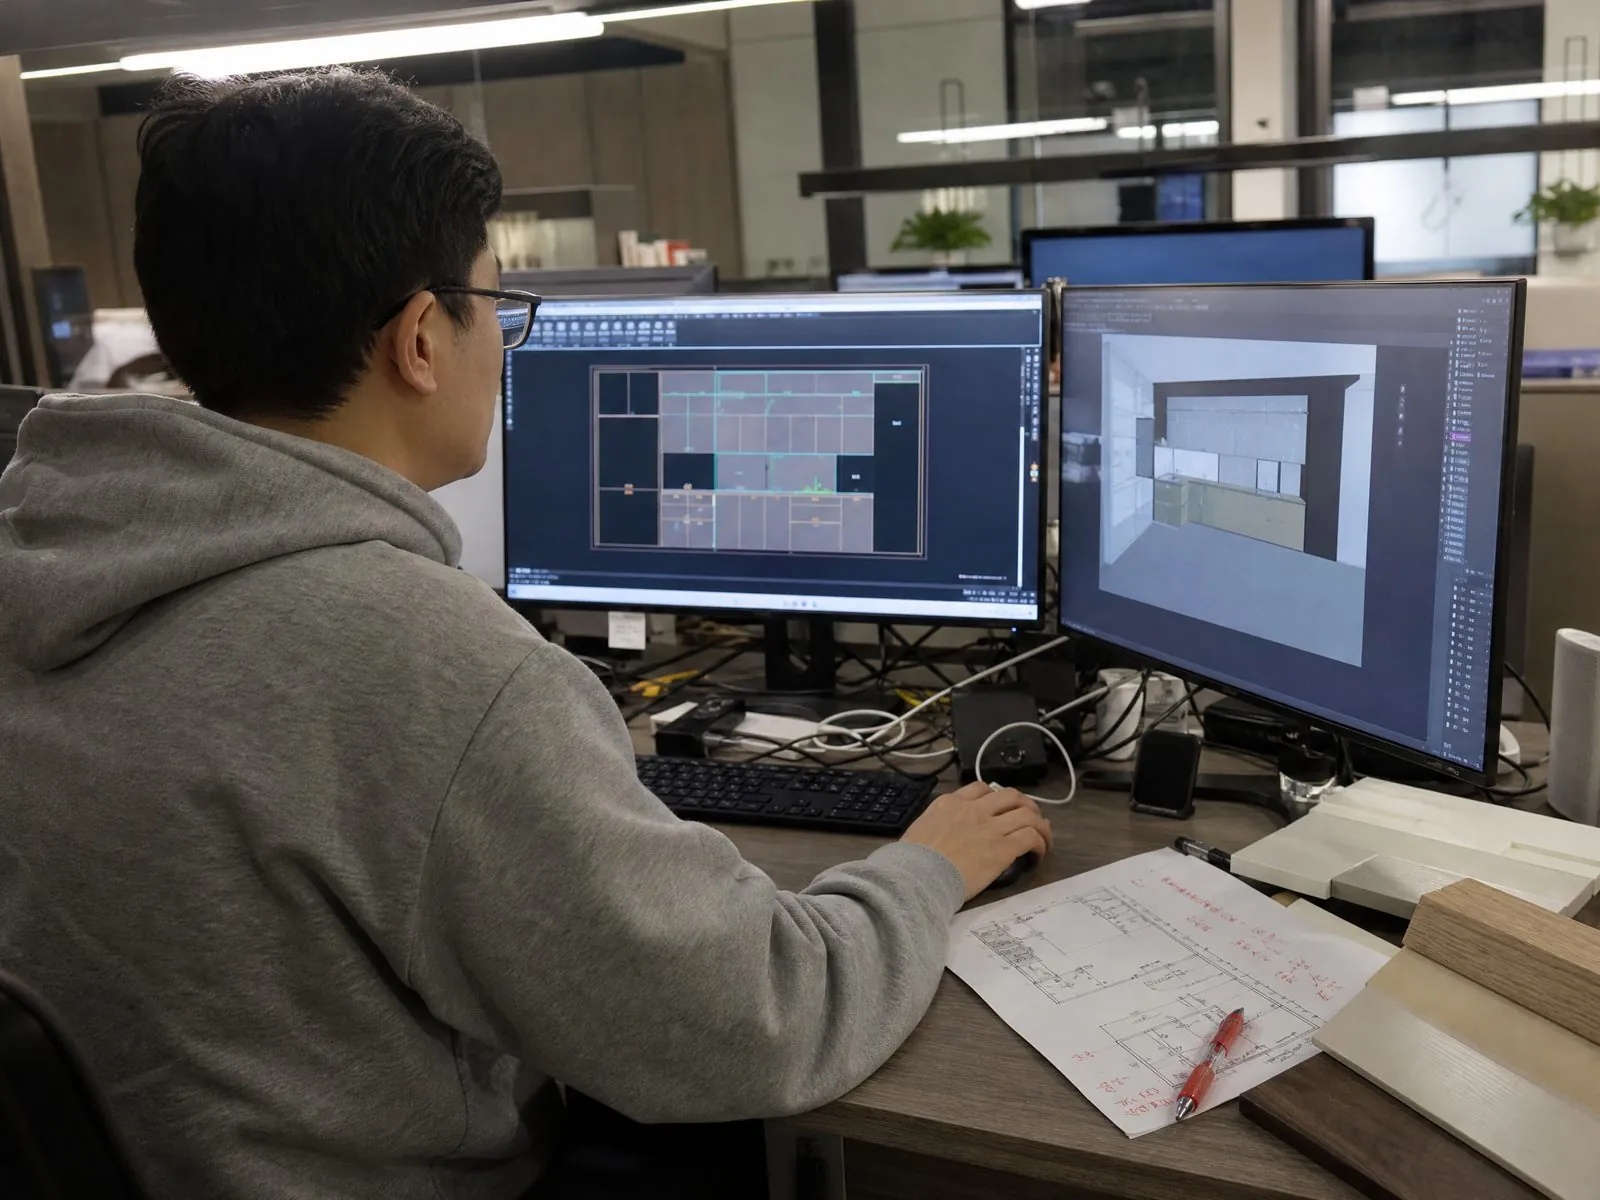
Provide design intent drawings, room layouts, a finish schedule and brand standards at the quotation stage. The factory then prepares shop drawings for approval before any sample or mock-up is produced.
- Room type layouts with furniture positions and counts.
- Design intent drawings for each item: plans, elevations, sections and key details.
- Finish schedule with material codes, sheen levels and reference samples.
- Hardware schedule with brands, models or performance requirements.
- Electrical and data requirements for headboards, desks and minibars.
- Brand standards for durability, fire safety and accessibility.
- Quantities per room type and phasing by floor.
Shop drawings from the factory should show construction, materials, joinery and hardware positions. Approve them in writing and record revisions so all parties work from the same version.
Which Materials and Finishes Suit Guestrooms?
Choose materials by wear level: durable laminates and HPL on tops and high-contact areas, veneer or lacquer for features, and moisture-resistant boards where water is present. This balances appearance, durability and budget.
| Area | Recommended material | Reason |
|---|---|---|
| Carcasses | Melamine board or plywood | Stable, cost-effective, durable |
| Desk and nightstand tops | HPL, stone or veneer with durable coating | Resist cups, heat and cleaning |
| Luggage areas | HPL, metal strips or solid wood slats | Impact and scratch resistance |
| Feature panels and headboards | Veneer, upholstery or fluted panels | Visual quality, less direct wear |
| Vanity carcasses | Moisture-resistant board | Humidity and splashes |
| Edges | ABS edging, solid wood lipping or metal trim | Edges fail first in hotels |
Ask factories to state the board brand and emission class. Boards from suppliers such as EGGER, Kronospan and DARE are often specified for consistency, with CARB and FSC documents where required. Panel thickness should be stated on drawings and confirmed by the factory; it is confirmed at quotation until agreed.
What Hardware and Electrical Details Must Be Specified?
Specify hinges, runners, locks and electrical components by brand or performance level, because hardware failures are among the most common guestroom maintenance issues. Also confirm voltage, plug types and certification for the destination market.
- Hinges and runners: soft-close, rated for daily hotel use, with spares available locally.
- Locks: for minibars and storage where required.
- Safe fixing: safes bolted to carcass or floor according to the safe supplier.
- Power and USB: positions in headboards, nightstands and desks, with certified components.
- Lighting: reading lights, wardrobe sensors, under-bed night lights, mirror lights.
- Cable management: concealed routes, access panels for maintenance.
Hardware can be chosen from Blum, Hettich, Häfele, Salice, DTC or Hutlon depending on budget. Electrical parts must be connected by licensed electricians on site, and the specification should state who supplies and who connects them.
Which Performance and Safety Requirements Apply?
Performance requirements come from the hotel brand, the owner and local regulations. Typical topics are fire behavior of materials and upholstery, furniture stability, durability of surfaces and emissions. List them explicitly in the specification.
- Fire performance of upholstery, foams and headboards for the destination market.
- Stability and anti-tip fixing for tall units and TV furniture.
- Surface durability expectations for tops and fronts.
- Formaldehyde emission class of boards.
- Accessibility requirements for accessible rooms, such as reach ranges and knee space.
- Brand-specific tests or inspection protocols.
Ask suppliers which documents they can provide for each requirement. Test results and ratings should be supplied in writing; if not yet available, mark them confirmed and agree a delivery date for documents in the contract.
Why Are Samples and Mock-Up Rooms Essential?
Samples confirm finishes; a mock-up room confirms the whole design works in real use. Hotels that skip mock-ups often discover problems with clearances, lighting, cable routes or durability after mass production, when changes are expensive.
- Finish samples: veneer, laminate, lacquer, stone, metal and fabric, signed off and kept as reference.
- Component samples: drawer, hinge, handle and edge samples.
- Prototype pieces: one of each key item for review at the factory.
- Mock-up room: a full room installed on site or in a mock-up facility.
Record all comments from the mock-up review and update shop drawings before mass production. The approved mock-up becomes the quality standard for inspections.
Invite operations and housekeeping staff to the mock-up review, not only designers and owners. They notice practical issues such as beds that are hard to move for cleaning, drawers that hit the minibar door, sockets placed behind furniture or luggage benches too low for comfortable packing. Their input at this stage prevents complaints for the life of the hotel.
How Should Inspection, Packing and Labelling Be Defined?
Define inspection stages, packing standards and labelling rules in the specification so furniture arrives undamaged and goes straight to the right room. Clear labelling saves significant installation time on large hotels.
- Inspection during production and before shipment, with photo reports.
- Check against approved samples and mock-up, not only drawings.
- Packing with corner protection, moisture protection and rigid cartons or crates.
- Labels showing project, floor, room number or room type, item code and quantity.
- Packing lists by container, matched to delivery phases.
- Spare parts and attic stock packed and labelled separately.
Agree the delivery sequence with the contractor, for example by floor, so containers arrive in the order rooms are ready.
Attic stock, the spare furniture and components kept by the hotel after opening, should be listed in the specification with quantities per item. Typical attic stock includes doors, drawer fronts, tops, headboard panels and hardware sets. Ordering these with the main production run ensures they match the installed furniture in color and finish, which is difficult to achieve with later reorders.
How Should Installation Responsibilities Be Split?
State clearly who installs what, who provides wall reinforcement, who connects electrical items and who handles snagging. Unclear responsibilities are a frequent source of delay and cost disputes in hotel projects.
- Wall blocking and reinforcement for headboards, wall-hung units and TVs: usually the main contractor.
- Furniture installation: FF&E installer or the supplier's partner.
- Electrical connection: licensed electrician.
- Stone and glass installation: specialist or furniture installer, as agreed.
- Snagging and touch-ups: agreed procedure and timeline.
Installation guides from the factory, with item codes matching labels, help local teams work faster and reduce errors. Ask whether remote technical support is available during installation.
What Should the Final Checklist Look Like?
Use a final checklist to confirm the specification is complete before issuing it for quotation. A complete package produces comparable quotes and fewer surprises later.
- Room types, quantities and item codes.
- Design intent drawings and finish schedule.
- Materials, board emission class and panel thickness to be confirmed.
- Hardware and electrical schedule.
- Performance, fire and safety requirements with documents needed.
- Sample, prototype and mock-up plan.
- Inspection, packing, labelling and delivery sequence.
- Installation responsibilities and spare stock.
- Commercial terms such as MOQ, lead time and payment, marked confirmed at quotation until agreed.
How Should Spare Parts Be Specified for Guestrooms?
Specify spare parts in the contract, not after opening. A small stock of matching doors, drawer fronts, hinges, runners, handles and edge trims lets maintenance teams repair damage quickly without waiting for a new production run.
List spare quantities per item and label them by model reference.
How Can Arcova Help With Hotel Guestroom Furniture?
Arcova manufactures hotel casegoods, built-in wardrobes, vanities and headboards for hotel and serviced apartment projects. With 12+ years of manufacturing, a 40,000 m² factory, 12 production lines and monthly capacity of 40 × 40HQ containers, we support multi-floor guestroom programs.
- Drawing deepening and shop drawings from design intent.
- Finish sample approval, prototypes and mock-ups.
- Inspection with photo reports and export packing labelled by unit or room.
- Installation guidance and 24-hour online technical support.
- Certifications: ISO9001, BSCI and FSC.
See our hotel furniture, visit our factory page or send your FF&E package for review.