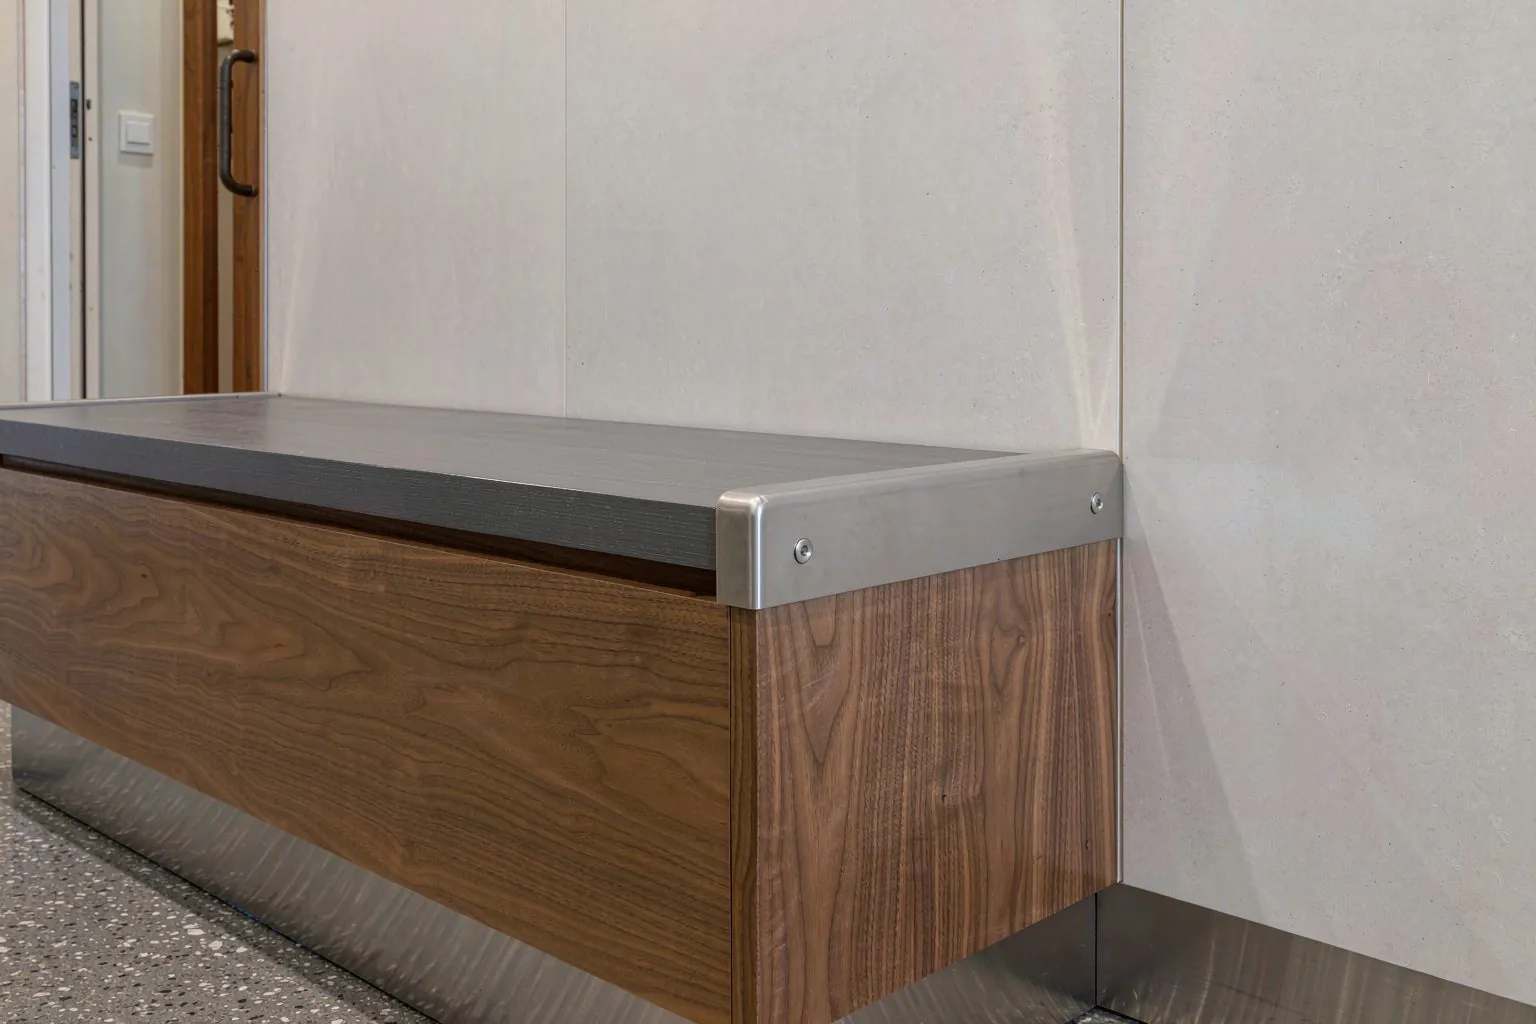
How hotels replace guestroom casegoods floor by floor: surveys, mock-up rooms, phased production, floor-labelled packing, quiet installation, waste removal and spare parts.
Why Do Hotels Replace Casegoods Floor by Floor?
Hotels replace casegoods floor by floor because it keeps most rooms selling while work proceeds. Closing a whole property costs months of revenue; closing one or two floors at a time limits lost room nights and lets the operator manage noise, lift use and guest experience. The trade-off is a longer program and a supply chain that must deliver complete, correct room sets in repeated small batches.
For buyers, this changes the procurement brief. Price per room still matters, but delivery reliability per floor, labelling accuracy and the ability to replace damaged items quickly matter more, because a single missing headboard can keep a room out of inventory.
- Keep revenue: most rooms stay open during the renovation.
- Control risk: issues found on the first floor are fixed before the rest.
- Spread cost: payments follow phased deliveries.
What Is Usually Replaced in a Casegoods Renovation?
A casegoods renovation typically covers all built-in and loose wooden furniture in the guestroom, often with headboards and bathroom vanities. Soft goods, lighting and bathroom fittings may be replaced at the same time or in a separate cycle.
| Item | Typical Scope | Renovation Watch Point |
|---|---|---|
| Hotel Headboard Panel | Replaced with new finish and lighting | Existing wall fixings and power positions |
| Hotel Nightstand | Replaced, often wall-mounted | Socket and USB positions |
| Hotel Guestroom Wardrobe | Replaced or refaced | Fit to existing niche dimensions |
| Hotel TV Desk Unit | Replaced with new media layout | TV bracket and data point positions |
| Hotel Minibar Cabinet | Replaced with ventilated housing | Fridge model and ventilation |
| Hotel Luggage Rack Cabinet | Replaced | Wall protection |
| Guestroom entry and connecting doors | Often refaced or replaced | Fire rating requirements |
| Vanities | Replaced or refaced in deeper renovations | Existing plumbing positions |
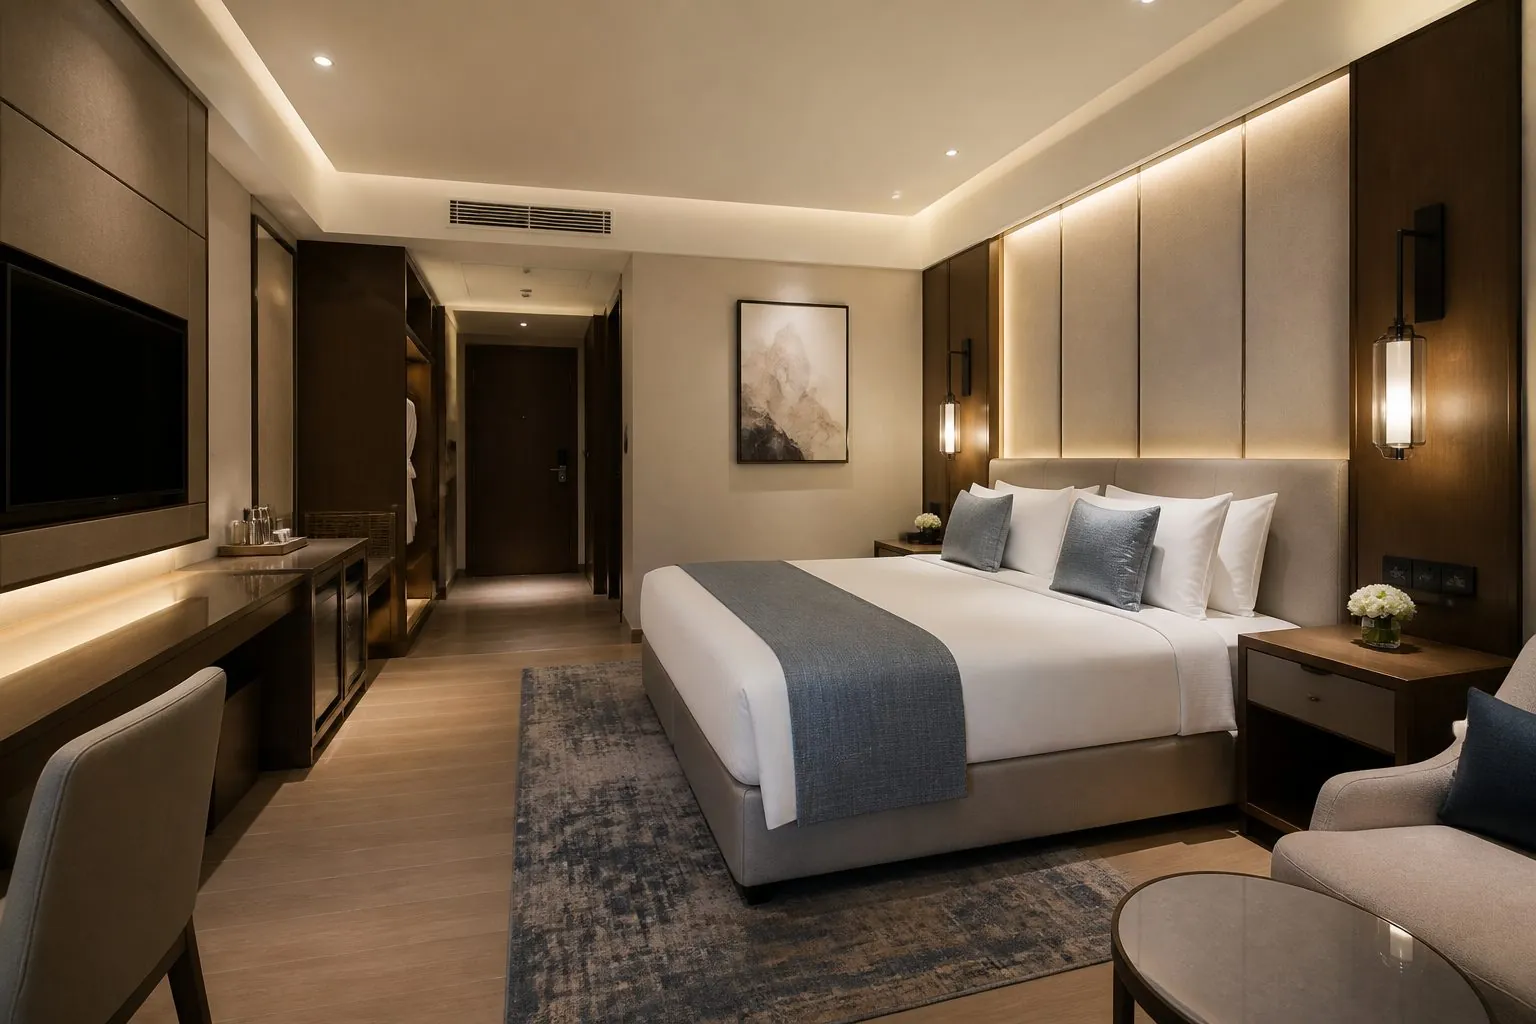
How Should the Existing Rooms Be Surveyed?
Survey every room type and a sample of each, not only the typical room drawing. Older hotels often have rooms that differ from the as-built drawings, with niches, power points and bulkheads moved over earlier renovations.
- List all room types and the number of rooms of each.
- Measure wardrobe niches, headboard walls, desk walls and minibar positions per type.
- Photograph and record socket, switch, data and TV bracket positions.
- Check wall construction for fixings: concrete, block or drywall with or without blocking.
- Identify accessible rooms and any one-off rooms such as suites and corner rooms.
- Record lift and corridor sizes for delivery of large items.
Survey data feeds the shop drawings. A mismatch found on site during a floor turnaround is far more expensive than an extra survey day.
Reuse or Replace Existing Services?
Decide early whether the new furniture must work with existing socket, switch and data positions or whether the electrical contractor will move them. Reusing existing positions keeps room downtime short but limits design freedom. Moving them improves the layout but adds trades and time on each floor. Many renovations compromise: the headboard and desk are designed to cover existing boxes, with new USB and lighting circuits added inside the furniture and fed from the original sockets.
Why Is a Mock-Up Room Essential?
A mock-up room is the most reliable way to approve design, finish, function and installation time before committing to the full order. In a renovation it also proves that new furniture fits the real existing room, not just the drawing.
- Install one complete room with all casegoods, panels and hardware.
- Test power, lighting, minibar ventilation and TV setup.
- Let housekeeping and engineering teams review cleaning and maintenance access.
- Time the installation to plan how many rooms per day the installer can complete.
- Record the approved mock-up as the reference for production and inspection.
Changes agreed after the mock-up should be captured in revised shop drawings before mass production starts.
Who Should Sign Off the Mock-Up?
Sign-off should involve every party that will later judge the rooms: the owner or asset manager, the operator, the brand's design or technical services team if the hotel is branded, the interior designer and the main contractor. Getting all approvals on the same mock-up avoids late comments that reopen the design after production has started. Record each approval in writing with photos of the approved room.
How Should Production and Delivery Be Phased?
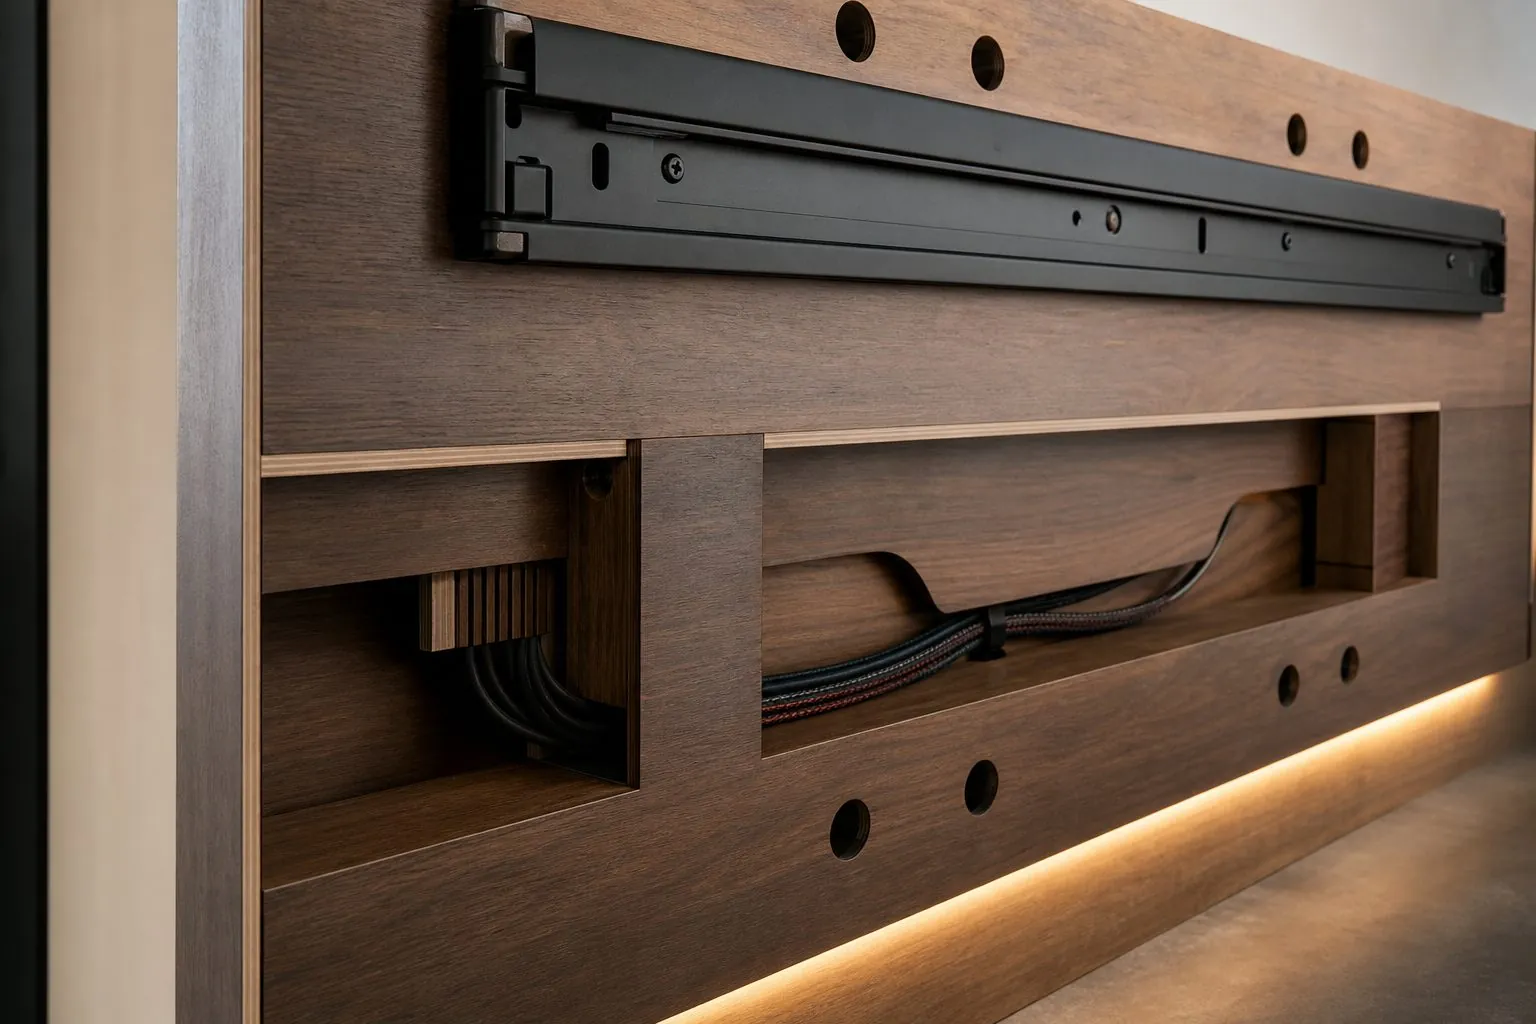
Phase production so each floor's furniture arrives complete, shortly before that floor closes, with minimal on-site storage. Hotels rarely have space to store furniture for many floors.
| Phase | Activity | Buyer Decision |
|---|---|---|
| Phase 0 | Survey, shop drawings, samples, mock-up | Approve design and finishes |
| Phase 1 | Production of first floor batch | Confirm floor sequence |
| Phase 2 | First floor installation and review | Approve any adjustments |
| Phase 3 onward | Repeated batches, one or several floors per shipment | Release each batch for shipping |
| Final | Suites, one-off rooms and spare parts | Close out snag items |
Combining several floors in one container shipment can reduce freight cost, but each floor must be packed and labelled separately so it can be called off independently from storage. Lead times per phase are confirmed per project.
How Should Furniture Be Packed and Labelled for Floor-by-Floor Work?
Pack by floor and room, with labels that match the hotel's room numbering. This lets installers move cartons straight from the loading dock to the right room without sorting.
- Labels show floor, room number, room type and item code.
- Each room's items are grouped on pallets or cartons per floor.
- Hardware and fittings are packed with the item they belong to.
- Packing lists per floor allow quick checks on arrival.
- Cartons sized to fit service lifts and corridors recorded in the survey.
When several floors ship in one container, a local storage partner or bonded warehouse near the hotel can hold later floors and deliver them on call-off. In that case the packing list should be organized so the warehouse can release a single floor without opening other pallets. Mark pallets with large floor numbers on all sides, and keep a digital packing list the site team can search by room number.
Handling Room Type Variations
Corner rooms, accessible rooms and suites usually differ from the standard rooms. Pack them as separate groups with their own labels, even if most items are identical, because a standard wardrobe installed in an accessible room can fail the accessibility check. A summary sheet per floor listing which rooms are non-standard helps installers avoid mix-ups.
How Do You Keep Guests Undisturbed During Installation?
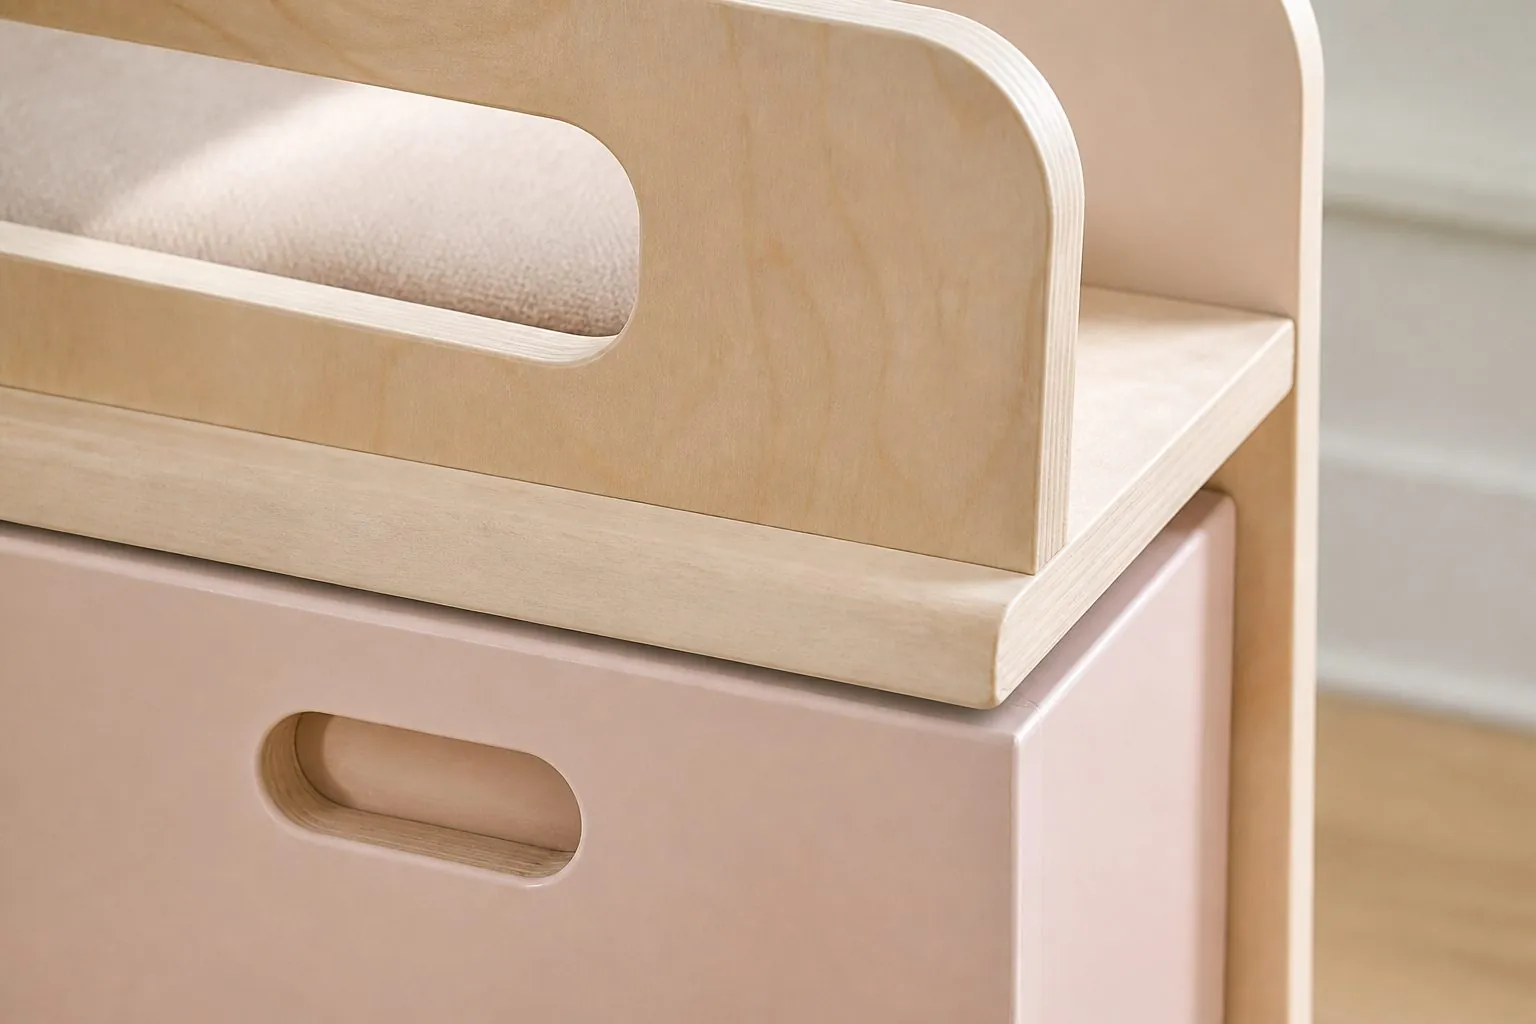
Minimize guest disruption by doing noisy and dusty work in factory conditions rather than on site. The more complete the furniture arrives, the shorter and quieter the on-site work.
- Ship casegoods assembled or pre-assembled where lift sizes allow.
- Pre-install lighting and wiring in headboards and desks in the factory.
- Use pre-finished panels that need no on-site painting or sanding.
- Remove old furniture and packaging through service routes at agreed times.
- Keep the renovation floor sealed from guest floors with protected lift access.
Installation time per room is the number that drives the whole program. If a team can complete a set number of rooms per day, the floor closure period follows directly. Pre-assembled furniture, factory-fitted wiring and accurate labelling all shorten that time. The mock-up installation gives the first real figure, and the first floor confirms it, so the program for later floors can be tightened with confidence.
Working Hours and Noise
- Agree quiet hours with the hotel, often avoiding early morning and late evening.
- Schedule drilling into concrete for fixings during the day only.
- Use battery tools and pre-drilled panels to reduce noise.
- Inform guests on adjacent floors in advance.
What About Old Furniture Removal and Waste?
Plan removal of old casegoods as part of the program. Removal often takes as long as installation, and waste volumes are large.
- Agree who removes old furniture: the installer, a specialist contractor or the hotel.
- Check whether items can be donated, resold or recycled.
- Book loading dock and lift slots for removal separately from delivery.
- Remove and recycle packaging from new furniture daily.
How Do You Manage Quality and Spare Parts Across Floors?
Use the approved mock-up and signed finish samples as the standard for every batch, and inspect each floor's furniture before it ships. Consistency across floors matters because guests and brand auditors compare rooms.
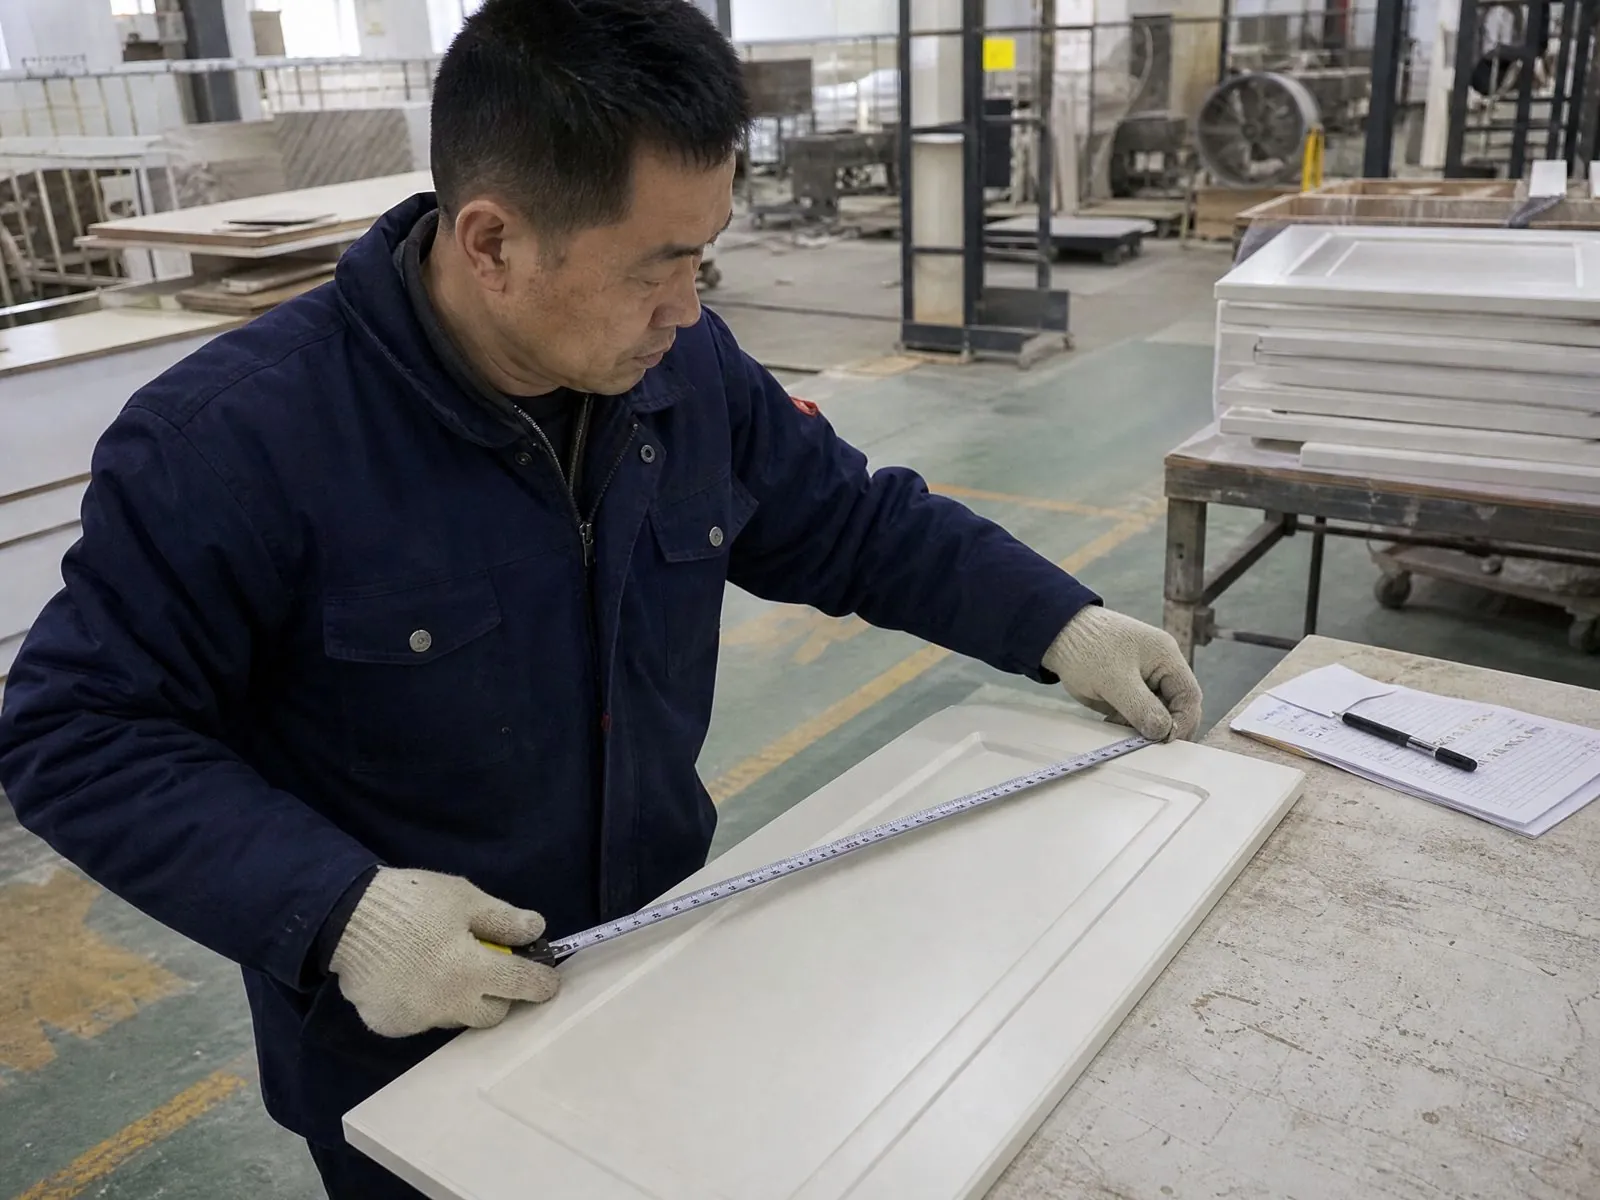
- Pre-shipment inspection per batch with photo reports organized by floor and room type.
- Finish checks against signed samples to keep color consistent over several months.
- Spare parts such as drawer fronts, doors, edge strips and hardware ordered with the batches.
- Finish codes, board decors and hardware models recorded for future reorders.
Color drift is a real risk over a long renovation. Board decors, lacquer batches and veneer leaves can vary between production runs months apart. Keeping physical master samples at both the factory and the hotel, and comparing every batch against them under the same light, keeps the final floor matching the first. For veneer, reserving enough veneer stock from one source for the whole project is the safest approach.
Should Hotels Order Extra Furniture for Future Room Changes?
Yes. Ordering a small reserve batch of the most damage-prone pieces with the main production is worth it. Nightstands, luggage benches, drawer fronts and desk tops then match exactly when rooms are repaired later. Store the reserve on site in dry conditions, labelled by item code.
How Can Arcova Help With Hotel Renovation Projects?
Arcova supplies hotel guestroom furniture including headboard panels, nightstands, wardrobes, TV desk units, minibar cabinets, luggage racks, writing desks and interior doors. We handle drawing deepening from survey data, finish sample approval, mock-up rooms, mass production, inspection with photo reports, and export packing labelled by floor and room. With a monthly capacity of 40 x 40HQ containers and 24-hour online technical support, we can plan phased deliveries around your renovation program. See our hotel furniture or send your room schedule.