How to plan serviced apartment furniture packages: scope per unit type, durable materials, hardware for guest turnover, approvals, mock-ups, delivery and common mistakes.
What Is a Serviced Apartment Furniture Package?
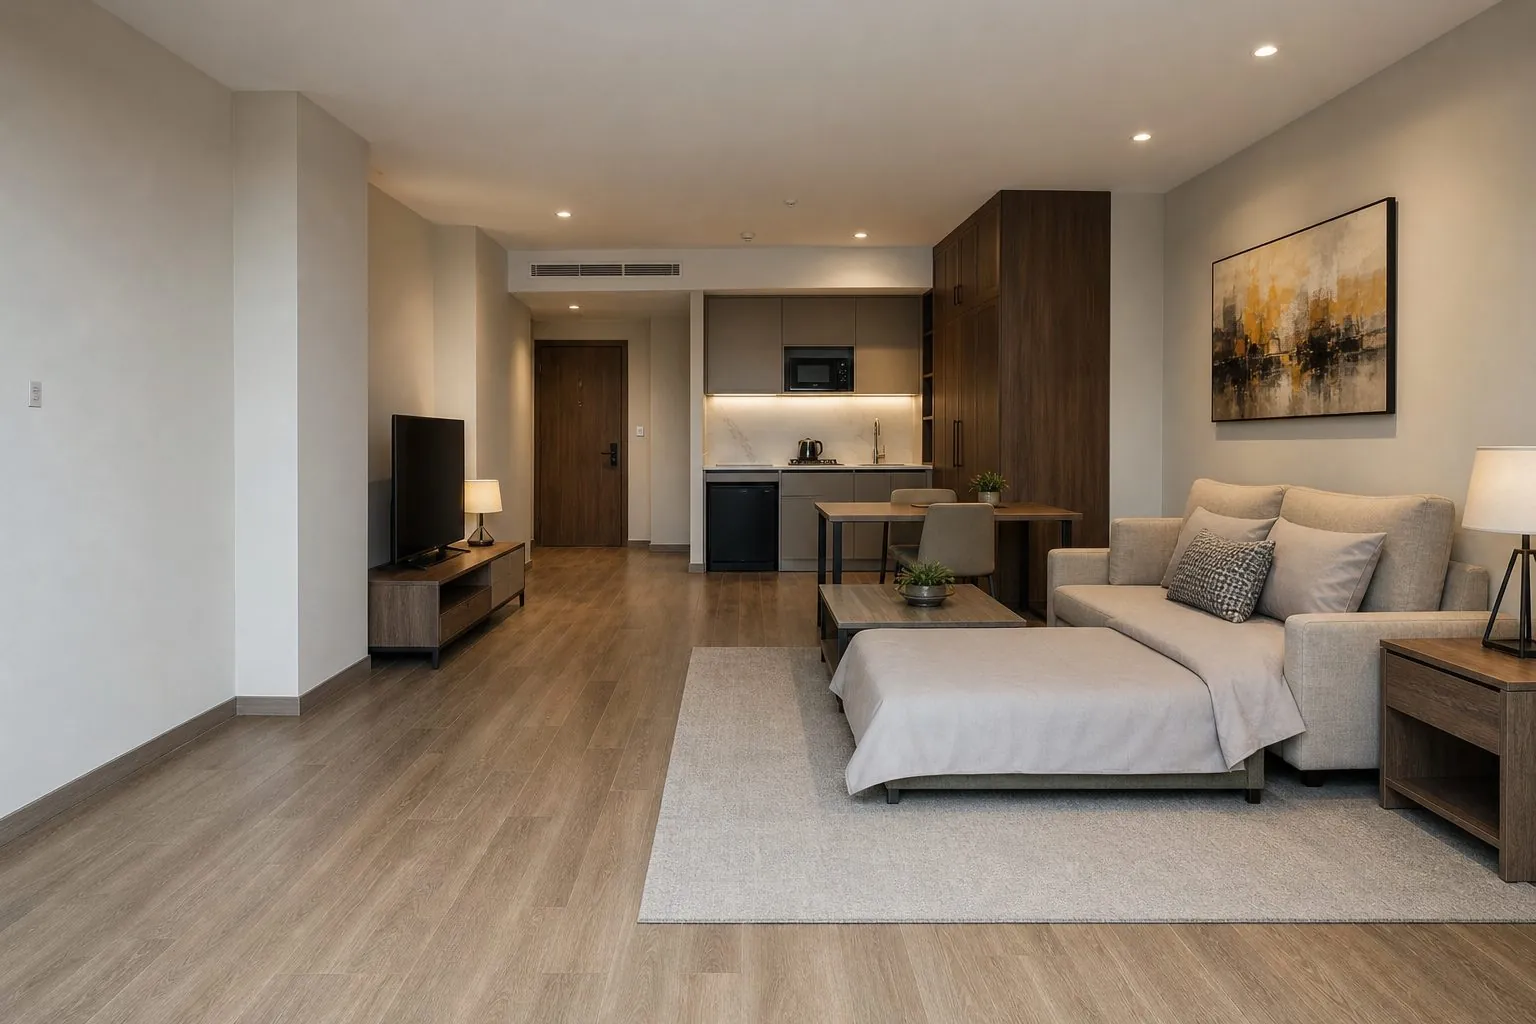
A serviced apartment furniture package is a coordinated set of fixed joinery and furniture supplied per unit type, usually covering the kitchenette, built-in wardrobe, bed or wall bed, bathroom vanity, TV and desk units, and sometimes headboards and interior doors. Buying it as a package from one manufacturer keeps finishes consistent, simplifies coordination and makes one supplier responsible for fit and quality.
Serviced apartments sit between hotels and residential apartments. Guests stay longer than in hotels, cook and live in the unit, and expect home comfort with hotel-level maintenance. The furniture package must reflect that mix of residential function and hospitality durability.
- Fixed joinery: kitchenette, wardrobe, vanity, headboard, TV and desk wall.
- Space-saving furniture: wall beds, fold-down desks, extendable tables.
- Loose furniture: sofas, chairs and dining sets, often from specialist suppliers.
- Soft furnishings: curtains, bedding and rugs, usually outside the joinery scope.
Packages are not the same as standard hotel FF&E. Hotel rooms rarely have cooking facilities and need less storage, while serviced apartments must hold groceries, cookware and clothes for weeks. That means more kitchen cabinets, larger wardrobes and often a laundry solution, either a washer-dryer in the kitchenette or a shared laundry room.
Package boundaries should be explicit. Appliances, sanitaryware, lighting fixtures and electrical items are often supplied by others but must fit the joinery. The package schedule should state who supplies each item and who provides the technical data needed for cut-outs and clearances.
Who Buys Serviced Apartment Packages and Why?
Operators, developers, FF&E contractors and investors buy packages to reduce risk and coordination effort. One supplier handles drawings, samples, production, inspection and packing for all fixed joinery.
| Buyer | Main Priority | Package Focus |
|---|---|---|
| Serviced apartment operator | Durability, guest experience, maintenance | Hard-wearing finishes, consistent hardware, spare parts |
| Developer or investor | Budget, schedule, rental yield | Cost-controlled materials, delivery by floor |
| FF&E contractor | Coordination, compliance, submissions | Shop drawings, samples, documents |
| Build-to-rent landlord | Tenant turnover, low repair costs | Melamine and HPL finishes, simple replacement |
The common thread is repeatability. Packages are designed once per unit type and repeated across many units, so getting the design right early matters more than in one-off projects.
Investors also look at how the package affects operating costs. Durable finishes and standardized hardware reduce maintenance visits, while flexible furniture such as wall beds can let a studio compete with larger units on guest experience. These factors matter as much as the purchase price when the building is valued on rental income.
Operators also value consistency across their portfolio. When the same operator opens buildings in several cities, a standard package design with local adjustments keeps the guest experience familiar and simplifies training, procurement and maintenance. The package then becomes a reusable specification rather than a one-off design.
What Should Each Unit Type Include?
Define the package per unit type with a clear item list. A studio, one-bedroom and two-bedroom unit need different pieces, and accessible units need their own versions.
Studio units
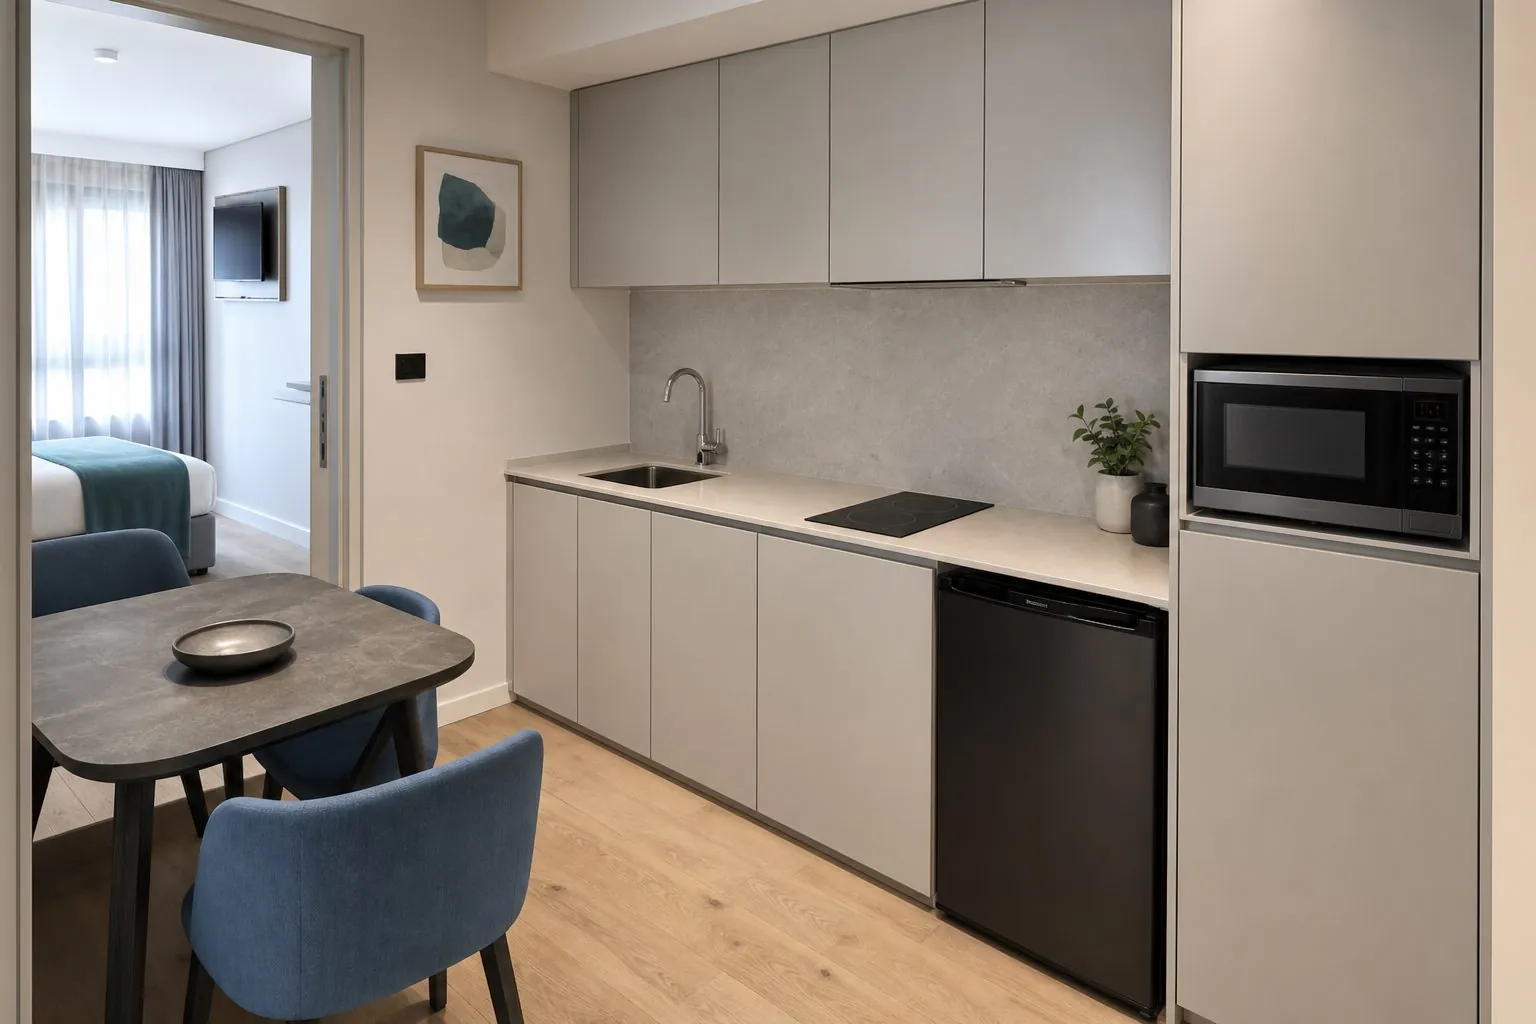
- Compact kitchenette with appliance housing.
- Wall bed or platform bed with drawers.
- Wardrobe with luggage space and safe shelf.
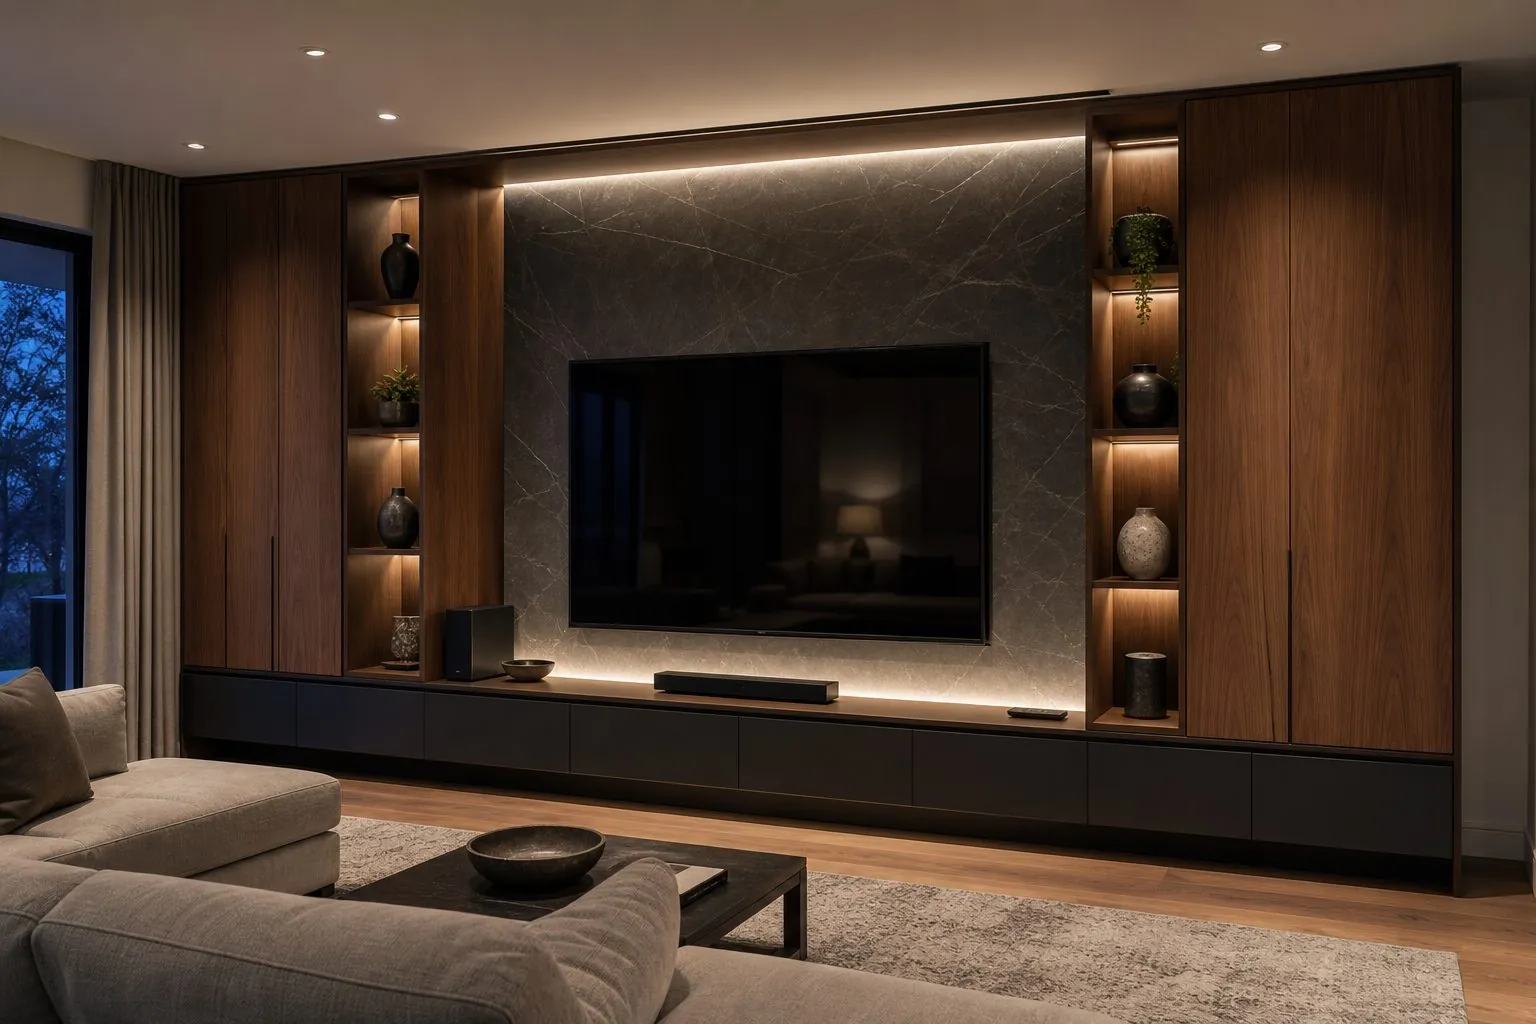
- TV and desk combination unit.
- Wall-hung vanity and mirror cabinet.
One- and two-bedroom units
- Larger kitchenette or full kitchen with dining space.
- Headboard panel with integrated nightstands.
- Wardrobes per bedroom.
- Living room TV wall and storage.
- Entry cabinet for shoes and coats.
Write the scope in a schedule that lists each item, quantity per unit type and responsible supplier. Gaps between joinery, loose furniture and appliance suppliers cause delays on site.
Accessible units need lower worktops, knee space under sinks and vanities, reachable wardrobe rails and suitable handles. Requirements depend on the destination market, so send the relevant standards with the architect's drawings and treat accessible units as a separate unit type in the package.
Space-saving options for compact units
- Wall beds that free floor area for a sofa or desk during the day.
- Fold-down desks for guests who work remotely.
- Kitchenettes with integrated washer-dryers.
- Bench seating with storage under the window.
Each option adds mechanisms or services, so plan them during design and test them in the mock-up.
Which Materials and Finishes Work for Longer Stays?
Use durable, easy-to-clean finishes for high-contact surfaces and save premium finishes for feature areas. Long-stay guests use kitchens and wardrobes every day, which wears finishes faster than in short-stay hotels.
- Melamine board: carcasses and wardrobe interiors; consistent and durable.
- HPL laminate: kitchenette fronts, worktops and desk tops; resists impact and heat.
- PET: modern fronts with fingerprint resistance.
- Lacquer or veneer: headboards, feature walls and premium units.
- Moisture-resistant cores: kitchenettes and vanities.
Board from EGGER, Kronospan or DARE can be specified, with boards meeting CARB requirements (to be confirmed per order) where required. Approve physical samples under the apartment's lighting before production.
Color schemes can vary between floors or buildings without changing the design. Many operators use two or three schemes to give variety while keeping the same drawings, hardware and production process. Each scheme needs its own approved samples and its own packing labels to avoid mixing on site.
Edges are where finishes fail first. Specify edge banding on all exposed edges, with thicker or rounded edges on doors and worktops that see heavy use. Corners near entrances and luggage areas benefit from durable edges or protective profiles.
How Should Hardware Be Chosen for Guest Turnover?
Choose hardware for heavy use and keep one hardware family across all unit types. This reduces maintenance and spare part stock.
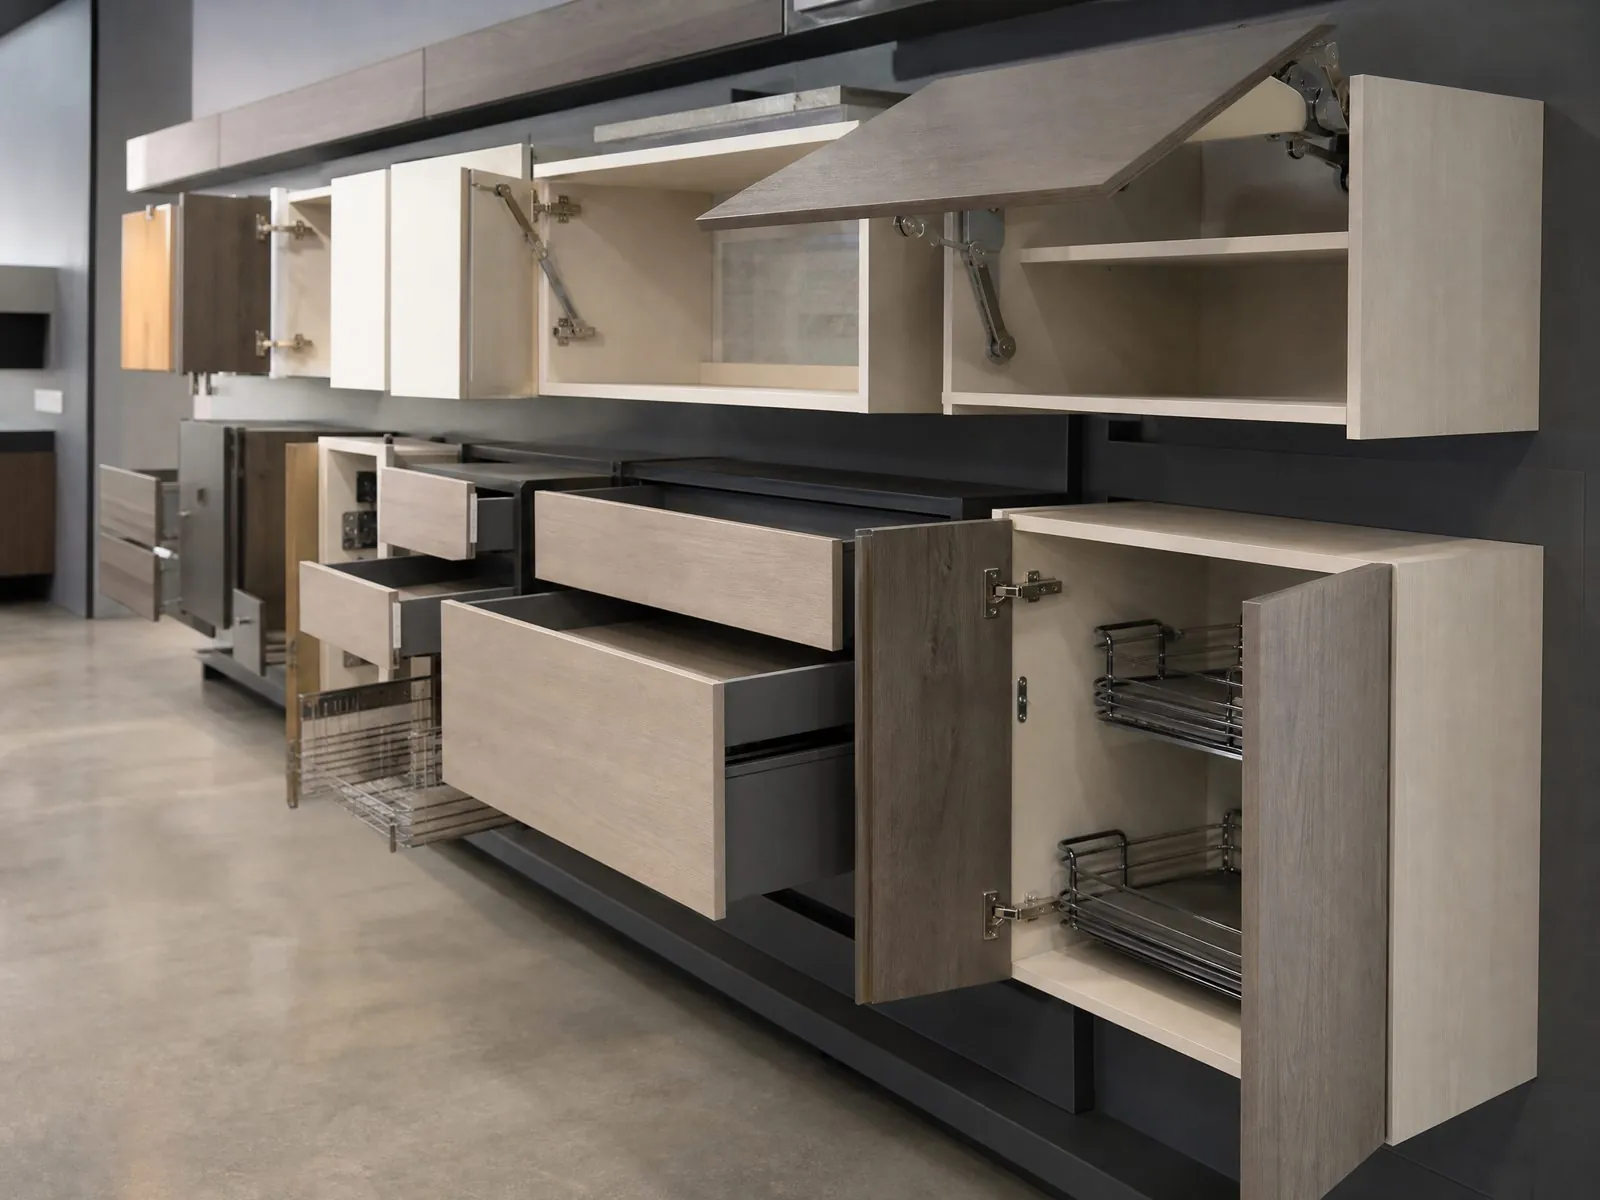
- Soft-close hinges rated for frequent use on all doors.
- Full-extension runners for kitchen drawers.
- Robust sliding tracks if sliding wardrobes are used.
- Wall bed mechanisms matched to mattress weight.
- Durable handles that resist loosening.
- Locks for safe shelves and owner storage cabinets.
Hardware brands available by budget include Blum, Hettich, Häfele, Salice, DTC and Hutlon. Weight ratings must be checked for doors, drawers and mechanisms.
Plan a spare parts list at the same time as the hardware schedule. Hinges, runners, handles, wall bed pistons and a few spare doors per finish allow quick repairs between guests. Record the model numbers in the handover file so future orders match the original items.
Hotel-style safes, luggage racks and ironing boards are often required by operators. Send the safe model so the wardrobe shelf can be reinforced and drilled for fixing and cables, and confirm whether the ironing board is wall-mounted or stored inside the wardrobe.
How Is a Package Designed and Approved?
The package moves from interior design to shop drawings, samples, mock-up and mass production. Each stage has approvals that protect the project from costly changes later.
| Stage | Output | Approval |
|---|---|---|
| Design review | Comments on buildability and cost | Designer and operator |
| Shop drawings | Detailed drawings per unit type | Designer, contractor, operator |
| Samples | Finish, hardware and material samples | Signed reference samples |
| Mock-up | Complete installed unit | Operator and project team |
| Mass production | Batches by unit type and floor | Inspection with photo reports |
Mock-up scope and timing are confirmed per project. The mock-up is the best moment to test usability, cleaning and maintenance before hundreds of units are produced.
For operators with brand standards, map each requirement to materials and hardware in the submission. This makes approvals faster and shows clearly where testing or documents are still confirmed at quotation.
Keep approvals moving. Delays in design comments or sample sign-off push production back and compress installation. A simple approval tracker shared between operator, designer, contractor and factory helps everyone see what is outstanding.
How Should Delivery and Installation Be Organized?
Deliver by building, floor and unit in the order installers will work. Labelled cartons let teams move items straight to each apartment.
- Agree on the installation sequence with the contractor.
- Label cartons by building, floor, unit and room.
- Ship in phases if site storage is limited.
- Pack glass, mirrors and stone tops separately.
- Provide installation drawings per unit type.
Our monthly capacity of 40 × 40HQ containers supports phased shipping for large buildings.
Protect installed joinery until handover. Kitchenettes and vanities installed before final cleaning and painting often get damaged. Coordinate the joinery installation window with the main contractor and plan snagging rounds for adjustments.
Installation guidance should be clear enough for local teams who have not seen the product before. Step-by-step drawings, labelled hardware bags and 24-hour online technical support reduce mistakes and speed up fitting across many units.
What Common Mistakes Should Buyers Avoid?
Most problems in serviced apartment packages come from late decisions and unclear scope.
- Choosing appliances after kitchenette drawings are approved.
- Leaving loose furniture sizes unknown when designing joinery.
- Using residential-grade hardware in high-turnover units.
- Forgetting accessible unit variations.
- Not approving signed samples before production.
- Skipping the mock-up to save time.
- Not planning spare parts and maintenance stock.
A simple pre-production checklist signed by the operator, designer and manufacturer prevents most of these issues. It should list approved drawings, finishes, hardware, appliances, quantities per unit type and the delivery sequence by floor.
Another frequent issue is ignoring housekeeping. Ask cleaning teams how they work before finalizing designs. Open shelves above head height, deep corners and textured fronts slow cleaning, while simple surfaces, accessible tops and raised plinths speed it up across hundreds of units.
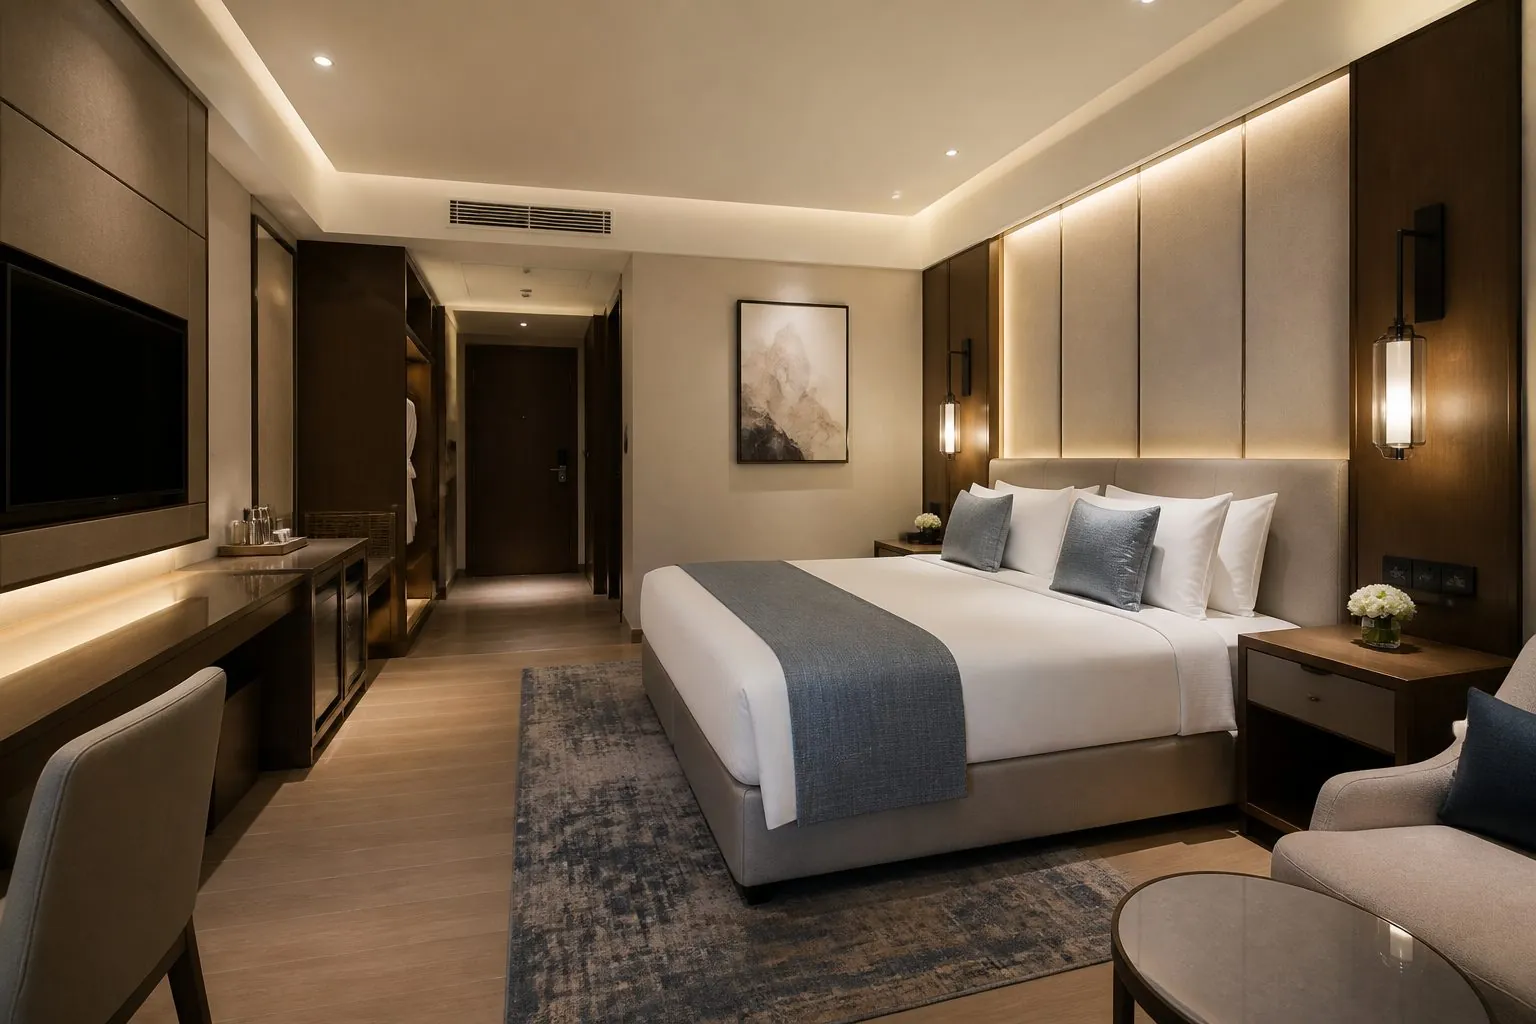
How Can Arcova Help With Serviced Apartment Furniture Packages?
Arcova supplies serviced apartment packages covering kitchenettes, wardrobes, wall beds, vanities and wall units from one factory. We provide drawing deepening, 3D design, finish sample approval, mock-ups, mass production, inspection with photo reports and export packing labelled by unit. We have 12+ years of manufacturing, a 40,000 m² factory with 12 production lines and ISO9001, BSCI and FSC certifications. See our hotel furniture, kitchen cabinets and Built-In Wardrobes, or send your unit plans.