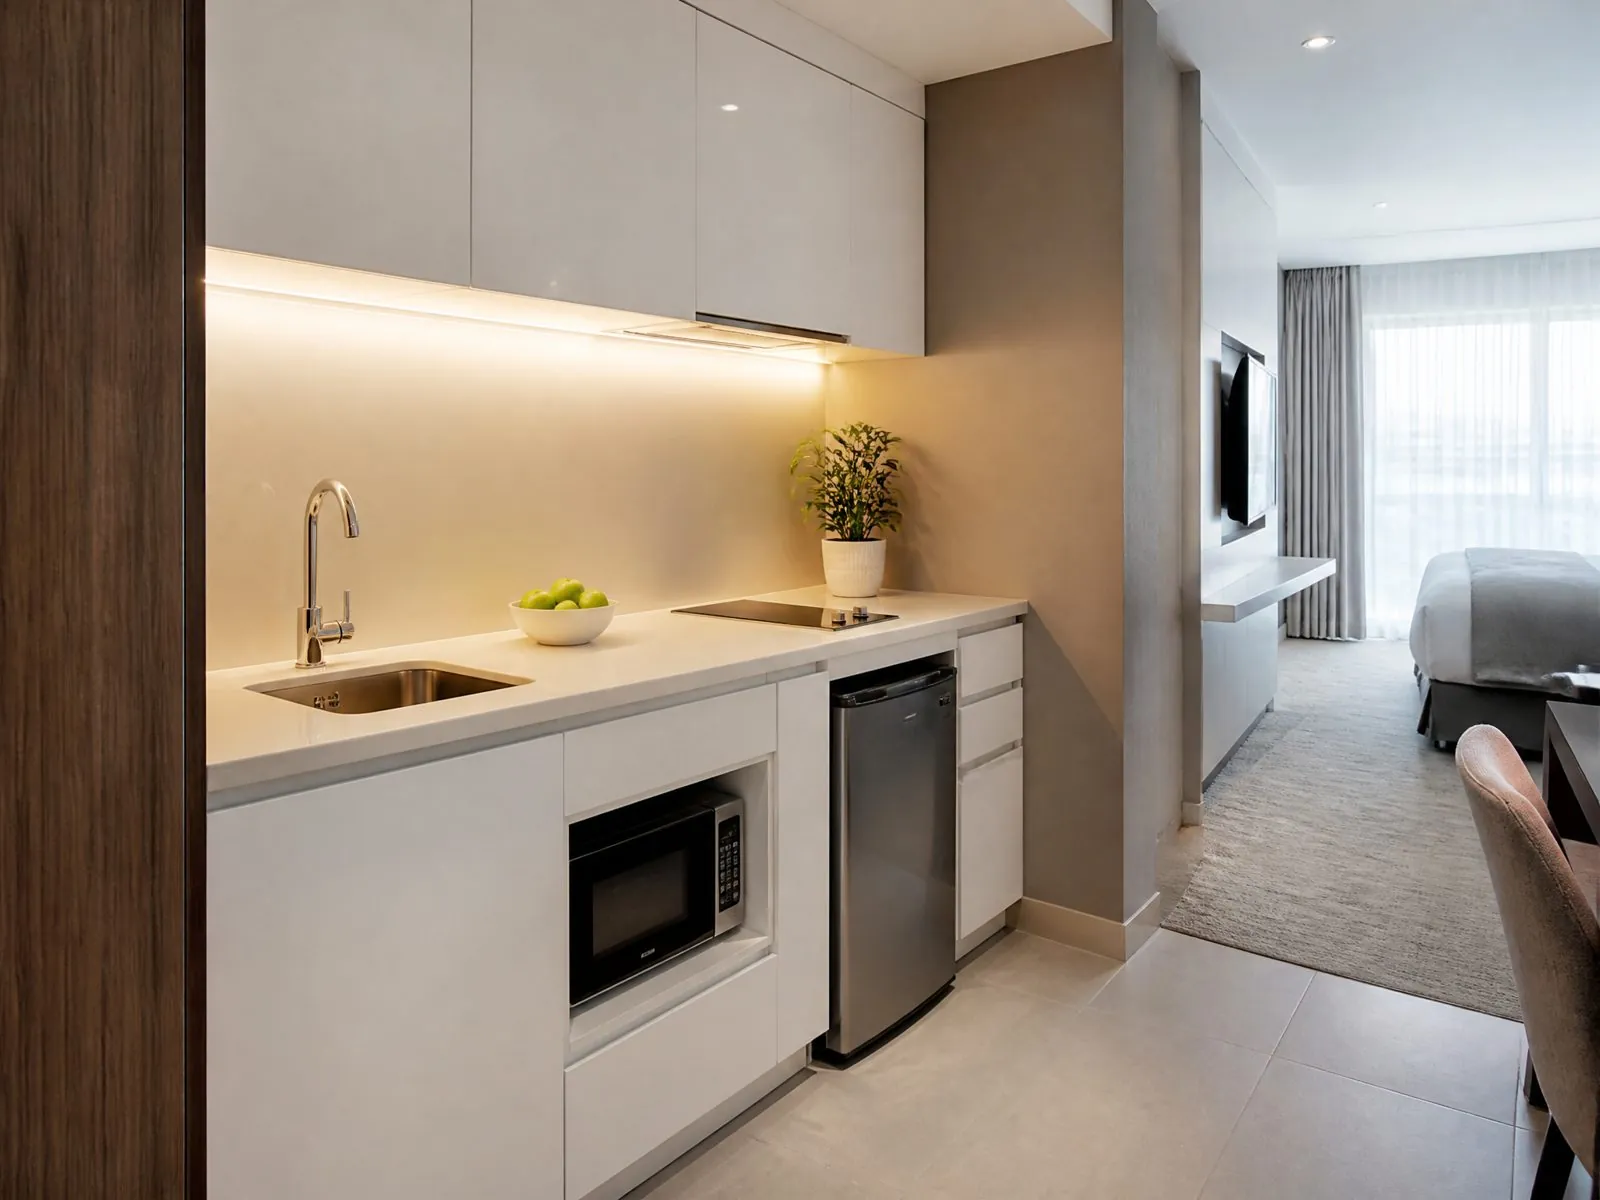
Why hotel projects build a mock-up room before mass production, what it includes, the problems it reveals, who reviews it and how it protects quality.
Why do hotel projects need a mock-up room?
Hotel projects need a mock-up room because it is the cheapest point to find and fix problems that would otherwise be repeated in every guest room. A mock-up room is a full-size, fully furnished sample room built before mass production, where the owner, operator, designer and suppliers check design, function, finish and installation together.
A single mistake, such as a wardrobe door that hits the bathroom door or a desk socket that guests cannot reach, costs little to fix in one room. Found after installation in hundreds of rooms, the same mistake becomes a major cost and delay.
A mock-up room helps the project team:
- Approve finishes and colors under real lighting.
- Test how guests and housekeeping use the furniture.
- Check coordination between joinery, electrical, plumbing and finishes.
- Confirm installation methods and timing.
- Set a physical quality benchmark for mass production.
Operators increasingly insist on mock-up rooms because guest reviews pick up details that drawings miss: a dim reading light, a wardrobe that is hard to reach behind the door, or a desk without a nearby socket. A mock-up gives the operator a chance to test the room as a guest would before committing to hundreds of rooms.
What does a hotel mock-up room include?
A complete mock-up room includes all loose and fixed furniture, joinery, lighting, finishes and fixtures as they will appear in the final rooms. Partial mock-ups save cost but leave more risk.
| Element | Typical items | Why it is checked |
|---|---|---|
| Fixed joinery | Headboard panel, wardrobe, desk, TV unit, minibar | Fit, function, finish and clearances |
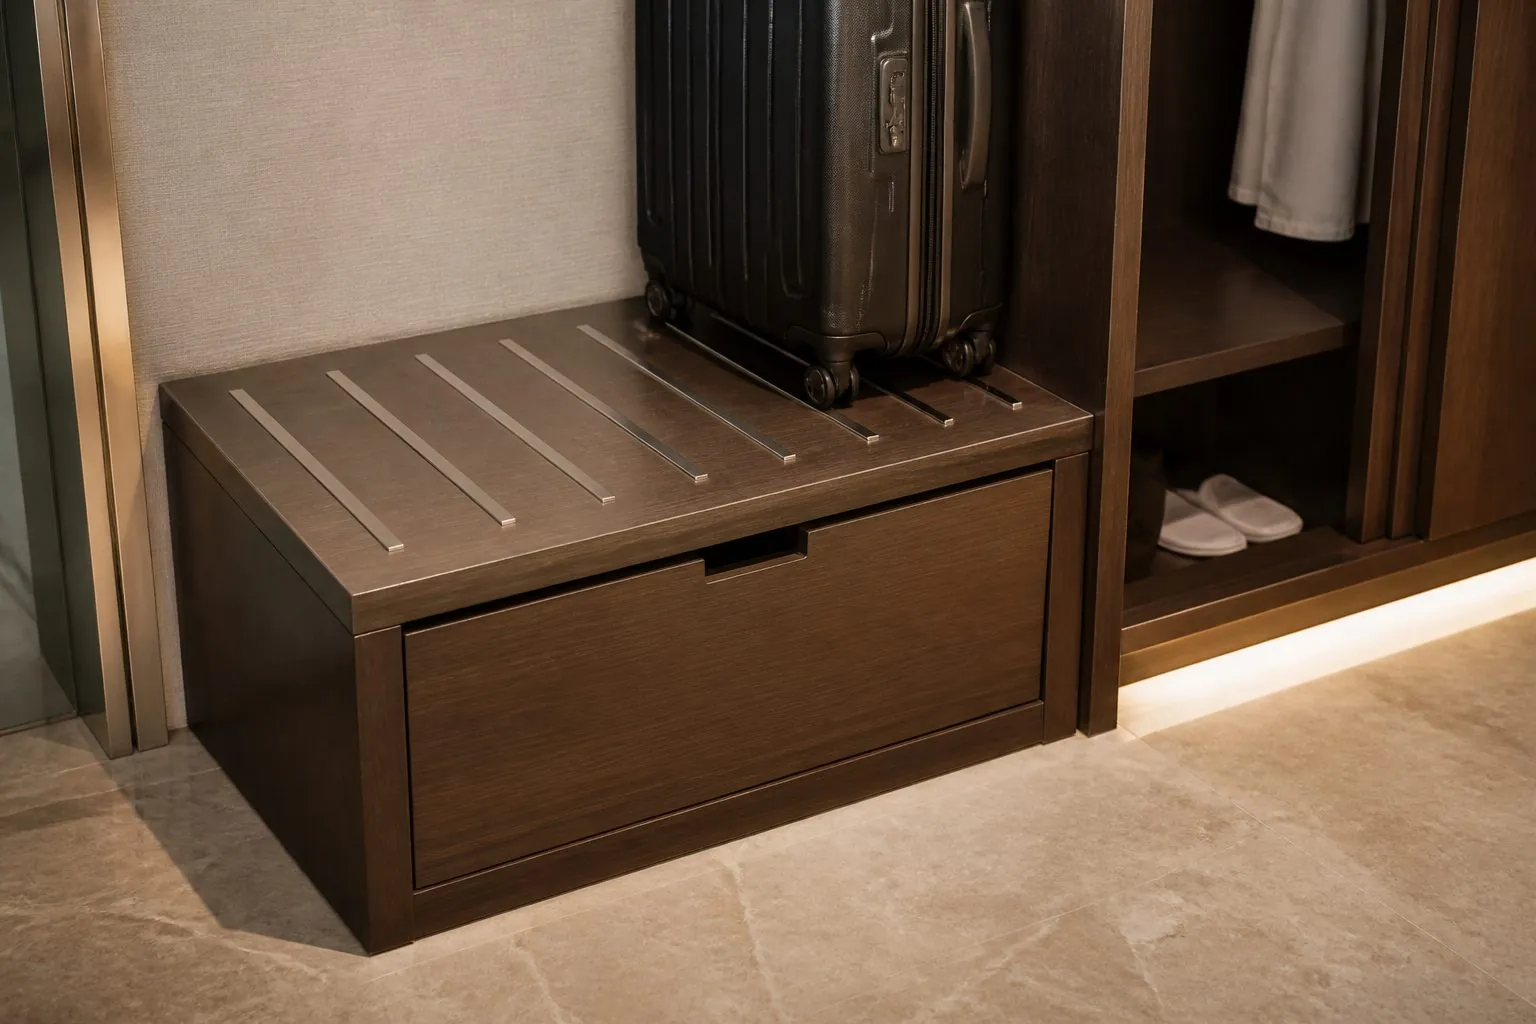
| Loose furniture | Chairs, lounge chair, luggage rack, side tables | Comfort, scale and circulation |
| Doors | Entrance door, bathroom door, connecting door | Hardware, acoustics, swing clearances |
| Bathroom joinery | Vanity, mirror cabinet, shelving | Water resistance, plumbing coordination |
| Lighting and electrical | Reading lights, sockets, USB, switches | Positions, controls, guest usability |
| Finishes | Veneer, laminate, fabric, stone | Color and texture under real lighting |
Some projects build one mock-up per room type, such as a standard king room, a twin room and a suite. Others build one representative room and review variations on drawings.
Location options vary. A mock-up can be built in the actual hotel building on a completed floor, in a temporary structure on site, or in the manufacturer's facility. On-site mock-ups test real wall conditions and services. Factory mock-ups are faster to change and let the team inspect production methods at the same time.
Where suppliers are overseas, a factory mock-up reviewed during a factory visit can be combined with a later on-site mock-up of selected items to check fit with local building work.
When should the mock-up room be built?
Build the mock-up room after design development and shop drawings are complete, but before mass production orders are released. That timing allows changes without wasting materials.
- Design approval by owner and operator.
- Shop drawings and finish samples from suppliers.
- Mock-up production and shipment.
- Installation of the mock-up on site or in a temporary space.
- Review, comments and revisions.
- Final approval and release of mass production.
Leave enough time in the schedule for revisions. A mock-up that is approved in a rush, or built too late to change production, loses most of its value. The exact schedule depends on the project and is confirmed at quotation with each supplier.
Mock-up review often coincides with procurement decisions for loose furniture, lighting and fabrics. Aligning these schedules prevents a situation where joinery is approved but lighting or fabrics are still unknown, which makes finish approval incomplete.
What problems does a mock-up room typically reveal?
Mock-up rooms routinely reveal problems that drawings and renders do not show. Most relate to clearances, usability, finishes and coordination between trades.
| Issue type | Example | Typical fix |
|---|---|---|
| Clearances | Wardrobe door clashes with bathroom door | Change door type or hinge side |
| Usability | Sockets hidden behind the headboard | Move sockets to nightstand level |
| Finish | Veneer looks darker under warm lighting | Adjust stain or lighting color |
| Comfort | Desk chair too low for desk height | Adjust desk or chair specification |
| Housekeeping | Hard to clean under wall-hung units | Raise height or change design |
| Coordination | Minibar ventilation blocked | Add vent openings in joinery |
| Acoustics | Noise through connecting door | Upgrade seals or door set |
Walk through the room as a guest: arrive with luggage, unpack, charge devices, work at the desk, shower, sleep and leave. Then repeat as housekeeping and maintenance staff. Each role finds different problems.
A practical review checklist
- Measure every clearance against brand standards.
- Open every door and drawer fully, including in combination.
- Test every switch, socket, USB point and sensor.
- Check finishes in daylight, evening lighting and with curtains closed.
- Time how long housekeeping takes to clean the room.
- Check edges and corners for durability against luggage impacts.
Who should review the mock-up room?
Everyone whose decisions affect the room should review it: owner, operator, interior designer, main contractor and key suppliers. Each sees the room from a different perspective.
- Owner: cost, perceived value and overall impression.
- Hotel operator: brand standards, guest experience, operations.
- Housekeeping and engineering: cleaning time, durability, maintenance access.
- Interior designer: design intent, finishes, proportions.
- Main contractor: installation sequence, coordination with other trades.
- Joinery and furniture suppliers: production feasibility of changes.
Record every comment with a photo, location and responsible party. A shared comment log avoids disagreement later about what was approved.
Limit the number of review rounds. Each round should end with a clear list of agreed changes and a date for the next review. Endless open comments delay production and push the opening date. A designated decision-maker on the owner side keeps approvals moving.
How does a mock-up room protect quality during mass production?
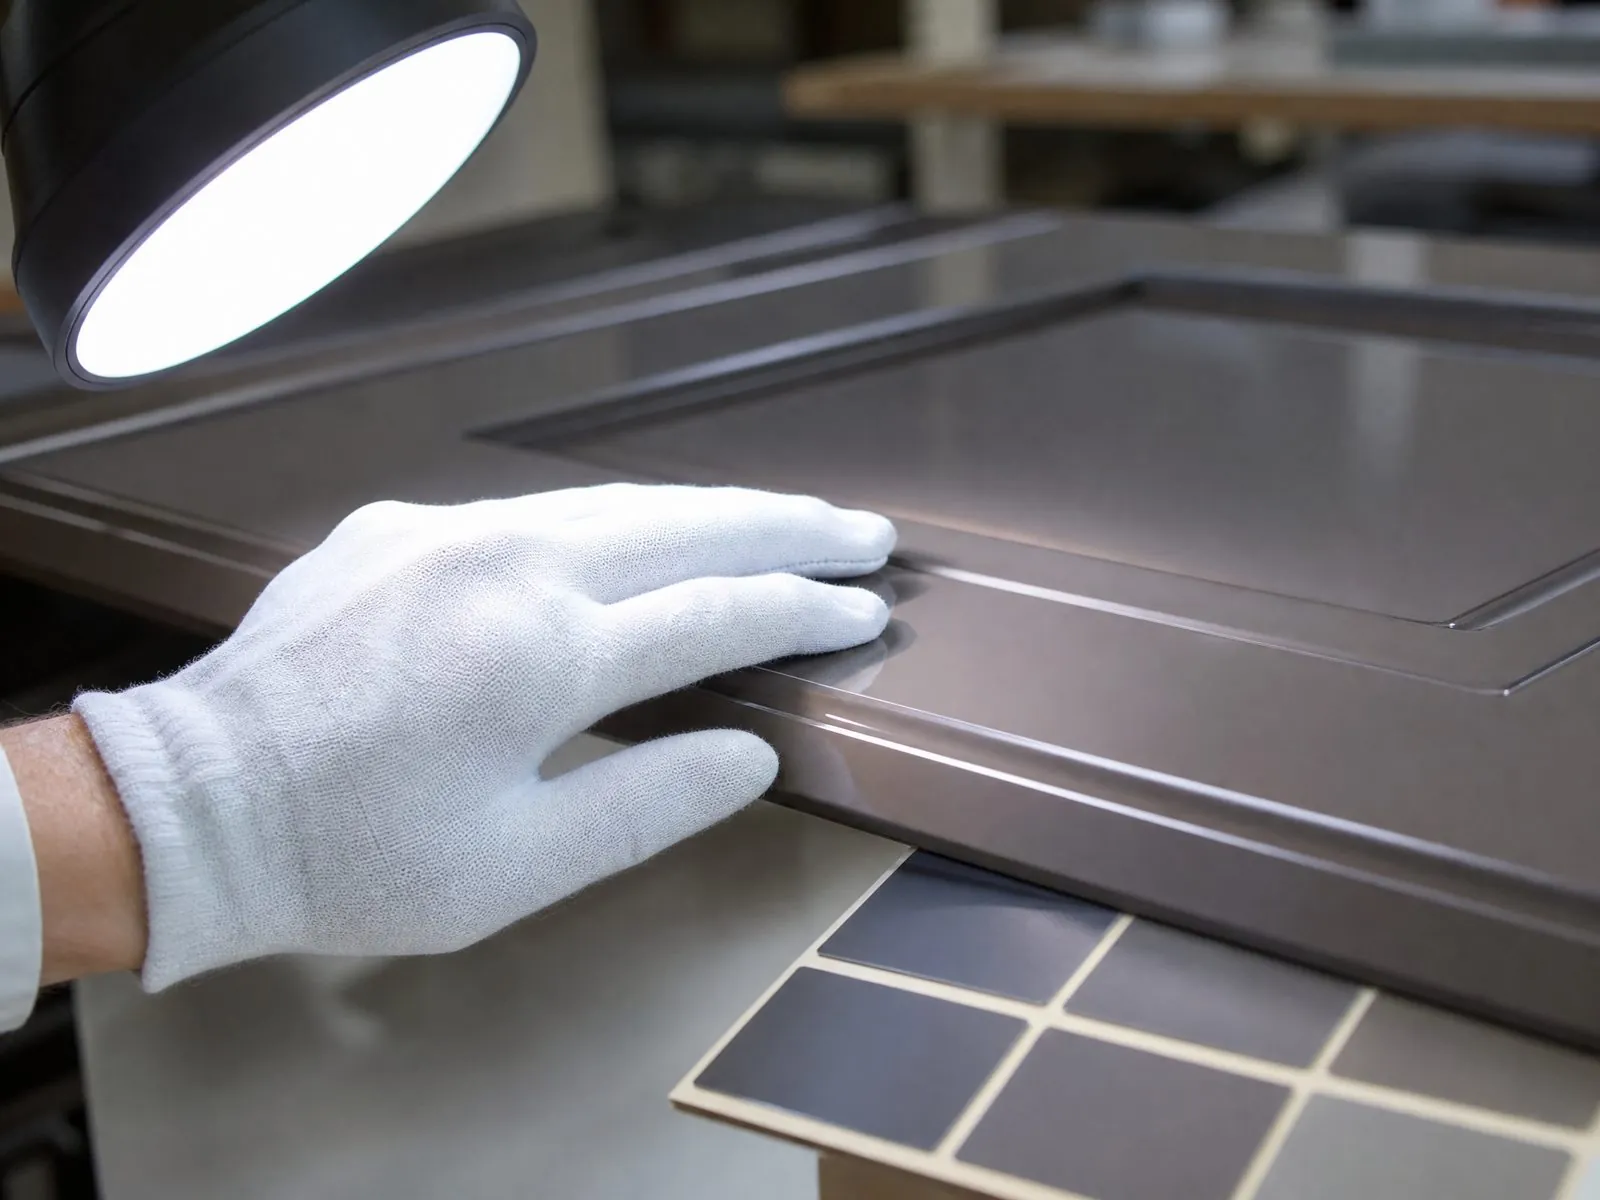
The approved mock-up becomes the physical benchmark for mass production. Inspectors compare production pieces to the approved samples rather than to drawings alone, which makes quality disputes easier to resolve.
- Approved finish samples are kept by both client and manufacturer.
- Drawings are updated to reflect every mock-up change.
- Production inspections check color, gaps, edges and function against the mock-up.
- Photo reports document inspection results before shipping.
- Changes after approval go through a formal change process.
Without a mock-up, buyers often approve based on small samples and renders, and discover differences only on site, when changing them is expensive.
The mock-up also tests packing and labelling. If pieces arrive damaged or confused in the mock-up delivery, the packing method can be improved before the full shipment. This is especially valuable for export projects where each container holds the furniture for many rooms.
What does a mock-up room cost, and is it worth it?
A mock-up room adds cost and time at the start of a project, but it usually saves more by preventing repeated errors. The cost depends on room size, finishes and whether furniture is shipped by air or sea, and is confirmed per project.
| Without mock-up | With mock-up |
|---|---|
| Errors repeated across all rooms | Errors fixed once before production |
| Finish disputes on site | Approved physical benchmark |
| Unclear installation sequence | Tested installation method |
| Late changes during installation | Changes made at drawing stage |
| Higher risk of delay at opening | More predictable schedule |
For small boutique hotels with few rooms, a full mock-up may be replaced by a sample of key pieces and careful drawing review. For larger hotels, a mock-up room is standard practice for good reason.
The mock-up also reduces commercial risk. Contracts can reference the approved mock-up as the quality standard, so acceptance on site is measured against something physical. That clarity shortens handover inspections and reduces claims after opening, which benefits both owner and supplier.
Mock-up furniture is rarely wasted. Pieces are often reused in the hotel, either in the mock-up room itself after refurbishment or in staff areas.
How should suppliers prepare for a hotel mock-up?
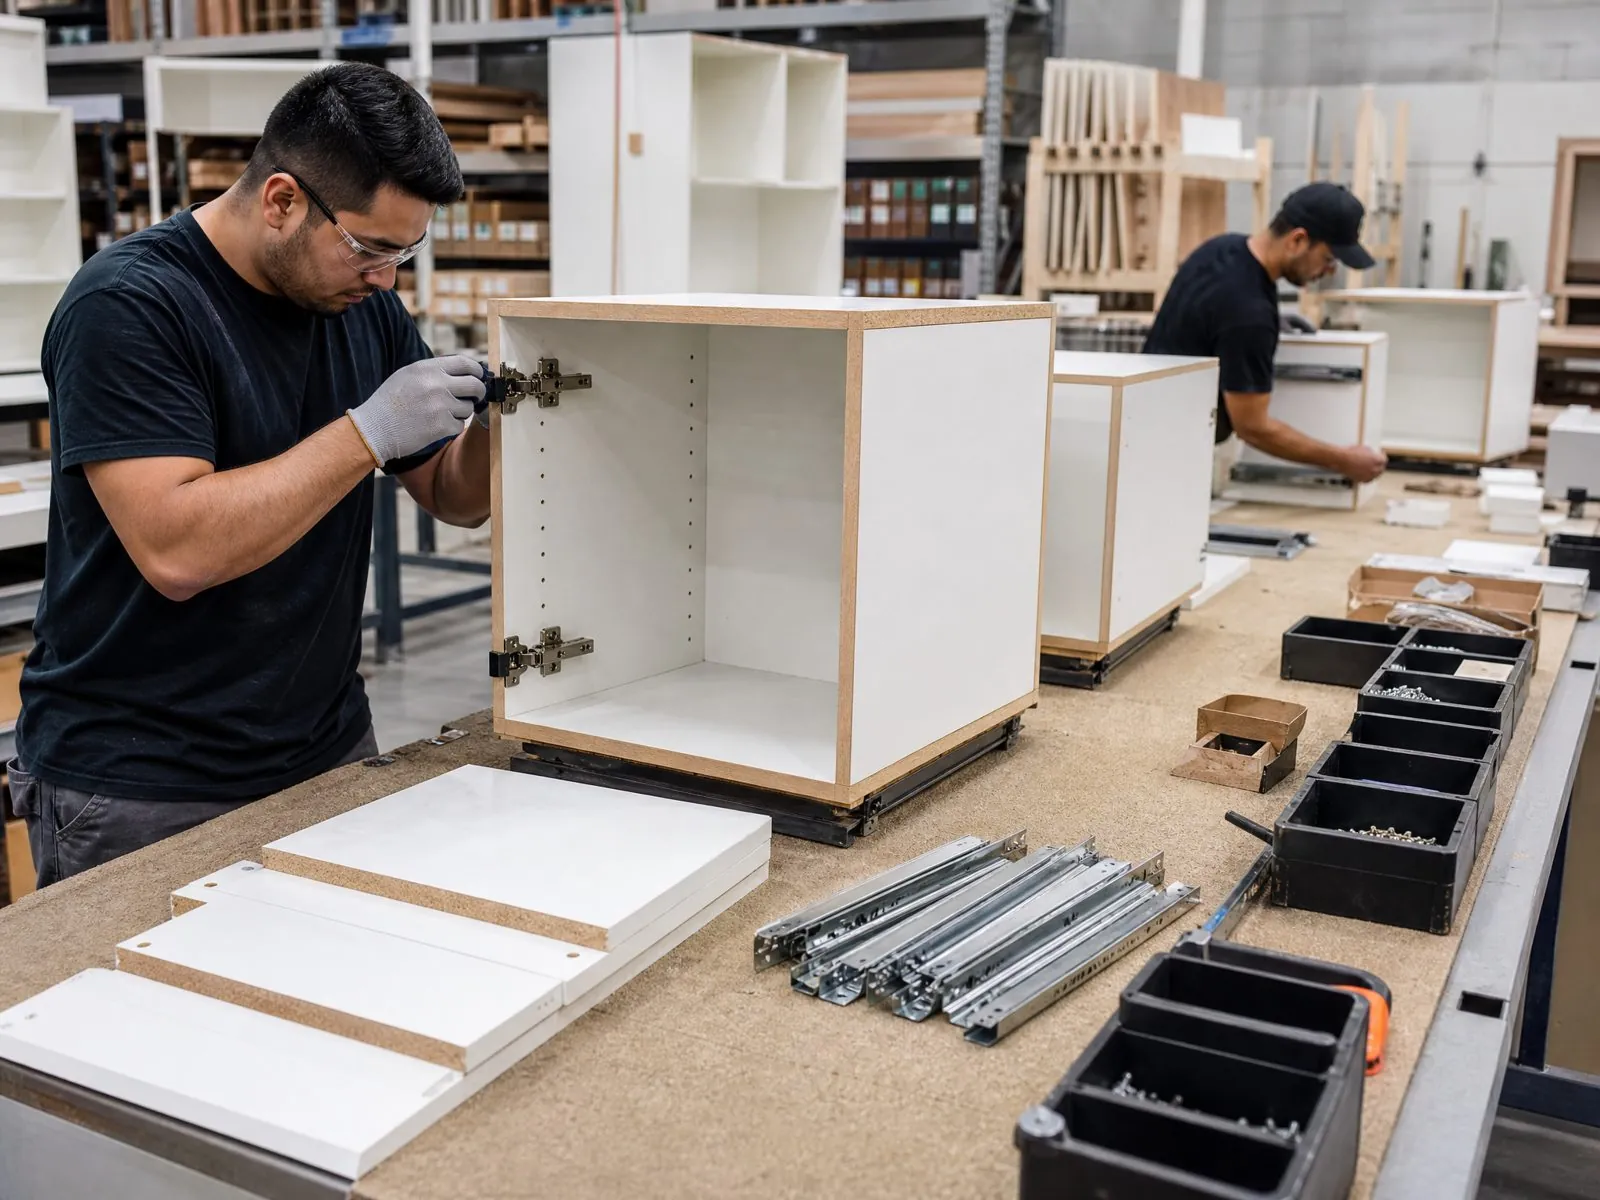
Suppliers should treat the mock-up as a production run in miniature, using the same materials, hardware and processes planned for mass production. A mock-up made differently from production gives false confidence.
- Complete shop drawings for all joinery in the room.
- Approve finish samples before mock-up production.
- Produce mock-up pieces on production lines, not by hand only.
- Pack and label as for mass production, to test packing.
- Send an installer or provide detailed installation guidance.
- Document comments and update drawings after review.
What happens after the mock-up room is approved?
After approval, drawings are finalized, materials are ordered and mass production begins. The mock-up room may later be refurbished into a guest room or kept as a reference during installation.
- Sign an approval record listing all accepted changes.
- Freeze drawings and finish references.
- Plan production and shipping by floor or phase.
- Organize packing labelled by room number.
- Schedule installation teams and site inspections.
Keep a few spare pieces from production, such as doors, drawer fronts and panels, for damage repairs during installation and early operation. Agree spare quantities when releasing mass production, because producing a single matching piece later is slower and harder.
How can Arcova support hotel mock-up rooms?
Arcova supplies complete hotel furniture and joinery packages, including headboards, wardrobes, desks, TV units, minibars, vanities and interior doors, with mock-up rooms as part of the project process.
- Drawing deepening and shop drawings for all guest room joinery.
- Finish sample approval before mock-up production.
- Mock-up production on the same lines used for mass production.
- Inspection with photo reports and export packing labelled by room.
- Installation guidance and 24-hour online technical support.
Arcova operates a 40,000 m² factory with 12 production lines, monthly capacity of 40 × 40HQ containers, and ISO9001, BSCI and FSC certifications. Mock-up cost and lead time are confirmed per project. Send your hotel drawings to plan a mock-up room.