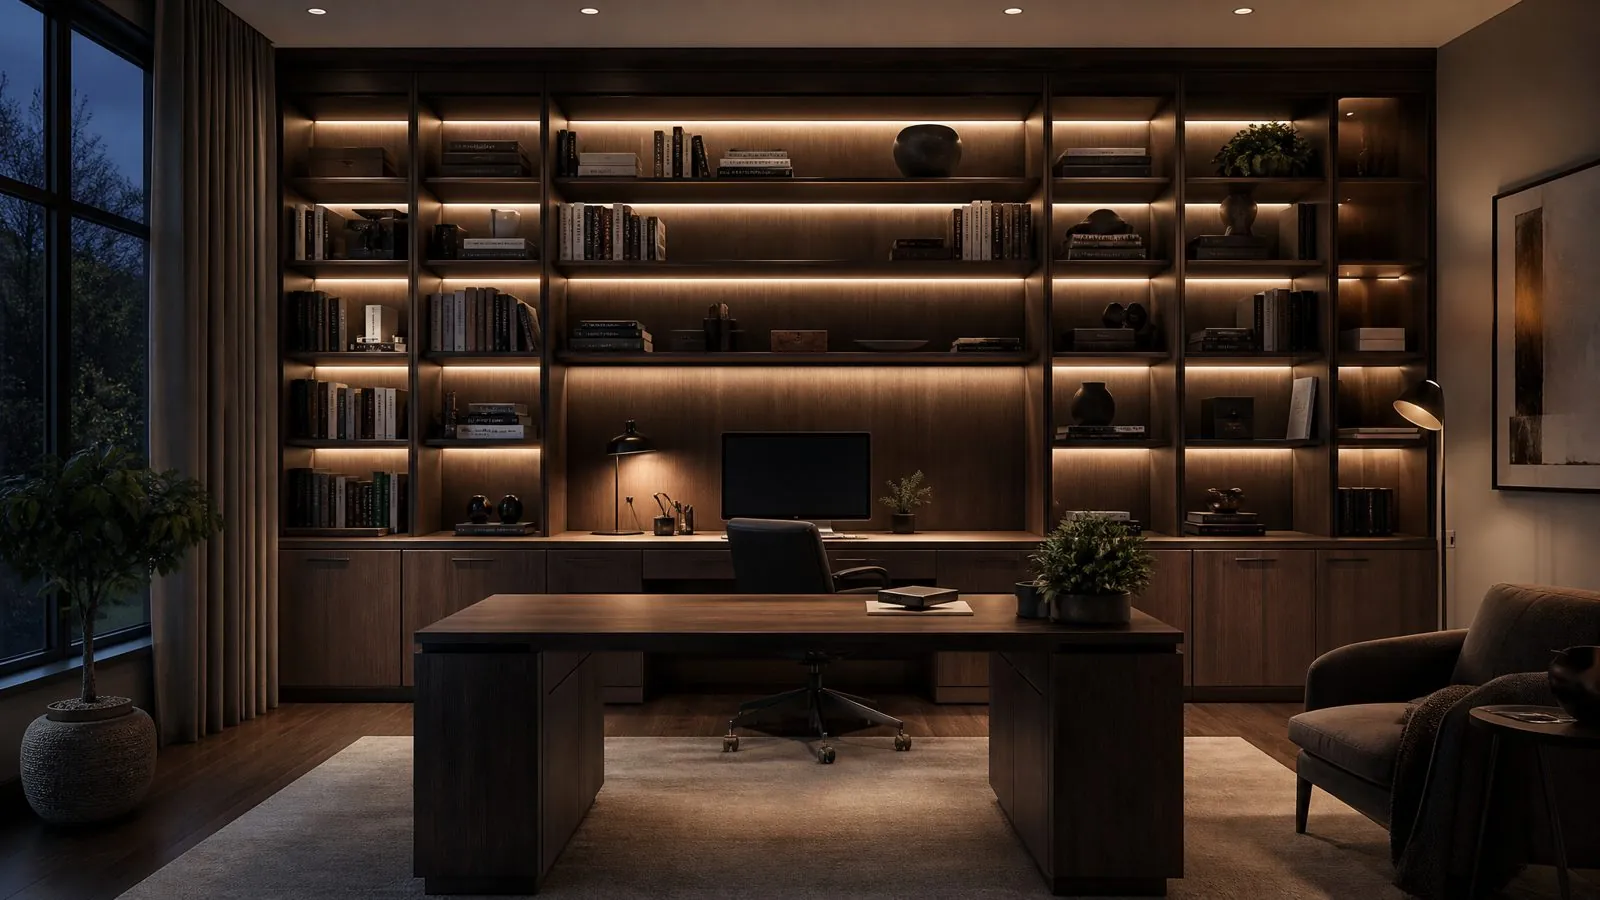
A buyer guide to built-in home office cabinetry: layouts, desk dimensions, cable planning, storage, materials, lighting, video calls and the information factories need to quote accurately.
What Should Buyers Decide First When Planning a Built-In Home Office?
Decide four things first: who uses the room and how, the equipment it must hold, the power and data positions, and whether the room must also serve another purpose. Styling comes after these answers. A home office that starts from a finish board often ends with a beautiful wall of cabinets and cables running across the floor.
For developers and designers, the same questions apply at a unit-type level. A one-bedroom apartment may need a compact work wall in the living room, while a villa may have a dedicated study with a meeting chair and display shelving. Write these requirements into a short brief, by unit type, so that the factory quotes a defined scope.
- User pattern: one or two workers, full-time or occasional, and whether the user prefers sitting or standing.
- Equipment: monitors, desktop computers, printers, routers and any network or AV equipment.
- Storage load: files, books, samples or mainly decoration.
- Dual use: guest bedroom, children's homework area or living room corner.
- Video calls: what appears behind the user, and where the light comes from.
Which Built-In Layout Fits the Room?
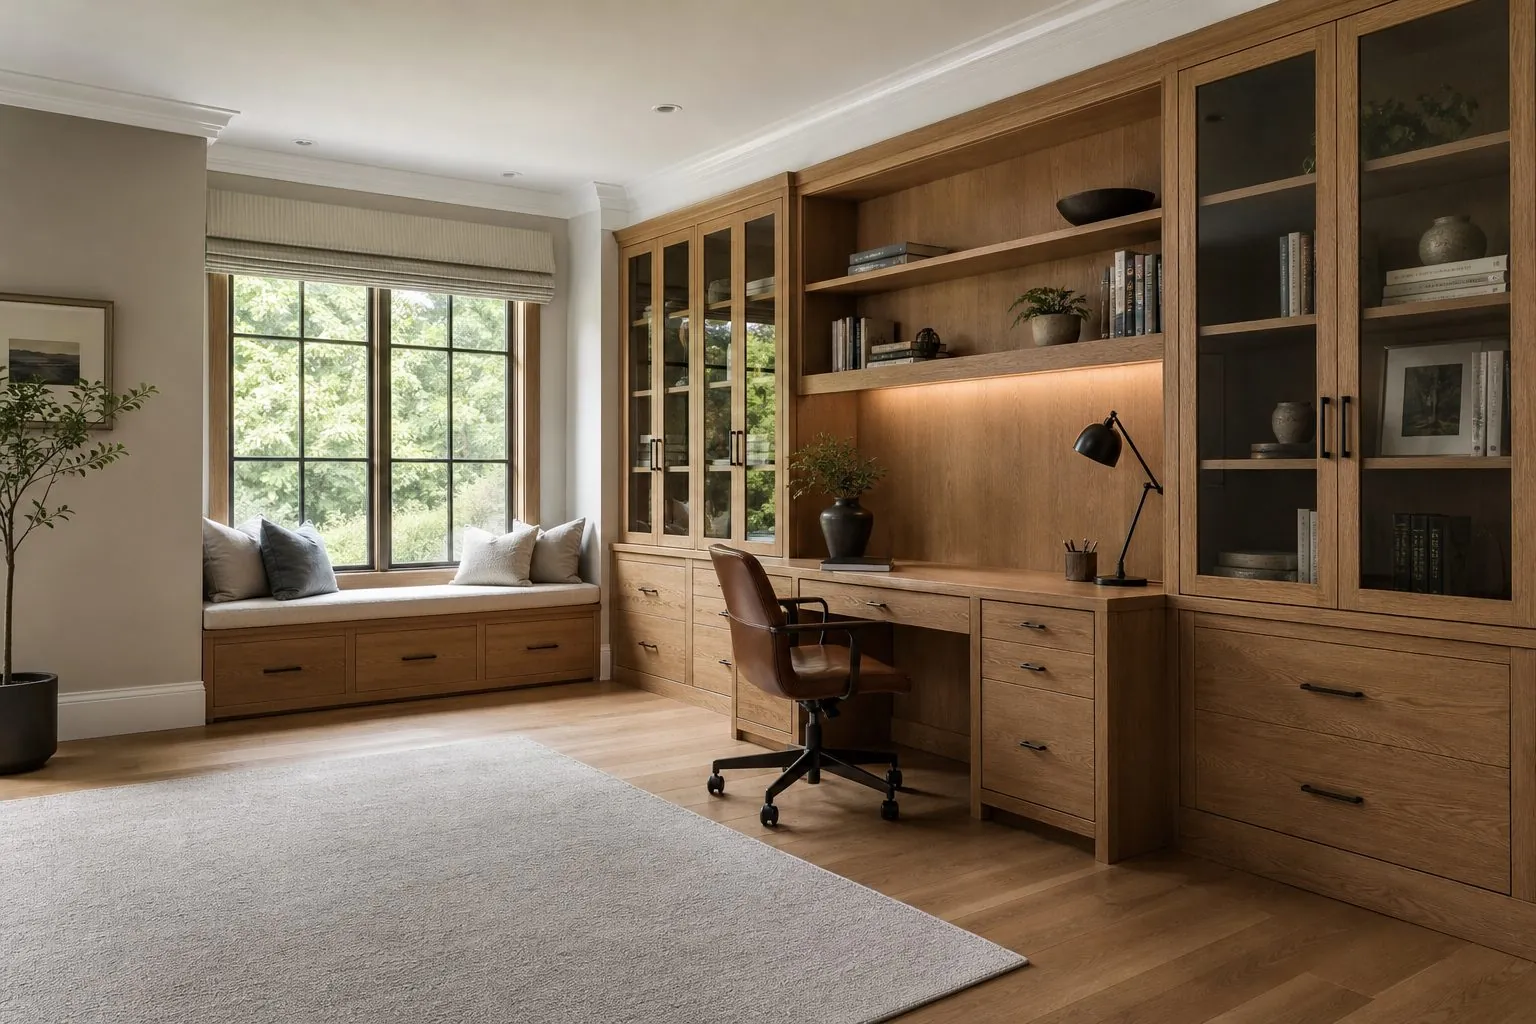
Choose the layout according to room width, window position and door swing. A single-wall run suits most apartments, an L-shape suits corner rooms and heavy equipment, a U-shape suits dedicated studies, and a closed unit suits living rooms where work should disappear at the end of the day.
| Layout | Best For | Advantage | What to Watch |
|---|---|---|---|
| Single-wall run | Apartments and narrow rooms | Simple, repeatable, efficient to produce | Limited desk area and storage reach |
| L-shape | Corner rooms and two-monitor users | More work surface, printer zone | Dead corner under the desk; leg room at the joint |
| U-shape | Villa studies and heavy paperwork | Everything within reach | Needs enough clearance for the chair to turn |
| Desk facing window | Rooms with a good view | Natural light, attractive outlook | Screen glare; backlit face on video calls |
| Fold-away or closed unit | Living rooms and guest rooms | Work area can be hidden | Hardware load, cable routing when closed |
| Wall bed with desk | Dual-purpose rooms | Combines sleep and work | Requires a strong wall fixing and clear folding path |
Check door swings and window opening paths on the plan, along with radiators, air conditioning units and sockets. Measure from the finished walls, because plaster and skirting can consume more of a tight run than expected.
What Desk Dimensions Work in Practice?
Use general ergonomic ranges as a starting point, then adjust them according to the user, the chair and the equipment. A built-in desk is fixed, so its height matters more than that of a loose one. A wrong figure cannot simply be replaced at the end of the project.
| Item | General Reference (Typical, Not a Company Standard) | Planning Note |
|---|---|---|
| Desk height | Around 720 to 760 mm | Keep leg room below drawers or aprons |
| Desk depth | Around 600 to 800 mm | Large monitors need more depth |
| Width per person | Around 1,000 to 1,600 mm | Allow more for two monitors or paper work |
| Chair clearance behind desk | Often 900 mm or more where space allows | Check against doors and storage |
| Upper shelf above desk | Often 350 to 450 mm above the surface | Keep clear of monitor height and head position |
| Bookshelf depth | Around 250 to 350 mm | Check the depth of binders and sample boxes |
Consider a mock-up with a real chair and monitor for repeat apartments. A short test reveals whether a drawer pedestal hits the user's knee or a shelf blocks a monitor arm. For sit-stand use, leave a free section where an adjustable desk frame can stand, and plan the cable loop that moves with it.
How Should Power, Data and Cables Be Planned?
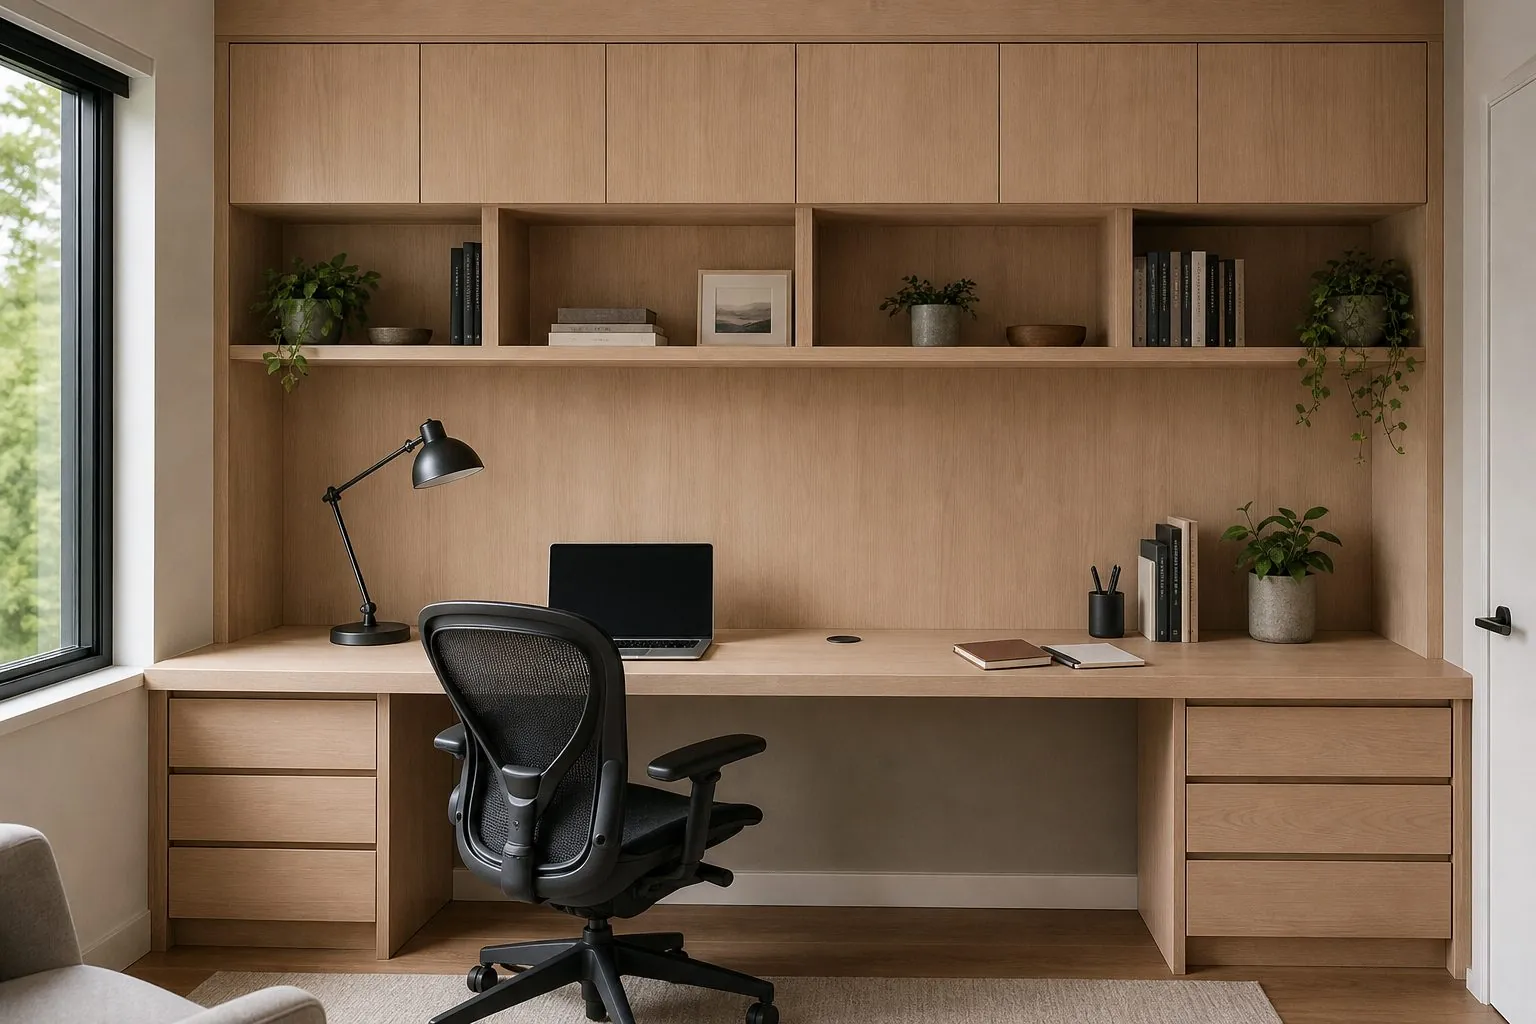
Plan cable routes before cabinet drawings are approved, because this is the most common failure in built-in offices. Each desk needs a defined power position and a route from each device to the wall, with enough access for later changes.
- List the equipment. Include monitors, computers, docks, chargers, printers, routers and lamps.
- Fix the wall outlets. Coordinate sockets and data points with the electrician, and avoid positions behind fixed panels unless they are reachable.
- Add desk access. Grommets, flush power modules or a flip-up cover give access at surface level.
- Plan a cable tray. A tray or concealed channel under the desk keeps cables off the floor.
- Allow for ventilation. Enclosed computers and routers need airflow and sometimes a mesh or slotted panel.
- Make it serviceable. Use removable back panels or access flaps so that users can add or replace cables.
Electrical components should meet the requirements of the destination market. If integrated sockets or LED lighting are included, confirm plug type, voltage and certification before ordering, and state on the drawing who supplies them.
Wi-Fi is easily overlooked. A router closed behind solid doors with metal fittings may lose signal strength, so give it a position with a suitable front panel, or plan for wired access points in larger homes.
Which Storage Mix Suits a Home Office?
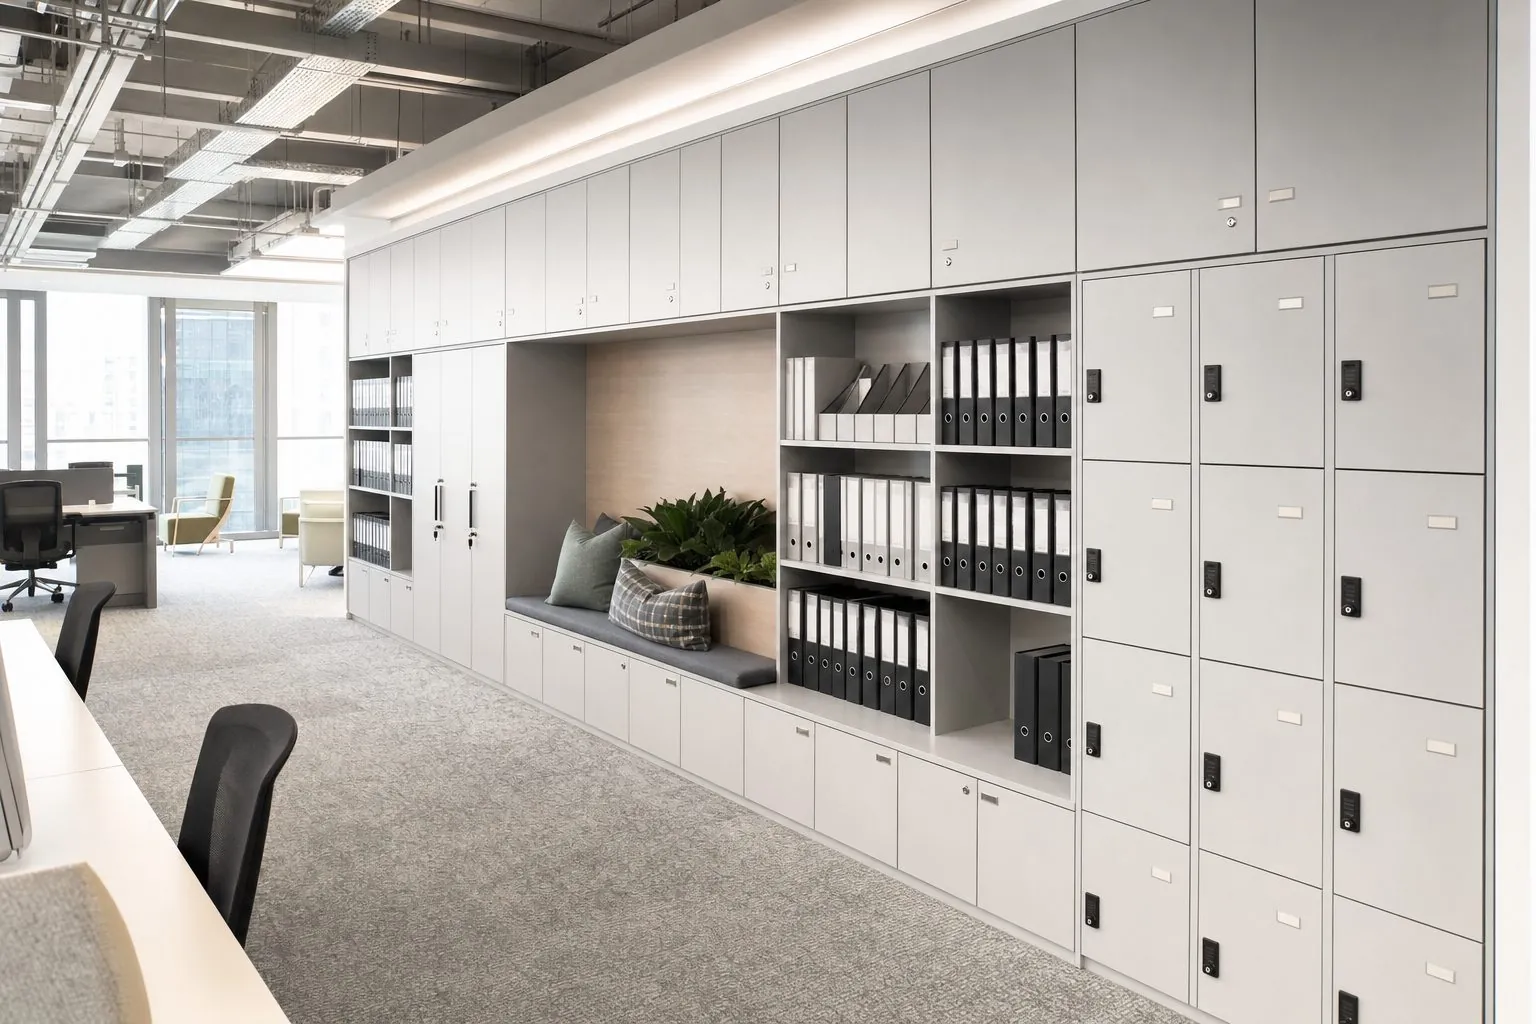
Most home offices need a mix of closed storage for clutter, open shelving for books and items in daily use, and drawers close to the desk. Too much open shelving looks attractive on handover day, but tends to look untidy once a real office is in use.
- Drawer pedestal: keeps stationery and small items within reach. Check the width of file hangers if file storage is needed.
- File drawers: confirm A4 or US letter format based on the market, along with slide load rating.
- Tall closed cabinets: hide printers, paper, samples and boxes.
- Printer pull-out: a shelf on heavy-duty slides, with ventilation and a nearby socket.
- Open shelves: for books and display, with adjustable shelf pins and a span suitable for the load.
- Glass-front upper units: display without dust, with integrated lighting where budget allows.
Long shelves can sag under books, so span and load should be reviewed by the factory's engineers during drawing deepening. Add a vertical divider, a stiffening edge or a thicker section where required, rather than discovering the deflection after the shelf is loaded.
Which Materials and Finishes Should You Specify?
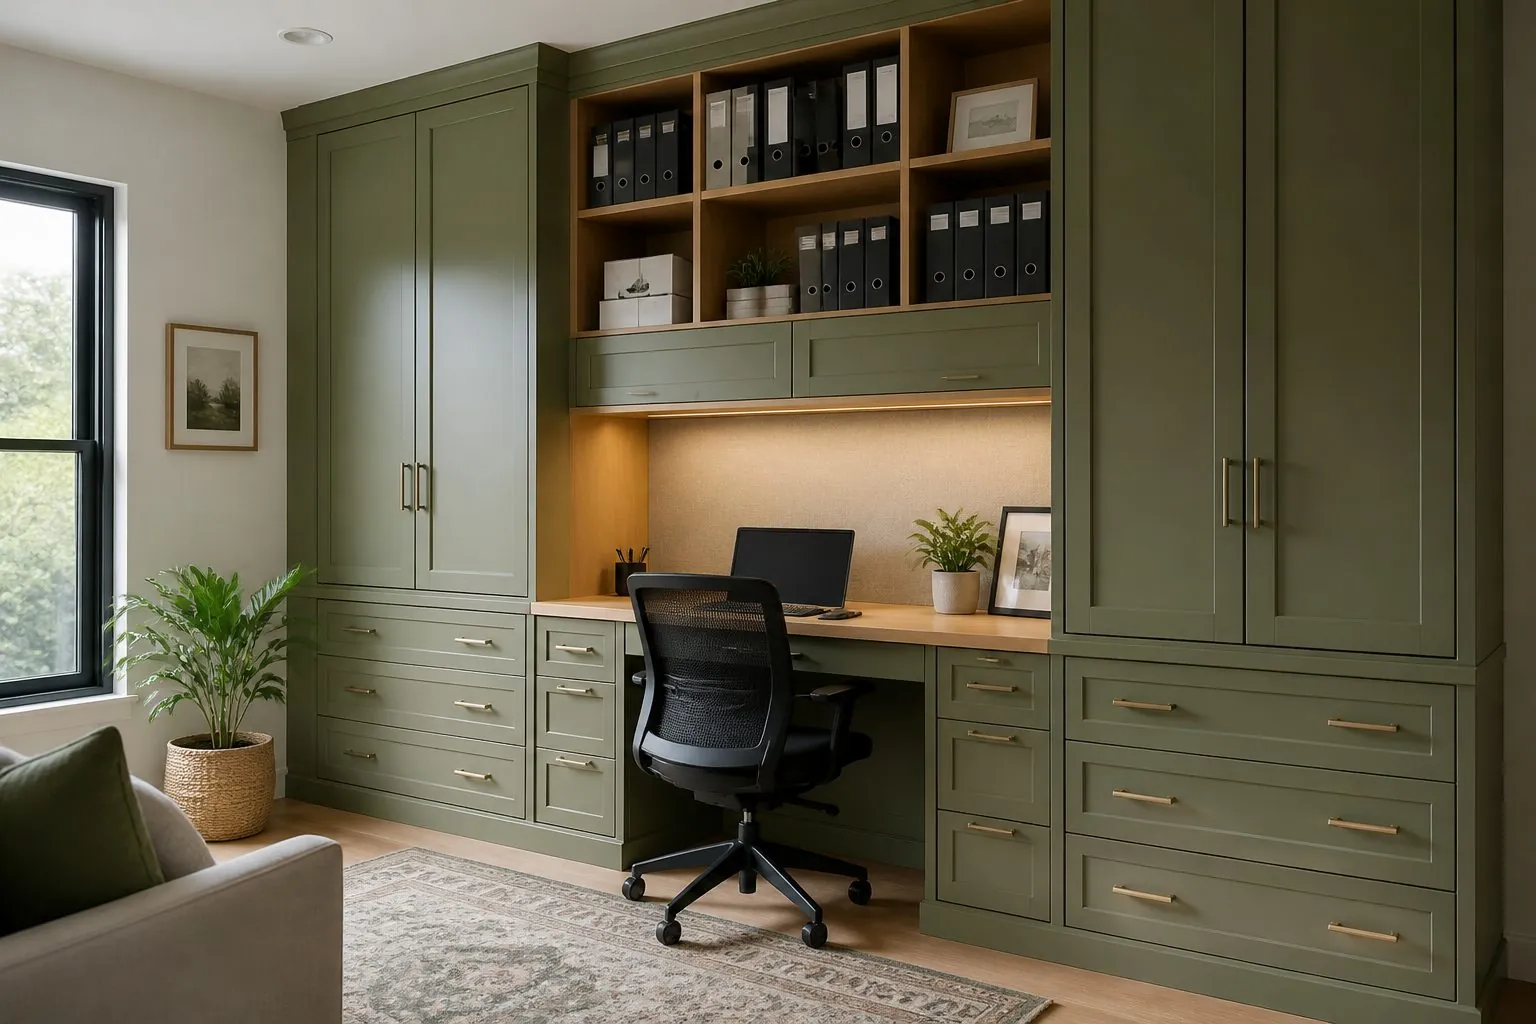
Pick a hard-wearing surface for the desk, because it receives far more abrasion than any other panel in the room. Other fronts and panels can then be selected for appearance and budget. Designers often specify one finish for the whole wall, and users notice the difference within months.
- Desktop: laminate and high-quality melamine resist daily wear. Veneer looks warmer but needs a durable topcoat and more care.
- Fronts and doors: melamine, PET, lacquer or veneer, depending on the price point. Matte surfaces show fewer fingerprints.
- Carcass: melamine-faced board is usually sufficient in dry rooms. Confirm emission documents required for the destination market.
- Edges: specify well-bonded edge banding at the desk front, where arms and sleeves rest. A softened edge feels better than a sharp one.
- Accent materials: glass, metal shelves and fabric panels can add detail, and fabric can also help reduce echo on calls.
For coordinated projects, ask for one reference set covering desk, fronts, shelves and any matching built-in wardrobes or cabinetry. Arcova works with board suppliers EGGER, Kronospan and DARE, and the approved option should be recorded on the material schedule along with its color code.
How Do You Handle Lighting, Acoustics and Video Calls?
Treat the backdrop of a video call as part of the design, because it is the part of the room that colleagues and clients will see. Then add task lighting that does not create a glare on the screen, and soft surfaces to reduce echo.
Three practical choices make the largest difference:
- Light placement: avoid a window directly behind the user or directly behind the screen. Under-shelf LED strips can provide task light, and they need a planned driver position and access for replacement.
- Backdrop: keep some closed storage or a simple shelf composition behind the seat position, so that the view stays tidy without daily styling.
- Acoustics: hard surfaces reflect sound. Fabric panels, rugs, curtains and books help reduce echo. Sealing out noise from the next room is another matter, and it depends on the wall and door construction.
When Is a Built-In Office the Wrong Choice?
A built-in may not be the best answer in every case, particularly in short-lease rentals or where the user or layout is likely to change soon. Freestanding furniture can move and be replaced, while a built-in is designed for one room and is difficult to reuse elsewhere.
- Consider built-in when the room has awkward dimensions, storage needs are high, the project repeats, or appearance is important.
- Consider freestanding when the walls cannot hold fixings, the occupier may change, or the budget favors flexibility.
- Consider a hybrid when you want fixed wall storage with a movable or sit-stand desk, which keeps the desk replaceable as the user's needs change.
In commercial settings or where several staff share a workspace, a different product family may suit better. Our office furniture range addresses those needs.
What Should You Send a Factory for an Accurate Quotation?
Send a measured plan, elevations, a material and hardware list and an equipment schedule. A photo and a rough width are enough for an initial budget, but not for a firm price. The more clearly you define the scope, the easier it is to compare two factories on the same basis.
| Information | Why It Matters |
|---|---|
| Floor plans and wall elevations | Defines cabinet runs, doors, windows and fixed obstructions |
| Equipment list | Sets power, cooling and shelf load needs |
| Material and color references | Sets board, finish and edge costs |
| Hardware level | Blum, Hettich, Häfele, Salice, DTC and Hutlon differ in price |
| Quantity and unit types | Affects repeatable engineering and packing method |
| Destination market | Determines documents, electrical components and paper sizes |
| Installer experience | Influences flat-pack or pre-assembled delivery |
How Can Arcova Help With Built-In Home Office Cabinetry?
Arcova can develop your layout into approved shop drawings and produce it as part of a whole-house order. Our services include 3D design, drawing deepening, finish sample approval, mock-up, mass production, inspection with photo reports, export packing labeled by unit or room, and installation guidance.
We have 12+ years of manufacturing experience, a 40,000 m² factory and 12 production lines, including automated CNC cutting, edge banding and drilling lines. Our certifications are ISO9001, BSCI and FSC. Project-specific MOQ, lead time and pricing are confirmed after we review your drawings.
See our study furniture range, learn about OEM and private label supply, or send your plans for a technical review.