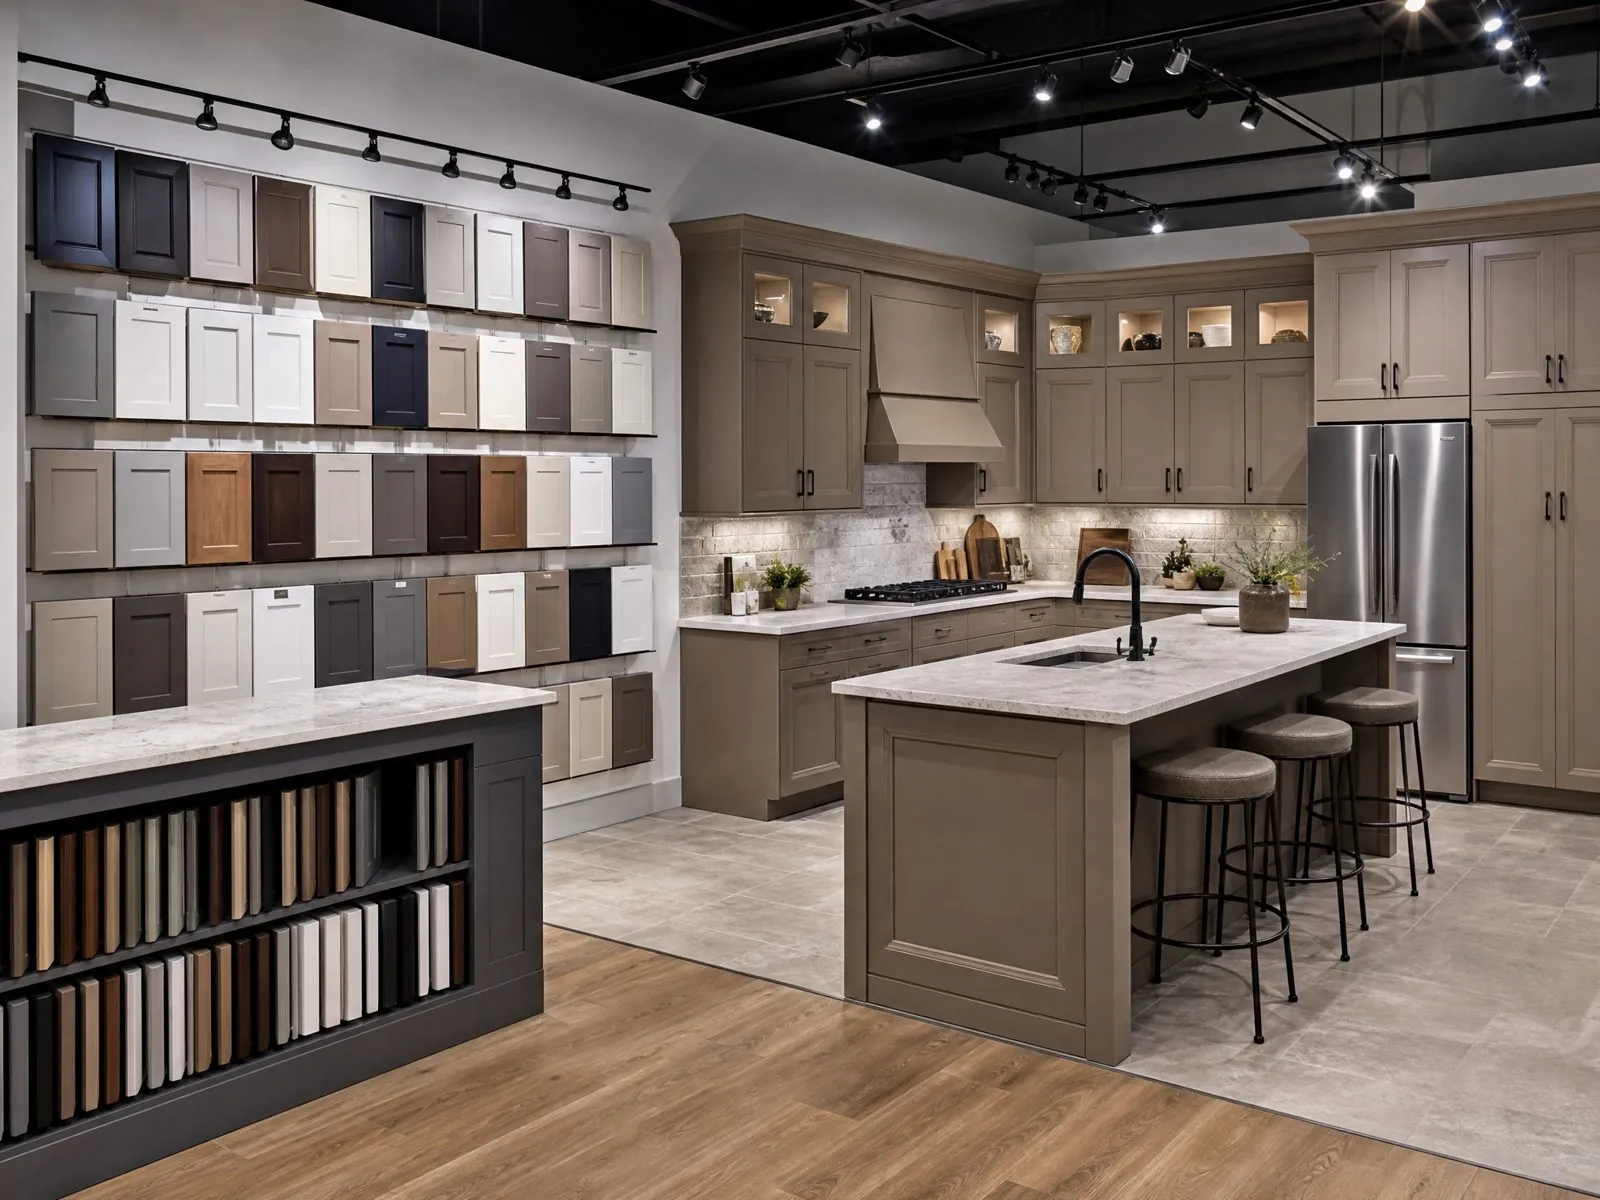
How to design and source retail display cabinets: cabinet types, dimensions, materials, lighting, security, modular roll-outs, and the steps from drawings to installation.
What Should a Retail Display Cabinet Do for Your Store?
A retail display cabinet should present products clearly, protect them where needed, and guide shoppers toward a purchase, all while fitting the store's brand and operating routine. If a cabinet looks good but staff cannot restock it easily or shoppers cannot see the product, it is not doing its job.
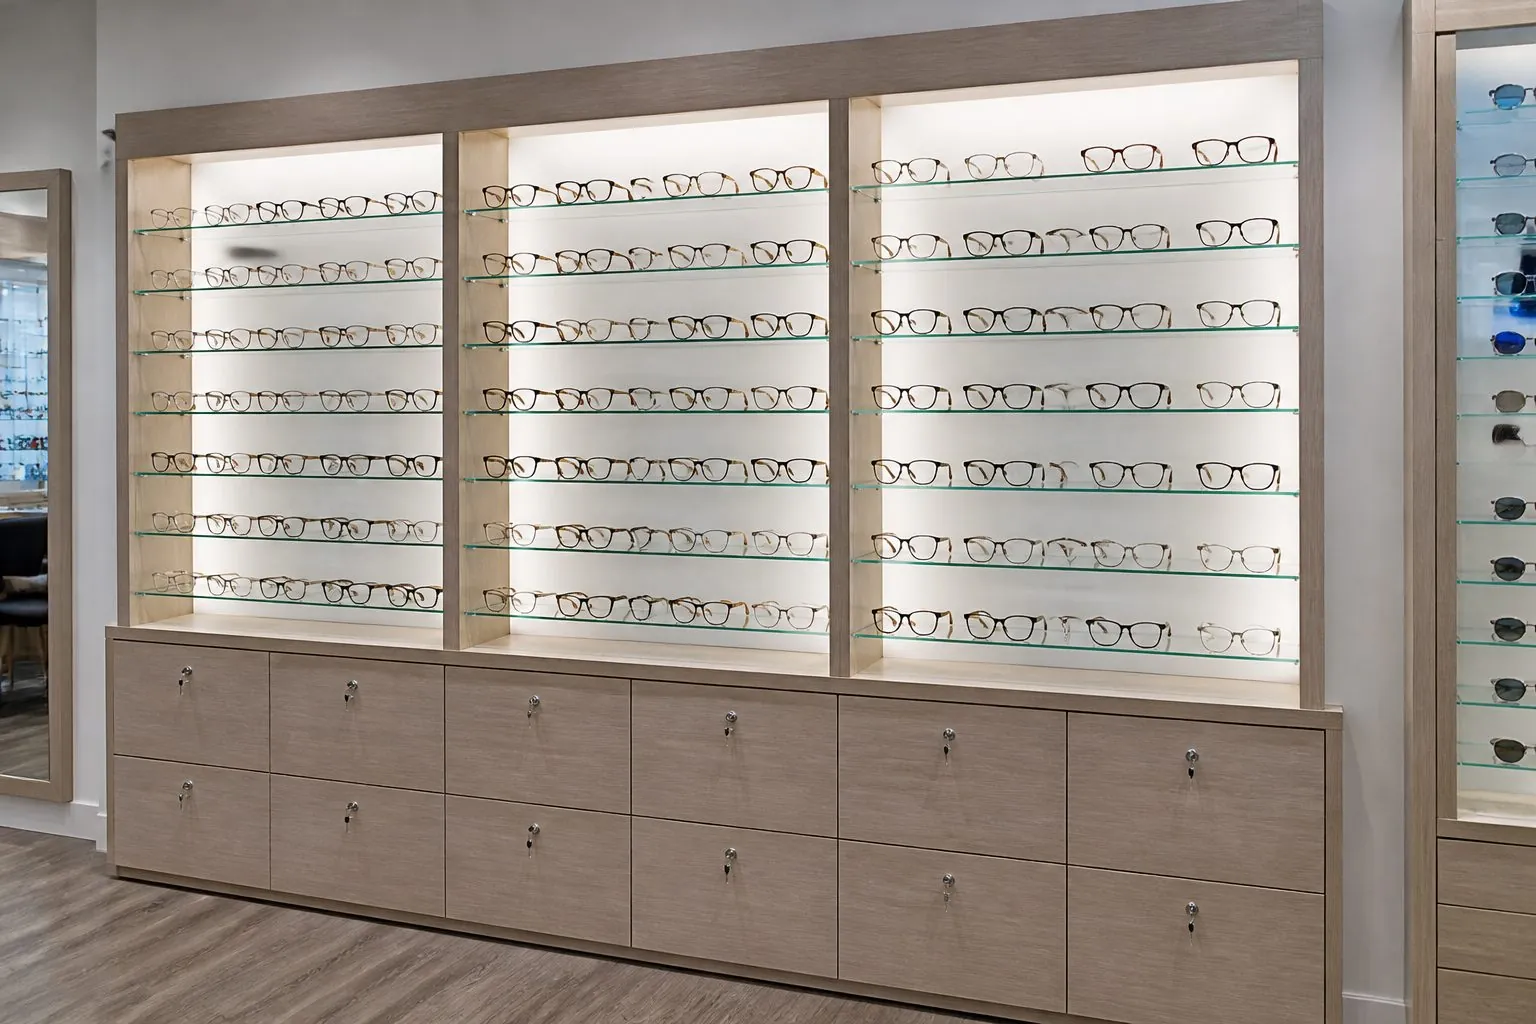
Display cabinets range from open wall shelving to lockable glass showcases for jewelry, watches, cosmetics, and electronics. For brands rolling out multiple stores, they also become a standard kit that must be repeatable, easy to ship, and quick to install.
- Visibility: products at the right height, well lit, and easy to compare.
- Security: locks and glass for high-value items, open access for impulse items.
- Storage: back-stock drawers and cupboards below display zones.
- Brand expression: materials, colors, and graphics consistent with the brand identity.
- Durability: surfaces that tolerate constant handling and cleaning.
Start the brief with the product category, price level, and store format. These three factors decide most cabinet choices.
Which Types of Display Cabinets Suit Different Products?
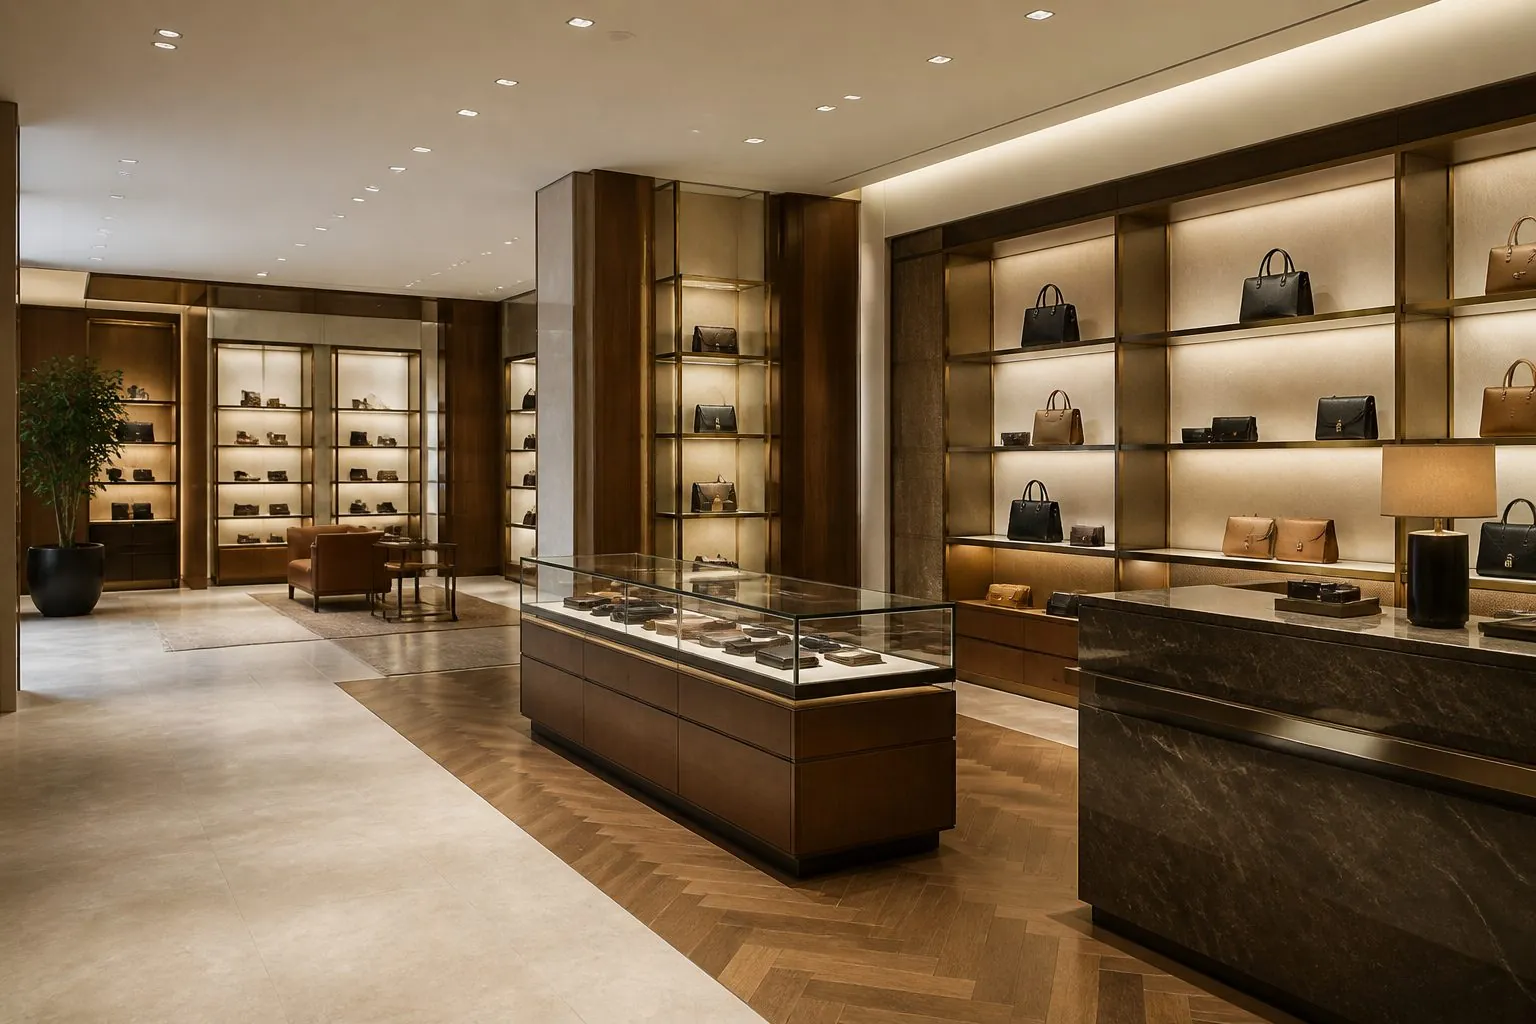
Match the cabinet type to product value and how shoppers interact with it. High-value small items need enclosed, lit showcases; lower-value or tactile products sell better from open shelving and tables.
| Cabinet Type | Best For | Key Features | Considerations |
|---|---|---|---|
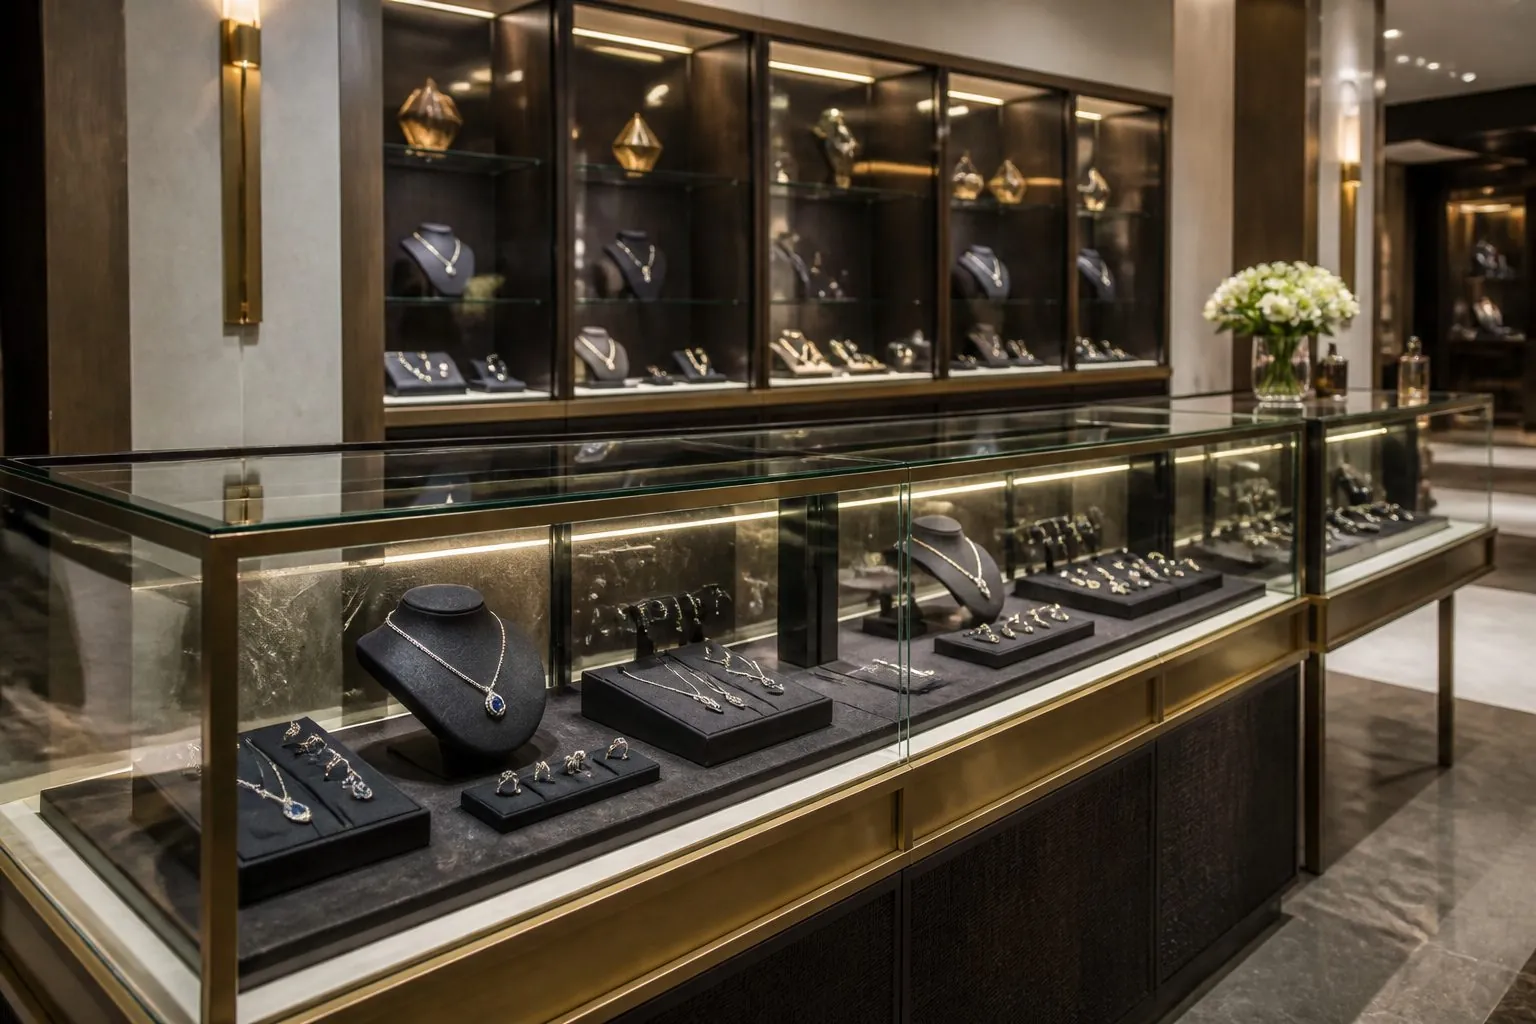
| Glass counter showcase | Jewelry, watches, phones, cosmetics | Glass top and sides, lockable sliding doors, internal lighting | Staff-assisted selling; glass type and lock quality |
| Tall glass vitrine | Collectibles, luxury goods, premium spirits | Full-height glass, adjustable glass shelves, LED lighting | Stability, anti-tip fixing, cleaning access |
| Wall display system | Apparel, accessories, packaged goods | Adjustable shelves, hanging rails, slatwall or bay fixtures | Wall fixing and load capacity |
| Island display table | New arrivals, promotions, folded apparel | Open top, storage below, nesting tables | Circulation space around the island |
| Cash wrap / service counter | All stores | POS area, packing surface, storage, branding front | Equipment and cable planning |
| Gondola or mid-floor unit | Pharmacy, convenience, specialty retail | Double-sided shelving, end caps | Sightlines across the store |
Most stores combine several types. Our commercial display cabinets page shows common configurations.
What Dimensions and Ergonomics Should Guide the Design?
Design around eye level and reach. Shoppers notice products placed roughly between waist and eye height first, and staff need comfortable counter heights for daily work. Use common industry ranges as starting points, then adjust for your products and store format.
| Element | Typical Reference Range in Many Markets | Notes |
|---|---|---|
| Counter showcase height | Around 900 mm to 1,000 mm | Comfortable for viewing and staff-assisted selling |
| Prime display zone | Roughly 800 mm to 1,600 mm from the floor | Place best sellers and high-margin items here |
| Tall vitrine height | Often 1,800 mm to 2,200 mm | Depends on ceiling height and store sightlines |
| Island table height | Around 750 mm to 900 mm | Lower tables keep sightlines open across the store |
| Aisle width between fixtures | Commonly 900 mm to 1,200 mm or more | Check local accessibility regulations |
These values are general references, not Arcova standards. Final dimensions should come from the store designer and be confirmed in shop drawings after site measurement.
Which Materials Balance Appearance, Durability, and Cost?
Use durable, Easy-to-Clean Surface Finishes on handled areas and spend on premium materials only where shoppers look closely. A typical approach combines a laminate or lacquer carcass, glass for display areas, and metal or veneer accents for brand character.
- Melamine and HPL: cost-effective, durable, many colors and wood grains; good for carcasses and shelving.
- Lacquer: smooth, seamless brand colors; matte finishes hide fingerprints better than gloss.
- Wood veneer: premium natural look for luxury and lifestyle brands; needs a protective finish.
- Tempered glass: standard for showcases; low-iron glass gives clearer color presentation.
- Metal: frames, trims, and plinths in powder-coated steel, stainless steel, or brass-tone finishes.
- Solid surface or stone: for cash wrap tops and premium counters.
Board quality affects flatness and edge durability. Arcova can use EGGER, Kronospan, or DARE boards depending on budget and market, and can provide CARB and FSC documentation where required.
How Should Lighting Be Integrated Into Display Cabinets?
Integrate lighting during design so wiring, drivers, and heat are managed inside the cabinet. Good lighting makes products look accurate and attractive; poor lighting creates glare, shadows, and color shifts.
- Choose the light type: LED strips for shelves, spotlights for showcases, backlit panels for graphics.
- Set color temperature by product: warmer light for wood and leather, neutral light for cosmetics and electronics, cooler light for jewelry is a common practice.
- Specify color rendering: ask for high color rendering LEDs so products look true to color.
- Hide drivers but keep access: place drivers in ventilated, removable compartments.
- Avoid glare: recess or shield light sources so shoppers do not see bare LEDs.
- Confirm electrical certification: components may need local certification; agree who supplies them.
Ask for a lit sample or mock-up for flagship stores. Lighting effects rarely look the same in renderings and in real stores.
How Do You Design Security and Storage Into Display Cabinets?
Design security in proportion to product value. Jewelry and electronics need lockable glass doors and secure fixing; apparel and packaged goods need fast-access storage for restocking more than locks.
- Locks: sliding door locks, drawer locks, or master-key systems for chain stores.
- Glass: tempered or laminated glass according to risk level and local requirements.
- Fixing: anchor tall vitrines to walls or floors to prevent tipping.
- Back-stock storage: drawers and cupboards under display zones with durable runners and hinges.
- Staff-side access: showcases opened from the staff side keep products secure during selling.
Hardware quality matters in stores where drawers open hundreds of times a day. Arcova can supply runners, hinges, and locks from Blum, Hettich, Häfele, Salice, DTC, or Hutlon to match budget and usage.
How Do You Make Display Cabinets Work for Multi-Store Roll-Outs?
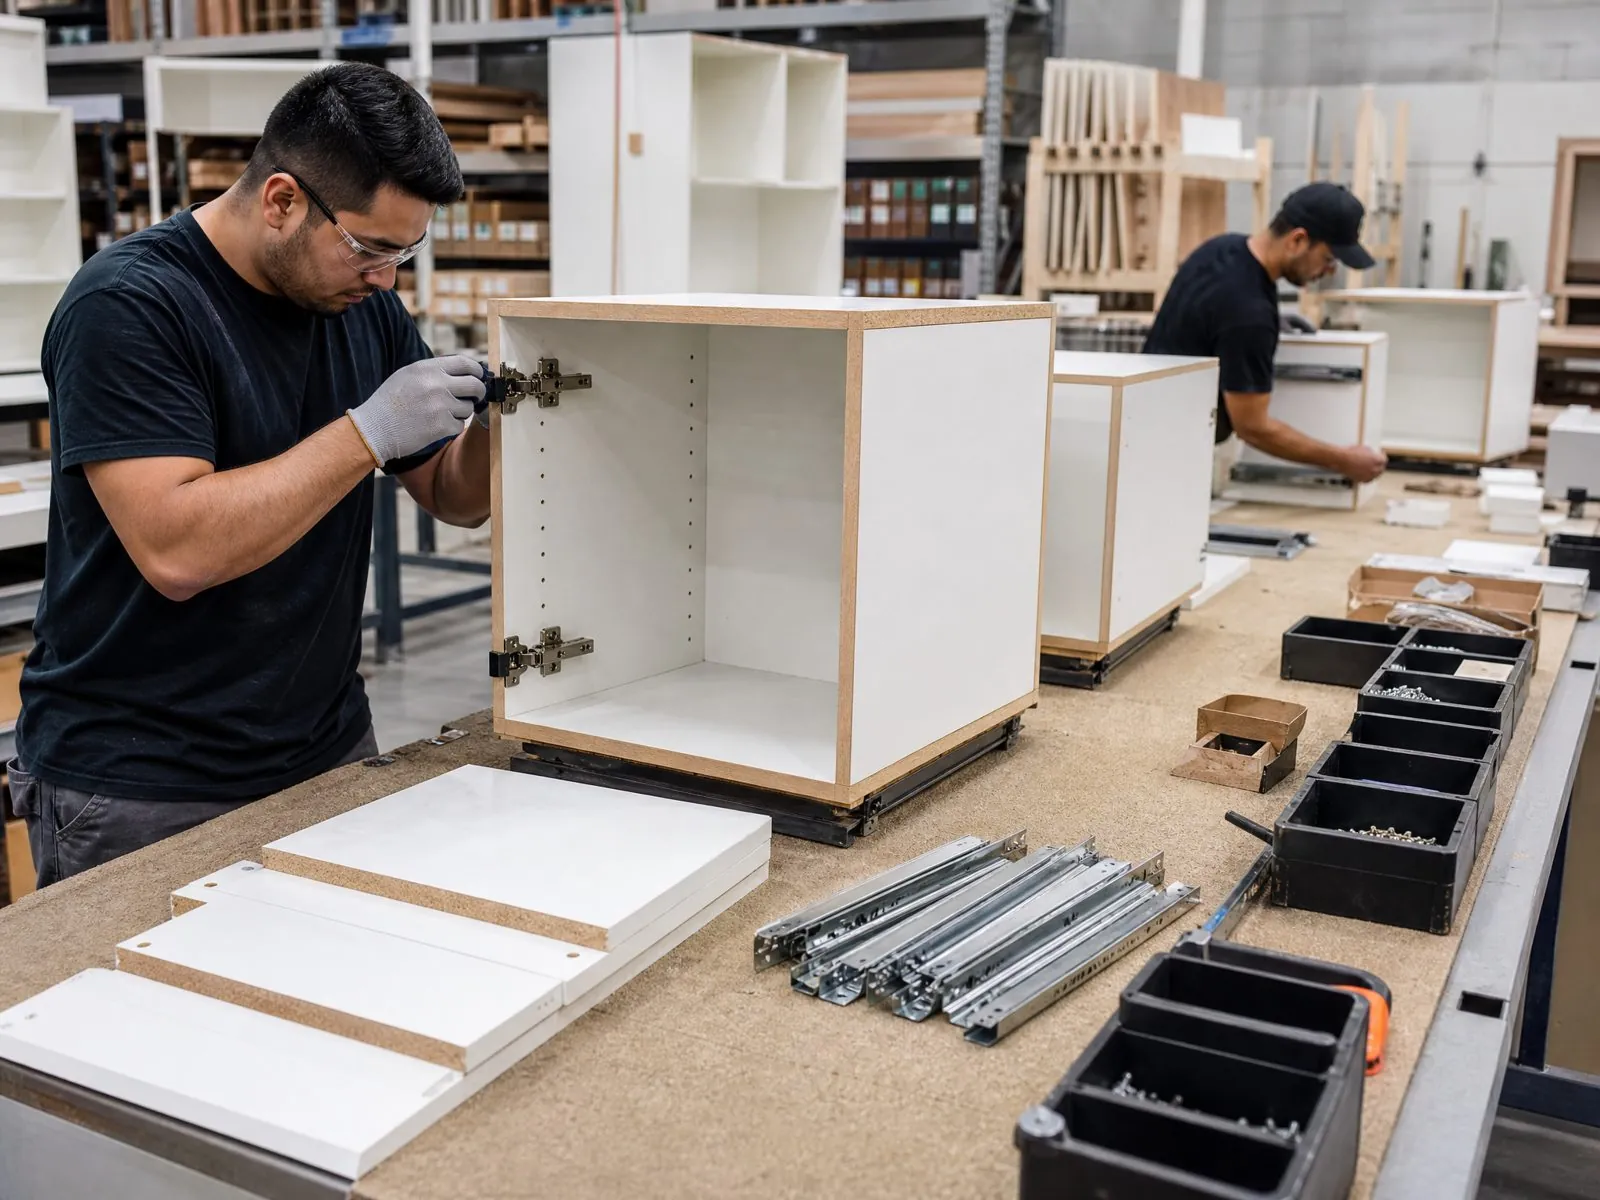
For roll-outs, design a standard modular kit that can be combined to fit different store sizes. Modular design reduces engineering for each new store, keeps the brand consistent, and makes repeat orders faster to produce and ship.
- Standard modules: a limited set of widths and heights that combine in many layouts.
- Flat-pack construction: reduces freight volume and storage cost.
- Tool-light assembly: connectors that store teams or local contractors can assemble with clear instructions.
- Item coding: a consistent code system across stores simplifies repeat orders.
- Finish control: approved master samples so later batches match earlier stores.
- Spare parts: shelves, glass, and hardware stocked for replacements.
Automated CNC cutting, edge banding, and drilling lines keep repeated modules consistent from order to order. For private label fixture programs, see our OEM/ODM services.
What Steps Lead From Design to Installed Cabinets?
The process runs from brief and drawings to samples, production, inspection, packing, and installation. Approvals at each step protect the store opening date.
| Step | Output | Buyer Action |
|---|---|---|
| Brief and site information | Store plan, product list, brand guidelines | Provide drawings, photos, and product samples or sizes |
| Shop drawings and 3D design | Detailed drawings and renderings | Comment and approve |
| Samples | Finish, glass, lighting, and hardware samples | Sign off physical samples |
| Mock-up (optional) | One complete cabinet or bay | Approve function and appearance |
| Mass production | Production with progress updates | Review photo reports |
| Inspection and packing | Inspection report, labelled cartons | Approve shipment |
| Installation | Installed fixtures | Use installation drawings and remote support |
Pricing, MOQ, and lead time depend on design and quantity and are confirmed per project: confirmed at quotation.
What Mistakes Should Retail Buyers Avoid?
The biggest mistakes are designing without real product sizes, ignoring restocking routines, and choosing finishes that wear quickly. These problems appear within weeks of opening and are expensive to fix in a live store.
- Not sharing actual product dimensions and weights with the manufacturer.
- Choosing high-gloss finishes for heavily handled counters.
- Leaving lighting details until after production.
- Forgetting cable routes for POS equipment at the cash wrap.
- Skipping site measurement in older buildings with uneven floors and walls.
- Not planning spare parts for multi-store programs.
What Information Should You Send for a Display Cabinet Quote?
Send the store plan, the product list, and your brand standards. With these three inputs, a manufacturer can propose cabinet types, confirm dimensions, and quote materials accurately instead of pricing assumptions.
- Store plan and elevations: or site measurements with photos, including ceiling height and column positions.
- Product list: categories, typical sizes, weights, and how many items each cabinet must hold.
- Brand guidelines: colors, logo files in vector format, preferred materials, and reference stores.
- Security level: which cabinets need locks, glass type, or master-key systems.
- Lighting requirements: color temperature preferences and local electrical standards.
- Equipment: POS terminals, screens, printers, and security tag systems at the cash wrap.
- Quantities and roll-out plan: number of stores and expected opening schedule.
- Destination and compliance: shipping destination and required certificates such as CARB or FSC.
If you only have a concept or mood board, that is enough to begin. The factory can develop shop drawings and 3D designs from it, but expect an extra round of comments before samples. Ask suppliers to quote item by item with clear inclusions, such as glass, lighting, locks, and installation guidance, so different offers can be compared fairly.
How Can Arcova Help With Retail Display Cabinets?
Arcova manufactures custom display cabinets, counters, and wall systems for retail brands, distributors, and shopfitting contractors. We combine cabinetry production with drawing support and export packing so single stores and roll-out programs are both manageable.
- 12+ years of manufacturing in a 40,000 m² factory with 12 production lines.
- Automated CNC cutting, edge banding, and drilling for repeatable modules.
- Monthly capacity of 40 × 40HQ containers.
- ISO9001, BSCI and FSC certifications.
- Shop drawings, 3D design, finish sample approval, mock-ups, inspection with photo reports, labelled export packing, and installation guidance.
- OEM and private label options and 24-hour online technical support.
Review our commercial display cabinets and factory, or send your store plan through our contact page.