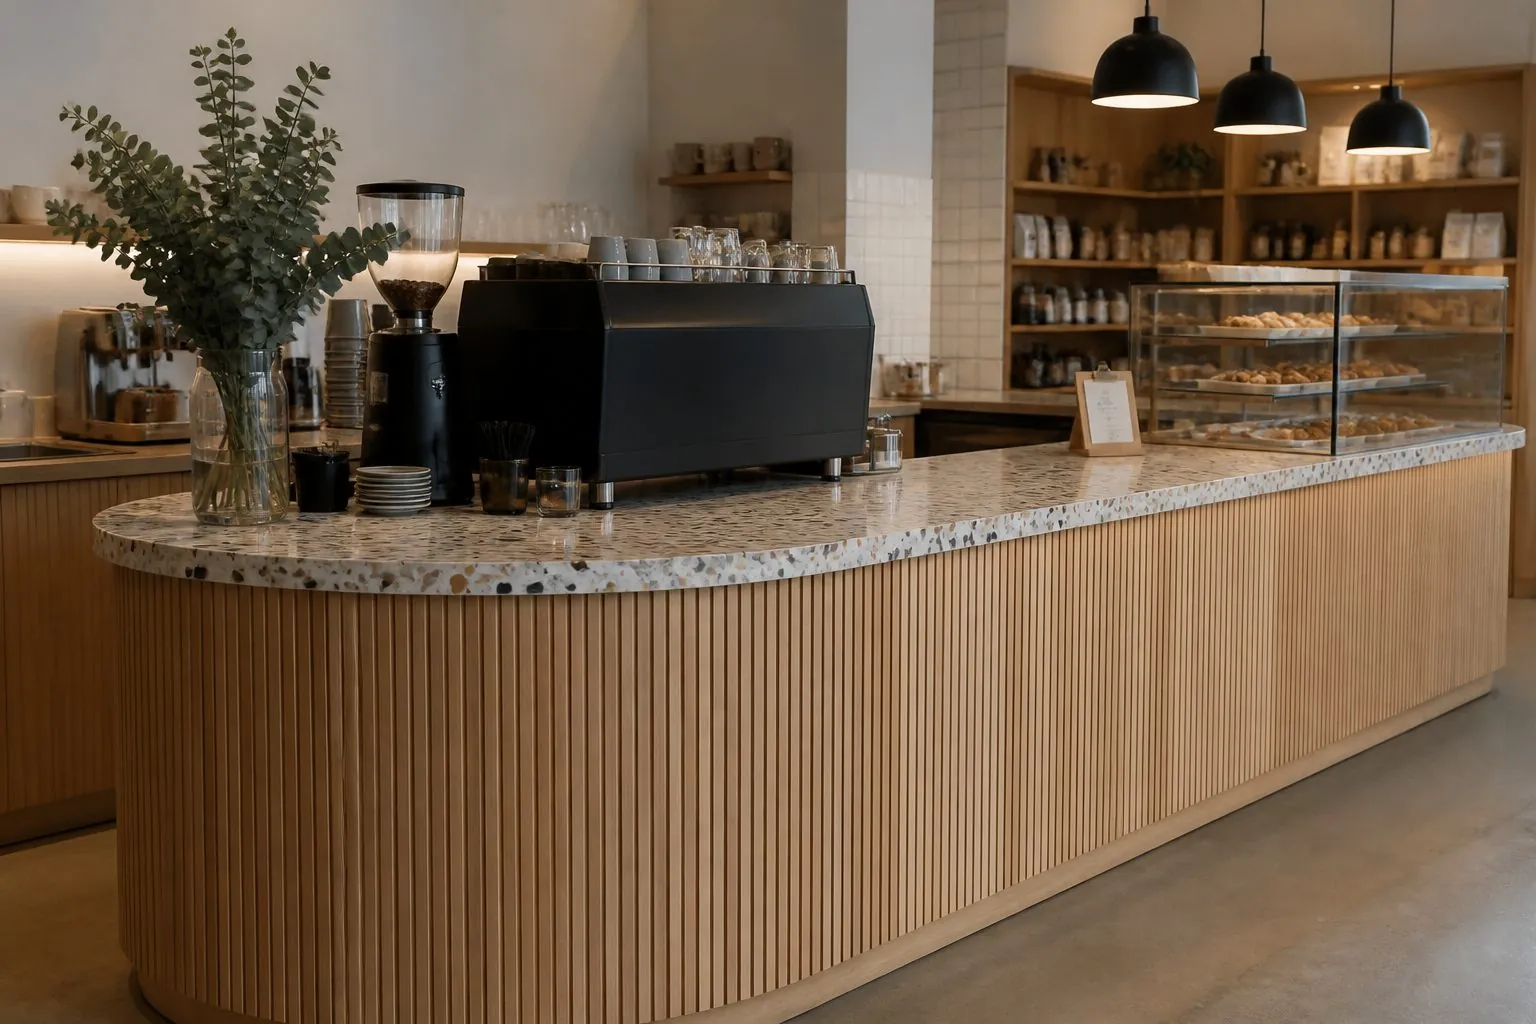
How to design a cafe counter around workflow, equipment, heights, materials, storage and branding, plus common mistakes and what to send for a quote.
What makes a cafe counter design work?
A cafe counter works when its layout follows the drink and food workflow first and its appearance second. The best counters let baristas take orders, make drinks and hand them over without crossing paths, while giving customers a clear place to order, pay and collect.
The counter is the busiest piece of joinery in a cafe. It holds the espresso machine, grinders, refrigeration, POS, display cases and storage, and it is the backdrop for most customer photos. A good design balances workflow, equipment, durability and brand.
Start the design by listing:
- Menu: espresso drinks, filter coffee, tea, cold drinks, pastries, light food.
- Expected peak customers per hour.
- Number of staff at peak times.
- Equipment list with models and dimensions.
- Service style: order at counter, table service or takeaway focus.
The counter also shapes the customer's first impression. In many cafes it is the first thing visible from the door, so its materials, lighting and organization communicate quality before a drink is served. A cluttered, poorly lit counter undermines even a strong brand.
How should the counter workflow be laid out?
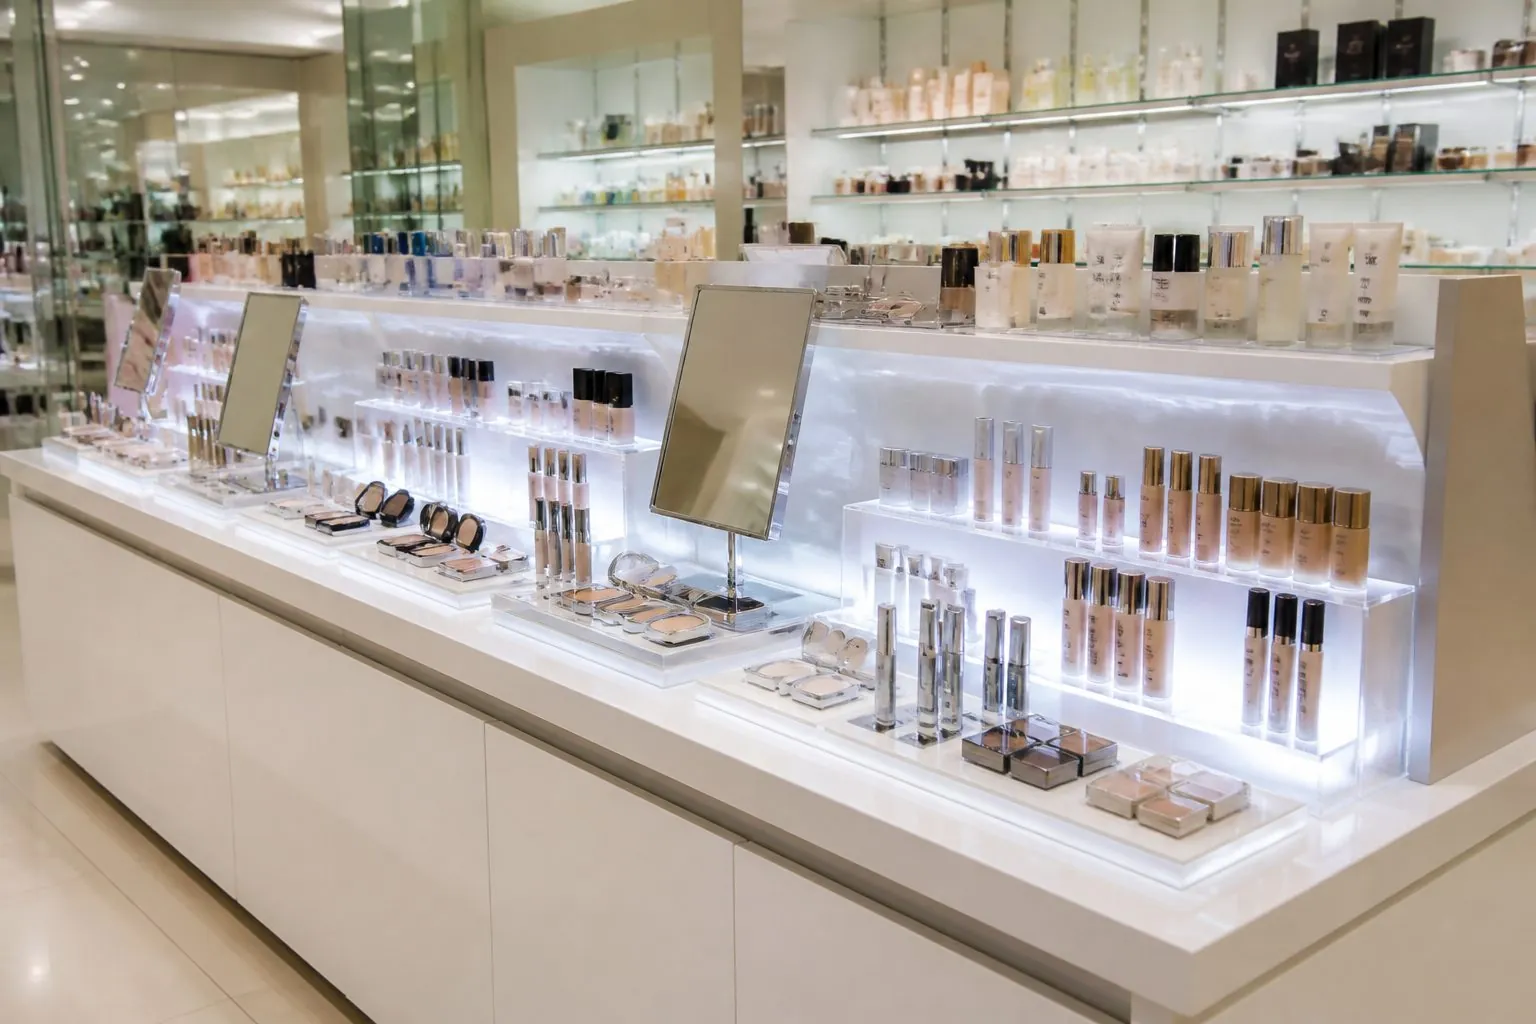
Lay out the counter in a line from order to pickup. Customers should move in one direction: order and pay, wait, then collect, without blocking the queue.
- Order and payment point with POS, menu and pastry display.
- Cup and lid storage close to the order point.
- Espresso station: grinder, machine, knock box, milk fridge below.
- Brew bar or cold drinks station.
- Pickup area at the end, away from the queue.
- Waste, recycling and dish return near the back.
Behind the counter, the barista zone should allow staff to turn and reach most items without walking. Under-counter refrigeration for milk directly below the espresso machine saves steps every time a drink is made.
For higher-volume cafes, separate the espresso station from the batch brew, tea and cold drinks stations so two or more staff can work in parallel. Each station needs its own small storage zone. In smaller cafes, one compact station with good under-counter storage is usually enough.
Back bar or front counter?
Some cafes put the espresso machine on the front counter facing customers; others put it on a back bar with staff facing the wall. A front machine creates theatre and interaction, but needs a deeper counter and careful clutter control. A back bar keeps the front counter clear but turns the barista away from customers.
What counter heights and depths are typical?
Cafe counters usually combine a working height for staff and a raised or lowered customer-facing height. The figures below are general industry references only, not Arcova standards; final dimensions depend on equipment, staff and local accessibility rules.
| Zone | Typical height reference | Purpose |
|---|---|---|
| Staff working counter | Around 850–950 mm | Comfortable work height for drink preparation |
| Customer transaction ledge | Around 1050–1150 mm | Hides workspace clutter, comfortable for leaning |
| Accessible counter section | Lower section per local rules | Wheelchair users and children |
| Pastry display case | Per case model | Visibility at customer eye level |
| Pickup counter | Similar to transaction ledge | Clear handover point |
Counter depth must fit equipment plus working space. Espresso machines and grinders typically need deeper counters than a simple service counter. Check the equipment maker's installation guide for clearances and ventilation.
Leave knee-clearance and toe-kick space where staff stand for long periods, and use anti-fatigue mats behind the counter. A recessed plinth lets staff stand closer to the worktop, reducing strain over a long shift.
Which equipment must be planned into the counter?
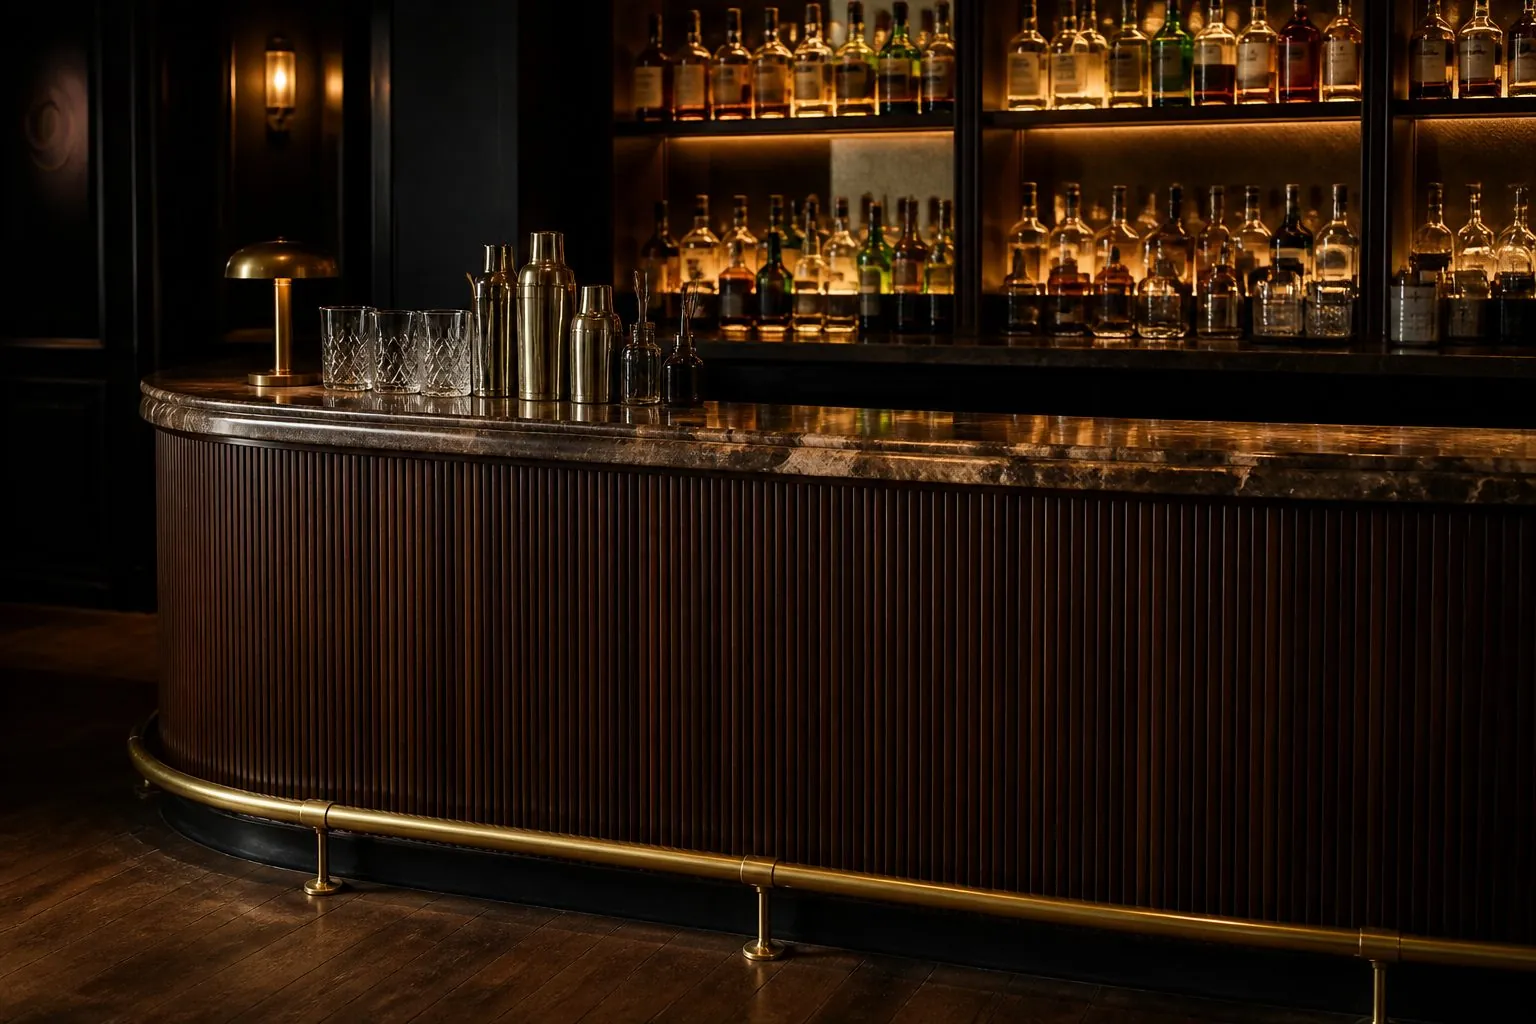
Every piece of equipment needs space, power, water, drainage or ventilation planned into the joinery. Missing one requirement can mean cutting the counter on site.
| Equipment | Joinery needs |
|---|---|
| Espresso machine | Strong worktop, water inlet, drain, dedicated power, cable holes |
| Grinders | Space beside machine, power, knock box cut-out |
| Under-counter fridges | Correct opening size, ventilation gaps |
| Water filter | Accessible cabinet space for replacement |
| Pastry display case | Support, power, sometimes refrigeration ventilation |
| POS and printer | Cable routes, data point, customer-facing screen position |
| Sinks and dishwasher | Drainage, water supply, waterproof cabinet construction |
| Ice machine | Drain, ventilation, water supply |
Send model numbers for all equipment before drawings are finalized. Manufacturers' installation manuals list clearances that the counter must respect.
Power is easily underestimated. Espresso machines, grinders, display cases, fridges and dishwashers together may need several dedicated circuits. Coordinate with the electrician early and provide accessible isolation points behind panels so equipment can be serviced without dismantling the counter.
Water and drain lines should enter the counter through planned openings with removable access panels. Leaks happen, and a removable panel makes repairs simple instead of destructive.
Which materials suit cafe counters?
Choose materials for heat, water and wear behind the counter and for appearance on the customer side. The two sides can use different finishes.
- Worktops: quartz, sintered stone, stainless steel or compact laminate resist heat, water and stains.
- Front panels: wood veneer, fluted panels, tiles, metal or HPL for brand character.
- Carcass: moisture-resistant board or plywood with sealed edges near water.
- Plinth: stainless steel or durable kick plate to resist mop damage.
- Customer ledge: solid wood, stone or metal for a premium touch point.
Avoid delicate lacquers on the customer side at knee height, where bags and feet hit the counter. Rounded or protected corners reduce chipping in busy cafes.
Heat and steam affect finishes near the espresso machine. Use a heat-resistant worktop and avoid veneer or lacquer directly beside steam wands. Stainless steel splashbacks or stone upstands protect walls and back panels from splashes and milk residue.
Sample boards of each counter material should be checked together under the cafe's planned lighting before production, so colors and textures work as one palette.
How do you design the customer-facing side?
The customer side should communicate the brand, show products clearly and guide the queue. It is also the most photographed part of a cafe.
- Use the counter front for brand materials, colors or logos.
- Place pastry displays at the order point to encourage add-on sales.
- Keep the espresso machine visible for theatre, but hide clutter behind a raised ledge.
- Light the counter front and display with warm LED lighting.
- Add hooks or a ledge for bags and phones at the pickup point.
For chains, keep a consistent counter design across stores, adjusting length and layout to each site. A modular counter design makes rollouts faster and keeps brand identity consistent.
Lighting deserves its own plan. Warm downlights over the counter make food look appetizing, while bright task lighting on the work surface helps staff. Lit menu boards and display cases draw attention to high-margin items. Plan lighting circuits so the counter can be dimmed during quieter evening hours.
What storage should be built into a cafe counter?
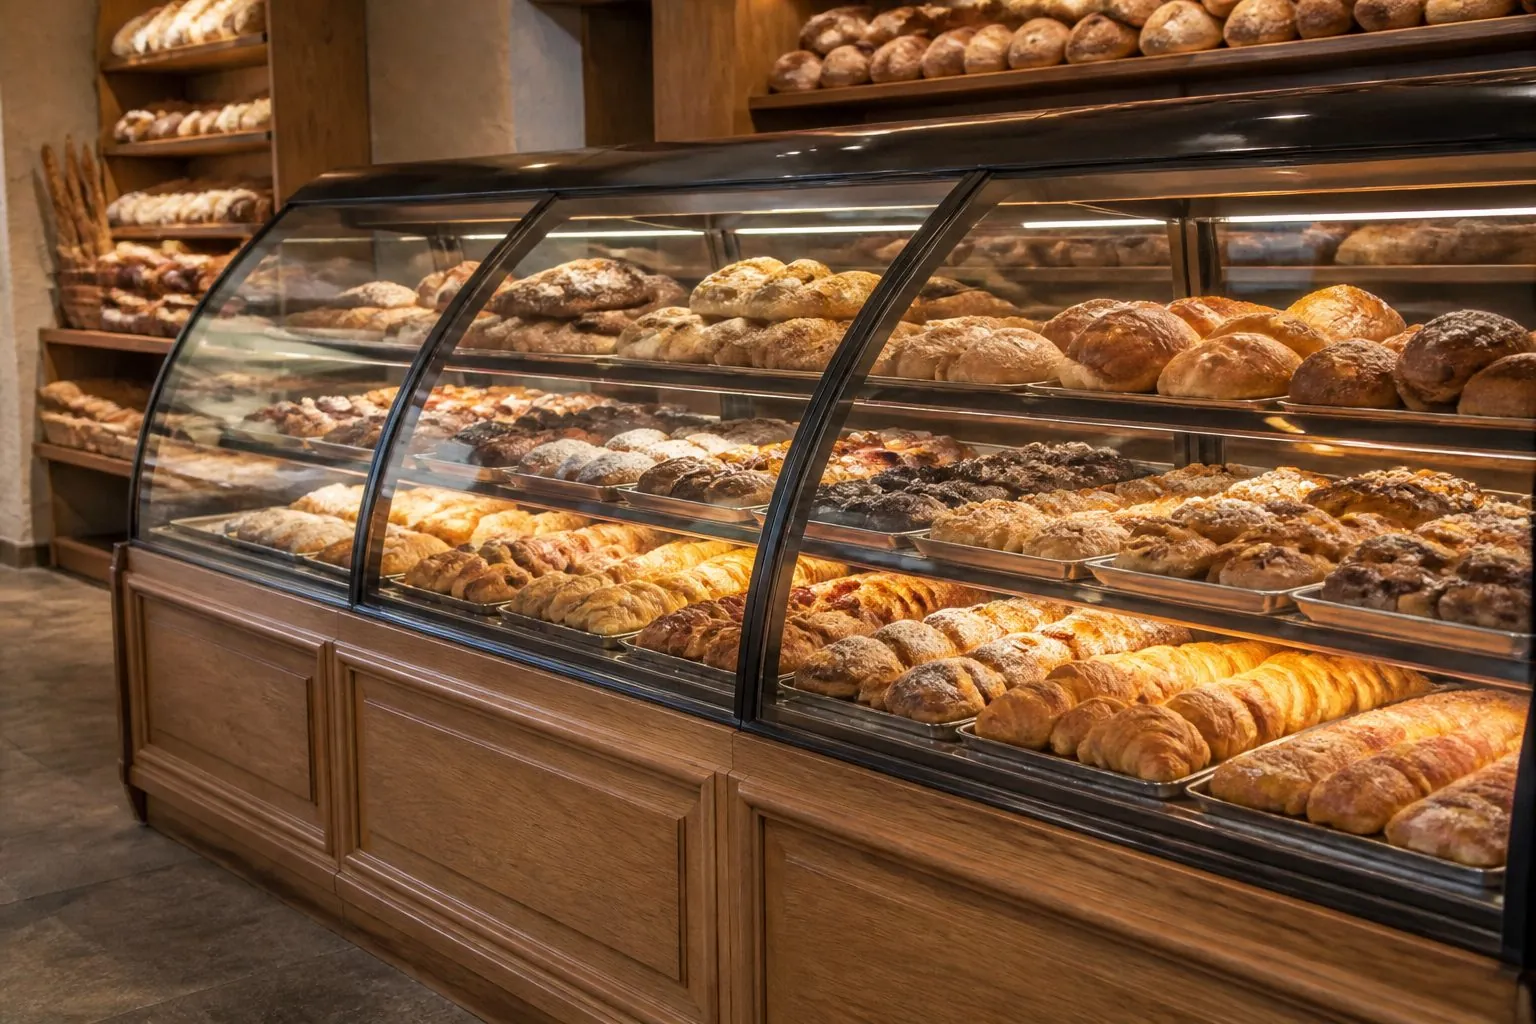
Plan storage for daily consumables close to where they are used. Running out of cups at peak time slows service more than any equipment problem.
- Cup and lid dispensers near the order point.
- Drawers for spoons, straws, napkins and sugar.
- Bean and supply storage near grinders.
- Milk and cold storage under the espresso station.
- Cleaning supplies stored away from food areas.
- Lockable storage for cash and valuable items.
Use drawers rather than deep cupboards for small items, and adjustable shelves for bulk supplies. Label storage zones on the drawings so staff training matches the layout.
Waste handling needs planning too. Built-in bins for general waste, recycling and coffee grounds, with openings in the worktop or pull-out drawers, keep the counter clean and make end-of-day cleaning faster. Place them where staff naturally finish each task.
What mistakes should be avoided in cafe counter design?
The most common counter mistakes are workflow conflicts, missing services and finishes that do not survive daily use.
| Mistake | Result | Prevention |
|---|---|---|
| Pickup next to the queue | Crowding and confusion | Separate order and pickup points |
| No drain near the espresso machine | Costly plumbing changes | Coordinate services before production |
| Fridges without ventilation | Overheating and failure | Follow equipment ventilation specs |
| Lacquered fronts at kick height | Chips and scuffs within weeks | Use durable plinths and panels |
| Too little worktop space | Clutter and slower service | Plan with the full equipment list |
| No accessible section | Fails local rules | Check accessibility requirements |
Another frequent mistake is designing the counter without staff input. Baristas know where they reach most often and where bottlenecks form. Walk experienced staff through the drawings, or test the layout with a simple full-size mock-up made from cardboard or tape on the floor, before production begins.
What should be sent to a manufacturer for a quotation?
Send a complete brief so the manufacturer can quote accurately and spot problems early.
- Floor plan with counter position and dimensions.
- Equipment list with model numbers.
- Water, drain, power and data positions.
- Material and finish references.
- Branding requirements and logo files.
- Number of stores if rolling out a chain.
For chain rollouts, also send the brand design guidelines, a master layout and site surveys for each store. The manufacturer can then produce a standard counter kit with site-specific variants, packed and labelled by store for faster installation.
How can Arcova help with cafe counters?
Arcova manufactures custom cafe counters, back bars and display cabinetry as part of commercial display cabinets and retail fit-out projects. Counters are built from fit-out drawings with equipment openings and services planned.
- Drawing deepening and shop drawings with equipment coordination.
- Finish sample approval before production.
- CNC machining on automated lines for consistent repeat production.
- Inspection with photo reports and export packing labelled by store.
- Installation guidance and 24-hour online technical support.
Arcova has 12+ years of manufacturing experience and ISO9001, BSCI and FSC certifications. MOQ, lead time and prices are confirmed per project. Send your cafe layout or learn about OEM and chain rollout services.