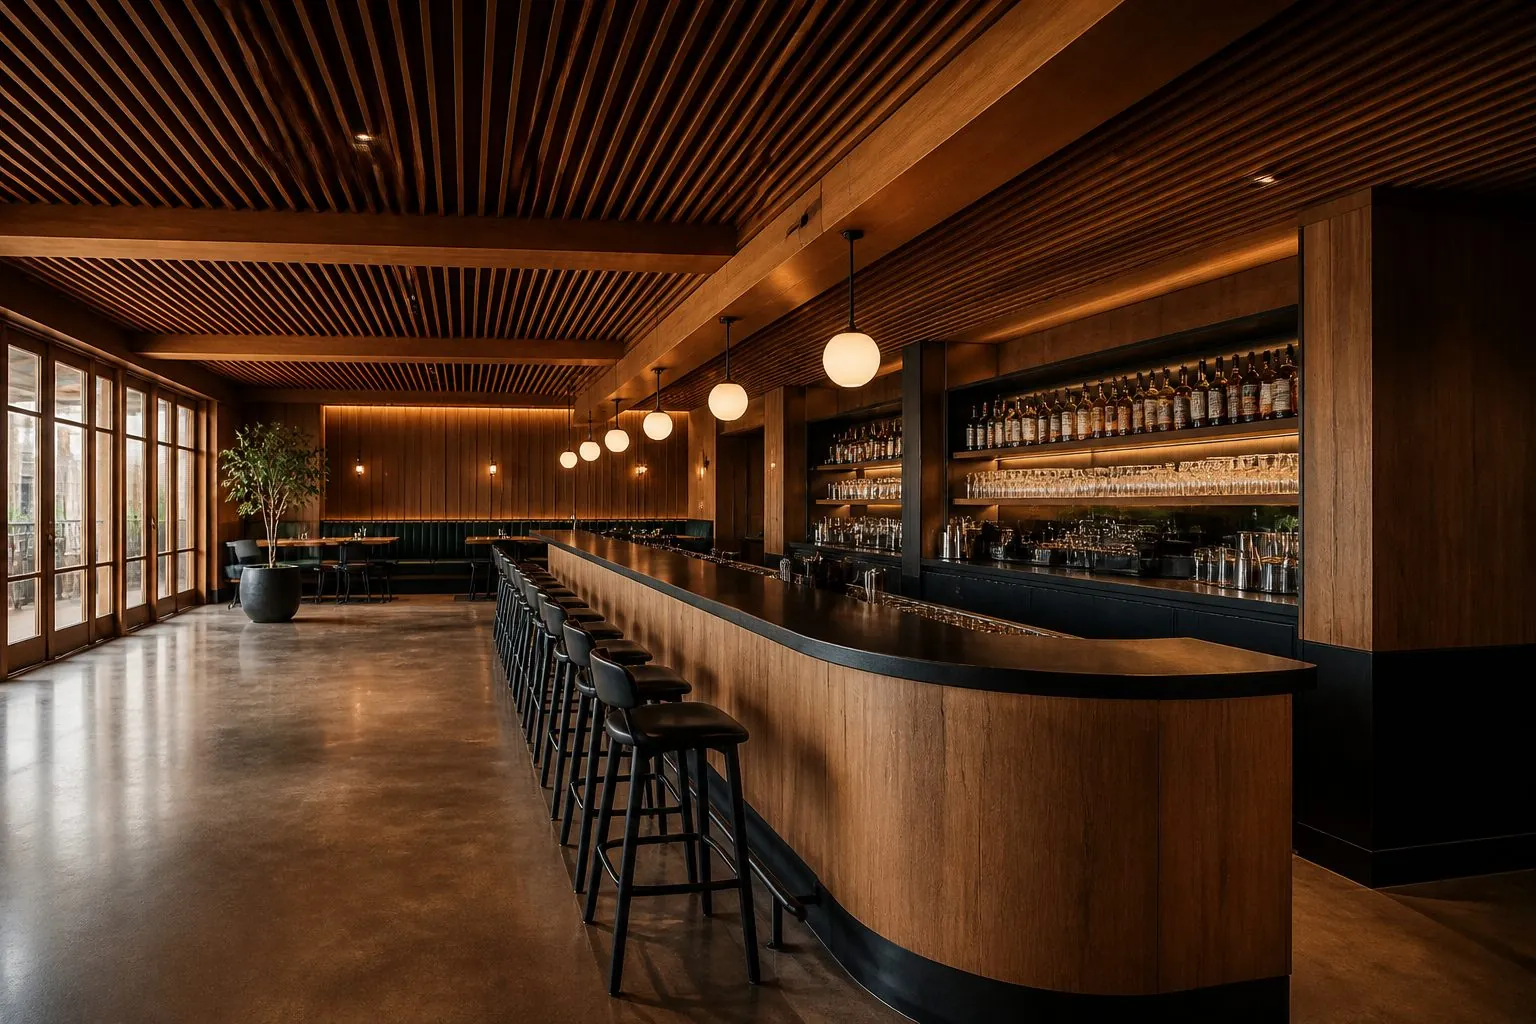
How to plan and specify restaurant booths, banquettes and bar counters, covering sizing, construction, upholstery, materials, regulations, installation and quote preparation.
What Joinery Does a Restaurant Usually Need?
Most restaurants need four joinery groups: seating such as booths and banquettes, a bar or service counter, back-of-house support such as waiter stations, and decorative wall and ceiling elements. Booths and bar counters take most of the budget and attention, because guests touch them and they shape the dining experience.
Joinery in restaurants works harder than in homes. It faces spills, cleaning chemicals, constant chair contact and long opening hours. Specifications should be chosen for durability and easy maintenance first, then for style.
| Joinery Element | Main Function | Key Requirement |
|---|---|---|
| Booths and banquettes | Seating along walls or in islands | Comfort, durability, cleanable upholstery |
| Bar counter | Drinks service, guest seating | Equipment integration, durable top |
| Back bar | Display and storage | Lighting, shelving, ventilation |
| Waiter stations | Cutlery, linens, POS | Durable surfaces, power |
| Display shelving | Wine, retail and decor display | Load, lighting, impact resistance |
| Host stand | Reception and bookings | Power for POS, storage |
Joinery for restaurants should also be planned around the opening date. Fit-out programs are often short, and joinery is on the critical path, because booths, bars and back bars are installed late and must be finished before final cleaning. Agree drawing approval dates and sample sign-off early to protect the opening schedule.
Chains and multi-site operators benefit from standard modules. A standard booth module, bar module and waiter station can be adapted to each site's layout with fillers and end panels. This speeds drawings, keeps the brand consistent and makes replacement parts easier to source.
How Should Restaurant Booths Be Sized?
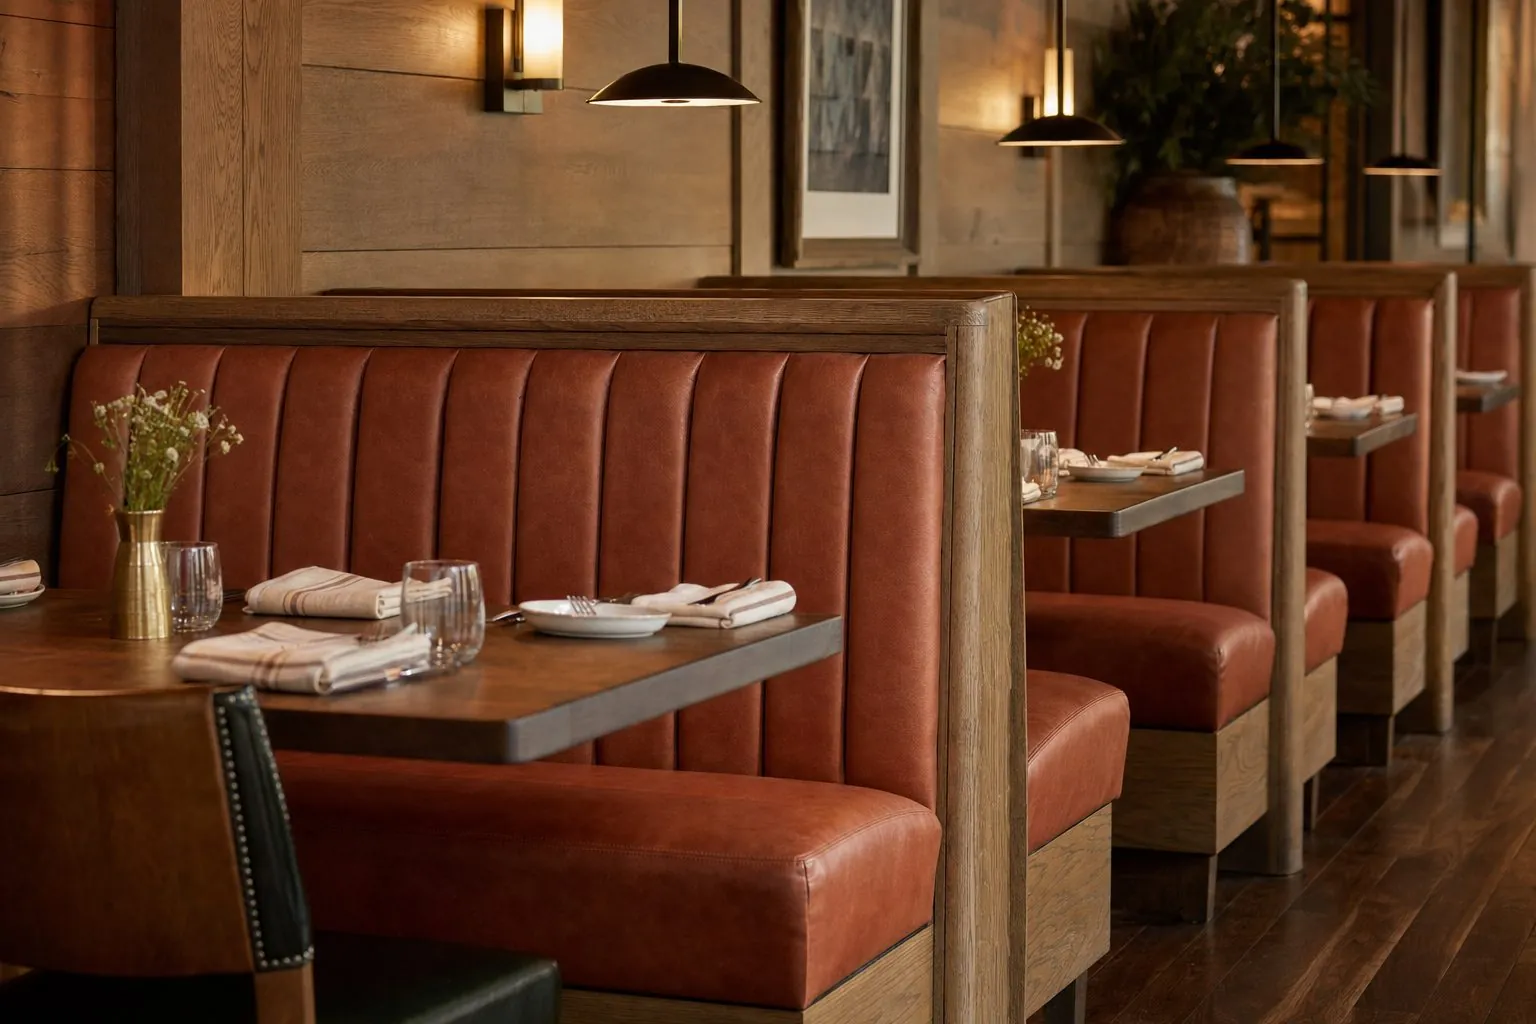
Size booths from seat height, seat depth, back angle and table distance so guests can slide in and sit comfortably. A booth that looks good in renders but places the table too far away or too close becomes uncomfortable within minutes.
Typical restaurant booth dimensions vary by concept and market. Treat any reference size as a starting point, then confirm by a sample booth or mock-up. Fine dining usually wants deeper seats and higher backs; quick-service restaurants want firmer, more compact booths for faster turnover.
- Seat height: must match the table height for comfortable eating.
- Seat depth: deeper seats feel relaxed; shallower seats support upright dining.
- Back height: high backs add privacy and reduce noise; low backs keep the room open.
- Table overlap: the table edge should sit slightly over the front of the seat.
- Person width: count seats by width per guest, not by booth length alone.
Booth layouts must also work for staff. Servers need to reach the far guest to place plates, so table depth and booth length affect service. Long booths with wide tables make serving difficult. Aisles between booths must allow servers with trays to pass safely, and escape routes must stay clear.
Which Booth Construction and Upholstery Is Most Durable?
Durable booths use a strong plywood or hardwood frame, high-resilience foam and contract-grade upholstery that resists abrasion and cleaning chemicals. Weak frames and soft foam fail first in busy restaurants.
| Component | Recommended Approach | Why |
|---|---|---|
| Frame | Plywood or hardwood, glued and screwed | Resists racking and loosening |
| Seat base | Solid deck with webbing or springs | Support and long life |
| Foam | High-resilience foam | Keeps shape under heavy use |
| Upholstery | Contract fabric or faux leather | Abrasion and stain resistance |
| Kick plate | Metal, laminate or hardwood | Protects from shoes and mops |
| Back panels | Removable or replaceable | Easier repairs |
Faux leather and vinyl clean easily and suit busy dining. Fabric looks warmer but needs stain treatment. Ask for abrasion and fire documentation from the fabric supplier; required values are confirmed per project.
Seams and stitching details affect durability. Double-stitched seams last longer under heavy use, and piping along edges protects the most worn areas. Removable seat cushions and back panels allow upholstery replacement without dismantling the whole booth, which keeps maintenance quick between services.
Cleaning access is important. A gap or removable kick plate under the booth helps cleaning crews reach dropped food. Sealed joints between seat and back reduce crumbs collecting in hidden areas.
How Should a Restaurant Bar Counter Be Planned?
Plan the bar counter around staff workflow and equipment first, then add guest seating and design. Bartenders need efficient movement between ice, glassware, spirits, sinks and POS. A beautiful counter with poor workflow slows service.
- List all bar equipment with models: fridges, ice wells, glass washers, sinks, beer taps, coffee machines.
- Map the workflow from order to service.
- Allocate equipment zones and service points.
- Plan plumbing, drains, power and ventilation.
- Design the guest side: overhang, footrest, seating height.
- Choose bar top material and front panel finish.
For bar counter products, see our commercial display cabinets.
Guest-side ergonomics matter too. Bar height, overhang depth and footrest position decide how comfortable guests are on stools. Too little overhang pushes knees into the front panel, while too much makes the bar top feel far away. Confirm stool models before finalizing the guest side.
Back bars combine display, storage and equipment. Lit bottle shelves, mirrors and refrigerated units need ventilation and electrical planning. Drawers and cabinets below hold glassware and supplies, and must suit the heat and humidity from glass washers and ice machines.
Which Bar Top and Front Materials Hold Up Best?
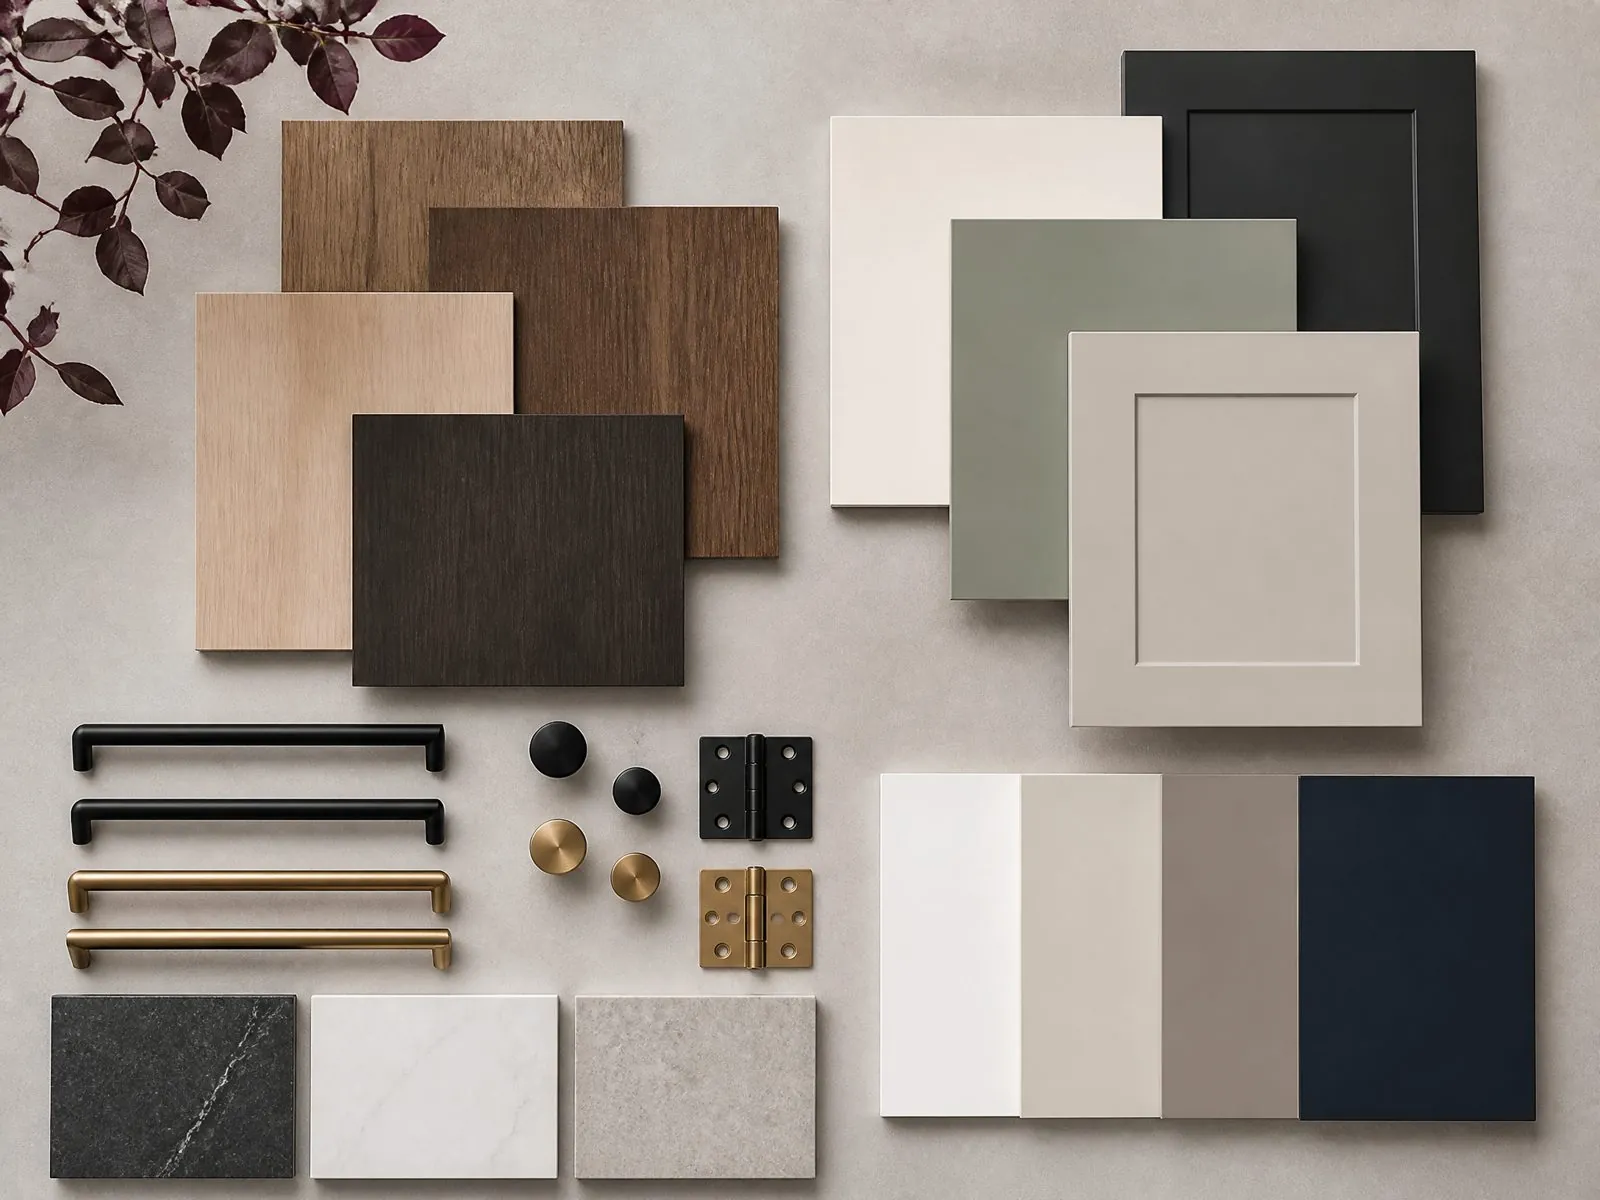
Stone and quartz bar tops resist stains and moisture well, while solid wood offers warmth but needs a durable sealed finish. Front panels must resist kicks, bags and cleaning.
- Quartz: durable and stain resistant.
- Natural stone: premium; sealing depends on stone type.
- Solid wood: warm; needs strong sealant.
- HPL: durable, cost-effective.
- Metal trims: protect edges and add style.
- Fluted wood or tile fronts: decorative but need cleaning access.
Bar fronts take impacts from feet, bags and stools. Kick plates or a footrest set slightly forward protect the lower panel. Upholstered fronts look luxurious but need protection at foot level. Tile and metal are durable but need careful jointing to look clean.
Moisture is the main enemy behind the bar. Use moisture-resistant boards, seal all edges and keep cabinet bases raised above floor level to protect against cleaning water and spills.
How Do Food Safety and Fire Rules Affect Joinery?
Food safety rules may require stainless steel or specific surfaces in food preparation zones, and fire rules affect upholstery, wall linings and escape routes. Confirm local regulations before finalizing materials.
| Area | What to Check |
|---|---|
| Bar working zone | Stainless steel requirements |
| Upholstery | Fire performance by market |
| Board materials | Fire classification |
| Escape routes | Booth layout and aisle widths |
| Cleaning | Chemical resistance of finishes |
Brand standards often add requirements beyond local codes, especially for hotel restaurants. Collect these early, including approved fabric lists, finish standards and cleaning protocols, so materials can be checked before sampling rather than rejected afterwards.
How Are Restaurant Joinery Packages Installed?
Restaurant joinery is usually shipped in modules and assembled on site by a fit-out team. Modular design speeds installation and allows access to services.
- Booths ship as modules connected on site.
- Bar counters arrive in sections with joining hardware.
- Stone tops may be templated locally.
- Services connected by local trades.
- Labelled modules match installation drawings.
Mock-ups reduce risk. A mock-up booth or bar section allows the operator to test comfort, service and finishes before mass production. Changes are cheaper at this stage than after production begins, especially for chains rolling out multiple locations.
Service access panels in bar counters should be planned for plumbers and electricians, so maintenance does not require removing the bar top or front panels.
What Should You Send for a Restaurant Joinery Quote?
Send layout drawings, booth and bar elevations, equipment lists, material preferences, local code requirements and project schedule.
- Floor plan with booths and bar.
- Elevations and design intent.
- Equipment list with models.
- Upholstery and finish preferences.
- Code requirements.
- Number of outlets for chains.
Include the opening date, installation window and site constraints in the brief. Narrow street access, lift sizes and working hours affect how large modules can be and how deliveries are scheduled.
What Are Common Restaurant Joinery Mistakes?
The most common mistakes are designing the bar without the equipment list, choosing delicate upholstery for busy booths and forgetting cleaning access. Each one creates daily problems after opening.
- Bar counter built before equipment models are confirmed.
- Light-colored fabric on high-turnover booths.
- No kick plates on booths and bar fronts.
- Booth tables too deep for servers to reach guests.
- No service access panels in the bar.
- Upholstery without fire documentation for the market.
Operators who have opened several restaurants usually keep a lessons-learned list. Sharing it with the joinery supplier at the start of a new project saves time and prevents repeated mistakes.
A short pre-opening walkthrough with the operations team also helps. Staff test booth entry, bar workflow and cleaning before the opening date, and small adjustments, such as moving a footrest or adding a bin opening, can still be made while the fit-out team is on site.
Finally, budget for maintenance from day one. Spare upholstery panels from the same fabric batch, extra kick plates, touch-up kits for wood finishes and a few spare hinges and runners let the operations team repair wear quickly, without waiting for a new order. Keeping finish codes and fabric references on file makes repeat orders and refurbishments much simpler for multi-site operators.
How Can Arcova Help With Restaurant Joinery?
Arcova produces booths, bar counters, back bars and waiter stations for restaurants and hotels, with shop drawings, sample approval and mock-ups for chains.
Production takes place in a 40,000 m² factory with 12 production lines and monthly capacity of 40 × 40HQ containers. Certifications include ISO9001, BSCI and FSC.
- OEM and private label support for chains
- Inspection with photo reports
- Export packing labelled by module
- 24-hour online technical support
See our OEM services or contact us.