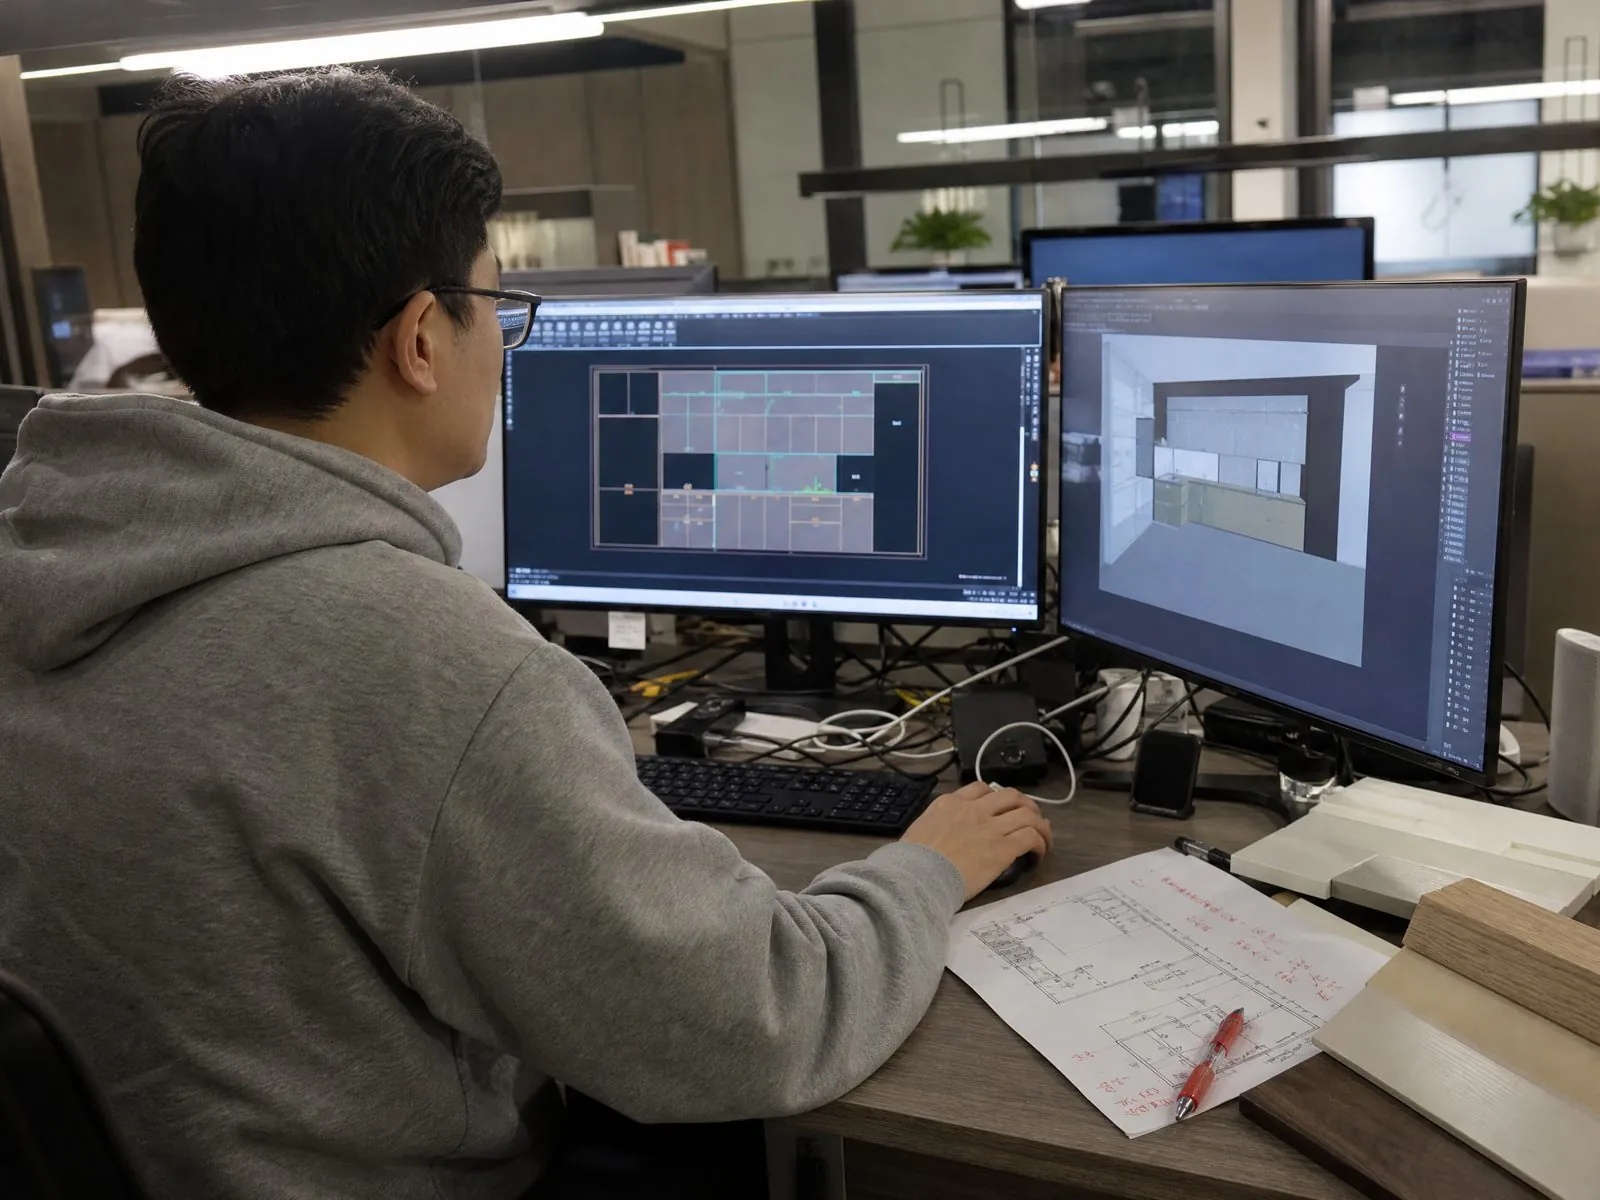
Learn what furniture shop drawings should contain, how to review and approve them, and how they prevent site errors on custom cabinetry and joinery orders.
What Are Shop Drawings and Why Do They Matter?
Shop drawings are the manufacturer's detailed production drawings that show exactly what will be built, based on your design documents and site information. They matter because they turn design intent into checkable sizes, materials and hardware before any board is cut. Once approved, they usually become the main reference for production, inspection and site installation.
They also expose problems early. A clash between a door and a light switch costs almost nothing to fix on paper, but it can mean remaking panels and paying additional freight once goods reach the site. On a repeated project, one uncaught error is multiplied across every unit.
How Do Shop Drawings Differ From Design Drawings?
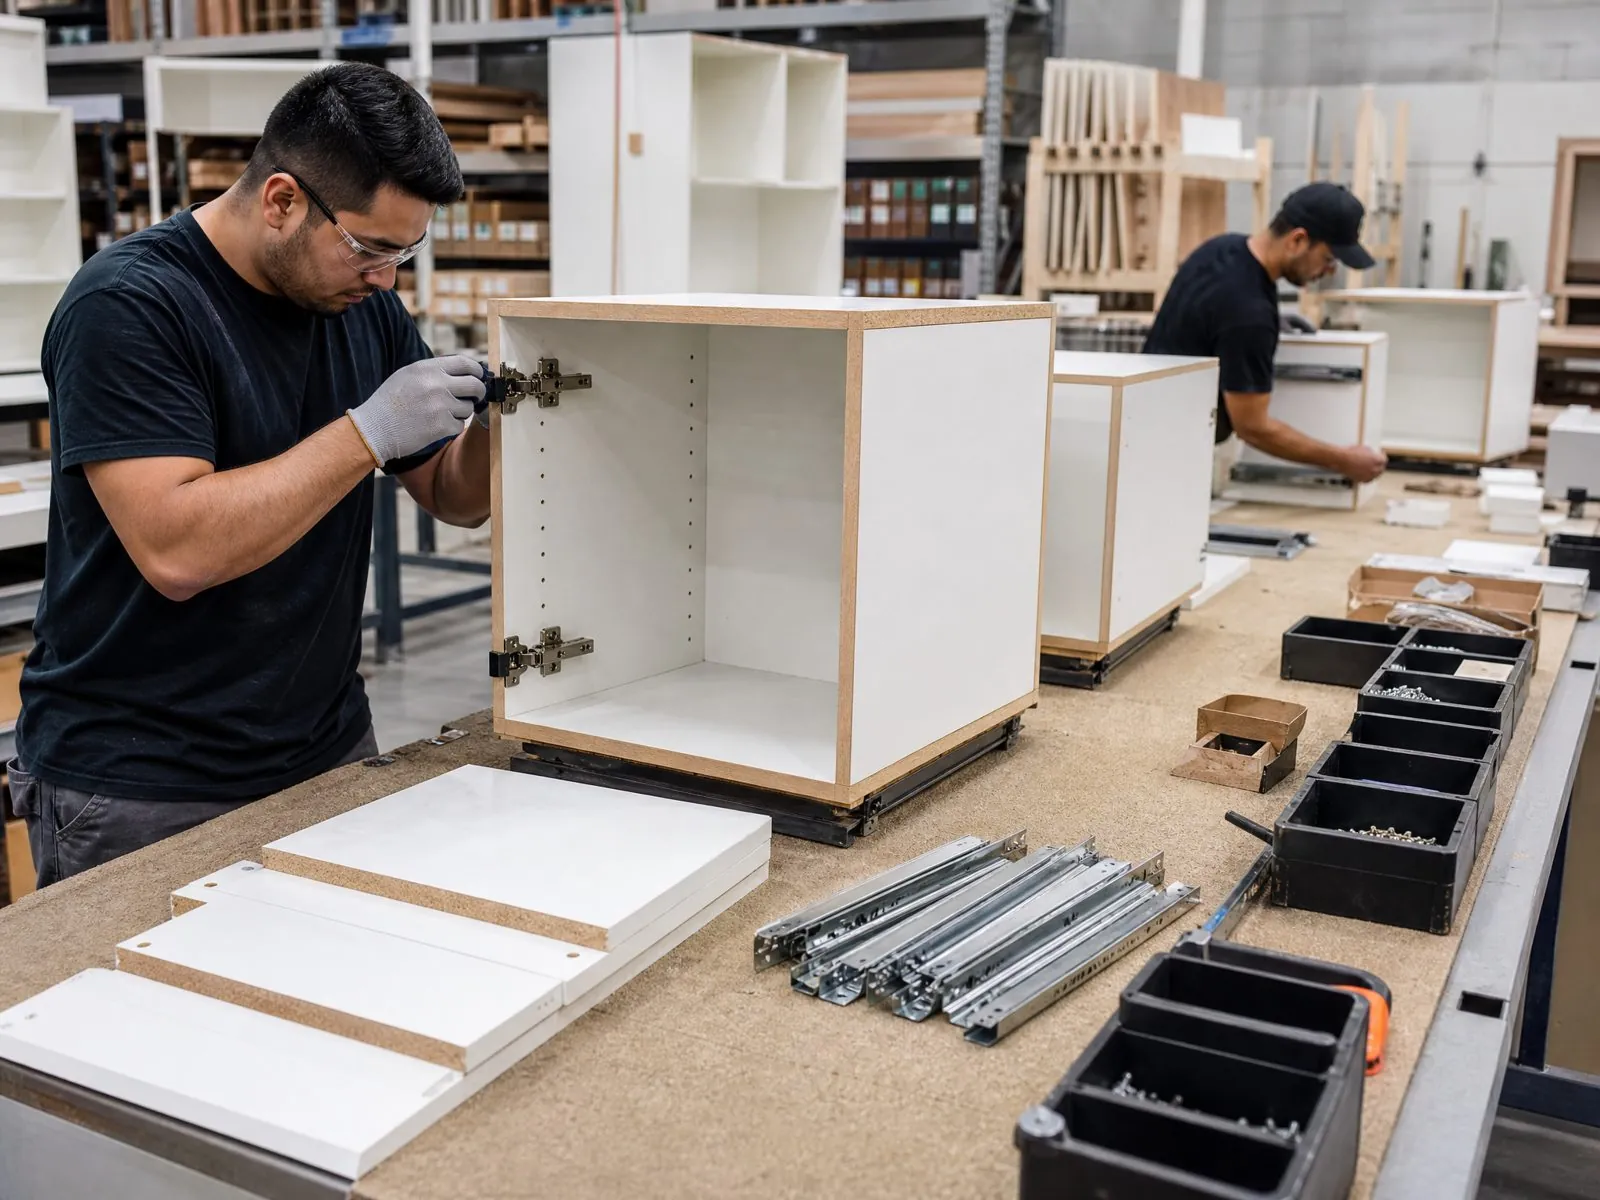
Design drawings describe what a space should look like, while shop drawings describe how each item will actually be made and fitted. A designer may show a wardrobe wall with a finish code and overall size. The manufacturer then has to work out carcass splits, fillers, hardware positions and panel details.
| Document | Main Author | Main Purpose | Typical Content |
|---|---|---|---|
| Concept or interior design drawings | Designer or architect | Show appearance and layout | Plans, elevations, finishes, mood |
| 3D renderings | Designer or factory | Communicate the look to decision makers | Perspective views, color, lighting |
| Shop drawings | Manufacturer | Confirm how items are built | Dimensions, sections, materials, hardware |
| CNC and cutting files | Manufacturer | Run machines and production | Panel data, drilling, edge band codes |
| Installation drawings | Manufacturer or contractor | Guide site sequence | Positions, fixings, assembly order |
A 3D rendering is useful, but it does not replace shop drawings. A rendering can make a design look resolved while hiding the fact that a door cannot open fully or a filler is missing.
What Should a Complete Shop Drawing Set Include?
A complete set should allow someone who was not in the design meetings to understand, build and check the item. If a drawing leaves the factory or installer guessing, the guess becomes the product. Expect the following content on most custom cabinetry orders:
- Cover and index: project name, revision list and the drawing register.
- Floor plan: locations of each item, with unit and room references.
- Elevations: front views with overall dimensions, door lines and fillers.
- Sections and details: carcass depth, wall junctions, ceiling details and top build-up.
- Interior layouts: shelves, rails, drawers and accessories.
- Material schedule: board, edge band, finish codes and glass.
- Hardware schedule: brand, model, quantity and opening angle.
- Services: sockets, plumbing, lighting, drivers and cable routes.
- Tolerances and notes: scribe allowances and site assumptions.

What Information Does the Factory Need First?
Give the factory your design documents, site dimensions and appliance data before drawing work starts. The quality of a shop drawing is limited by the information behind it, so missing inputs lead directly to placeholders, assumptions and extra revision rounds.
| Input | Why It Is Needed |
|---|---|
| Floor plans, elevations and finish schedule | Defines layout and appearance |
| Site-measured dimensions | Avoids relying on nominal plan sizes |
| Ceiling, floor and wall finish build-ups | Sets heights, fillers and depths |
| Appliance, sink and fixture data | Sets openings, ventilation and cut-outs |
| MEP positions | Avoids clashes with sockets, drains and vents |
| Hardware level or brand | Determines drilling and door gaps |
| Destination rules | Affects dimensions, documents and packing |
If site measurements are not yet possible, the drawings can proceed on theoretical sizes, with clearly marked assumptions. A final site check should still be completed before production is released.
How Should Buyers Review a Shop Drawing?
Review drawings in passes, each with one clear focus, rather than scanning all the pages for anything that looks odd. This catches far more errors, and allows different specialists to focus on their own part of the design.
- Scope: check that every item on your schedule appears, with the right quantity.
- Fit: compare dimensions with the site plan, including ceilings, doors and windows.
- Function: trace how each door and drawer opens, and what it could hit.
- Appearance: check door lines, joints, grain direction and alignments across the room.
- Services: follow each cable, pipe and vent from source to device.
- Materials: compare finish codes and hardware against the approved samples and schedule.
- Delivery: confirm that large items can pass through lifts, doors and stairs.
Mark comments directly on the PDF, using numbered notes. Comments spread across messages and calls are easily lost. Whenever possible, ask the designer, contractor and MEP team to combine their comments into one marked-up set.
Which Errors Do Shop Drawing Reviews Commonly Catch?
Most errors involve interfaces between trades rather than the cabinet itself. Reviewers are usually very good at noticing a wrong color, and less good at noticing a drawer that hits a pipe or a tall unit that cannot be tilted into position.
- Doors or drawers colliding with handles, walls, appliances or other doors.
- Cabinet tops too close to ceilings for tilting up, or no filler at the wall.
- Sockets or switches hidden behind a cabinet, or located inside a door swing.
- Appliance openings based on an outdated or substituted model.
- Ventilation gaps missing for refrigerators, ovens or AV equipment.
- Drawer boxes clashing with traps, waste pipes or a basin bowl.
- Hinge counts too low for the actual door weight.
- Finish codes that differ between the drawing, the schedule and the sample.
- Oversized items that cannot reach the room through the building.
How Do Revisions and Approval Work?
Use clear version control, and approve only the final, numbered revision. Confusion over versions is one of the most common causes of production mistakes, because a factory may build from an older file while the site team installs from a newer one.
- Revision numbers: every issue gets a number and a date, plus a short change note.
- Status marks: label drawings as for review, for approval or for production.
- Approval format: use written sign-off, by a named person with authority.
- Conditional approval: list outstanding items clearly and track them to closure.
- Change control: changes after sign-off should be assessed for cost and schedule effects before being accepted.
Be clear about what approval means. Sign-off generally confirms that the drawing reflects your requirements, while dimension responsibility, code compliance and site conditions should be stated in your contract. Do not assume the factory is checking local building rules unless this has been agreed.
How Do Shop Drawings Connect to Samples, Mock-Ups and Inspection?
Shop drawings define the item, samples define its finish, and a mock-up proves the combination works. Together, they form the reference pack against which production and pre-shipment inspection are judged, so all three need to agree with each other.
| Reference | What It Controls | Used By |
|---|---|---|
| Approved shop drawing | Size, construction, hardware, layout | Engineering, production, inspection |
| Signed finish sample | Color, grain, sheen, edge finish | Finishing and quality control |
| Approved mock-up | Function, fit and overall result | All teams, including site installers |
| Packing list and labels | Unit and room traceability | Warehouse and site team |
Update the drawings after the mock-up, so that any agreed changes are captured. If the mock-up changes but the drawing does not, later batches may be built to the old detail. Also request as-built drawings or final revisions for your maintenance file. They help with reorders and repairs later.
How Do Repeated Projects Change the Process?
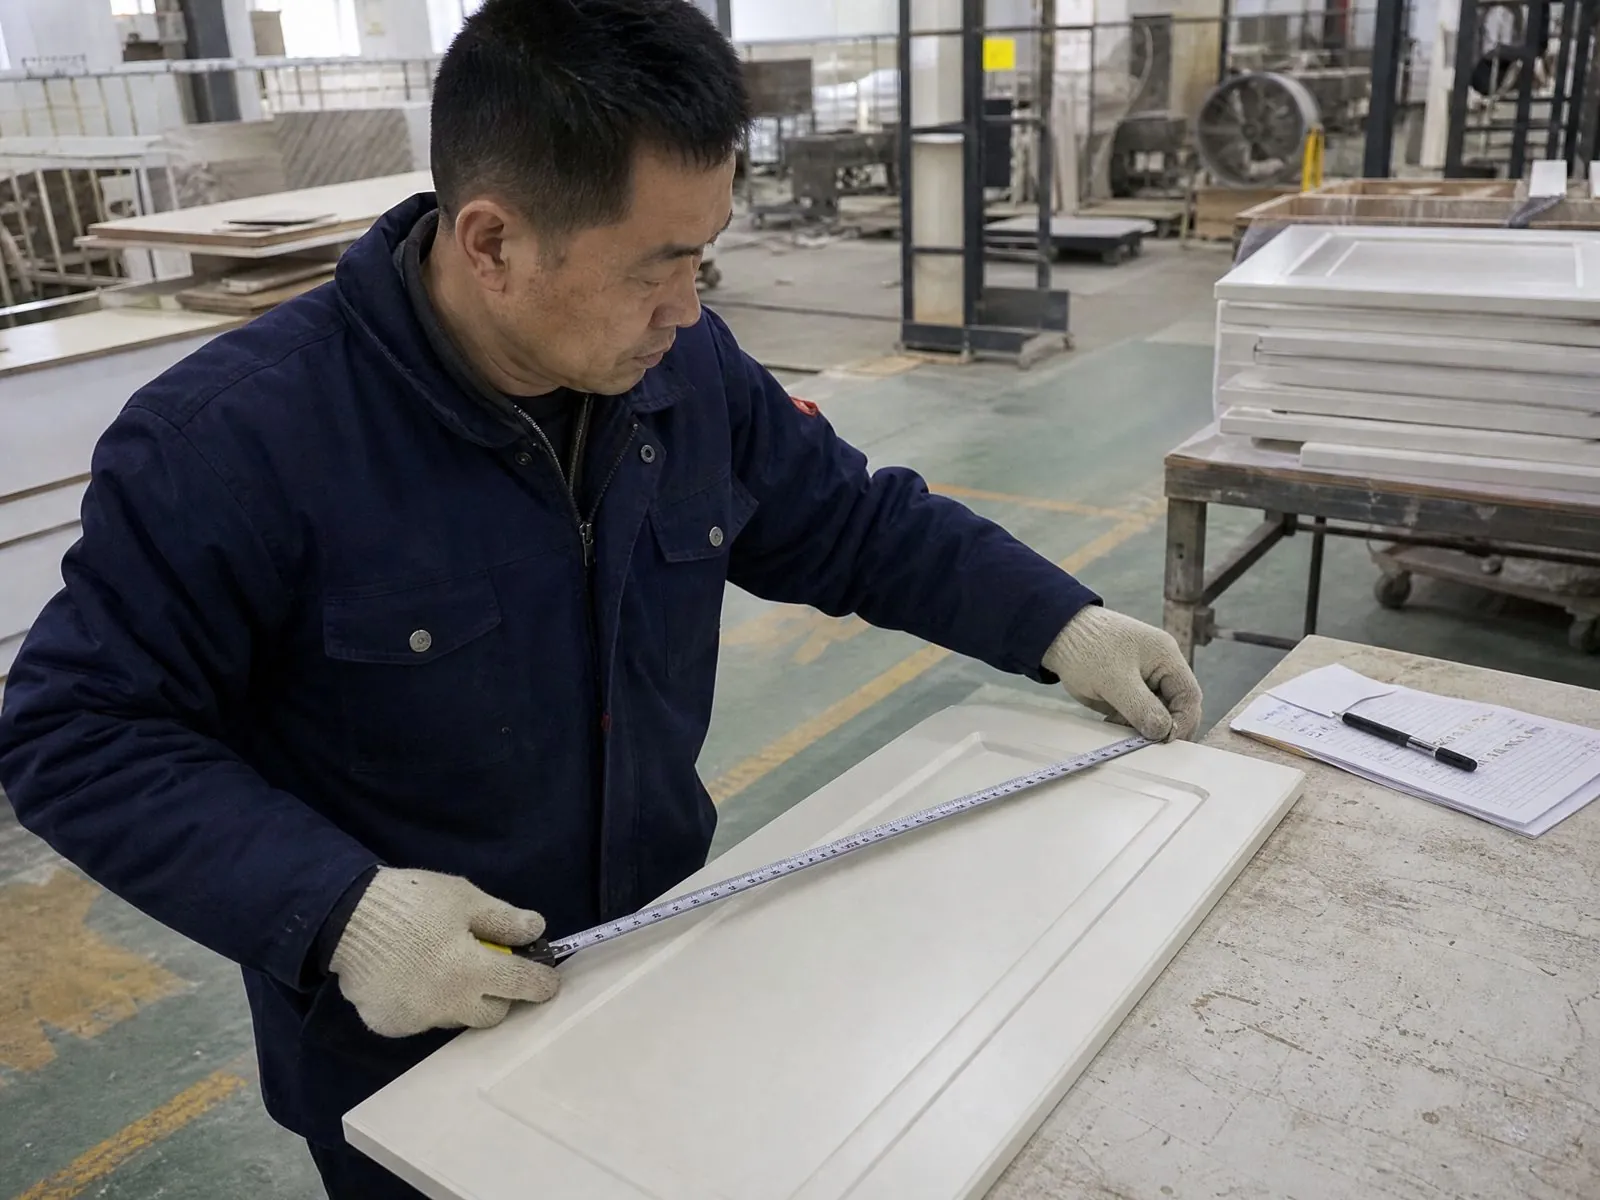
On repeated projects, drawings should be organized by unit type and show how variations are handled. This reduces the number of unique items and keeps the factory, the site and the inspector working from the same logic. Small variations should be listed, not hidden in a general note.
- Create one master drawing for each unit or room type.
- List mirrored layouts separately, because hinge hands and panels can change.
- Set a schedule linking each building, floor and unit to a drawing number.
- Check a sample of actual site dimensions against each type.
- Use labels on cartons that match the schedule exactly.
Mirrored units deserve special attention. A mirrored kitchen may look identical on plan, but hinge sides, grain direction, appliance doors and service positions can all change. Treat each mirrored layout as its own checked drawing, rather than assuming the factory can simply flip the file.
Keep a variation log as the project moves forward. When one unit needs a shorter filler because of a column or an unexpected pipe, record the unit number, the reason and the revised drawing. This stops the exception from being lost, and it stops it from accidentally spreading to other units in the next batch.
How Long Should a Drawing Review Take?
Plan the review as a scheduled activity, with clear turnaround dates for each party. The actual duration depends on project scope and the number of consultants, so it should be agreed per project instead of assumed. Late comments are a frequent reason that production starts later than expected.
- Name one coordinator who collects all comments and returns them together.
- Agree the date by which each consultant must respond.
- Hold a short call for complex items, then record the result on the drawing.
- Freeze the design at an agreed point, and handle later requests through change control.
How Can Arcova Help With Shop Drawings?
Arcova provides drawing deepening and shop drawings as part of its project service, developing your design documents into production-ready details. Approved drawings then guide our automated CNC cutting, edge banding and drilling lines, as well as inspection and export packing.
- Drawing service: shop drawings and 3D design, supported by 24-hour online technical support.
- Approval steps: finish samples and mock-ups before mass production.
- Control: inspection with photo reports, based on the approved references.
- Site support: export packing labelled by unit and room, plus installation guidance.
See how our process works on the factory page and quality page, or send your plans and finish schedule through our contact page.