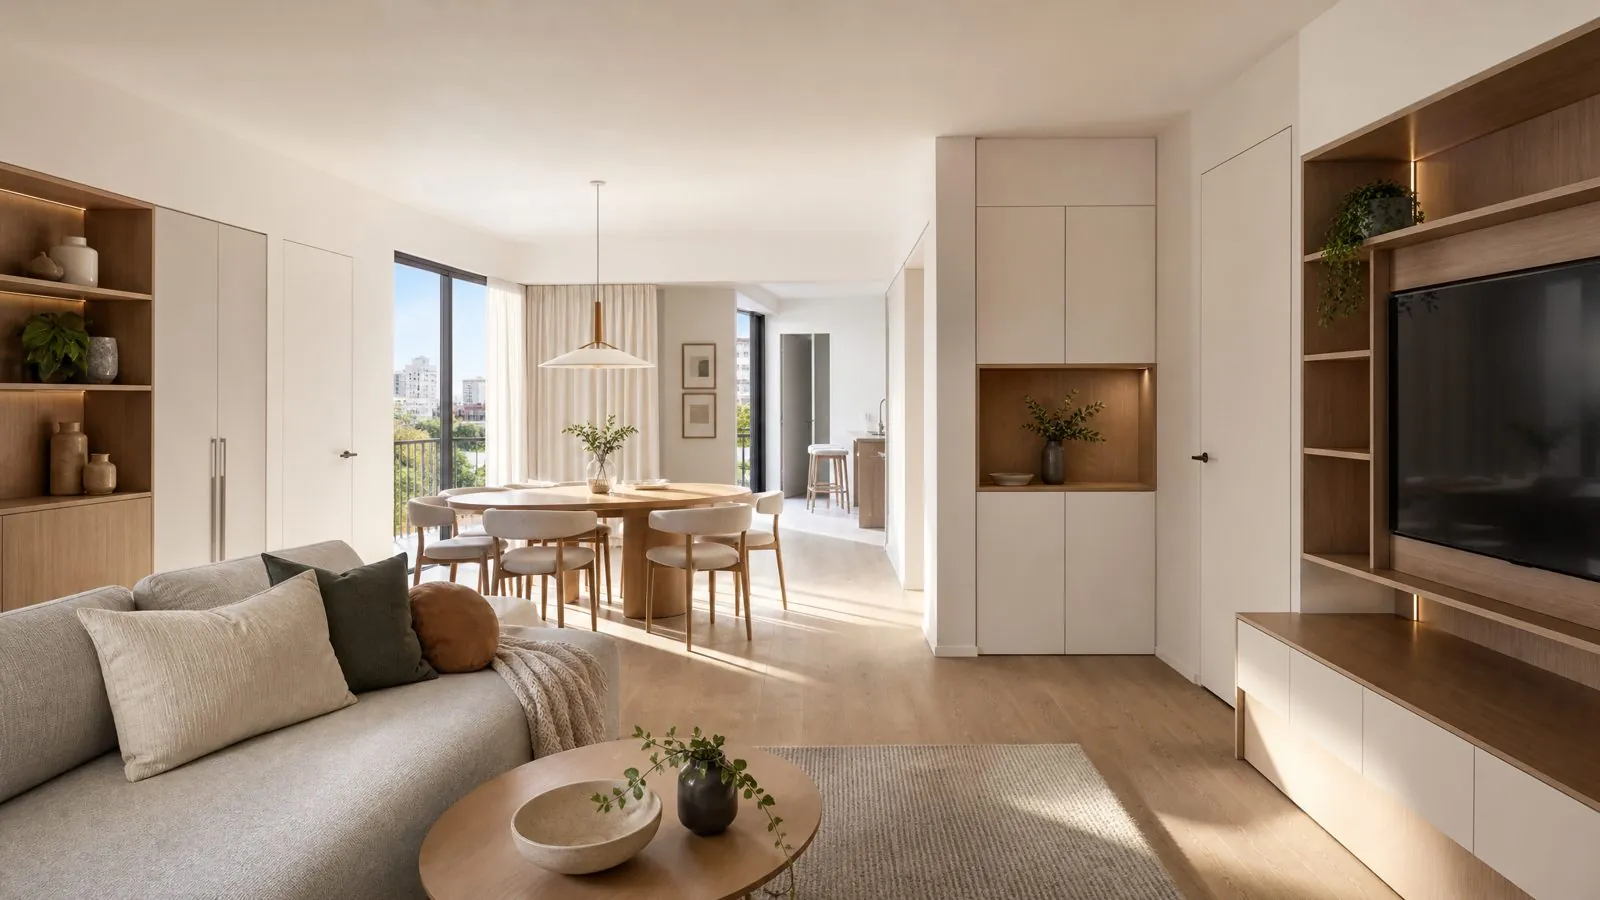
Whole-house custom furniture puts kitchens, wardrobes, vanities, doors and storage under one factory. Learn scope, materials, ordering stages and how to compare project quotes.
What Is Whole-House Custom Furniture?
Whole-house custom furniture is a single supply package in which one factory designs, produces and packs the fixed joinery for an entire home or unit: kitchen cabinets, built-in wardrobes, bathroom vanities, interior doors, TV and storage walls, study units and laundry cabinets. Every piece is made to the measured size of the room rather than picked from a catalog of standard boxes.
The idea grew out of the panel furniture industry, where automated cutting, edge banding and drilling lines made it economical to produce one-off sizes at volume. Instead of buying a kitchen from one vendor, wardrobes from another and doors from a third, the buyer works with one manufacturer that controls board, color, hardware and packing across all rooms.
For B2B buyers, the important point is not the label but the scope. A whole-house package usually covers:
- Kitchen base, wall and tall units, plus islands and pantry cabinets
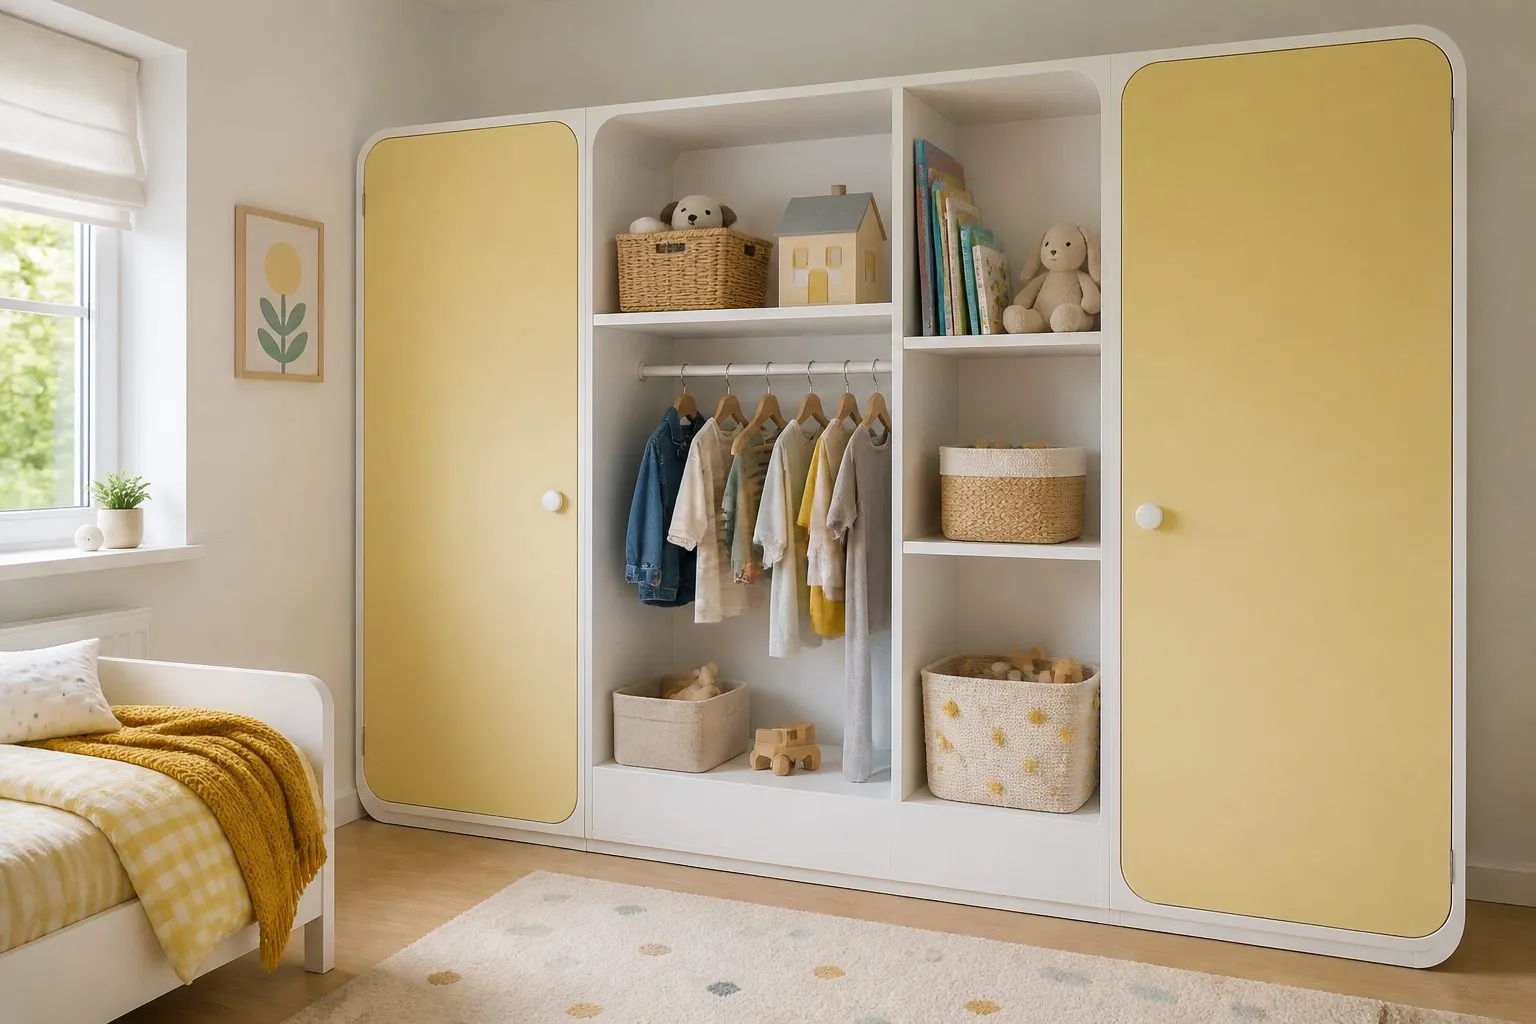
- Built-In Wardrobes and Walk-In Wardrobe Systems
- Bathroom vanities and mirror cabinets
- Interior doors, door frames and matching skirting
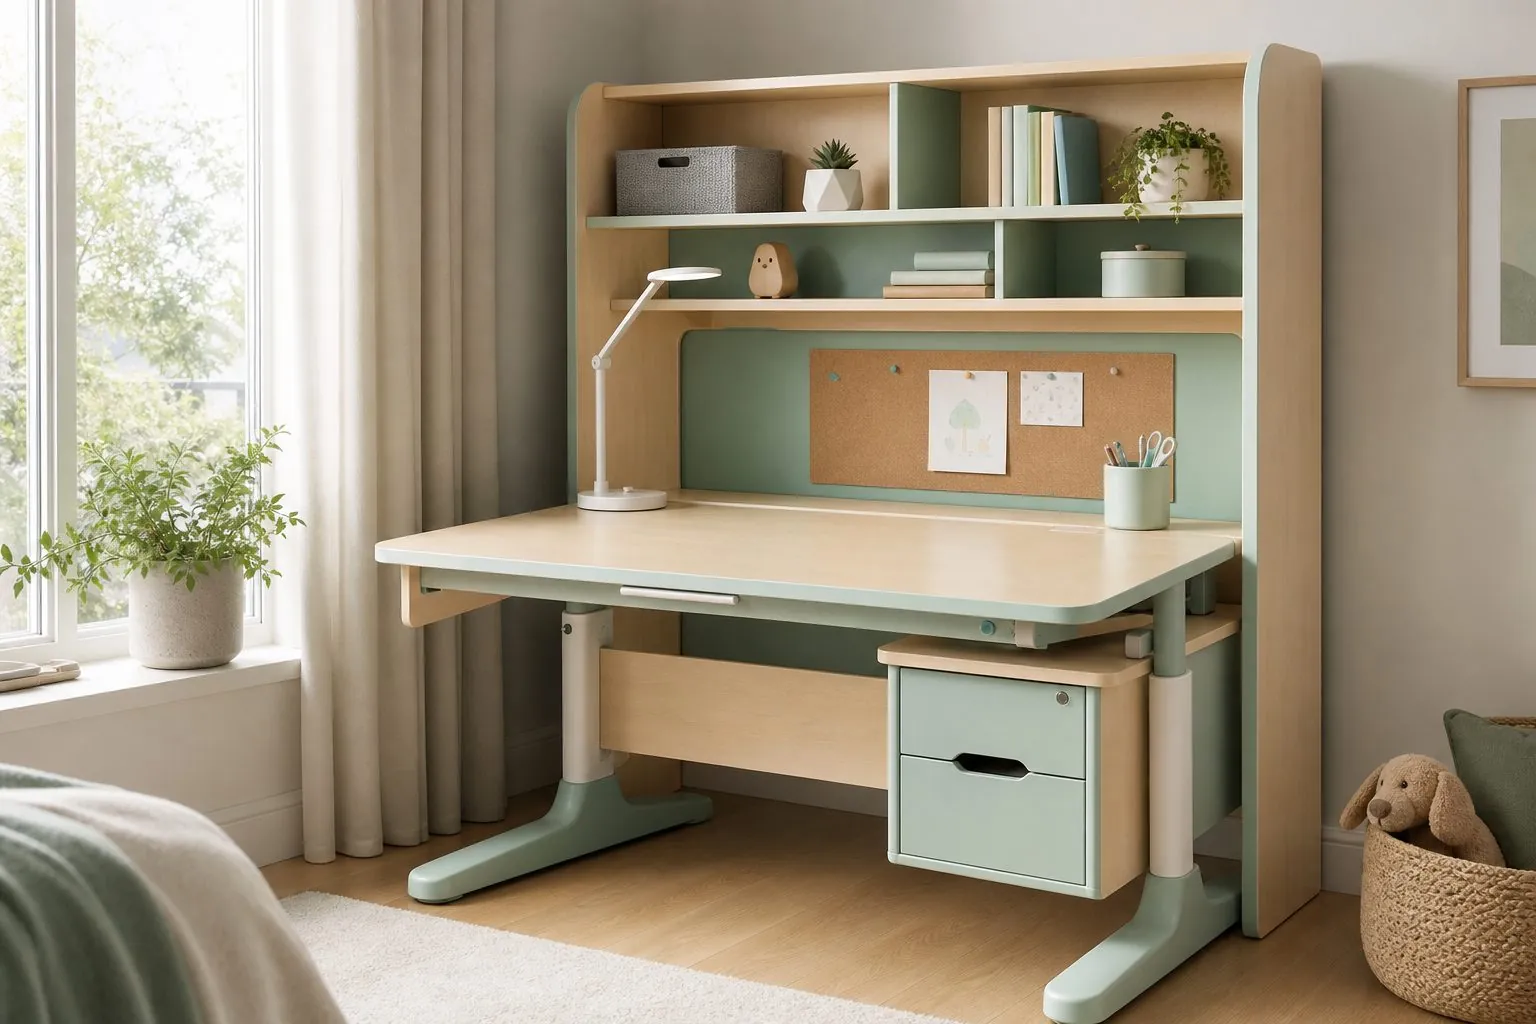
- Living room TV walls, shoe cabinets, study and kids room units
- Laundry and balcony cabinets
Loose furniture such as sofas, mattresses and dining chairs is normally outside the core scope, although some factories coordinate it as an add-on.
Who Should Buy Whole-House Custom Furniture?
Whole-house packages make the most sense for buyers who need many rooms finished to one consistent standard and who want a single point of responsibility. The model rewards repetition and coordination, so the more rooms and units you have, the more value you get from it.
| Buyer Type | Why the Model Fits | Main Risk to Manage |
|---|---|---|
| Real estate developers | Repeated unit types, one color scheme, fixed handover dates | Site dimensions changing after production |
| General contractors | One supplier to coordinate instead of several trades | Unclear scope boundaries with other subcontractors |
| Hotel FF&E buyers | Guestroom joinery repeated across floors | Fire, durability and brand standard compliance |
| Interior designers | Matching finishes from kitchen to wardrobe to doors | Sample approval and color consistency |
| Distributors and importers | Broader product range from one factory, private label options | Local market standards and installer habits |
It is less suitable when a project needs only one product category, when the design calls for highly sculptural one-off pieces, or when the buyer already has a strong local supplier for some rooms and only wants to source the rest. In those cases, a category-specific order is often simpler.
How Is Whole-House Furniture Different From Buying Room by Room?
The main difference is coordination: one factory controls materials, finishes and drawings across every room, so the colors match, the interfaces line up and there is one contract to manage. Buying room by room can work, but the buyer then carries the integration risk.
Consider a typical apartment. If the kitchen comes from one supplier and the wardrobes from another, even a decor named "white oak" may differ in grain, gloss and edge banding color. Doors may arrive with frames that do not suit the wall finish chosen by the wardrobe supplier. Each vendor packs and labels differently, which slows site installation.
| Topic | Whole-House Package | Room-by-Room Sourcing |
|---|---|---|
| Finish matching | Same board batch and edge banding across rooms | Risk of visible shade differences |
| Drawings | One set of shop drawings per unit type | Several drawing sets to cross-check |
| Logistics | Consolidated containers, packing by unit and room | Multiple shipments and arrival dates |
| Accountability | One supplier for quality claims | Disputes over which vendor caused a problem |
| Flexibility | Less freedom to mix specialist vendors | Free choice of the best vendor per category |
For most multi-unit projects, the coordination benefit outweighs the loss of vendor choice. For a single luxury villa where each room has a different design concept, mixing specialist suppliers may still be the right decision.
Which Products Are Usually Included in a Whole-House Package?
A standard package covers all fixed storage and joinery in the home, and the buyer decides which categories to include based on budget and local trade practice. Agree the scope list in writing before quoting so that every supplier prices the same thing.
Core categories
- Kitchen cabinets: carcasses, doors, panels, plinths and fillers, with hardware and optional countertops
- Built-In Wardrobes: hinged or sliding doors, internal fittings, drawers and lighting provisions
- Bathroom vanities: moisture-resistant cabinets with basin cut-outs coordinated to sanitaryware
- Interior doors: door leaves, frames, architraves and hardware preparation
Secondary categories
- Living room furniture such as TV walls and display units
- Dining and entryway storage, including shoe cabinets
- Study furniture and kids room furniture
- Laundry and balcony cabinets
Items that often cause scope confusion include countertops, sinks and taps, appliances, lighting, headboards and skirting. Decide early whether these are in or out of the furniture contract, because they affect both cutting dimensions and site sequencing.
What Materials and Hardware Should Buyers Specify?
Specify materials by room function and by target market regulation, not by a single default board for the whole house. Kitchens and bathrooms need moisture resistance at the right places; bedrooms and living rooms can use stable, economical boards with decorative surfaces.
A practical way to build the specification is:
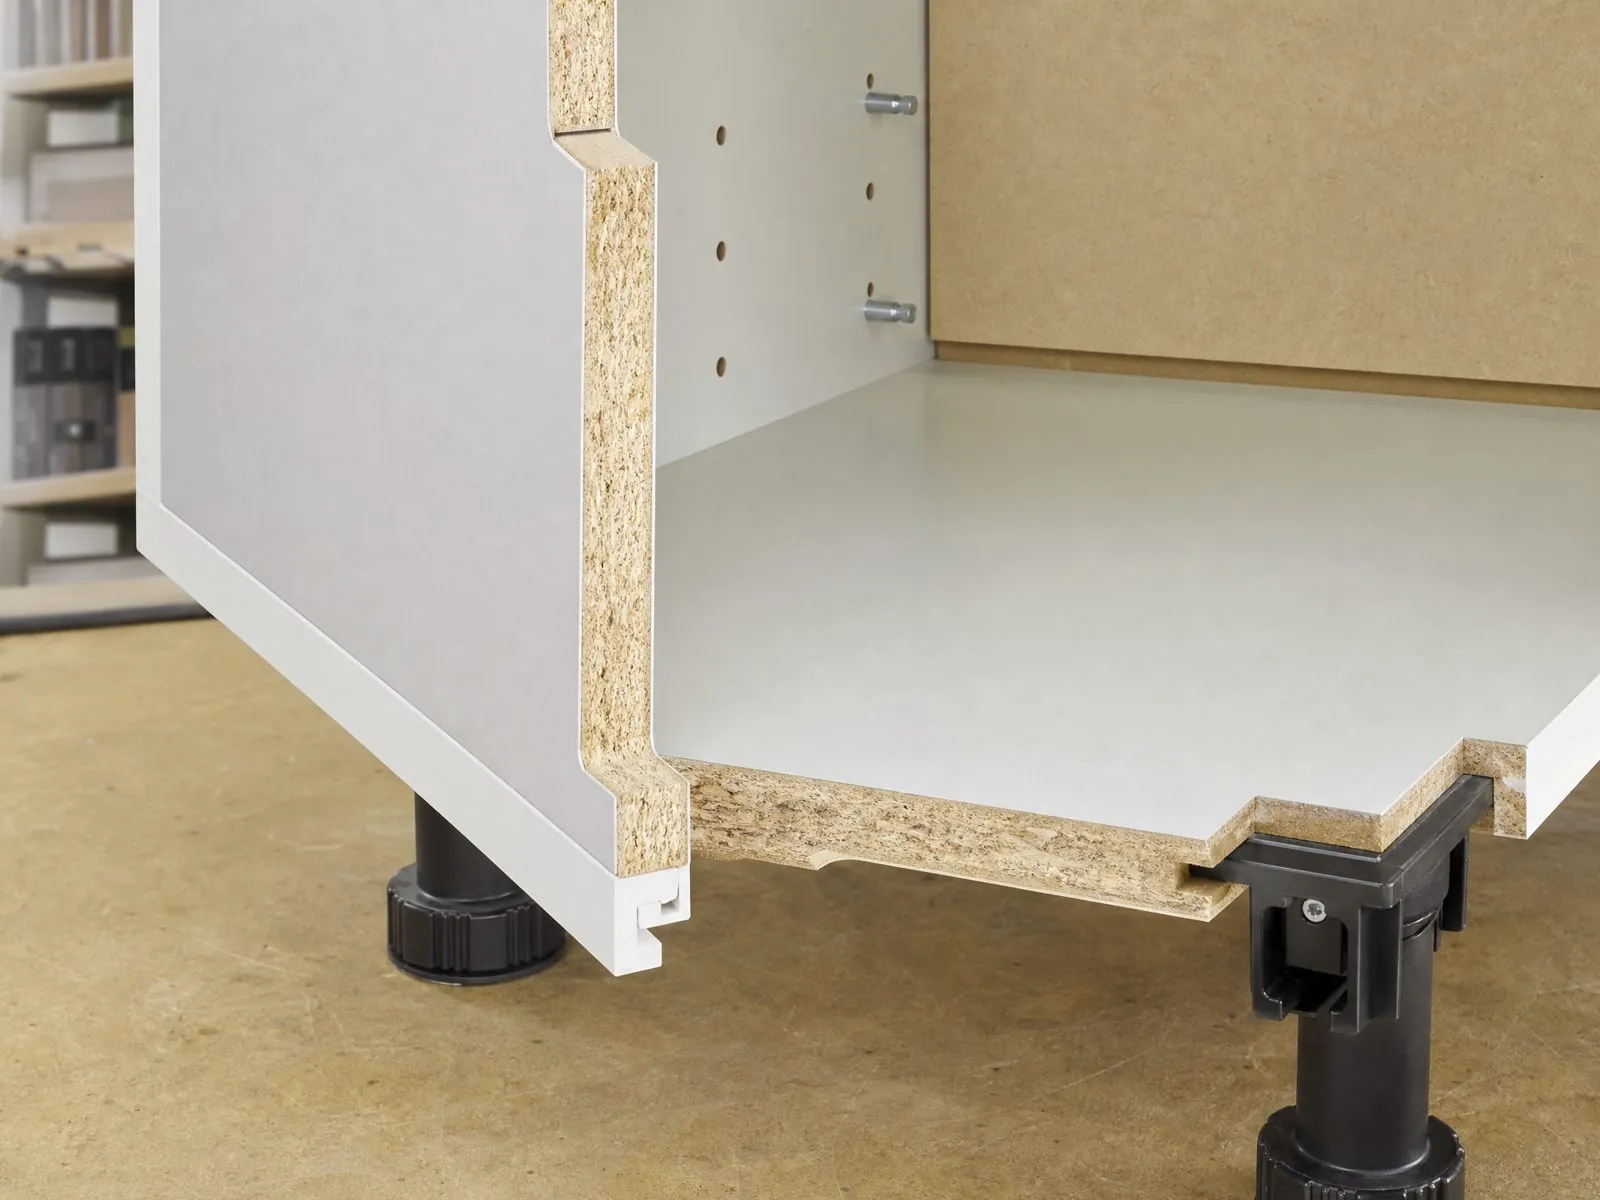
- Carcass board: melamine-faced particleboard is common for dry areas; moisture-resistant grades or plywood are often chosen for sink bases and vanities.
- Door and front material: MDF is the usual base for painted and lacquered doors; melamine, PET, veneer and solid wood are other options with different cost and care levels.
- Emission grade: match the target market, for example CARB Phase 2 / TSCA Title VI for the United States. Request test reports and certificates before production.
- Hardware: choose hinge, slide and lift systems by expected use. Rental units take heavy daily use; show flats need smooth action more than maximum load ratings.
- Surface finish: for kitchens and bathrooms, ask for easy-to-clean surface finishes and sealed edges around wet zones.
Brand names help buyers compare quotes. Hardware from Blum, Hettich, Häfele, Salice, DTC or Hutlon and boards from EGGER, Kronospan or DARE give a common reference point, so two quotes can be compared on the same basis rather than on vague descriptions such as "imported hinges" or "high-grade board."
How Does the Ordering Process Work From Drawings to Delivery?
A whole-house order follows a staged process where each approval locks one layer of risk: design, sample, mock-up and then mass production. Skipping stages saves days at the start and often costs weeks at the end.
- Brief and drawings: the buyer sends architectural plans, unit types, finish intentions and target market.
- Drawing deepening: the factory converts design intent into shop drawings with cabinet modules, sizes and hardware positions.
- 3D design and quotation: renderings confirm the look; the quote is built on the agreed scope and specification.
- Finish sample approval: physical door and board samples are signed and kept by both parties.
- Mock-up: for projects, one complete room or unit is produced and checked, ideally installed on site.
- Site measurement check: final dimensions are verified after walls, floors and windows are complete.
- Mass production and inspection: production runs by unit type, with inspection and photo reports.
- Packing and shipping: cartons are labelled by unit and room, and containers are loaded to match the installation sequence.
Lead times depend on scope, finish and order size, so ask each supplier for a written schedule per stage rather than a single total figure.
How Should Developers and Contractors Compare Quotes?
Compare quotes line by line against one written specification; the cheapest total is only meaningful if board, hardware, finish, packing and documents are the same. Many disputes start with quotes that look similar but describe different products.
Build a comparison sheet that includes:
- Board brand, grade and emission standard for carcass and fronts
- Edge banding type and whether all visible and hidden edges are banded
- Hardware brand and model for hinges, slides and lift systems
- Door finish, gloss level and number of sides finished
- What is included: countertops, handles, lighting, fillers, plinths, scribe panels
- Packing method, labelling and container loading plan
- Inspection method, reports and how defects found after arrival are handled
- Documents provided: test reports, certificates, installation guides
Ask suppliers to state their assumptions in writing. A quote that says "confirmed at quotation" next to unclear items is more useful than one that hides gaps until production starts.
What Are the Most Common Risks in Whole-House Projects?
Most problems in whole-house projects come from dimensions, approvals and communication rather than from the factory machinery itself. A well-run project manages these risks before cutting starts.
- Dimension changes: wall finishes, ceiling heights and window positions change on site. Measure after plastering and confirm before production.
- Unclear interfaces: who drills the countertop for the tap, who supplies the appliance, who fixes the scribe panel to an uneven wall.
- Finish drift: large orders produced weeks apart can vary in shade. Approved samples and batch control reduce this.
- Packing damage: long sea freight and multiple handling points. Corner protection and room-based labelling reduce losses and time spent searching for parts.
- Installer unfamiliarity: local teams may not know the hardware system. Installation guidance and marked drawings help.
Assign one person on the buyer side to own drawing approvals. Projects slow down most when several stakeholders send conflicting comments to the factory.
How Can Arcova Help With Whole-House Custom Furniture?
Arcova supplies whole-house cabinetry and joinery from one production base, so buyers can source kitchens, wardrobes, vanities, doors and storage furniture under one specification and one schedule.
- 12+ years of manufacturing experience and a 40,000 m² factory, the Arcova Contract Manufacturing Base
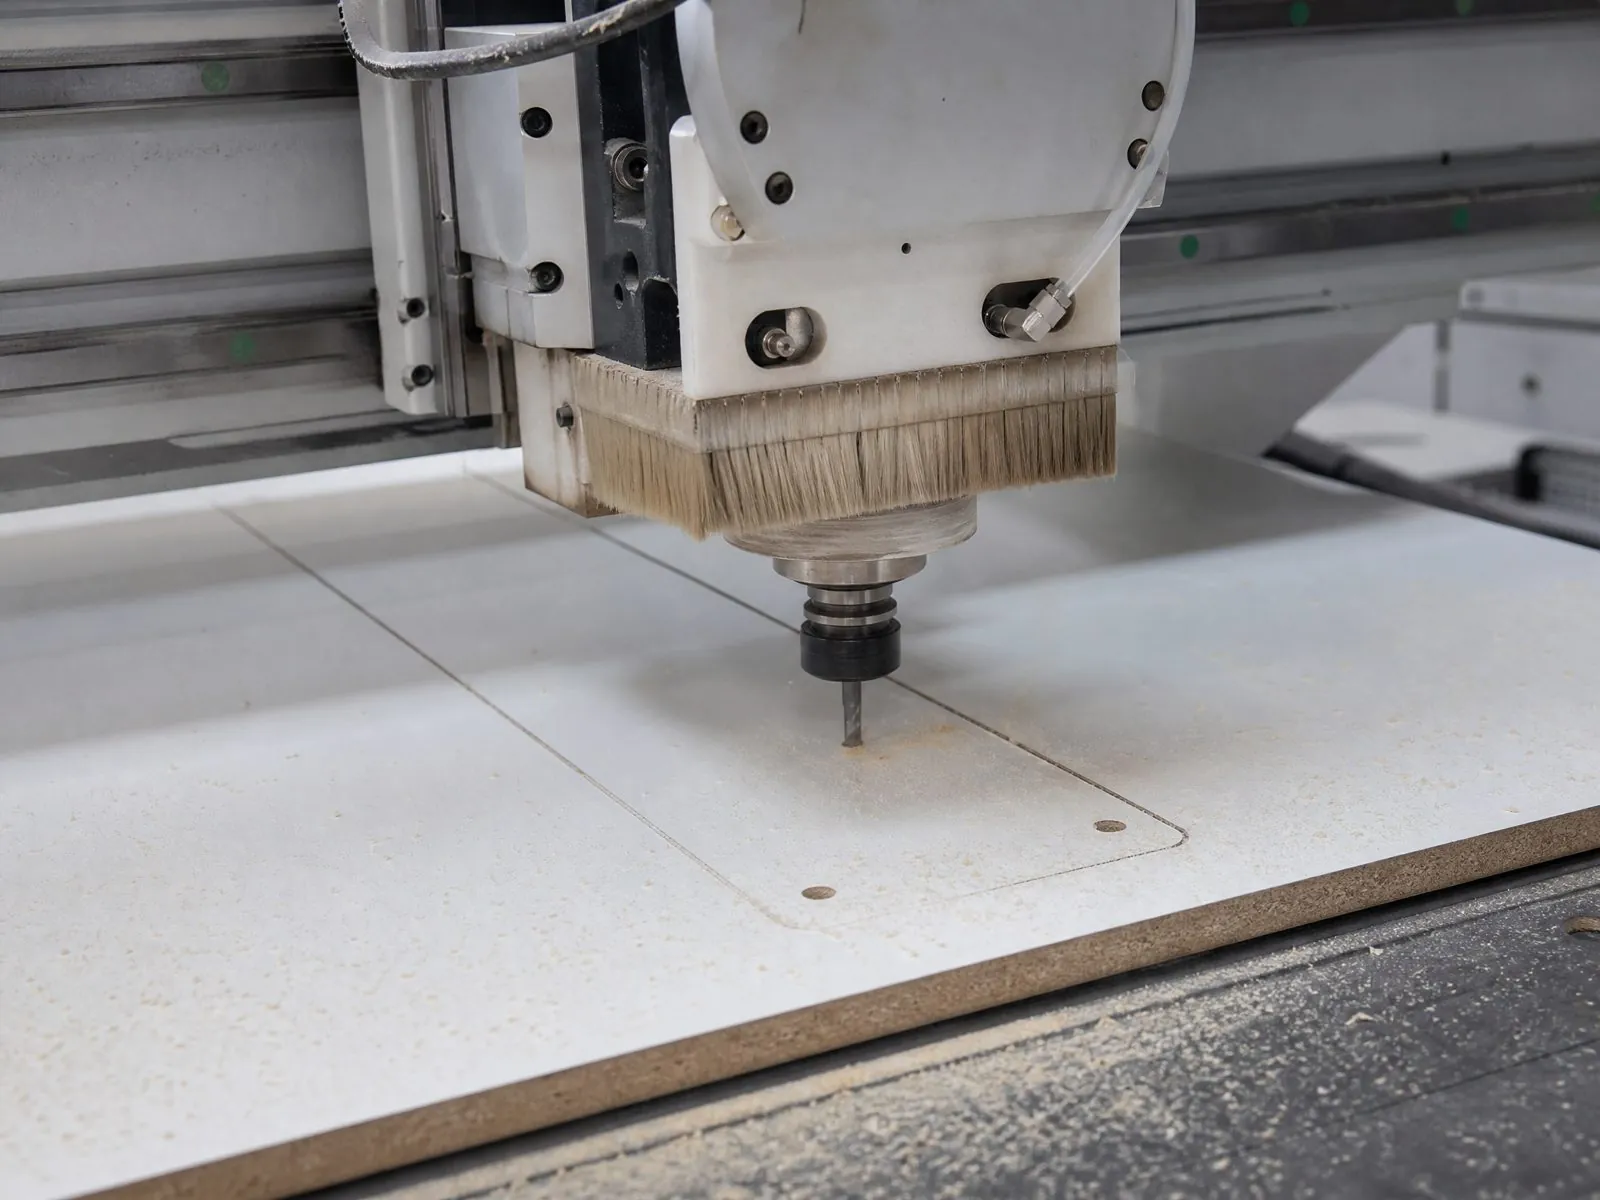
- 12 production lines including automated CNC cutting, edge banding and drilling lines
- Monthly capacity of 40 × 40HQ containers
- Certifications: ISO9001, BSCI and FSC
- Hardware options from Blum, Hettich, Häfele, Salice, DTC and Hutlon; boards from EGGER, Kronospan and DARE
- Drawing deepening, 3D design, finish sample approval, mock-ups, inspection with photo reports and export packing labelled by unit and room
- Installation guidance, OEM and private label service, and 24-hour online technical support
To start, send your floor plans, unit schedule, finish ideas and target market through our contact page. You can also review our factory and quality control process before your first call.