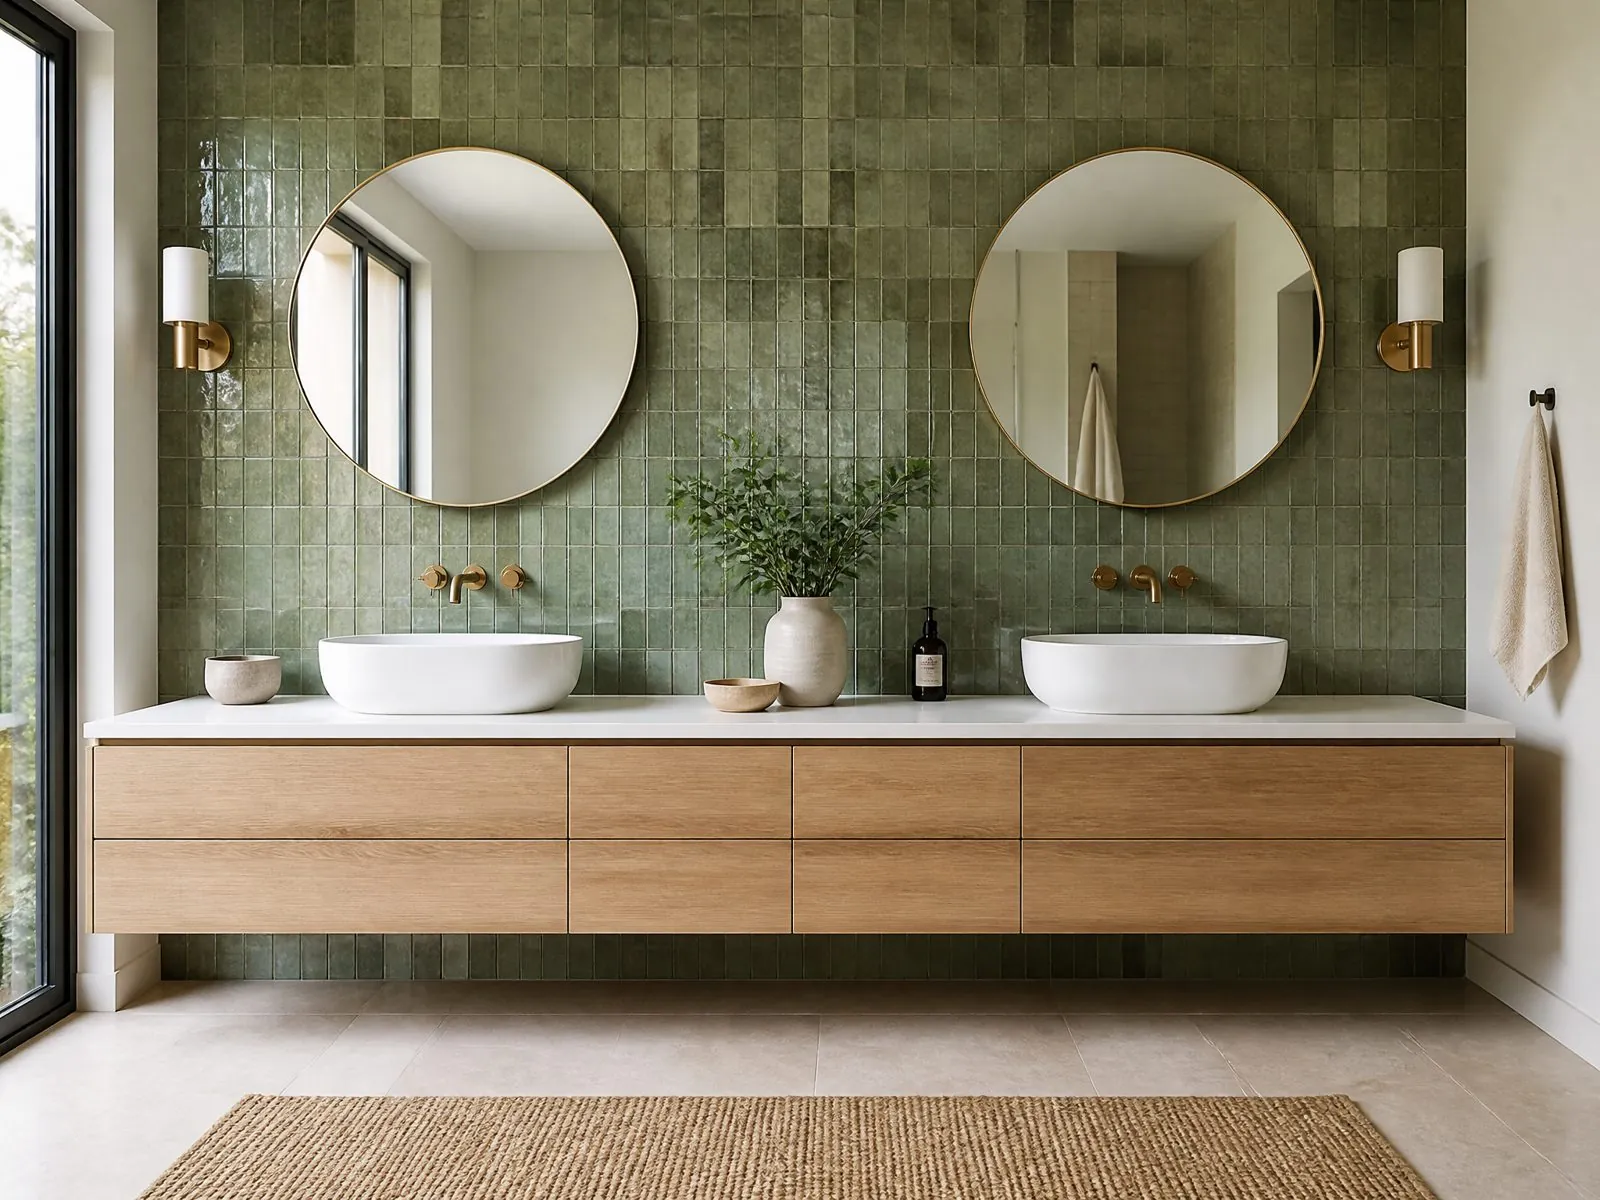
Reference vanity widths, depths and counter heights used in North America, Europe, Australia, the Middle East and Asia, plus plumbing and mirror checks for exporters.
Why Do Vanity Sizes Differ So Much Between Markets?
Vanity sizes follow local bathroom sizes, plumbing practice, basin standards and building codes, so there is no single global size. A vanity drawn for one market often needs new widths, depths and heights before it suits another.
North American bathrooms commonly use floor-standing vanity cabinets with drop-in or undermount basins. Many European and Australian projects favor wall-hung vanities with ceramic or integrated basins. Asian apartment bathrooms are often compact, pushing designers toward shallow vanities. Hotels follow their brand standards, which may differ from the residential norms of the host country.
All dimensions in this guide are general industry reference ranges. They are not fixed standards and are not Arcova specifications. Always confirm sizes with your local codes, basin models and project drawings.
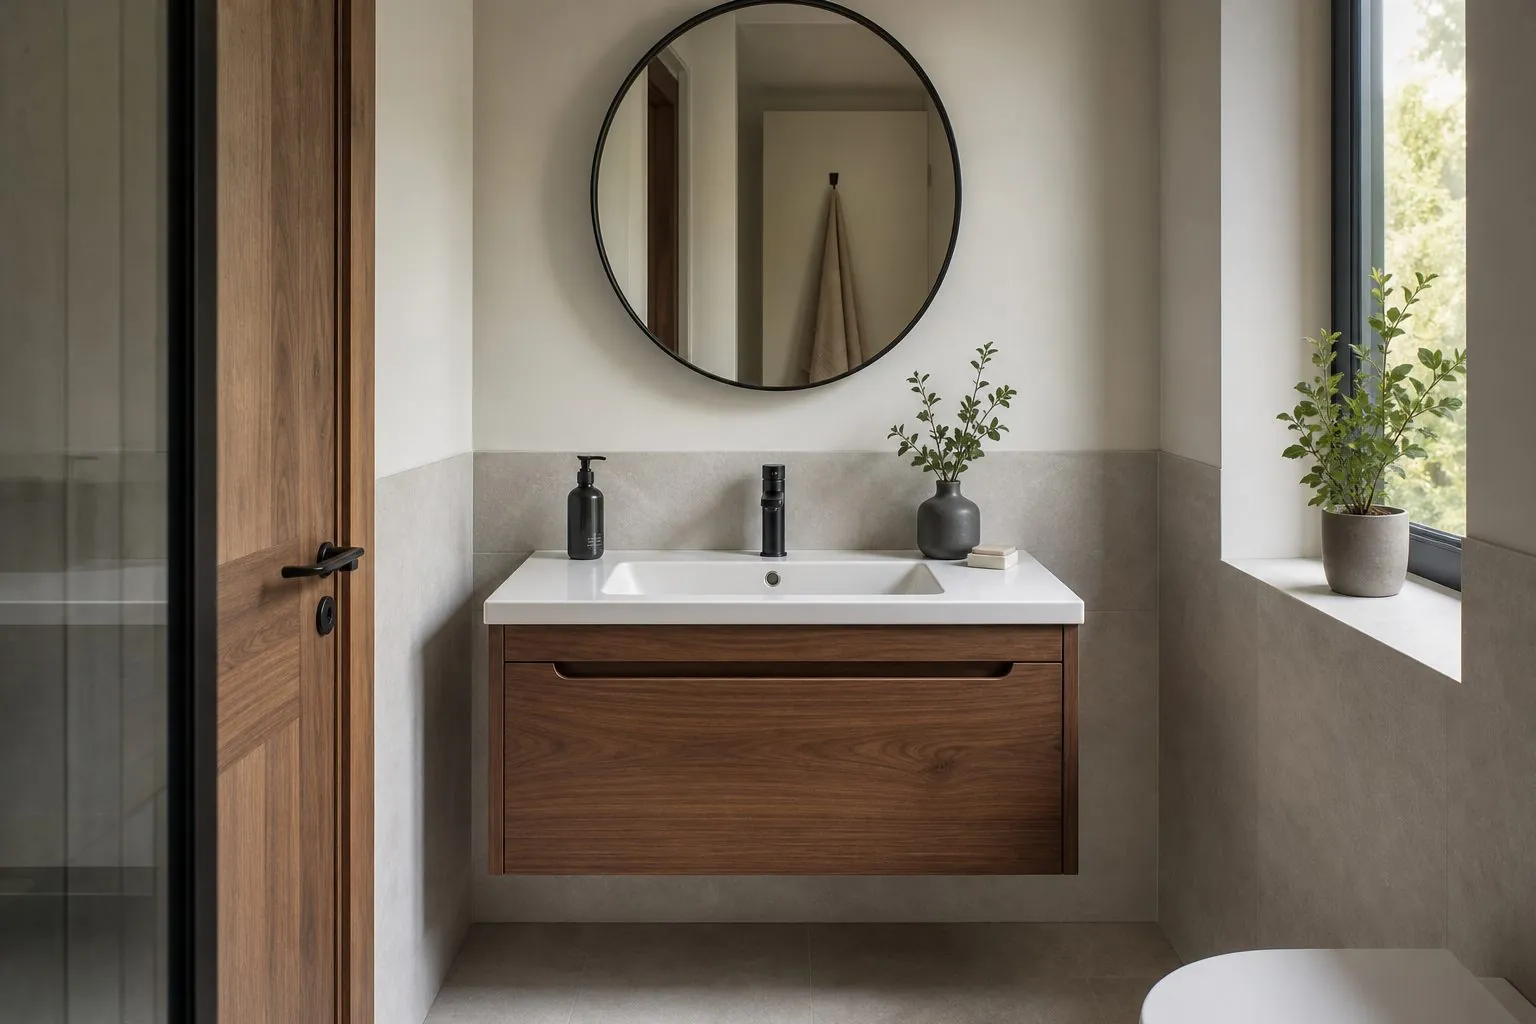
What Are Typical Vanity Widths by Market?
Widths are usually set by the basin and the space between the toilet and the wall or shower. Retail ranges in most markets are built in steps of a few centimeters or inches, while project vanities are made to exact openings.
| Market | Common Single-Basin Reference Widths | Common Double-Basin Reference Widths | Notes |
|---|---|---|---|
| United States and Canada | About 24, 30, 36 in (around 610-915 mm) | About 48, 60, 72 in (around 1220-1830 mm) | Inch-based steps; floor-standing common |
| United Kingdom and Ireland | Around 500-800 mm | Around 1000-1200 mm | Wall-hung and floor-standing both popular |
| Continental Europe | Around 600-900 mm | Around 1200-1600 mm | Wall-hung dominant in new builds |
| Australia and New Zealand | Around 600-900 mm | Around 1200-1500 mm | Wall-hung and floor-mounted kickboard styles |
| Middle East | Around 600-1000 mm | Around 1200-1800 mm | Villa bathrooms often generous |
| East and Southeast Asia apartments | Around 500-800 mm | Less common in small units | Shallow and compact designs |
For double vanities, a common rule is to leave enough width between basin centers for two people to stand comfortably. If the total width is tight, a single wide basin with two taps can be a practical alternative.
What Vanity Depths Are Common?
Depth is a balance between basin size, storage and walkway space. Standard depths suit most bathrooms, while shallow vanities solve narrow rooms and powder rooms.
- Standard depth: many markets use around 450-560 mm overall, including the top. In US practice, about 21 in (around 530 mm) is frequently seen.
- Shallow depth: around 300-400 mm for powder rooms and compact apartments, usually with a narrow basin or wall-mounted tap.
- Hotel depth: often set by the brand to suit stone tops and amenity trays.
Check the basin model before fixing the depth. Undermount and vessel basins need different top depths, and wall-mounted taps reduce the depth needed behind the basin.
What Counter Heights Do Different Markets Use?
Vanity counter height has risen in many markets toward "comfort height", which is closer to kitchen worktop height. Older and budget designs often remain lower.
| Market or Type | Typical Reference Height (to top of counter) | Comment |
|---|---|---|
| US traditional | About 30-32 in (around 760-810 mm) | Still common in older homes and kids' baths |
| US comfort height | About 34-36 in (around 860-915 mm) | Popular in new homes and master baths |
| Europe and UK | Around 800-900 mm | Wall-hung units are set at the chosen height on site |
| Australia | Around 850-900 mm | Common in new builds |
| Vessel basin vanities | Counter lower so basin rim lands at a comfortable height | Calculate from basin height |
| Kids vanities | Noticeably lower or with a step | Family suites and schools |
| Accessible vanities | Per local accessibility code | Knee clearance required |
For vessel basins, work backward from the desired rim height. A tall vessel on a standard-height counter can end up uncomfortably high.
How Do Wall-Hung and Floor-Standing Vanities Affect Sizing?
Wall-hung vanities give designers freedom to set the height on site and leave the floor clear for cleaning. Floor-standing vanities carry their own weight and hide plumbing more easily.
- Wall-hung: the carcass height is usually smaller, and the installer sets the final counter height. The wall must carry the load of cabinet, top, basin and a person leaning on it, so fixing and wall construction must be confirmed.
- Floor-standing: the overall height is fixed by the cabinet. A toe-kick or legs keep the carcass off a wet floor.
- Furniture-style with legs: similar height logic to floor-standing but with visible plumbing underneath.
Which Plumbing Dimensions Need Checking?
Plumbing positions decide whether a vanity can be installed without moving pipes. Collect them for every bathroom type before production.
- Waste outlet height and position from the floor and side walls.
- Hot and cold supply positions and valve type.
- Wall-mounted or deck-mounted tap positions.
- Space for a trap, especially behind drawers.
- Electrical points for mirrors, shaver sockets or heated features.
Drawers are the most affected by plumbing. Specify U-shaped drawers or drawers with a cut-out around the trap if the vanity has drawers under the basin.
In renovation projects, existing plumbing positions often vary from room to room even within one building. Survey a sample of bathrooms per floor and record the waste and supply positions on a simple table. If the variation is large, choose a vanity design with an open back or a deep service void, so one cabinet design fits every room without custom cut-outs on site.
New-build projects have more control. Coordinate the plumbing drawings with the vanity drawings before first-fix pipework is installed, so waste outlets land inside the cabinet service zone and behind drawers only where the drawer design allows it.
How Do Mirror and Mirror Cabinet Sizes Relate to the Vanity?
The mirror should relate to the vanity width and the user's eye level. A common approach is a mirror equal to or slightly narrower than the vanity, centered on the basin.
- Mirror cabinets often have a shallow depth so users do not hit their head when leaning over the basin.
- Lighting above or around the mirror should light the face evenly.
- Leave enough space between the counter and mirror bottom for taps and splashes.
- For double vanities, use two mirrors or one long mirror depending on the design.
How Should Exporters Handle Inch and Metric Sizes?
Exporters supplying several markets should not simply convert inch sizes to metric or the reverse. Retail customers search by familiar sizes, and countertops and basins are sold in local standard sizes.
- Build separate size ranges per market based on local retail norms.
- Match tops and basins to the size range sold locally.
- Label product codes and cartons in the measurement system of the destination.
- Keep carcass construction common where possible to simplify production.
- Check door and drawer proportions after changing widths; a converted size can look unbalanced.
How Should Hotel Vanity Sizes Be Set?
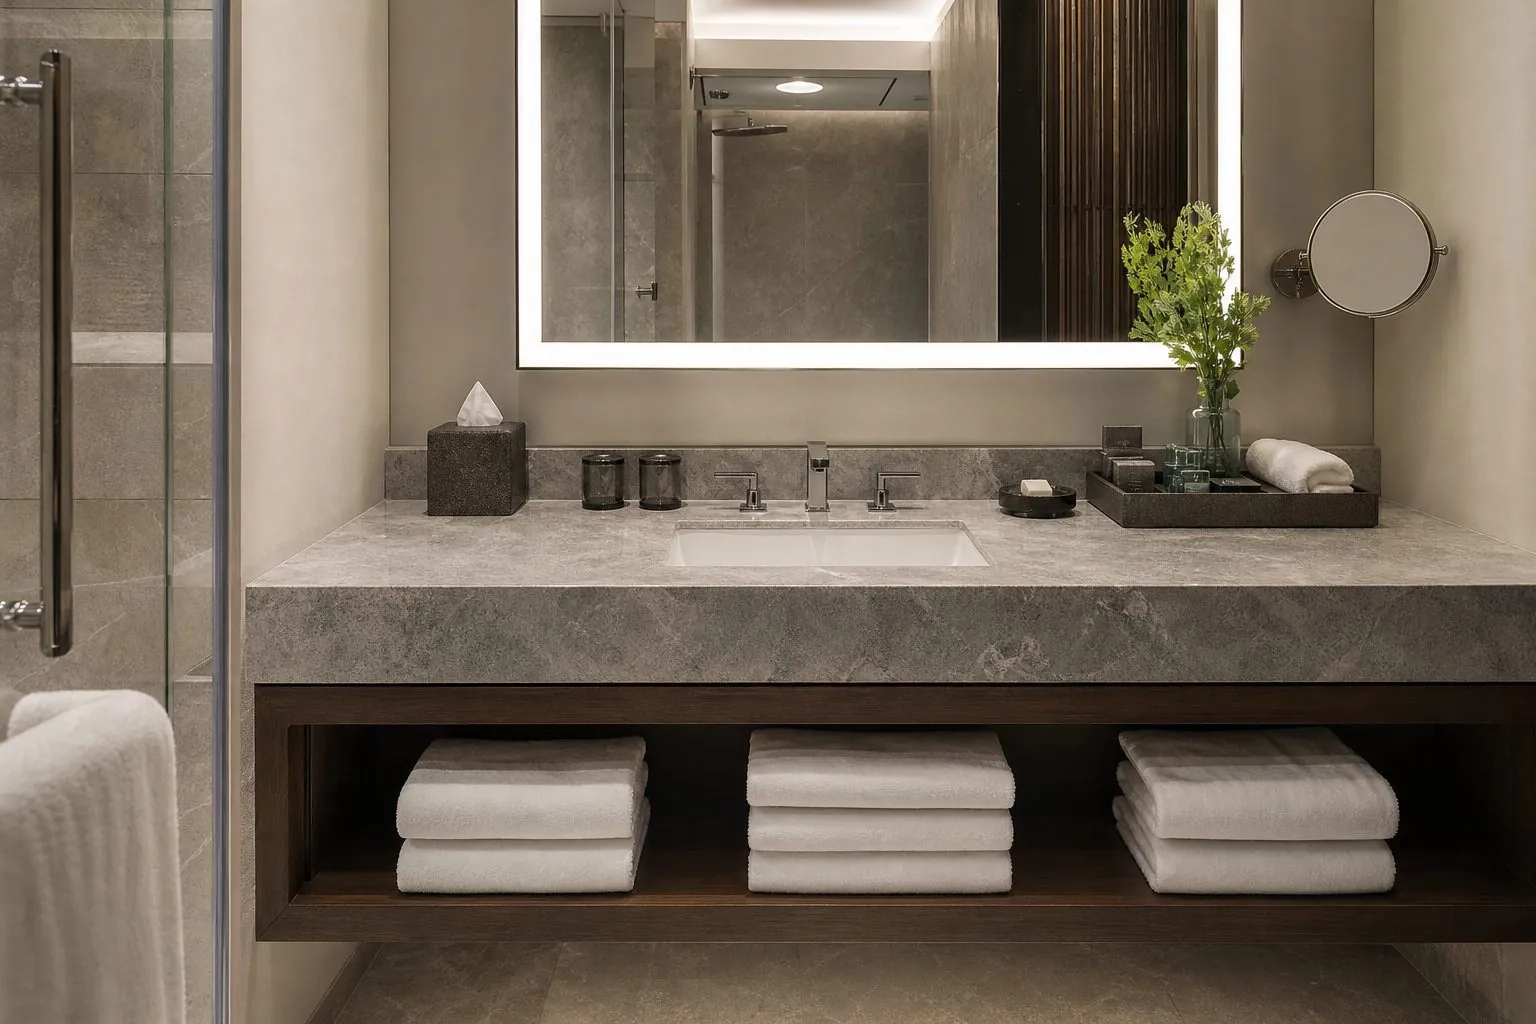
Hotel vanities are sized by the brand standard and the guestroom bathroom plan, not by local retail sizes. The same hotel brand may use similar vanity proportions worldwide, adjusted only for bathroom width and local plumbing.
- Counter length: long counters give space for amenity trays, a hair dryer and personal items; brands often specify a minimum free counter area beside the basin.
- Open shelf height: towel shelves below the counter need enough clear height for rolled or folded towels.
- Knee space: some designs leave space for a stool or for accessible use.
- Stone top thickness: visible front edge thickness is part of the design and affects the overall counter height.
- Clearances: door swings of the bathroom and shower must clear the vanity front.
Hotel projects should always confirm sizes on a mock-up bathroom. Small changes in height or depth are easy to make at mock-up stage and expensive afterward.
How Do Accessibility Rules Change Vanity Dimensions?
Accessible bathrooms change vanity dimensions more than any other requirement. Most accessibility codes ask for a lower counter, knee and toe clearance below the basin, and protected pipes so users in wheelchairs do not touch hot surfaces.
| Element | Standard Vanity | Accessible Vanity (general approach) |
|---|---|---|
| Counter height | Market standard or comfort height | Lower, per local code |
| Space under basin | Cabinet with doors or drawers | Open knee and toe clearance |
| Pipes | Hidden inside cabinet | Insulated or covered for protection |
| Taps | Any type | Lever or sensor taps within reach |
| Mirror | Standard height | Lower bottom edge or tilting mirror |
Requirements differ between countries and building types, so treat the table as a planning guide only. Ask your architect or access consultant for the exact dimensions, and give accessible bathrooms their own drawing code.
Do Drawers or Doors Give More Usable Vanity Storage?
Drawers usually give more usable storage than doors in vanities of the same size, because everything is visible and reachable. Doors cost less and leave more room around plumbing.
- Drawers: best in vanities wider than the basin zone, or with a U-shaped top drawer around the trap. Full-extension soft-close runners make the back of the drawer usable.
- Doors: best for narrow and shallow vanities, rental units and hotels, where simple maintenance matters.
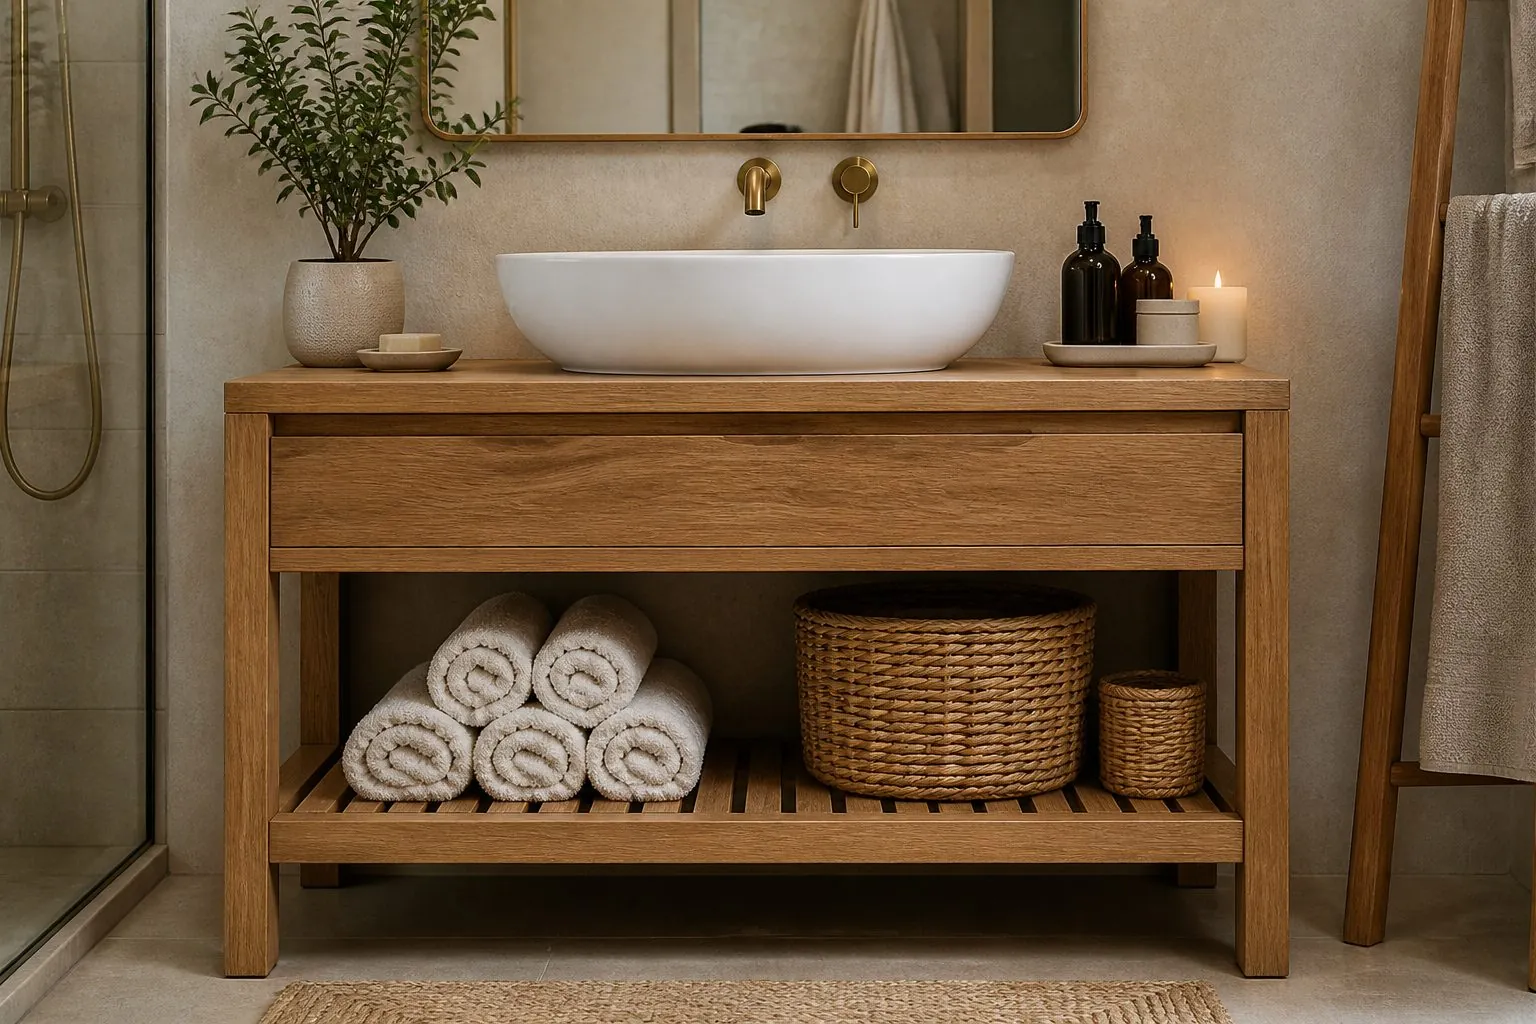
- Open shelves: common in hotels for towels and in furniture-style vanities.
- Combination: a door under the basin with a drawer stack to one side suits wider single-basin vanities.
Internal drawer depth is smaller than the cabinet depth once the back panel, trap clearance and runner length are subtracted. Check usable internal sizes on the drawing, not only overall dimensions.
What Should Buyers Send to a Manufacturer for Vanity Sizing?
A manufacturer can size vanities accurately only with complete information. The list below covers what is needed for projects and for retail ranges.
- Bathroom plans and elevations per type, showing walls, toilet and shower.
- Basin, tap and mirror models or catalog references.
- Required counter height and any accessibility rooms.
- Plumbing positions per bathroom type.
- Target market and measurement system for retail ranges.
- Quantities per size and per finish.
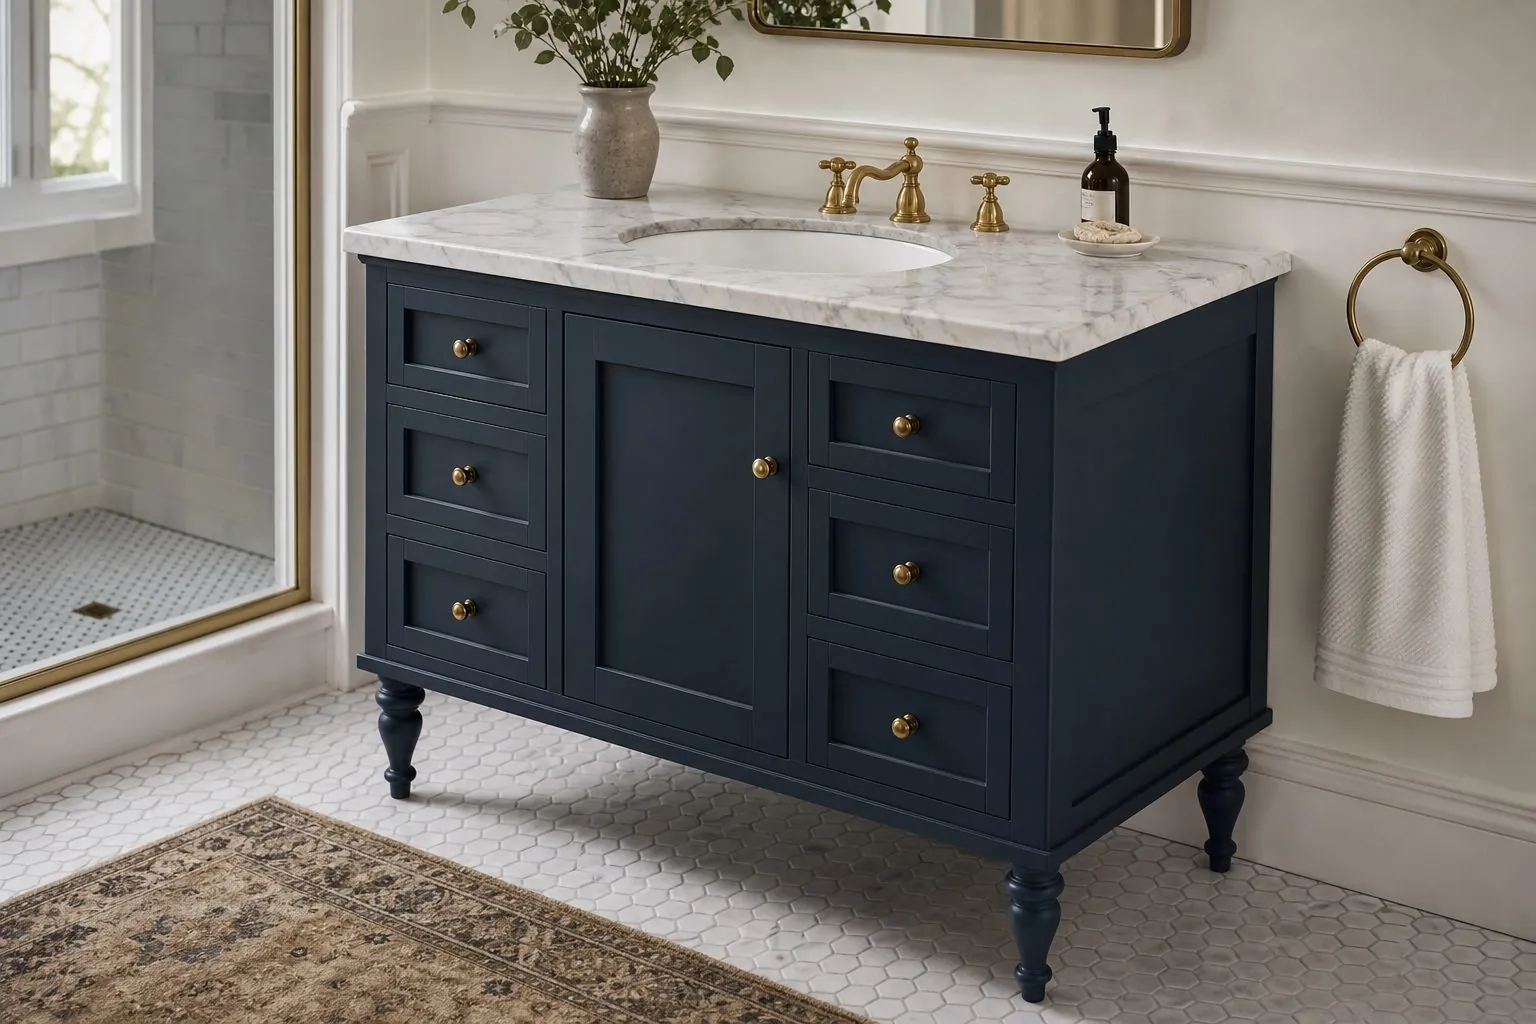
How Can Arcova Help With Vanity Sizes for Your Market?
Arcova builds bathroom vanities to project drawings or to market-specific size ranges for distributors, using automated CNC cutting, edge banding and drilling lines in a 40,000 m² factory. We prepare shop drawings, approve finish samples, build mock-ups, inspect with photo reports and offer OEM and private-label packaging. Certifications include ISO9001, BSCI and FSC. See our bathroom vanity range, OEM service or send your bathroom plans.